Properties

Browse or get in touch to schedule a walkthrough.

  • Nearby me
Price range

Popular Features

Community Features

Association

Property Features

Waterfront

View

Exterior Features

Interior Features

Style

10000 properties match your criteria

Updated 1 minute ago

E-Alert name
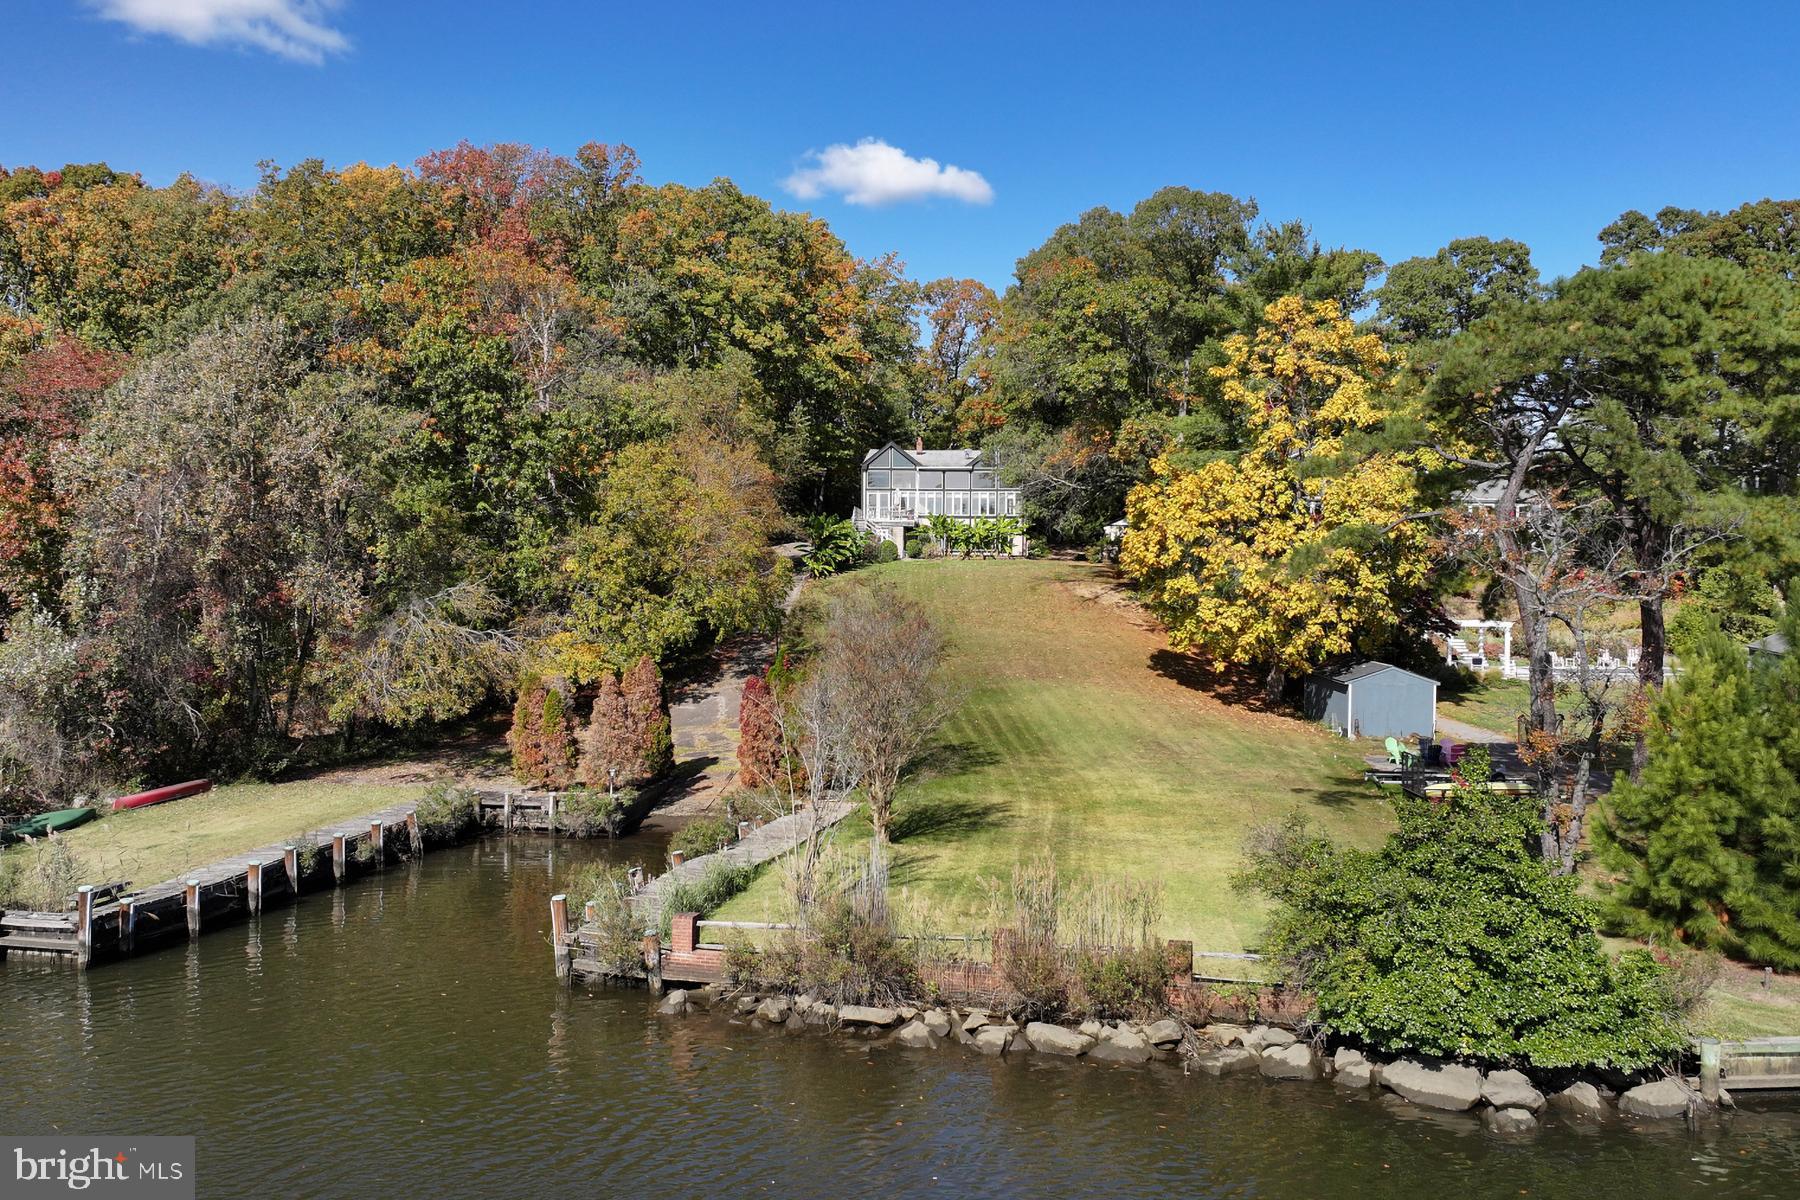
Escape to your own waterfront oasis with this spectacular home nestled on 2.29 acres along Boone Creek off The Choptank and Tred Avon Rivers, offering the perfect blend of tranquility and luxury. As you approach, a peaceful drive leads you to this private residence, where you'll find nearly 3,000 square feet of living space, including a detached garage and a guest house apartment above, providing ample space for guests or additional living quarters. The property features a rip rap shoreline, 2’ MLW, and a pier equipped with water and electric connections, as well as a convenient 8,000 lb. lift, providing easy access to the water. Additionally, the pier boasts a sun deck at its end, offering a perfect spot to soak up the waterfront views and enjoy leisurely moments by the water's edge. Step inside to discover high ceilings and an abundance of natural light throughout, creating an inviting atmosphere. The centerpiece of the home is the great room, featuring a vaulted ceiling with bleached cedar planks and clerestory windows, as well as a wall of built-ins with a wet bar and sliding glass doors leading to the deck. Entertain with ease in the adjacent dining room, which also opens to a screened porch and conservatory for plants, creating a seamless indoor-outdoor flow. The kitchen boasts an island with breakfast bar, to-ceiling cabinetry, gas cooktop, stainless steel appliances, and a planning station with a desk. A spiral staircase in the kitchen leads to the loft with beautiful windows overlooking the water, making this an ideal home office or study. The primary bedroom offers a serene retreat with a vaulted ceiling, walk-in closet, and en-suite bath with a double vanity. Three additional bedrooms and a full bath provide plenty of space for family or guests. This waterfront home offers modern conveniences like an attached 2-car garage, central vacuum, central A/C, Bosch energy saver furnace boilers, whole house Generac generator, encapsulated crawl space, and attic storage, ensuring comfort and convenience. Outside, relax and unwind on the composite deck, take a dip in the vinyl in-ground pool, or simply enjoy the beautiful grounds overlooking the water. A fenced area on the side offers security and peace of mind. The guest house above the detached 2-car garage offers a charming retreat for visitors or extended stays, complete with its own kitchen, full bath, and full-size washer and dryer. With a separate bedroom providing privacy and comfort, guests can enjoy a cozy and convenient space during their stay.  Located in the charming waterfront town of Oxford on the Eastern Shore, you'll enjoy access to amenities such as a public dog park, yacht club, marinas, waterfront parks, and restaurants, making this the ultimate waterfront getaway. Don't miss your chance to call this exquisite property your own! Some photos have utilized virtual staging.  Currently Active Under Contract, Sellers will consider Backup Offers.
#MDTA2007518

OXFORD

4508 BOONE CREEK ROAD

5 Beds

3 Baths

2,762 Sq.Ft.

$1,500,000

MLS#: MDTA2007518

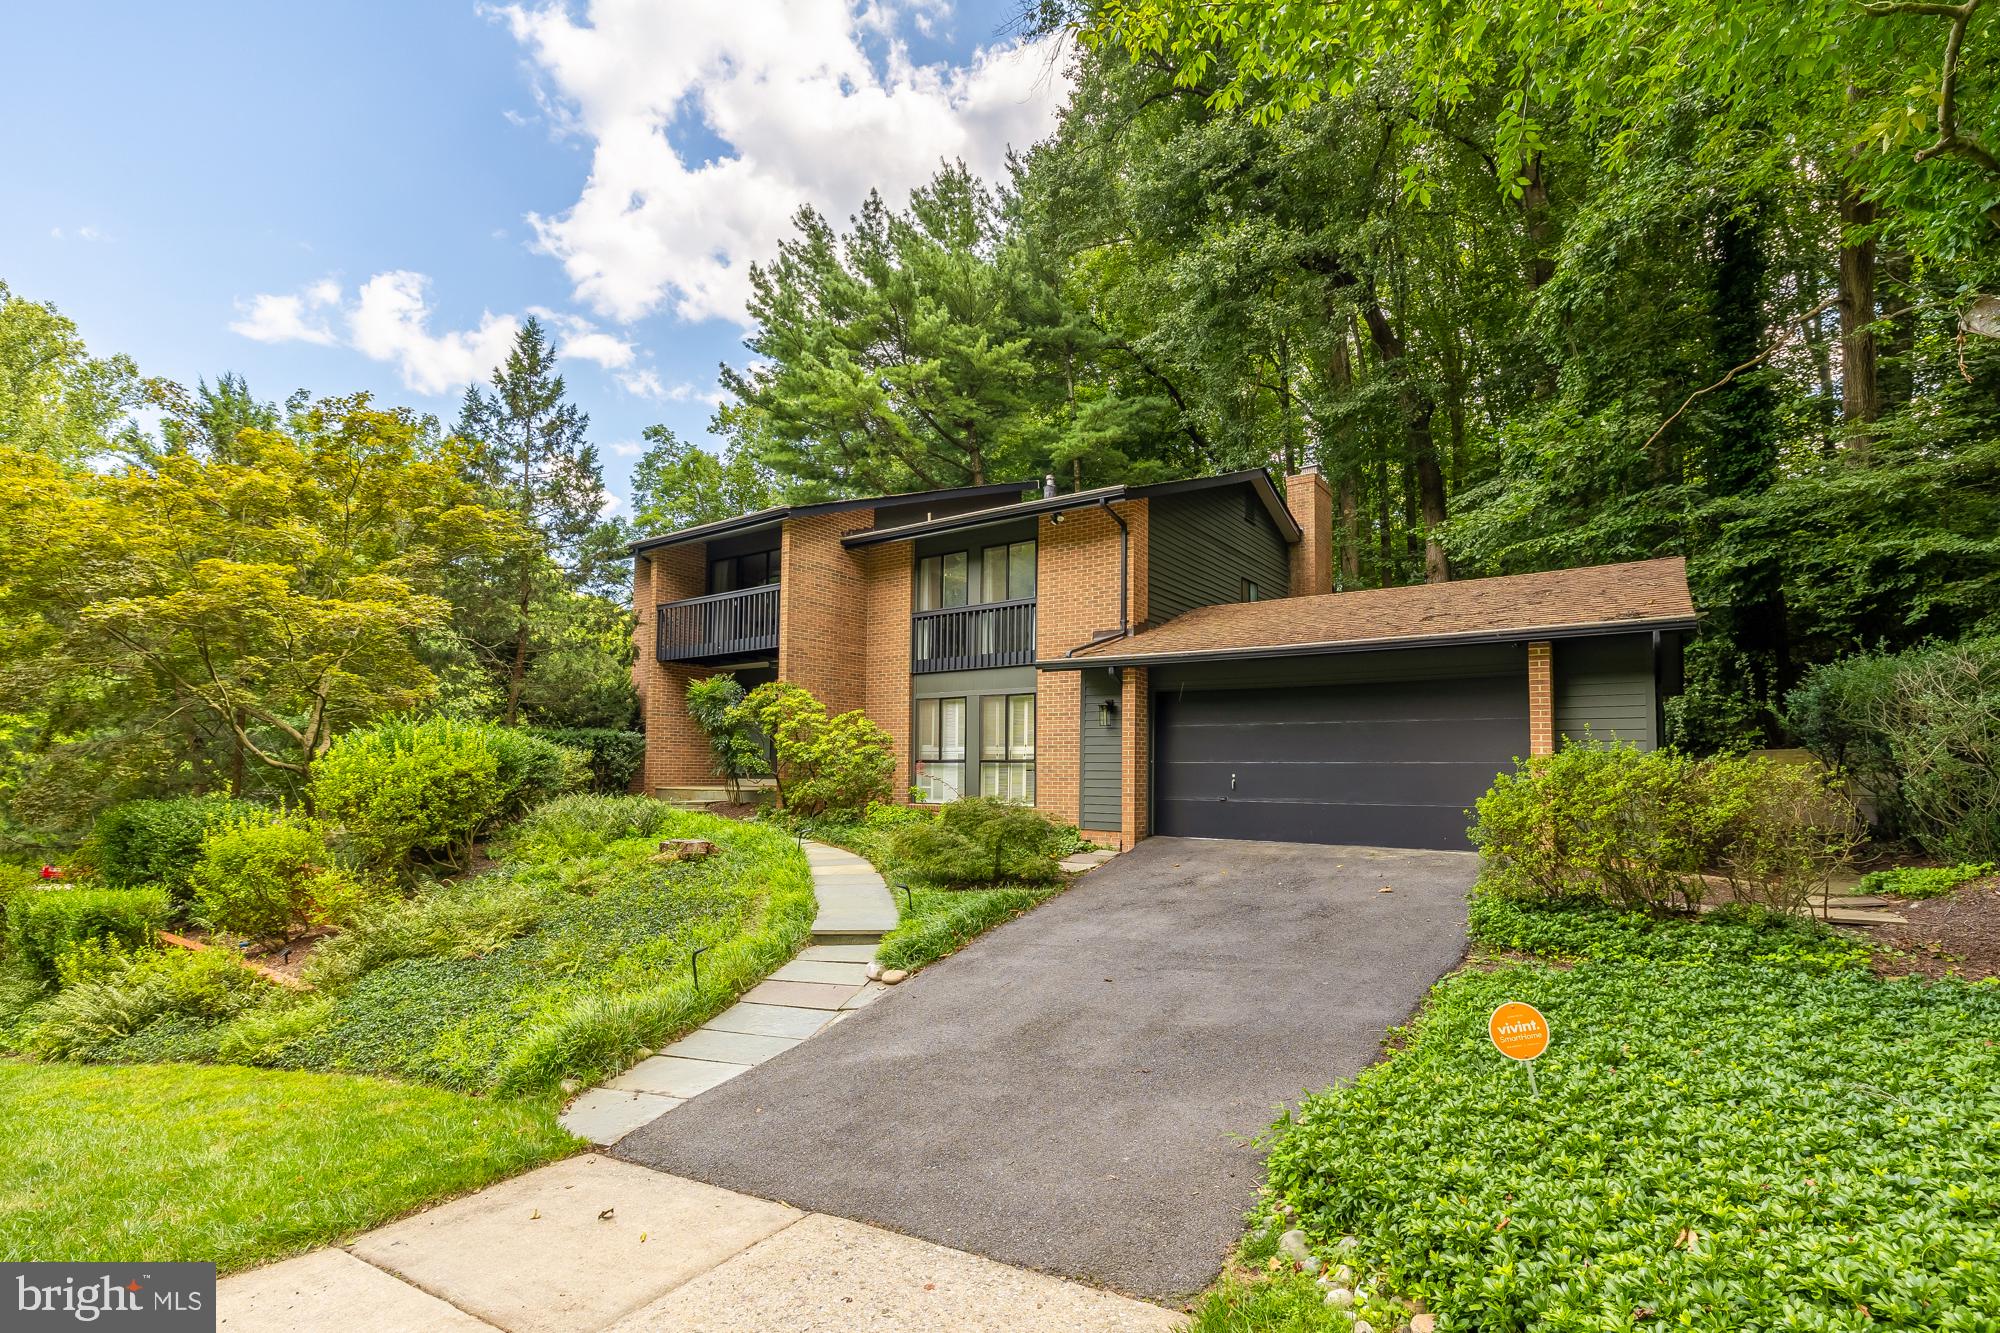
Stunning. Stately. Sprawling rambler is the perfect blend of contemporary and classic.  A grand foyer welcomes you into a sunken living room with a wood burning fireplace and a sweeping bucolic view under vaulted ceilings.  Generous fenestration provides an abundance of natural light.  This home is exquisitely built with thoughtful consideration.  It is the perfect place to live, relax, and play.  Gorgeous gourmet kitchen features premium cabinetry and granite countertops, top-of-the-line appliances, and a Butler’s pantry.  The north end of the home has three bedrooms.  The expansive primary suite features a kitchenette, balcony access, walk-in closets, an exercise room, and 2 full baths, including double vanities and a jetted soaking tub with a panoramic view. The south end of the home has a bedroom suite with a kitchenette, full bath, and access to a private patio.  The lower level is effectively a second home with 1-2 bedrooms, 1.5 baths, a lounging area, a full kitchen, recreation room, full wet bar complete with ice maker and a commercial beverage cooler. Easy access to the rear patio and the hot tub.  This custom-built home in exclusive Lambourne Downs has it all! Too much to tell here and pictures don't do it justice.  Schedule a private showing today to envision your perfect use of this rare space.
#MDBC532736

COCKEYSVILLE

3 WESTCROFT COURT

5 Beds

5 Baths

9,292 Sq.Ft.

$1,500,000

MLS#: MDBC532736

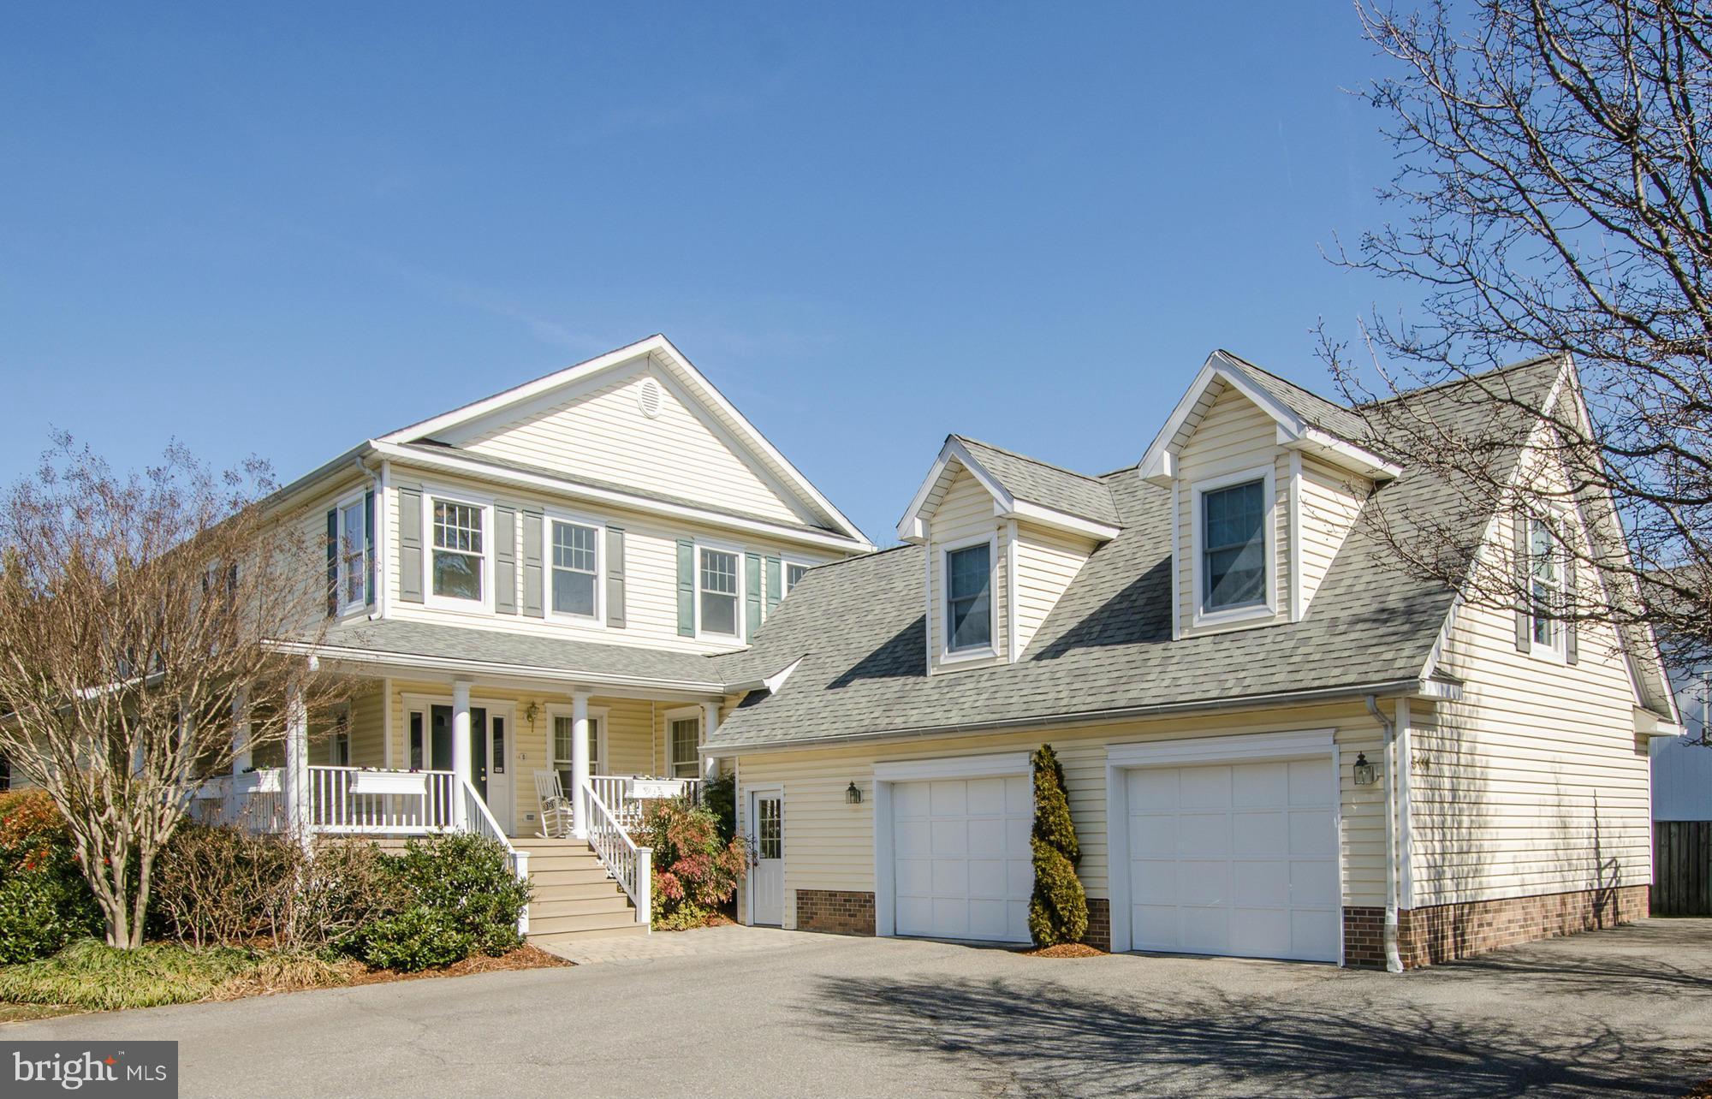
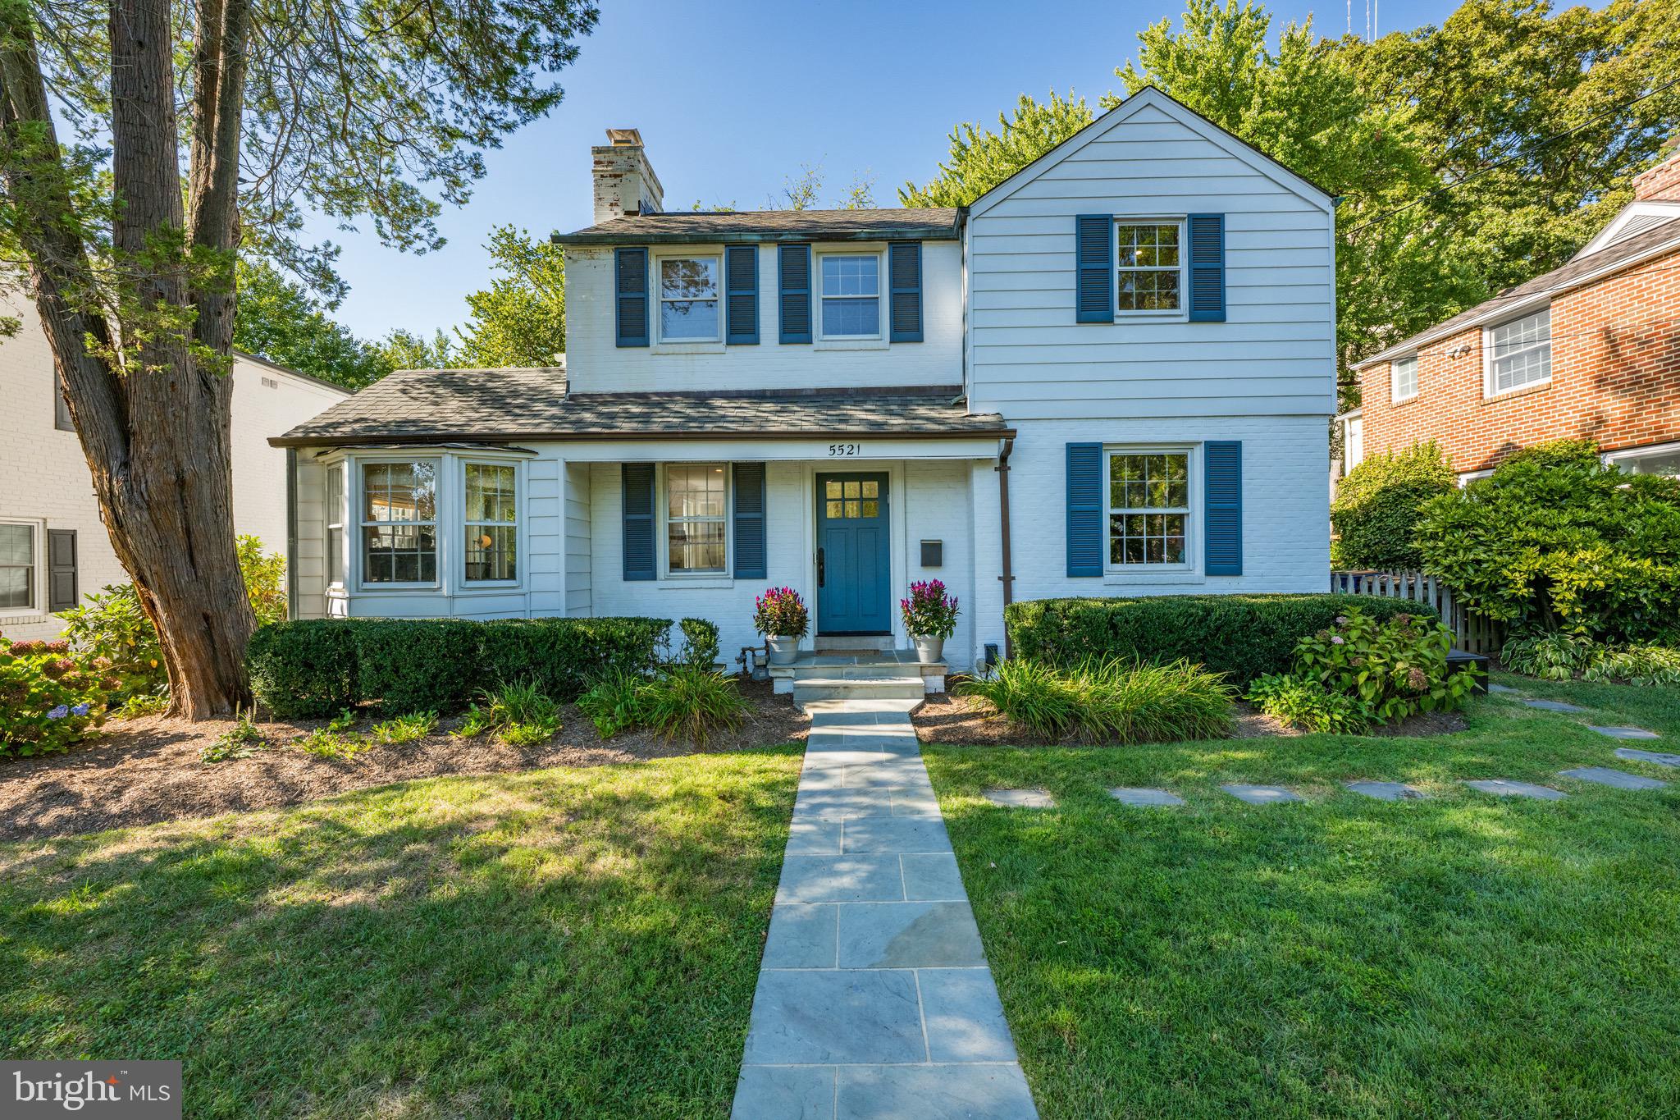
REDUCED BELOW APPRAISAL! Beautiful home in coveted Bay Ridge with over 2700 SF of comfortable living space, oversized 2 car garage and driveway with parking for 10+ cars and is located in the heart of this community with beautifully landscaped double corner lot,  hardwood flooring throughout main and upper levels and extra large custom heated pool.  Everything is centered around the fully fenced rear yard with pool (w/20 meter lap lane marked out in pool),  large patio and covered deck all surrounded by rich landscaped lawns and gardens.  The minute you enter the front screened porch you feel like you are on vacation!  There is a fun beach vibe throughout this home with cool Caribbean colors in every room starting with  the 2 story foyer with curved wall and dramatic staircase.  There is  a main floor Bedroom on the left and large formal Living and Dining Rooms on the right.  The main level also boasts a large Laundry Room,  full Bath, renovated eat in Kitchen with granite countertops, stainless appliances and the adjacent Family Room with large picture windows and both overlooking  the rear gardens and pool.  The upper level features 2 spacious Bedrooms, Hall Bath and spacious Primary Suite with walk-in closet and Super Bath with jetted tub and separate shower.  The lower level is unfinished but quite large and has stairway to the pool area. 

This home is located just a few blocks to the beautiful bay front community pool (bond required and yearly fee) , beaches, marina, club house,  playground and sports courts that includes a pickleball area.  Or you can take your golf cart, ride bikes or stroll along the Chesapeake Bay shoreline.  You will soon see why this is the most sought after neighborhood in Annapolis offering  annual festivities, parades and historical events, all organized by Bay Ridge residents.  There is nearby shopping & restaurants and easy access to all major commuting routes to DC, Baltimore and the Eastern Shore! Bay Ridge is a Special Tax Assessment District and the membership dues of $250 year are encouraged. Sellers have pool bond which will convey with the right offer!
#MDAA2063160

ANNAPOLIS

4 DECATUR AVENUE

4 Beds

3 Baths

2,756 Sq.Ft.

$1,500,000

MLS#: MDAA2063160

None
#MDMC2131990

ROCKVILLE

11323 ROLLING HOUSE ROAD

6 Beds

4 Baths

5,199 Sq.Ft.

$1,500,000

MLS#: MDMC2131990

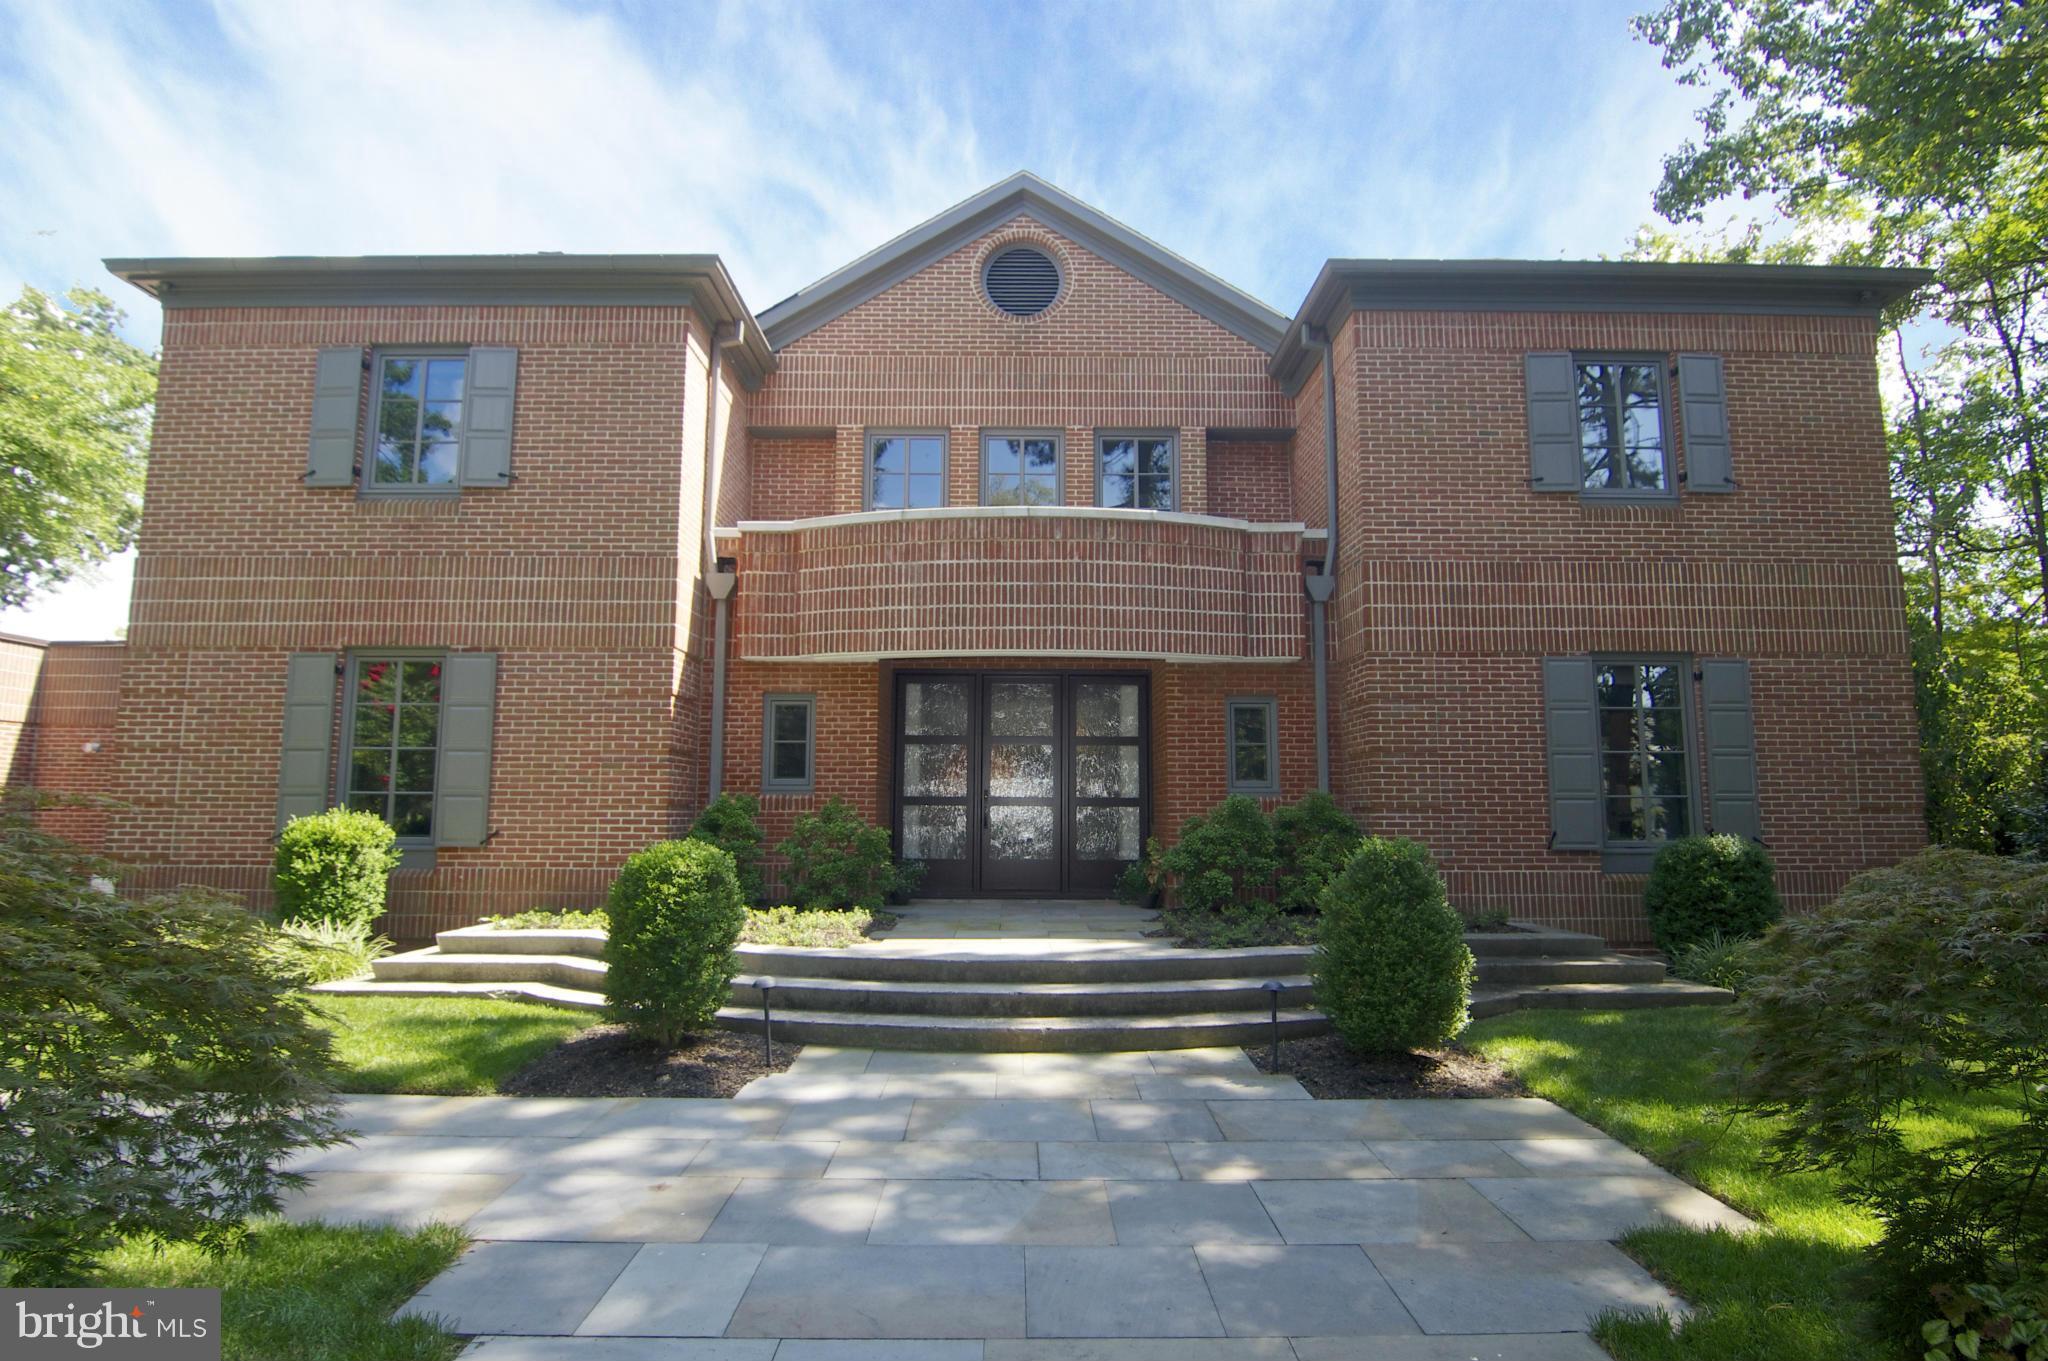
Welcome to 15920 River Bend Court. Custom built by the current owner, this magnificent five-bedroom, six-bath executive home is situated on over nine acres with meticulously maintained lawns, natural wooded areas, and a tranquil stream offering the perfect balance of privacy, space, and convenience.  It is perfect for outdoor enthusiasts, located within minutes to the C&O Canal, boating on the Potomac River, 20 minutes to Whitetail Ski Resort and just minutes from I-70 and I-81. As you drive down the long, winding driveway, you are greeted by the impressive sight of this elegant brick residence. Extensive oriental landscaping outlined by dry stack stone and custom wood fence with gabion posts define the home. There is plenty of sitting space on the Southern inspired wrap-around front porch to sip your morning coffee and listen to the custom waterfall or on the expansive back deck to entertain and watch the amazing sunsets and abundant wildlife. Upon entering the main foyer, you will find the first-floor master suite to your right. This suite includes a walk-in closet, cathedral ceiling, electric fireplace, and en-suite bathroom. The master bathroom has a jetted Jacuzzi tub, ceramic floors, dual sinks, and a shower. The adjacent bedroom will make a perfect nursery or could be converted into your dream walk-in closet with sitting area. There is also a half-bathroom across the hall.  Heading back to the main foyer, you enter an open living area that comprises a den, gourmet kitchen, dining room, and a living room featuring a wood box and wood-burning fireplace. The kitchen is equipped with soapstone countertops, plenty of custom cabinetry, a propane cooktop, ceramic tile flooring, and stainless-steel appliances including double ovens and a large island.  The kitchen patio door opens to the spacious back deck.  The adjoining expansive dining room is designed to accommodate the entire family for both formal and intimate gatherings.  Moving through the kitchen you’ll enter the adjacent hall with front and rear side entrances, oversized two car garage, and laundry area with sink and plenty of cabinets.  The attached garage has custom made knotty alder wood garage doors, wall-mounted tv, two ceiling fans and wifi garage door openers equipped with video for extra added security.  Recessed lighting and hardwood floors accentuate the main level.  Moving up to the second level, the second-floor landing overlooks the main entrance of the home and the main living area. Upstairs are the third and fourth bedrooms both with large walk-in closets, and dormers with window seats. The main full bath and the fifth bedroom with its own full bath complete this level.  Heading down to the lower level, the basement features a spacious family room, rec room, game room – whatever your heart desires.  It includes a large built-in bar ideal for entertaining, along with a half bath, storage area, and utility room.  (Basement is in the process of being finished, just waiting on the flooring to arrive.)
Recent updates include a new roof in 2024, new HVAC system, water softener, and garage doors.  Sure to impress, this exclusive property is meticulously maintained and enjoyed.  Don’t miss seeing this amazing property!  Be sure to call Listing Agent to schedule your exclusive private tour today.  Professional photos and video tour coming soon!
#MDWA2028802

WILLIAMSPORT

15920 RIVER BEND COURT

5 Beds

3 Baths

5,600 Sq.Ft.

$1,500,000

MLS#: MDWA2028802

5810 Ritchie Highway (including 5808–5812 Ritchie Highway and the adjoining Camrose Avenue parcel) is an amazing opportunity that doesn't come along very often in AA County. This sales offers a prime commercial opportunity spanning two tax parcels, totaling .996 acres with over 28,000 SF of gross building area.

Formerly home to Cycle World motorcycle dealership and a motel, the property sits in a C-4 zoning district, allowing a broad range of high-intensity commercial uses.

The front parcels (5808–5812 Ritchie Hwy) feature: (1) Two curb cuts directly on Ritchie Highway; (2) A dedicated turn lane at Camrose Avenue (3) Shared access to Hammonds Lane (4) Exceptional visibility with 38,570 vehicles per day (AADT)

The rear parcel (0.323 acre) fronts Camrose Avenue and Lendura Road, offering additional access, flexibility, and potential for integrated or phased development.

This sale represents a rare chance to acquire a high-exposure, highly accessible commercial site suitable for a wide spectrum of uses. Whether you plan to renovate or reposition the existing improvements or pursue a ground-up redevelopment, the location provides unmatched visibility, strong traffic flow, and excellent consumer access from the surrounding community.

Seller would consider holding some owner financing with the right offer. 

Property also available for lease.
#MDAA2132680

BALTIMORE

5810 RITCHIE HIGHWAY

None Beds

None Baths

14,390 Sq.Ft.

$1,500,000

MLS#: MDAA2132680

Offering 6,653 square feet, this impressive residence showcases hardwood floors throughout the main level and an expansive layout designed for both comfortable everyday living and effortless entertaining. // Step inside the welcoming foyer, where French doors open to a private study on the left, complete with plush carpeting. To the right, the formal dining room is enhanced by elegant two-tone paint, chair rail molding, and a timeless chandelier. Beyond, the home unfolds into an impressive open-concept great room featuring a spacious family room with plush carpeting, a gas fireplace, a custom corner built-in, and abundant natural light. // Seamlessly connected to the family room is the beautifully appointed eat-in kitchen, thoughtfully designed as the heart of the home. Highlights include a center island with breakfast bar seating and pendant lighting, granite countertops, stainless steel appliances, including double ovens, abundant cabinetry, a warm custom backsplash, a pantry, and two distinct dining areas with access to the enclosed porch. A unique homework space with built-in workstations provides the perfect space for studying, working, or managing household activities. A convenient powder room and a mudroom with ceramic tile flooring and built-in cubby storage complete the main level. // The luxurious owner's suite serves as a private retreat, featuring a spacious sitting room, dual walk-in closets outfitted with custom California Closets® organization systems, and a covered private balcony overlooking the picturesque backyard. The spa-inspired ensuite bath boasts a dual-sink vanity, a soaking tub with a mounted television, a separate shower with a built-in bench and shelving, and a private water closet. // Also upstairs, a versatile loft or sitting area provides additional living space, while a conveniently located laundry room includes a washer updated in 2020 and a dryer replaced in 2024. Three additional bedrooms complete this level. One bedroom functions as a private suite with a walk-in closet and attached full bathroom, while another features a walk-in closet and shared access to a third full bathroom that is also accessible from the hallway. // The fully finished walk-up lower level is designed for entertaining on a grand scale, anchored by an impressive bar area with accent wood paneling. Expansive recreation spaces provide room for a media center, lounge area, game tables, and more. This level also includes a fifth bedroom, a full bathroom, an exercise room, a playroom, and two unfinished storage areas offering abundant storage space and future customization potential. // Outdoor living is equally impressive, featuring a screened porch with vaulted ceilings and a ceiling fan, creating a comfortable space to enjoy the outdoors throughout much of the year. A tiered low-maintenance composite deck with built-in bench seating spans the full length of the home, overlooking an expansive backyard complete with a hardscaped patio, play area, and invisible fence.
#MDHW2069142

ELLICOTT CITY

4316 BUCKSKIN WOOD DRIVE

5 Beds

4 Baths

6,353 Sq.Ft.

$1,500,000

MLS#: MDHW2069142

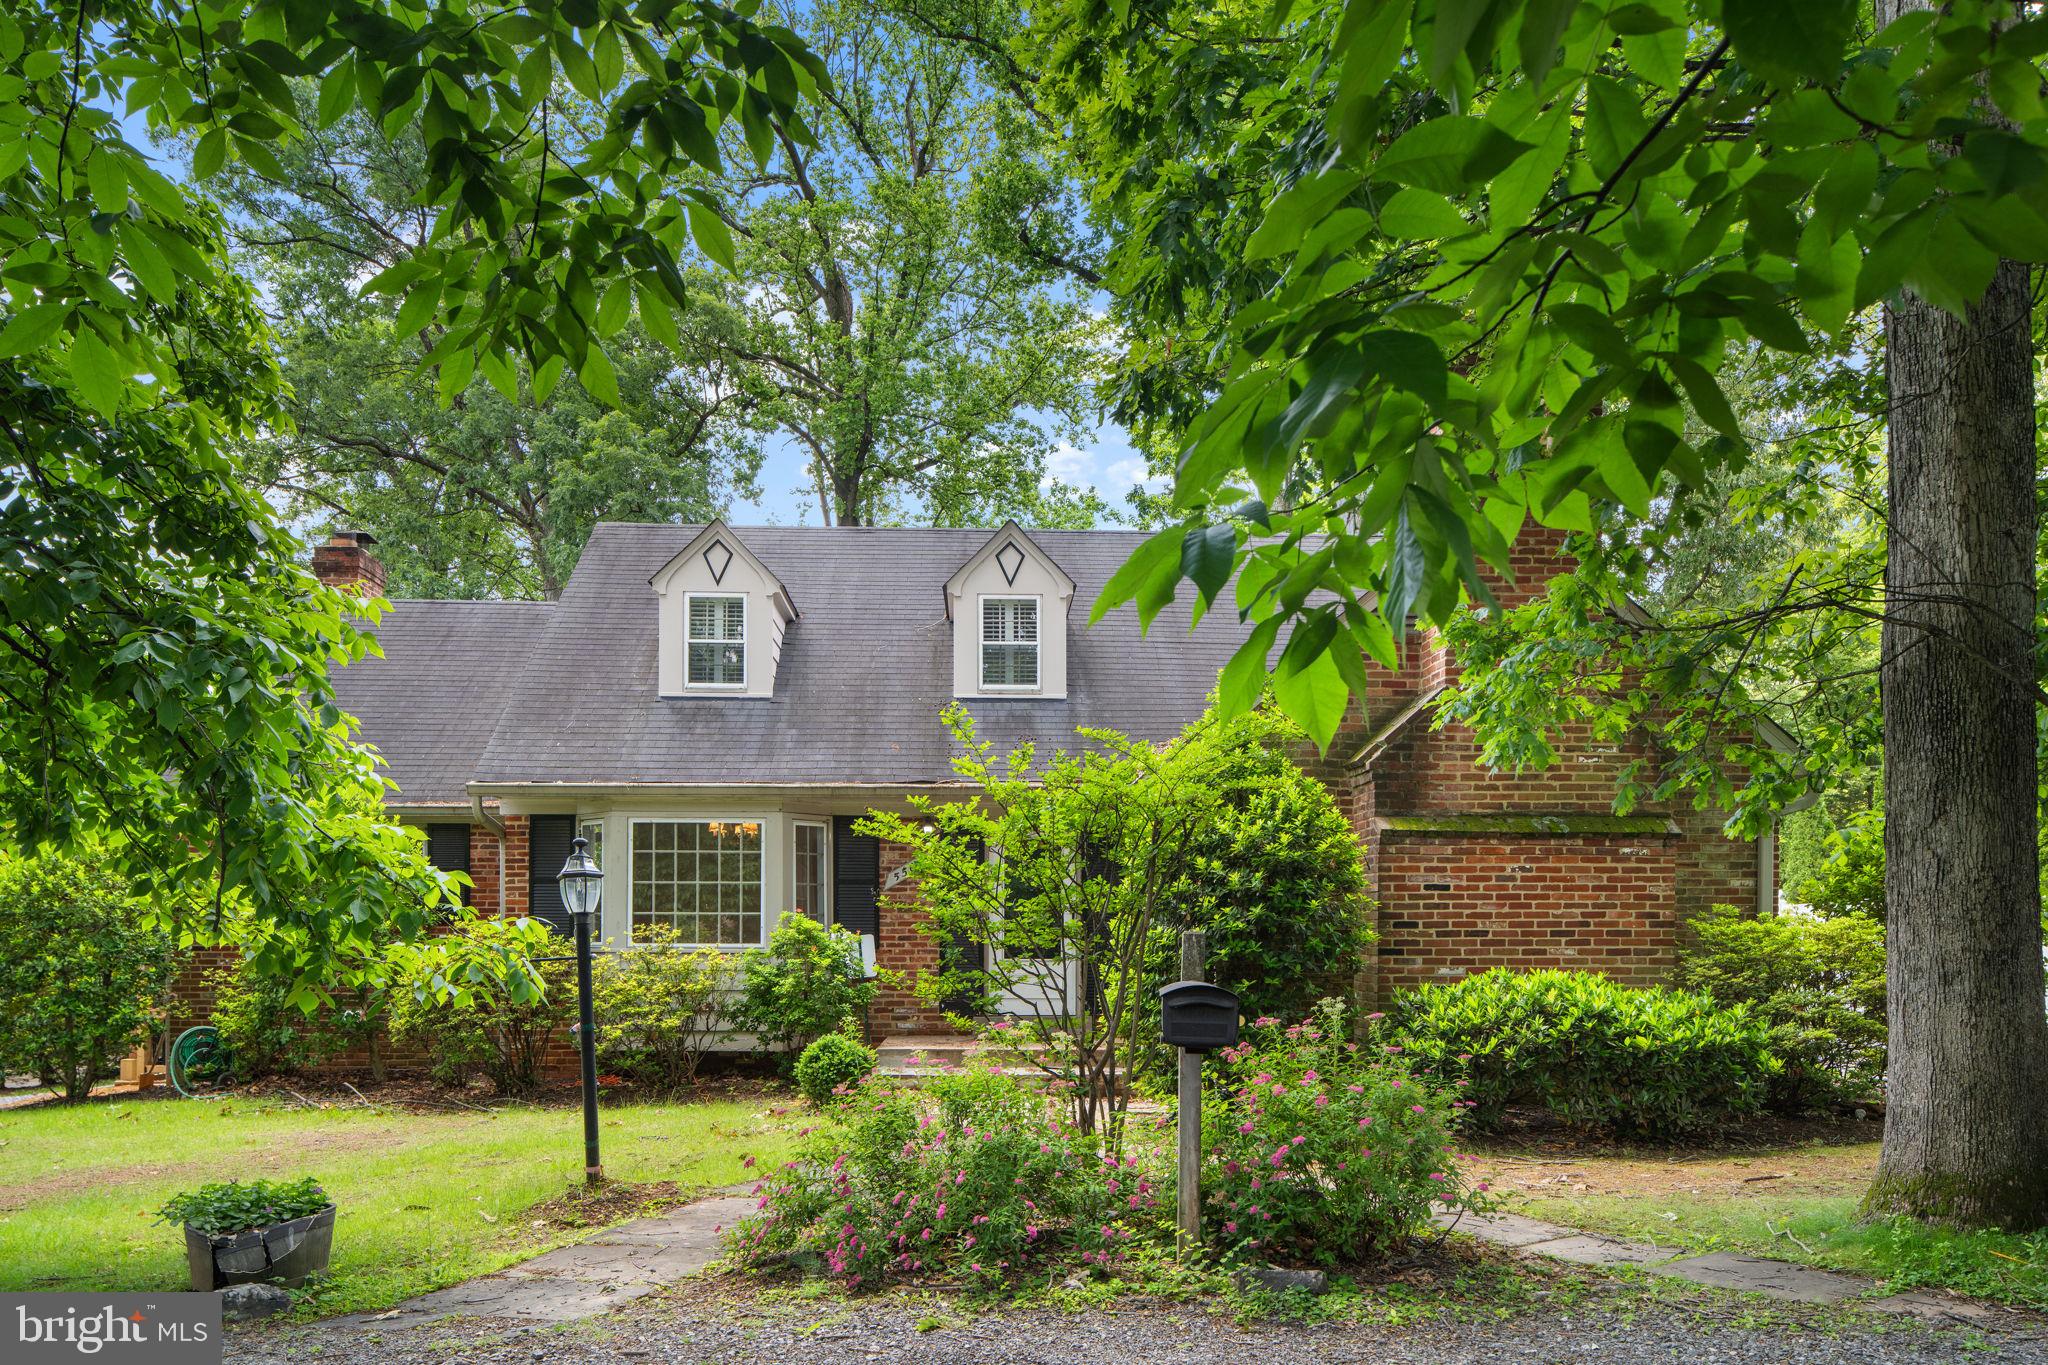
Welcome to this extraordinary estate thoughtfully designed, created, and built by the original owner. Perfectly positioned on the homesite to maximize the surrounding acreage and tree-lined borders, this sprawling property offers exceptional privacy, architectural character, and remarkable versatility with a luxurious main residence and a fully connected two-story guest home. With a combined 6,625 finished square feet this one-of-a-kind property is ideal for multi-generational living, extended guests, or even an income-producing opportunity.
From the moment you enter the gracious foyer, flanked by formal living and dining rooms, the home’s craftsmanship and attention to detail are evident. Reclaimed antique oak hardwood floors, three-piece crown moldings, high ceilings, and generously sized rooms create a timeless elegance throughout the main residence. The eat-in kitchen is designed for both everyday living and entertaining, featuring granite countertops, a center island, a walk-in pantry, and a sunny breakfast room with access to the deck. Just beyond, the inviting family room is anchored by a charming brick-profile wood-burning fireplace. The main-level primary suite offers a peaceful retreat with a walk-in closet plus an additional closet, a beautifully appointed en-suite bath with a glass-enclosed shower, and a connected private office. A laundry room, powder room, and access to the attached two-car garage with polyaspartic floors complete the main level.
Upstairs, three additional bedrooms provide comfortable accommodations, including one with its own en-suite full bath, along with a well-appointed hall bath. The finished lower level expands the living space even further with a second kitchen, recreation room, game area, powder room, abundant storage, and walkout access to the patio making it ideal for entertaining or extended stays.
A gallery connects the main residence to the architecturally striking two-story guest home, offering approximately 2,000 square feet of additional living space that can function as a private in-law suite or established short-term rental. Currently operating as a highly rated Airbnb with an impressive 4.98-star rating, this charming retreat features a dramatic living room with soaring cathedral ceilings and exposed beams, a dining room with a wood-burning fireplace flanked by built-in shelving, a full kitchen, and a light-filled sunroom that opens to a deck and pergola. The main level also includes an en-suite bedroom with a walk-in closet, laundry room, and access to the attached one-car garage. Upstairs, a second bedroom offers two walk-in closets and a luxurious en-suite bath with a soaking tub, glass-enclosed shower, skylights, and an additional walk-in closet. A private entrance with an attached garage and plenty of parking.
Outdoor living is just as inviting, with multiple decks designed for gatherings both large and small, expansive open land ideal for recreation or future expansion, and ample parking for guests. A detached carriage house provides additional storage and flexible workspace for hobbies or projects. Tucked away on a quiet cul-de-sac with no through traffic, yet conveniently located near shopping, dining, wineries, and local attractions that include McDaniel College, CC Farm Museum, Old Westminster Winery, Baugher’s Orchard and Farm, Gettysburg National Park, and Baltimore only 40 miles away. This exceptional estate offers a rare opportunity to enjoy refined country living with unmatched flexibility. Welcome home.
#MDCR2033350

WESTMINSTER

1302 RANDOM RIDGE DRIVE

6 Beds

5 Baths

7,097 Sq.Ft.

$1,500,000

MLS#: MDCR2033350

Exceptional Industrial / Flex Warehouse Opportunity – Turnkey 
831 Benny Street | Salisbury

Position your business for efficiency and growth with this outstanding warehouse and office facility, strategically located near U.S. Route 13—the region’s primary commercial corridor. This prime location offers excellent accessibility for logistics, service operations, and regional distribution.

This versatile facility features 12 overhead doors and a dedicated loading dock, providing seamless logistics, multiple access points, and efficient flow for shipping, receiving, and large-scale operations. The layout is ideal for high-volume users requiring flexibility and efficiency.

A major highlight of the property is the large, fenced-in blacktop yard, designed to accommodate multiple tractor-trailers with ease. This secure exterior space supports equipment storage, fleet parking, and operational staging. In addition, the site offers approximately 15 dedicated parking spaces for staff and visitors.

Inside, the building is outfitted with extensive shelving and storage systems, maximizing warehouse functionality. The property also features a substantial office buildout, including multiple private offices, conference rooms, and administrative areas, allowing for seamless integration of operations and management.

The facility is further enhanced by numerous restrooms and employee support areas, making it well-suited for businesses with larger teams or multi-department operations.

Key Highlights:

Prime location with quick access to Route 13
Overhead doors + dedicated loading dock
Multiple points of entry for operational efficiency
Large fenced, blacktop yard for truck parking and storage
Capacity for multiple tractor-trailers
Approx. 15 on-site parking spaces
Extensive shelving and storage infrastructure
Multiple offices and conference rooms
Numerous restrooms for staff
Turnkey condition – ready for immediate occupancy
Ideal for distribution, storage, service operations, or light industrial use
#MDWC2022238

SALISBURY

831 BENNY STREET

None Beds

None Baths

36,240 Sq.Ft.

$1,500,000

MLS#: MDWC2022238

None
#MDKE2006542

CHESTERTOWN

7761 BROAD NECK ROAD

5 Beds

2 Baths

2,700 Sq.Ft.

$1,500,000

MLS#: MDKE2006542

Tucked along the sparkling shoreline of Lake Linganore, this stunning 4-bedroom, 3.5-bath lakefront home offers a perfect blend of luxury, comfort, and everyday functionality—all set against breathtaking water views. One of the few lakefront homes with a gentle driveway in to the garage! Step inside to a grand, open foyer that immediately sets the tone for the home’s spacious and inviting design. The formal living room provides an elegant space to gather, while the dedicated dining room—accented with double crown molding—is ideal for hosting memorable dinner parties and holiday celebrations. At the heart of the home is a beautifully appointed gourmet kitchen, designed to impress and built for everyday living. Featuring a large center island, upgraded countertops, and ample cabinetry the island sets the kitchen and entertaining space in the heart of the home.  From here there is a secluded office space; leading to a large and oh-so-convenient walk in pantry!  The  stylish coffee/ wet bar is found perfectly located between the kitchen and the dining room.   Drive into the garage and you have a spacious mud room to leave wet boots, jackets and more!  The bright breakfast room overlooking the lake—perfect for slow mornings with stunning lake views; leads to an outside roofed porch with a fireplace.  Cozy up on a cool evening and take in the gorgeous sunsets!  The expansive family room features a coffered ceiling and stunning dual-sided fireplace.  The main level also features a large home office with lake views and a half bathroom for convenience.  Ascend the beautiful staircase to the upstairs sanctuary; the luxurious primary suite offers a true retreat separated from the other bedrooms with it's own access complete with serene lake views, two spacious walk-in closets, and a spa-like en-suite bath complete with a soaking tub—perfect for unwinding at the end of the day. The second lake front bedroom features it's own en-suite bathroom for convenience; the other two bedrooms are spacious, light and bright; with a third bathroom upstairs! The convenient laundry is also found on this upper level. The lower level expands your living space even further, featuring a large basement, with high ceilings, ideal for a recreation or game room, along with a dedicated area for a home gym—giving you flexibility to fit your lifestyle. This space could also easily be converted into another bedroom should you wish! Step outside and embrace the lakefront lifestyle with your own private dock, offering direct access to the water for kayaking, paddle  boarding, or simply enjoying peaceful sunset views. This exceptional home combines refined interior spaces with unbeatable outdoor living—making it a rare opportunity to own a piece of lakefront paradise in one of the area’s most sought-after communities. Lake Linganore offers resort style living just an hour outside of the DC area; and but minutes to the historic towns of Frederick and New Market.  The lake environment features boating, several swimming pools, miles of trails, concerts, farmers markets, tennis, pickleball and so much more!
#MDFR2079872

NEW MARKET

9807 ACCIPITER COURT

4 Beds

3 Baths

4,705 Sq.Ft.

$1,500,000

MLS#: MDFR2079872

Great pad site with direct sight-lines from Interstate 70.  At lit intersection of Monocacy and E South Street.   Close to downtown Fredrick and a couple hundred yards from new Brickworks Development with 1,260 new homes, 130,000 sf of retail including Whole Foods Grocery Store, and Hotel.
#MDFR2085052

FREDERICK

813 SOUTH STREET E

None Beds

None Baths

1.6 acres

$1,500,000

MLS#: MDFR2085052

Introducing 12340 Kingsley Road, a magnificent 31.5-acre estate situated among the rolling hills of Clarksburg, Maryland. A truly rare offering, this remarkable property includes two homes and several accessory structures, scenic walking trails, a horse farm, and some of the most breathtaking panoramic views in Clarksburg. Offering the perfect balance of privacy and convenience, Clarksburg is a destination where peaceful country living meets everyday accessibility. Although this remarkable estate feels like a secluded retreat, it is just minutes from shopping, dining, and everyday amenities in both Clarksburg and Germantown. Commuters will also appreciate the quick access to major roadways and nearby MARC Train station, making travel to Washington, DC and beyond effortless. A picturesque drive winds to the top of the hill, where the main residence is perfectly positioned to capture sweeping treetop vistas and spectacular sunset views. Built in 2009, the main home offers four bedrooms and three and a half bathrooms. The first floor features wood flooring made from 100 year-old hardwood salvaged from stables on the property. A two-story great room is centered around a charming wood-burning stove. A welcoming front porch provides a haven to relax and take in the serene setting, while walking trails extend for roughly a half-mile from the rear of the home, inviting endless exploration. The property provides ample opportunities for hunting, gardens, and a chicken coop, creating a retreat for those seeking a connection to nature.
An expansive 2400 square-foot warehouse provides exceptional space for storing vehicles, equipment, or other large belongings. Featuring durable concrete flooring, and soaring vaulted ceilings, this versatile structure offers endless possibilities. Ideally positioned midway along the drive, it is conveniently located between the estates two homes, allowing for easy access from both. The area surrounding the warehouse was once home to a thriving fruit orchard, offering a glimpse into the property's agricultural past, and the potential to revive this distinctive feature. At the entrance to the estate, a third structure awaits. This charming blue cottage dating from the late 1800’s features an inviting front porch, and offers two bedrooms and one and a half bathrooms. Adjacent to the cottage stands a historic tobacco barn with room for horse stables, but presently utilized as a workshop. These 130 year old structures remain in excellent condition, and serve as a distinctive reminder of the property's agricultural heritage, and add to its unique character.
Just across Kingsley Road, the estate extends into expansive stream valley pastures, creating an idyllic setting for horses and equestrian pursuits. Framed by mature hardwoods, meandering creeks, and seasonal berry bushes, this landscape offers both beauty and privacy. Nature flourishes throughout the property with winding trails, native pawpaw trees, wildflowers, blackberry and raspberry patches. From the estate, breathtaking treetop vistas overlook Montgomery County's premier natural preserve, the 4,000-acre Little Bennett Regional Park, renowned for its scenic hiking, mountain biking, horseback riding trails, and golf course. Together these features create a truly one-of-a-kind retreat that feels worlds away while remaining conveniently located. Whether you envision a private family estate, an equestrian retreat, or simply a place to escape the pace of everyday life, 12340 Kingsley Road presents a truly rare opportunity. Properties of this scale, character, and natural beauty seldom become available. Do not miss the chance to make this extraordinary estate your own.
#MDMC2244302

CLARKSBURG

12340 KINGSLEY ROAD

None Beds

None Baths

31.56 acres

$1,500,000

MLS#: MDMC2244302

Coming soon
The sale is for two buildings in the same taxed lot. 1027 and 1029 Quebec Terrace has 8 total units. 5 of them are occupied, and 3 of them are newly and completely renovated in a modern fashion with stainless steel appliances and hardwood flooring throughout most of the unit.
#MDMC2244648

SILVER SPRING

1029 QUEBEC TERRACE 8 TOTAL UNITS

2 Beds

1 Baths

3,100 Sq.Ft.

$1,500,000

MLS#: MDMC2244648

25+ ACRE farm N/E of Elkton, MD near Fair Hills, MD (9 miles) and near Delaware line - Development Opportunity - R2 (Residential-Suburban) zoning allows opportunities for development with a mix use of housing types including SINGLE FAMILY & DUPLEX. Single family  approximately (5+) dwelling units per acre. Duplex approximately (2+ ) units per acre.  Property is annexed into the town of Elkton.  Public Water is available from Muddy lane.  Sewer is available
#MDCC174360

ELKTON

180 MUDDY LANE

None Beds

None Baths

25.53 acres

$1,500,000

MLS#: MDCC174360

1 ... 543 544 545 546 547 ... 666
* Listings identified with the FMLS IDX logo come from FMLS and are held by brokerage firms other than the owner of this website. The listing brokerage is identified in any listing details. Information is deemed reliable but is not guaranteed. If you believe any FMLS listing contains material that infringes your copyrighted work please click here to review our DMCA policy and learn how to submit a takedown request. © 2024. First Multiple Listing Service, Inc.
 - property

Send a message

Message successfully sent.

Your message

What is 3 + 4 ?

Reason for contacting?

I agree to receive email communication and understand I can unsubscribe at any time.

I agree to be contacted by Charis Realty Group via call, email, and text for real estate services. To opt out, you can reply 'stop' at any time or reply 'help' for assistance. You can also click the unsubscribe link in the emails. Message and data rates may apply. Message frequency may vary. Privacy Policy

Sign Out

Virtual Assistant

Would you like to take the next step with this property? We can help you schedule a showing or virtual tour, or send you more details.

Yes, I would like more information.

Thank You for Your Reply, One of Our Agents will contact you as soon as possible

No, maybe later.

Thank you, you can always contact me via email, phone number or through the contact form.

Realhub AI

Lucy - Your AI-Powered Realtor

Update Your Temporary Password

Personalize your search

Enter your email and we'll notify you immediately when new listings match what you're looking for.

or enter email address

Already have an account ? Login here

Continue your home search

I agree to receive communications and understand I can unsubscribe at any time.

I agree to be contacted by Charis Realty Group via call, email, and text for real estate services. To opt out, you can reply 'stop' at any time or reply 'help' for assistance. You can also click the unsubscribe link in the emails. Message and data rates may apply. Message frequency may vary. Privacy Policy

Already have an account ? Login here

We use cookies

We use cookies primarily for analytics to enhance your experience. By accepting, you agree to our use of these cookies. You can manage your preferences or learn more about our cookies policy.