Properties

Browse or get in touch to schedule a walkthrough.

  • Nearby me
Price range

Popular Features

Community Features

Association

Property Features

Waterfront

View

Exterior Features

Interior Features

Style

535948 properties match your criteria

Updated 1 minute ago

E-Alert name
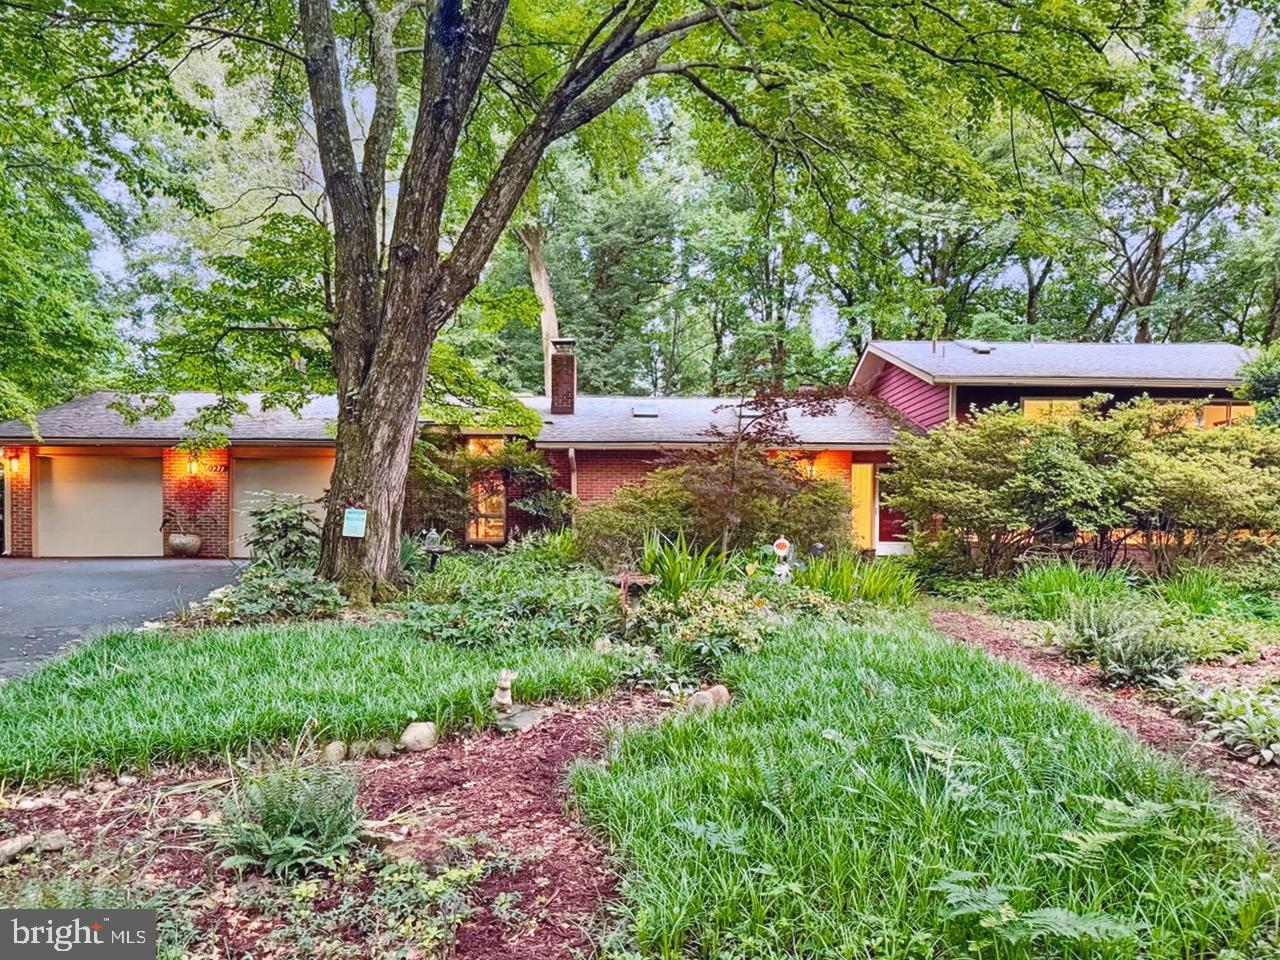
One of the best living space expansions of the Clubview split-level model I have seen!  Both a family room addition behind the kitchen and dining room AND a huge office  or recreation room (it could also be a first floor bedroom) between the living space and the garage. Connecting the family room and office space is a dreamy screened porch surrounded by a delightful wrap around deck with seating benches. A truly magical and mature native garden  with great privacy and a large and level grassy play space. Vaulted ceilings and skylights throughout the living spaces (living room, dining room, kitchen, family room, office/rec room, screened porch) mean you are bathed in light all day and through twilight.  3 bedrooms, 2 updated baths up, and  the walkout family room level with a 4th bedroom and bath (sometimes converted to a primary or in-law suite) PLUS you have  the lower level playroom and great storage space. The Clubview offers great versatility but these expansions make this home able to be beautifully configured for so many types family living and entertaining. The hard to come by two car garage addition also has a shed/workshop built-in behind it. 

In the quiet heart of the neighborhood, a short walk to the swim and tennis club (and trails surrounding the pool) as well as prized Carderock Elementary school, this is a wonderful community to live in. Carderock boasts many holiday and social  events, dinner and music gatherings and the pool has a summer camp. 

Close to Cabin John with its grocery, restaurants, salon, gym, convenience stores, the MacArthur bike path, the C &O Canal and so much more. 

Easy access to DC, Bethesda, No. VA, 270 corrridor.
#MDMC2178558

BETHESDA

8027 FENWAY ROAD

4 Beds

3 Baths

3,081 Sq.Ft.

$1,500,000

MLS#: MDMC2178558

WATERFRONT SUMMER STARTS HERE.  Welcome to 1403 Mirable Way in Pasadena—a stunning, meticulously maintained Cape Cod set on a prime waterfront location at the mouth of Tar Cove and Rock Creek, where the views open wide and the boating lifestyle takes center stage. With 8’ mean low water, a long private pier, 15,000 lb lift, and three jet ski lifts, this is the kind of setup serious boaters rarely find—and never want to leave.  From the moment you arrive, the charm is undeniable—a welcoming front porch, lush, manicured grounds, and a home that has been cared for at the highest level. Step inside to a dramatic two-story foyer and a light-filled interior defined by walls of windows that pull the water in from nearly every angle. The Florida room with skylights and expansive waterside living spaces create a seamless connection to the outdoors, while the gourmet kitchen—beautifully updated with 42-inch cabinetry and granite countertops—anchors the home with both style and function. The family room is equally impressive, centered around a propane fireplace with a striking stone surround, creating warmth and a refined focal point.  The main-level primary suite is a true retreat, featuring a walk-in shower, dual walk-in closets, and a private waterside deck—perfect for morning coffee or unwinding as the sun sets over the water. Upstairs, two generously sized bedrooms each offer their own ensuite baths and private balconies overlooking the water, delivering a rare level of comfort and privacy for family or guests.  The finished lower level takes entertaining to the next level with a rec room, game area, office, half bath, and a true fourth bedroom, all centered around an incredible full-service bar designed for unforgettable nights with friends and family.
Outside is where this home truly comes alive—a heated saltwater pool, expansive decking, and a setting that feels like your own private waterfront resort. The detached two-car garage, fully drywalled and finished with a sleek epoxy floor, adds both function and polish, while new exterior lighting and a thoughtfully designed motion-sensor system enhance the home’s ease and everyday living. A dedicated storage shed keeps all of your waterfront and outdoor essentials organized and out of sight.  Perfectly positioned to enjoy the best of the area, you’re just moments from local waterfront favorites, including easy access to Mike's Crab House North—a go-to spot where summer evenings are spent cracking steamed crabs, sipping an orange crush, and soaking in the laid-back Chesapeake lifestyle.  Long days on the boat, afternoons by the pool, evenings on the dock, and sunsets that never get old—this is the lifestyle people move for.  This is more than a home—it’s a destination. And it’s ready just in time for summer.
#MDAA2141678

PASADENA

1403 MIRABLE WAY

4 Beds

3 Baths

4,377 Sq.Ft.

$1,500,000

MLS#: MDAA2141678
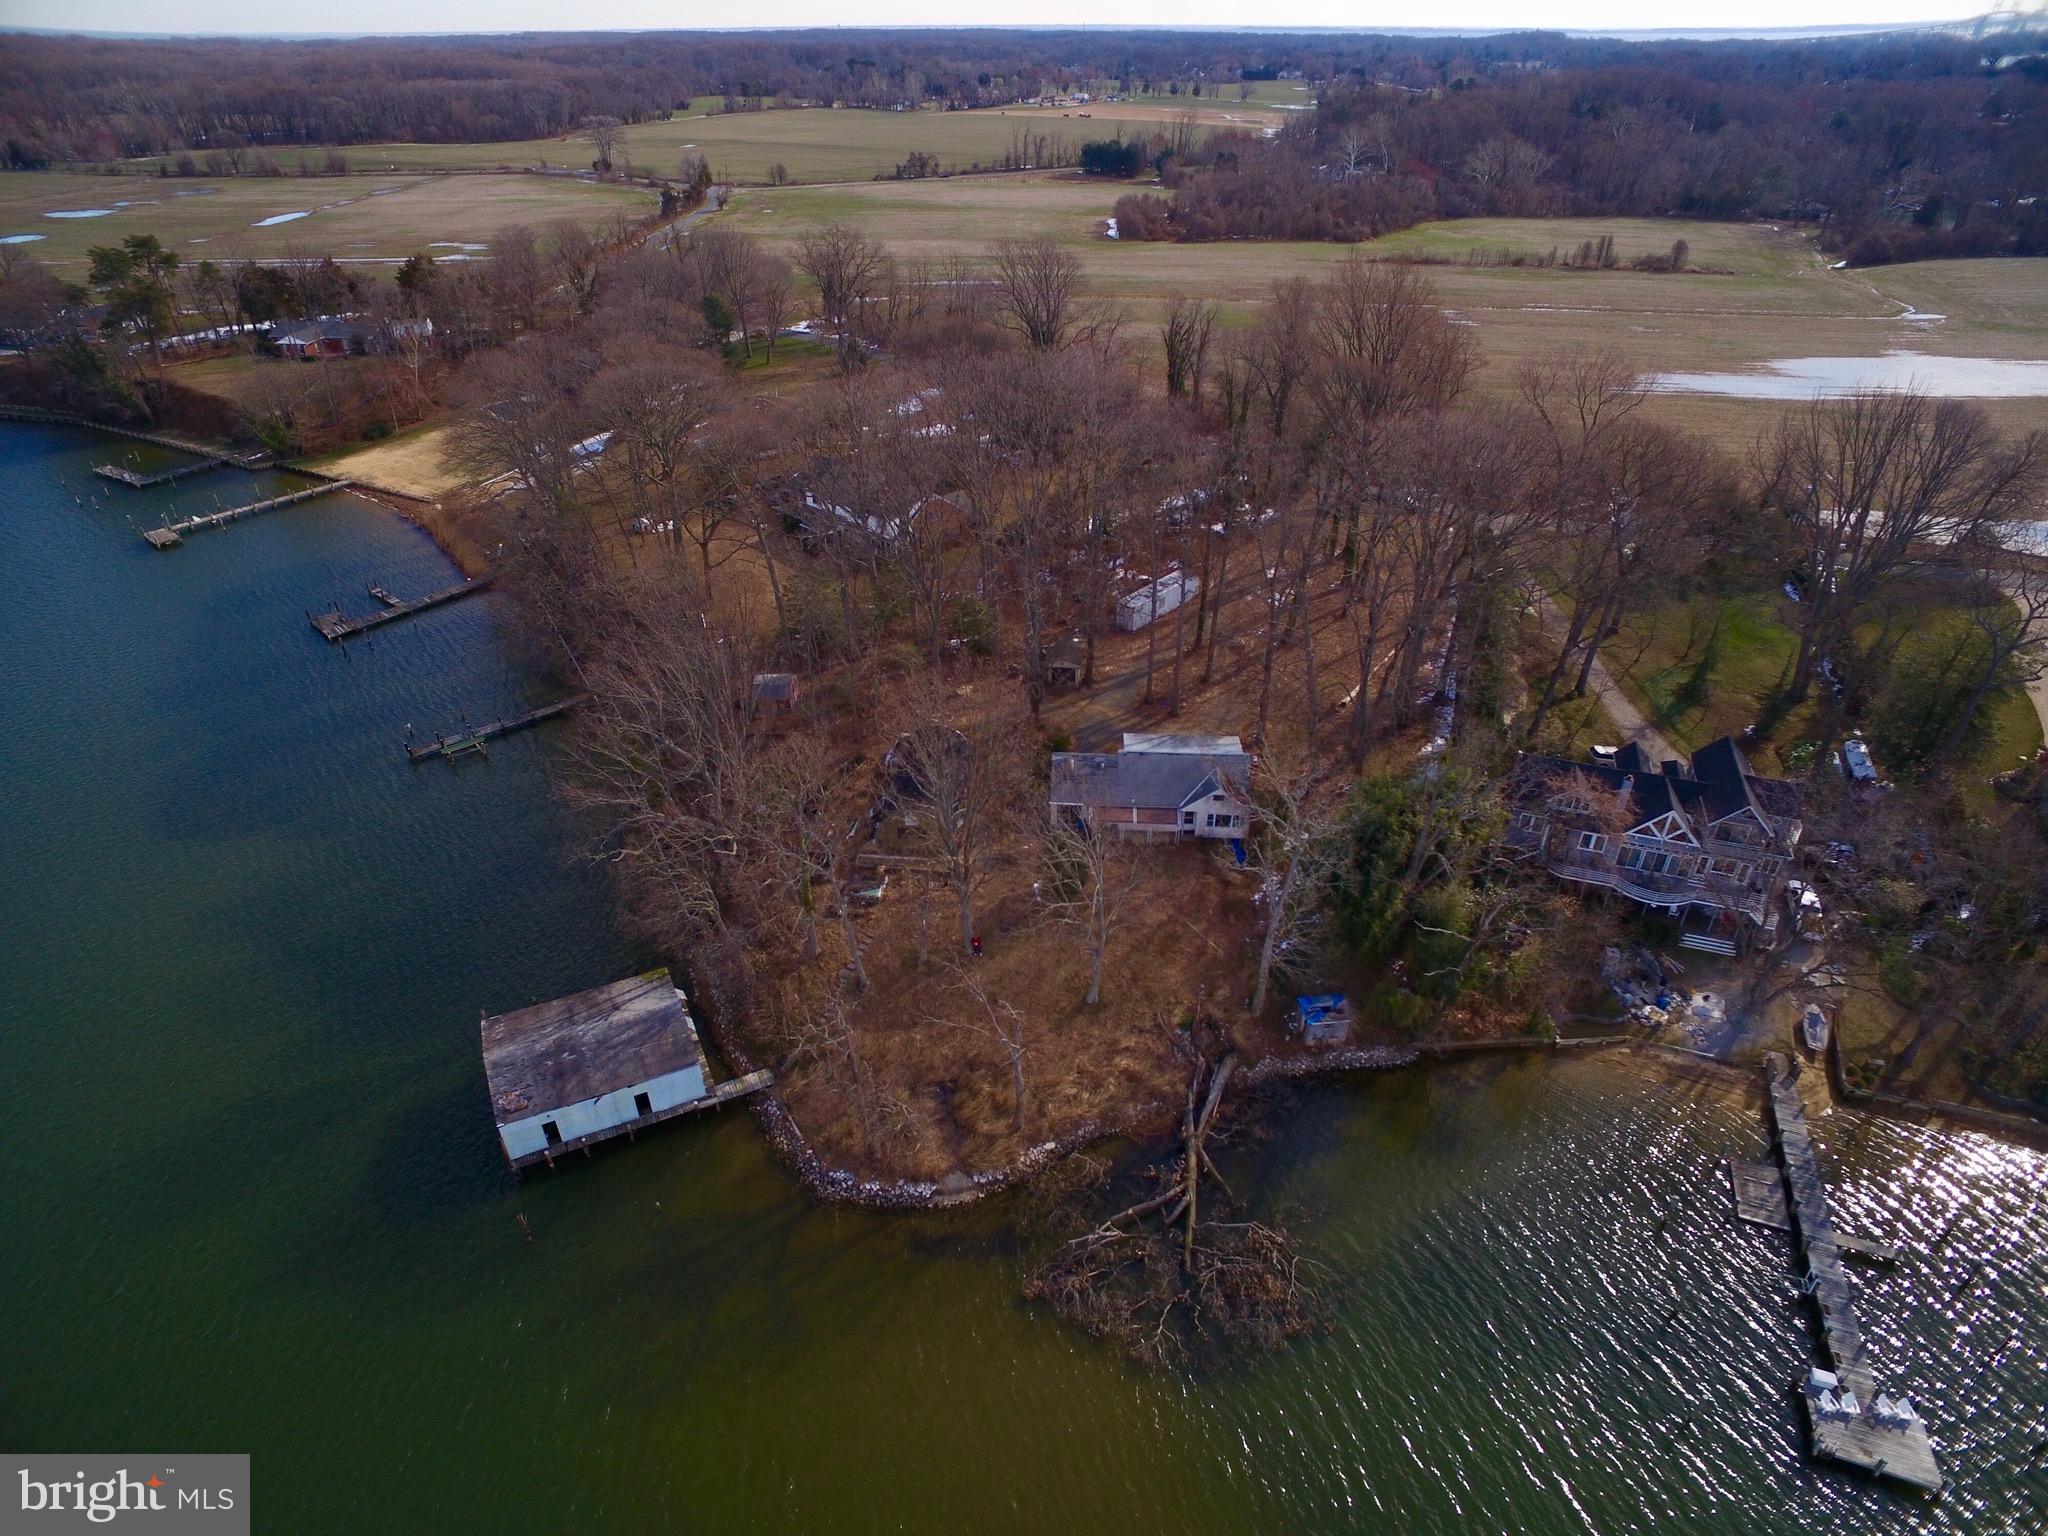
Premier waterfront lot on Mill Creek to build your dream home.  Sales price includes adjoining lot (1838A).  Over 1.2 total acres.
#1000310388

ANNAPOLIS

1840 MILVALE ROAD 1838A INCL

2 Beds

2 Baths

N/A

$1,500,000

MLS#: 1000310388
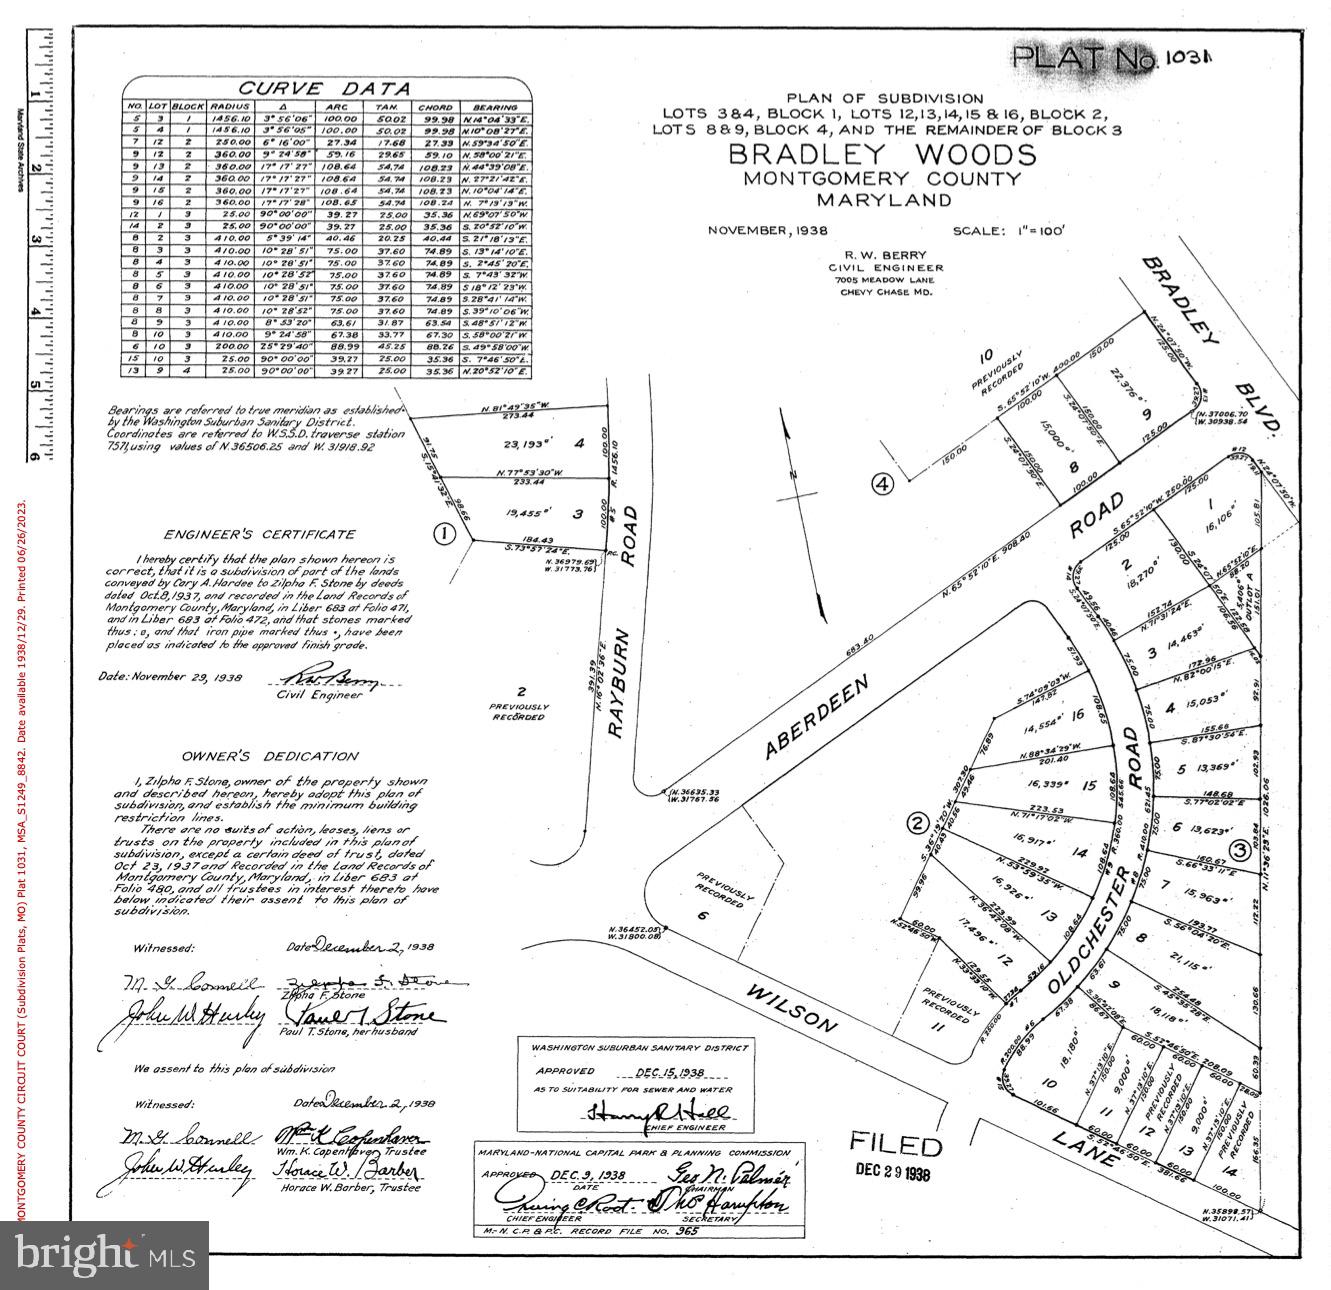
Build your dream home on an amazing lot with award-winning Mid-Atlantic Custom Builders. Construction has not yet commenced on this spectacular, almost 1/2 acre, level lot in the coveted Bradley Woods neighborhood.  The siting serves as the perfect canvas to collaborate with Mid-Atlantic Custom Builders and bring your custom dream home to life! 
Ideally situated on Oldchester Road, one of the most beautiful streets in Bethesda, this magnificent property is poised to redefine the epitome of luxury living.
It presents a special opportunity to customize and own a luxurious new residence with unparalleled appeal.
Final pricing of the house and lot can range from $3.5 million to $4 million plus and will ultimately depend on the size and finish selections.  
Take a drive by the lot and see what you think.  From here the next steps are to meet with the Mid-Atlantic team to begin discussions on this unique opportunity. 
Sample specs: front porch, rear patio and screened porch with gas fireplace, 1  gas fireplace inside, Wolf and Sub Zero appliances, White Oak hardwood throughout 1st and 2nd floor, LVP on LL, Andersen 400 Series White Windows, James Hardie Cement Fiber Siding, and 30 year shingles.

Mid-Atlantic Custom Builders owns the lot.  They are marketing the opportunity to have them build your house on this lot.  They will work with the buyer to create the plans for the new house and then  write a sales contract that includes the lot plus the value of the to be constructed house.   

Settlement can occur after the new construction is completed.  Final pricing of the lot and the  house can range from $3.5 million to $4 million plus.  The final price will ultimately depend on the size and finish selections.
#MDMC2114954

BETHESDA

7809 OLDCHESTER ROAD

None Beds

None Baths

0.48 acres

$1,500,000

MLS#: MDMC2114954
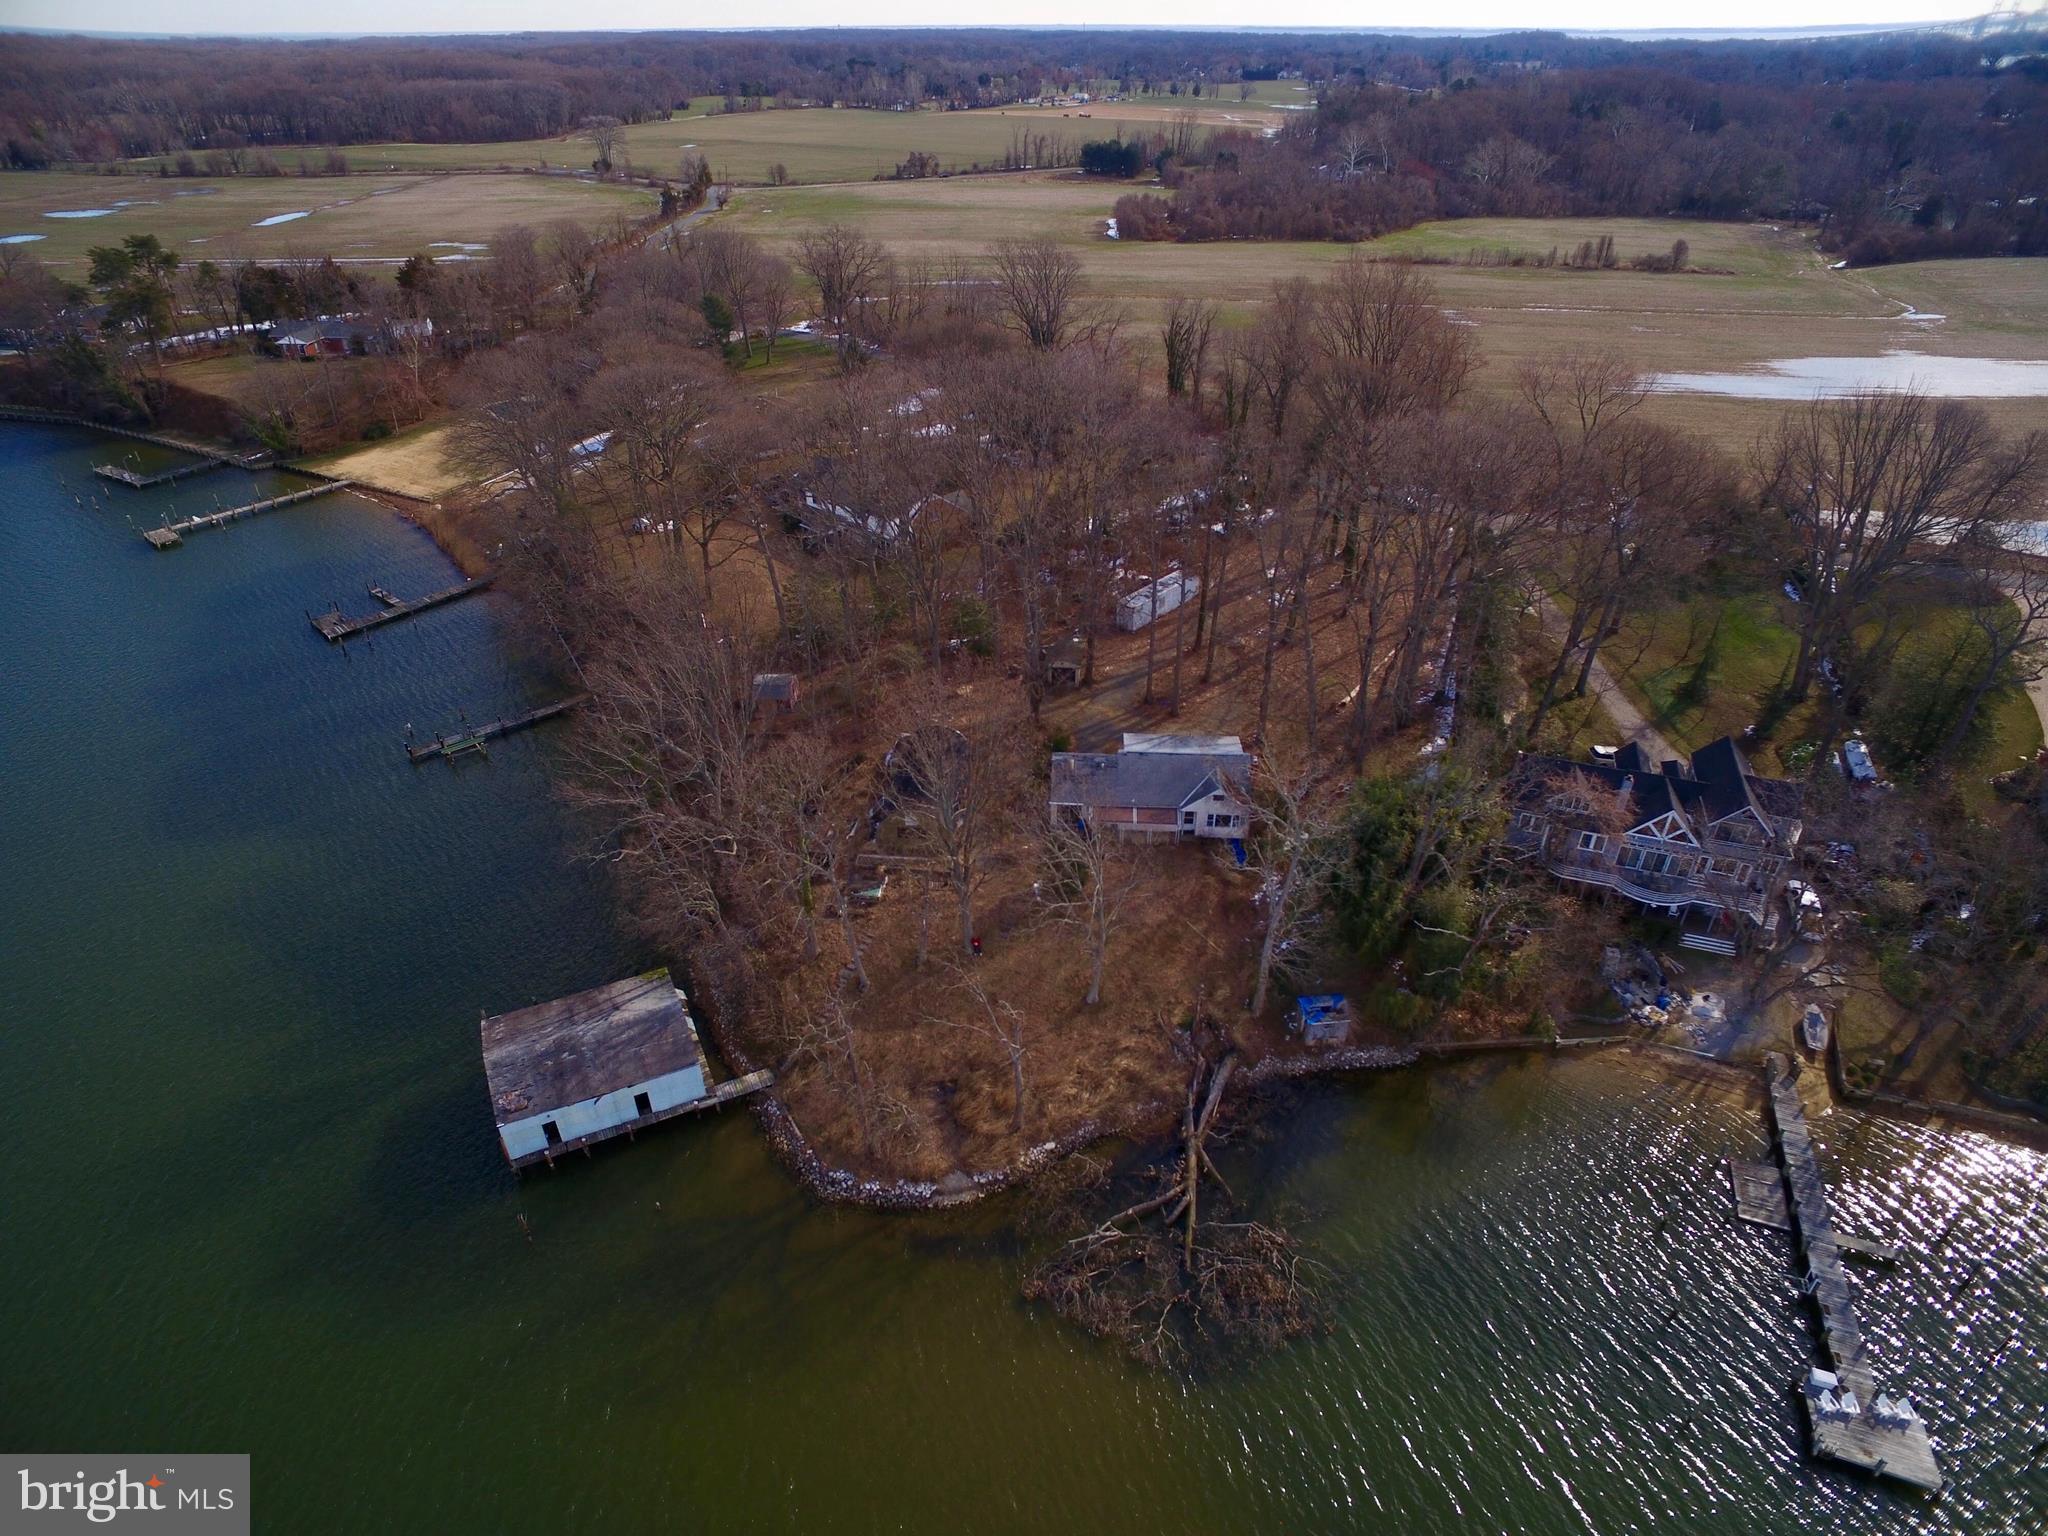
Premier waterfront lot on Mill Creek to build your dream home. Sales price includes adjoining lot (1838A). Over 1.2 total acres.
#1000311984

ANNAPOLIS

18401838 MILVALE ROAD A INCL

None Beds

None Baths

0.82 acres

$1,500,000

MLS#: 1000311984
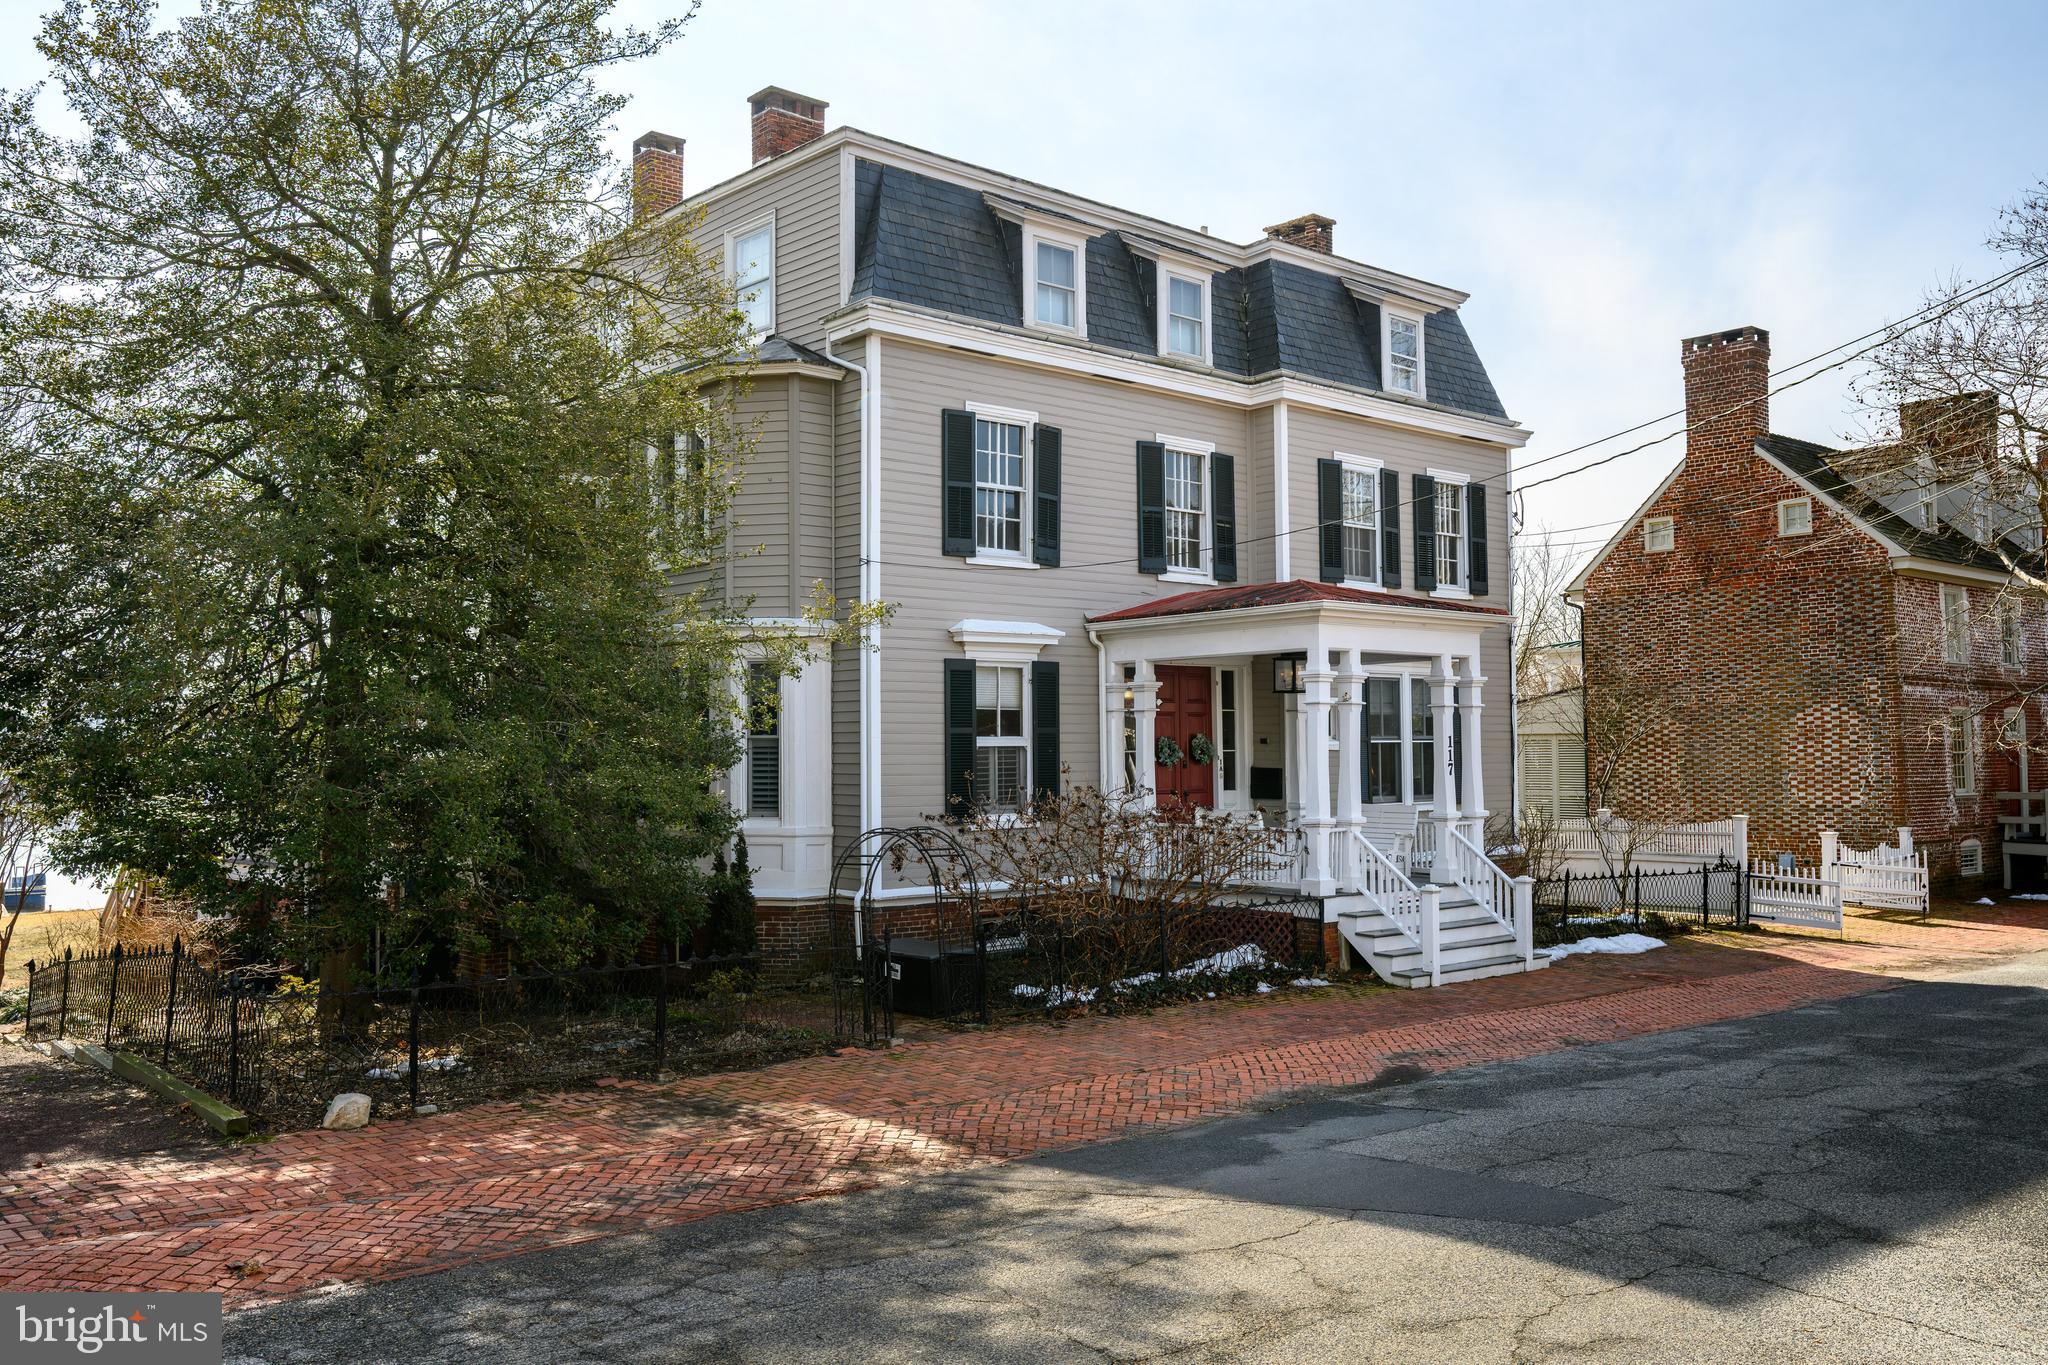
**Listing price is for FOUR units for sale as an investment package! 

117 N Water Street, originally built prior to the mid-1800s, is an incredible opportunity to own a small slice of Downtown Chestertown, or to dive into the investment aspect that this multi-unit building provides. Offering a total of FOUR units for sale as a package, or as individuals. Each unit has been remodeled and upgraded meticulously and thoughtfully with attention to the historical aspects of the building. The Sellers salvaged much of the original moldings, doors and trim to be reused and repurposed throughout the spaces to instill its original character wherever possible. The waterfront offers a floating dock, a BBQ patio & picnic area, kayak and paddle board storage, and the building amenities include off street parking and extra storage space. Choose a unit for yourself and rent the rest of them to cover your payments OR invest and rent them all for a profit! The possibilities with this iconic Chestertown address are endless.

ALL - Purchase one for your weekend pied-à-terre on the Shore! Or… invest in the whole package for $1,600,000! 

1A – three bedrooms and three bathrooms spanning two floors. A walkout lower level to the waterfront, a sweeping covered porch overlooking the Chester River, a four-season sunroom, and a spacious Primary Suite with a walk-in closet and en suite bath with double vanity and tile and glass shower. The modern kitchen offers ample storage, granite countertops, cork tile flooring, and stainless appliances. Two more bedrooms and two additional full baths round out the expansive offerings that are an incomparable setting for Downtown Chestertown waterfront! 

1B – the most cozy setting! One bed one bath Garden Level apartment. Exposed bricks, original fireplace structural detailing, and water views and access directly outside the door. 

2A – a two bedroom, one bath suite with 12+ foot ceilings, rooms flooded with light from the tall windows, and stunning Chester River views from every living space. The claw foot tub adds vintage whimsy to a space with modern updates throughout. 

2B -  a one bedroom, one bath with soaring ceilings, gleaming original hardwood floors, the largest bedroom in the building and the most square footage per unit above the main level. Water views from the living & dining room make this spot irresistible.
#MDKE2006158

CHESTERTOWN

117 WATER STREET N 1A, 1B, 2A, & 2B

7 Beds

5 Baths

5,400 Sq.Ft.

$1,500,000

MLS#: MDKE2006158

Income-producing poultry farm situated on approximately 38.17 acres in desirable Caroline County, featuring four state-of-the-art “Tier 3” tunnel poultry houses with a combined capacity of approximately 110,000 broiler chickens. Built in 1993, the four 40’ x 500’ houses are equipped with Rotem Platinum+ controllers, Shore Time computerized controls, alarm systems, recirculation cooling pads, 6” cooling pads, conventional heat, and a 175 kW generator with a Perkins diesel engine and auto transfer switch for efficient and reliable operation. Recent improvements include a new manure shed and updated metal siding on the poultry houses. The operation also benefits from consistent poultry placement through Perdue with chicken deliveries approximately every two weeks.

The property offers multiple income streams, including poultry production, rental income from a renovated mobile home, and income from farmland, a grain bin, and a hay shed. The mobile home was renovated around 2015 and features ductless HVAC, propane backup heat, propane range, refrigerator, washer and dryer, and electric water heater.

The refurbished 3-bedroom, 3.5-bath farmhouse, originally believed to date back to approximately 1890, was extensively updated in 2024 and blends historic charm with modern comfort and functionality. Multiple outbuildings provide excellent utility, storage, and operational support, with room for future expansion subject to Caroline County approvals.

Conveniently located within Maryland’s Eastern Shore agricultural corridor, this farm offers easy access to major routes connecting to the Delaware beaches, Annapolis, Easton, Denton, and the Chesapeake Bay region. Enjoy the privacy and open space of country living while still being within reach of shopping, restaurants, farm supply stores, marinas, and outdoor recreation, hunting, fishing, and boating. The surrounding area is known for its strong farming community, scenic rural landscapes, and access to local parks, waterfront attractions, and small-town amenities.

An exceptional opportunity for poultry growers, investors, or owner-operators seeking a turnkey, income-producing agricultural operation with additional rental and farmland income potential. The property is being sold strictly “as-is, where-is.”
#MDCM2007284

PRESTON

7347 HARMONY ROAD

3 Beds

3 Baths

3,958 Sq.Ft.

$1,500,000

MLS#: MDCM2007284
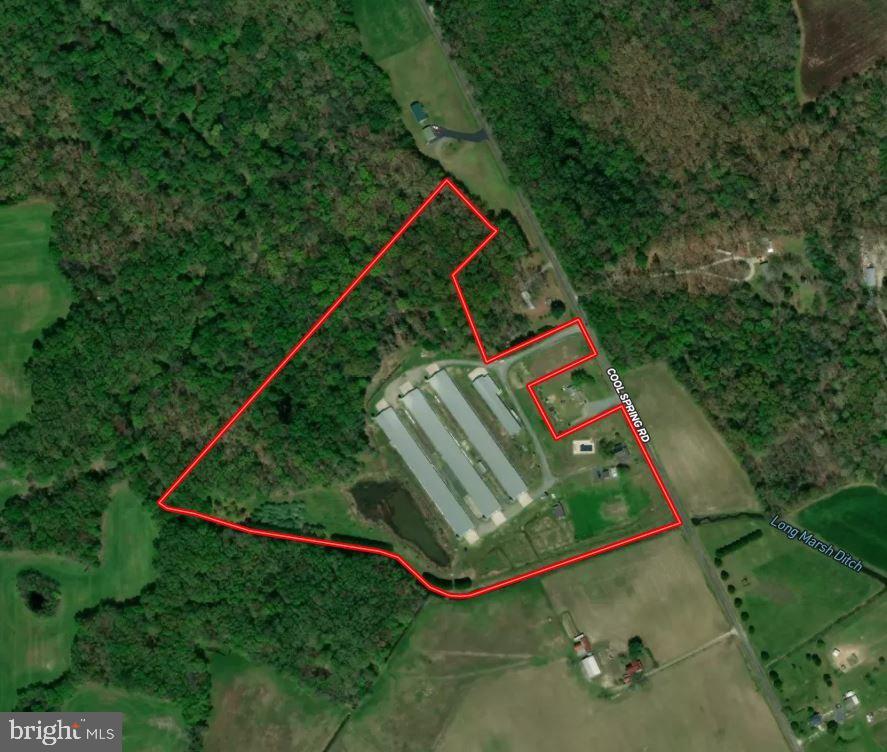
Cool Spring Poultry Farm is a well-maintained three-house poultry operation situated on approximately 25.8 acres in northern Caroline County, Maryland. The farm is currently under contract with Amick, and the owner has consistently ranked among the top growers. Each of the three 60' x 500' poultry houses was built in 2006 and has seen numerous recent upgrades, including Rotem controllers with communicator, two-year-old cool cell pads, a new waterline in House 3 installed in 2022, two rows of tube heat in all houses, tunnel doors, 19 fans per house, Valco feeders and drinkers, a 125 kW generator, and five wells. The farm has an approximate capacity of 115,000 female birds or 98,000 male birds. Residential improvements include a renovated farmhouse with a swimming pool, detached garage, and storage barn, offering both functionality and comfort in a rural setting. Personal property included in the sale consists of a zero-turn mower, push mower, power washer, 2022 Kubota L3302 tractor with LA526 bucket, and Squealer bush hog.
#MDCM2006846

MARYDEL

COOL SPRING RD

3 Beds

2 Baths

1,674 Sq.Ft.

$1,500,000

MLS#: MDCM2006846

Open house
This home is a showstopper.

With 11-foot ceilings, walls of glass, and unobstructed views of Sligo Creek from nearly every room, this Colonial Modern feels more like a private retreat than a typical Takoma Park home. Perched on over half an acre above the creek, it offers a rare combination of privacy, natural beauty, and modern design.

The main level is built for both everyday living and entertaining, featuring a chef’s kitchen with a waterfall island, walk-in pantry, beverage bar, two bedrooms, and two full baths. Upstairs, the primary suite offers vaulted ceilings, a spacious dressing room (or sixth bedroom), and a spa-inspired bath, while two additional bedrooms provide plenty of space for family or guests.

Multiple decks and porches take full advantage of the setting, creating seamless indoor-outdoor living. A two-car garage with EV charger, expansive driveway, and spacious lower level add convenience and flexibility.

Just steps from the trails of Sligo Creek Park and minutes from Takoma Park favorites like Cielo Rojo and the Takoma Park Farmers Market, this is a truly special home in one of the area's most beloved neighborhoods.
#MDMC2242604

TAKOMA PARK

811 SLIGO CREEK PARKWAY

6 Beds

4 Baths

4,900 Sq.Ft.

$1,500,000

MLS#: MDMC2242604
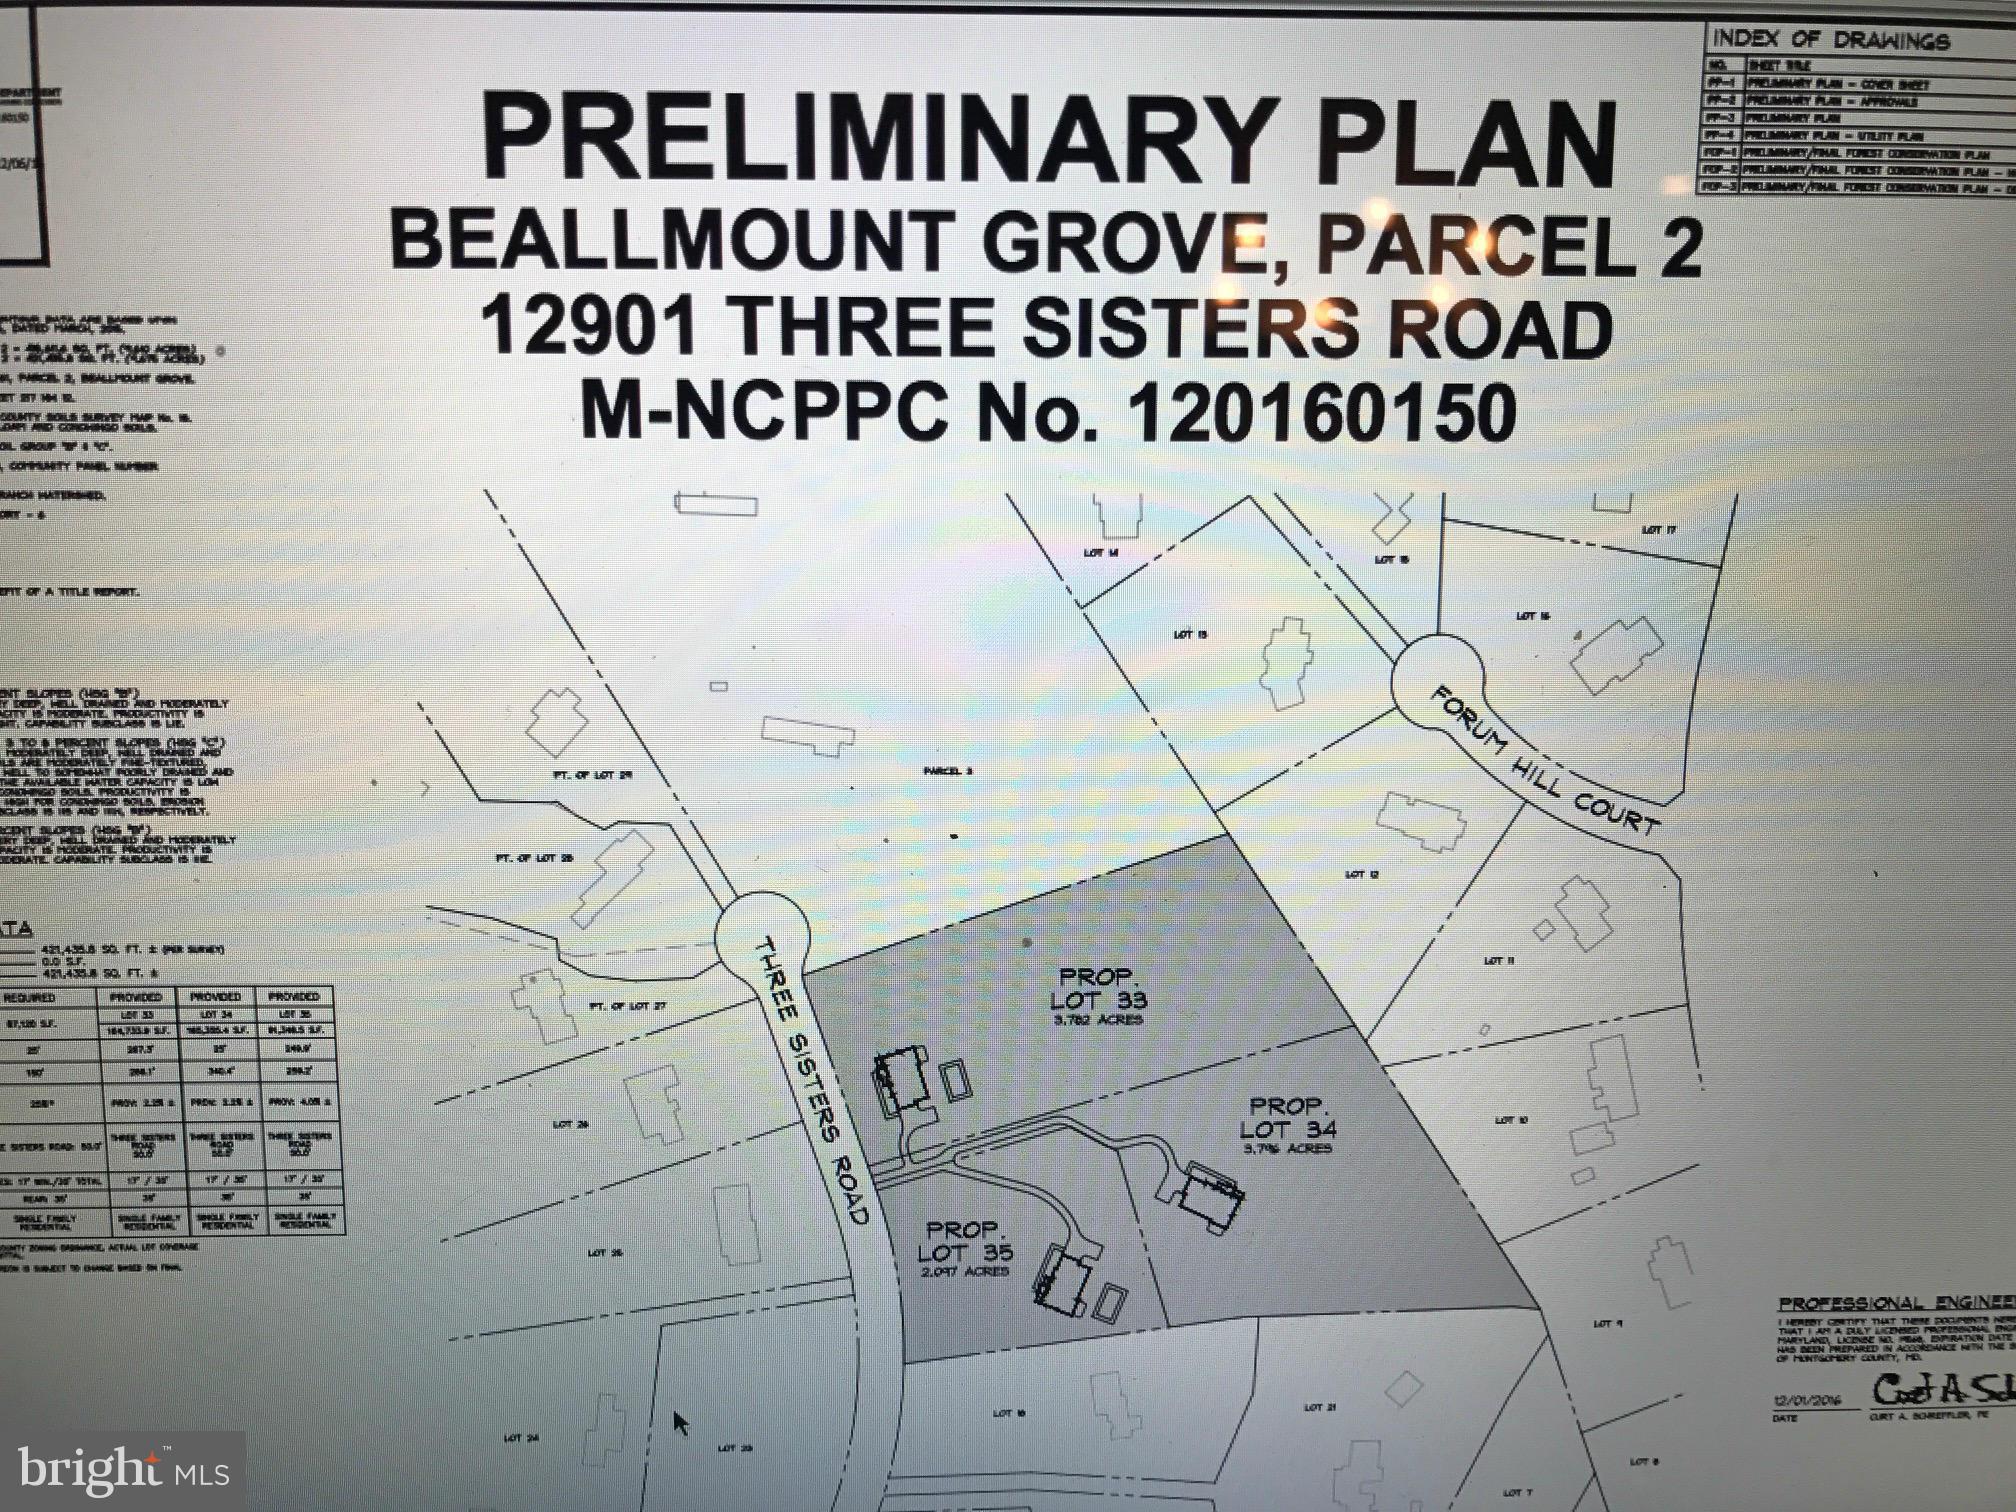
This won't come your way again! Exceptional opportunity to own one of the last large parcels in Potomac on one of the favored "Old Potomac" streets. 9.5 picturesque acs of rolling land, tall towering trees. Dreaming of your own estate...build new or renovate  OR subdivide: prelim.plan approval for 3 lots. A family compound? A weekend retreat? Equestrian opportunity w/4+ stall barn/outbuildings.
#1002484871

POTOMAC

12901 THREE SISTERS ROAD

4 Beds

4 Baths

N/A

$1,500,000

MLS#: 1002484871
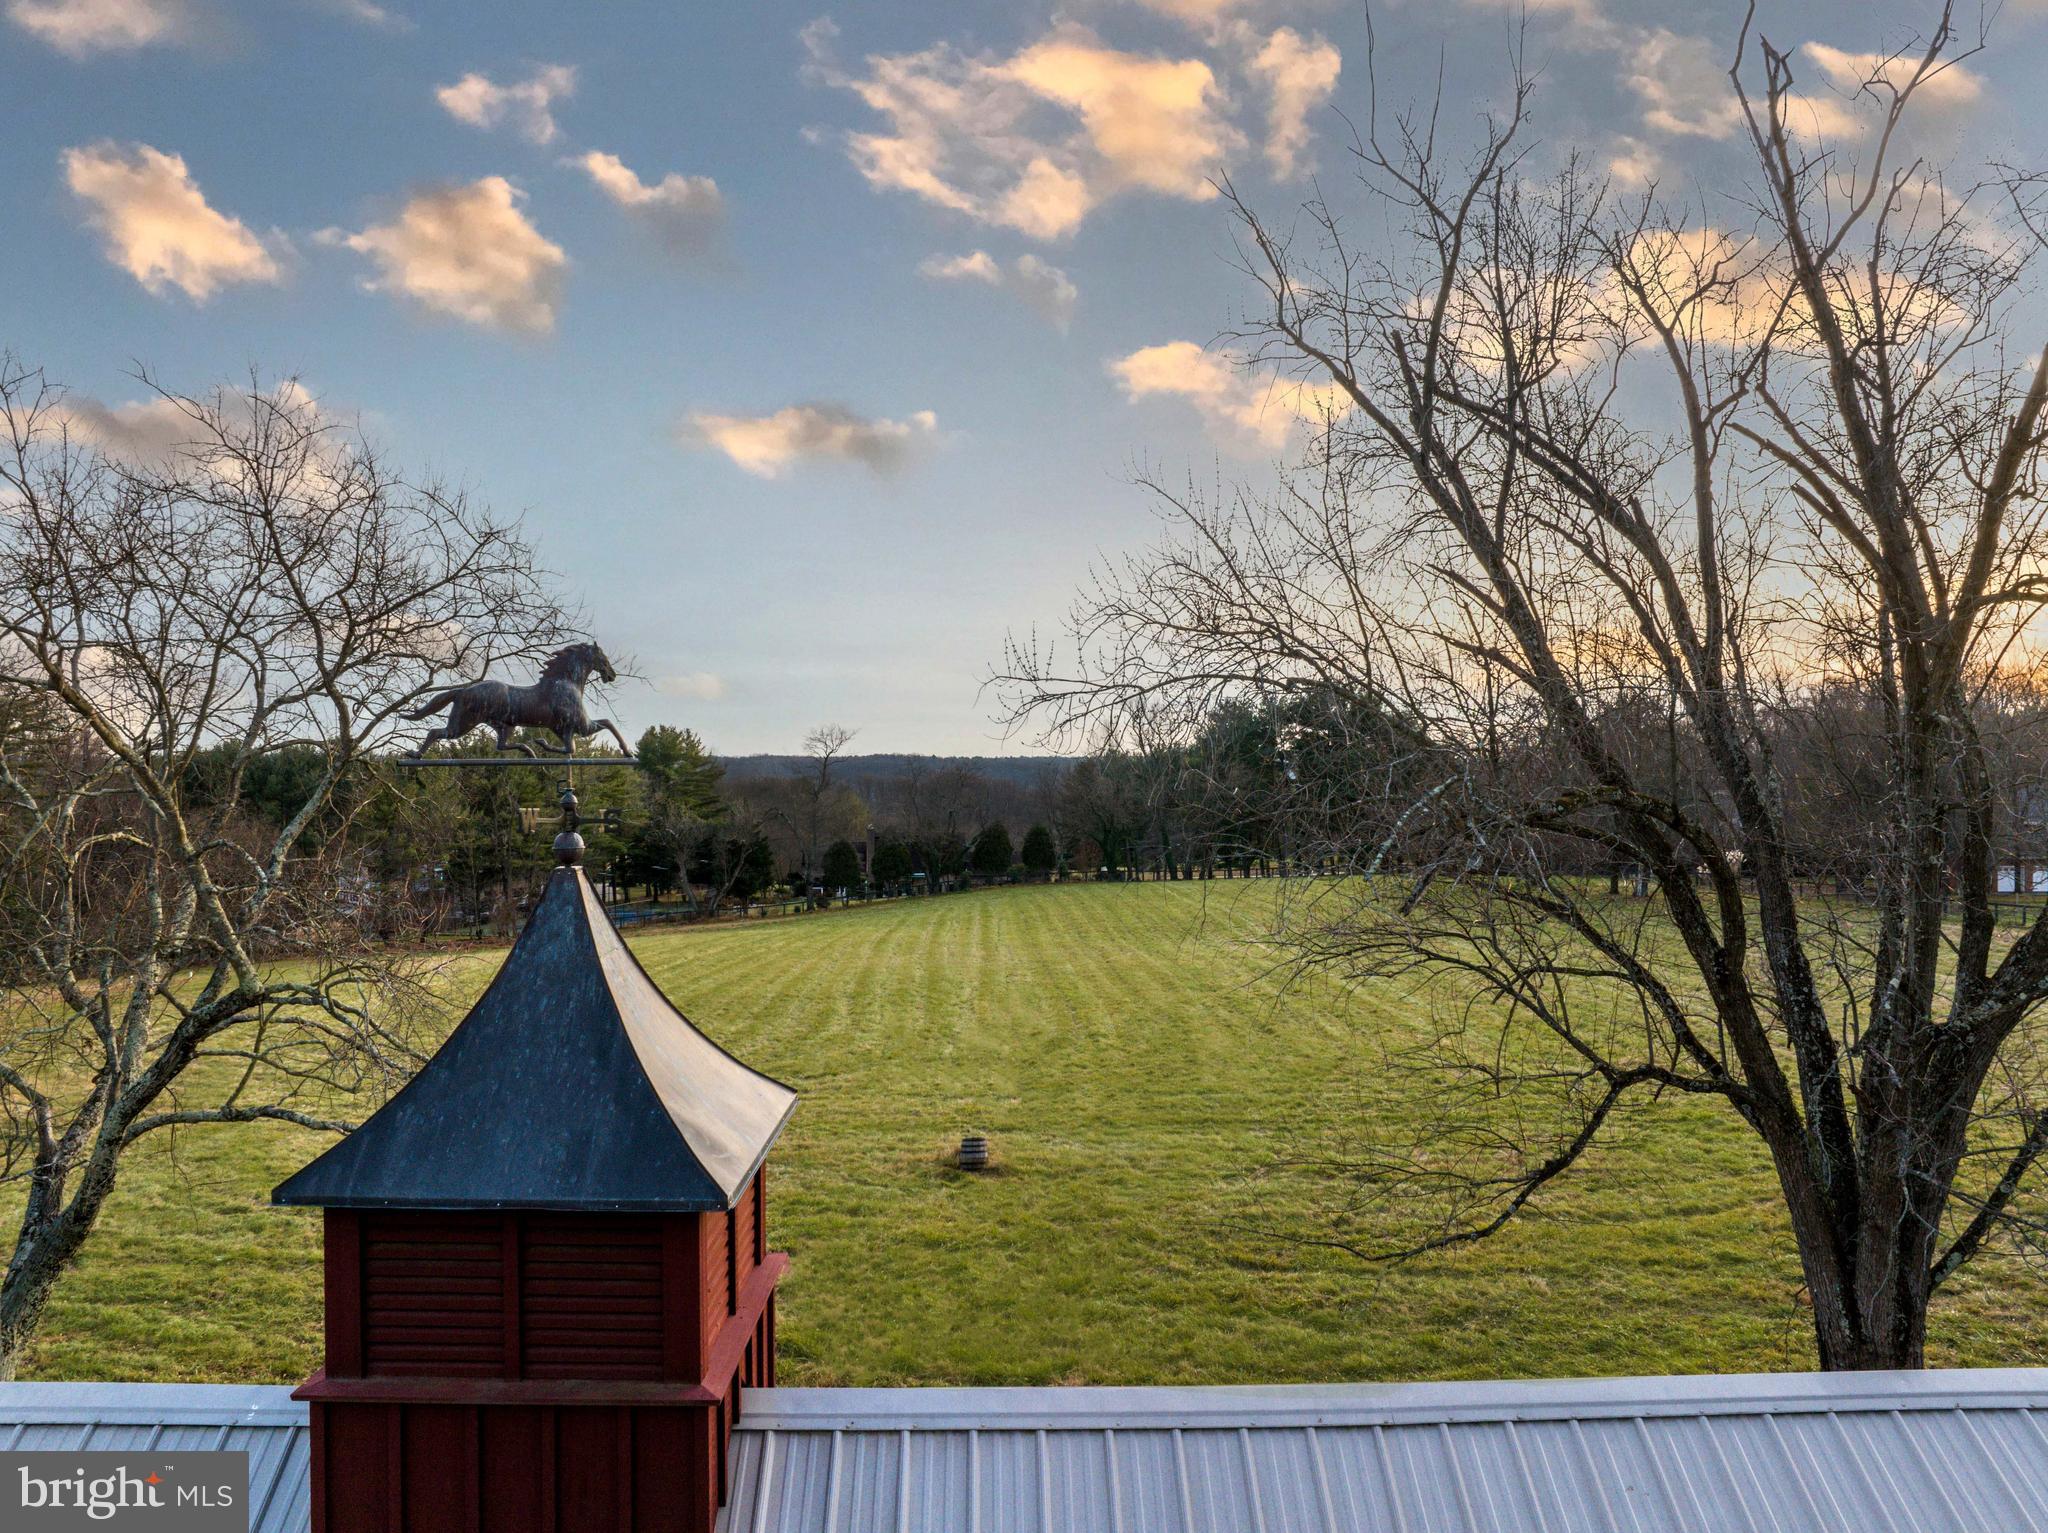
** This listing reflects settlements of Lots 2 & 3** Live authentically. Rarely available 9.71 acres in coveted Greenspring Valley. Exceptional piece of land awaiting the realization of your vision. Unique opportunity for a family compound or a spectacular estate with potential for donation. See minor subdivision in attached documents. Existing fencing, barn and storage garage on site. Incredibly desirable location close to 83, Greenspring Station, schools and everywhere else you want to be. Schedule a tour today. The art of uniting human and home.
#MDBC2085468

LUTHERVILLE TIMONIUM

11230 GREENSPRING AVENUE

None Beds

None Baths

9.71 acres

$1,500,000

MLS#: MDBC2085468
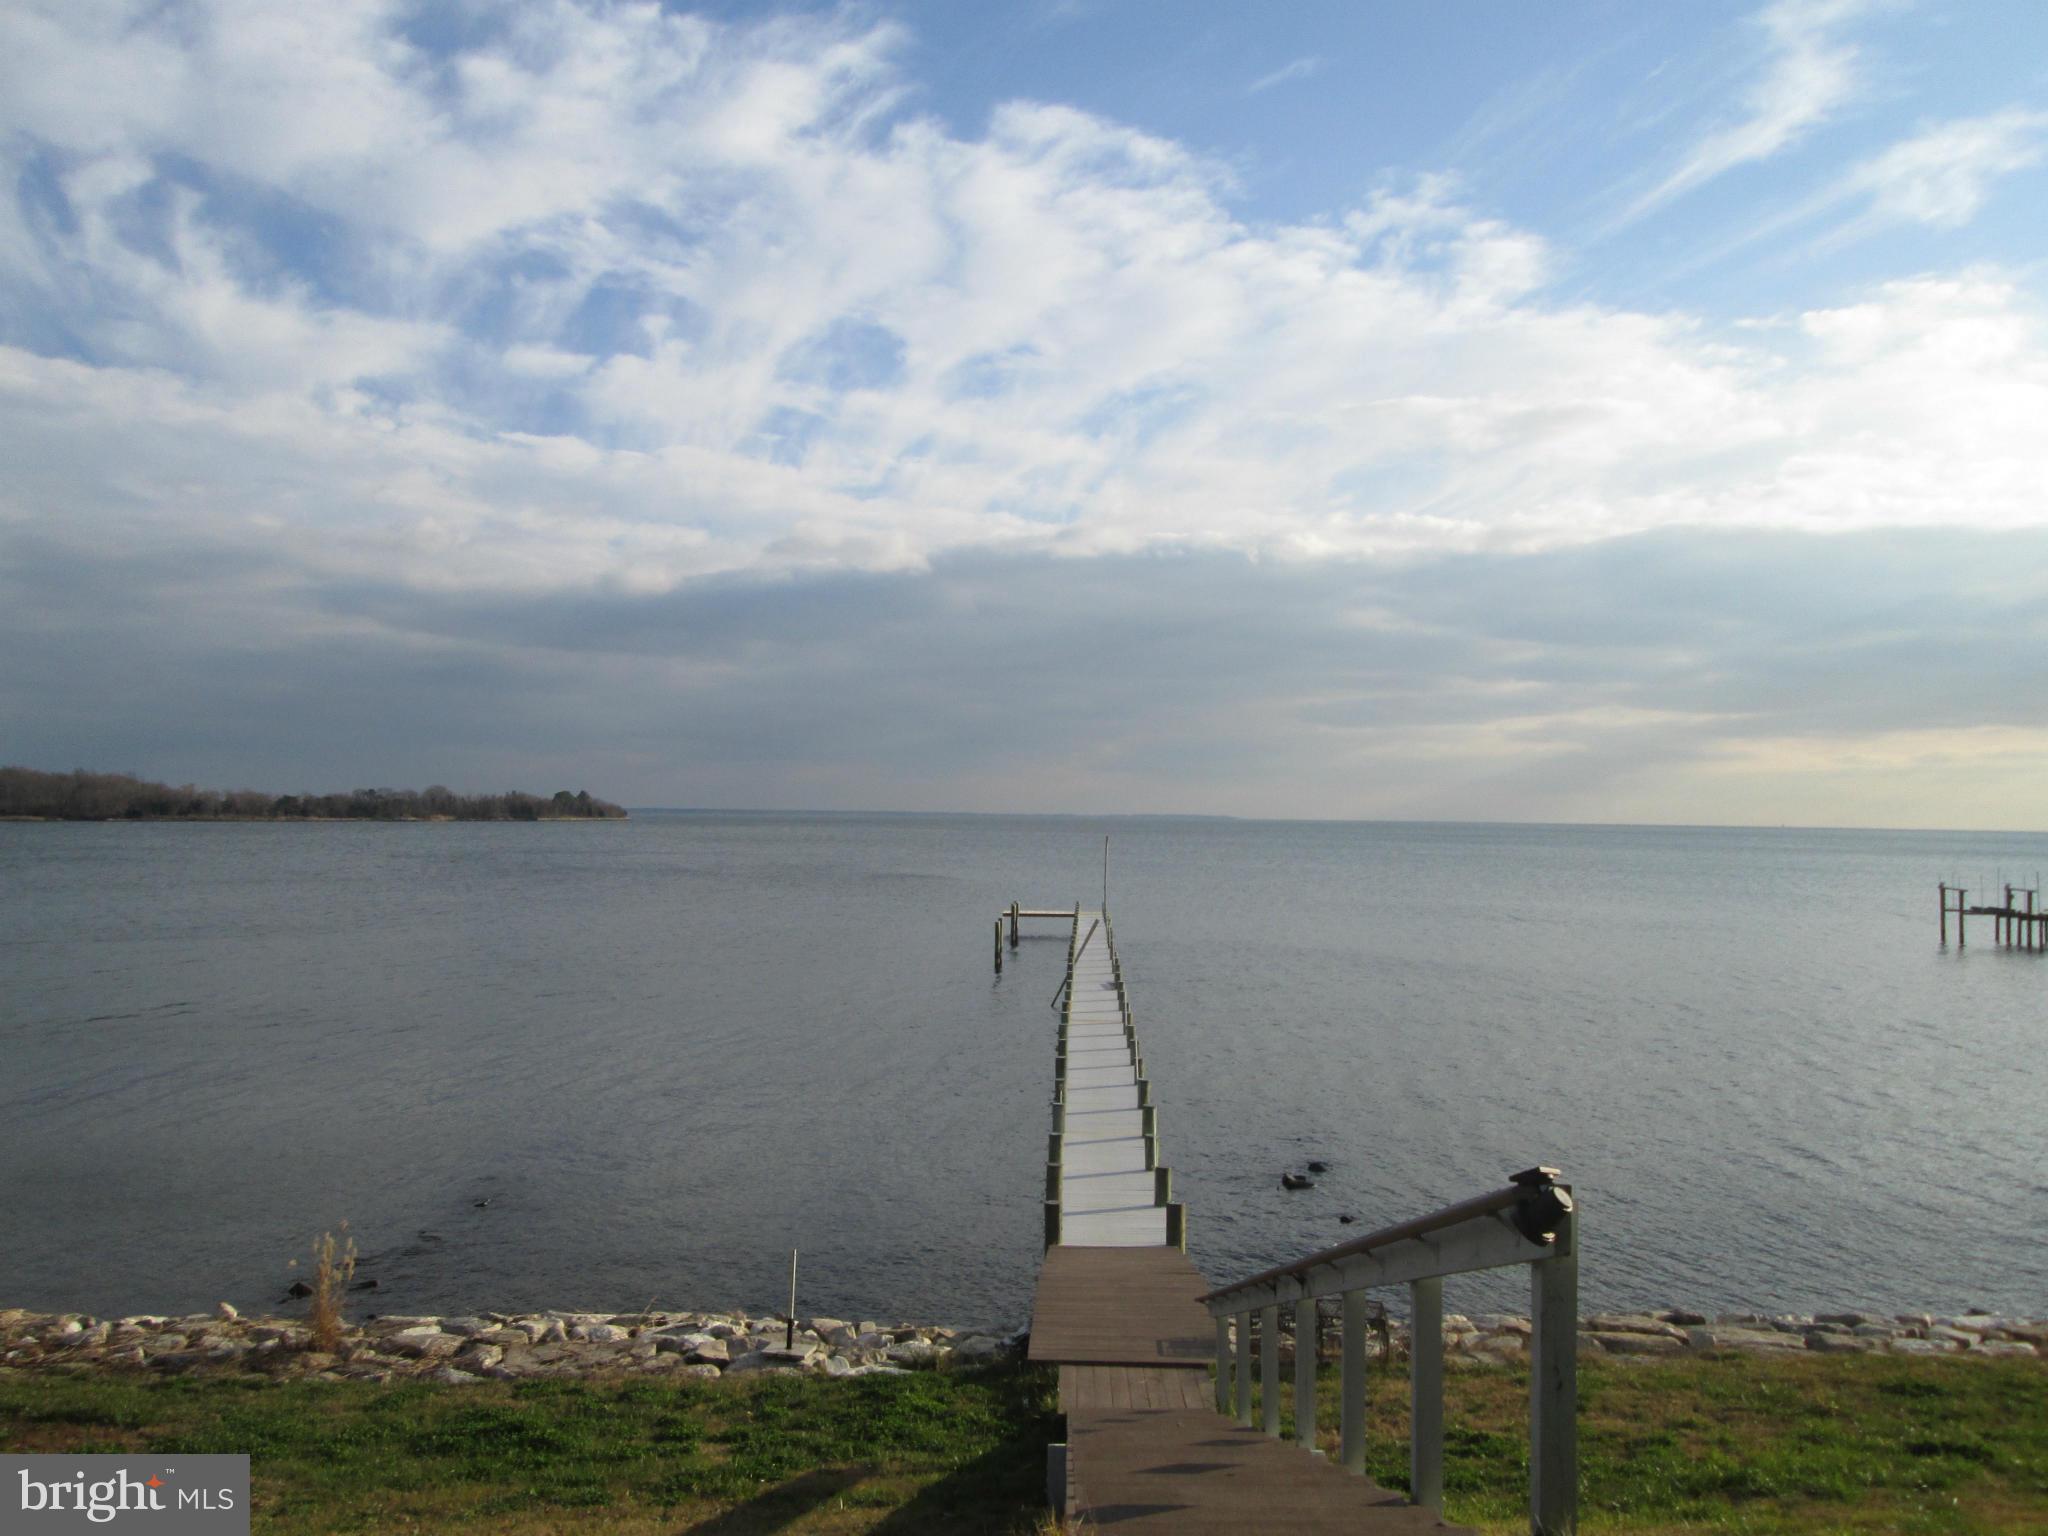
UNDER CONTRACT. SHOW FOR BACK-UPS. Amazing views! Build your dream home! This property already has a perfectly dug well, septic to accommodate a mansion, a 300 foot pier and new 5-car two-level detached garage. Only 6 miles by car and a quick boat ride to Historic Annapolis.  Be close to it all AND away from it all! Compare with MLS #AA8100468.
#1002371358

ANNAPOLIS

1423 SHARPS POINT ROAD

None Beds

None Baths

3.02 acres

$1,500,000

MLS#: 1002371358

Incredible, custom-built home in Sundown Hills, north of Laytonsville, in an idyllic setting! Built for entertaining and maximum versatility with over 6000 finished square feet, the home has includes 8 bedrooms and 4.5 baths on three fully finished levels, plus a massive unfinished lower level with workshop. Hardwood floors and custom, high-end workwork enhance the elegance thorughout the home. The main level has an impressive entry hallway with custom double front door and high ceilings; an immense beamed living room that extends the width of the home with wood fireplace, crown moldings, and chair rail; a spacious dining room with crown molding and wainscotting; a kitchen with both range and wall oven, movable island, beamed ceiling, and built-in pantry; breakfast area; family room with enormous wood fireplace, wood stove, built-ins, and access to the patio; sunroom with brick paver floor and extra-large windows; half bath; mudroom ... and the primary suite.  Made more private by a pocket door, the gracious, main level primary suite is a true retreat, featuring a lovely bedroom with three closets and double doors to the patio; bath with flagstone floors and marble countertop; and an office with custom built-ins and woodworking, wood fireplace, and crown molding. The second and third levels offer a total of seven bedrooms and three full baths. A full, unfinished basement includes a giant workshop, ample storage, and utilities. The tax record value and finished square feet do not include 3rd floor (3 bedrooms, one bath). Nothing says "custom" like 6" thick exterior walls! This is a true estate home, designed and custom-built in 1985 not only for elegant living and hospitality now, but also for generations to come. A part of the agricultural reserve, the property's privacy is uncompromised. Come see this beauty! It will win your heart.
#MDMC2257494

GAITHERSBURG

4915 SUNDOWN ROAD

8 Beds

4 Baths

6,400 Sq.Ft.

$1,500,000

MLS#: MDMC2257494

Open House Cancelled - Under Contract. Contact agent for questions. Positioned in one of the DC area’s most prestigious historic communities, 5609 Belmont Avenue offers unprecedented flexibility. Whether you are an end-user seeking move in ready, main-level living with a highly adaptable floor plan, or a builder looking for a 10,000+ SF envelope, this property presents a rare opportunity in an iconic location.

Sitting on an expansive 10,151 SF lot ( 0.23 acres), over 33% larger than recent lots sold nearby in Chevy Chase Village, there is room to dramatically expand total finished space, and room for a pool.

Main-Level Primary Suite: Features a private main-floor primary bedroom with skylights, a modern eat-in kitchen, a living room with a cozy fireplace, a dining room, and sliding glass doors opening to a scenic flagstone patio.

Dedicated Office Space: The upper level includes two dedicated home offices, perfect for remote executives or dual work-from-home schedules.

Flexible Lower Level: Complete with 2 bedrooms, a large living room, a dedicated playroom/craft space, a laundry room with a second fridge, and an attached 1-car garage. Offers simple layout potential to configure a 3rd lower-level bedroom for guests or an au pair.

Exceptional Outdoor Scale: Backing to mature tree canopies, the deep lot features a flagstone patio ideal for entertaining and outdoor relaxation.

Living in Chevy Chase Village means enjoying premier municipal services and a tight-knit community feel:

Dedicated private police force, mail collection and security checks while you are away, key management, package handling, and twice-weekly trash/recycling collection picked up directly from your yard.

Enjoy park space like Western Grove Urban Park, the Chevy Chase Rec Center, and year-round neighborhood events.

Located just a 5-minute walk to Friendship Heights Metro, this home offers effortless connectivity to DC, MD, and VA, with easy access to the metro, bus lines, and the Capital Beltway.

Step outside to discover brick sidewalks, tree-lined streets, and world-class dining and retail, including Whole Foods, Trader Joe's, The Capital Grille, Clyde’s, The Collection at Chevy Chase and the Capital Crescent Trail.
#MDMC2256378

CHEVY CHASE

5609 BELMONT AVENUE

3 Beds

3 Baths

3,538 Sq.Ft.

$1,500,000

MLS#: MDMC2256378
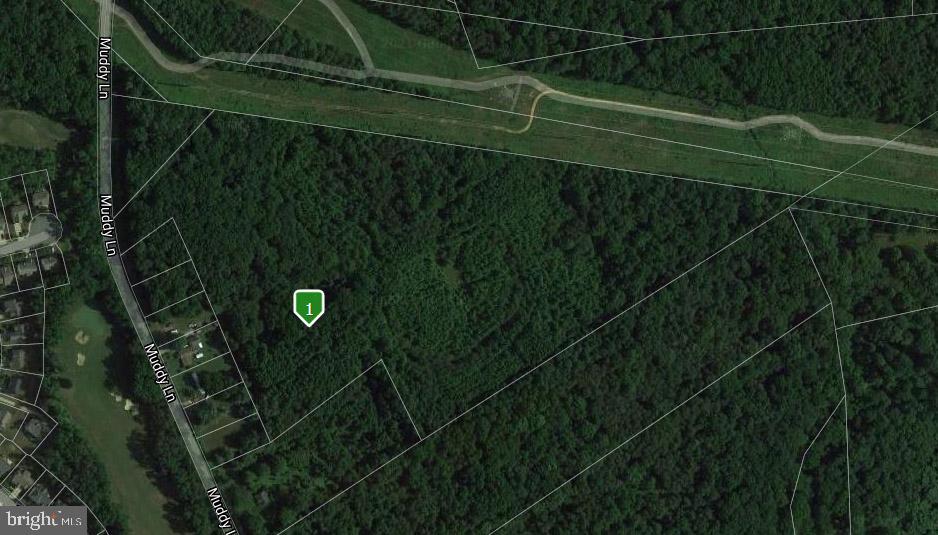
25+ ACRE farm N/E of Elkton, MD near Fair Hills, MD (9 miles) and near Delaware line - Development Opportunity - R2 (Residential-Suburban) zoning allows opportunities for development with a mix use of housing types including SINGLE FAMILY & DUPLEX. Single family  approximately (5+) dwelling units per acre. Duplex approximately (2+ ) units per acre.  Property is annexed into the town of Elkton.  Public Water is available from Muddy lane.  Sewer is available
#MDCC174360

ELKTON

180 MUDDY LANE

None Beds

None Baths

25.53 acres

$1,500,000

MLS#: MDCC174360

1 ... 587 588 589 590 591 ... 666
* Listings identified with the FMLS IDX logo come from FMLS and are held by brokerage firms other than the owner of this website. The listing brokerage is identified in any listing details. Information is deemed reliable but is not guaranteed. If you believe any FMLS listing contains material that infringes your copyrighted work please review our DMCA policy and learn how to submit a takedown request. © 2024. First Multiple Listing Service, Inc.

Send a message

Message successfully sent.

Your message

What is 3 + 4 ?

Reason for contacting?

I agree to receive email communication and understand I can unsubscribe at any time.

I agree to be contacted by Charis Realty Group - Christine Issler, Broker via call, email, and text for real estate services. To opt out, you can reply 'stop' at any time or reply 'help' for assistance. You can also click the unsubscribe link in the emails. Message and data rates may apply. Message frequency may vary. Privacy Policy

Sign Out

Virtual Assistant

Would you like to take the next step with this property? We can help you schedule a showing or virtual tour, or send you more details.

Yes, I would like more information.

Thank You for Your Reply, One of Our Agents will contact you as soon as possible

No, maybe later.

Thank you, you can always contact me via email, phone number or through the contact form.

Realhub AI

Lucy - Your AI-Powered Realtor

Update Your Temporary Password

Personalize your search

Enter your email and we'll notify you immediately when new listings match what you're looking for.

or enter email address

Already have an account ? Login here

Continue your home search

I agree to receive communications and understand I can unsubscribe at any time.

I agree to be contacted by Charis Realty Group - Christine Issler, Broker via call, email, and text for real estate services. To opt out, you can reply 'stop' at any time or reply 'help' for assistance. You can also click the unsubscribe link in the emails. Message and data rates may apply. Message frequency may vary. Privacy Policy

Already have an account ? Login here

We use cookies

We use cookies for analytics and to enhance your experience. By accepting, you agree to analytics and marketing cookies. Small functional cookies that count viewed properties and time on site are used regardless of your choice. You can manage your preferences or learn more about our cookies policy.