Properties

Browse or get in touch to schedule a walkthrough.

  • Nearby me
Price range

Popular Features

Community Features

Association

Property Features

Waterfront

View

Exterior Features

Interior Features

Style

535750 properties match your criteria

Updated 1 minute ago

E-Alert name
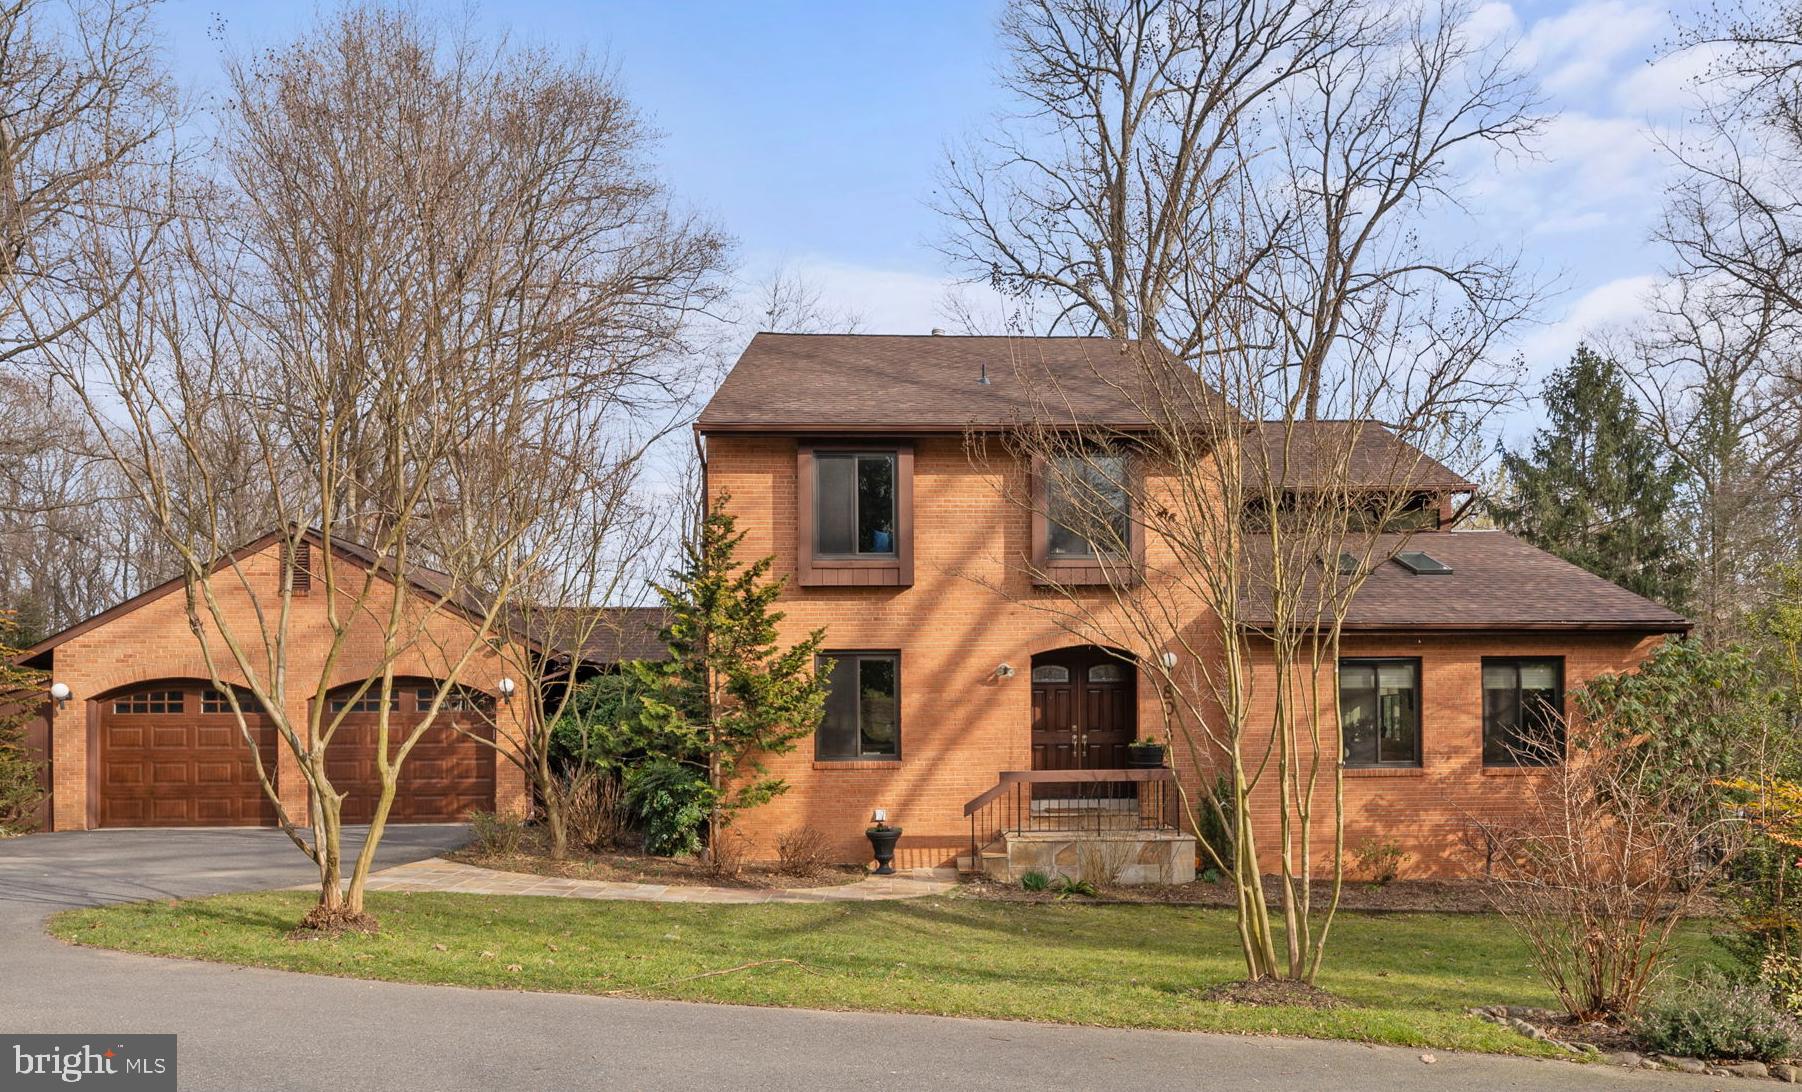
Offers, if any, will be due on Monday 3/18 at 3pm. Spectacular colonial in Whitman School District sited on a  cul-de-sac.  From the moment you cross the threshold you will be welcomed by the natural sunlight which fills this beautiful home.  Highlights include a renovated kitchen which opens to the family room complete with a gas fireplace. The kitchen and family room have access to two expansive decks which are perfect for outdoor entertaining . The   walkout lower level with bedroom five, full bath, exercise room  and recreation room  have access to the fabulous yard with sport court, built-in stone fire pit and grill. The  water fountain and mature landscaping complete the outdoor living areas.  Other amenities include hardwood floors on the main and upper level, a main level office with french doors for privacy, renovated baths, high ceilings and a spacious primary bedroom suite with a generous dressing room.  New Roof September 2023. 
Don't miss this gem!
Membership to Palisade Swim and Tennis Club available  through Transferable Bond .
#MDMC2119326

CABIN JOHN

8017 CYPRESS GROVE LANE

5 Beds

3 Baths

4,225 Sq.Ft.

$1,495,000

MLS#: MDMC2119326
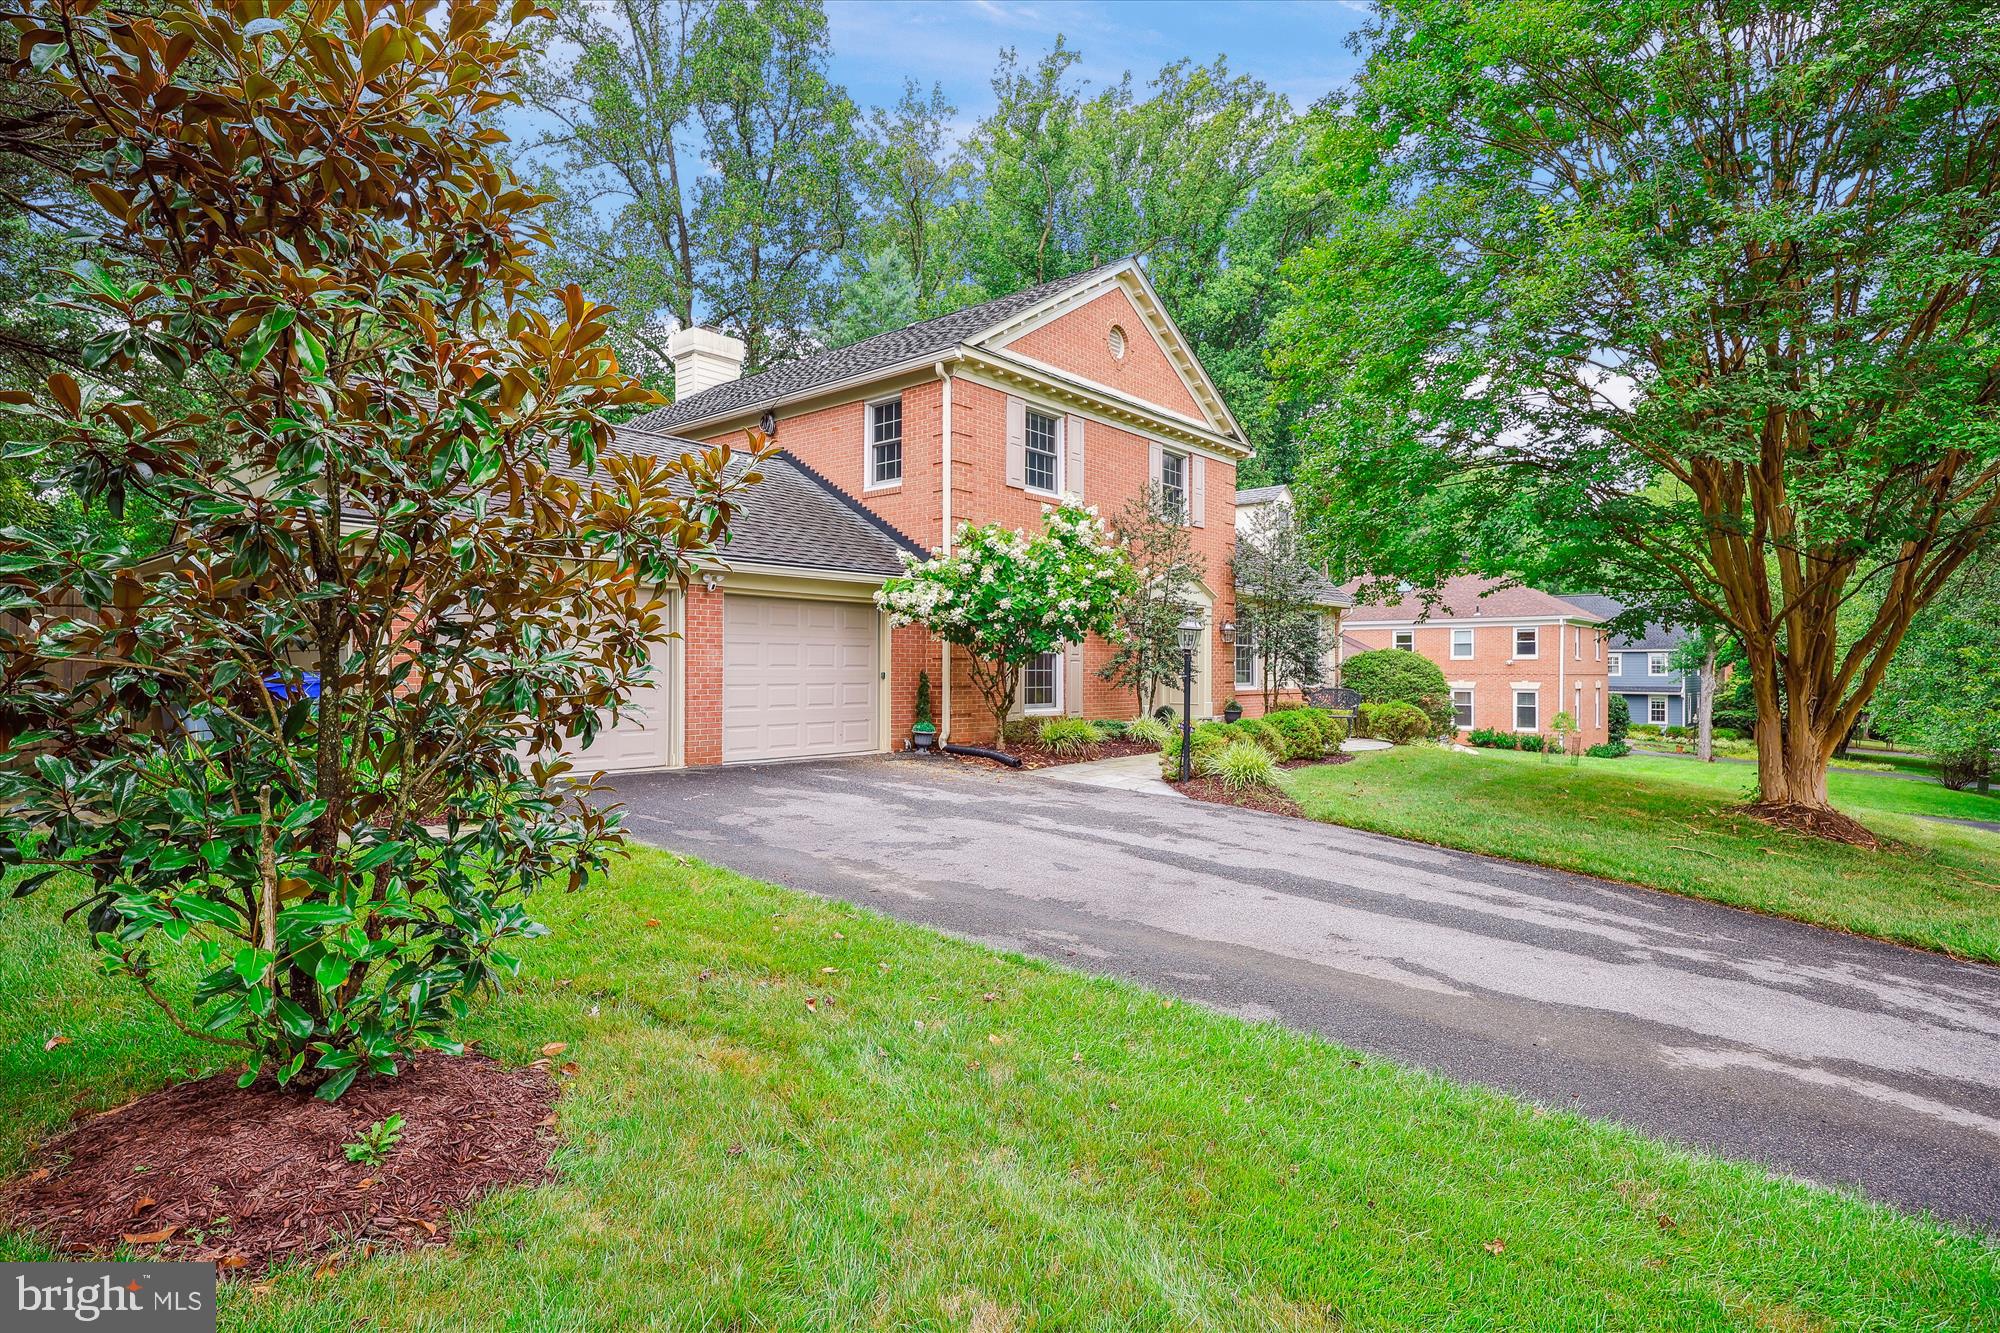
Welcome to an amazing blend of solid construction and fantastic space.  From the tiled  front foyer to the elegant Living Room and  Formal Dining Room -you will enjoy entertaining in style or simplicity.The flexibility of this floor plan allows stately affairs and casual gatherings.   Hardwood floors  throughout -Updated Chef’s Kitchen with top of the line appliances and  fabulous  sunny eating area addition . Generous counter space including kitchen bar overlooking family room. Gather around the inviting family room fireplace with two door access to custom built deck with gas grill.
Idyllic large flat fenced backyard  with sport court and oversized two car garage and convenient first floor laundry/ mud room.  A spacious office den with custom built-ins and half bath complete the first floor.
Second floor offers a grand  primary suite with upgraded  spa- like bath and custom array of closets .
Three large  additional  bedrooms. Full bath and bonus half bath.  It should be noted a  shower can easily be added to the upstairs half bath.
Finished lower level with additional storage space and utilities. So many custom extras and upgrades including a whole house generator.
Quiet street close to schools shopping and recreation easy access to anywhere in the DMV!
#MDMC2141636

POTOMAC

9316 WINTERSET DRIVE

4 Beds

2 Baths

4,000 Sq.Ft.

$1,495,000

MLS#: MDMC2141636
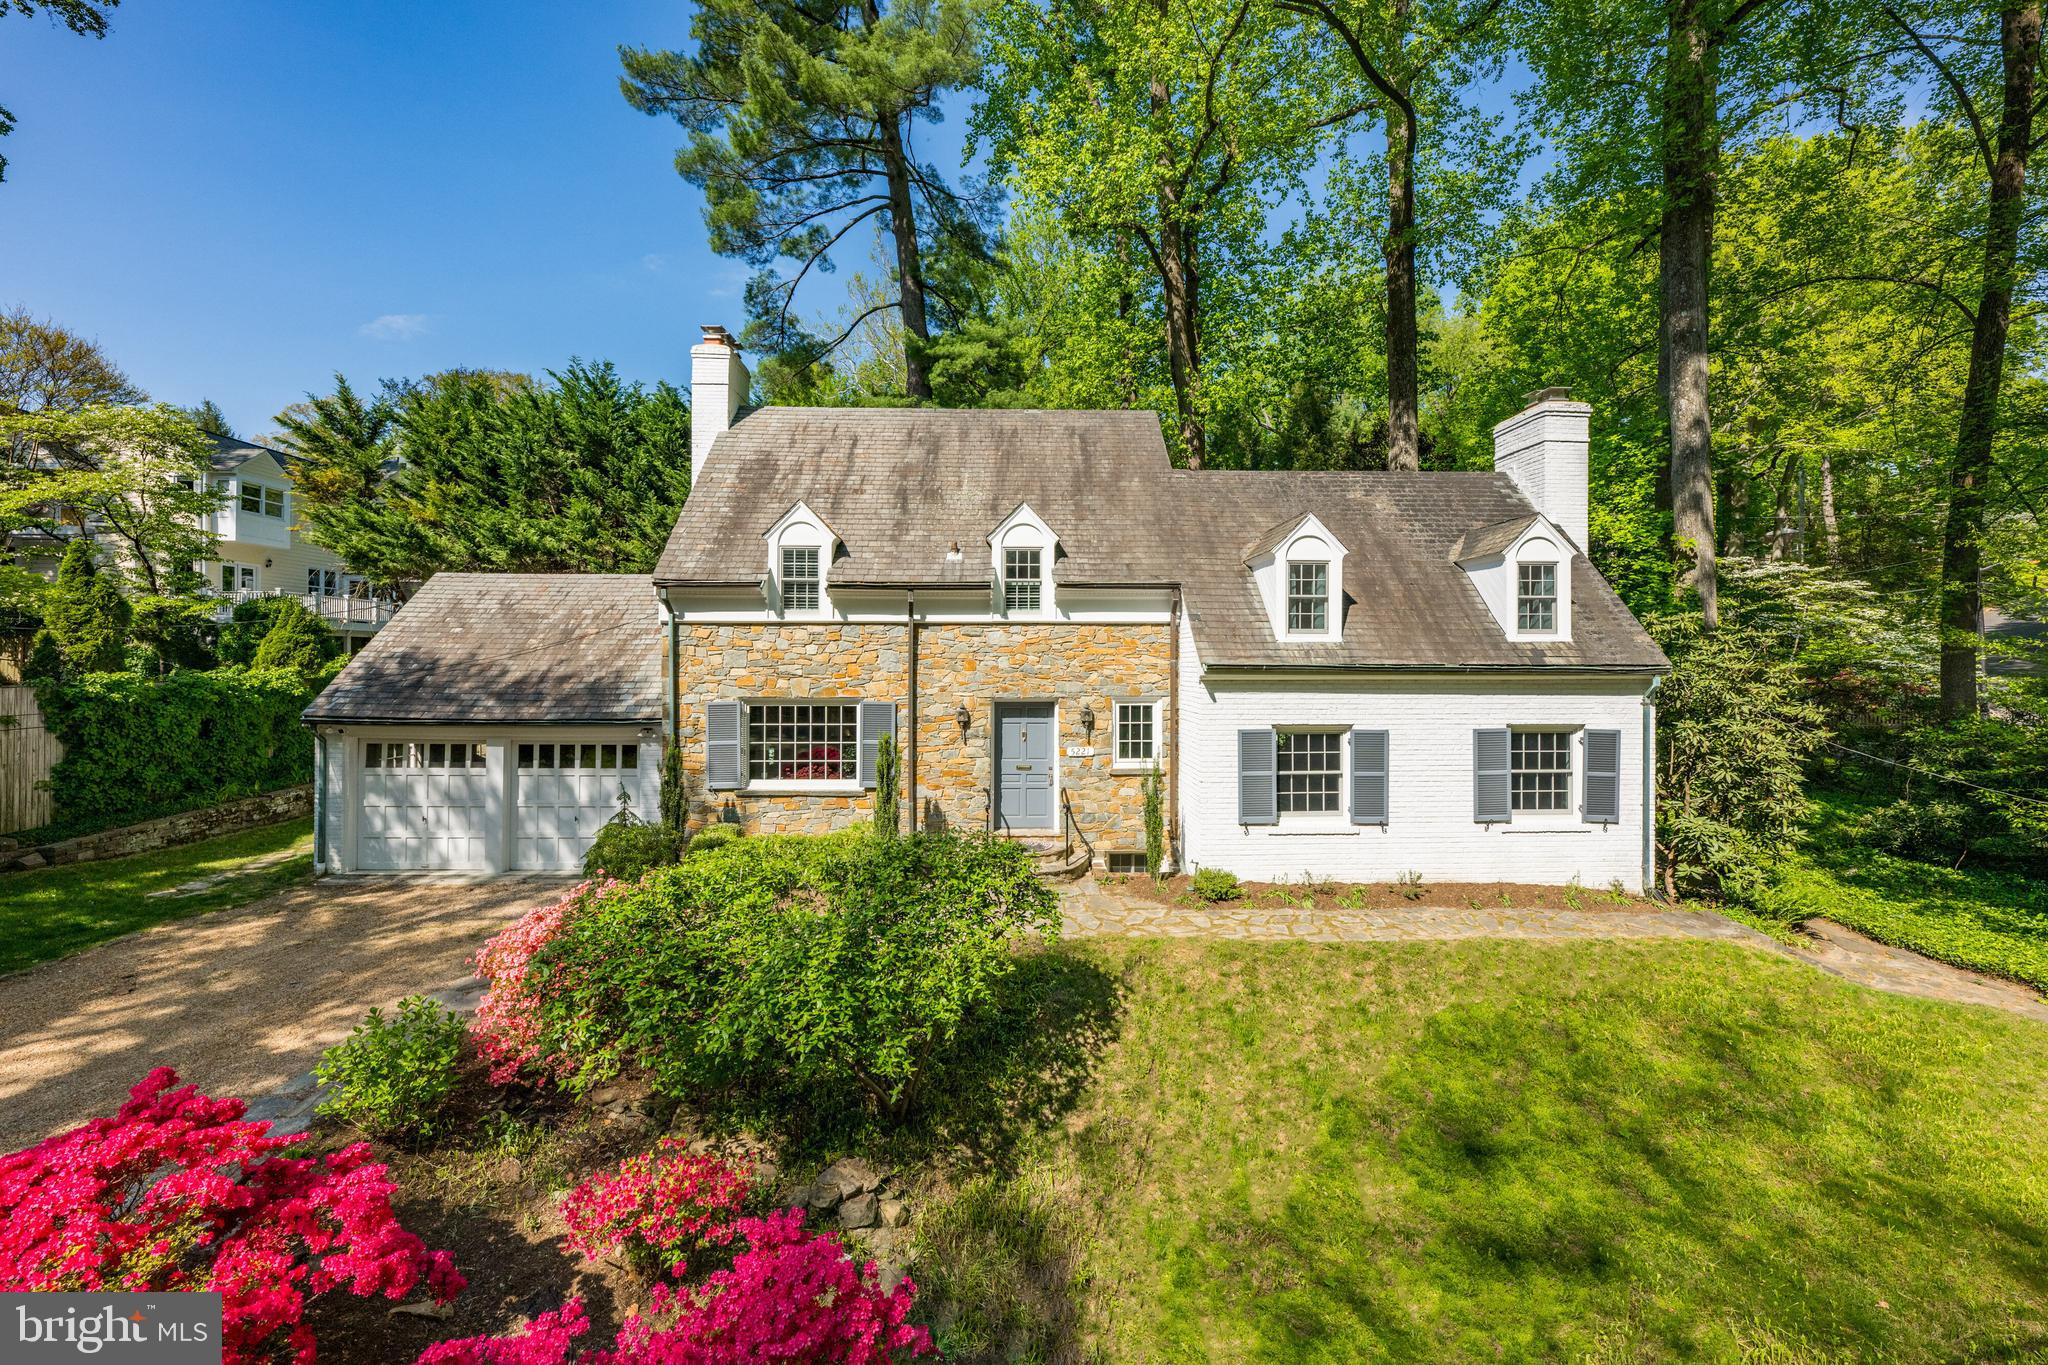
This beautiful three bedroom cape exudes old English charm and is situated on a private corner lot in the highly sought-after Westmoreland Hills neighborhood. The exquisite exterior with stunning stone facade, complements the spacious interior featuring hardwood floors, oversized windows, and stunning millwork. The main level boasts a gourmet kitchen with stainless steel appliances, an elegant dining room with access to the back patio, and a formal living room and family room with fireplaces and custom built-ins. The upper level offers three bedrooms and two full bathrooms, including the luxurious primary suite with a custom walk-in closet and a spa-like bathroom with a walk-in shower. The walk-out lower level features an oversized recreation room with a fireplace, an additional bathroom with a soaking tub, and a laundry room. Completing this home is a private rear patio, two-car garage, and pea gravel driveway with parking. The home is located just steps from Westmoreland Hills Park and has direct access to Little Falls and Capital Crescent Trails. Starbucks, Millie’s, and the Spring Valley Shopping Center are just up the road!
#MDMC2129502

BETHESDA

5221 DUVALL DRIVE

3 Beds

3 Baths

2,559 Sq.Ft.

$1,495,000

MLS#: MDMC2129502
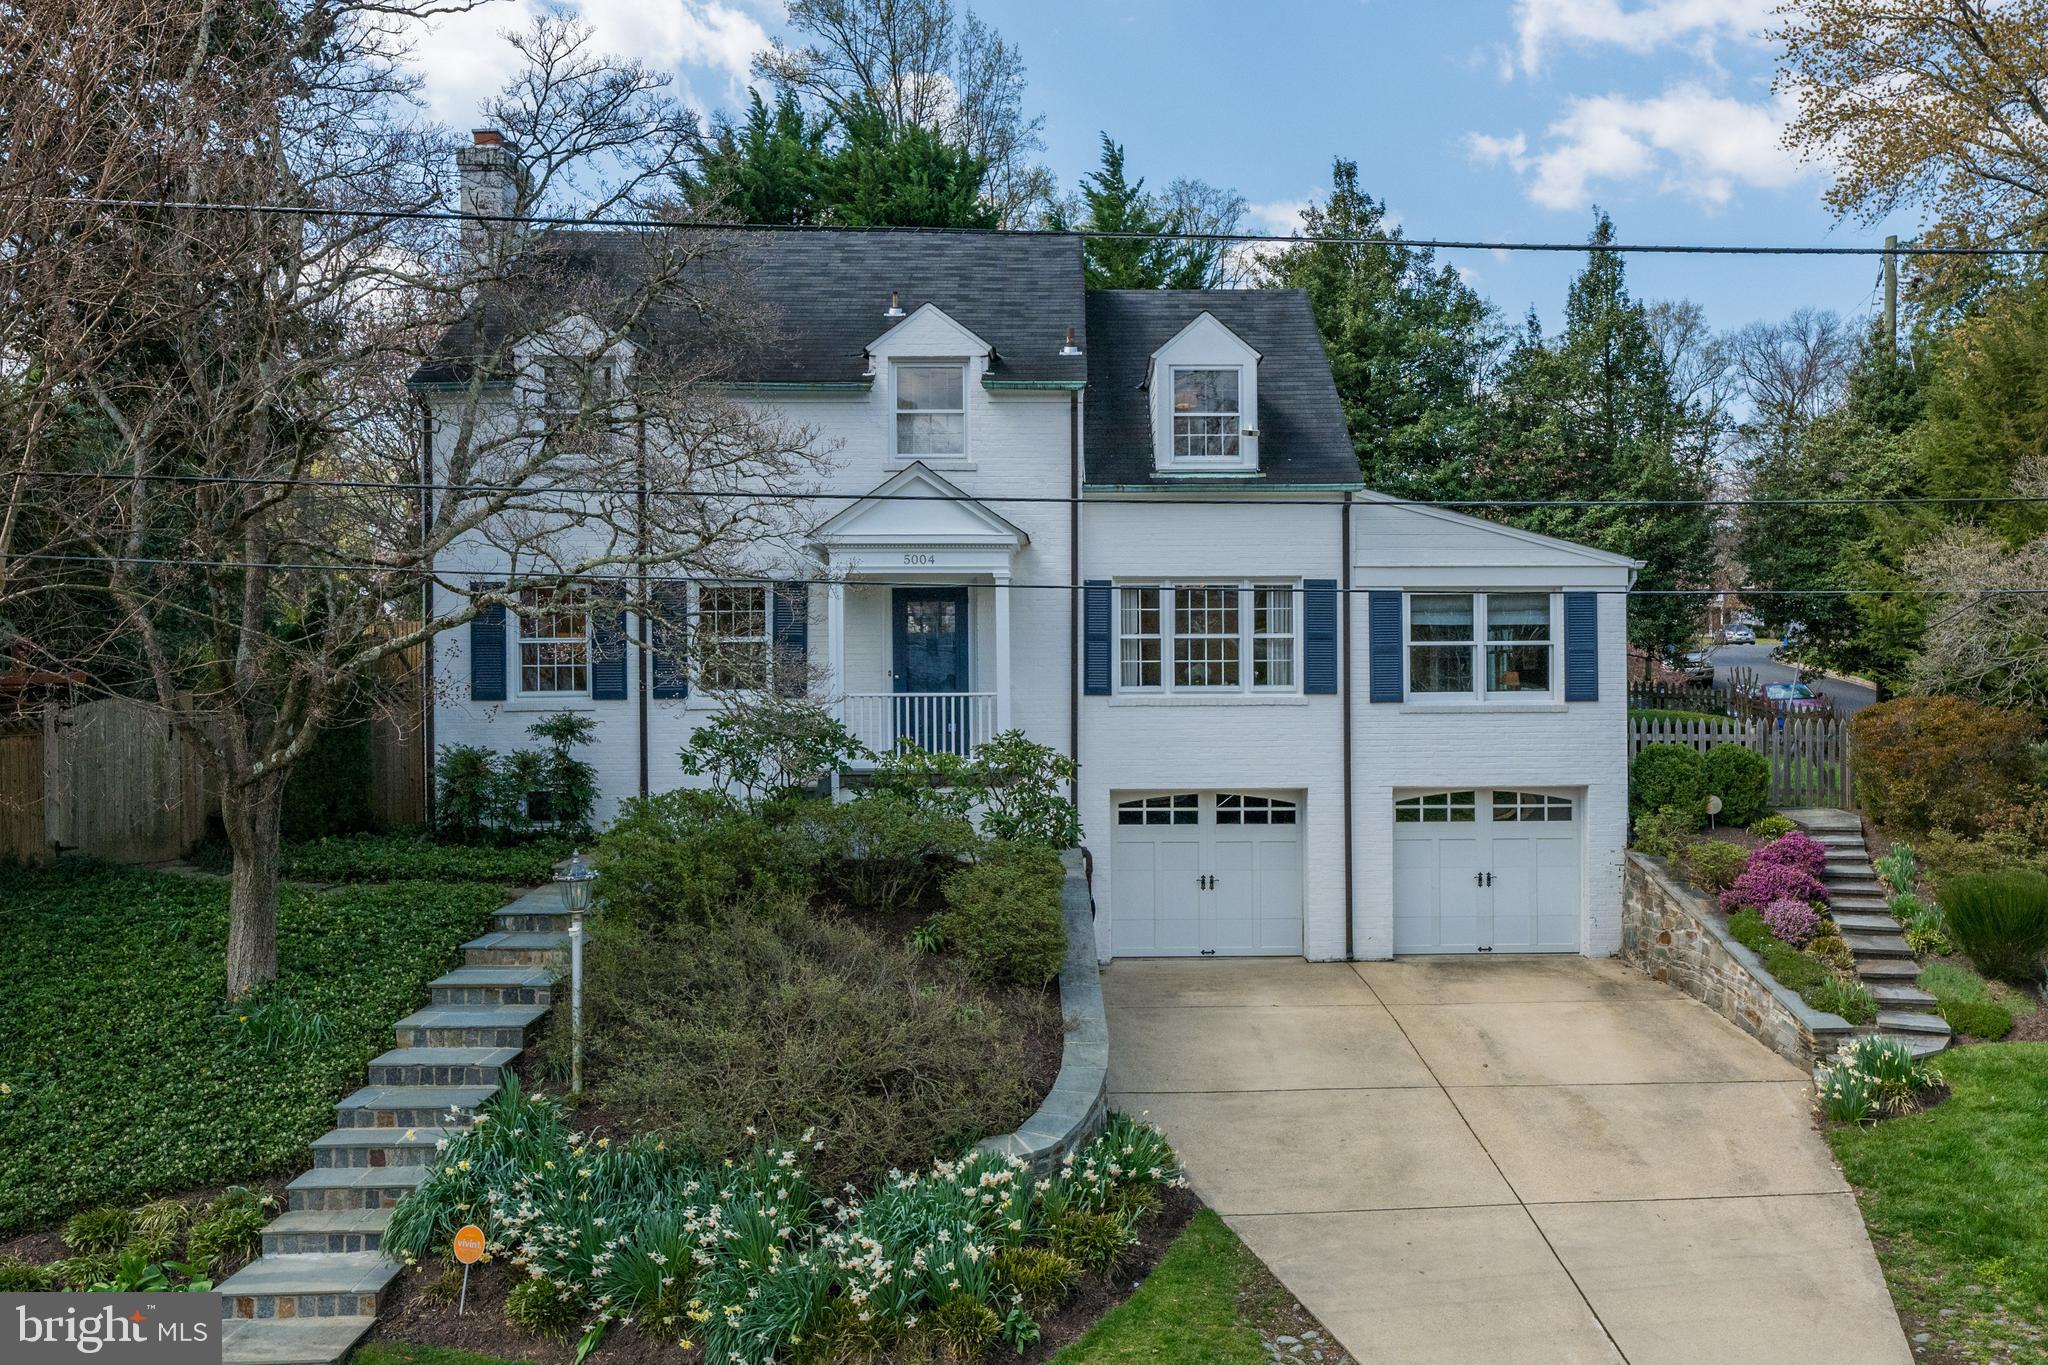
Gorgeously renovated and well-kept colonial in the sought-after Sumner neighborhood just over the DC line in Bethesda. Location provides an incredible mix of quick access to the city, suburban conveniences, nature, and trails for running and biking. This stunning residence exudes attention to detail throughout, with a light-filled open layout on the first floor and smart home features.  Offering a formal living room with wood-burning fireplace, gourmet eat-in kitchen with quartzite countertops, Viking 6-burner range/hood and refrigerator, separate dining room, powder room, oversize family room with trey ceiling, and French doors leading to home office and mud room. The second level offers 3 spacious bedrooms and 2 full baths - inclusive of the primary bedroom with en-suite contemporary designed glass-walled shower. The lower level is completely renovated and smartly designed with a large egress window providing the option to create a separate bedroom suite. The basement is lined with closets for storage, has a full bath, wet-bar, laundry room with sink, and utility room. The front-entry two-car garage has plenty of room for your car and custom shelving for bikes, scooters, storage, and more. Enjoy the landscaped picturesque outdoor area, with its flagstone patio for al fresco dining and hosting, and plenty of wrap around yard space for summer activities. The location is prime - 1.5 block walk to the Capital Crescent Trail and Little Falls creek and a quick walk to newly constructed Westbard Square mixed use town center. This address feeds into the following schools: Whitman, Pyle, and Woodacres.
#MDMC2125424

BETHESDA

5004 BROOKEWAY DRIVE

3 Beds

3 Baths

3,221 Sq.Ft.

$1,495,000

MLS#: MDMC2125424
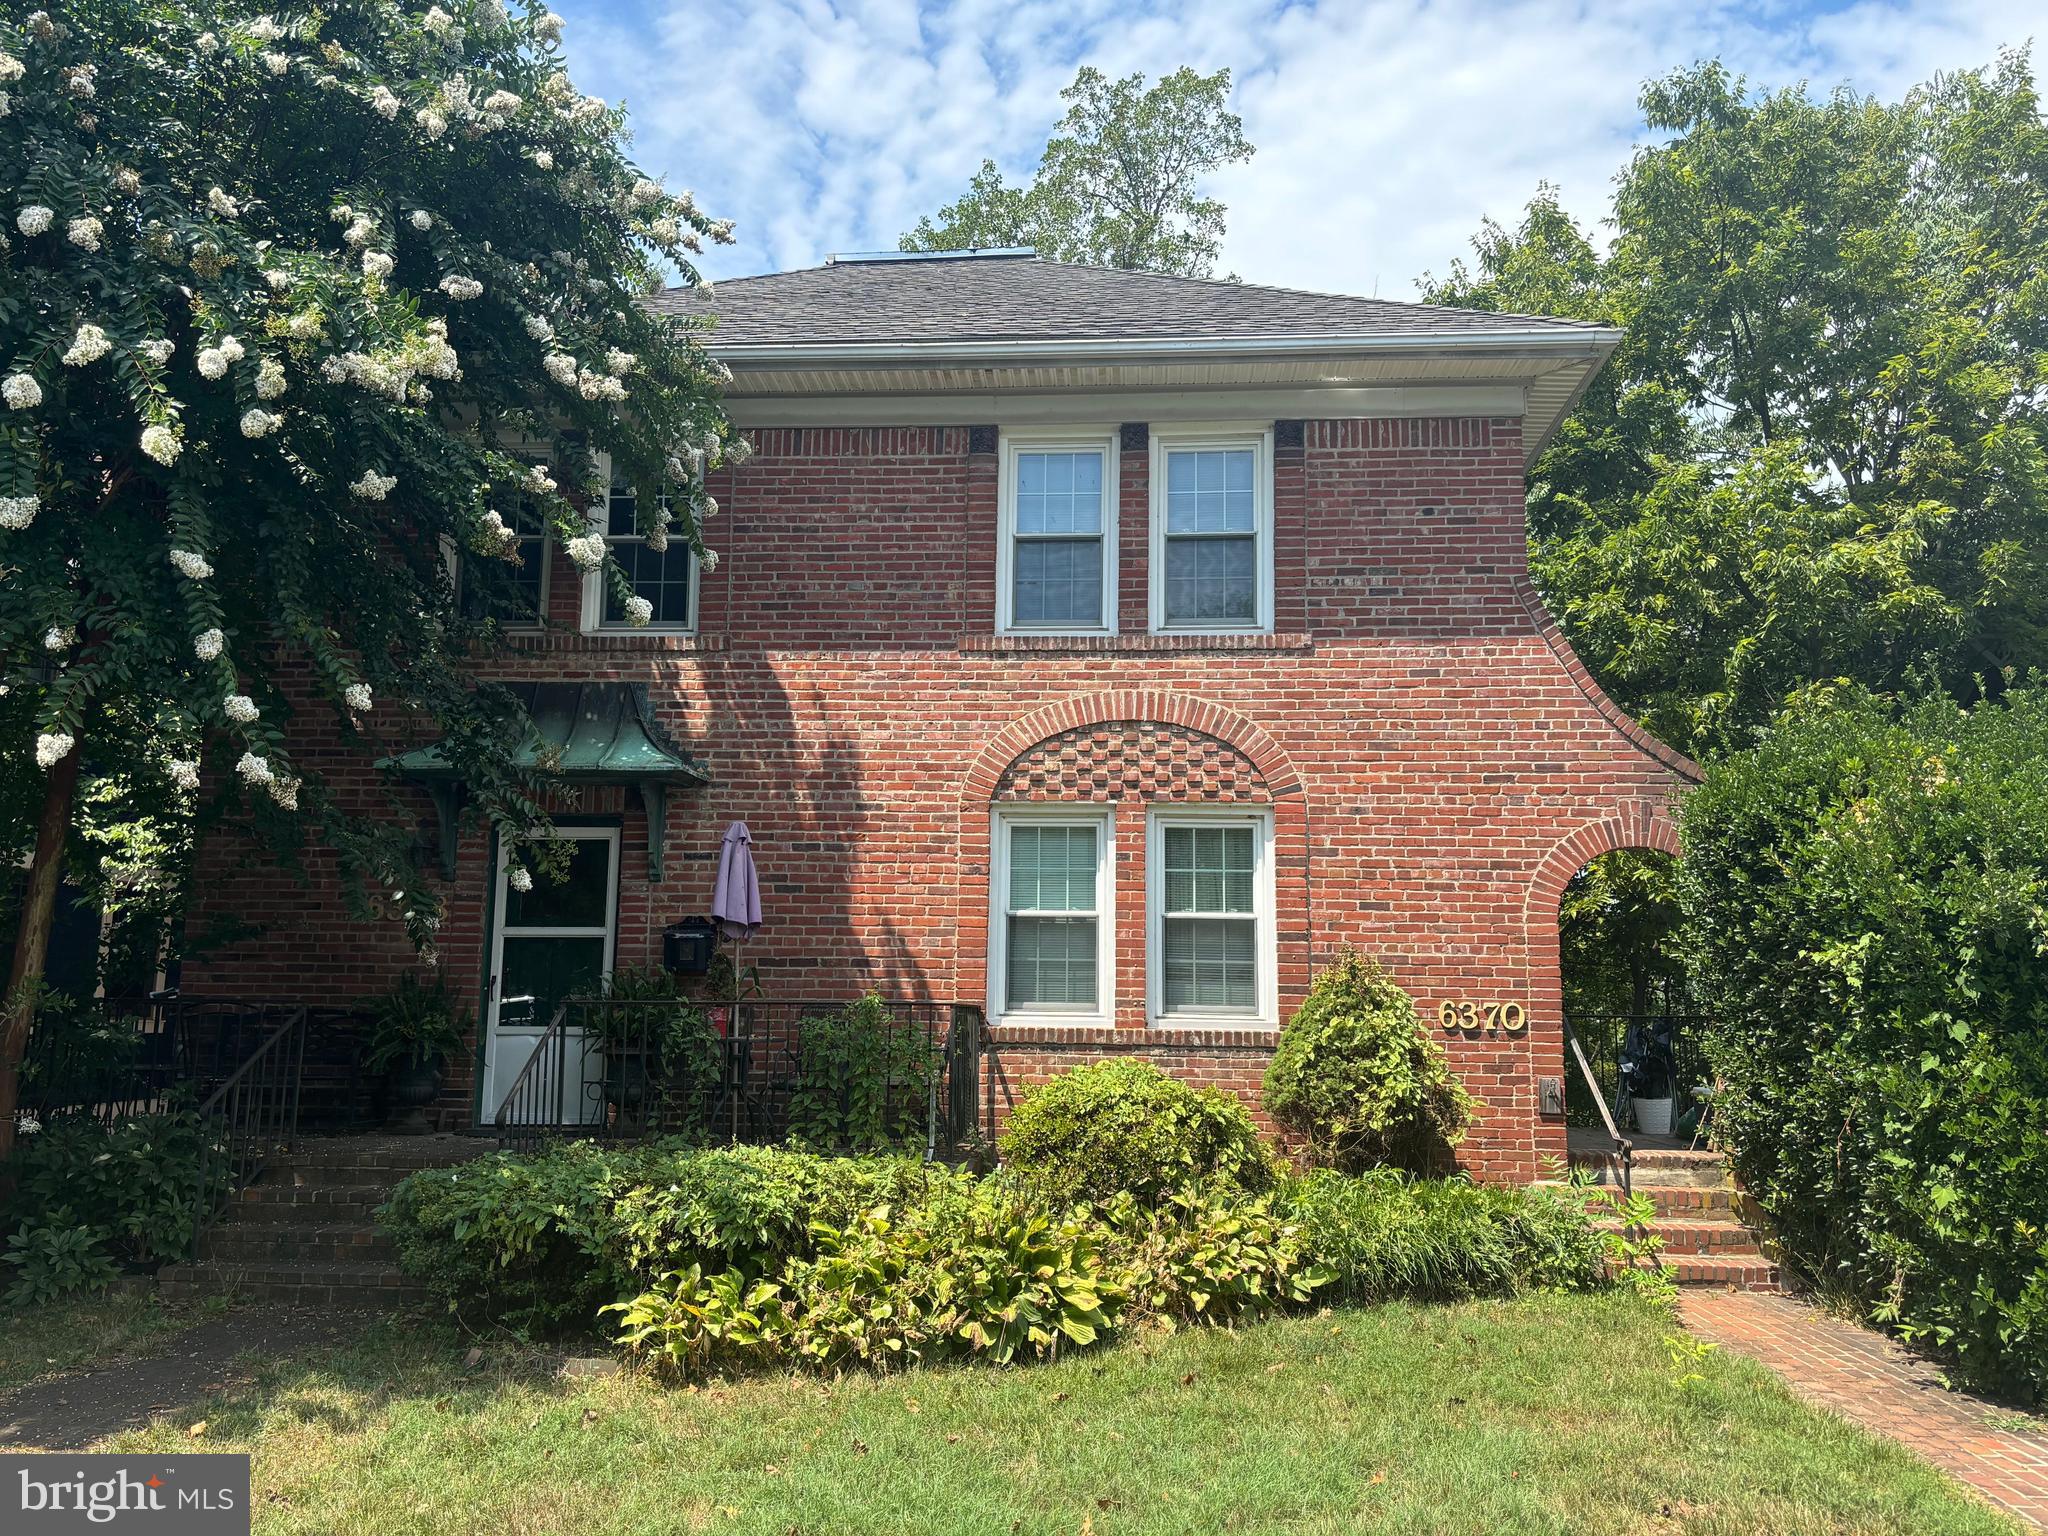
Introducing 6368 Ridge Drive, a rare find in the sought-after Brookmont neighborhood. This all-brick triplex offers spacious 2BR, 1BA units with stunning Potomac River views.  The top and lower level units have been recently refreshed, adding modern appeal to this exceptional property. Nestled in charming Bethesda, this property provides a small-town feel with easy access to MacArthur Blvd, Clara Barton Parkway, and DC. With a legal 3-unit layout and a strong rental history, 6368 Ridge Drive is a rarely available gem in an enviable location.
#MDMC2140840

BETHESDA

6368 RIDGE DRIVE

6 Beds

None Baths

2,810 Sq.Ft.

$1,495,000

MLS#: MDMC2140840
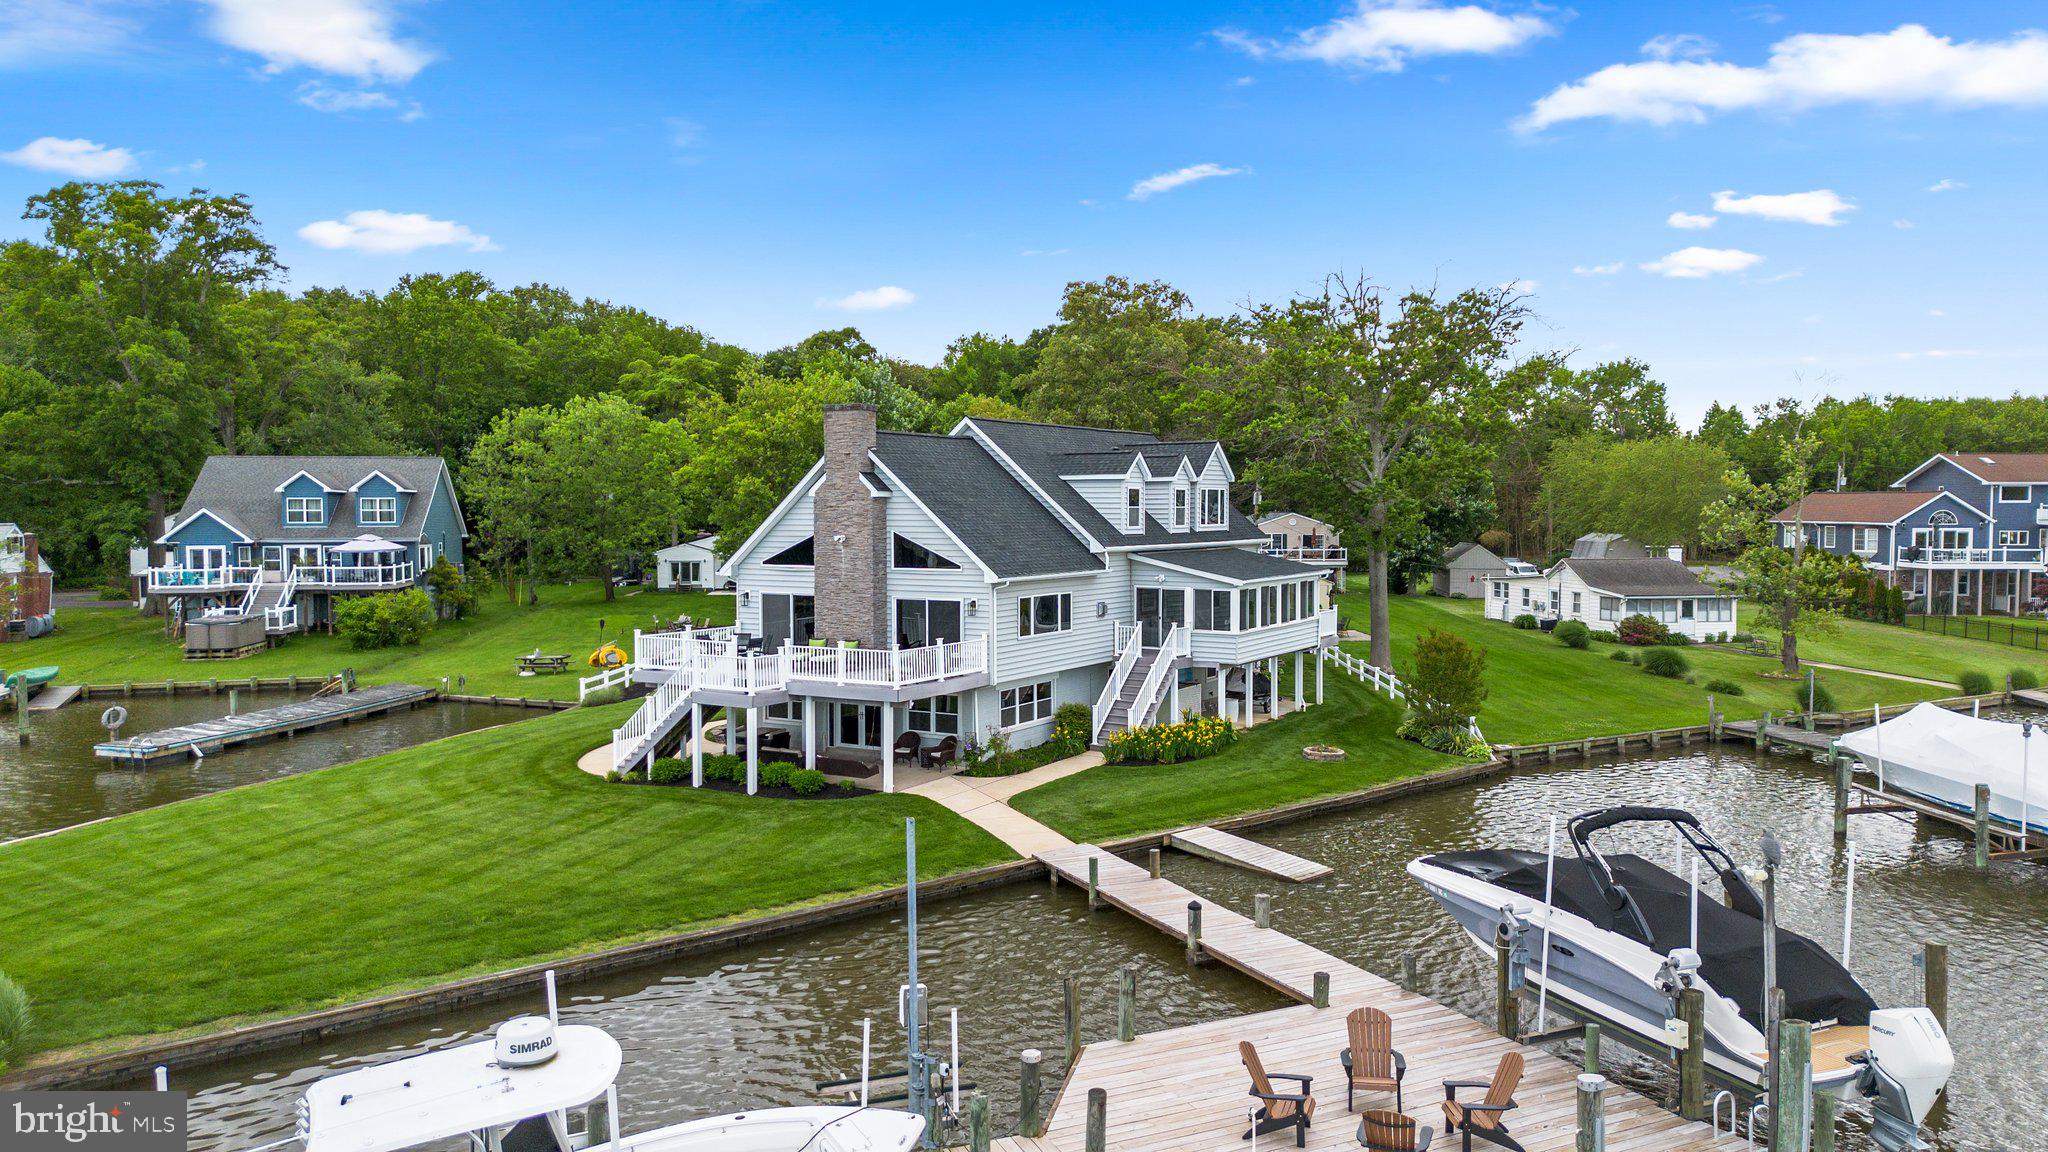
If you're looking for a home with breathtaking water views from almost every window, this is it! This immaculately maintained property boasts a recently replaced roof and stunning features throughout.

Step inside to find beautiful hardwood floors adorning most of the main and upper levels. The kitchen is a chef's dream, featuring quartz countertops, elegant cabinets, a herringbone tiled backsplash, and so much more. Adjacent to the kitchen, you'll discover a four-season enclosed porch with its own split system, offering stunning views year-round.

The family room on the main level is the perfect gathering spot, showcasing a stacked fireplace, vaulted ceilings, and ample space for friends and family to come together.

This property also includes a detached garage with a dedicated work area, ideal for any projects or storage needs. The huge dock is a boater's paradise, equipped with two boat lifts, making it everything you’ve been looking for in a waterfront home.

Don't miss the opportunity to own this exceptional property. Come take a look and experience the unparalleled views and luxurious features for yourself!
#MDBC2096190

MIDDLE RIVER

725 SENECA GARDEN ROAD

4 Beds

4 Baths

3,884 Sq.Ft.

$1,495,000

MLS#: MDBC2096190
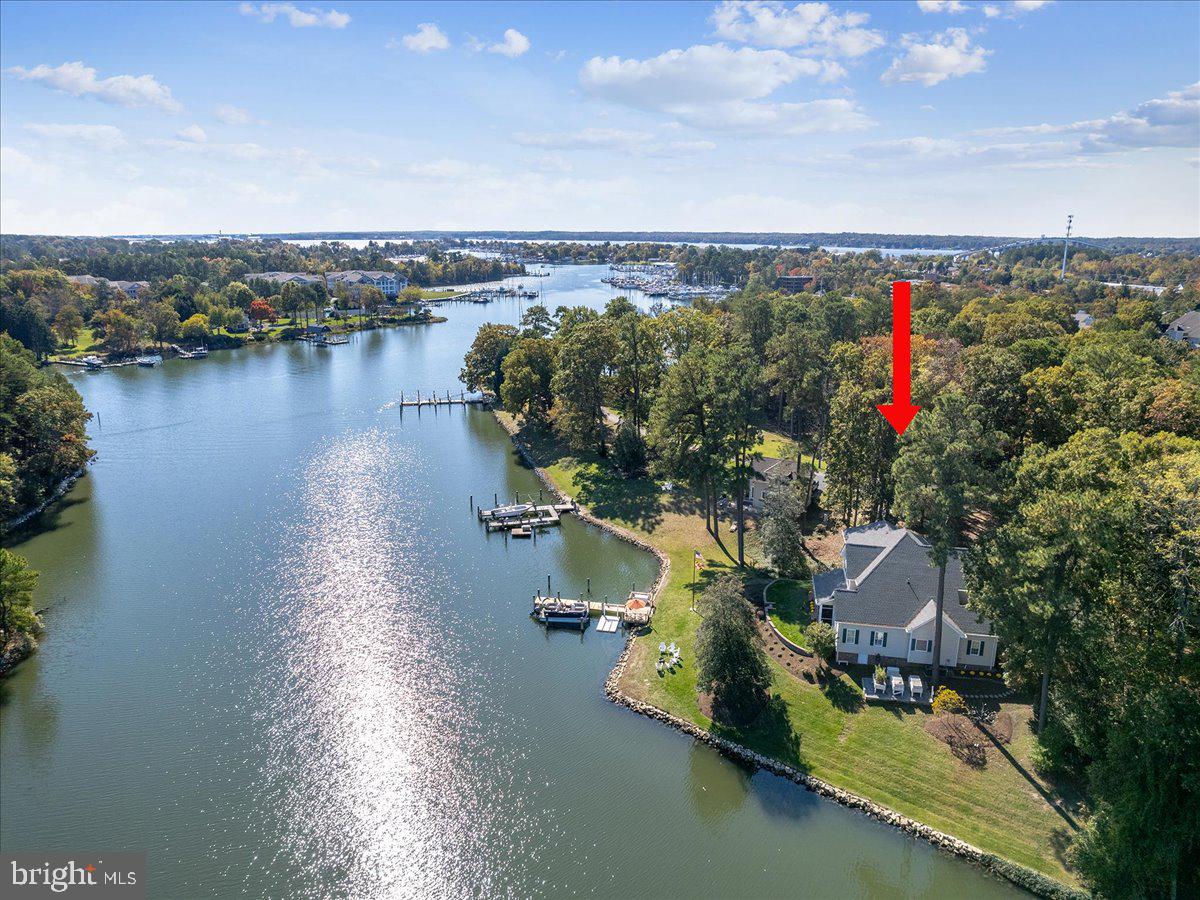
LUXURY WATERFRONT LIFESTYLE.  Enjoy this 4311 SF refined coastal home on Back Creek. The creek views are prominent throughout  the residence, and provide a tranquil backdrop. The property itself is one of four very special and private waterfront sites within this gated community, and is located just a short walk, bike ride or boat ride to Solomons Island...its restaurants and bars, yacht club and marinas. The outdoor living is completely focused on the creek with 280 ft of shoreline, private pier with 5 ft deep water, floating AccuDock launch. The interior floor plan is perfect.  Enjoy meals and relaxation on the large screened porch and patio areas, located just off of the kitchen and family room areas. MAIN LEVEL LIVING. Exciting interior features include dramatic ceiling heights custom wet bar in the living room. The wet bar was a 2024 customization. The main level primary suite is creek-side with vaulted ceilings, a very spacious private bath with oversized shower and fully outfitted owner's closet and direct access to the screened porch. This bath was renovated in 2024. A cheerful corner sunroom captures both morning and afternoon sun. This room is perfect for reading,  special conversations, complete with Mecho motorized blinds. The gourmet kitchen is beautifully arranged for the chef, with custom cabinetry, higher-end appliances and great work space, and access to the breakfast nook and the dining room are immediate from this kitchen plan. There is a main level media room that is a flexible part of the floor plan. Perhaps a home office is important? UPPER LEVEL PLAN. You cannot miss the incredible water views from the upper level landing and walkway, leading to three gracious bedrooms and a large hobby-storage space. Bedroom 2, used by the owners as a bunk room, has a private bathroom. Bedroom 3 is currently a home gym, with removable rubber matt flooring and more stunning creek views. The built-in TV conveys. Bedroom 4 is a wonderful corner suite with fabulous creek views, pocket door makes en suite plan with bath 4.. EXTRA ROOMS. The garage is 24 x 22, with built-in shelving and an established work station. This leads to the mud room with built-ins, complete laundry center with sink. The lower level is perfect for extra storage and service of mechanicals. READY FOR SUMMER! Bring your best expectations and this property will rise to the occasion. Live the special coastal life!
#MDCA2015104

SOLOMONS

13620 KERSEY WAY

4 Beds

3 Baths

4,311 Sq.Ft.

$1,495,000

MLS#: MDCA2015104
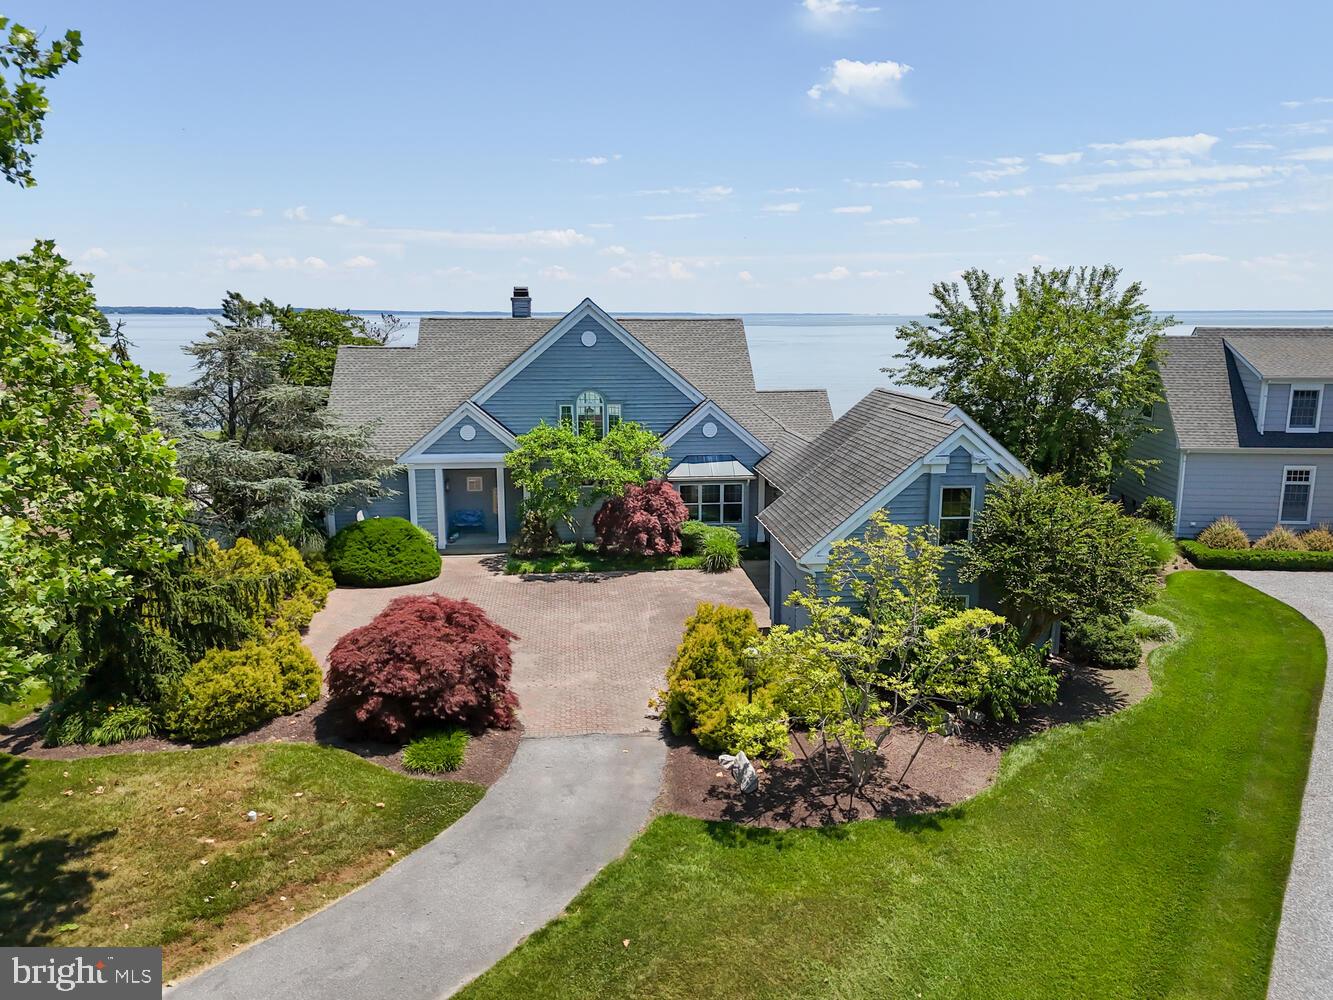
From the moment you step into this custom built home, endless water views will greet you.  Open and spacious, with cathedral ceilings in the great room,  the rooms are light-filled and airy. Bask in the sun on the 54'  deck, or have lunch on the screened porch - so beautiful. There is a large primary suite on the first floor with updated bath as well as one upstairs, so take your pick.  The great room features a wood-burning fireplace and built-ins, hardwood floors, and lots of waterside glass. The kitchen is open and has a breakfast area plus a large dining area at the end. 
The owners have made many recent improvements, including: the replacement of both zones of heating and air conditioning;  crawlspace encapsulation with sump pumps, French drains and a dehumidifier; new flooring in the primary suite and laundry room; new hot water heater;  updated powder room with wainscotting and nautical wallpaper. 
The lot has been extensively landscaped for privacy and has a large pavered parking area. A breezeway connects the house to the oversized three-car garage with a workbench and an interior staircase to a heated/cooled office above.  The shoreline is rip rapped and the house is in the preferred Flood Zone X . Good elevation, flood insurance not mandatory!
Just up the road is the Tilghman on Chesapeake marina, club house and community pool. Boat slips are rented on a seasonal basis and accommodate yachts up to 50' .  They are offered at a discounted rate to community residents. Kayak storage is free for residents. This is a fantastic boating and fishing location.
Tilghman is loaded with maritime history and has several nice restaurants to choose from. There are many quiet country roads to bike around. The perfect retreat!
More information about Tilghman on Chesapeake and the marina i on their website. HOA documents are also available there.  Annual fees are $800 for common area maintenance and $1495 for the use of the clubhouse, pool, kayak storage.
#MDTA2008188

TILGHMAN

21501 ISLAND CLUB ROAD

3 Beds

3 Baths

2,683 Sq.Ft.

$1,495,000

MLS#: MDTA2008188
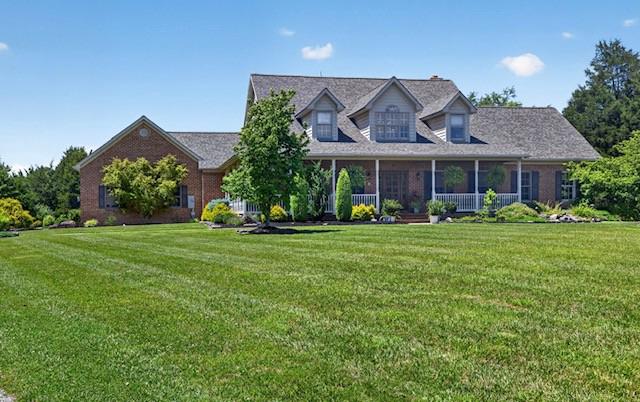
Welcome to 15920 River Bend Court. Custom built by the current owner, this magnificent five-bedroom, six-bath executive home is situated on over nine acres with meticulously maintained lawns, natural wooded areas, and a tranquil stream offering the perfect balance of privacy, space, and convenience.  It is perfect for outdoor enthusiasts, located within minutes to the C&O Canal, boating on the Potomac River, 20 minutes to Whitetail Ski Resort and just minutes from I-70 and I-81. As you drive down the long, winding driveway, you are greeted by the impressive sight of this elegant brick residence. Extensive oriental landscaping outlined by dry stack stone and custom wood fence with gabion posts define the home. There is plenty of sitting space on the Southern inspired wrap-around front porch to sip your morning coffee and listen to the custom waterfall or on the expansive back deck to entertain and watch the amazing sunsets and abundant wildlife. Upon entering the main foyer, you will find the first-floor master suite to your right. This suite includes a walk-in closet, cathedral ceiling, electric fireplace, and en-suite bathroom. The master bathroom has a jetted Jacuzzi tub, ceramic floors, dual sinks, and a shower. The adjacent bedroom will make a perfect nursery or could be converted into your dream walk-in closet with sitting area. There is also a half-bathroom across the hall.  Heading back to the main foyer, you enter an open living area that comprises a den, gourmet kitchen, dining room, and a living room featuring a wood box and wood-burning fireplace. The kitchen is equipped with soapstone countertops, plenty of custom cabinetry, a propane cooktop, ceramic tile flooring, and stainless-steel appliances including double ovens and a large island.  The kitchen patio door opens to the spacious back deck.  The adjoining expansive dining room is designed to accommodate the entire family for both formal and intimate gatherings.  Moving through the kitchen you’ll enter the adjacent hall with front and rear side entrances, oversized two car garage, and laundry area with sink and plenty of cabinets.  The attached garage has custom made knotty alder wood garage doors, wall-mounted tv, two ceiling fans and wifi garage door openers equipped with video for extra added security.  Recessed lighting and hardwood floors accentuate the main level.  Moving up to the second level, the second-floor landing overlooks the main entrance of the home and the main living area. Upstairs are the third and fourth bedrooms both with large walk-in closets, and dormers with window seats. The main full bath and the fifth bedroom with its own full bath complete this level.  Heading down to the lower level, the basement features a spacious family room, rec room, game room – whatever your heart desires.  It has just been finished and includes a large built-in bar ideal for entertaining, along with a half bath, storage area, and utility room. Recent updates include a new roof in 2024, new HVAC system, water softener, and garage doors.  Sure to impress, this exclusive property is meticulously maintained and enjoyed.  Don’t miss seeing this amazing property!  Be sure to call Listing Agent to schedule your exclusive private tour today.  Professional photos and video tour coming soon!
#MDWA2038126

WILLIAMSPORT

15920 RIVER BEND COURT

5 Beds

3 Baths

5,600 Sq.Ft.

$1,495,000

MLS#: MDWA2038126

McNeil Pointe is a unique, coveted, 2-mile long peninsula of luxury homes.  Nestled within the serene enclave of McKeil Pointe, this exquisite 7-bedroom, 5.5-bathroom farmhouse-style residence offers an unparalleled blend of luxury and comfort, set against a backdrop of lush landscapes and tranquil water features. Spanning approximately 5000+/- square feet, this home is a true sanctuary, designed for both relaxation and entertaining. Step inside to discover a warm and inviting interior, where you will find custom, hand-cut walnut floors throughout the open first floor and 2nd floor common areas.  The heart of the home is the gourmet kitchen, featuring upgraded countertops, a large island, and top-of-the-line stainless steel appliances, including a six-burner stove and double ovens. The adjoining great room, complete with a cozy gas fireplace, creates an ideal space for gatherings, while the breakfast area invites leisurely mornings with views of the beautifully landscaped surroundings and water. Retreat to the primary suite, a luxurious haven with a bay front window that floods the space with natural light. The en-suite bathroom boasts a jetted tub, walk-in shower, and dual vanities, providing a spa-like experience at home. Each additional bedroom is generously sized, ensuring comfort for all.  The exterior consists of 120' of deep, wraparound covered porches, with exposed rafters, beaded ceilings, a standing seam metal roof and stamped stone floors for all-season enjoyment. The remaining exterior of the property is equally impressive, featuring extensive hardscaping, multiple outdoor living spaces including a waterside deck, perfect for alfresco dining or simply soaking in the serene views. The heated in-ground pool offers a refreshing escape on warm days, while the private dock on Fishing Creek provides direct access to water activities such as kayaking, fishing, and swimming. Set on a sprawling 5.7-acre lot, the property is partly wooded and beautifully landscaped, offering privacy and tranquility. The gentle sounds of the nearby pond and the picturesque river views enhance the peaceful ambiance, making this home a true retreat from the hustle and bustle of everyday life. With ample parking, including a gravel driveway accommodating up to four vehicles, and security features, this residence combines luxury with practicality. Experience the exclusive lifestyle that this remarkable property offers, where every detail has been thoughtfully curated for your enjoyment and comfort.  Additional features include, but are not limited to 3 zone central air. colonial and solid louvered doors throughout, 6 bedrooms with direct water views, and the 3rd Floor boasts a large Rec room, full bath and two bedrooms with four wide dormers.
#MDDO2013062

WOOLFORD

5207 BROOKS ROAD

7 Beds

5 Baths

4,072 Sq.Ft.

$1,495,000

MLS#: MDDO2013062
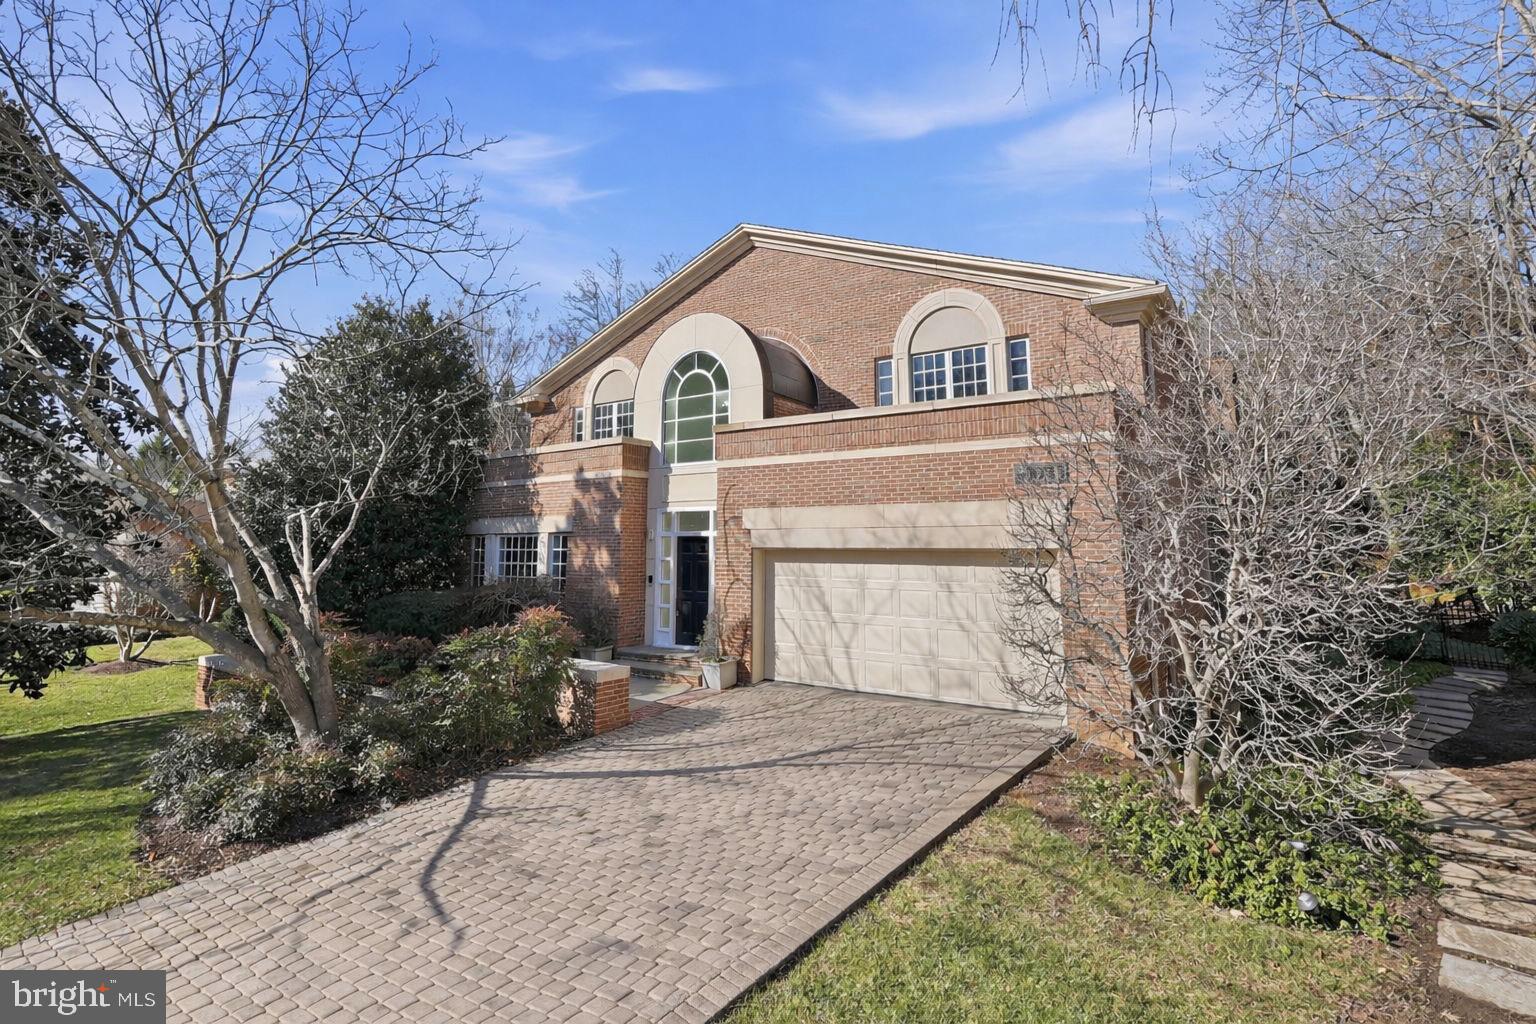
NEW ON MARKET!!! 
 Nestled in the prestigious Avenel community of Potomac, this contemporary residence blends timeless architecture with refined comfort. Built in 1990, the home features three spacious bedroom suites, each with its own private bath, including a sought-after main-level primary suite with a luxurious marble bathroom. Note there is also a fantastic upper level primary suite too! 

Step inside to soaring two-story ceilings that flood the home with natural light and create a dramatic yet inviting atmosphere. Two fireplaces anchor the living spaces, offering warmth and elegance for both everyday living and entertaining. Thoughtfully designed interiors flow seamlessly to the outdoors, where a flagstone patio overlooks a beautifully tiered backyard—perfect for relaxing, hosting gatherings, or enjoying serene wooded views.

Residents of Avenel enjoy access to resort-style amenities including swimming pool, tennis courts, and beautifully maintained common areas, all within minutes of Potomac Village and major commuter routes. This exceptional property offers the perfect balance of privacy, sophistication, and community living.
#MDMC2214792

POTOMAC

10033 CHARTWELL MANOR

3 Beds

3 Baths

4,668 Sq.Ft.

$1,495,000

MLS#: MDMC2214792
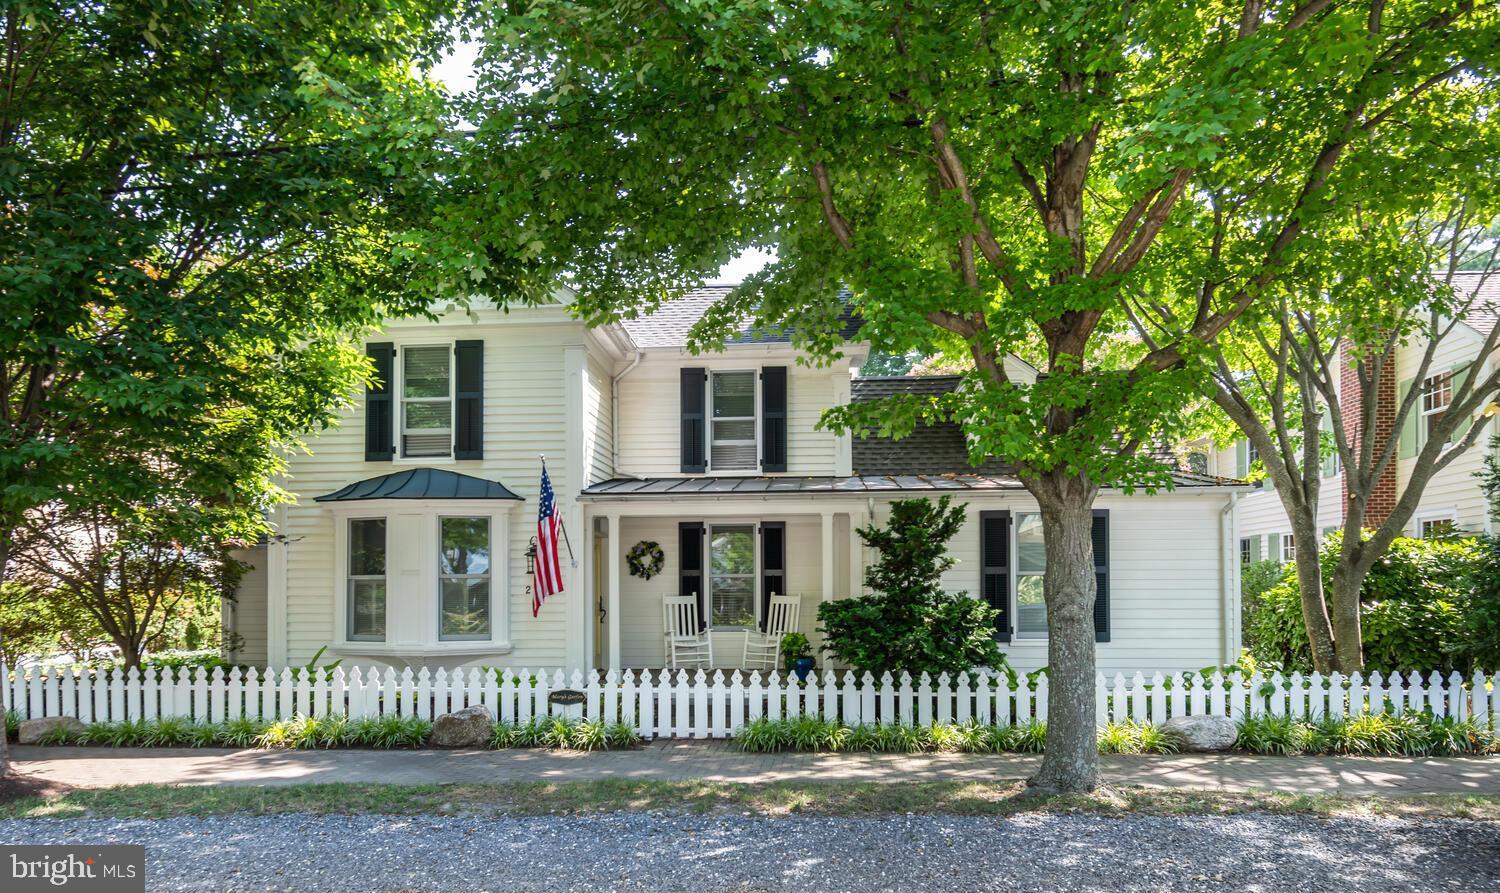
Discover the charm of 213 S Morris Street, an exquisite residence nestled in Oxford, MD's historic district. Originally built in 1870 by a skilled shipwright, this home was meticulously restored with a "down to the studs" renovation, seamlessly blending historic charm with modern luxury. The property boasts a gated brick and river stone driveway, providing off-street parking.  The property is fully enclosed by both a historic brick wall and an Oxford-style picket fence ensuring privacy.  The grounds are professionally landscaped and irrigated for natural beauty and feature a large blue slate patio for outdoor living. The home features a separate heated and air-conditioned studio/office, perfect for creative pursuits or remote work. Inside, the beautifully decorated interior offers a primary bedroom (with en-suite bath) on the first floor and three additional bedrooms upstairs. With three bathrooms—including two on the second floor, one on the first, plus a powder room—comfort and convenience are paramount. Enjoy cozy evenings by one of the four gas fireplaces or entertain in the stunning family room with vaulted ceilings and clerestory windows that adjoins a gourmet kitchen equipped with a six-burner Wolf stove and top-of-the-line appliances. The home is bathed in natural light, with top-quality windows and doors, and features pristine pine floors throughout. It's a "happy house," radiating warmth and elegance, and its reproduction costs in today's market would far exceed the list price.
#MDTA2010550

OXFORD

213 S MORRIS STREET

4 Beds

3 Baths

2,621 Sq.Ft.

$1,495,000

MLS#: MDTA2010550

OPEN Saturday 9/26 2-4 pm A STORIED ESTATE, COMPLETELY REIMAGINED! Privately set on approximately 5.14 acres, this remarkable gated estate offers two separate residences, expansive grounds, a swimming pool, tennis court, large garden area with grape vines, multiple outdoor play areas and exceptional privacy—all just outside Washington, DC. Formerly the home of Washington pro football standout Ray Schoenke, the property combines a unique history with impressive scale, flexibility and a rare connection to the outdoors.

Originally constructed in 1974, the main residence was completely rebuilt in 2015 with dramatic high ceilings, exposed beams and an open floorplan designed to bring the outdoors in. Expansive decks are accessible from most rooms, creating a seamless connection between the interior living spaces and the surrounding acreage. An elevator and numerous accessibility features add to the home’s thoughtful design.

The main level is arranged for comfortable one-level living, with dramatic ceiling heights, exposed beams and an open floorplan connecting the great room, formal dining area and gourmet kitchen. The kitchen includes a large center island with breakfast bar seating and additional table space, while multiple access points lead to the expansive deck. The main-level bedroom suite includes two full bathrooms, and a separate office offers a quiet workspace with the flexibility to be converted to an additional bedroom if desired. A laundry room, mudroom and elevator access add convenience.

The lower level provides additional living and recreational space, including a bedroom with full bath and kitchenette, a separate entertainment kitchenette, gym, three-season room, wine cellar and private spa with hot tub and dry sauna. These spaces open to a generous patio with a built-in gas firepit and extend the home’s entertaining options.

A separate guest house functions as a true second residence with two bedrooms, two full bathrooms, a full kitchen and living space—ideal for extended family, guests, multigenerational living or anyone seeking privacy and independence while remaining close to the main home.

The grounds are an integral part of what makes this property so special. Mature landscaping surrounds the home, including established wisteria framing the main-level deck, while the pool, tennis court and generous garden area create countless opportunities for recreation, entertaining and enjoying the outdoors. A gated entrance, attached three-car garage, outdoor storage and whole-house generator add convenience and functionality. Gate and tennis court convey as-is.

OVER FIVE ACRES. TWO RESIDENCES. POOL. TENNIS. GARDENS. ELEVATOR. EXPANSIVE OUTDOOR LIVING. AND A STORY ALL ITS OWN.
#MDMC2255116

LAYTONSVILLE

21151 WOODFIELD ROAD

4 Beds

6 Baths

6,449 Sq.Ft.

$1,495,000

MLS#: MDMC2255116
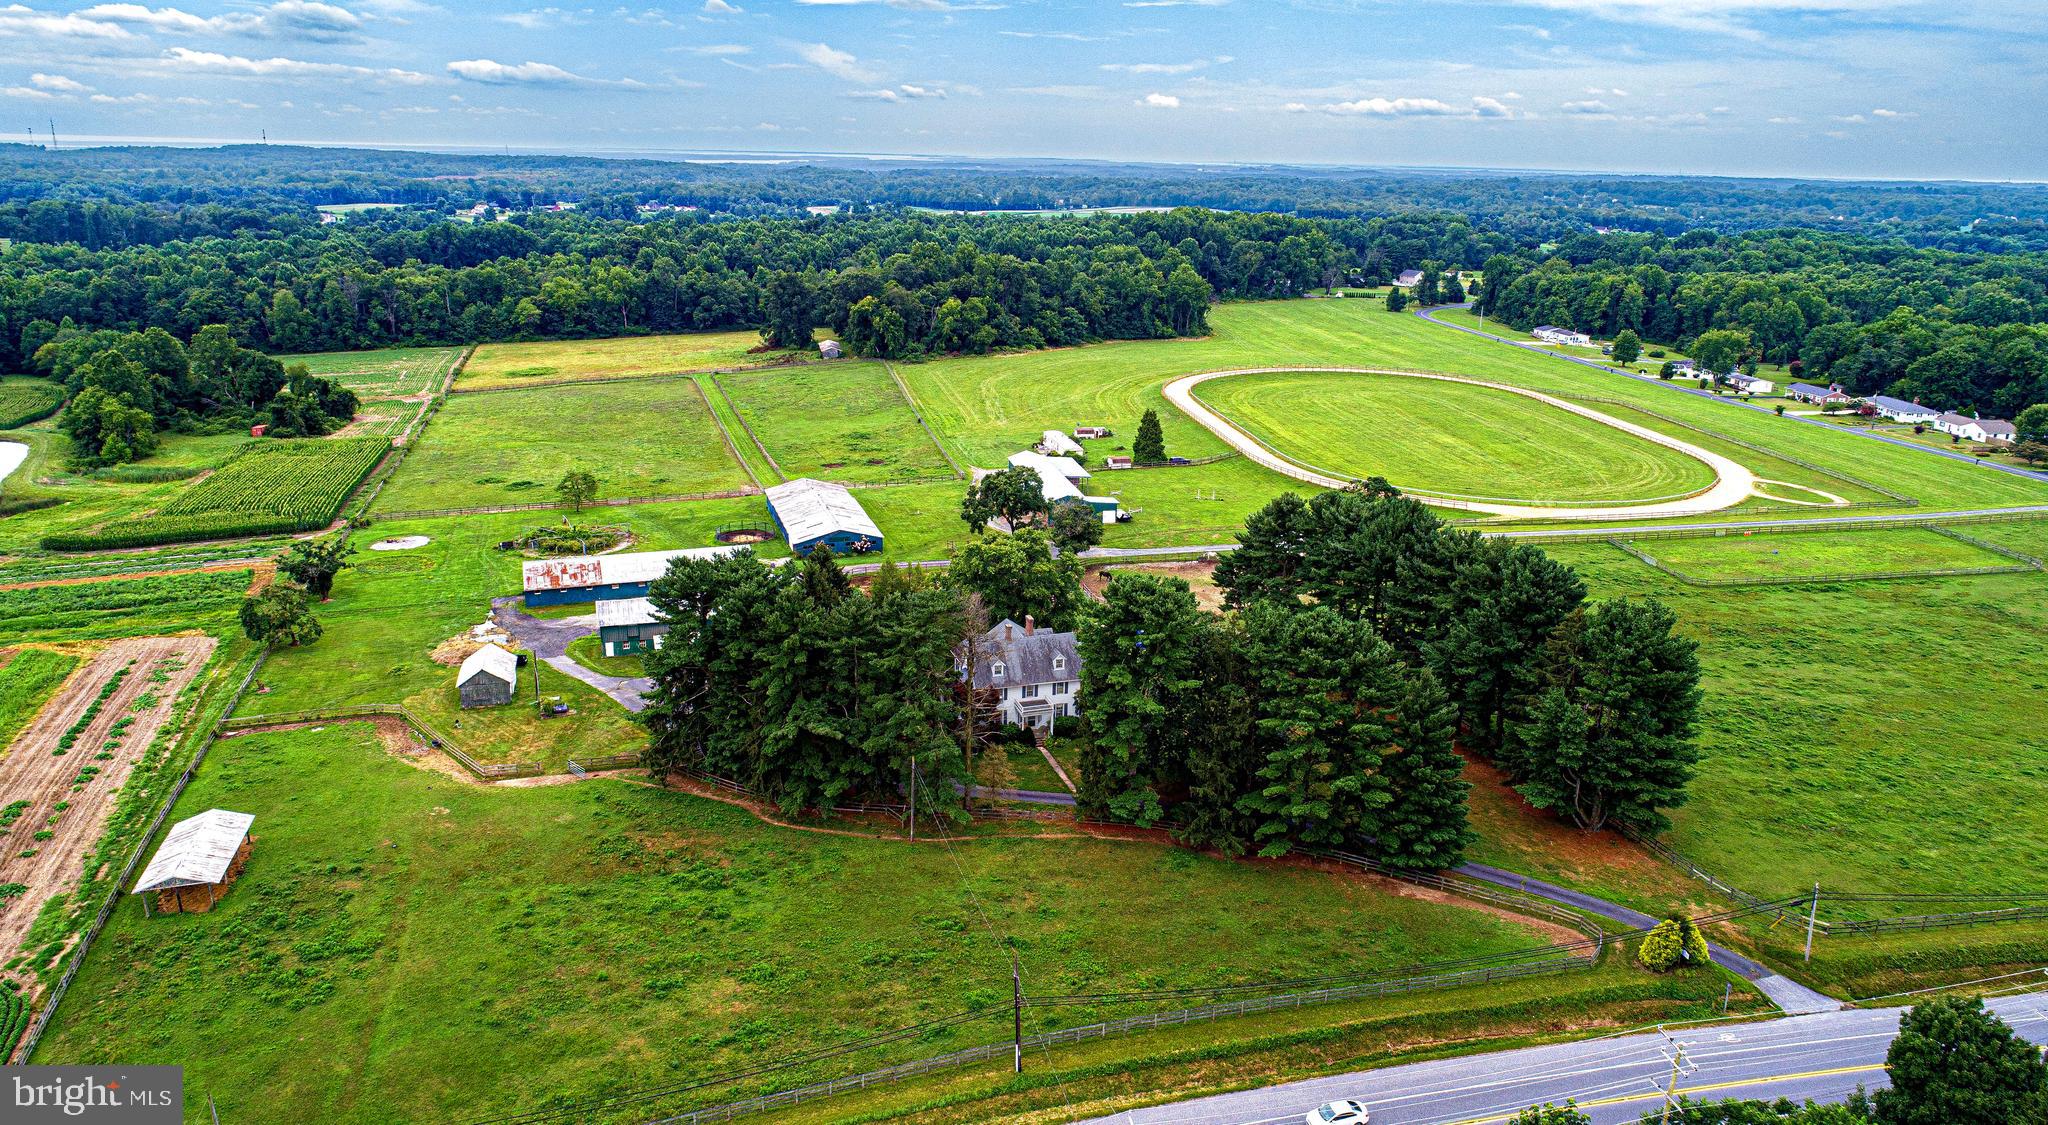
Church Mouse Meadows is a rare opportunity to own a piece of Maryland history.  The Richardson-Worthington House dates back to 1890 and resides on more than 45 beautiful acres of gently rolling farmland in Churchville.  The property includes 3 horse barns with 45 stalls, 2 run in sheds, 4 additional outbuildings and an inground swimming pool with a pool shed, a mobile home and a training track.  This over 4,000 square foot home has many unique and elaborate features including an entryway staircase with its newel post carved with Roman Doric columns and a metal pilgrim statue carrying an electric lantern on top of the post.  The living room and dining room have back-to-back fireplaces with cornice mantels and walls with wainscoting.  It has 1 1/2 upper floors with a primary bedroom and 5 additional bedrooms.  Property contains 4 remaining development rights and has frontage for possible subdivision or take advantage of the agricultural preservation programs Harford County offers.  Churchville is located minutes away from beautiful downtown Bel Air and has easy access to I-95  making commuting and transporting horses convenient all Mid-Atlantic tracks.
#MDHR2034200

CHURCHVILLE

2613 CHURCHVILLE ROAD

6 Beds

2 Baths

4,264 Sq.Ft.

$1,495,000

MLS#: MDHR2034200
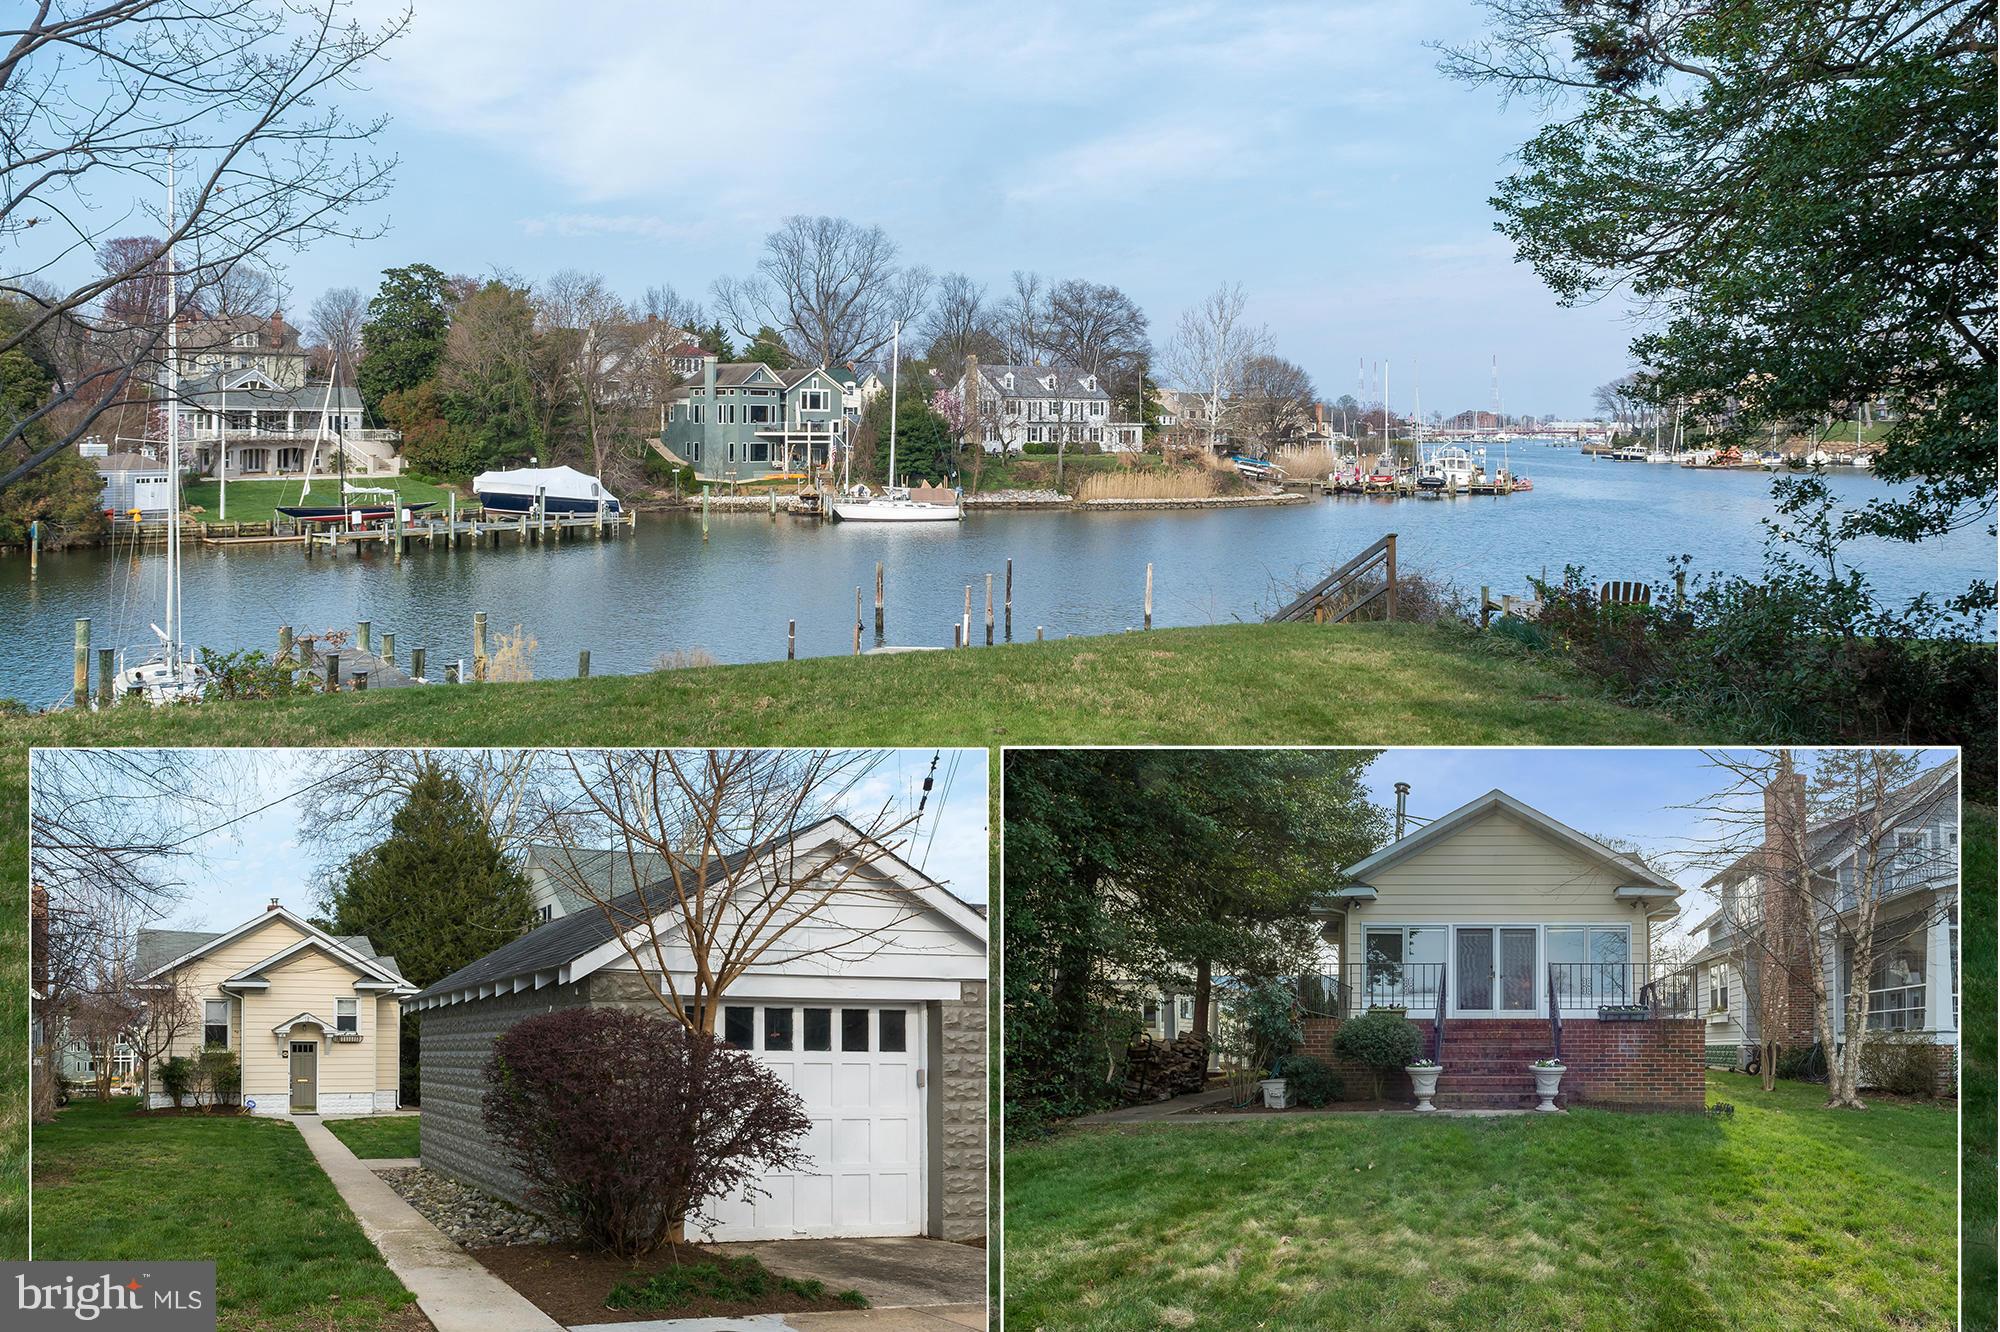
Stellar location in Murray Hill! Rare opportunity to build a new home on the water with long views of Spa Creek! Current cottage sold "as is". Nearly 50 feet of waterfront on Spa Creek. Two BRs on Main Level. Walk out to water from Living Room. Lower Level Family Room, office and potential third bedroom.  Pier and stone bulkhead sold as is.
#1002390190

ANNAPOLIS

18 SPA VIEW CIRCLE

2 Beds

2 Baths

N/A

$1,495,000

MLS#: 1002390190

1 ... 619 620 621 622 623 ... 666
* Listings identified with the FMLS IDX logo come from FMLS and are held by brokerage firms other than the owner of this website. The listing brokerage is identified in any listing details. Information is deemed reliable but is not guaranteed. If you believe any FMLS listing contains material that infringes your copyrighted work please review our DMCA policy and learn how to submit a takedown request. © 2024. First Multiple Listing Service, Inc.

Send a message

Message successfully sent.

Your message

What is 3 + 4 ?

Reason for contacting?

I agree to receive email communication and understand I can unsubscribe at any time.

I agree to be contacted by Charis Realty Group - Christine Issler, Broker via call, email, and text for real estate services. To opt out, you can reply 'stop' at any time or reply 'help' for assistance. You can also click the unsubscribe link in the emails. Message and data rates may apply. Message frequency may vary. Privacy Policy

Sign Out

Virtual Assistant

Would you like to take the next step with this property? We can help you schedule a showing or virtual tour, or send you more details.

Yes, I would like more information.

Thank You for Your Reply, One of Our Agents will contact you as soon as possible

No, maybe later.

Thank you, you can always contact me via email, phone number or through the contact form.

Realhub AI

Lucy - Your AI-Powered Realtor

Update Your Temporary Password

Personalize your search

Enter your email and we'll notify you immediately when new listings match what you're looking for.

or enter email address

Already have an account ? Login here

Continue your home search

I agree to receive communications and understand I can unsubscribe at any time.

I agree to be contacted by Charis Realty Group - Christine Issler, Broker via call, email, and text for real estate services. To opt out, you can reply 'stop' at any time or reply 'help' for assistance. You can also click the unsubscribe link in the emails. Message and data rates may apply. Message frequency may vary. Privacy Policy

Already have an account ? Login here

We use cookies

We use cookies primarily for analytics to enhance your experience. By accepting, you agree to our use of these cookies. You can manage your preferences or learn more about our cookies policy.