Open Houses

Open house times are shown in the property’s local time.

Request Info About This Open House

104 S SHORE ROAD , ELKTON, MD 21921

Select one or more dates and leave your contact details. Your agent will follow up with more information.

Open-house dates

Times are shown in the property's local time.

Please wait while we send your request.

Requested open-house dates

Times are shown in the property's local time.

Features & Amenities

Interior

  • Other Interior Features

    Ceiling Fan(s), Pantry, Recessed Lighting, Walk-In Closet(s), Open Floorplan

  • Total Bedrooms

    3

  • Bathrooms

    2

  • 1/2 Bathrooms

    1

  • Above Grade Finished Area

    1694.0

  • Basement YN

    YES

  • Cooling YN

    YES

  • Cooling

    Central Air, Ceiling Fan(s), Electric

  • Fireplace YN

    YES

  • Heating YN

    YES

  • Heating

    Propane, Forced Air, Other

  • Main Level Bedrooms

    2

  • Pet friendly

    N/A

Exterior

  • Garage

    Yes

  • Garage spaces

    2

  • Construction Materials

    Vinyl Siding

  • Parking

    Oversized, Garage Door Opener, Asphalt, Circular Driveway, Garage, Driveway, Basement, Inside Entrance, Attached

  • Patio and Porch Features

    Deck, Patio, Porch

  • Pool

    No

  • Waterfront YN

    YES

  • View

    Water, Canal

Area & Lot

  • Lot Features

    Few Trees, Back Yard, Waterfront

  • Lot Size(acres)

    0.68

  • Lot Size(square feet)

    29,620

  • Property Type

    Residential

  • Property Sub Type

    Single Family Residence

  • Architectural Style

    Ranch/Rambler

Price

  • Sales Price

    $799,000

  • Tax Amount

    $7,714

  • Sq. Footage

    2,056

  • Price/SqFt

    $388

HOA

  • Association

    No

School District

  • Elementary School

    N/A

  • Middle School

    N/A

  • High School

    N/A

Property Features

  • New Construction

    NO

  • Association Amenities

    Boat Slip

  • Foundation Details

    Permanent

  • Senior Community YN

    NO

  • Sewer

    Septic Tank

  • Tax Lot

    112

  • Water Source

    Well

Schedule a Showing

Showing scheduled successfully.

<
>
IN PERSON
VIA CHAT

What is 3 + 4 ?


Mortgage calculator

Estimate your monthly mortgage payment, including the principal and interest, property taxes, and HOA. Adjust the values to generate a more accurate rate.

Your payment

Principal and Interest:

$

Property taxes:

$

HOA fees:

$

Total loan payment:

$

Total interest amount:

$

Location

County

CECIL

Elementary School

Middle School

High School

Listing Courtesy of Kristin N Lewis, Integrity Real Estate

RealHub Information is provided exclusively for consumers' personal, non-commercial use, and it may not be used for any purpose other than to identify prospective properties consumers may be interested in purchasing. All information deemed reliable but not guaranteed and should be independently verified. All properties are subject to prior sale, change or withdrawal. RealHub website owner shall not be responsible for any typographical errors, misinformation, misprints and shall be held totally harmless.

Agent Noah Blank

Salesperson, Realtor

Noah Blank

Call Noah today to schedule a private showing.


* Listings on this website come from the FMLS IDX Compilation and may be held by brokerage firms other than the owner of this website. The listing brokerage is identified in any listing details. Information is deemed reliable but is not guaranteed. If you believe any FMLS listing contains material that infringes your copyrighted work please review our DMCA policy and learn how to submit a takedown request.© 2024 FMLS.
There's no place like home along the C&D Canal! Situated on 0.68 acres with direct access to the canal, this home offers beautiful water views, an expansive rear deck, and a private pier. A covered front porch welcomes you into the great room, where vaulted ceilings and an expansive wall of windows showcase the canal views. The living area features a propane fireplace and two sliding glass doors leading to the rear deck overlooking the water. The dining area features a bay window and flows into the kitchen, complete with two stoves, an eat-up breakfast bar, and a pantry. A spiral staircase leads to a versatile loft that could serve as an additional bedroom or home office. On one side of the home, the guest suite features a full bathroom with a tub-shower, while the primary suite is located on the opposite side. The primary suite includes a propane stove, two walk-in closets, and a sliding glass door leading to the rear deck. The primary bathroom features a jetted tub, separate walk-in shower, and dual vanity. A laundry room completes the main level. The partially finished lower level offers flexible space for an additional living area or recreation room, with walkout access to the spacious patio. A half bathroom and oversized two-car garage with a workshop area complete the lower level. Outside, the expansive backyard extends to the canal, where you'll find a small beach area, a private pier with electricity and an existing boat lift, and a waterfront pergola. Additional features include a Generac standby generator, tankless water heater, and RainSoft water treatment system. Located in the Elk Forest community, the property offers convenient access to the Elk River and is just a short boat ride from historic downtown Chesapeake City, known for its waterfront dining and charming shops. Enjoy beautiful water views, passing boats, and all that waterfront living has to offer. Schedule your tour today!

104 S SHORE ROAD

Message successfully sent.

What would you like to know?

What is 3 + 4 ?

I agree to receive email communication and understand I can unsubscribe at any time.

I agree to be contacted by Charis Realty Group - Christine Issler, Broker via call, email, and text for real estate services. To opt out, you can reply 'stop' at any time or reply 'help' for assistance. You can also click the unsubscribe link in the emails. Message and data rates may apply. Message frequency may vary. Privacy Policy

Related Properties

Where country living meets endless possibilities! Situated on approximately 5.37 acres, this unique property offers the perfect blend of privacy, versatility, and convenience. Whether you've dreamed of homesteading, equestrian living, or simply enjoying wide-open spaces, this property offers the freedom to bring your vision to life!

One of the home's standout features is its spacious first-level in-law suite, ideal for multigenerational living or potential rental income. The oversized barn and workshop offer exceptional versatility for agricultural pursuits, storage, or personal projects.

Inside, enjoy a beautifully remodeled kitchen with quartz countertops and stainless steel appliances, inviting living spaces with two wood-burning fireplaces, and an impressive primary suite featuring soaring ceilings, a soaking tub, and an oversized tiled shower. The property has also benefited from several significant improvements that add to its long-term value.

And the location? The best of both worlds! Enjoy the tranquility of country living near the Delaware–Maryland state line while remaining conveniently close to I-95, shopping, dining, and entertainment.

Properties offering this combination of acreage, flexibility, and location are a rare find. Experience country living without compromise and discover the possibilities at 1653 Dixie Line Road! THIS HOME CAN BE PURCHASE WITH 0$ DOWN ASK US HOW TODAY.
#MDCC2023490

ELKTON

1653 DIXIE LINE ROAD

4 Beds

2 Baths

2,716 Sq.Ft.

$749,900

MLS#: MDCC2023490

Open house
Welcome to 24 Meadow View Ct, an extraordinary no-HOA country estate set on 5.17 serene, private acres in the desirable Grand Meadows Fairhill community of Elkton. Offering freedom from homeowner association fees and restrictions, this move-in ready residence features 3,464 finished above-grade square feet and extensive capital improvements, including all-new vinyl siding, a brand-new roof, and a new central air conditioning unit.

As you arrive along the peaceful drive, you are greeted by an expansive wrap-around front porch, the ideal spot to unwind and take in views of the private grounds and your own tranquil pond.

Inside, the light-filled layout features 6 spacious bedrooms, 3 full bathrooms, and brand-new appliances throughout the kitchen. The versatile floor plan offers endless flexibility for large households, multi-generational living, or modern work-from-home arrangements, with options for private executive offices or guest suites across levels. Additional highlights include central heating, a cozy fireplace, and a vast unfinished walkout lower level offering incredible storage or potential expansion.

Ideally situated for commuters, this turn-key property seamlessly blends peaceful rural living with effortless access to major regional hubs, enjoy convenient commutes to Philadelphia, Baltimore, and Wilmington via nearby Interstate 95 and route corridors. Surrounded by nature, top Cecil County amenities, and Fairhill's legendary outdoor recreation, this estate offers complete freedom, peace of mind, and modern updates throughout. Schedule your tour today to experience this exceptional home!
#MDCC2023472

ELKTON

24 MEADOW VIEW COURT

6 Beds

3 Baths

3,464 Sq.Ft.

$849,900

MLS#: MDCC2023472
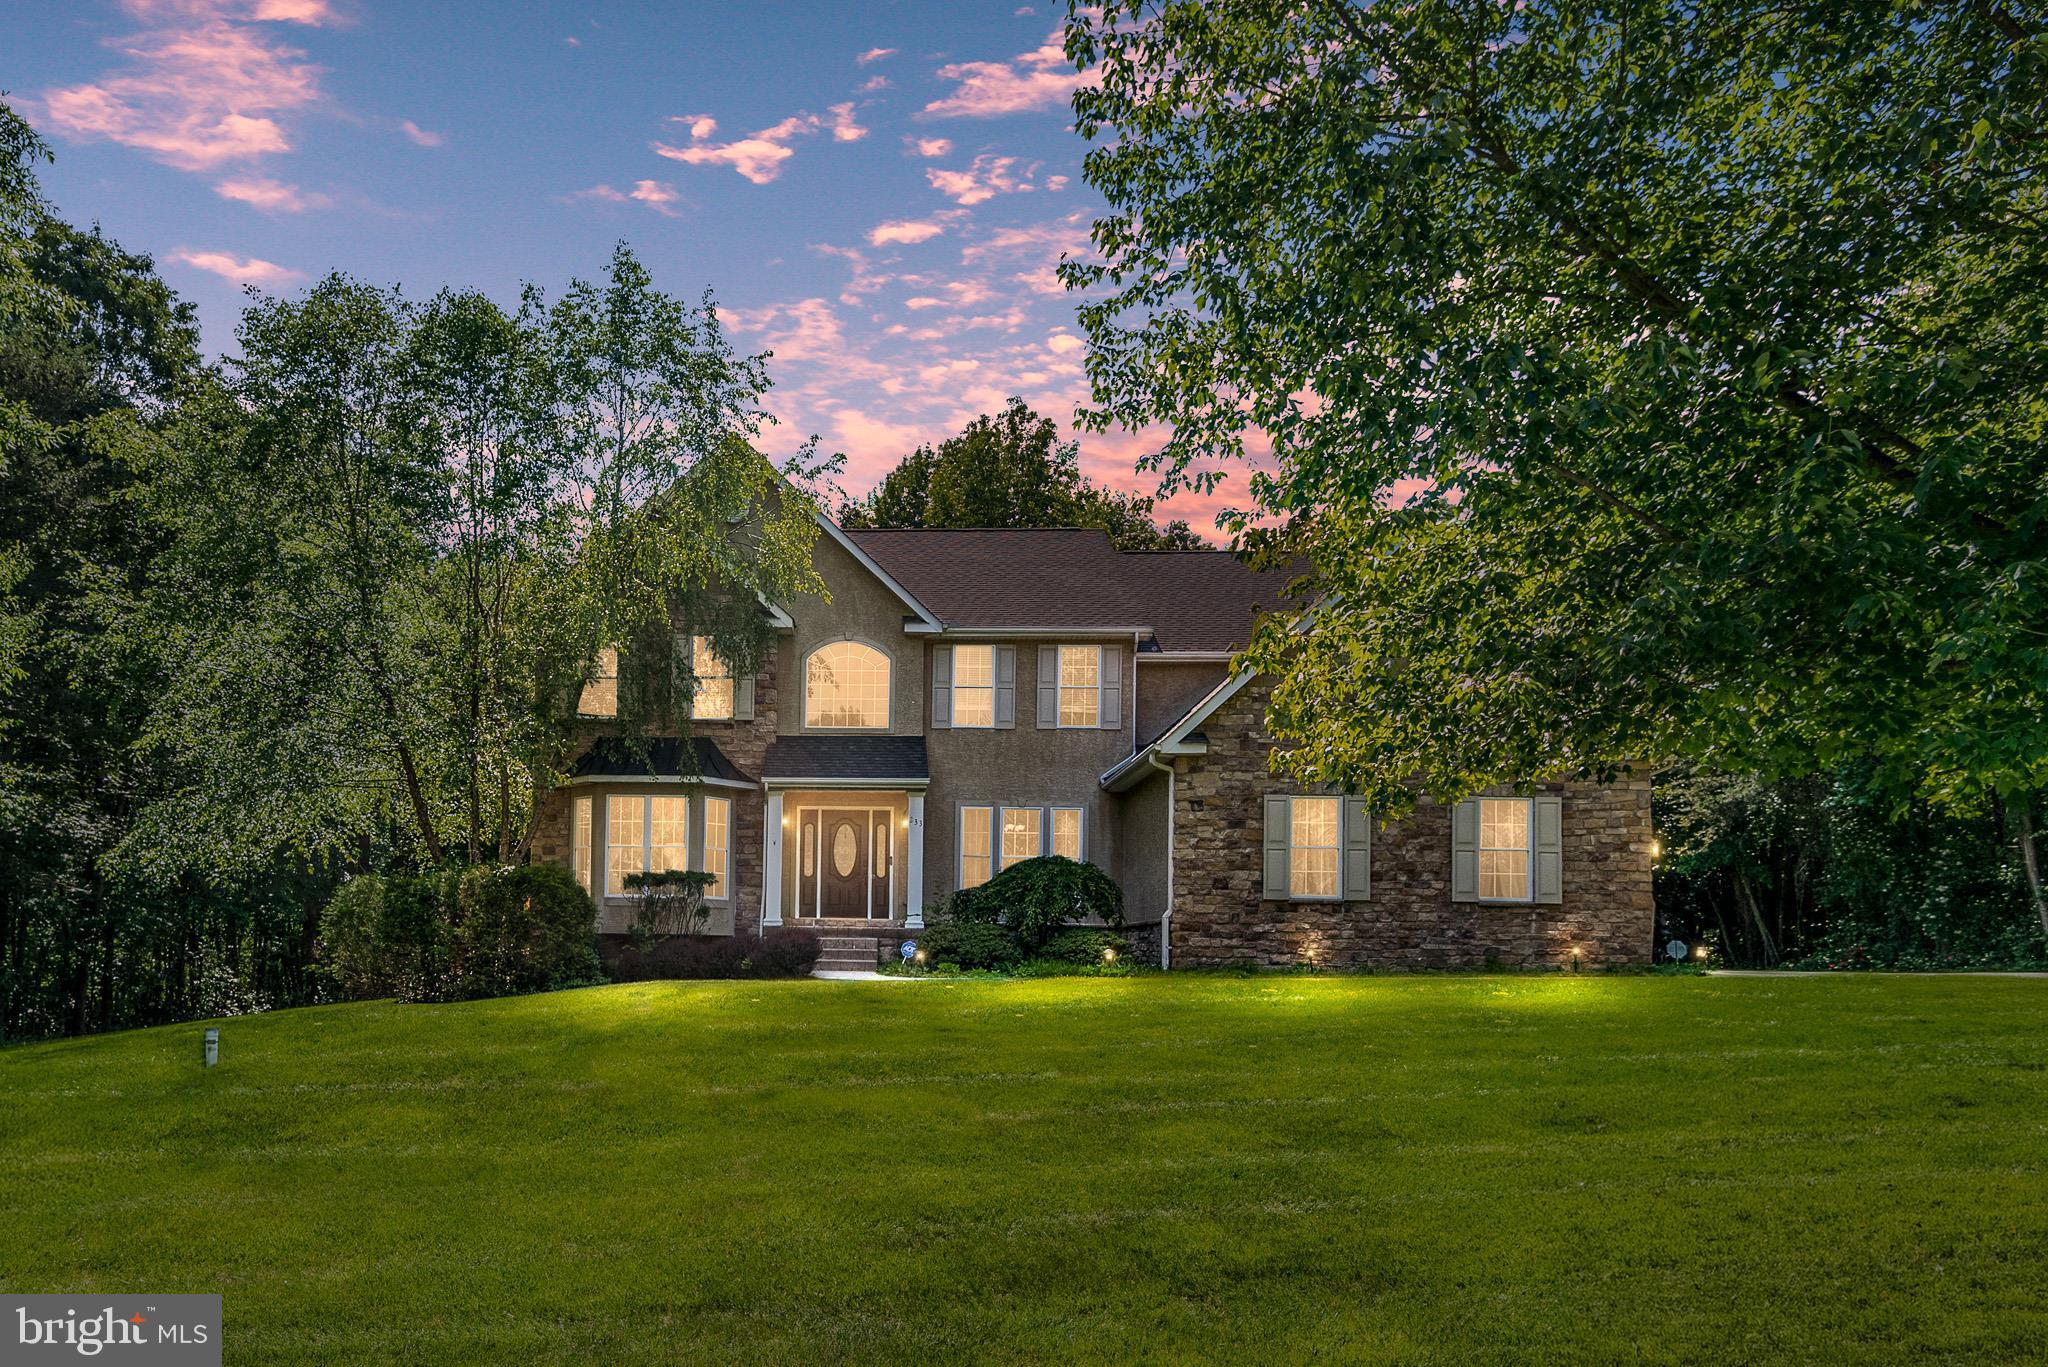
<p><strong>Theater room, custom wet bar, two stone fireplaces, and nearly an acre of wooded privacy!</strong>

<p>Welcome to Woodholme in The Village of Elk Neck! Set on a landscaped lot with mature trees, this stone-front colonial combines curb appeal with expansive living space and entertaining amenities.</p>

 <p>The main level offers formal living and dining rooms, plus a main-floor office. The two-story family room features expansive windows and a floor-to-ceiling stone fireplace, open to the kitchen and breakfast area. The kitchen offers granite countertops, stainless steel and built-in appliances, a center island with seating, and a breakfast area overlooking the rear yard.</p> 

<p>Upstairs, the owner's suite is a spacious retreat with a sitting area, walk-in closet, and bath with dual vanities, soaking tub, and separate shower. Additional bedrooms offer comfortable accommodations for family or guests.</p>

<p>The finished walk-out lower level is a standout: a dedicated theater room with tiered seating and a projector, recreation areas anchored by a second stone fireplace, and a custom wet bar with granite countertops, cherry cabinetry, a built-in sink, microwave drawer, and beverage refrigerator, ideal for hosting guests and game days.</p>

<p>Outdoors, an elevated rear deck overlooks the wooded backyard, and a rear patio off the walk-out level creates seamless indoor-outdoor flow. Additional highlights include an oversized garage with custom storage, an owned propane tank, a hardwired security system, and an exterior sprinkler system. The home is served by a private well and a septic system approved for four bedrooms.</p>

<p>Conveniently located near shopping, dining, marinas, and local amenities. HOA is approximately $500 annually, managed by Aspen Property Management.</p>

<p><strong>IMPORTANT DETAILS:</strong></p>

<p><strong>1. THIS IS A SHORT SALE.</strong> If it's been a while since you've come across one, or you're seeing this term for the first time, here's what it means: the sale price is less than what is owed on the mortgage plus the closing costs of the sale, so the Seller's lender must approve the sale along with the Seller. Here is how it works: the Seller reviews and accepts an offer first. The accepted offer is then sent to the lender, which reviews the price and terms and issues its approval. The lender does not begin its review until it has an accepted offer in hand, and its timeline may extend the closing date. Ask your agent for the attached disclosures, which must be signed and submitted with all offers.</p>

<p><strong>2. AS IS, WHERE IS.</strong> This property is offered as is, where is, with all faults, and with no warranties expressed or implied. All systems, appliances, and structures convey in current condition. Seller will make no repairs and will not pay any contractor on Buyer's behalf, including repairs required by an appraiser, lender, or loan program; any lender-required repairs are Buyer's responsibility. Inspection reports posted in Bright MLS were prepared for a prior transaction, are for informational purposes only, and are not a representation of current condition. Buyers should account for all condition items in the offer price rather than requesting repairs or credits. Offers must include two separate Maryland state documents: the As Is Addendum and the Short Sale Addendum.</p>

<p><strong>3. ALL PHOTOS ARE FROM THIS LISTING PERIOD.</strong> All photos were taken in May 2026 for this listing period.
#MDCC2021666

ELKTON

233 WOODHOLME WAY

4 Beds

3 Baths

5,352 Sq.Ft.

$675,000

MLS#: MDCC2021666

Waterfront opportunity on the C&D Canal for the buyer who sees potential and knows how to create value. 64 South Shore Road offers something increasingly difficult to find; waterfront with a private dock, boat lift, impressive views of commercial and recreational marine traffic, and a home that can be enjoyed now while improvements are completed over time. This 2 bedroom, 2.5 bath home offers approximately 1,712 square feet on 1.12 acres overlooking one of the most interesting stretches of waterfront in this region. Three outdoor decks provide excellent vantage points for sunsets, wildlife and boating activity.  For the contractor, tradesperson, investor-minded homeowner, or buyer comfortable taking on projects, this property presents opportunity. Update the home at your own pace, personalize it to your tastes, and build equity while enjoying the Eastern Shore waterfront lifestyle from day one. Amenities include new septic system, two-car garage, and private dock with boat lift.  This is not a cookie-cutter renovated house. It is a waterfront property with location, boating access, land, views, and the opportunity to make it your own. Conveniently located with access to I-95 and within reach of Wilmington, Philadelphia, and Baltimore, 64 South Shore Road offers a distinctive combination of waterfront living, boating, privacy, and long-term potential. Call for your tour today.
#MDCC2021988

ELKTON

64 S SHORE ROAD

2 Beds

2 Baths

2,042 Sq.Ft.

$699,999

MLS#: MDCC2021988

Privacy, elegance, and endless possibilities await at 22 Misty Lane, an estate-like property nestled on 3 picturesque acres in the desirable Wyn Lea community near Fair Hill, Maryland. This impressive custom brick-front Colonial offers the space, features, and flexibility to create your dream lifestyle. Imagine adding a barn and bringing your horses, installing a custom pool, or enjoying both with room to spare! Inside, marble and hardwood floors, crown molding, and cathedral ceilings add timeless style and architectural character. The gourmet kitchen features granite countertops and a center island, while the separate dining room provides the perfect setting for gatherings and special occasions. A dedicated billiards room offers additional space for recreation and entertaining, and the first-floor primary ensuite provides comfort and convenience. Step outside to expansive patio and deck areas, ideal for entertaining, relaxing, and taking in the peaceful surroundings. An oversized four-car garage offers exceptional space for vehicles, hobbies, and storage, while the walk-out basement provides over 3,000 square feet of unfinished space ready for your vision. Geothermal heating with a propane backup system adds an appealing efficiency-minded feature. Just minutes from Fair Hill Nature Center and the Fair Hill International Equestrian Center, with convenient access to Oxford, PA, Newark, DE, and North East, MD, this remarkable property combines privacy, versatility, and a desirable location. A rare opportunity to create the estate lifestyle you've been dreaming of — explore the possibilities at 22 Misty Lane. 
A must-see property!
#MDCC2023260

ELKTON

22 MISTY LANE

4 Beds

3 Baths

5,030 Sq.Ft.

$949,900

MLS#: MDCC2023260

10k buyer credit towards septic upgrades.  Turnkey Shenandoah Valley Short-Term Rental & Family Retreat:  91k in 2025 and 49k in 2026 and 23k in future bookings.  Discover a unique opportunity to own a fully established vacation rental in the heart of Virginia’s Shenandoah Valley. Located in Elkton and convenient to Shenandoah National Park, Massanutten Resort, Harrisonburg, and the area’s year-round attractions, this spacious 3,000+ sq. ft. home has been thoughtfully designed to create a memorable destination for families and groups.
Offering 5 bedrooms, 3 full bathrooms and accommodations for up to 10 guests, the home provides generous living space across three levels. A main-level bedroom and full bath add convenience, while three additional bedrooms and two full baths upstairs provide plenty of room for larger groups. What truly separates this property from a typical vacation home is its extensive collection of guest amenities. The lower level features a dedicated movie and entertainment lounge along with an arcade/game area featuring foosball, shuffleboard, and retro games.  Outside, guests can enjoy a private hot tub, firepit, outdoor cinema, grilling area, and an unforgettable backyard bowling alley creating a resort-style experience without ever leaving the property.
#VARO2003278

ELKTON

3347 RIVER ROAD

5 Beds

3 Baths

2,979 Sq.Ft.

$669,900

MLS#: VARO2003278

Welcome to where quality of design meets sophistication. 39 Wood Chip Rd. is located in the prestigious community of the Villages of Elk Nest, one of Cecil County’s most luxurious enclaves of custom homes. As you walk into this gracious and stately home, you are greeted by a grand 2 story foyer. The whole first floor feels as if it is one open space as you easily move through the dining room, kitchen, breakfast, and great room. Each room flows effortlessly into the other giving the whole home an open and airy ambiance. The Kitchen is both an entertainer’s dream and a convenient space for family to gather for meals or just hang out.  It features a huge gourmet island with room for 5 bar stools, elegant quartz countertops, a stainless steel farm house sink, GE stainless steel appliances, an abundance of cabinets, a huge walk-in pantry as well as a separate butler’s pantry for convenience.  In addition, the first floor also features a private library, perfect for use as a home office or playroom, an arrival center, and a powder room. Finally, do not skip the large great room with its electric fireplace and windows with views of the large wooded home site. Walk up the rear or foyer stairs to the spacious 2nd floor to see the exquisite owner’s suite with its Venetian style en-suite bath and ample walk-in closet.  Discover 3 additional bedrooms and a well-designed hall bath. 

In the basement of this home, DO NOT miss the additional 800 below grade square footage that is included in this price.  Imagine the vast space and endless possibilities for entertaining guests, spending quality time with the family, or use this area as a separate place for the kids to hang out with friends.  This home is truly one of a kind.  Call TODAY for an appointment to see 39 Wood Chip Rd to make this exceptional property YOUR HOME!!! 
*ASK ABOUT OUR CURRENT INCENTIVES!!!
#MDCC2022814

ELKTON

39 WOOD CHIP ROAD

4 Beds

3 Baths

3,905 Sq.Ft.

$749,990

MLS#: MDCC2022814

A curved drive cuts through a mature landscape towards this Antebellum-style home featuring a huge in ground pool. Main level welcomes you into a gracious foyer, leading to the dining room, kitchen and great room leading to a well-designed pool area, plus a huge formal living room, and full bath. Upstairs are 3bedrooms with the primary suite featuring a private 40’ balcony and 2 full bathrooms. Downstairs are 2 more bedrooms in a fully finished walkout basement complete with its own kitchen, living area and bath—suits multi-generational living or an exceptional Airbnb opportunity. Quality craftsmanship is evident at every turn: red oakfloors on the main level, white oak on the second, vaulted ceilings, and four fireplaces. Touches of Virginia heritage bring history to life, including two mantels, doors, trim, chair rail, and stair rail—all reclaimed from a pre-Civil War Shenandoah Valley residence. Plenty of parking in carport, detached 3 car garage plus a pool shed andHorse Run in. Just a short distance to JMU, Merck and Sentara RMH, this gem is waiting for you to make your own.
#VARO2003424

ELKTON

8217 S SOUTH EAST SIDE HIGHWAY

5 Beds

4 Baths

4,292 Sq.Ft.

$769,000

MLS#: VARO2003424

JUST LISTED!!!  Welcome to Morning Glory Lane in Bethel of Elk Forest!  This nearly 7000 sq. ft. home is situated on 13.84 acres and also shares an additional 5 acres with the other home owners down to a private beach access on the C & D Canal!  Come walk the trail (or drive your gater/golf cart) and watch the ships pass by from the sandy beach!    The culdesac is only shared with 6 other homes and is located just minutes from downtown Chesapeake City, fine restaurants and shopping.  What a great place to call home.
#MDCC2023560

ELKTON

16 MORNING GLORY LANE

5 Beds

4 Baths

6,818 Sq.Ft.

$949,000

MLS#: MDCC2023560

New on site 1 day ago
Exceptional versatility, space & opportunity! Situated on a 2.42 acre corner lot, this hillside ranch offers a unique combination of comfortable living accommodations, a private apt/in-law suite, extensive garage & parking facilities! The property features two separate driveways. The front driveway serves the main residence (off Brick Hill Road) and has parking for 3 to 4 cars. There is a sidewalk to the main house entrance and to a ramp with access into the apt/in-law suite. The main house features a foyer entrance, a spacious living room, a formal Dining Room that connects with the eat-in Kitchen, a half bath, pantry and slider access to the all season Sunroom with gorgeous views. French doors lead out to the deck across the back of the home. The Kitchen features oak cabinets, propane gas cooking, built-in microwave, double sink and included French door refrigerator. The owner’s bedroom is located to the left of the Foyer and includes a large, private bathroom with soaking tub, shower, linen closet and a single vanity. Access to the basement from the foyer (inoperable chairlift on stairs) leads you to a finished basement area which includes a possible 2nd bedroom; an office with built in counter workspace; a cedar closet; a full bath and to the laundry location (washer & dryer included), 200 AMP CBs and HVAC unit. From this level there is access to the built-in garage for the main house.The adjoining apt/in-law suite, with a separate entrance, offers an ideal arrangement for extended family, multigenerational living or guests while maintaining privacy & independence.  There is access from the main house and from the parking area below as well. The apt/in-law suite features beautiful hardwood floors, a large Living Room and adjacent to the dining room, is a spacious kitchen with oak cabinets with great storage & counter work space, a double sink, wall oven, cooktop, dishwasher and included refrigerator. There are 2 full baths, with one having direct access to the bedroom. The Bedroom is quite large and features a big walk-in closet, a cedar closet and a dedicated laundry room. The furnace is located in the attic and accessed by drop stairs. The apartment has it’s own, private basement and built-in garage. Two doors from the apartment access the deck across the back of the home. With approximately 2,548 sq ft, the detached garage offers 4 standard garage bays plus an additional oversized bay (15x37 with 12x12 door). There is a loft/storage area above the bays. There is a separate office or workshop, 200 AMP CBs and water to the building. Ample parking for many vehicles! Horse owners....the detached garage is perfect to convert into a stable and the grounds offer space for 1 horse. The property is located close to the Fair Hill Equestrian center, and with its combination of separate living accommodations, extensive garage facilities, parking, and generous acreage, this property offers a unique opportunity to accommodate a variety of lifestyles and needs. The house and detached garage roofs were replaced in Fall 2025. HVAC in Apartment/In-law suite replaced approximately 1 year ago. Septic has 2 drain fields. Property & appliances being sold as-is.

Apartment/In-law suite room dimensions: Living Room 20 x 14;   Dining Room 14 x 13;   Kitchen 13 x 10;   Bedroom 23 x 13;   Laundry Rm 7.5 x 8.4;   Office   7.4 x 6.7
#MDCC2023376

ELKTON

511 ROCK CHURCH ROAD

3 Beds

4 Baths

3,782 Sq.Ft.

$650,000

MLS#: MDCC2023376

Send a message

Message successfully sent.

Your message

What is 3 + 4 ?

Reason for contacting?

I agree to receive email communication and understand I can unsubscribe at any time.

I agree to be contacted by Charis Realty Group - Christine Issler, Broker via call, email, and text for real estate services. To opt out, you can reply 'stop' at any time or reply 'help' for assistance. You can also click the unsubscribe link in the emails. Message and data rates may apply. Message frequency may vary. Privacy Policy

Sign Out

Virtual Assistant

Would you like to take the next step with this property? We can help you schedule a showing or virtual tour, or send you more details.

Yes, I would like more information.

Thank You for Your Reply, One of Our Agents will contact you as soon as possible

No, maybe later.

Thank you, you can always contact me via email, phone number or through the contact form.

Realhub AI

Lucy - Your AI-Powered Realtor

Update Your Temporary Password

Personalize your search

Enter your email and we'll notify you immediately when new listings match what you're looking for.

or enter email address

Already have an account ? Login here

Continue your home search

I agree to receive communications and understand I can unsubscribe at any time.

I agree to be contacted by Charis Realty Group - Christine Issler, Broker via call, email, and text for real estate services. To opt out, you can reply 'stop' at any time or reply 'help' for assistance. You can also click the unsubscribe link in the emails. Message and data rates may apply. Message frequency may vary. Privacy Policy

Already have an account ? Login here

We use cookies

We use cookies for analytics and to enhance your experience. By accepting, you agree to analytics and marketing cookies. Small functional cookies that count viewed properties and time on site are used regardless of your choice. You can manage your preferences or learn more about our cookies policy.