Features & Amenities

Interior

  • Other Interior Features

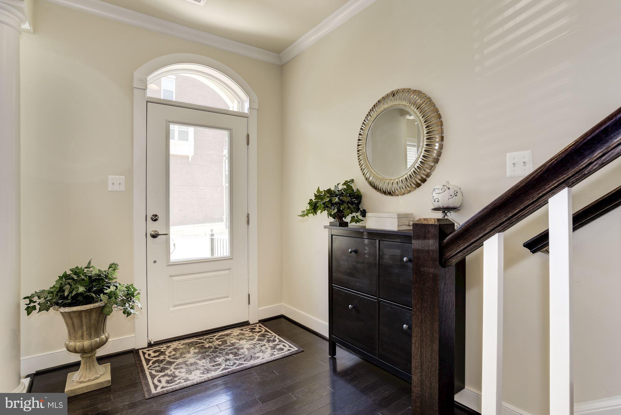
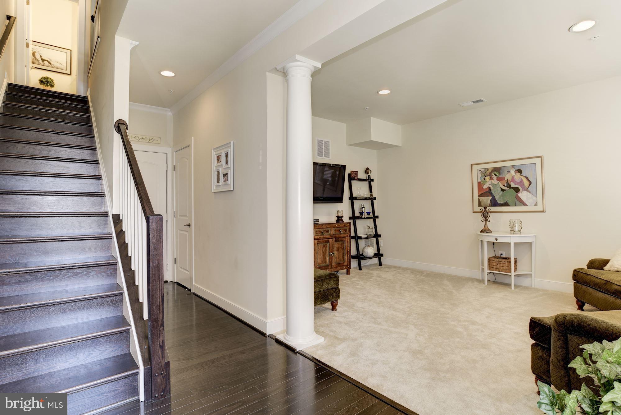
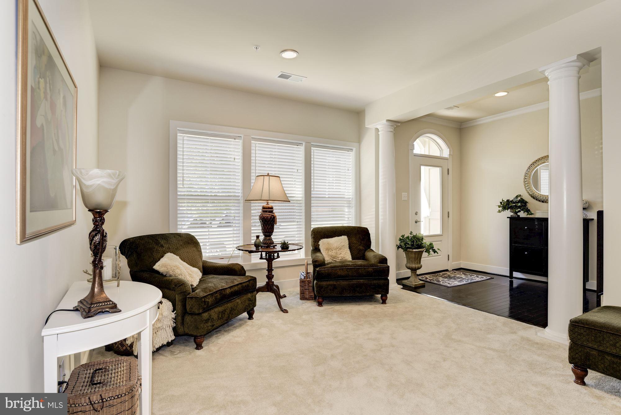
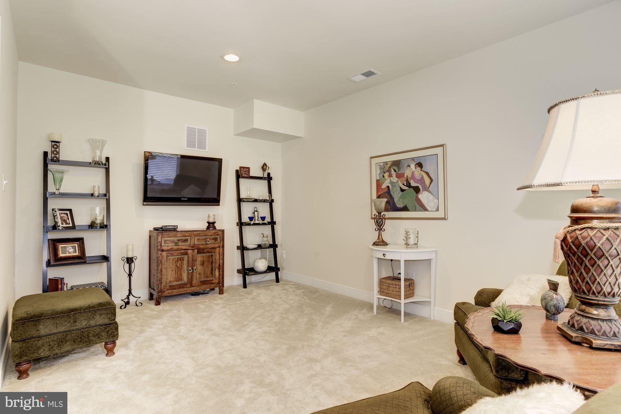
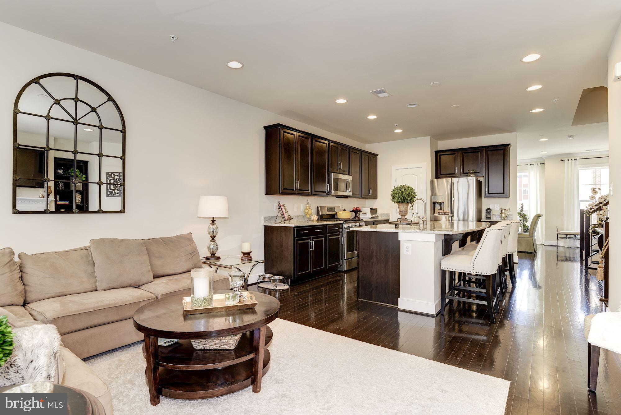
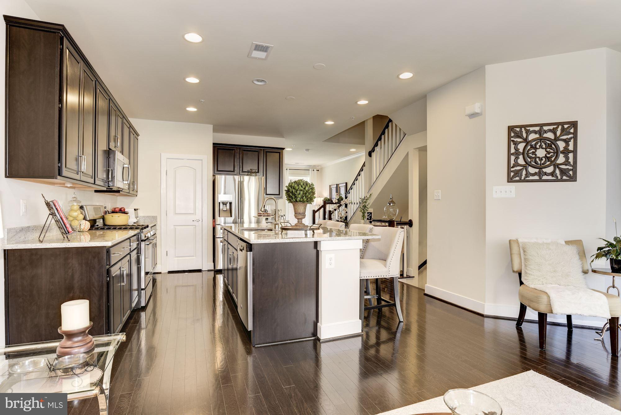
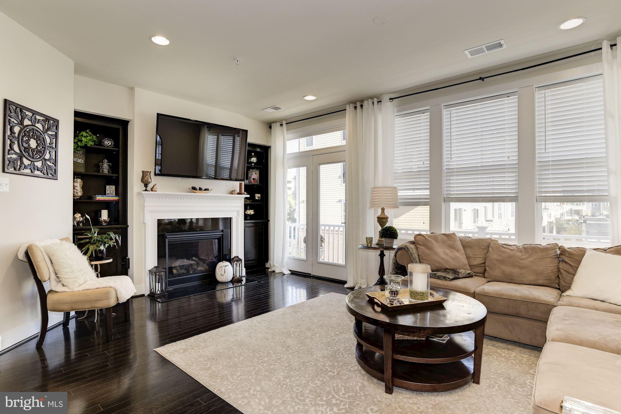
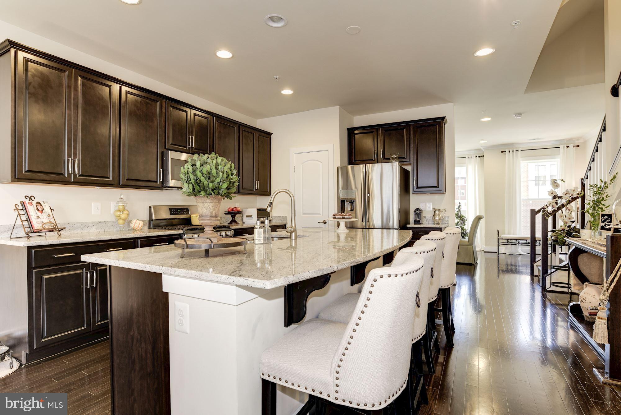
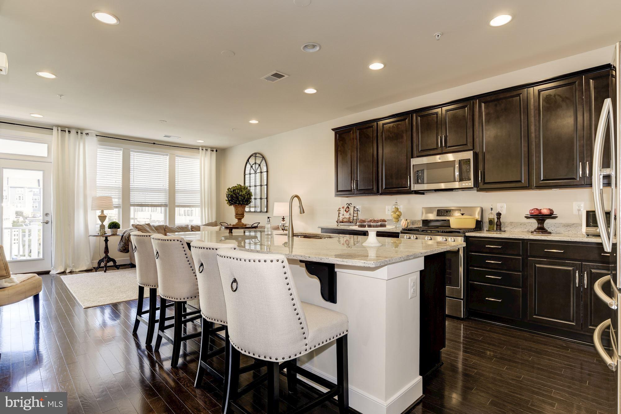
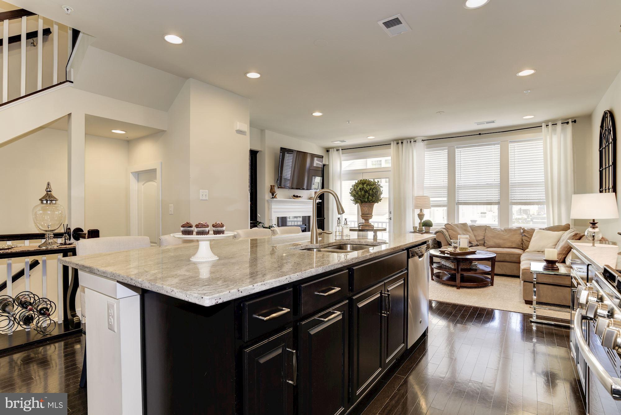
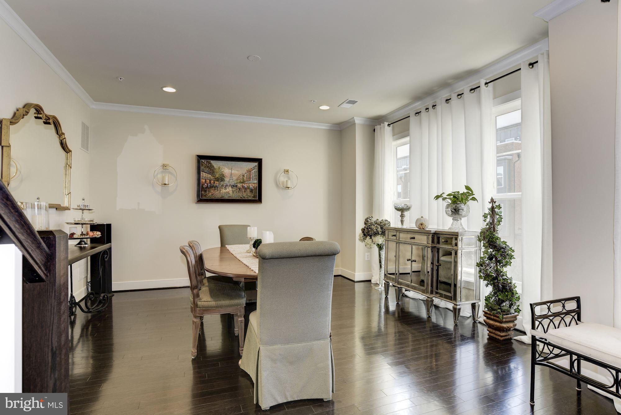
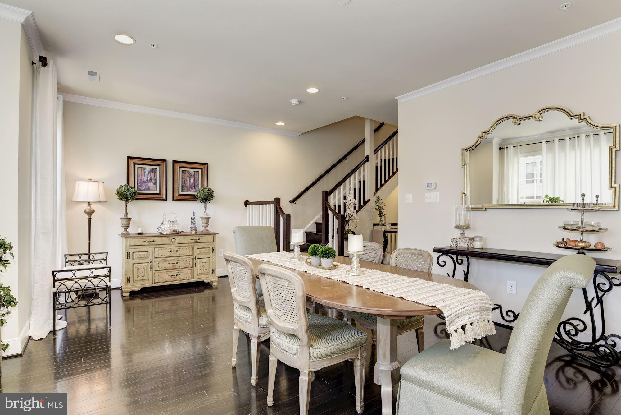
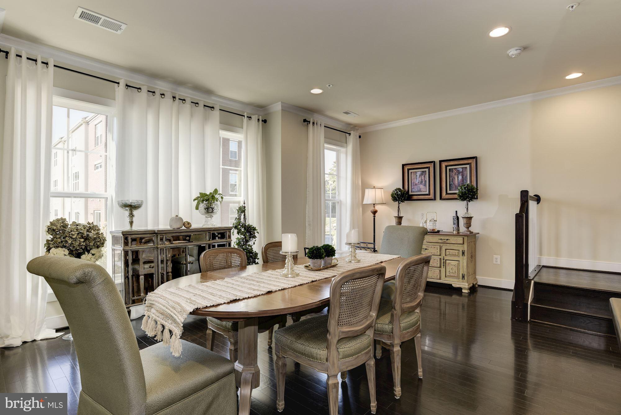
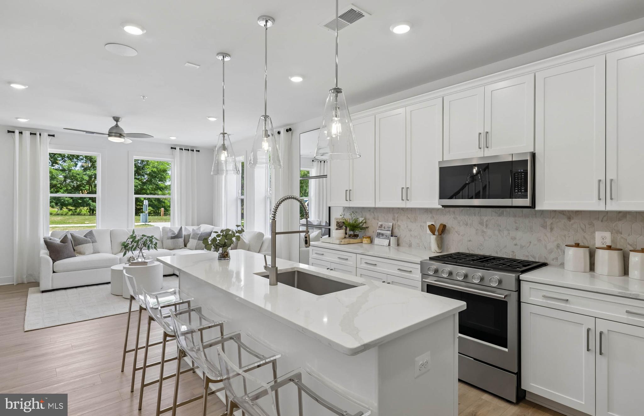
    Kitchen Island, Recessed Lighting, High Ceilings, Built-in Features, Crown Molding, Open Floorplan

  • Total Bedrooms

    3

  • Bathrooms

    2

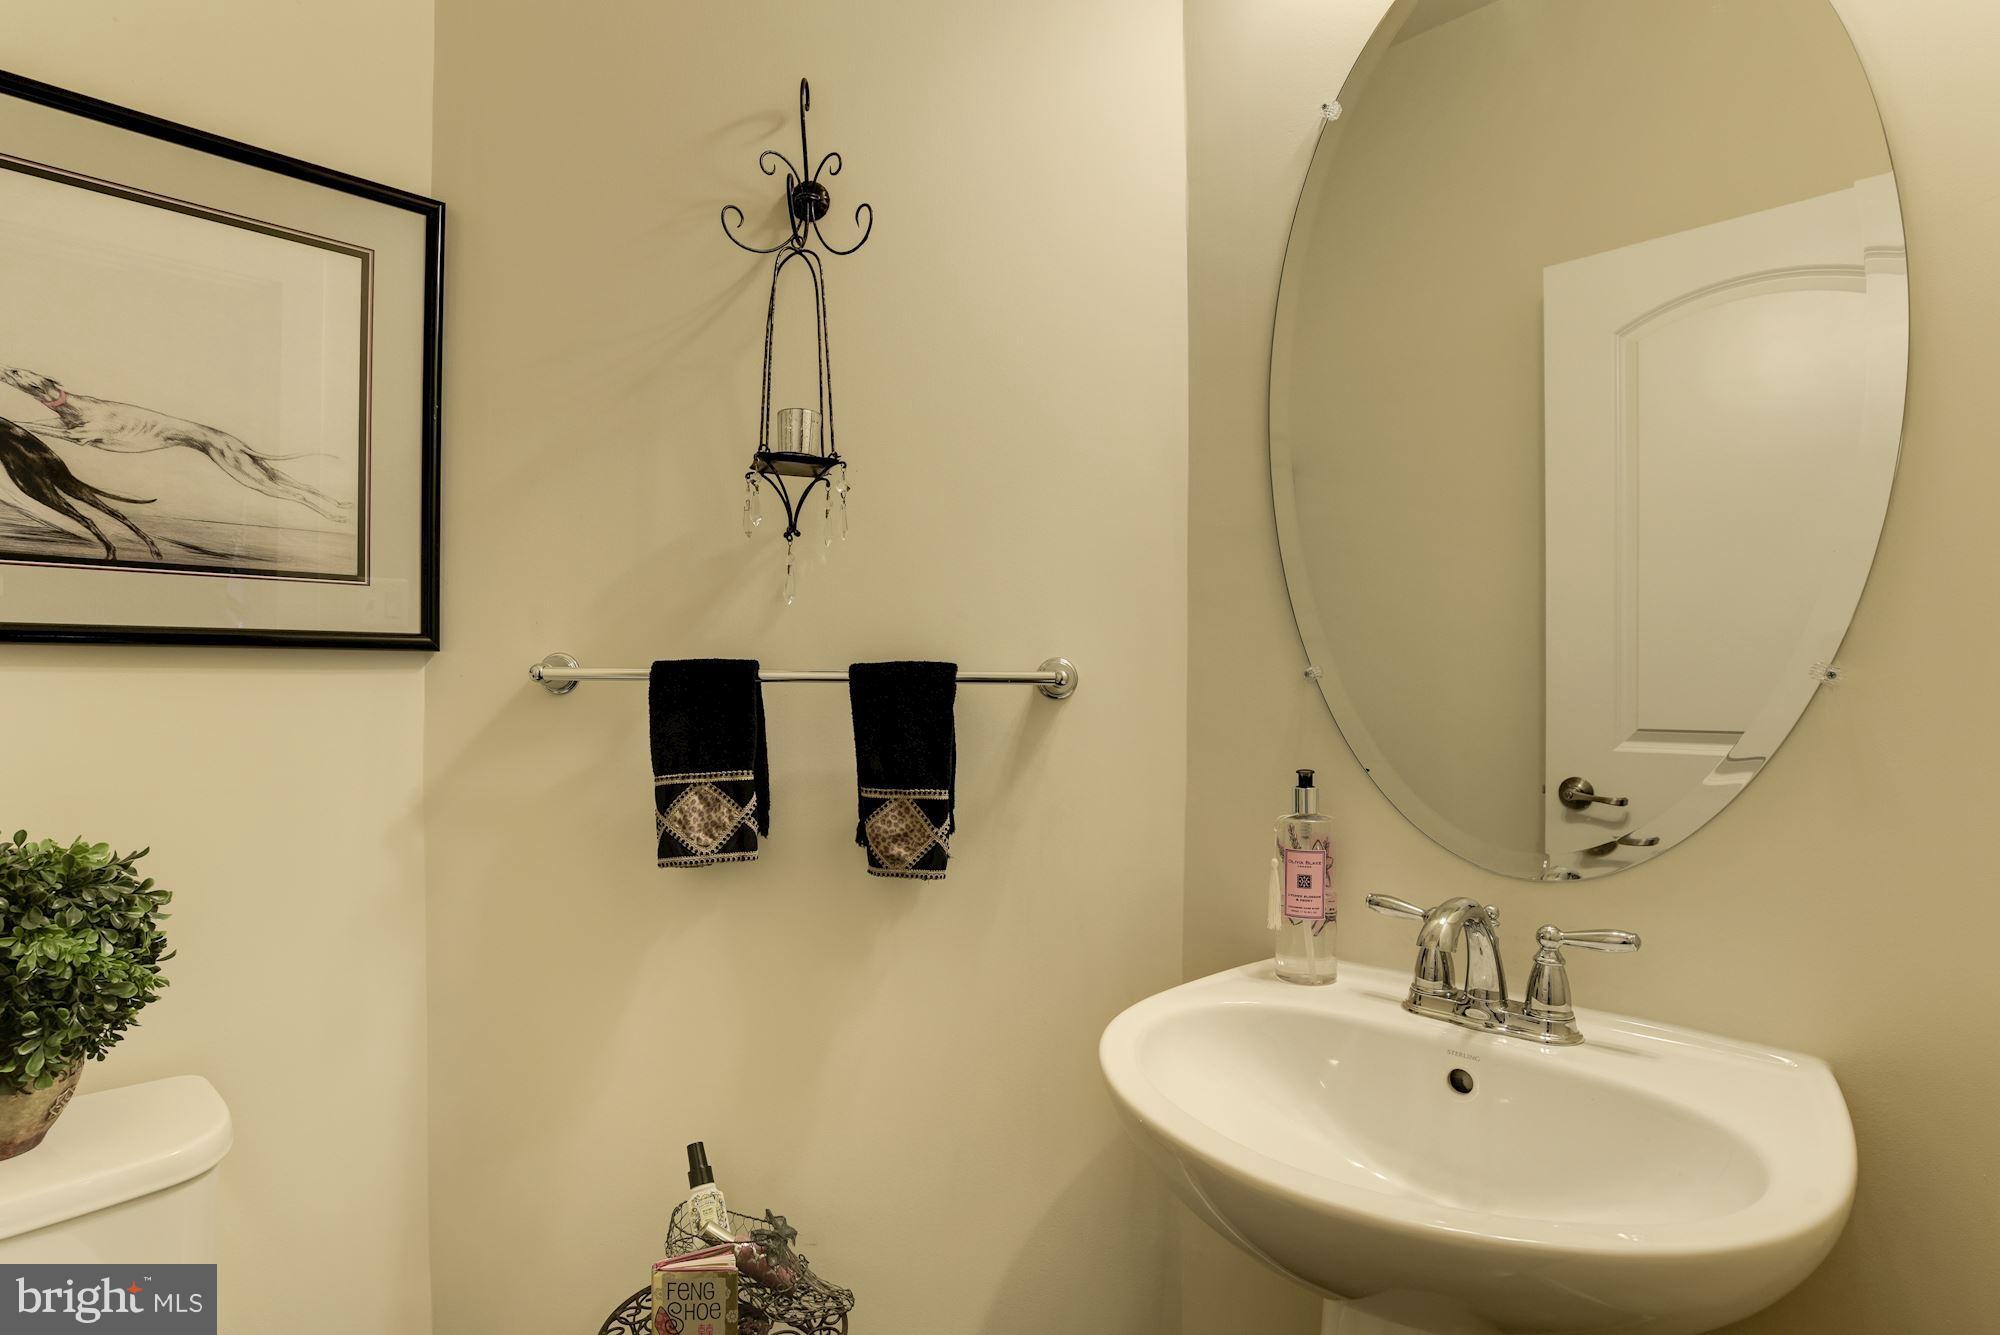
  • 1/2 Bathrooms

    1

  • Basement YN

    YES

  • Cooling YN

    YES

  • Cooling

    Central Air, Heat Pump, Zoned, Electric

  • Fireplace YN

    YES

  • Heating YN

    YES

  • Heating

    Exhaust Fan, Electric, Natural Gas, Forced Air, Zoned, Heat Pump

  • Pet friendly

    N/A

Exterior

  • Garage

    Yes

  • Garage spaces

    2

  • Construction Materials

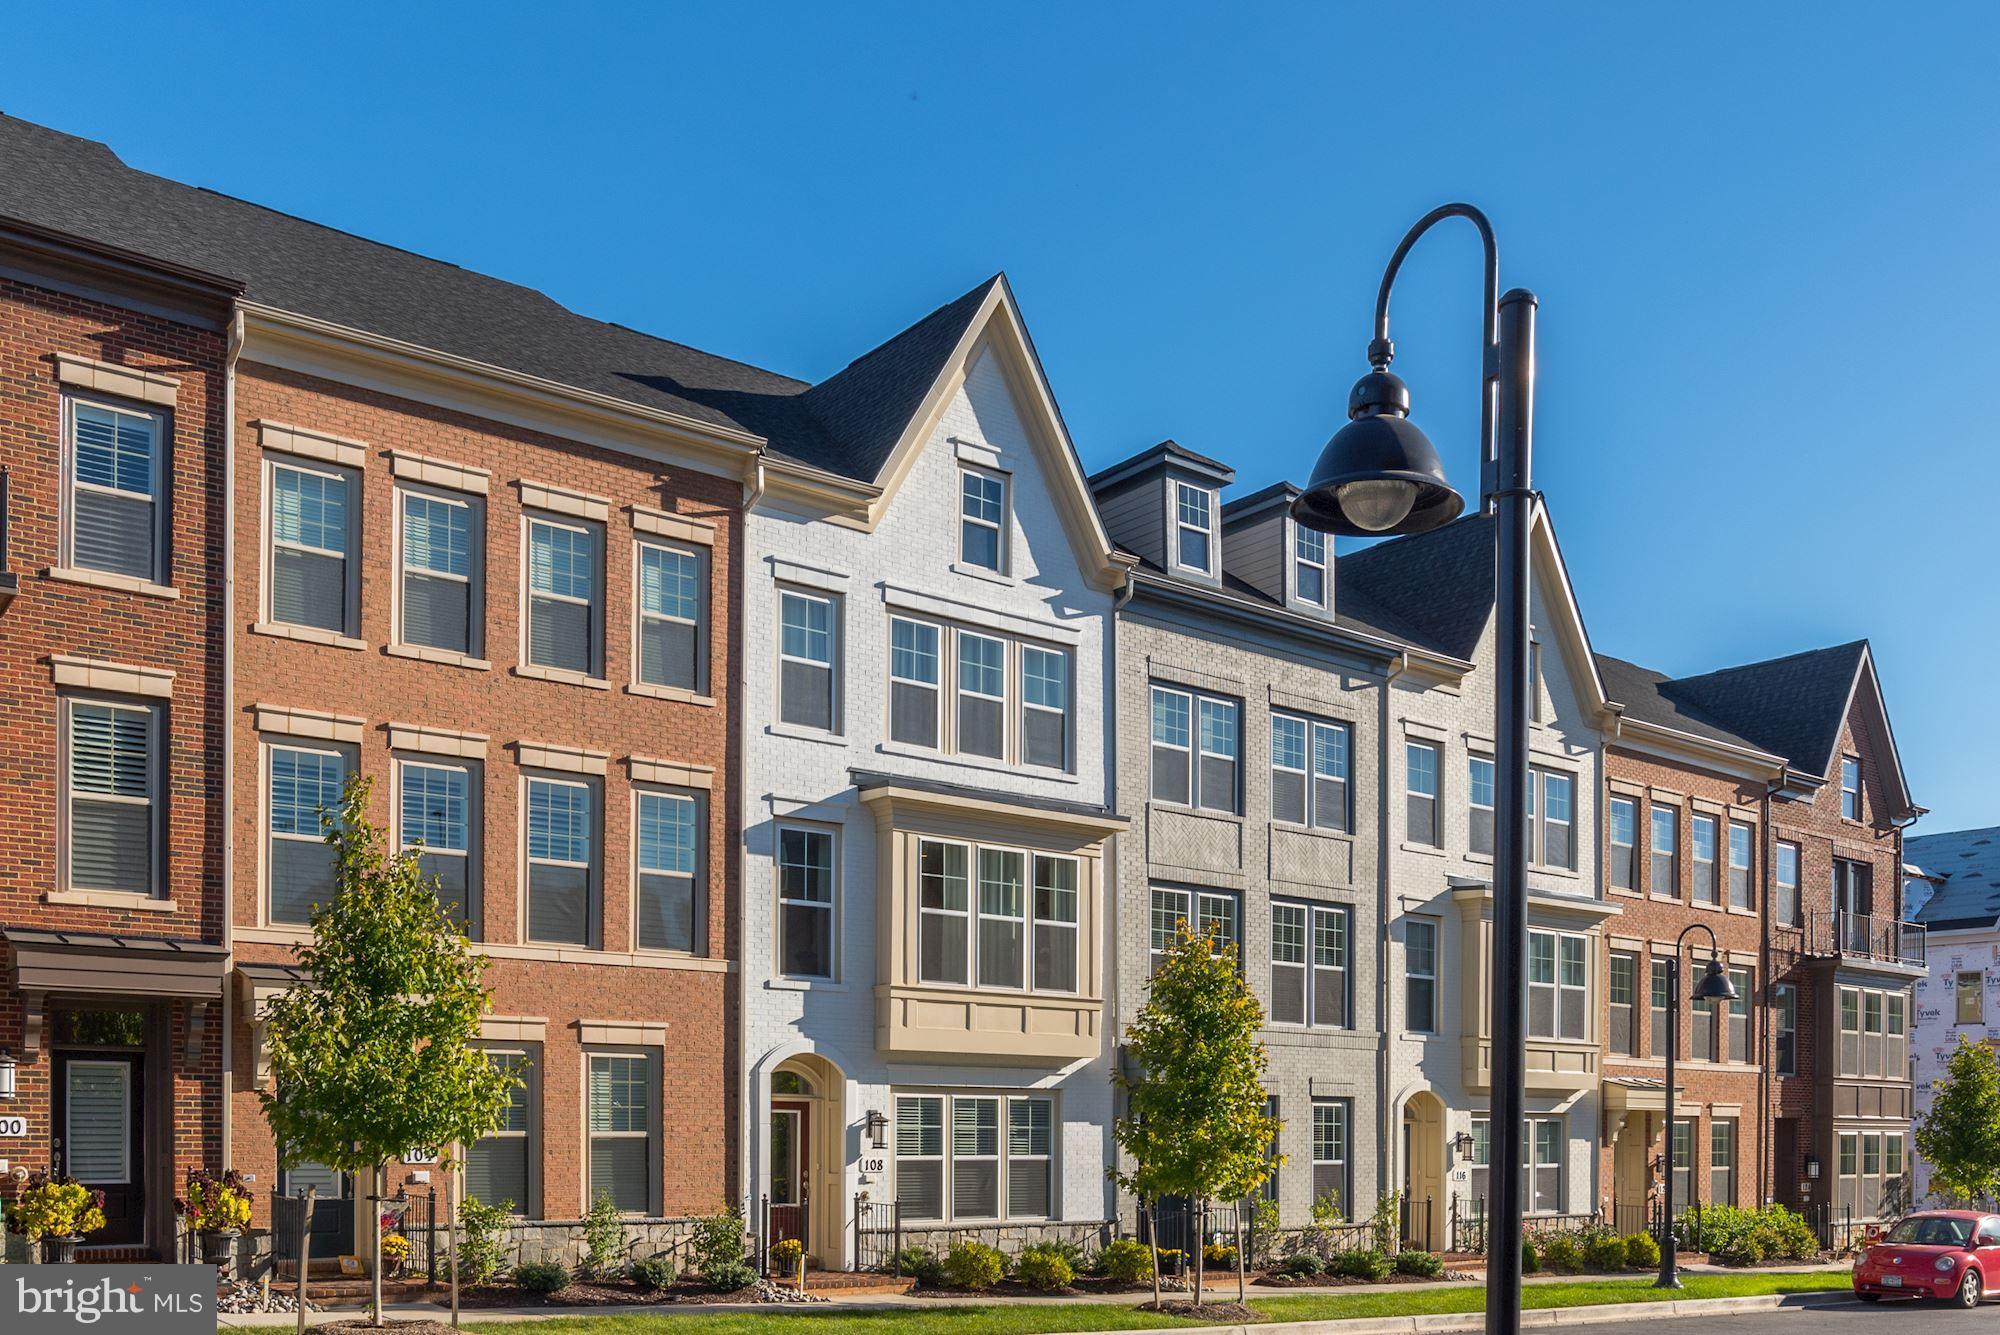
    Brick Veneer, Vinyl Siding

  • Parking

    Garage Door Opener, On Street, Garage, Attached

  • Pool

    Yes

  • Pool Features

    Community

  • Waterfront YN

    NO

Area & Lot

  • Lot Size(acres)

    0.03

  • Lot Size(square feet)

    1,300

  • Property Type

    Residential

  • Property Sub Type

    Townhouse

  • Architectural Style

    Colonial

Price

  • Sales Price

    $709,000

  • Tax Amount

    $8,263.63

  • Financing Options

    Conventional

  • Sq. Footage

    2,480

  • Price/SqFt

    $285

HOA

  • Association

    YES

  • Association Fee

    $131.5

  • Association Fee Frequency

    Monthly

  • Association Fee Includes

    N/A

School District

  • Elementary School

    ROSEMONT

  • Middle School

    FOREST OAK

  • High School

    GAITHERSBURG

Property Features

  • New Construction

    NO

  • Association Amenities

    Fitness Center, Playground

  • Senior Community YN

    NO

  • Sewer

    Public Sewer

  • Tax Lot

    5

  • Water Source

    Public

Schedule a Showing

Showing scheduled successfully.

<
>
IN PERSON
VIA CHAT

What is 3 + 4 ?


Change time

Mortgage calculator

Estimate your monthly mortgage payment, including the principal and interest, property taxes, and HOA. Adjust the values to generate a more accurate rate.

Your payment

Principal and Interest:

$

Property taxes:

$

HOA fees:

$

Total loan payment:

$

Total interest amount:

$

Location

County

MONTGOMERY

Elementary School

ROSEMONT

Middle School

FOREST OAK

High School

GAITHERSBURG

Listing Courtesy of Gary J Rudden , RE/MAX REALTY SERVICES

RealHub Information is provided exclusively for consumers' personal, non-commercial use, and it may not be used for any purpose other than to identify prospective properties consumers may be interested in purchasing. All information deemed reliable but not guaranteed and should be independently verified. All properties are subject to prior sale, change or withdrawal. RealHub website owner shall not be responsible for any typographical errors, misinformation, misprints and shall be held totally harmless.

Agent Noah Blank

AGENT

Noah Blank

Call Noah today to schedule a private showing.


* Listings on this website come from the FMLS IDX Compilation and may be held by brokerage firms other than the owner of this website. The listing brokerage is identified in any listing details. Information is deemed reliable but is not guaranteed. If you believe any FMLS listing contains material that infringes your copyrighted work please click here to review our DMCA policy and learn how to submit a takedown request.© 2024 FMLS.
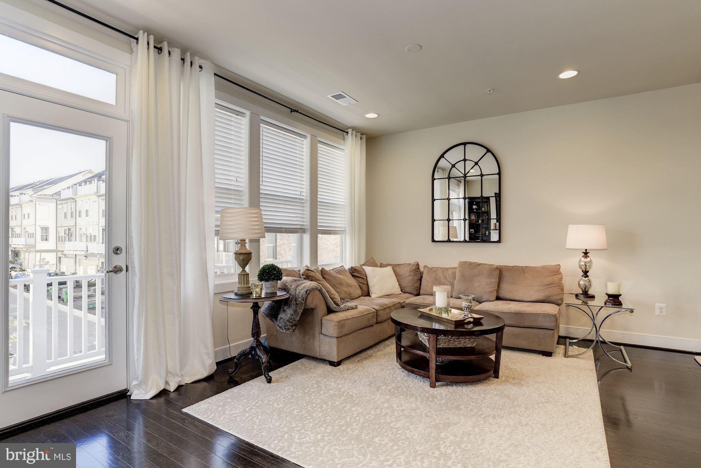
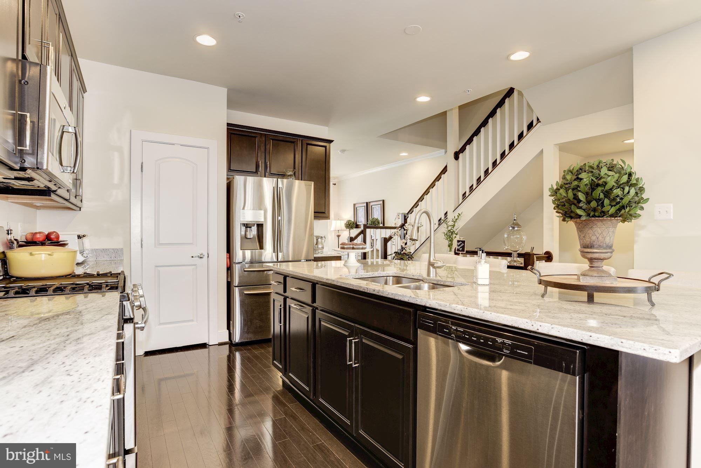
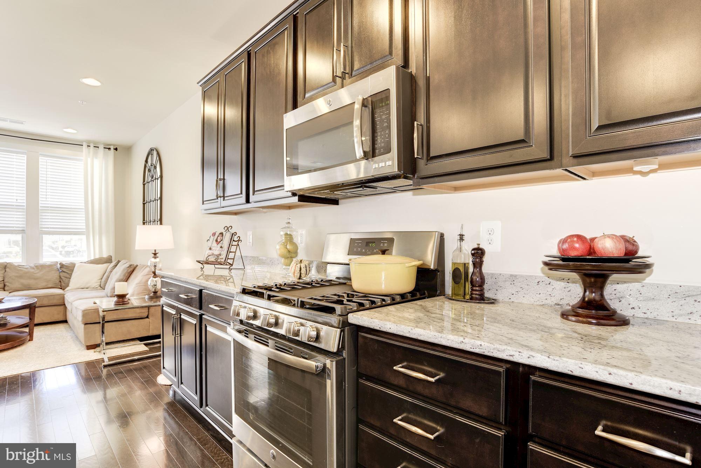
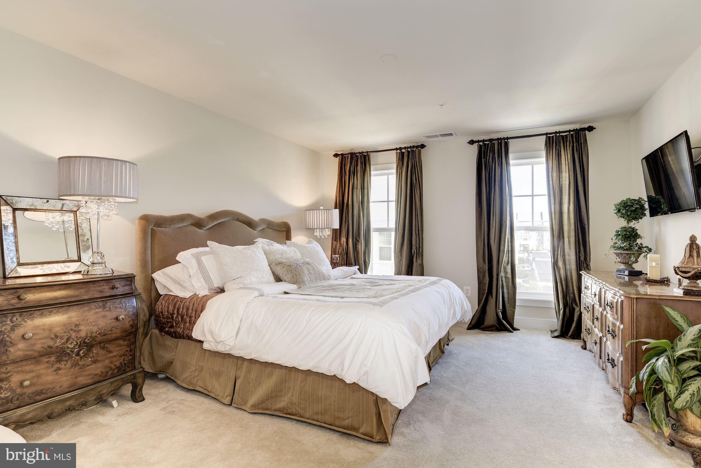
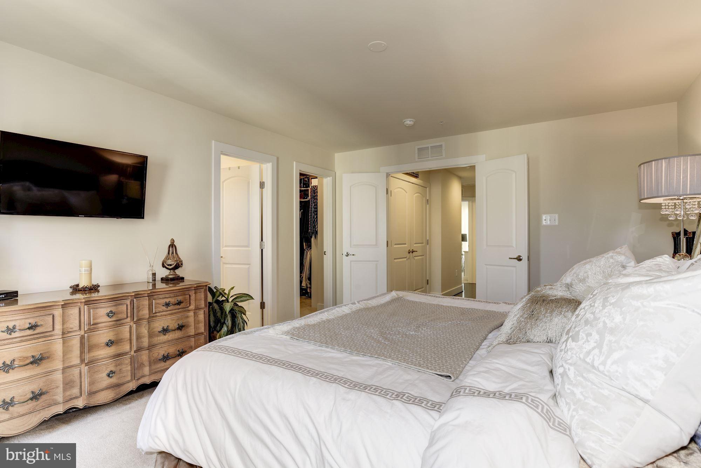
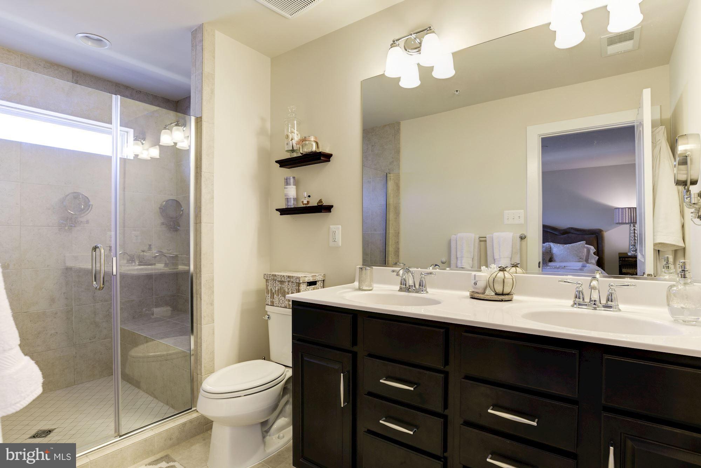
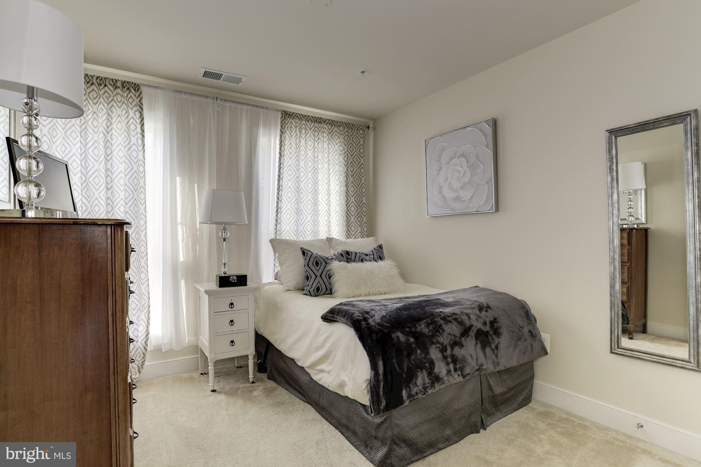
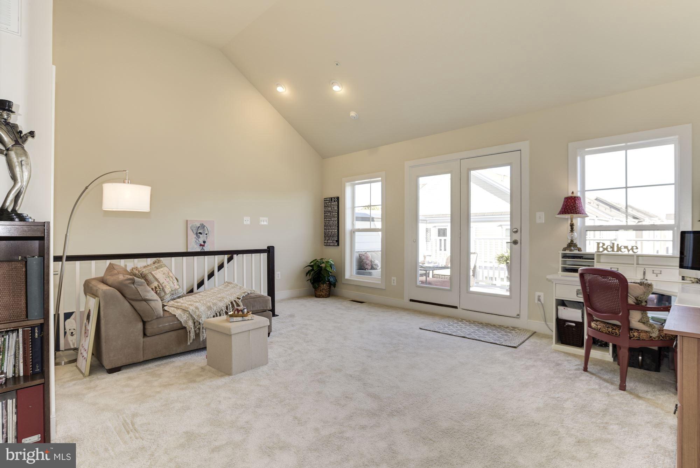
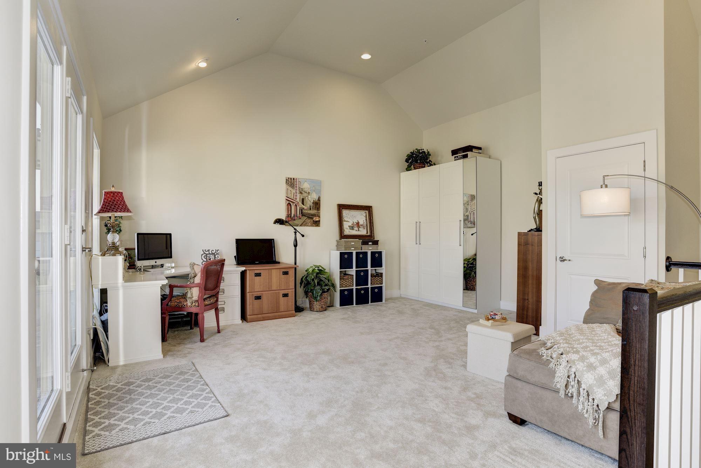
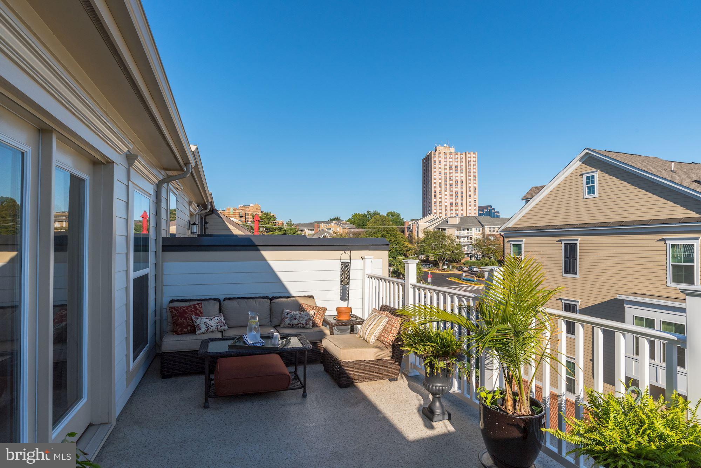
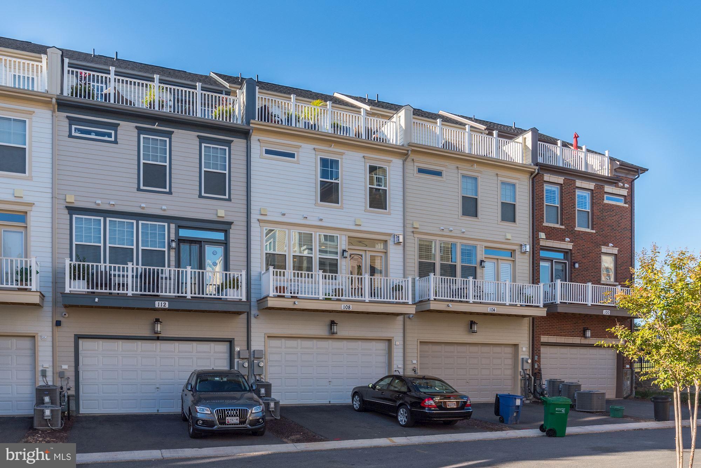
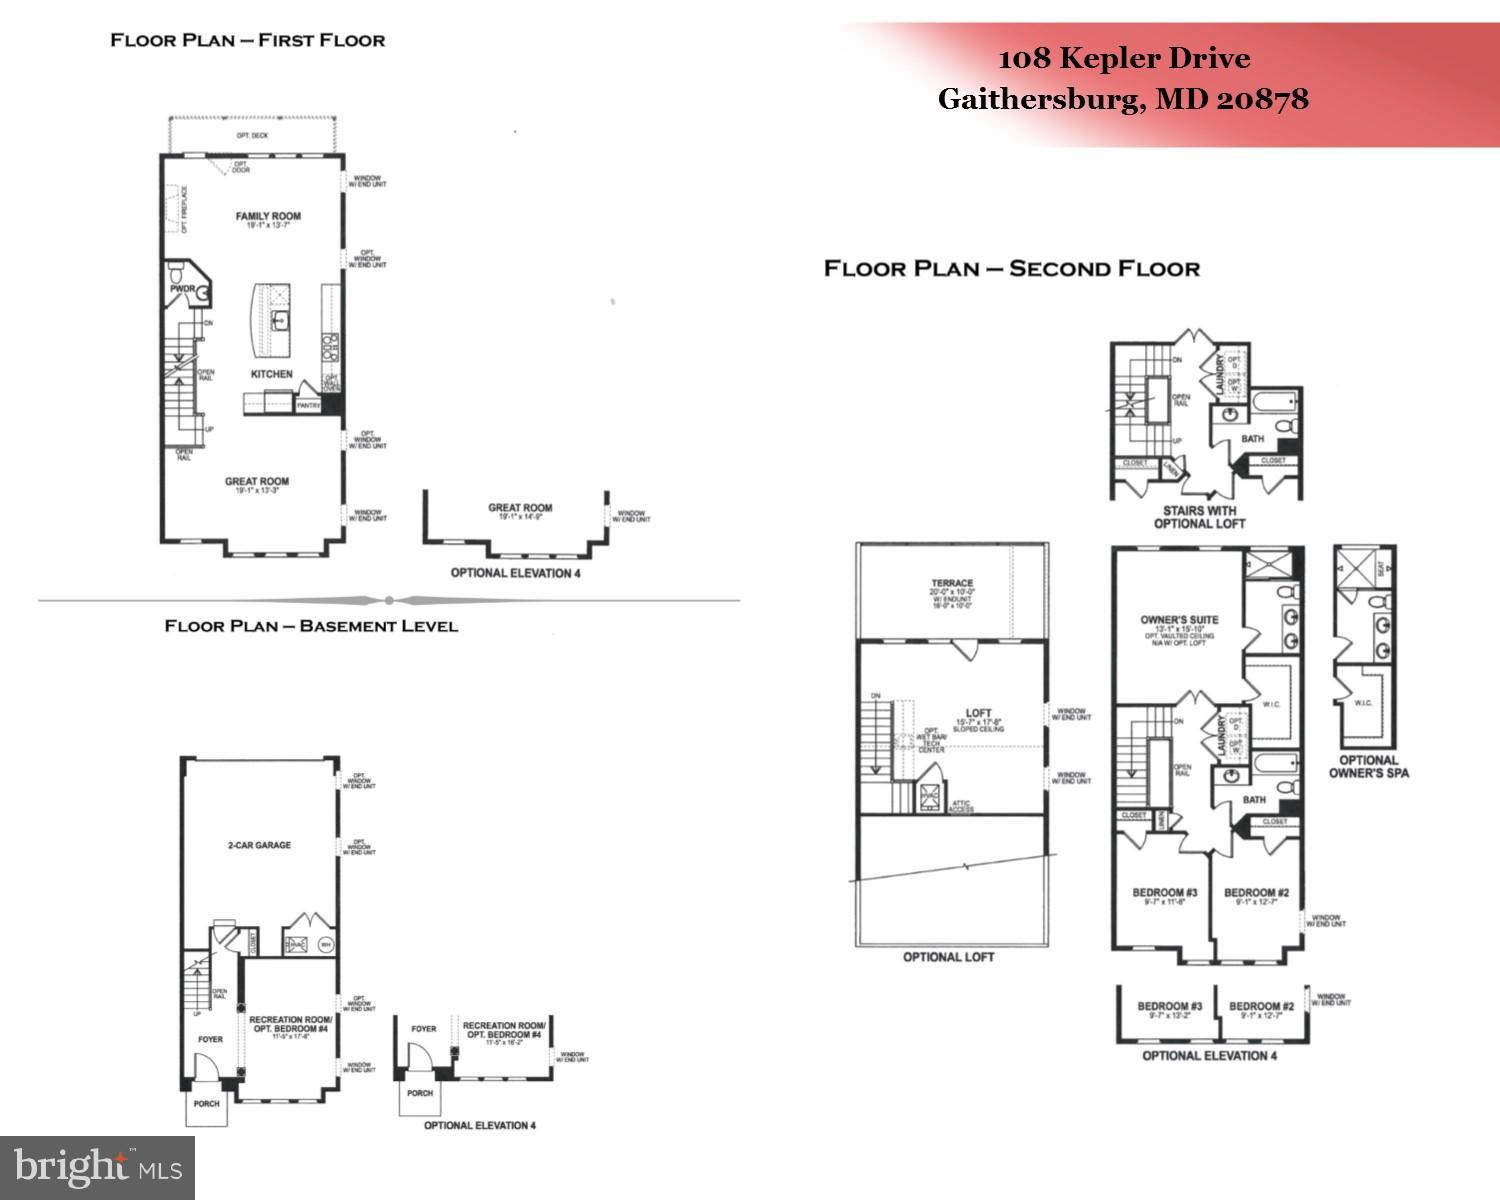
1 YEAR YOUNG - Over 2400 square feet of luxurious living on 4 Levels!  2 Car Garage!  Oversized Island Kitchen wth Granite Tops, Expresso Cabinets, and Stainless Steel Appliances.  Expresso Hardwood Floors on the entry and main level!  Large Open Floor Plan main level with Gas FP + Deck!  Bonus Loft Level with Custom Built in Closets!  Roof Terrace off the loft!This home shines!

108 KEPLER DRIVE

Message successfully sent.

What would you like to know?

What is 3 + 4 ?

I agree to receive email communication and understand I can unsubscribe at any time.

I agree to be contacted by Charis Realty Group via call, email, and text for real estate services. To opt out, you can reply 'stop' at any time or reply 'help' for assistance. You can also click the unsubscribe link in the emails. Message and data rates may apply. Message frequency may vary. Privacy Policy

Related Properties

3 BR + Den | 3.5 Baths | 2,200+ SF | Like-New End-Unit Townhome

Welcome to this like-new end-unit townhome offering over 2,200 square feet of thoughtfully designed living space in a highly convenient location near I-270, MD-370, the ICC, and Shady Grove Metro. Freshly painted throughout, with new flooring on the upper level, this home is move-in ready and offers comfortable, contemporary living.

The sun-filled main level features an inviting open-concept layout with abundant natural light, upgraded wood flooring, recessed lighting, and spacious living and dining areas. The gourmet kitchen is designed for both everyday living and entertaining, featuring a massive center island with granite countertops, stainless-steel appliances, and direct access to the deck.

Upstairs, you'll find generously sized bedrooms and a versatile den that can serve as a home office, guest space, or additional living area. The new upper-level flooring adds a fresh, modern touch.

With its desirable end-unit location, spacious layout, abundant natural light, and convenient access to major commuter routes and public transportation, this home offers the perfect blend of style, comfort, and convenience. A must-see!
#MDMC2251278

GAITHERSBURG

27 FAIRBANKS DRIVE

3 Beds

3 Baths

1,990 Sq.Ft.

$654,900

MLS#: MDMC2251278
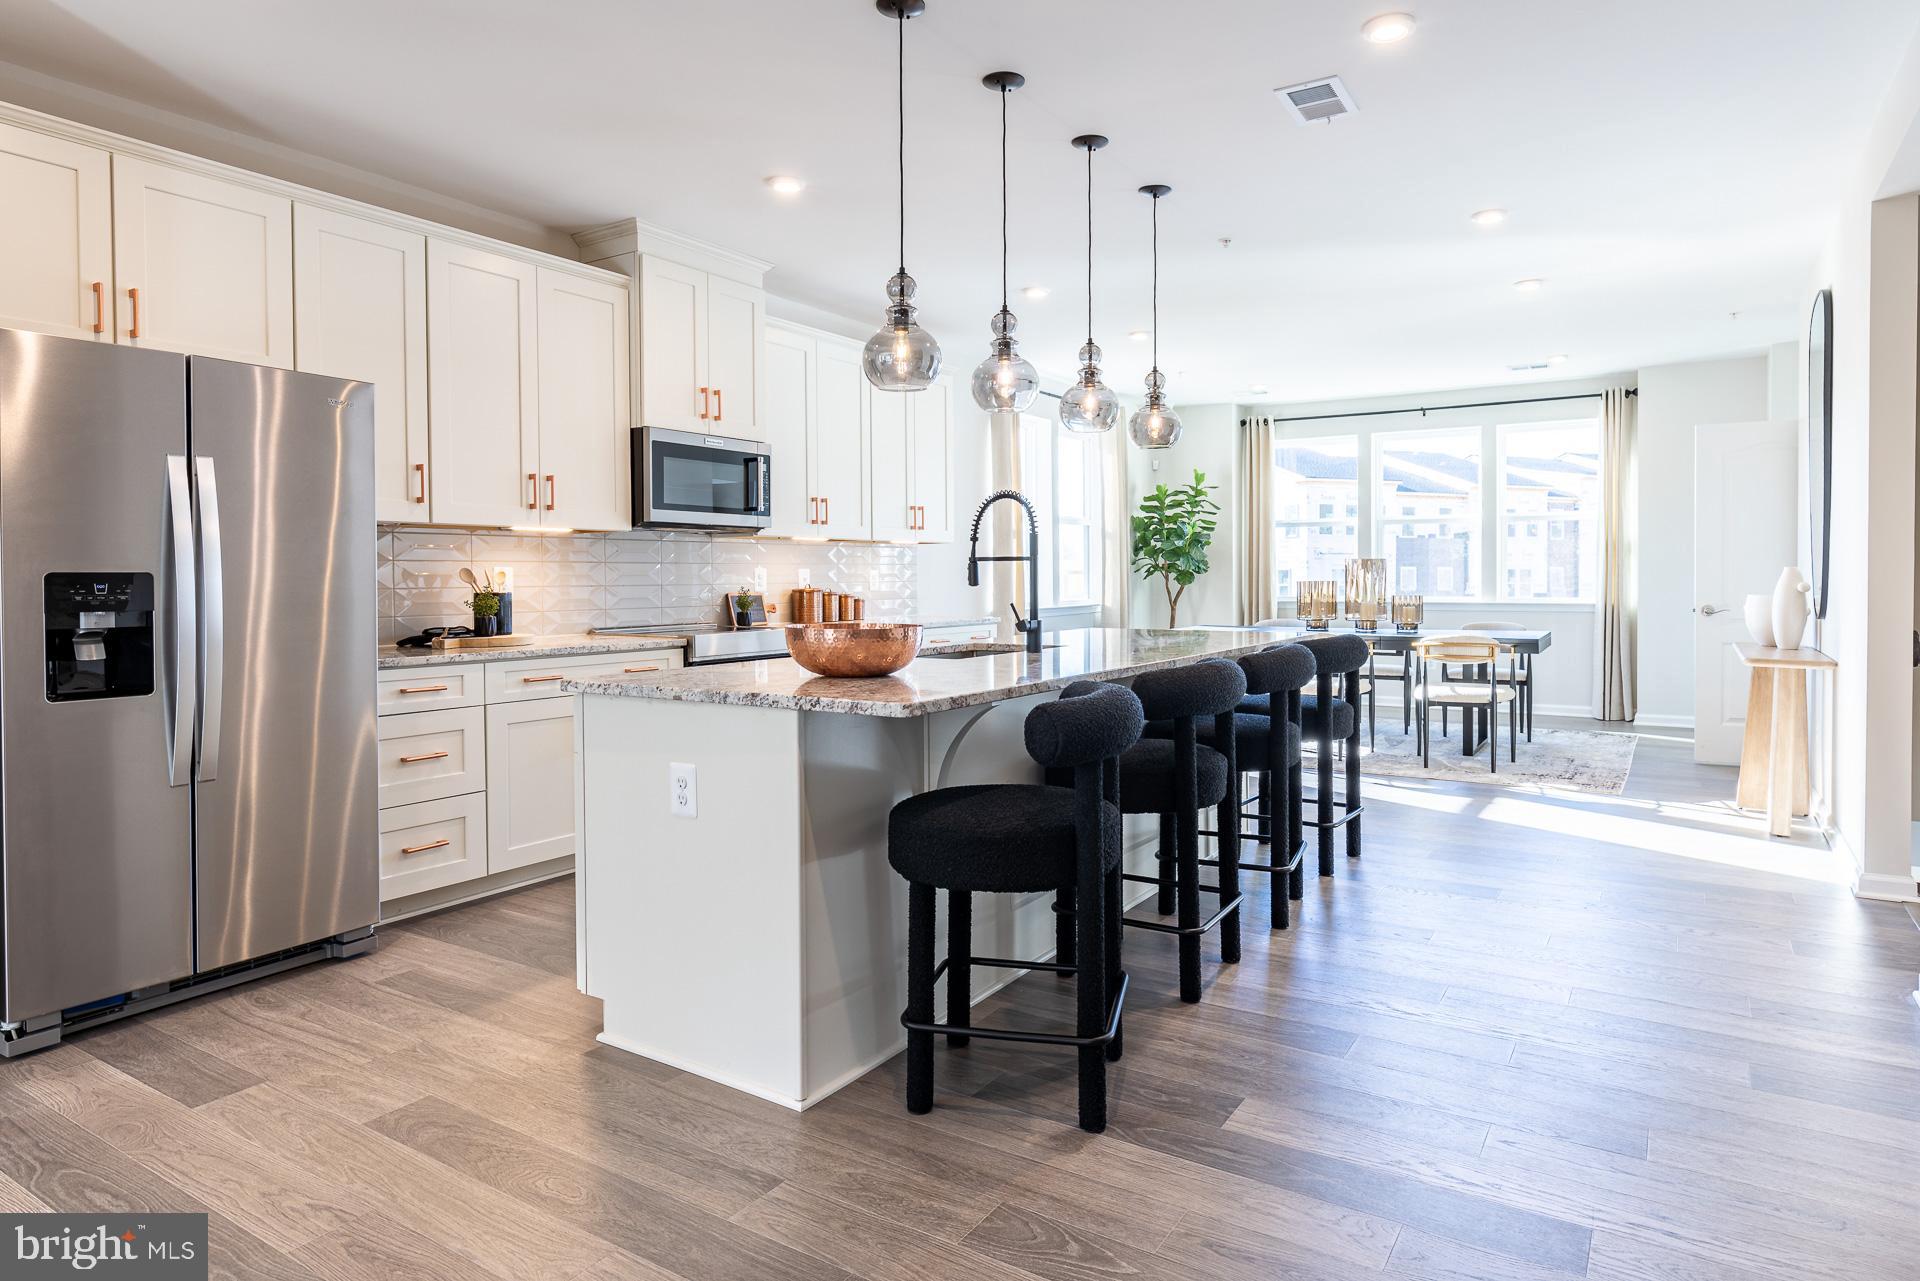
Welcome Center now open at Montgomery counties newest community, come tour today! Welcome to the Taylor, a beautifully crafted upper‑unit, 2‑story townhome style condo offering over 2,300 sq. ft. of thoughtfully designed living space in the vibrant One Central community of Gaithersburg. From the moment you walk in, you'll feel how this home blends style, comfort, and functionality in a way that simply makes everyday living feel better. As you arrive on the main level, you’re greeted by a grand, modern kitchen centered around an oversized island—perfect for entertaining and everyday functionality. Stunning quartz countertops flow throughout the space, paired with a stylish tile backsplash, Whirlpool® stainless steel appliances, and elegant pendant lighting that brings warmth and character to the room. The kitchen opens effortlessly into the dining room and great room, creating a spacious setting ideal for hosting or enjoying quiet evenings at home. The dining room includes a convenient pocket office, offering a tucked‑away workspace perfect for working from home. The great room is generously sized—perfect for your oversized sectional, cozy lounge pillows, and movie nights. Just beyond, you’ll find a large back deck, ideal for relaxing or simply soaking in some fresh air. Upstairs, you’ll find three graciously sized bedrooms, including the luxurious primary suite. This serene retreat features a spa‑inspired bath with dual sinks topped with quartz countertops, a walk‑in shower, and a large walk‑in closet designed to keep everything beautifully organized. The additional bedrooms are perfectly sized for children, guests, a study space, or hobbies. A spacious full bathroom serves secondary bedrooms, and you’ll enjoy the convenience of an upstairs laundry room with plenty of storage. The Taylor brings together modern design, flexible spaces, and everyday comfort—an ideal place to create your next chapter.
#MDMC2215254

GAITHERSBURG

97 CENTRAL AVENUE

3 Beds

2 Baths

2,407 Sq.Ft.

$624,990

MLS#: MDMC2215254
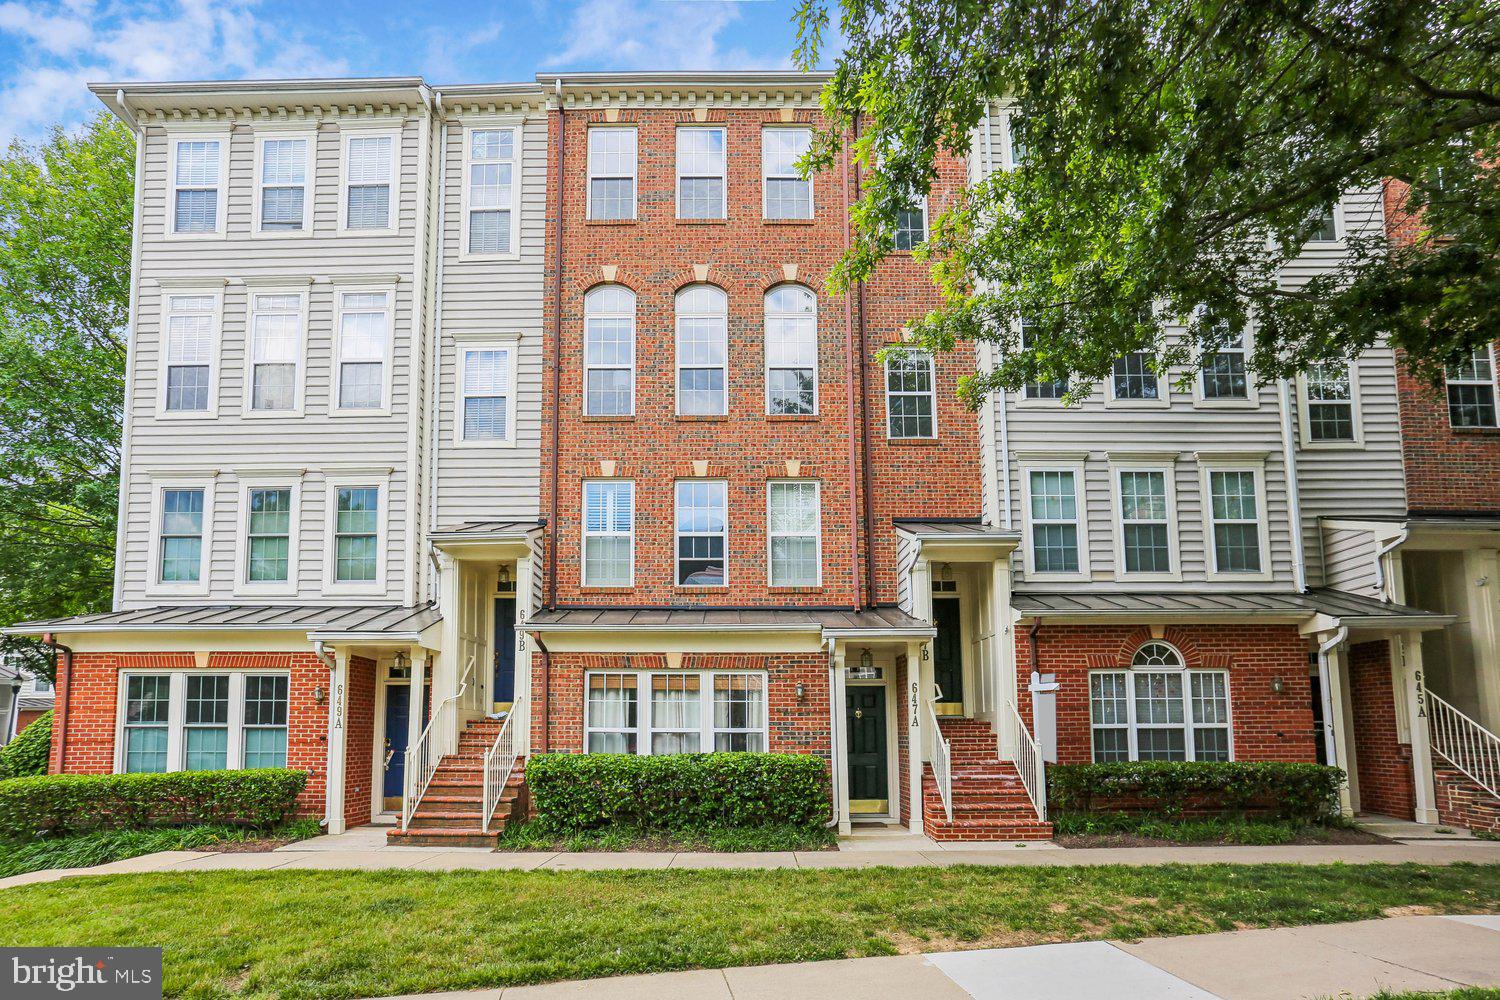
Beautifully updated townhome-style condominium offering spacious, light-filled living spaces and an exceptional layout. The main level features bamboo flooring, crown molding, recessed lighting, and a versatile open-concept living and dining area anchored by a striking three-sided gas-burning fireplace. The kitchen offers tiered granite countertops, white cabinetry, stainless steel appliances including a double-door refrigerator, built-in microwave, and gas stove, an undermount sink, pantry storage, and direct access to the sunny Trex deck - perfect for relaxing or entertaining. The dining area includes a lighted ceiling fan, while the spacious living room is filled with natural light from a triple window and arched transoms overlooking Main Street. An updated powder room with pedestal sink, decorator lighting, tile flooring, and a coat closet completes the main level.

Upstairs, carpeted stairs lead to a bright upper-level landing with decorator lighting. The primary suite features three windows with blinds, a lighted ceiling fan, and a walk-in closet with an organizer system. The en-suite bath includes a double-sink vanity, updated fixtures and hardware, decorator lighting, a medicine cabinet, and a glass-enclosed shower. The two additional bedrooms are large and bright and include roomy closets. A second full bath with tub/shower combination, a linen closet, and a conveniently located laundry room complete the upper level.

The entry level includes tiled flooring, pendant lighting, and access to the attached garage with lofted storage shelving and additional storage space. Set in an ideal location, this lovely home offers close proximity to the countless shopping, dining, and entertainment option this world-renowned new urbanist neighborhood offers as well as to major commuter routes and the Metro.
#MDMC2238744

GAITHERSBURG

647 MAIN STREET B 647-B

3 Beds

2 Baths

2,248 Sq.Ft.

$620,000

MLS#: MDMC2238744

Elegant residence with substantial upgrades. This beautifully improved home offers refined living with luxury finishes, including hardwood floors, renovated bathrooms, upgraded appliances, and an EV charger.
Inside, the home presents a polished, contemporary feel with bright living spaces, clean finishes, and a seamless flow that suits both everyday living and entertaining. The updated kitchen and baths elevate the home’s appeal, while the hardwood flooring adds warmth, texture, and a more elevated presentation throughout.
This is a rare opportunity to own a thoughtfully modernized luxury home in a desirable Gaithersburg location, where style and convenience come together effortlessly. Schedule your private showing and experience the craftsmanship, comfort, and sophistication for yourself.
#MDMC2250140

GAITHERSBURG

367 PARKVIEW AVENUE

3 Beds

3 Baths

2,425 Sq.Ft.

$675,900

MLS#: MDMC2250140

Opportunity!  LOCATION!!  0.615 acres!!!
Tear down, rehab potential!  Please use caution touring property!
#MDMC2252118

GAITHERSBURG

15500 QUINCE ORCHARD ROAD

4 Beds

2 Baths

728 Sq.Ft.

$675,000

MLS#: MDMC2252118

New on site 4 days ago
*One or more photos in this listing have been virtually staged using AI*
Nestled in the rarely available Fernshire Farm subdivision, this freshly painted single‑family home offers an exceptional blend of comfort and charm. Featuring 3 bedrooms plus a spacious loft—perfect for a home office or additional living space—this property provides impressive flexibility for modern lifestyles. With 3.5 well-appointed bathrooms, generous natural light, and an inviting open layout, the home feels bright, airy, and move‑in ready. Situated in a sought‑after community known for its convenience and tranquil setting, this is a standout opportunity that doesn’t come to market often.
#MDMC2250820

GAITHERSBURG

700 BEACON HILL TERRACE

3 Beds

3 Baths

3,170 Sq.Ft.

$809,000

MLS#: MDMC2250820
Pulte's newest Montgomery County community- Watkins Mill Station is now open for sale. Lot 037 features an October-December 2026 delivery and is under construction. Advertised price includes all upgrades. Gourmet Kitchen with Whirlpool stainless steel appliances, separate 5-burner gas cooktop, stainless hood that vents outside, wall microwave and oven, plus dishwasher. Sonoma Stone Gray kitchen cabinets with Carrara Morro Quartz countertops. 4" x 12" tile backsplash. Oak staircase with 7" plank flooring main level and upper hallway. Plus, a 6' x 20' outdoor deck off the primary bedroom. The Lawrence is our ground level entry- townhome style 2-level condo featuring a spacious gathering room, expansive kitchen for entertaining and powder room. Here at Watkins Mill Station this Open Concept Layout includes 3 Bedrooms, 2.5 bathrooms, plus space to park 2 cars, 1 in the rear driveway and 1 inside your private garage with electric car charger standard. The primary suite is impressive with 2 oversized walk-in closets, owner’s bathroom with dual vanities, linen closet, and separate toilet room. The upstairs level is completed with 2 additional bedrooms, a true laundry room with optional wall cabinets and utility sink, plus a dual vanity hall bathroom. This impressive layout has all of the features you need to call the Lawrence home. Stop by and tour Pulte's newest Montgomery County community and our newly decorated model homes. Watkins Mill Station will offer a modern fitness center, seasonal pool, covered pavilion, and tot lot. This location is a commuters dream with walking access to the MARC train and just minutes from 270. Live within the vibrant tapestry of the 270 corridor with access to Kentlands, RIO and Downtown Crown just minutes away, inviting you to explore, dine, and savor life’s little pleasures. TO TOUR OUR DECORATED MODEL, PLEASE VISIT OUR SALES CENTER LOCATED AT - 506 PARKVIEW AVENUE, GAITHERSBURG, MD.
#MDMC2242402

GAITHERSBURG

312 LEGACY STREET

3 Beds

2 Baths

1,655 Sq.Ft.

$586,280

MLS#: MDMC2242402

Lot 2603 offers a September-December 2026 delivery and is complete and ready to tour. Advertised price includes all upgrades. Pulte's newest Montgomery County community- Watkins Mill Station is now open for sale. Included kitchen layout with KitchenAid stainless steel appliances, gas range, microwave, dishwasher and side by side refrigerator. Almond Maple Kitchen cabinets with Idillio Quartz countertops, tile backsplash, oversized island with pendant lighting. All Oak stairs with 7"" plank flooring main level and upper hallway. Rear Covered porch. Our thoughtfully designed two-level Sydney floor plan offers over 2,600 square feet of spacious living—larger than many townhomes. The main level features an open and inviting layout, highlighted by a covered porch just off the kitchen, perfect for seamless indoor-outdoor entertaining. A formal dining area and generous gathering room provide plenty of space for hosting, while a versatile corner office or flex room adds functionality. A walk-in pantry completes the well-appointed kitchen area. Upstairs, the owner’s suite serves as a true retreat, offering ample space for a king-size bed, two large walk-in closets, and a luxurious en-suite bath with double vanities, a linen closet, and a private water closet. The upper level also includes two spacious secondary bedrooms, a convenient laundry room, and a hall bath with double vanities—designed to comfortably accommodate family and guests alike. Stop by and tour Pulte's newest Montgomery County community and our newly decorated model homes. Watkins Mill Station will offer a modern fitness center, seasonal pool, covered pavilion, and tot lot. This location is a commuters dream with walking access to the MARC train and just minutes from 270. Live within the vibrant tapestry of the 270 corridor with access to Kentlands, RIO and Downtown Crown just minutes away, inviting you to explore, dine, and savor life’s little pleasures. TO TOUR OUR DECORATED MODEL, PLEASE VISIT OUR SALES CENTER LOCATED AT - 506 PARKVIEW AVENUE, GAITHERSBURG, MD.
#MDMC2245664

GAITHERSBURG

516 PARKVIEW AVENUE

3 Beds

2 Baths

2,629 Sq.Ft.

$656,075

MLS#: MDMC2245664

Built with the upgrade of 2x6 construction, this spacious 5-bedroom, 2.5-bath Colonial in the highly desirable Rosemont community offers a wonderful combination of quality, comfort, and convenience. The home features hardwood floors, custom moldings, custom cabinetry in the den, pull-out shelving in the lower kitchen cabinets, a gas fireplace, retractable patio awning, and a wood stove in the basement. The gutters require virtually no cleaning or clearing: the second floor has Gutter Helmet and the first floor has LeafFilter. Nestled on a quiet cul-de-sac and just a short walk to Rosemont Elementary School, the property also offers a two-car garage and generous living spaces.
Ideally situated minutes from Route 355, Sam Eig Highway, I-370, the Intercounty Connector (ICC), I-270, Shady Grove Road, and the Shady Grove Metro area, this home provides exceptional commuter access. You'll also love being just minutes from the shopping, dining, and entertainment destinations at Rio and Downtown Crown, as well as nearby parks and everyday conveniences. Don't miss this wonderful opportunity to own a home in one of Gaithersburg's most convenient and established communities.
#MDMC2248210

GAITHERSBURG

9326 EDGEWOOD COURT

5 Beds

2 Baths

3,606 Sq.Ft.

$799,000

MLS#: MDMC2248210

Spacious Baywood 4 level end unit townhome in convenient Crown Farm community. Fully upgraded Kitchen with Kitchen Aid Appliances, Quartz Countertops, Stoned color Cabinetry, pendant lights and a Deck off the Kitchen. The fourth level loft with the Roof Top Terrace is perfect for entertaining family and friends. Owners suite with 2 walk-in closets & an oversized bath. Easy access to I-270, I-370 and ICC 200. Walk to multiple restaurants and shoppings in Downtown Crown and Washingtonian/Rio. Community facilities include an impressive amenity center, the Retreat, an outdoor pool, fitness classes, a rock climbing wall & more. Enjoy parks & walks with Fido, outdoor festivals at Crown Park, restaurants & more! New Crown (previously Thomas Wootton) high school. Immediately available, move in ready!
#MDMC2249466

GAITHERSBURG

117 STOWE DRIVE

3 Beds

3 Baths

1,842 Sq.Ft.

$849,000

MLS#: MDMC2249466

 - property

Send a message

Message successfully sent.

Your message

What is 3 + 4 ?

Reason for contacting?

I agree to receive email communication and understand I can unsubscribe at any time.

I agree to be contacted by Charis Realty Group via call, email, and text for real estate services. To opt out, you can reply 'stop' at any time or reply 'help' for assistance. You can also click the unsubscribe link in the emails. Message and data rates may apply. Message frequency may vary. Privacy Policy

Sign Out

Virtual Assistant

Would you like to take the next step with this property? We can help you schedule a showing or virtual tour, or send you more details.

Yes, I would like more information.

Thank You for Your Reply, One of Our Agents will contact you as soon as possible

No, maybe later.

Thank you, you can always contact me via email, phone number or through the contact form.

Realhub AI

Lucy - Your AI-Powered Realtor

Update Your Temporary Password

Personalize your search

Enter your email and we'll notify you immediately when new listings match what you're looking for.

or enter email address

Already have an account ? Login here

Continue your home search

I agree to receive communications and understand I can unsubscribe at any time.

I agree to be contacted by Charis Realty Group via call, email, and text for real estate services. To opt out, you can reply 'stop' at any time or reply 'help' for assistance. You can also click the unsubscribe link in the emails. Message and data rates may apply. Message frequency may vary. Privacy Policy

Already have an account ? Login here

We use cookies

We use cookies primarily for analytics to enhance your experience. By accepting, you agree to our use of these cookies. You can manage your preferences or learn more about our cookies policy.