


Property
Beds
3
Full Baths
2
1/2 Baths
None
Year Built
1995
Sq.Footage
2,125
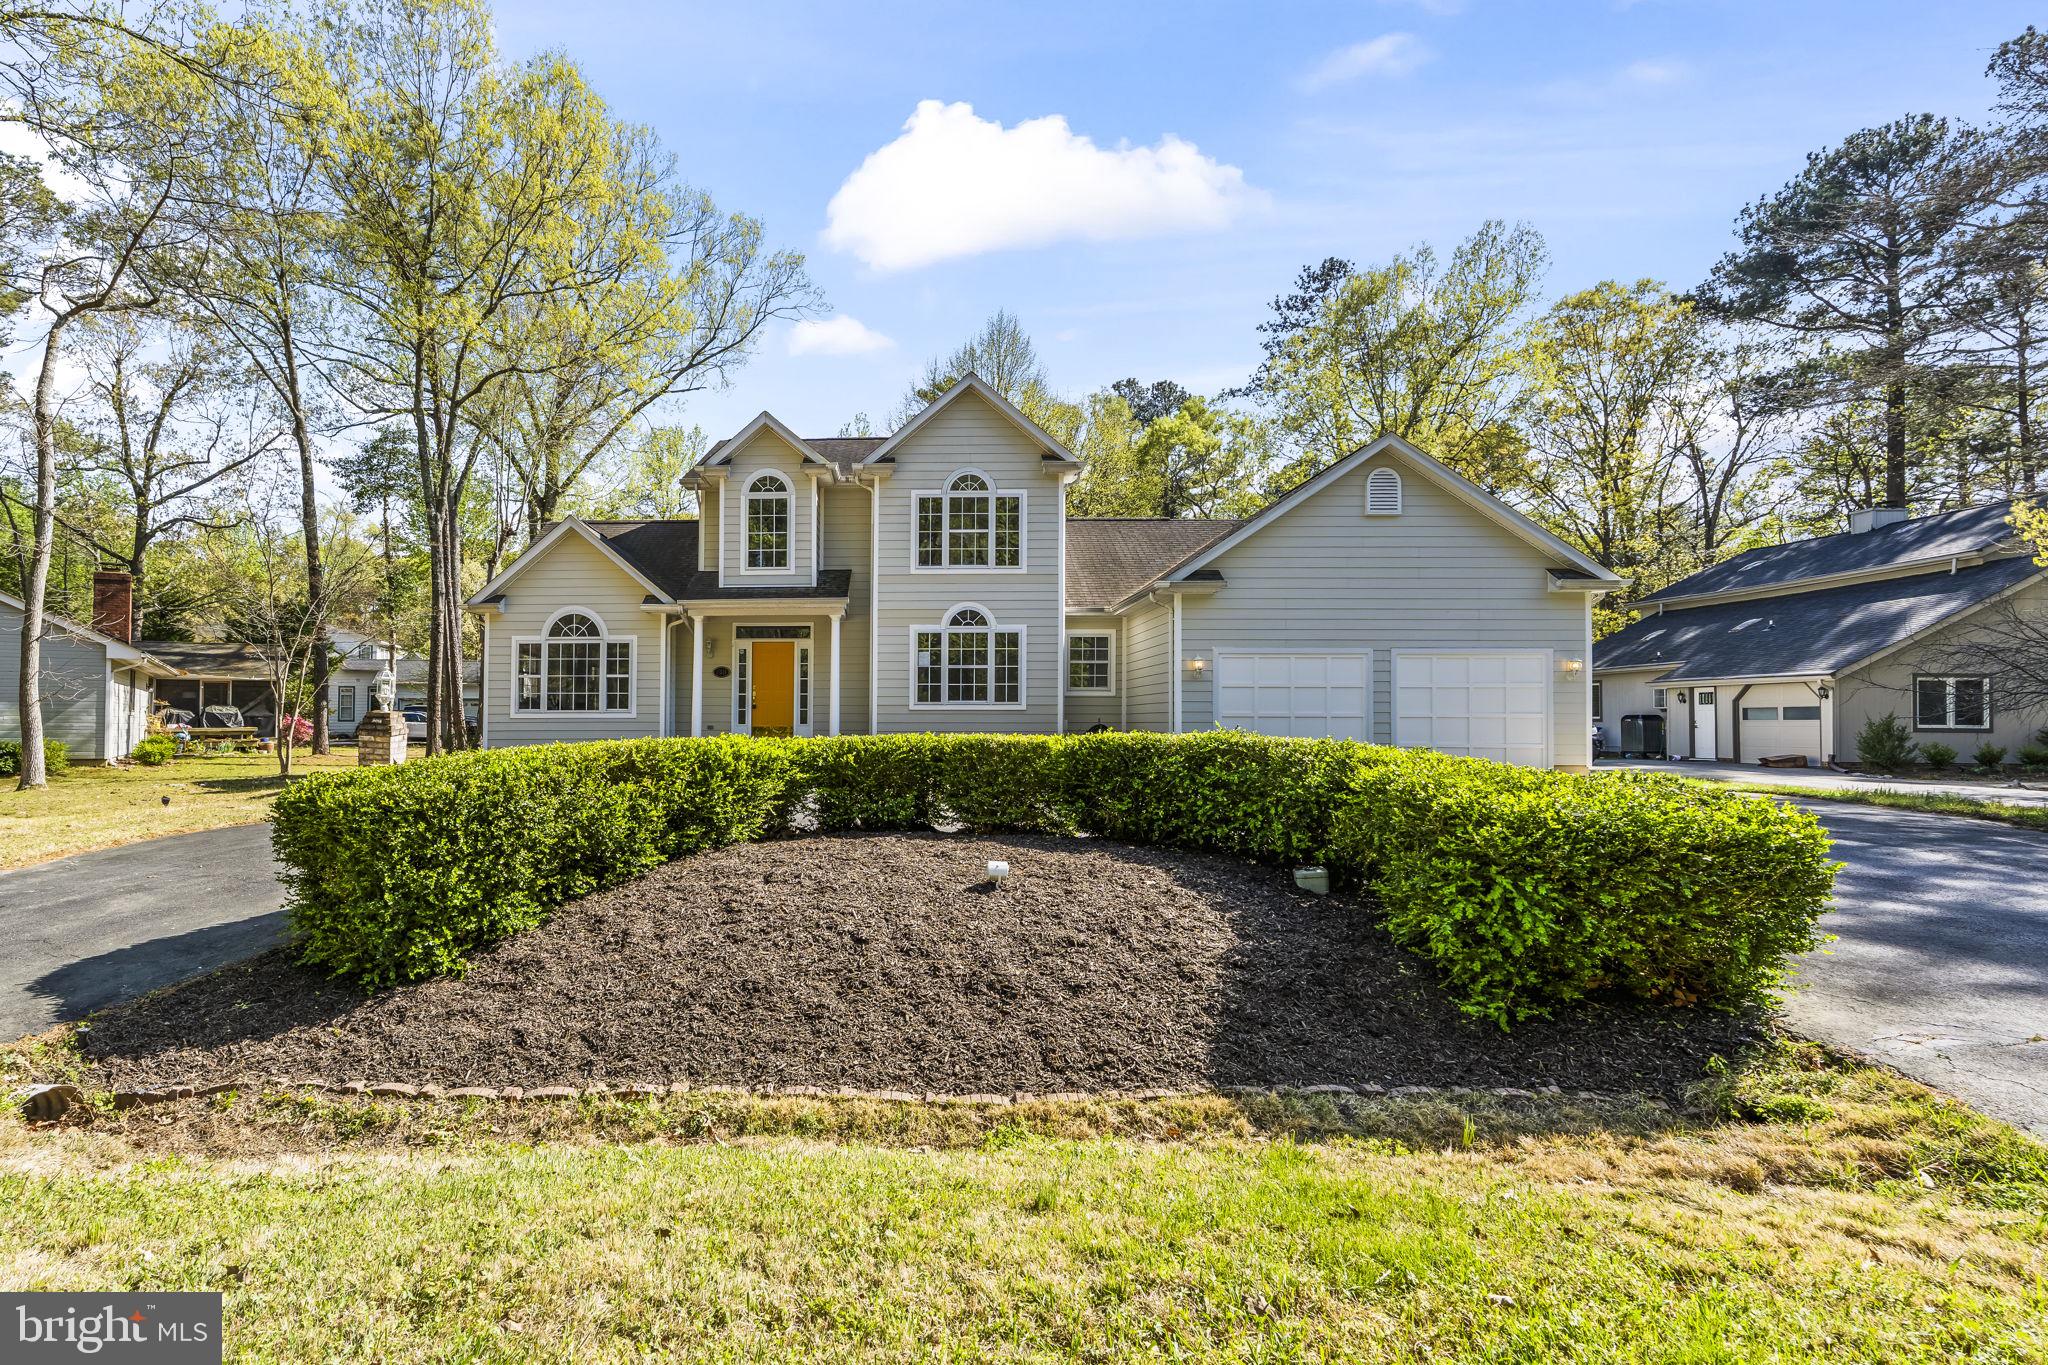
A great opportunity to make a solid, well-cared-for home your own! This all-brick rambler has wonderful bones, a desirable floor plan, and plenty of potential for buyers ready to add their own style and personal touches. Offering easy one-level living, the home features three generously sized bedrooms, high cathedral ceilings that create a bright and spacious feel, and a comfortable living area with a cozy fireplace. The practical kitchen has a great layout and offers the perfect starting point for future updates. Step outside to a large screened porch—an ideal spot for morning coffee, summer dinners, or relaxing with friends—plus a good-sized deck for even more outdoor living and entertaining. Well built and well maintained, this is the kind of home where you can move in, enjoy it now, and make updates over time to suit your own taste. An especially appealing opportunity for first-time buyers who would rather put their personal stamp on a home than pay a premium for someone else’s renovations. With solid all-brick construction, spacious rooms, one-level living, and an affordable price point, this home offers the space, character, and potential to create something truly your own. Located just twenty minutes from La Plata, Swan Point offers the feel of a year-round resort community along the beautiful Potomac River. The Clubhouse features a full-service restaurant with indoor and outdoor dining, along with a casual pub. Down by the pool, the Osprey Bar adds to the relaxed atmosphere with weekend bonfires and beautiful river views. Community amenities include an 18-hole championship golf course, marina, swimming pool, tennis and pickleball courts, walking trails, and a community beach. With so much to enjoy right within the neighborhood, Swan Point offers a unique combination of recreation, natural beauty, and relaxed waterfront living.
Features & Amenities
Interior
-
Other Interior Features
Kitchen Island, Cathedral Ceiling(s), Beamed Ceilings, Open Floorplan
-
Total Bedrooms
3
-
Bathrooms
2
-
Above Grade Finished Area
2125.0
-
Basement YN
NO
-
Cooling YN
YES
-
Cooling
Central Air, Electric
-
Fireplace YN
YES
-
Heating YN
YES
-
Heating
Exhaust Fan, Oil, Forced Air
-
Main Level Bedrooms
3
-
Pet friendly
N/A
Exterior
-
Garage
Yes
-
Garage spaces
2
-
Construction Materials
Brick
-
Parking
Garage, Attached
-
Patio and Porch Features
Deck, Screened
-
Pool
No
-
Waterfront YN
NO
-
View
Trees/Woods
Area & Lot
-
Lot Size(acres)
0.34
-
Lot Size(square feet)
14,810
-
Property Type
Residential
-
Property Sub Type
Single Family Residence
-
Architectural Style
Ranch/Rambler
Price
-
Sales Price
$399,000
-
Tax Amount
$5,602
-
Financing Options
Conventional, FHA, VA
-
Sq. Footage
2,125
-
Price/SqFt
$187
HOA
-
Association
YES
-
Association Fee
$210
-
Association Fee Frequency
Semi-Annually
-
Association Fee Includes
N/A
School District
-
Elementary School
DR T L HIGDON
-
Middle School
PICCOWAXEN
-
High School
LA PLATA
Property Features
-
New Construction
NO
-
Accessibility Features
Therapeutic Whirlpool, Accessible Kitchen
-
Association Amenities
Clubhouse, Game Room, Golf Course, Meeting Room, Tennis Court(s), Beach Access, Trail(s), Boat Dock, Boating, Jogging Path, Marina, Playground
-
Senior Community YN
NO
-
Sewer
Septic Tank
-
Tax Lot
3
-
Water Source
Public
Schedule a Showing
Showing scheduled successfully.
Mortgage calculator
Estimate your monthly mortgage payment, including the principal and interest, property taxes, and HOA. Adjust the values to generate a more accurate rate.
Your payment
Principal and Interest:
$
Property taxes:
$
HOA fees:
$
Total loan payment:
$
Total interest amount:
$
Location
County
CHARLES
Elementary School
DR T L HIGDON
Middle School
PICCOWAXEN
High School
LA PLATA
Listing Courtesy of Ruth-Ann Mudd, RE/MAX One
RealHub Information is provided exclusively for consumers' personal, non-commercial use, and it may not be used for any purpose other than to identify prospective properties consumers may be interested in purchasing. All information deemed reliable but not guaranteed and should be independently verified. All properties are subject to prior sale, change or withdrawal. RealHub website owner shall not be responsible for any typographical errors, misinformation, misprints and shall be held totally harmless.

Salesperson, Realtor
Noah Blank
Call Noah today to schedule a private showing.

* Listings on this website come from the FMLS IDX Compilation and may be held by brokerage firms other than the owner of this website. The listing brokerage is identified in any listing details. Information is deemed reliable but is not guaranteed. If you believe any FMLS listing contains material that infringes your copyrighted work please click here to review our DMCA policy and learn how to submit a takedown request.© 2024 FMLS.
Related Properties

SWAN POINT
11505 BEACON HILL COURT
4 Beds
3 Baths
2,496 Sq.Ft.
$474,850
MLS#: MDCH2051280
SWAN POINT
11315 LORD BALTIMORE DRIVE
3 Beds
2 Baths
3,017 Sq.Ft.
$449,985
MLS#: MDCH2052848
.png)