
Transitional, Craftsman
11510 PEBBLECREEK DRIVE
LUTHERVILLE TIMONIUM, MD 21093
MLS#: MDBC2177944
$895,000


Property
Beds
3
Full Baths
3
1/2 Baths
1
Year Built
1992
Sq.Footage
2,872
Welcome to 11510 Pebble Creek Drive, a beautifully updated home offering comfort, style, and thoughtful improvements throughout. Freshly painted in 2026, this inviting residence features new hardwood flooring installed in 2023 and a spacious living room with a ventless gas fireplace, creating a warm and welcoming gathering space. The 2023 custom renovated kitchen is a standout, featuring two tone custom off white cabinets, GE Café appliance package with wall oven & convection microwave, and chefs kitchen gas range. The kitchen is designed for both everyday living and entertaining, with quality finishes and ample workspace adorned with bay window allowing the light to illuminate the heart of the home. The primary suite offers a retreat-like feel with an updated primary bathroom featuring a vaulted ceiling and seamless glass shower door. Additional improvements include a furnace replaced in 2020 and a gas water heater replaced in 2013. The home's thoughtful amenities continue with an attached two-car garage featuring a new epoxy floor installed in 2026. The laundry area includes an LG washer and dryer from 2020, a convenient pedal stool, and a second washer for added functionality. Outside, enjoy established landscaping, mature trees, and attractive hardscaping that create a private and inviting setting for relaxing or entertaining. With numerous updates, quality features, and a desirable Pebble Creek Lutherville-Timonium location, this home is ready to welcome its next owner.
Open Houses
Open house times are shown in the property’s local time.
-
Saturday
October 24, 2026
–
In progressYour time:
Features & Amenities
Interior
-
Other Interior Features
Eat-in Kitchen, Ceiling Fan(s), Pantry, Recessed Lighting, Walk-In Closet(s), Cathedral Ceiling(s), Built-in Features, Open Floorplan, Soaking Tub
-
Total Bedrooms
3
-
Bathrooms
3
-
1/2 Bathrooms
1
-
Above Grade Finished Area
2872.0
-
Basement YN
YES
-
Cooling YN
YES
-
Cooling
Central Air, Ceiling Fan(s), Electric
-
Fireplace YN
YES
-
Heating YN
YES
-
Heating
Exhaust Fan, Natural Gas, Central, Forced Air
-
Main Level Bedrooms
3
-
Pet friendly
N/A
Exterior
-
Garage
Yes
-
Garage spaces
2
-
Construction Materials
Frame
-
Other Exterior Features
Lighting
-
Parking
Garage Door Opener, Secured, Garage, Attached
-
Pool
No
-
Waterfront YN
NO
-
View
Garden
Area & Lot
-
Lot Features
Level, Cleared, Back Yard
-
Lot Size(acres)
0.12
-
Lot Size(square feet)
5,337
-
Property Type
Residential
-
Property Sub Type
Townhouse
-
Architectural Style
Transitional, Craftsman
Price
-
Sales Price
$895,000
-
Tax Amount
$7,777
-
Sq. Footage
2,872
-
Price/SqFt
$311
HOA
-
Association
YES
-
Association Fee
$400
-
Association Fee Frequency
Monthly
-
Association Fee Includes
N/A
-
Total Monthly Fees
true
School District
-
Elementary School
N/A
-
Middle School
N/A
-
High School
N/A
Property Features
-
Stories
3
-
New Construction
NO
-
Foundation Details
Other
-
Senior Community YN
NO
-
Sewer
Public Sewer
-
Tax Lot
48
-
Water Source
Public
Schedule a Showing
Showing scheduled successfully.
Mortgage calculator
Estimate your monthly mortgage payment, including the principal and interest, property taxes, and HOA. Adjust the values to generate a more accurate rate.
Your payment
Principal and Interest:
$
Property taxes:
$
HOA fees:
$
Total loan payment:
$
Total interest amount:
$
Location
County
BALTIMORE
Elementary School
Middle School
High School
Listing Courtesy of Sara Murphy, Berkshire Hathaway HomeServices Homesale Realty
RealHub Information is provided exclusively for consumers' personal, non-commercial use, and it may not be used for any purpose other than to identify prospective properties consumers may be interested in purchasing. All information deemed reliable but not guaranteed and should be independently verified. All properties are subject to prior sale, change or withdrawal. RealHub website owner shall not be responsible for any typographical errors, misinformation, misprints and shall be held totally harmless.

Salesperson, Realtor
Noah Blank
Call Noah today to schedule a private showing.

* Listings on this website come from the FMLS IDX Compilation and may be held by brokerage firms other than the owner of this website. The listing brokerage is identified in any listing details. Information is deemed reliable but is not guaranteed. If you believe any FMLS listing contains material that infringes your copyrighted work please click here to review our DMCA policy and learn how to submit a takedown request.© 2024 FMLS.
Related Properties

LUTHERVILLE TIMONIUM
11533 PEBBLECREEK DRIVE
3 Beds
3 Baths
3,518 Sq.Ft.
$800,000
MLS#: MDBC2173572

LUTHERVILLE TIMONIUM
6 NEARFIELD ROAD
3 Beds
2 Baths
2,023 Sq.Ft.
$749,900
MLS#: MDBC2177326

LUTHERVILLE TIMONIUM
1004 ADCOCK ROAD
5 Beds
2 Baths
2,448 Sq.Ft.
$859,997
MLS#: MDBC2169290

LUTHERVILLE TIMONIUM
1926 BROADWAY ROAD
5 Beds
3 Baths
4,086 Sq.Ft.
$849,000
MLS#: MDBC2168202

LUTHERVILLE TIMONIUM
5 LOCHVIEW COURT
5 Beds
4 Baths
4,415 Sq.Ft.
$849,000
MLS#: MDBC2158146
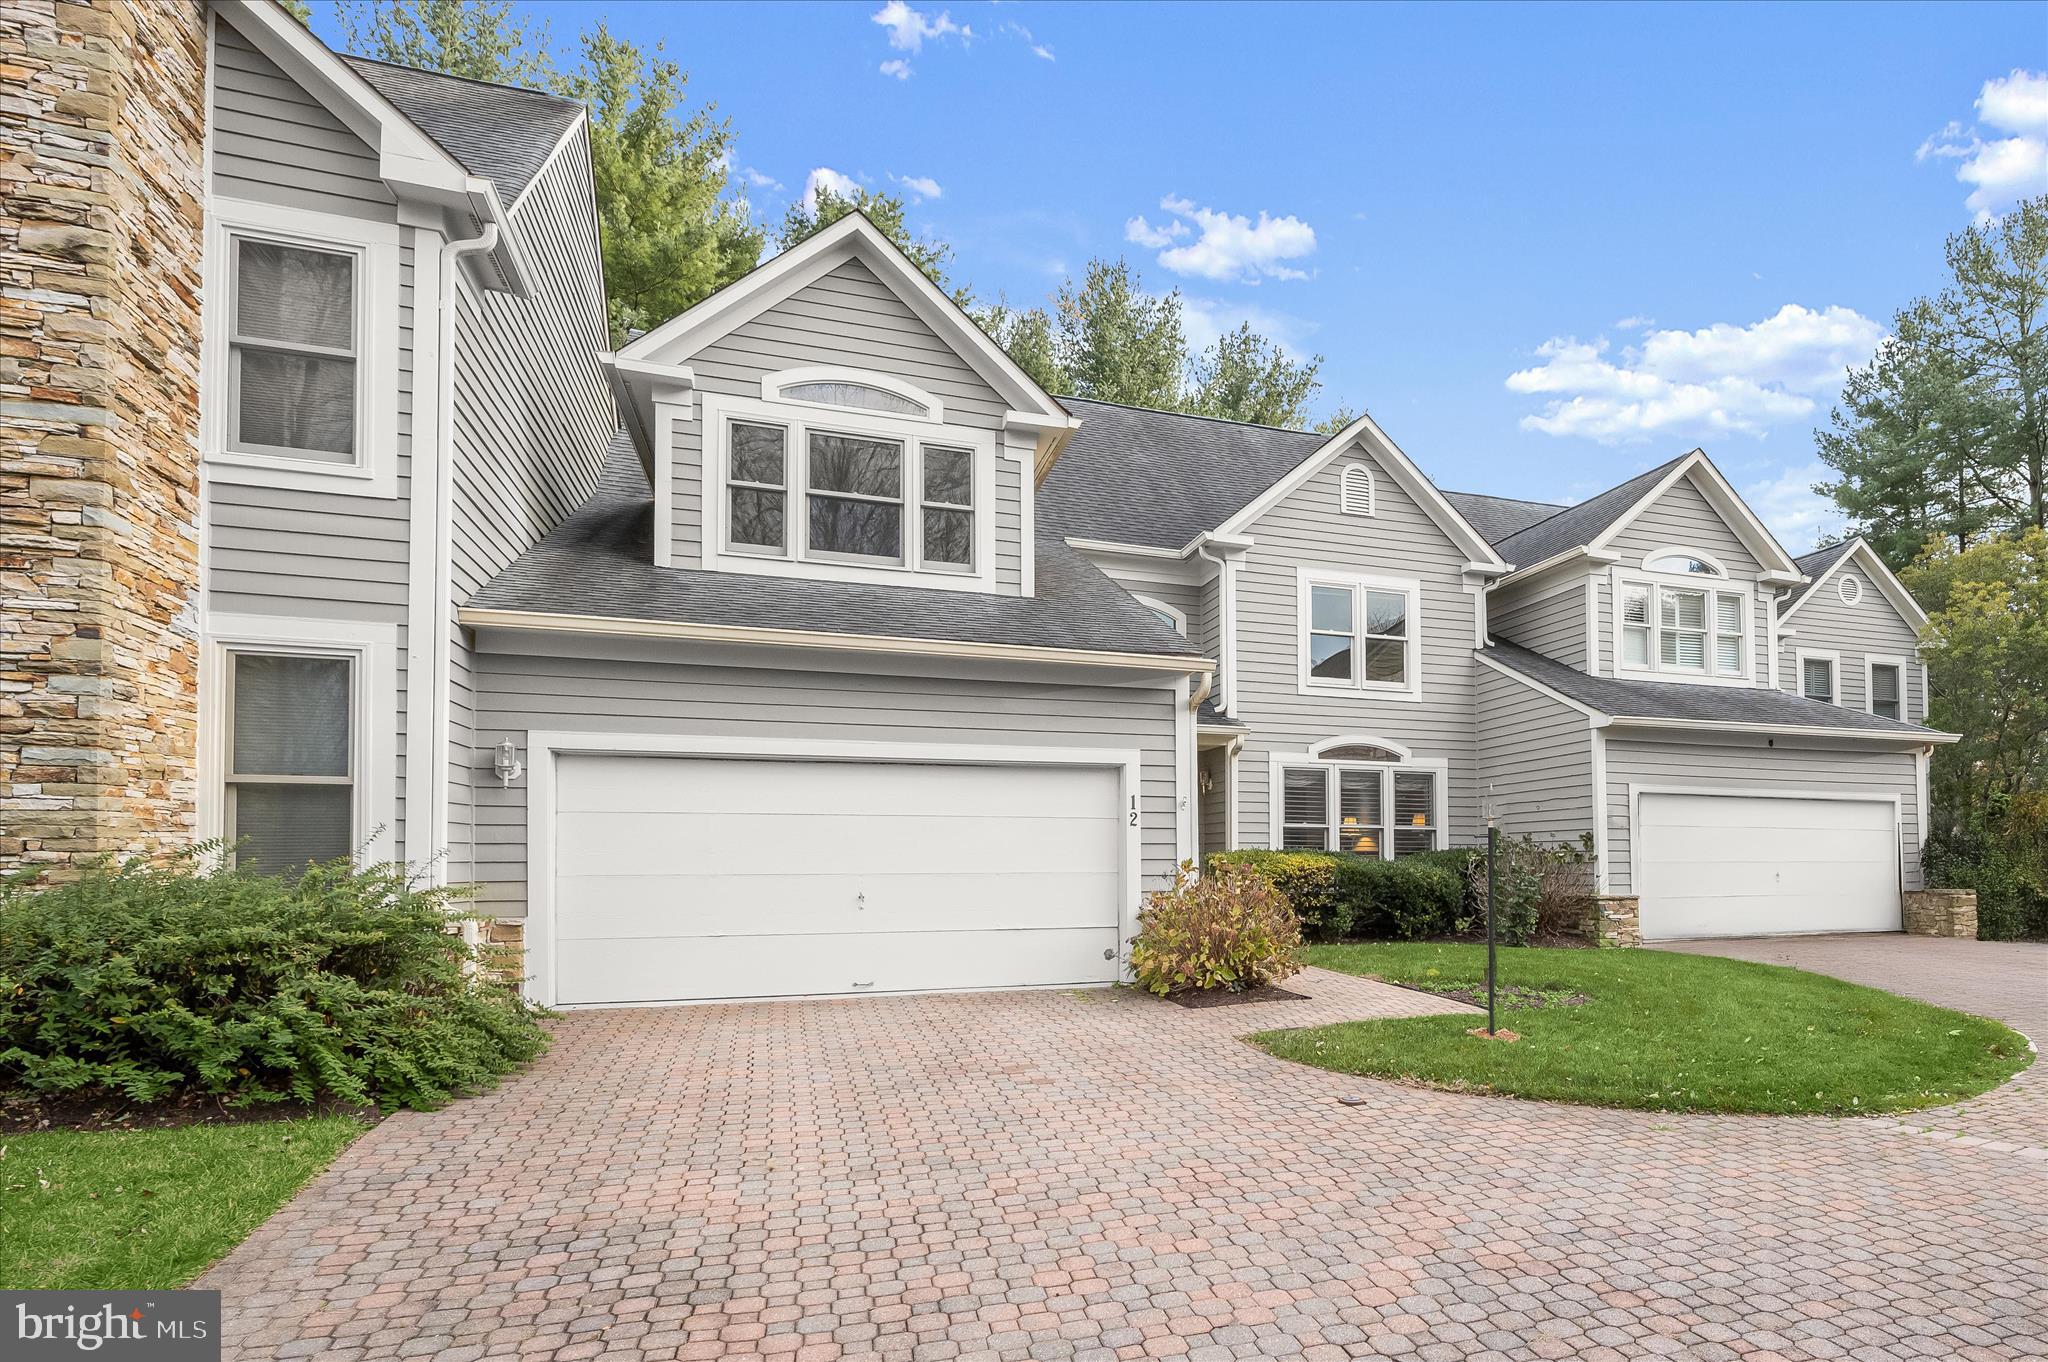
LUTHERVILLE TIMONIUM
12 SAWGRASS COURT
3 Beds
3 Baths
3,872 Sq.Ft.
$770,000
MLS#: MDBC2145958

LUTHERVILLE TIMONIUM
300 CHAPELWOOD LANE
3 Beds
3 Baths
4,719 Sq.Ft.
$985,000
MLS#: MDBC2172246

LUTHERVILLE TIMONIUM
8339 TALLY HO ROAD
4 Beds
2 Baths
2,072 Sq.Ft.
$719,995
MLS#: MDBC2169294

LUTHERVILLE TIMONIUM
15 LOCHMOOR COURT
4 Beds
2 Baths
3,484 Sq.Ft.
$740,000
MLS#: MDBC2174290
