


Property
Beds
3
Full Baths
2
1/2 Baths
1
Year Built
2007
Sq.Footage
1,800
Your dream home! Rarely available updated condo located in Greenway Farms in Havre de Grace. Three bedrooms with two full baths and one half bathroom. Enter the home through the attached one-car garage or front entry. First floor boast a large, newly updated kitchen with eat-in breakfast nook. Large open living room filled with light and freshly painted. Half bath, pantry and closet round out the first level. Upstairs level 1 offers two bedroom, laundry with new wash machine, and full bath. Upper level offers a private owner's retreat equipped with an oversized walk-in closet and attached full bath with recently tiled soaking tub. Both bathrooms have a transferable Bath Fitters lifetime warranty. New lighting fixtures throughout. No exterior yard maintenance. One car garage with an additional 2 spaces of off-street paved parking. Your HOA and condo association fees cover pool, clubhouse, tennis and pickleball courts, snow removal, gutter cleaning, and grass trimming. Never worry about replacing your roof as it's covered, too! Pride in ownership is evident throughout with modern updates. You'll love the convenience to major highways, shopping, MARC and Amtrac trains, entertainment, and restaurants. Schedule your tour today and own YOUR own home.
Features & Amenities
Interior
-
Total Bedrooms
3
-
Bathrooms
2
-
1/2 Bathrooms
1
-
Above Grade Finished Area
1800.0
-
Basement YN
NO
-
Cooling YN
YES
-
Cooling
Central Air, Electric
-
Fireplace YN
NO
-
Heating YN
YES
-
Heating
Natural Gas, Forced Air
-
Pet friendly
Yes
Exterior
-
Garage
Yes
-
Garage spaces
1
-
Construction Materials
Frame
-
Parking
Garage Door Opener, Paved, Garage, Inside Entrance, Attached
-
Pool
Yes
-
Pool Features
Community
-
Waterfront YN
NO
Area & Lot
-
Property Type
Residential
-
Property Sub Type
Townhouse
-
Architectural Style
Other
Price
-
Sales Price
$275,000
-
Tax Amount
$3,026
-
Sq. Footage
1,800
-
Price/SqFt
$152
HOA
-
Association
YES
-
Association Fee 2
$420
-
Association Fee
$360
-
Association Fee Frequency
Annually
-
Association Fee 2 Frequency
Monthly
-
Association Fee Includes
N/A
School District
-
Elementary School
N/A
-
Middle School
N/A
-
High School
N/A
Property Features
-
New Construction
NO
-
Association Amenities
Clubhouse, Tennis Court(s)
-
Foundation Details
Other
-
Senior Community YN
NO
-
Sewer
Septic Tank
-
Tax Lot
E
-
Water Source
Public
Schedule a Showing
Showing scheduled successfully.
Mortgage calculator
Estimate your monthly mortgage payment, including the principal and interest, property taxes, and HOA. Adjust the values to generate a more accurate rate.
Your payment
Principal and Interest:
$
Property taxes:
$
HOA fees:
$
Total loan payment:
$
Total interest amount:
$
Location
County
HARFORD
Elementary School
Middle School
High School
Listing Courtesy of Lori A Coleman , RE/MAX Chesapeake
RealHub Information is provided exclusively for consumers' personal, non-commercial use, and it may not be used for any purpose other than to identify prospective properties consumers may be interested in purchasing. All information deemed reliable but not guaranteed and should be independently verified. All properties are subject to prior sale, change or withdrawal. RealHub website owner shall not be responsible for any typographical errors, misinformation, misprints and shall be held totally harmless.

AGENT
Noah Blank
Call Noah today to schedule a private showing.

* Listings on this website come from the FMLS IDX Compilation and may be held by brokerage firms other than the owner of this website. The listing brokerage is identified in any listing details. Information is deemed reliable but is not guaranteed. If you believe any FMLS listing contains material that infringes your copyrighted work please click here to review our DMCA policy and learn how to submit a takedown request.© 2024 FMLS.
Related Properties
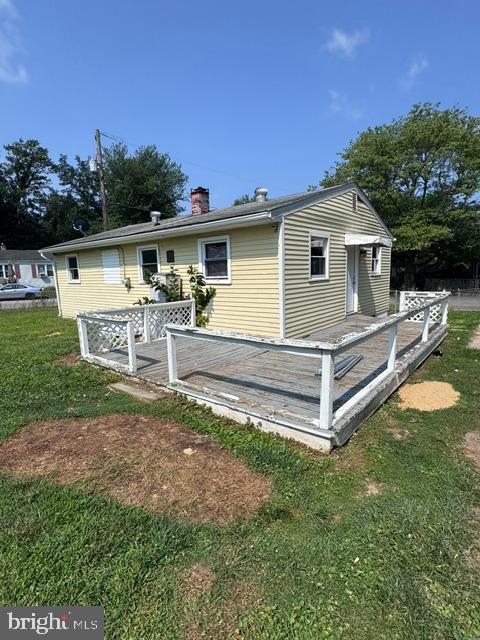
HAVRE DE GRACE
140 DEAVER STREET
3 Beds
1 Baths
864 Sq.Ft.
$249,000
MLS#: MDHR2055266

HAVRE DE GRACE
214 GRACECROFT COURT
3 Beds
2 Baths
1,856 Sq.Ft.
$300,000
MLS#: MDHR2058354

HAVRE DE GRACE
100 MOHEGAN DRIVE C
3 Beds
2 Baths
1,800 Sq.Ft.
$289,900
MLS#: MDHR2058544

HAVRE DE GRACE
121 HUNTER COURT
3 Beds
3 Baths
1,460 Sq.Ft.
$299,900
MLS#: MDHR2058926
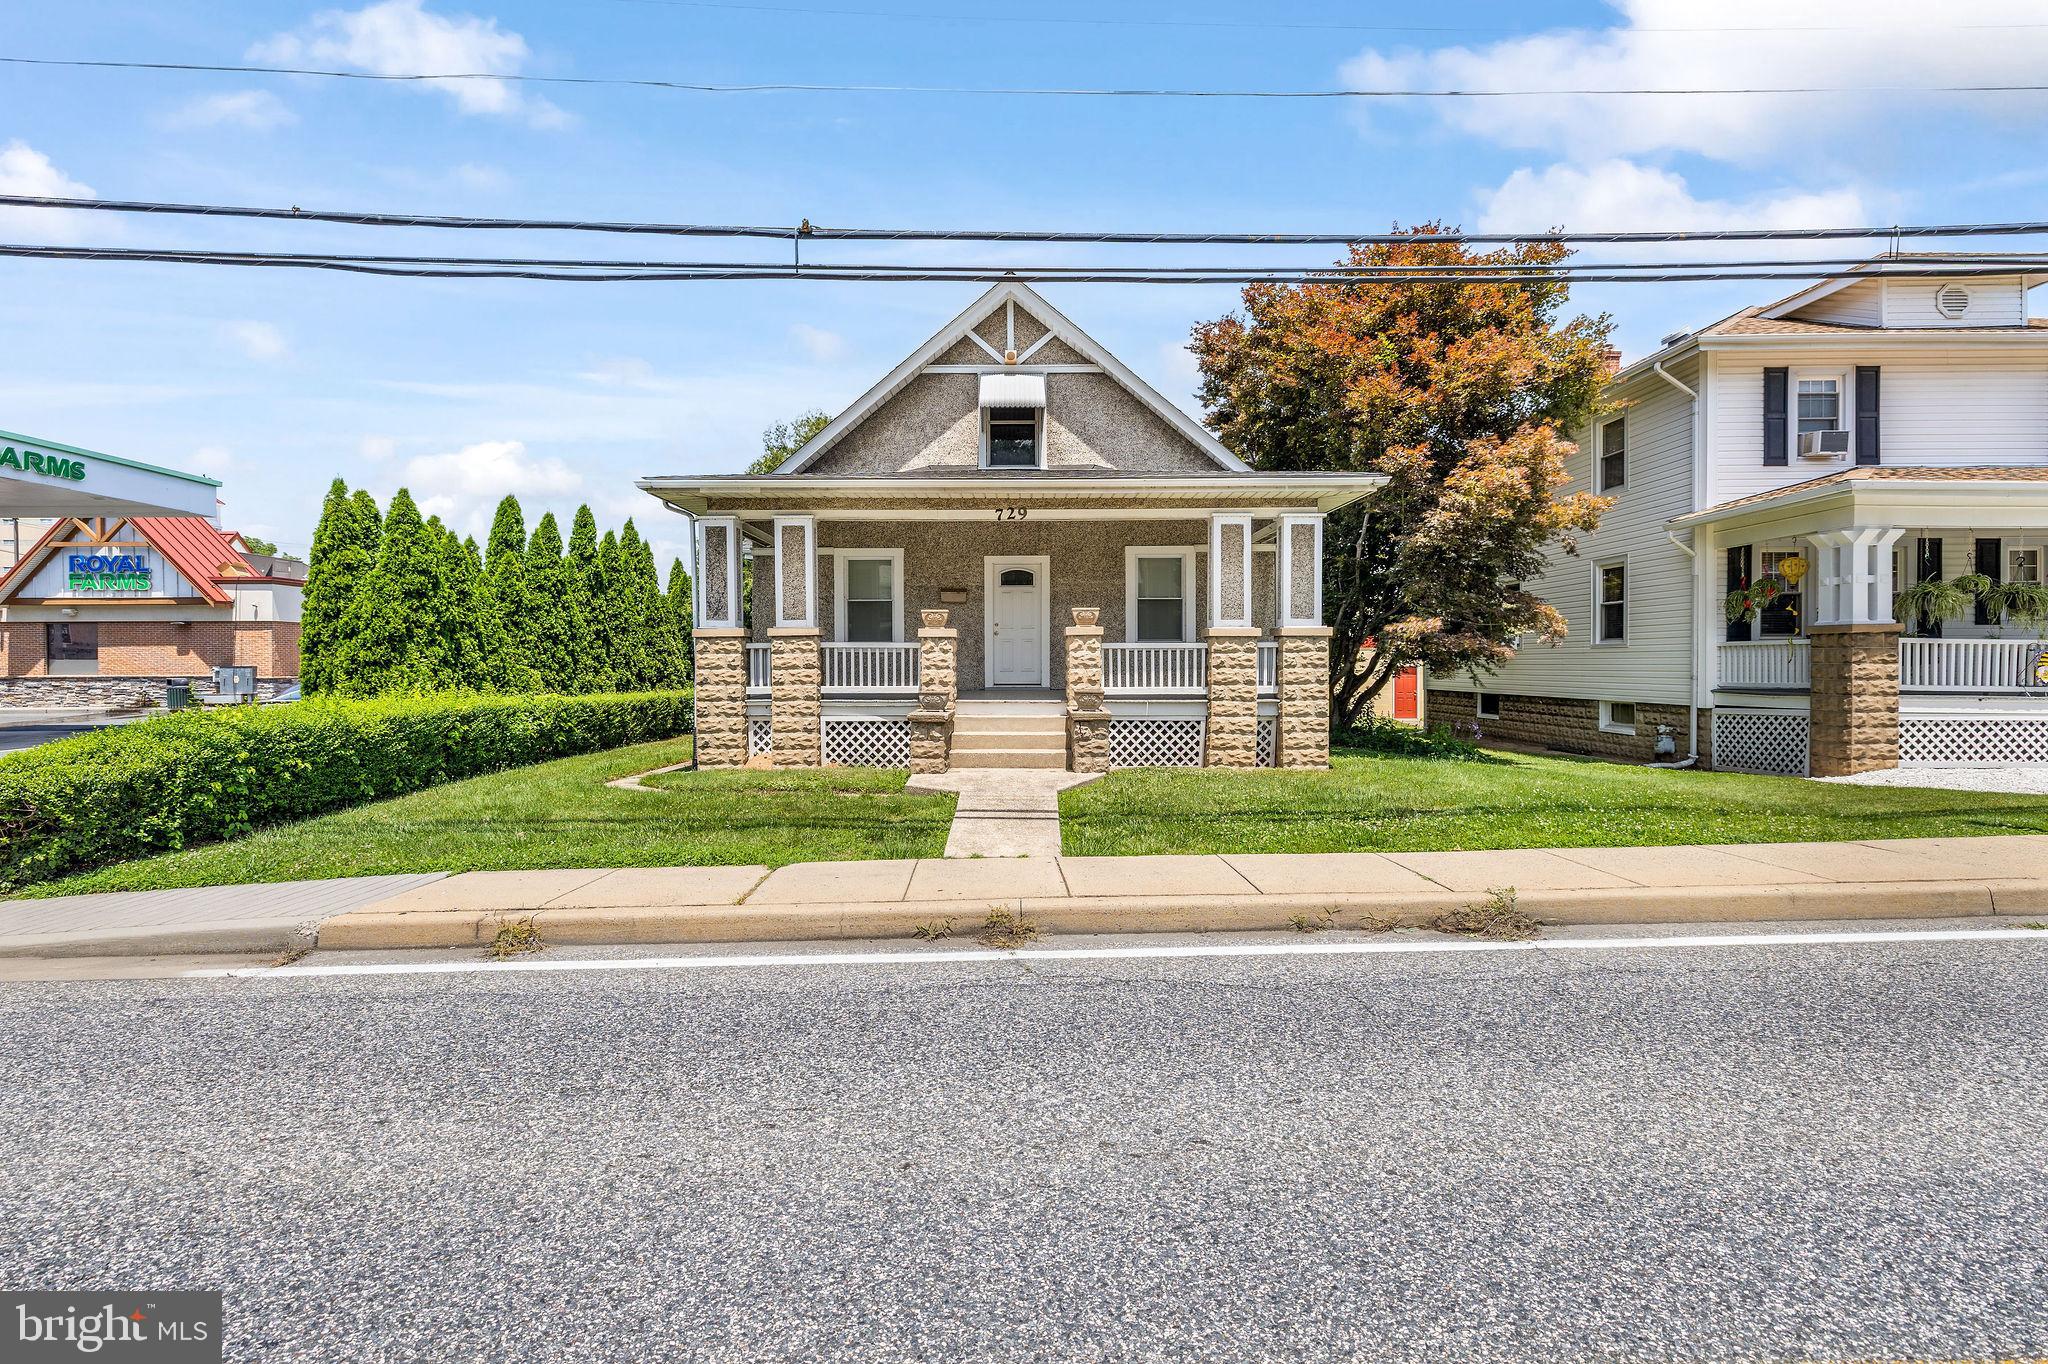
HAVRE DE GRACE
729 REVOLUTION STREET
3 Beds
1 Baths
2,142 Sq.Ft.
$325,000
MLS#: MDHR2054818

HAVRE DE GRACE
320 N ADAMS STREET
3 Beds
2 Baths
1,494 Sq.Ft.
$289,000
MLS#: MDHR2058736

HAVRE DE GRACE
708 GREEN STREET
3 Beds
1 Baths
1,400 Sq.Ft.
$315,000
MLS#: MDHR2058618
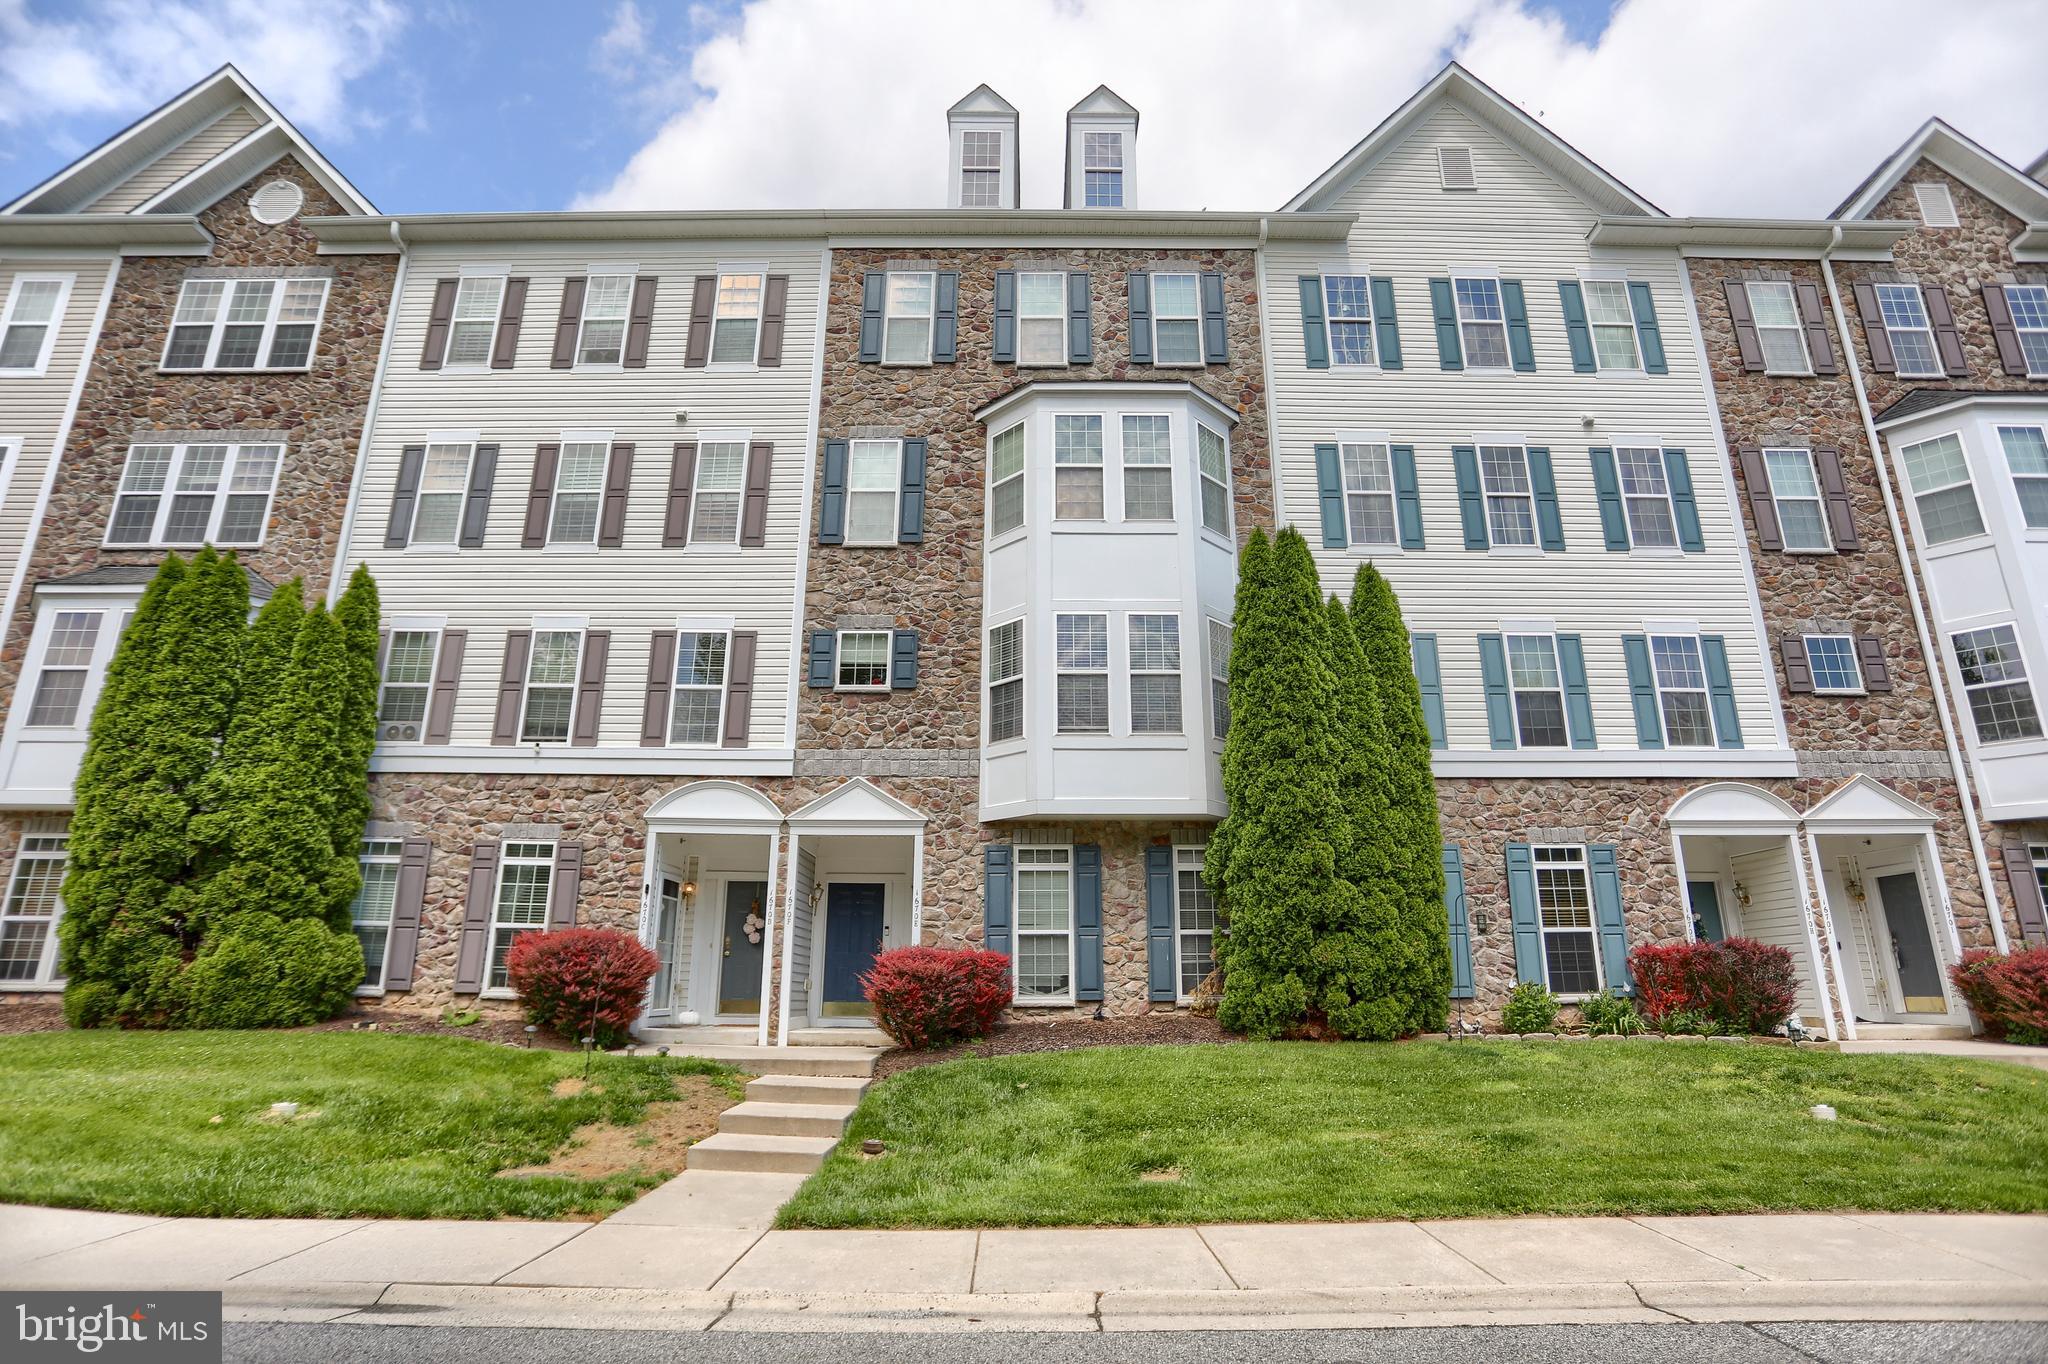
HAVRE DE GRACE
1670 MOHEGAN DRIVE E
3 Beds
2 Baths
1,700 Sq.Ft.
$255,000
MLS#: MDHR2057370

HAVRE DE GRACE
1307 ONTARIO STREET
3 Beds
1 Baths
1,376 Sq.Ft.
$324,900
MLS#: MDHR2058632
.png)