Features & Amenities

Interior

  • Other Interior Features

    Kitchen Island, Pantry, Walk-In Closet(s), High Ceilings, Open Floorplan

  • Total Bedrooms

    4

  • Bathrooms

    2

  • 1/2 Bathrooms

    1

  • Above Grade Finished Area

    2091.0

  • Basement YN

    NO

  • Cooling YN

    YES

  • Cooling

    Central Air, Heat Pump, Electric

  • Fireplace YN

    NO

  • Heating YN

    YES

  • Heating

    Electric, Heat Pump

  • Pet friendly

    N/A

Exterior

  • Garage

    Yes

  • Garage spaces

    2

  • Construction Materials

    Vinyl Siding

  • Parking

    Garage Door Opener, Garage, Driveway, Attached

  • Pool

    No

  • Waterfront YN

    NO

Area & Lot

  • Lot Size(acres)

    0.11

  • Lot Size(square feet)

    5,000

  • Property Type

    Residential

  • Property Sub Type

    Single Family Residence

  • Architectural Style

    Colonial, Craftsman

Price

  • Sales Price

    $549,990

  • Tax Amount

    $1,316

  • Financing Options

    Cash, Conventional, FHA, VA

  • Sq. Footage

    2,091

  • Price/SqFt

    $263

HOA

  • Association

    No

School District

  • Elementary School

    SHADY SIDE

  • Middle School

    SOUTHERN

  • High School

    SOUTHERN

Property Features

  • New Construction

    YES

  • Senior Community YN

    NO

  • Sewer

    Public Sewer

  • Tax Lot

    6

  • Water Source

    Well

Schedule a Showing

Showing scheduled successfully.

<
>
IN PERSON
VIA CHAT

What is 3 + 4 ?


Change time

Mortgage calculator

Estimate your monthly mortgage payment, including the principal and interest, property taxes, and HOA. Adjust the values to generate a more accurate rate.

Your payment

Principal and Interest:

$

Property taxes:

$

HOA fees:

$

Total loan payment:

$

Total interest amount:

$

Location

County

ANNE ARUNDEL

Elementary School

SHADY SIDE

Middle School

SOUTHERN

High School

SOUTHERN

Listing Courtesy of Jamie Michelle Richardson, RE/MAX United Real Estate

RealHub Information is provided exclusively for consumers' personal, non-commercial use, and it may not be used for any purpose other than to identify prospective properties consumers may be interested in purchasing. All information deemed reliable but not guaranteed and should be independently verified. All properties are subject to prior sale, change or withdrawal. RealHub website owner shall not be responsible for any typographical errors, misinformation, misprints and shall be held totally harmless.

Agent Noah Blank

AGENT

Noah Blank

Call Noah today to schedule a private showing.


* Listings on this website come from the FMLS IDX Compilation and may be held by brokerage firms other than the owner of this website. The listing brokerage is identified in any listing details. Information is deemed reliable but is not guaranteed. If you believe any FMLS listing contains material that infringes your copyrighted work please click here to review our DMCA policy and learn how to submit a takedown request.© 2024 FMLS.
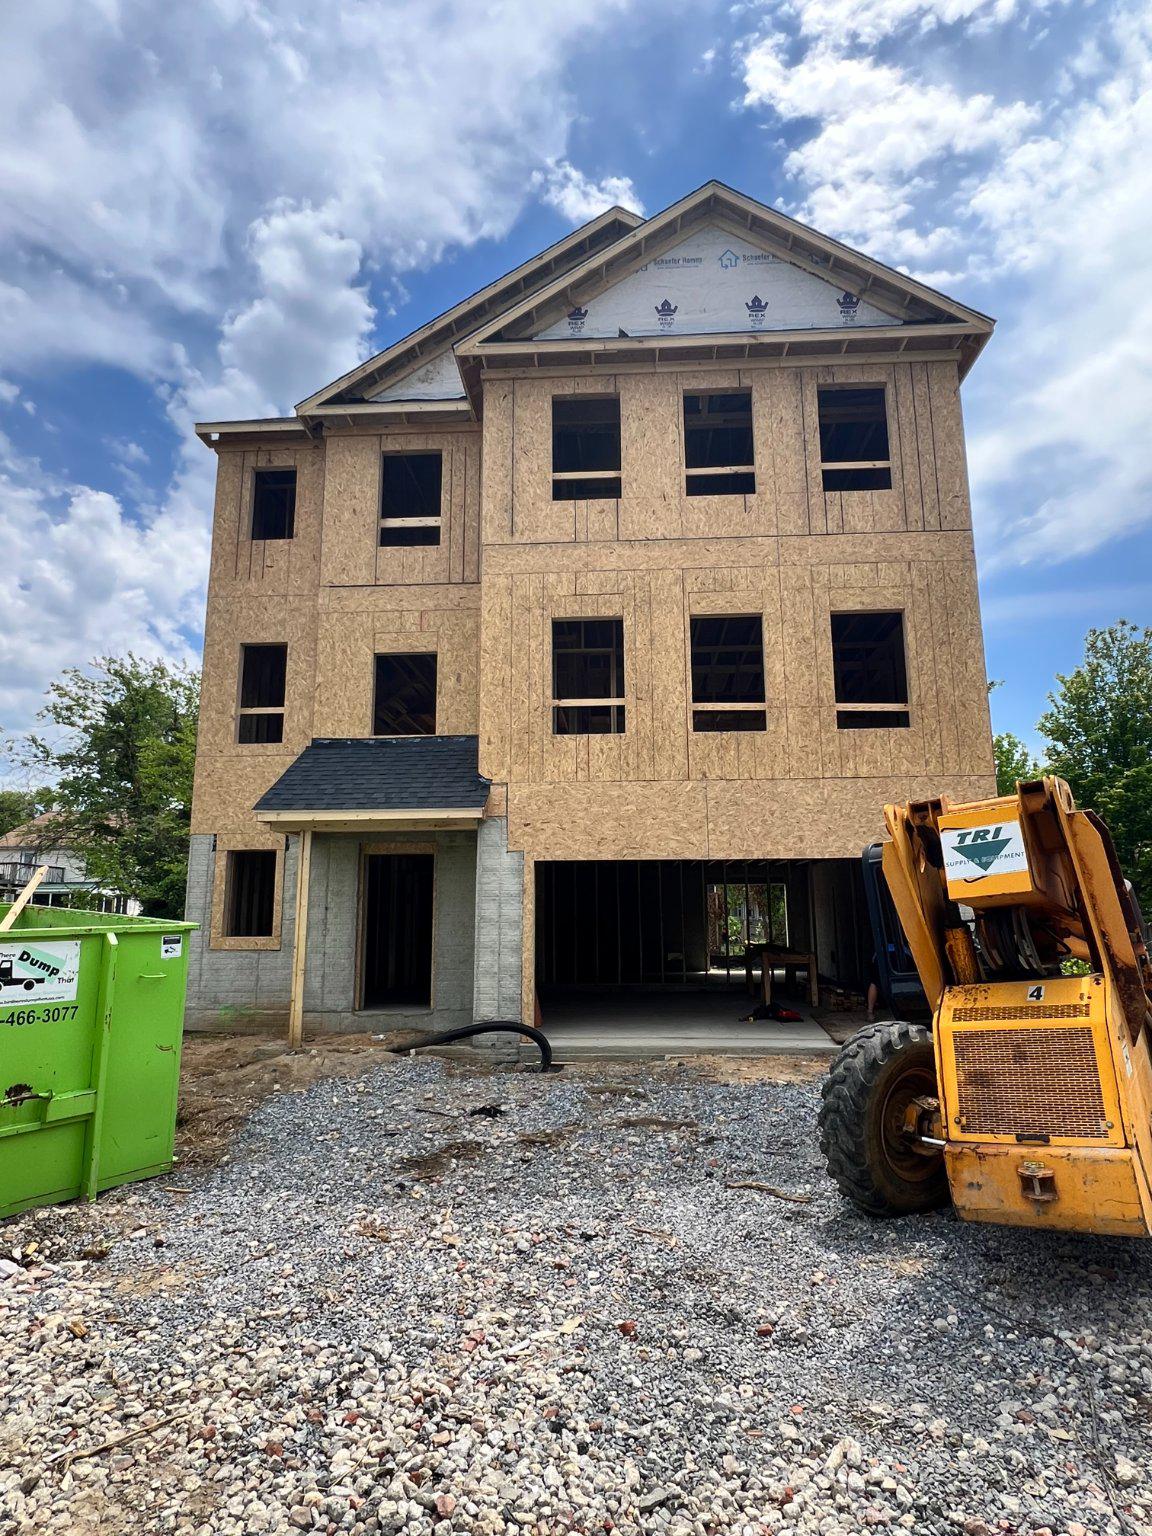
Move-in Ready!!! Builder offering $,5,000 in closing with preferred Lender and Title Company-speak with sales for details!

Enjoy water views of the community harbor with 60 boat slips and direct access to the Chesapeake Bay—a dream setting for boating and coastal living.

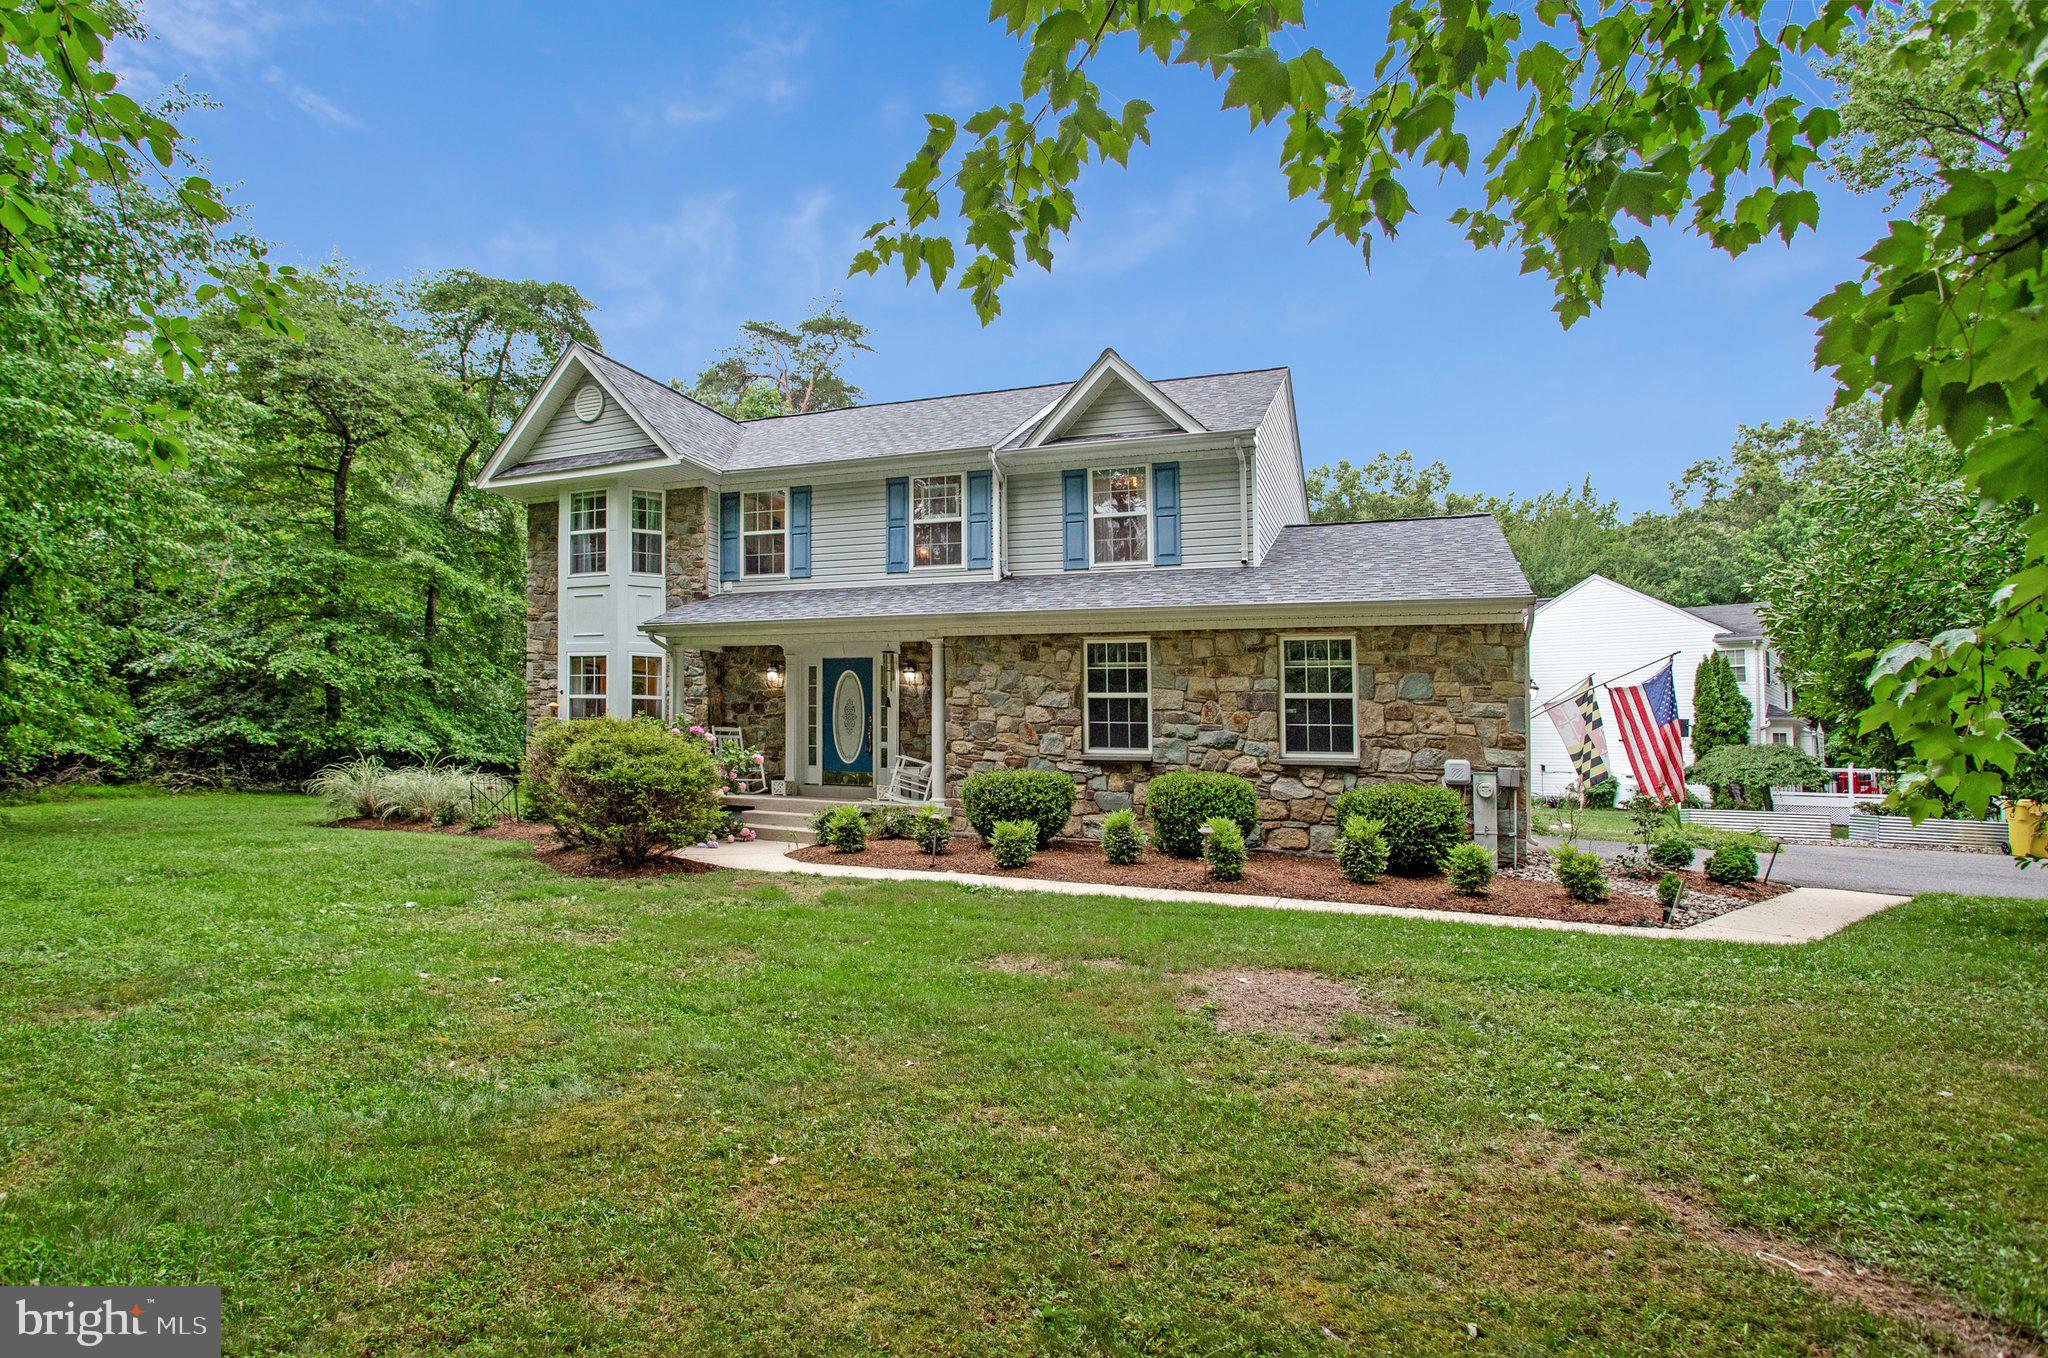
This beautifully crafted home features classic board-and-batten siding and a welcoming front porch that creates timeless curb appeal.

Inside, the open-concept layout seamlessly connects the dining area and family room, making it perfect for everyday living and entertaining. The spacious kitchen is the heart of the home, showcasing an oversized quartz island, stainless steel appliances, and abundant cabinetry.

A main-level home office or flex room provides the ideal space for working from home or relaxing. Upstairs, the owner's suite features a large picture window, an expansive walk-in closet, and a spa-inspired bath with a luxury shower.

Just a short walk from the community center and playground, residents enjoy Cedarhurst's rare four acres of community-owned waterfront with panoramic Chesapeake Bay views, open lawns, wetlands, picnic areas, playgrounds, ball fields, and opportunities to watch sailboats, waterfowl, and local watermen at work.

1225 JUNIPER STREET

Message successfully sent.

What would you like to know?

What is 3 + 4 ?

I agree to receive email communication and understand I can unsubscribe at any time.

I agree to be contacted by Charis Realty Group - Christine Issler, Broker via call, email, and text for real estate services. To opt out, you can reply 'stop' at any time or reply 'help' for assistance. You can also click the unsubscribe link in the emails. Message and data rates may apply. Message frequency may vary. Privacy Policy

Related Properties

Rare 1-acre private lot located in sought after Idlewilde Acres backing up to Jack Creek Park!  Upgrades include: 2023 enlarged rear decking, ADT Alarm system, generator hook up.  2023 full kitchen renovation - upgraded cabinetry, leathered granite counter-top, farmhouse sink, back splash upgraded stove top / microwave, and all new wood flooring on main level. Renovated half bath-2023. 2024 new water softener / well pump (relocated to garage), and 66-gallon water heater.  2025 - replaced roof, replaced HVAC, Primary bathroom renovation (cabinet, vanity, shower, upgraded flooring, replaced toilet, fogless mirror), and replaced dryer vent.  Don't miss the opportunity to purchase this stunning home sitting on a 1-acre natured filled lot.  Please schedule all showings via Showing Time.
#MDAA2148800

SHADY SIDE

1582 SNUG HARBOR ROAD

4 Beds

2 Baths

1,915 Sq.Ft.

$609,900

MLS#: MDAA2148800
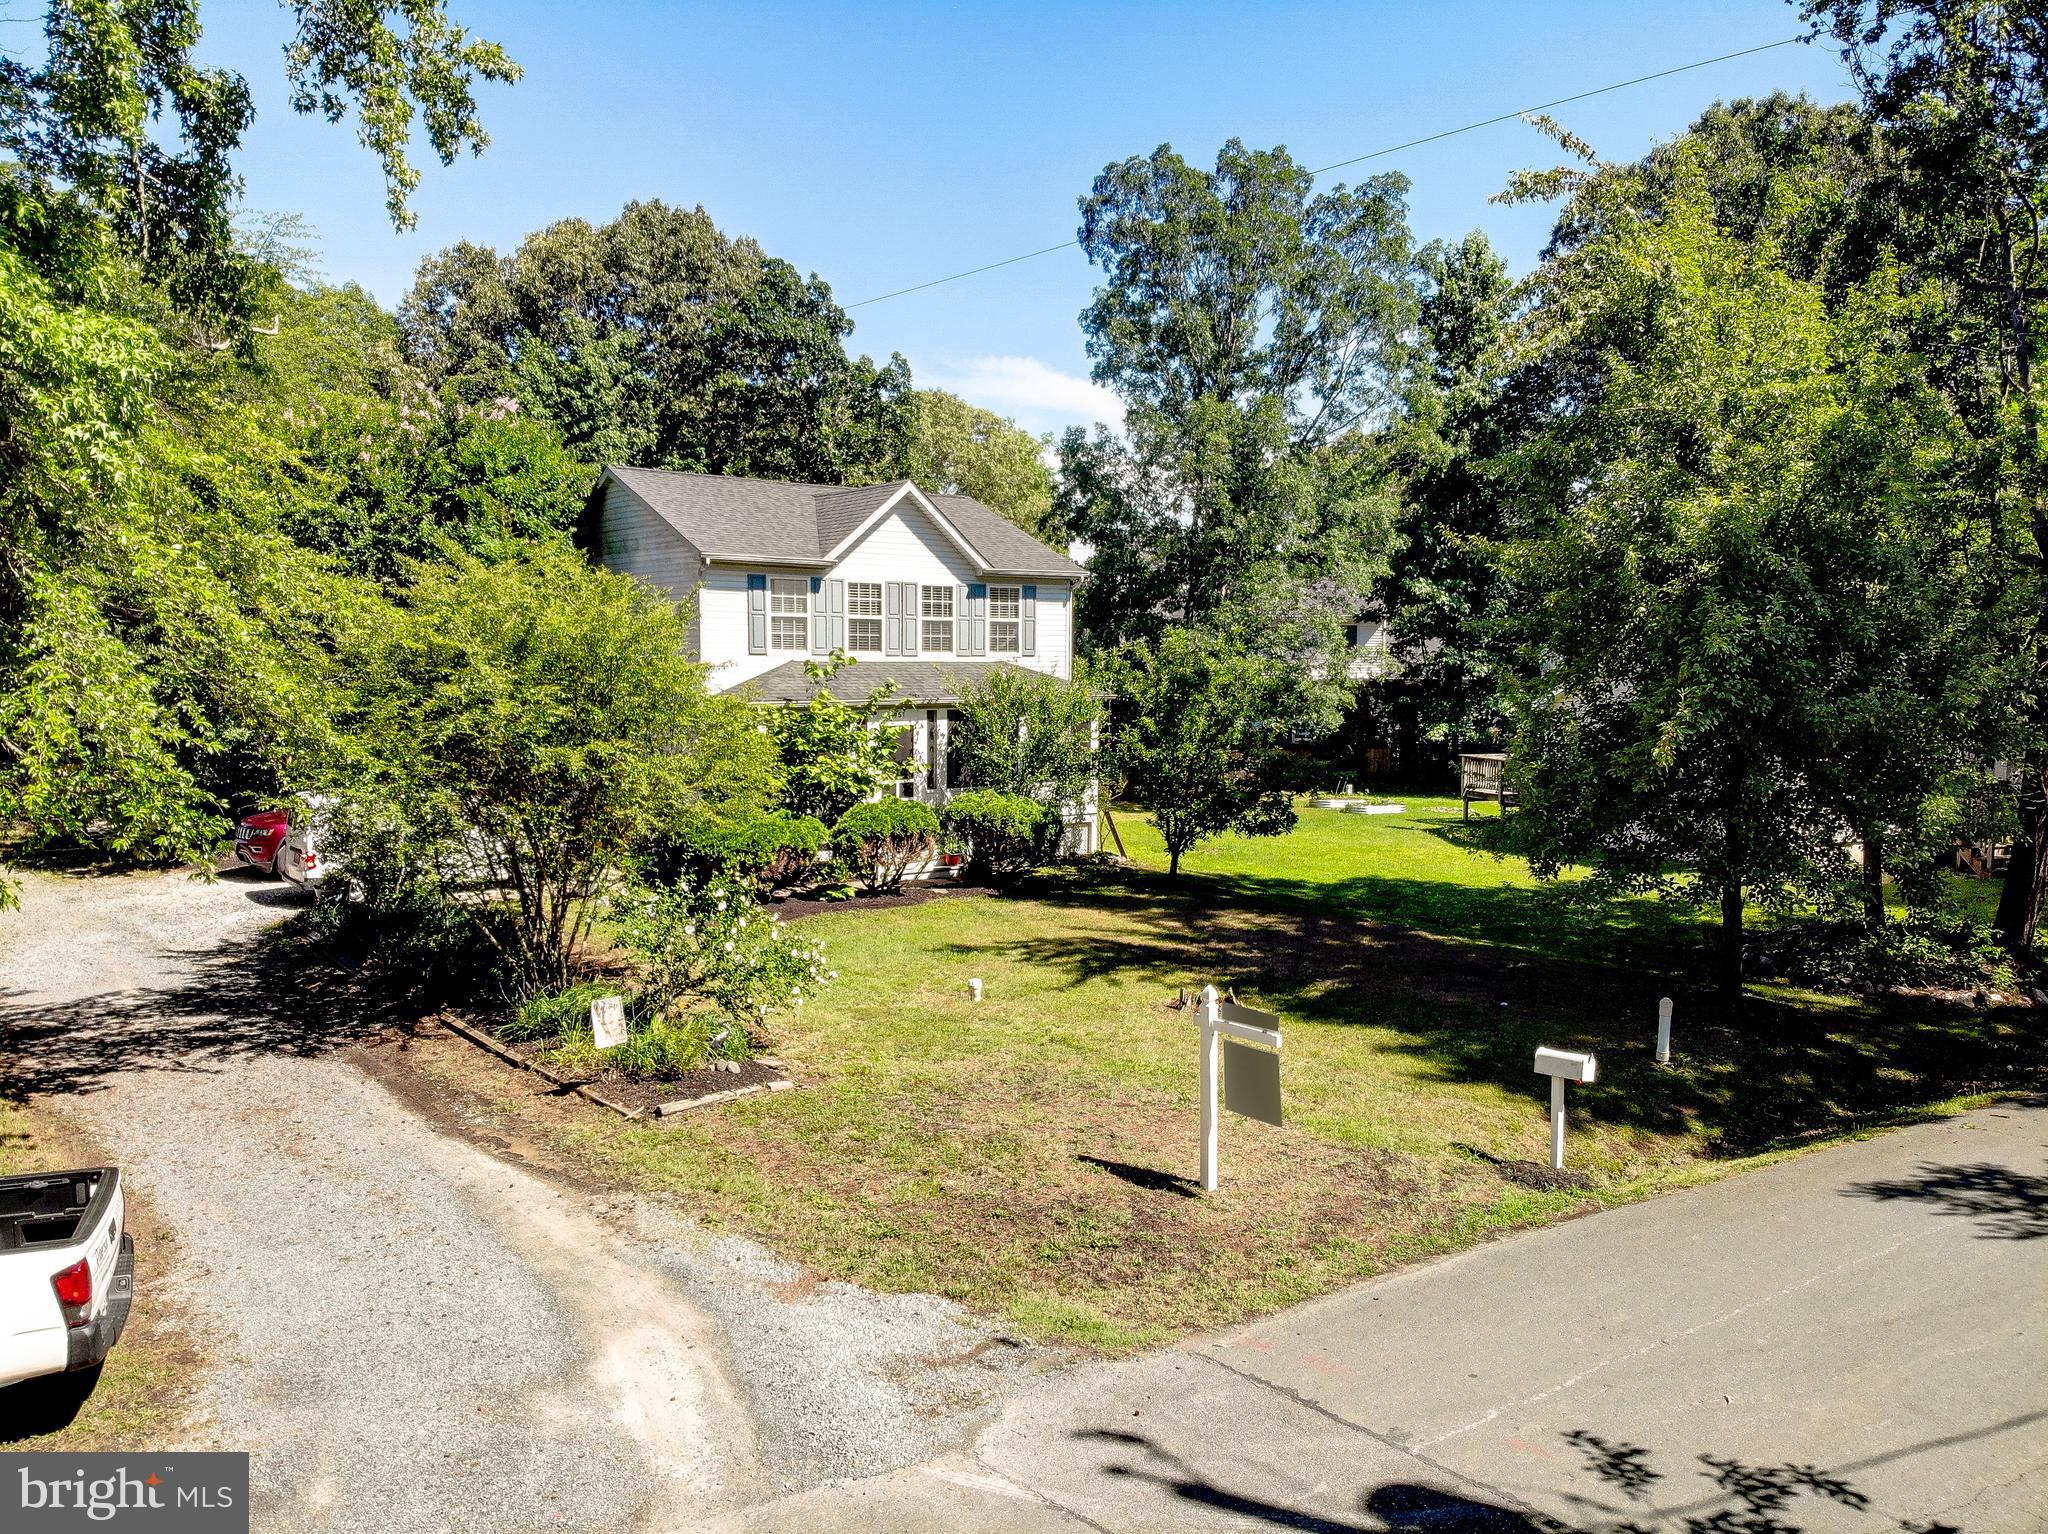
Welcome to this beautiful home in the highly sought-after Avalon Shores community, offered for sale by only its original builders of the home. Situated on over one-third of an acre, this well-maintained 3-bedroom, 2.5-bath residence offers the perfect blend of comfort, space, and community living.

The fully fenced backyard provides an ideal setting for entertaining, family gatherings, or simply relaxing outdoors. Inside, the updated kitchen features granite countertops and stainless steel appliances, while gorgeous hardwood floors with custom inlay accents add warmth and character throughout the home.

The spacious primary suite boasts vaulted ceilings and a private en-suite bath, creating a comfortable retreat. All bedrooms are generously sized and offer ample closet space.

Enjoy peaceful mornings with a cup of coffee or unwind in the evenings on the charming enclosed front porch, perfect for reading or taking in the neighborhood atmosphere.

Residents of Avalon Shores enjoy exceptional community amenities, including two playgrounds, baseball fields, a community boat launch, and water access.

Opportunities like this are rare in such a desirable waterfront community. Don't miss your chance to make this wonderful home your own!
#MDAA2148394

SHADY SIDE

4951 BONNIEWOOD DRIVE

3 Beds

2 Baths

1,456 Sq.Ft.

$470,000

MLS#: MDAA2148394

Enjoy breathtaking views of the Chesapeake Bay from this charming home in the quaint waterfront community of Felicity Cove. The ground level features two bedrooms (one without a closet), a full bathroom, and a second kitchen, making it an ideal space for guests, extended family, or multi-generational living. The main living area is located on the second floor to take full advantage of the spectacular bay views. This level also includes the primary kitchen, a bright sunroom, and  deck—perfect for relaxing or entertaining while enjoying the waterfront scenery. The upper level offers a serene primary suite with stunning Chesapeake Bay views, a private bath featuring a Jacuzzi tub, and an additional guest bedroom. Experience the feeling of year-round vacation living with community amenities that include a pier and boat ramp, providing easy access to the bay.
#MDAA2150294

SHADY SIDE

4734 OAK ROAD

4 Beds

2 Baths

2,511 Sq.Ft.

$625,000

MLS#: MDAA2150294
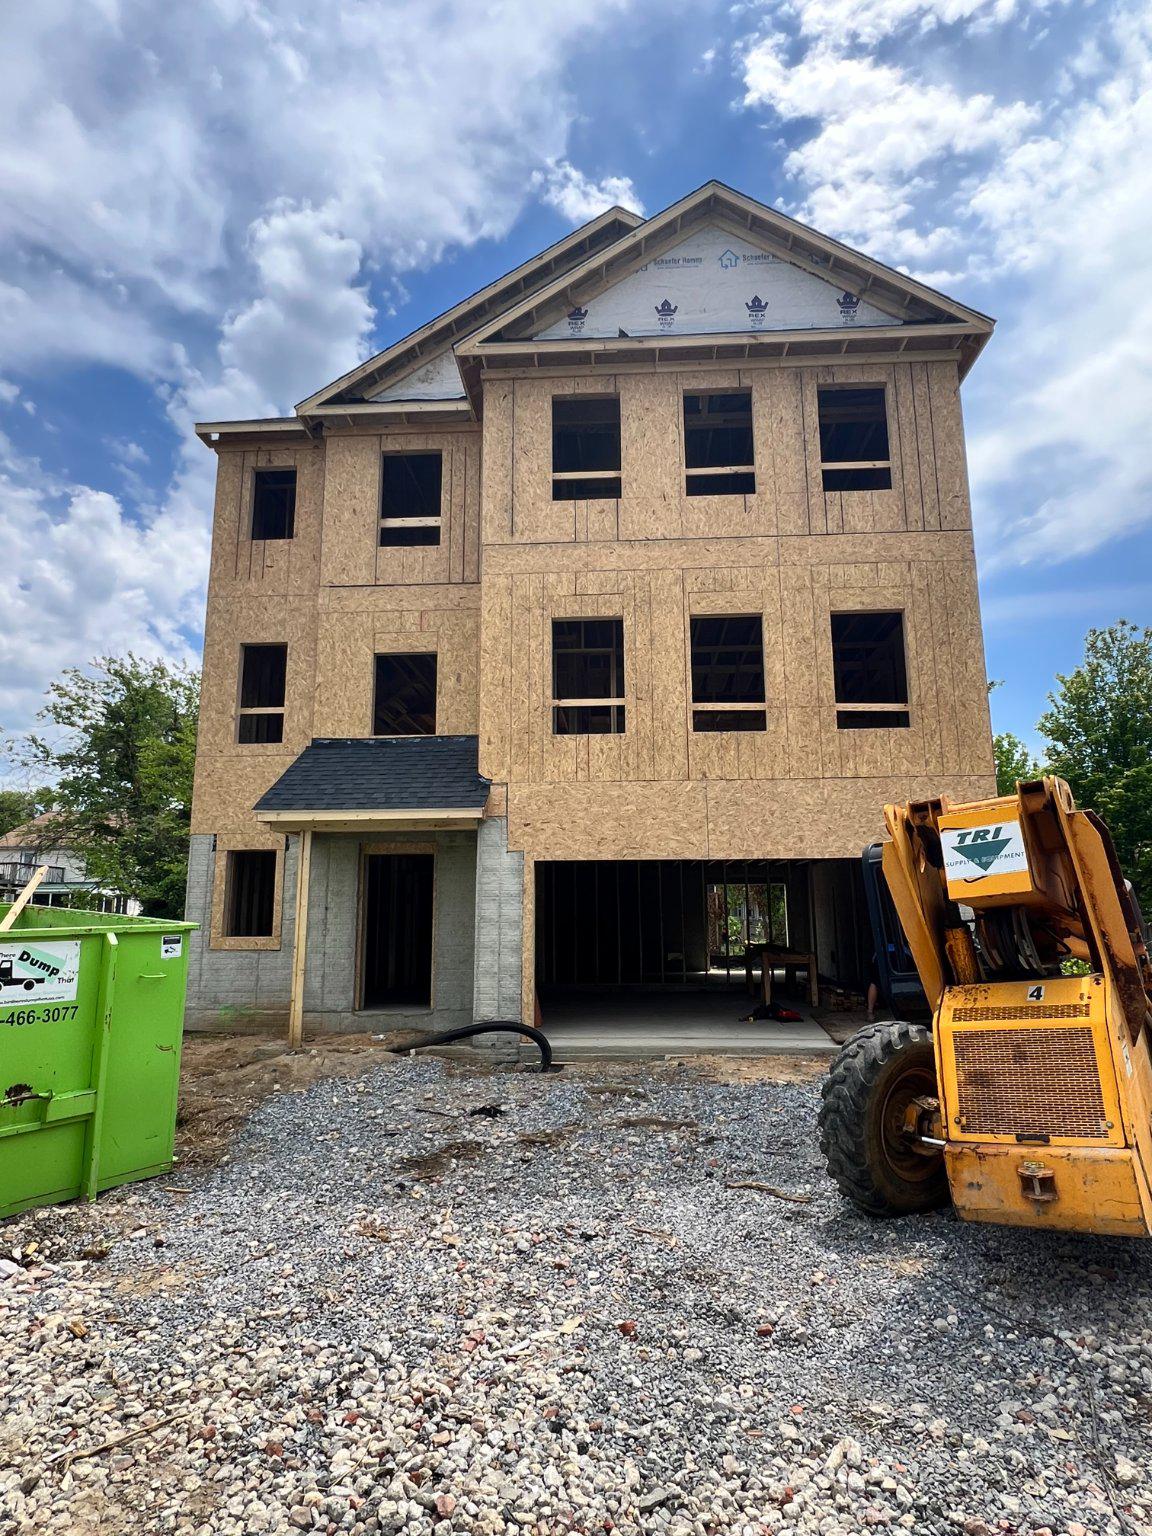
Enjoy water views of the community harbor with 60 boat slips and direct access to the Chesapeake Bay—a dream setting for boating and coastal living. This beautifully crafted home features classic board-and-batten siding and a welcoming front porch that creates timeless curb appeal.

Inside, the open-concept layout seamlessly connects the dining area and family room, making it perfect for everyday living and entertaining. The spacious kitchen is the heart of the home, showcasing an oversized quartz island, stainless steel appliances, and abundant cabinetry for both casual meals and gatherings. A main-level home office or flexible choice room offers the ideal space for working from home or relaxing. 

Upstairs, the owner’s suite features a large picture window, expansive walk-in closet, and a spa-inspired bath with a luxury shower.

Just a short walk to the community center and playground, residents also enjoy Cedarhurst’s rare four acres of community-owned waterfront property with panoramic bay views, open lawns, wetlands, picnic areas, playgrounds, ball fields, and opportunities to watch sunrises, sailboats, waterfowl, and local watermen working the bay.
#MDAA2151366

SHADY SIDE

1237 SPRUCE AVENUE

4 Beds

2 Baths

N/A

$619,990

MLS#: MDAA2151366
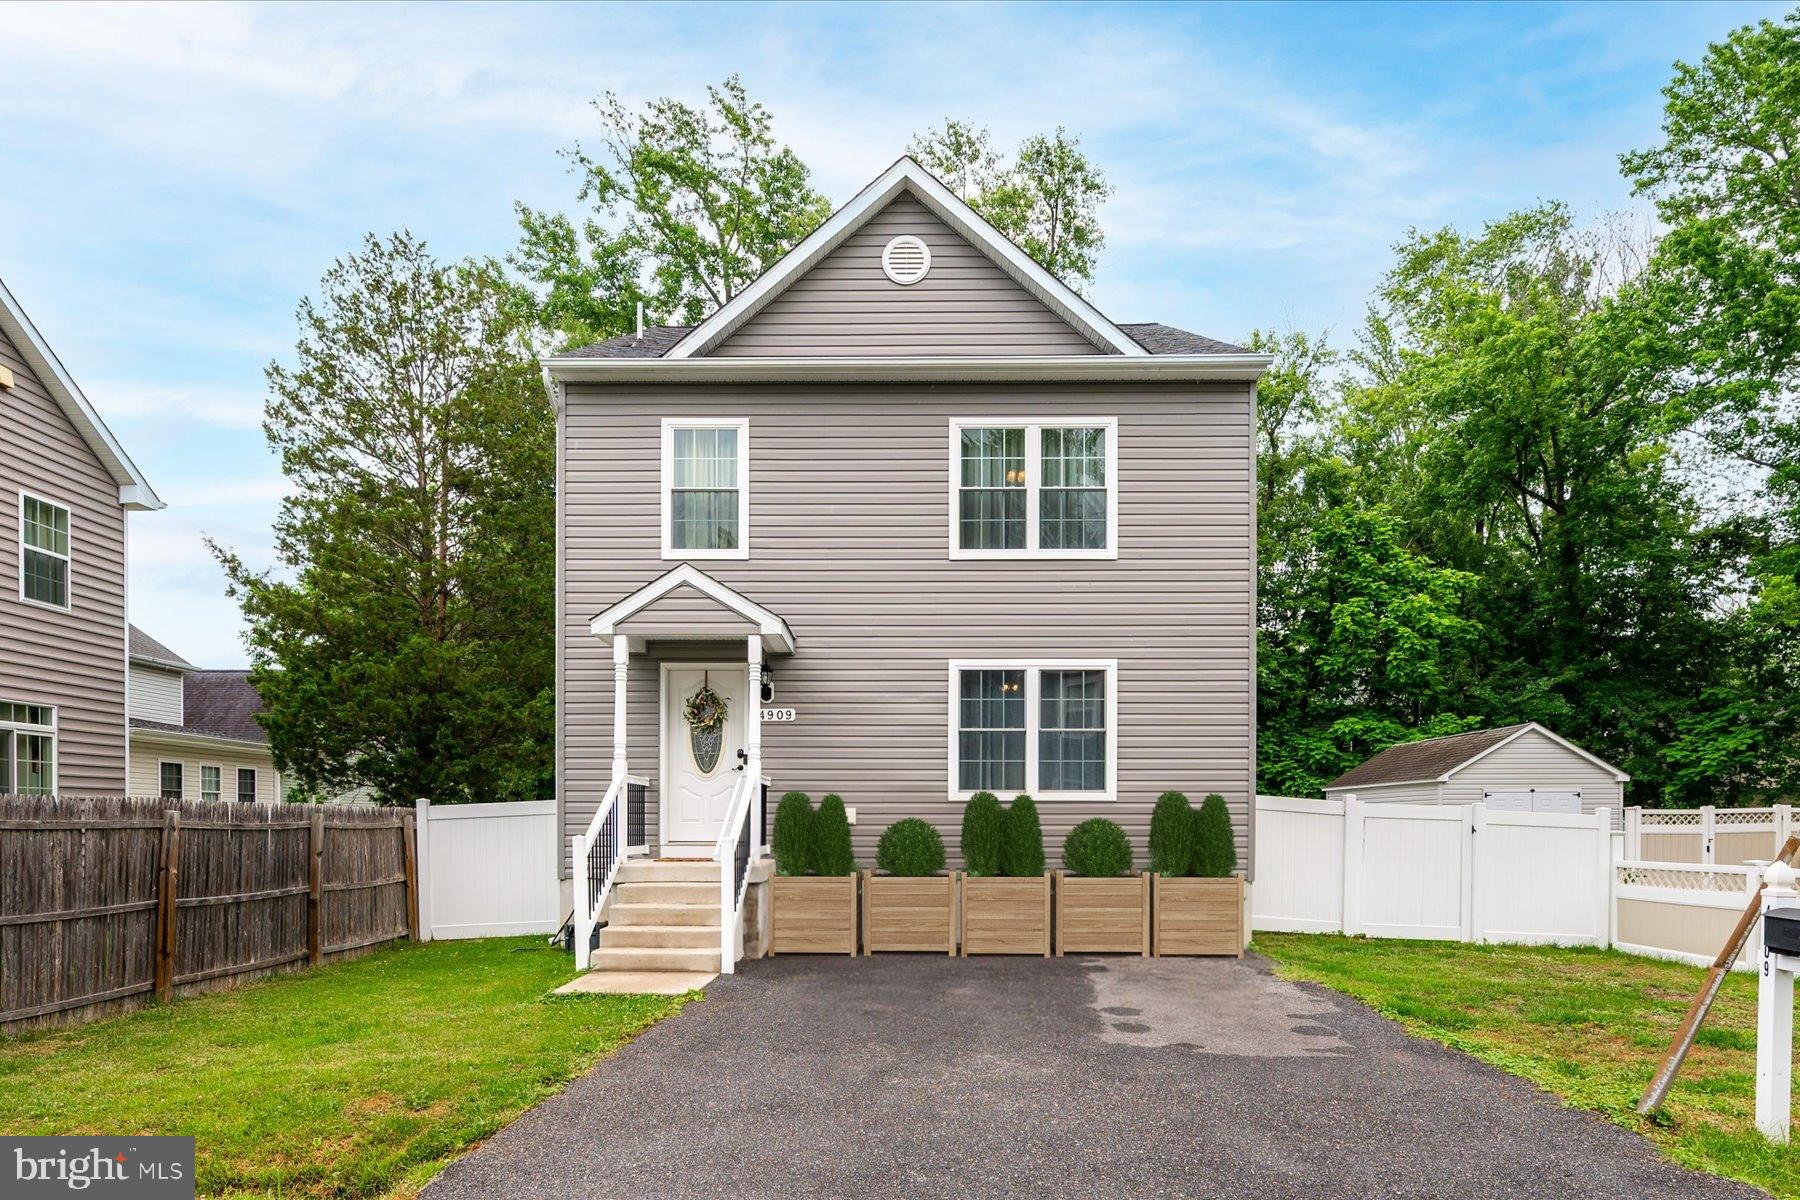
Welcome to 4909 Olive Street, a newer construction three bedroom, two and a half bath home in the waterfront community of Avalon Shores. Offering a functional layout, contemporary finishes, open living spaces, a fully fenced in backyard, and a private driveway.   


Avalon Shores residents enjoy access to a community beach, fishing pier, boat ramp, kayak launch, waterfront park, playground, basketball court, and picnic areas. Conveniently located near local marinas, waterfront dining, parks, and Chesapeake Bay attractions, with easy access to Annapolis, Edgewater, Washington, D.C., and Baltimore.

A great opportunity to enjoy a water oriented lifestyle in one of Southern Anne Arundel County's popular waterfront communities.
#MDAA2149272

SHADY SIDE

4909 OLIVE STREET

3 Beds

2 Baths

1,848 Sq.Ft.

$490,000

MLS#: MDAA2149272

Home is ready for immediate occupancy. Ask about 3.99% for FHA & VA loans or $10,000 in closing assistance. Coastal Living Just Steps from the Chesapeake Bay! Schaefer Homes invites you to make this beautifully designed coastal-style residence your own located across the street from the bay offering nice water views. Offering over 3 stories of wide open living with LVP flooring through out (Carpet in 2 bedrooms). From the classic board-and-batten siding to the welcoming front porch, the exterior sets a striking first impression. Upper level offers water views and an open-concept layout that seamlessly connects the dining and family rooms, offering the perfect setting for everyday living or entertaining. At the heart of the home is an upgraded kitchen with oversized island, upgraded countertops, stainless steel appliances, and abundant cabinetry—ideal for casual meals or gatherings with friends. A private home office (or flexible choice room) on the main level adds convenience, while upstairs the serene owner’s suite boasts a large picture window with Bay views, a spacious walk-in closet, and a spa-inspired bath with a luxury shower. Walk to community pier, boat ramp, playground, tennis courts and more. Renderings and photos are for illustrative purposes only and may show optional features, upgrades, or configurations not included as standard.  Actual features, finishes, and layouts may vary. Flood insurance is approximately $650.00 year.
#MDAA2141320

SHADY SIDE

5314 AL JONES DRIVE

4 Beds

2 Baths

2,710 Sq.Ft.

$649,990

MLS#: MDAA2141320
AUGUST Delivier!!!!
Enjoy water views of the community harbor with 60 boat slips and direct access to the Chesapeake Bay—a dream setting for boating and coastal living. This beautifully crafted home features classic board-and-batten siding and a welcoming front porch that creates timeless curb appeal.

Inside, the open-concept layout seamlessly connects the dining area and family room, making it perfect for everyday living and entertaining. The spacious kitchen is the heart of the home, showcasing an oversized quartz island, stainless steel appliances, and abundant cabinetry for both casual meals and gatherings. A main-level home office or flexible choice room offers the ideal space for working from home or relaxing. 

Upstairs, the owner’s suite features a large picture window, expansive walk-in closet, and a spa-inspired bath with a luxury shower.

Just a short walk to the community center and playground, residents also enjoy Cedarhurst’s rare four acres of community-owned waterfront property with panoramic bay views, open lawns, wetlands, picnic areas, playgrounds, ball fields, and opportunities to watch sunrises, sailboats, waterfowl, and local watermen working the bay.
#MDAA2137940

SHADY SIDE

1235 SPRUCE AVENUE

4 Beds

2 Baths

2,710 Sq.Ft.

$650,990

MLS#: MDAA2137940

Welcome to the Waterfront Community of Cedarhurst by the Bay tucked away on the quiet Shady Side Penninsula. This Spacious 5 Bedroom, 2 Full Bath home sits just steps away from the amazing community waterfront offering stunning views of the  Chesapeake  Bay from the Upper Balcony and a multitude of community ammenities. Wake up to breathtaking sunrises and end your evenings watching colorful sunsets. Enjoy the everyday vacation life on the expansive community waterfront with panoramic views and and refreshing coastal breezes.  Enjoy time with family and friends at the picnic areas, ballfields and playground. The community pier stretches out into the bay, has a gazebo and is perfect for fishing and crabbing. The Community Harbor has over 60 slips that can be reserved by community members and direct has access to the bay serving both power boats and sail boats. Whether you are launching a boat or relaxing on the deck, this is coastal living at its finest! Your everyday vacation starts here!
Cedarhurst is a Special Community Benefit District.
#MDAA2153352

SHADY SIDE

1220 GROVE AVENUE

5 Beds

2 Baths

1,812 Sq.Ft.

$475,000

MLS#: MDAA2153352

Welcome home to this beautifully maintained split-foyer in Cedarhurst on the Bay, Shadyside's sought-after water-privilege community. Built in 2015, this 3-bedroom, 2.5-bath home offers 1,838 total finished square feet, including a bright main level with cathedral ceilings and a finished lower level with a half bath — ideal for entertaining or extra living space. Stone and vinyl siding give it great curb appeal, and the 2-car attached garage plus 2-car driveway provide 4 total parking spaces. Owned solar panels keep utility costs low year-round. Just one block to the Chesapeake Bay with community water access, and an easy commute to Annapolis, DC, and Baltimore. Don't miss your chance to own in one of the area's most desirable water-privilege neighborhoods.
#MDAA2154690

SHADY SIDE

1175 MAPLE AVENUE

3 Beds

2 Baths

1,838 Sq.Ft.

$540,000

MLS#: MDAA2154690

New on site 1 day ago
There is something special about life near the Chesapeake Bay—and 1221 Bast Lane captures it beautifully. Completely remodeled from top to bottom, this charming one-level Coastal Craftsman combines fresh, sophisticated interiors with incredible outdoor space and one of the most impressive detached garages you will find. Set on a beautiful lot just shy of an acre in Shady Side, the home offers four bedrooms and an easy, comfortable floor plan filled with natural light, beautiful windows, gorgeous flooring, and thoughtful finishes throughout. At the heart of the home is a stunning gourmet kitchen featuring beautiful cabinetry, warm butcher-block countertops, stainless steel appliances, a stylish backsplash, generous workspace, and a fresh coastal aesthetic that makes the entire space feel inviting. The primary suite is a wonderful retreat with an enormous walk-in closet and a sleek, spa-inspired bath featuring a beautiful walk-in shower with glass doors. Additional bathrooms carry the same clean, sophisticated design, while the incredible laundry room proves that even the most practical spaces can be beautiful. Step outside onto the spacious deck and imagine summer dinners, weekend cookouts, morning coffee, or a glass of wine as the sky changes color at sunset. The huge yard offers nearly an acre to spread out, garden, play, entertain, or simply enjoy having space around you. And then there is the garage. More than 1,500 square feet of detached garage and workspace with THREE bays and electric creates an absolute dream setup for car enthusiasts, collectors, hobbyists, contractors, or anyone who wants room for vehicles, tools, storage, and projects without sacrificing the house or yard. The home and garage roofs date to 2023, along with the home's siding. Beyond the property, Shady Side delivers the Chesapeake lifestyle people fall in love with: water views, beautiful sunsets, neighbors walking their dogs, kids playing, and the relaxed sense of community that makes evenings feel a little slower and weekends feel a little longer. Here, you can enjoy the character of a coastal community while coming home to a beautifully renovated property where the transformation has already been completed. Beautiful inside, extraordinary outside, and filled with unexpected features, 1221 Bast Lane isn't simply move-in ready—it's the kind of place that makes you excited to come home.
#MDAA2156318

SHADY SIDE

1221 BAST LANE

4 Beds

2 Baths

2,089 Sq.Ft.

$625,000

MLS#: MDAA2156318

 - property

Send a message

Message successfully sent.

Your message

What is 3 + 4 ?

Reason for contacting?

I agree to receive email communication and understand I can unsubscribe at any time.

I agree to be contacted by Charis Realty Group - Christine Issler, Broker via call, email, and text for real estate services. To opt out, you can reply 'stop' at any time or reply 'help' for assistance. You can also click the unsubscribe link in the emails. Message and data rates may apply. Message frequency may vary. Privacy Policy

Sign Out

Virtual Assistant

Would you like to take the next step with this property? We can help you schedule a showing or virtual tour, or send you more details.

Yes, I would like more information.

Thank You for Your Reply, One of Our Agents will contact you as soon as possible

No, maybe later.

Thank you, you can always contact me via email, phone number or through the contact form.

Realhub AI

Lucy - Your AI-Powered Realtor

Update Your Temporary Password

Personalize your search

Enter your email and we'll notify you immediately when new listings match what you're looking for.

or enter email address

Already have an account ? Login here

Continue your home search

I agree to receive communications and understand I can unsubscribe at any time.

I agree to be contacted by Charis Realty Group - Christine Issler, Broker via call, email, and text for real estate services. To opt out, you can reply 'stop' at any time or reply 'help' for assistance. You can also click the unsubscribe link in the emails. Message and data rates may apply. Message frequency may vary. Privacy Policy

Already have an account ? Login here

We use cookies

We use cookies primarily for analytics to enhance your experience. By accepting, you agree to our use of these cookies. You can manage your preferences or learn more about our cookies policy.