Features & Amenities

Interior

  • Other Interior Features

    Soaking Tub

  • Total Bedrooms

    5

  • Bathrooms

    3

  • 1/2 Bathrooms

    1

  • Above Grade Finished Area

    4269.0

  • Basement YN

    YES

  • Cooling YN

    YES

  • Cooling

    Central Air, Electric

  • Fireplace YN

    YES

  • Heating YN

    YES

  • Heating

    Oil, Heat Pump

  • Pet friendly

    N/A

Exterior

  • Garage

    Yes

  • Garage spaces

    3

  • Construction Materials

    Brick

  • Parking

    Oversized, Garage Door Opener, Garage, Attached

  • Pool

    No

  • Waterfront YN

    NO

Area & Lot

  • Lot Size(acres)

    1.02

  • Lot Size(square feet)

    44,431

  • Property Type

    Residential

  • Property Sub Type

    Single Family Residence

  • Architectural Style

    Colonial

Price

  • Sales Price

    $1,099,000

  • Tax Amount

    $9,497

  • Financing Options

    Conventional, Cash

  • Sq. Footage

    4,269

  • Price/SqFt

    $257

HOA

  • Association

    No

School District

  • Elementary School

    MAYS CHAPEL

  • Middle School

    COCKEYSVILLE

  • High School

    DULANEY

Property Features

  • New Construction

    NO

  • Foundation Details

    Block

  • Senior Community YN

    NO

  • Sewer

    Septic Tank

  • Water Source

    Well

Schedule a Showing

Showing scheduled successfully.

<
>
IN PERSON
VIA CHAT

What is 3 + 4 ?


Change time

Mortgage calculator

Estimate your monthly mortgage payment, including the principal and interest, property taxes, and HOA. Adjust the values to generate a more accurate rate.

Your payment

Principal and Interest:

$

Property taxes:

$

HOA fees:

$

Total loan payment:

$

Total interest amount:

$

Location

County

BALTIMORE

Elementary School

MAYS CHAPEL

Middle School

COCKEYSVILLE

High School

DULANEY

Listing Courtesy of Lorraine C Treger, Cummings & Co. Realtors

RealHub Information is provided exclusively for consumers' personal, non-commercial use, and it may not be used for any purpose other than to identify prospective properties consumers may be interested in purchasing. All information deemed reliable but not guaranteed and should be independently verified. All properties are subject to prior sale, change or withdrawal. RealHub website owner shall not be responsible for any typographical errors, misinformation, misprints and shall be held totally harmless.

Agent Noah Blank

AGENT

Noah Blank

Call Noah today to schedule a private showing.


* Listings on this website come from the FMLS IDX Compilation and may be held by brokerage firms other than the owner of this website. The listing brokerage is identified in any listing details. Information is deemed reliable but is not guaranteed. If you believe any FMLS listing contains material that infringes your copyrighted work please click here to review our DMCA policy and learn how to submit a takedown request.© 2024 FMLS.
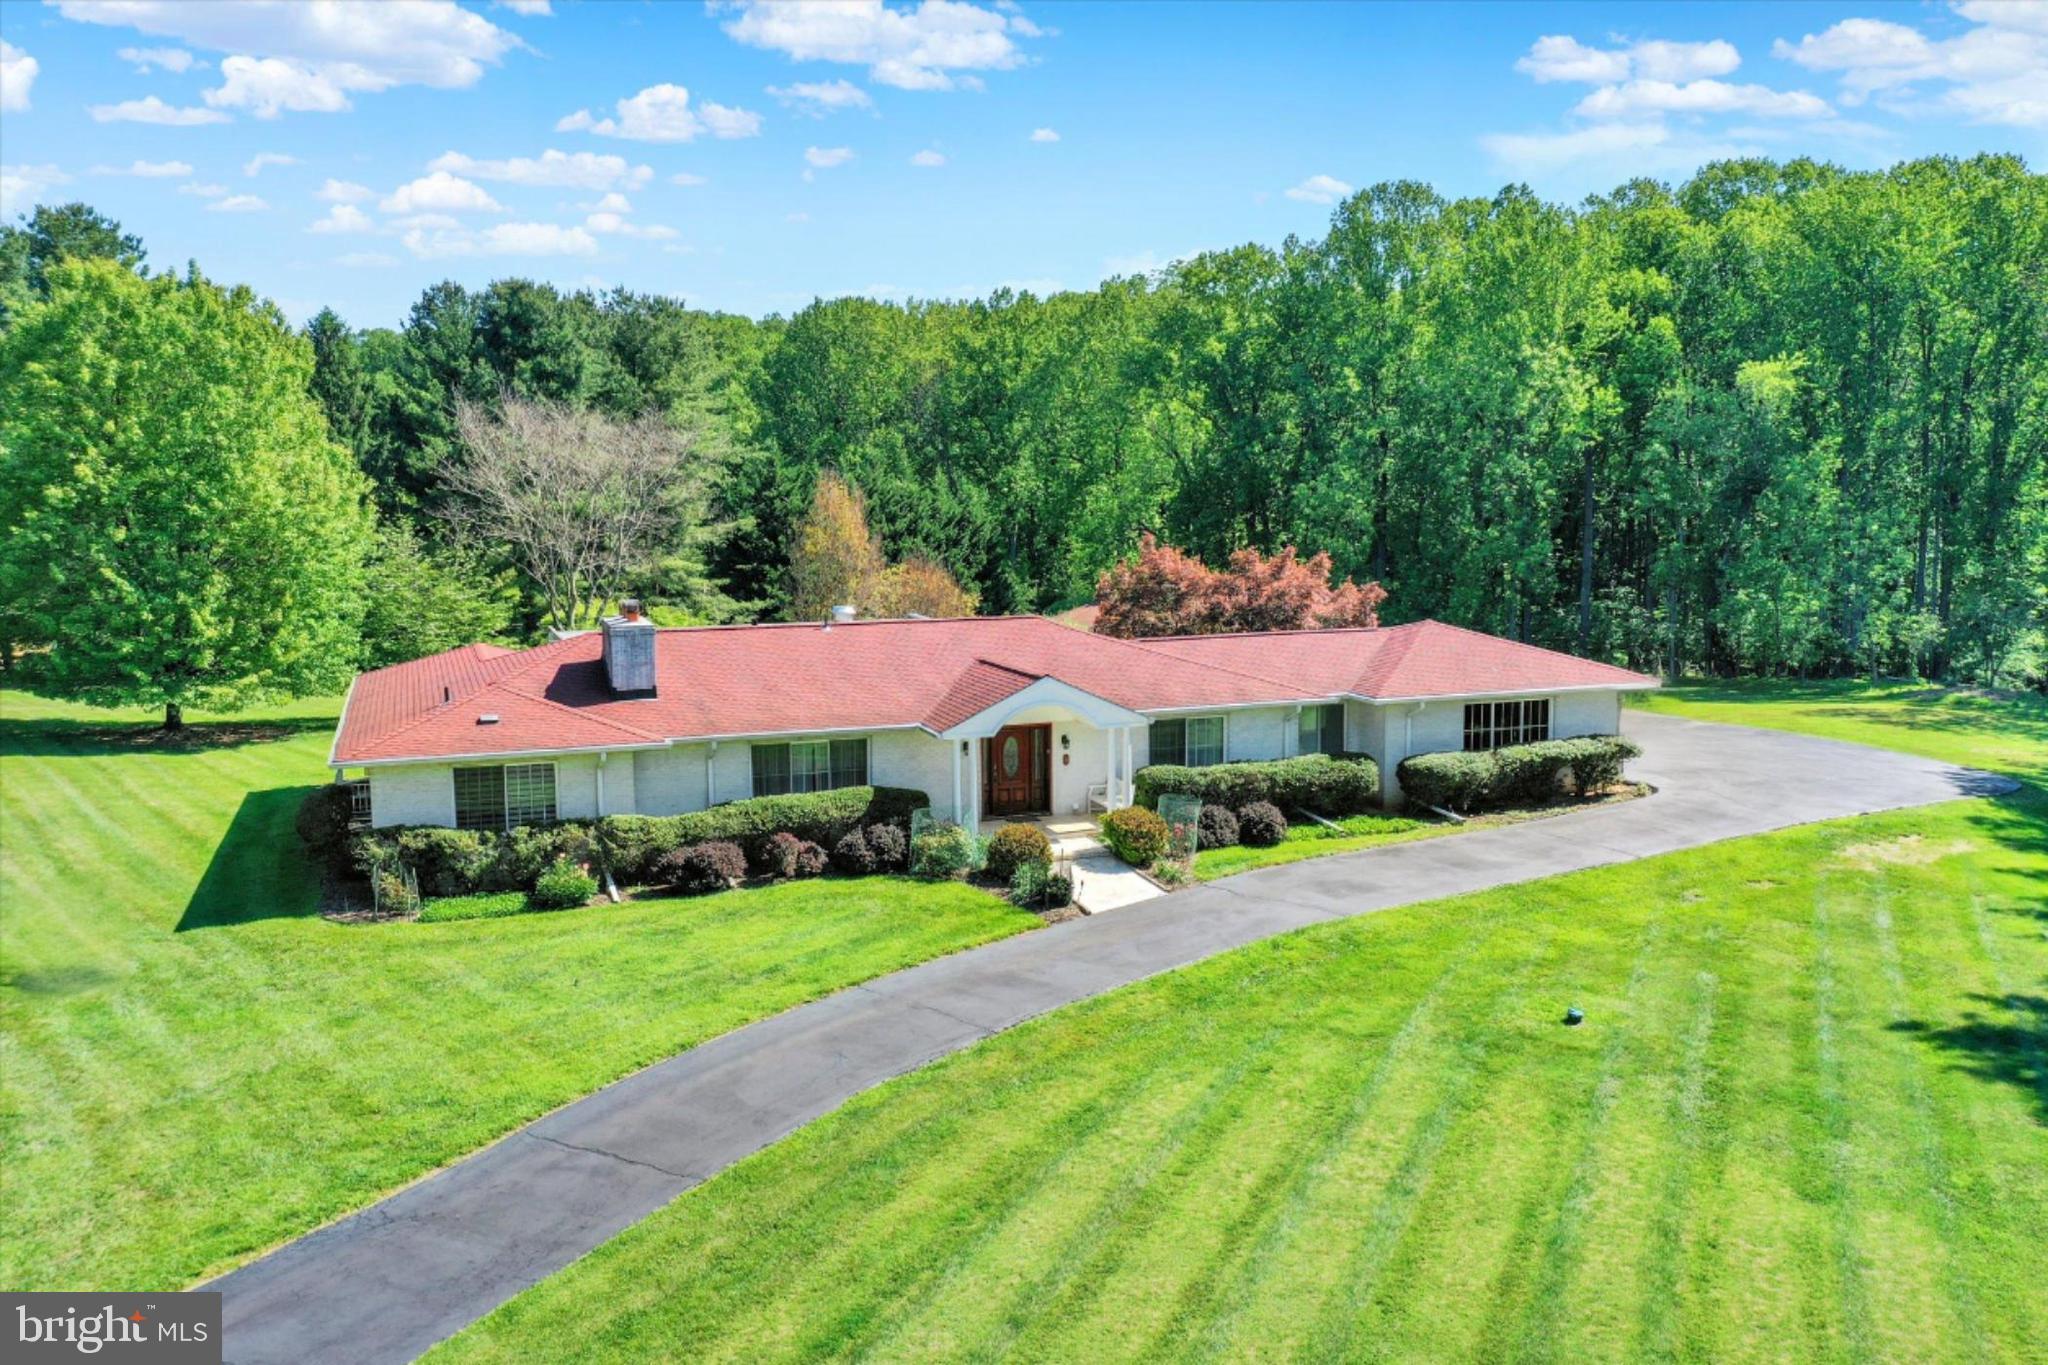
This exquisite Colonial residence, custom-built in 1995, embodies luxury and sophistication across its expansive 4,269 square feet. Nestled on nearly two acres, the property features a stunning brick façade that exudes timeless elegance. Step inside to discover a grand curved staircase that gracefully anchors the traditional floor plan, leading to five spacious bedrooms and three and a half bathrooms. The heart of the home is a family room seamlessly connected to the gourmet kitchen, perfect for entertaining. Indulge in the spa-like master bath, complete with a soaking tub and walk-in shower, offering a serene retreat. Two inviting fireplaces create a warm ambiance throughout the living spaces, enhancing the home's charm. Additional highlights include a main-floor laundry for convenience and an oversized side-entry 3-car garage, ensuring ample parking. This residence not only offers luxurious living but also a lifestyle of exclusivity and comfort, making it a true sanctuary for discerning homeowners.

13111 BEAVER DAM ROAD

Message successfully sent.

What would you like to know?

What is 3 + 4 ?

I agree to receive email communication and understand I can unsubscribe at any time.

I agree to be contacted by Charis Realty Group - Christine Issler, Broker via call, email, and text for real estate services. To opt out, you can reply 'stop' at any time or reply 'help' for assistance. You can also click the unsubscribe link in the emails. Message and data rates may apply. Message frequency may vary. Privacy Policy

Related Properties

Welcome to 4 Jonathans Court — a truly unique home offering resort-style living tucked away on a nearly 3.4-acre cul-de-sac lot. Perfectly manicured grounds, lush gardens, and a tree-lined backdrop create an unmatched setting for outdoor entertaining and everyday relaxation. Inside, enjoy an open and bright floor plan with generous living spaces throughout. The crown jewel is the stunning indoor pool pavilion — flooded with light and featuring a walkout to the beautifully landscaped grounds. The expansive lower level offers a private bedroom, full bath, excellent recreation space, and ample storage.  MUST SEE!
#MDBC2164190

COCKEYSVILLE

4 JONATHANS COURT

5 Beds

3 Baths

4,292 Sq.Ft.

$989,000

MLS#: MDBC2164190

ESSENCE
Live authentically. A rare offering on the Western Run River. This peaceful haven is perched on 14.38 acres. A remarkable setting. Walls of windows carry light from room to room, filling the home with warmth and brightness. The chef's kitchen flows seamlessly into a sun-filled breakfast area. Create culinary delights. Unwind fireside in the great room, or gather in the chic dining room. Outdoors, discover vacation serenity. French doors open to multiple bluestone terraces, a resort-style pool framed by natural stone walls, lush gardens, balustraded terraces, and a secluded overlook to the river tucked into the wooded hillside... all amongst flowering crepe myrtles and the grounds abloom. Finished lower level with restaurant style bar. Radiant heat in driveway exists. Seller has never used. Conveying driveway heating system as is. Western Run River frontage is on the opposite side of Western Run Road. Xfinity Internet. Cultivate your existence. The art of uniting human and home.

LOCAL FLAVOR AND PROVISIONS
John Brown Store, Graul's Market, and Wegmans. Favorite local dining at The Milton Inn, The Oregon Grill, The Valley Inn, Peerce's, The Butler Cabin, and The Filling Station. An exit north offers dining at Casa Mia’s, Manor Tavern, The Fill'Er-Up, Woodfire Kitchen and The Creamery Connection. Tap into local breweries, such as Inverness Brewing, Farmacy Brewing and Big Truck Farm Brewery.

OUTINGS AND LEISURES
If you love the outdoors, Oregon Ridge Park is perfect for hiking and picnics. Plus, the park provides a beautiful fishing lake. The park also hosts events and concerts during the summer. Loch Raven Reservoir offers scenic beauty and water activities. Explore the NCR Trail. A 21-mile flat, crushed-stone trail open to hikers, bikers, and horses, it runs along the scenic Gunpowder Falls river. Minutes to Prettyboy Reservoir. This area is open to hiking, rowing, or paddle boating, bird watching, horseback riding and nature photography year-round, and for archery hunting during a regulated season. Go tubing on the Gunpowder River. Enjoy Ladew Topiary Gardens... these gardens are 22 acres of spectacular, award-winning gardens, more than 100 remarkable topiaries, a mile-long Nature Walk, and native Butterfly House. Explore The Manor Mill, a pre-revolutionary grist mill that now houses a wide variety of art and entertainment events. Tee off at Hunt Valley Country Club or Hayfields Country Club. Visit The National Lacrosse Hall of Fame and Museum which honors the history and legends in the sport. 

PROXIMITY
Zippy access to the I-83 on ramp, about 9 minutes to Hunt Valley, and about 19 minutes to Towson. Approximately 38 minutes to BWI and 24 minutes to Penn Station.

REGION
Hunt Valley is interchangeable with Cockeysville. Cockeysville is known for its historical significance in the marble industry, with local, high-quality "Cockeysville Marble" used in the Washington Monument and the U.S. Capitol. Situated north of Baltimore City, it provides a balance of a "well-stocked commercial corridor" and scenic, green spaces.
#MDBC2172786

COCKEYSVILLE

1202 WESTERN RUN ROAD

5 Beds

4 Baths

4,951 Sq.Ft.

$1,190,000

MLS#: MDBC2172786
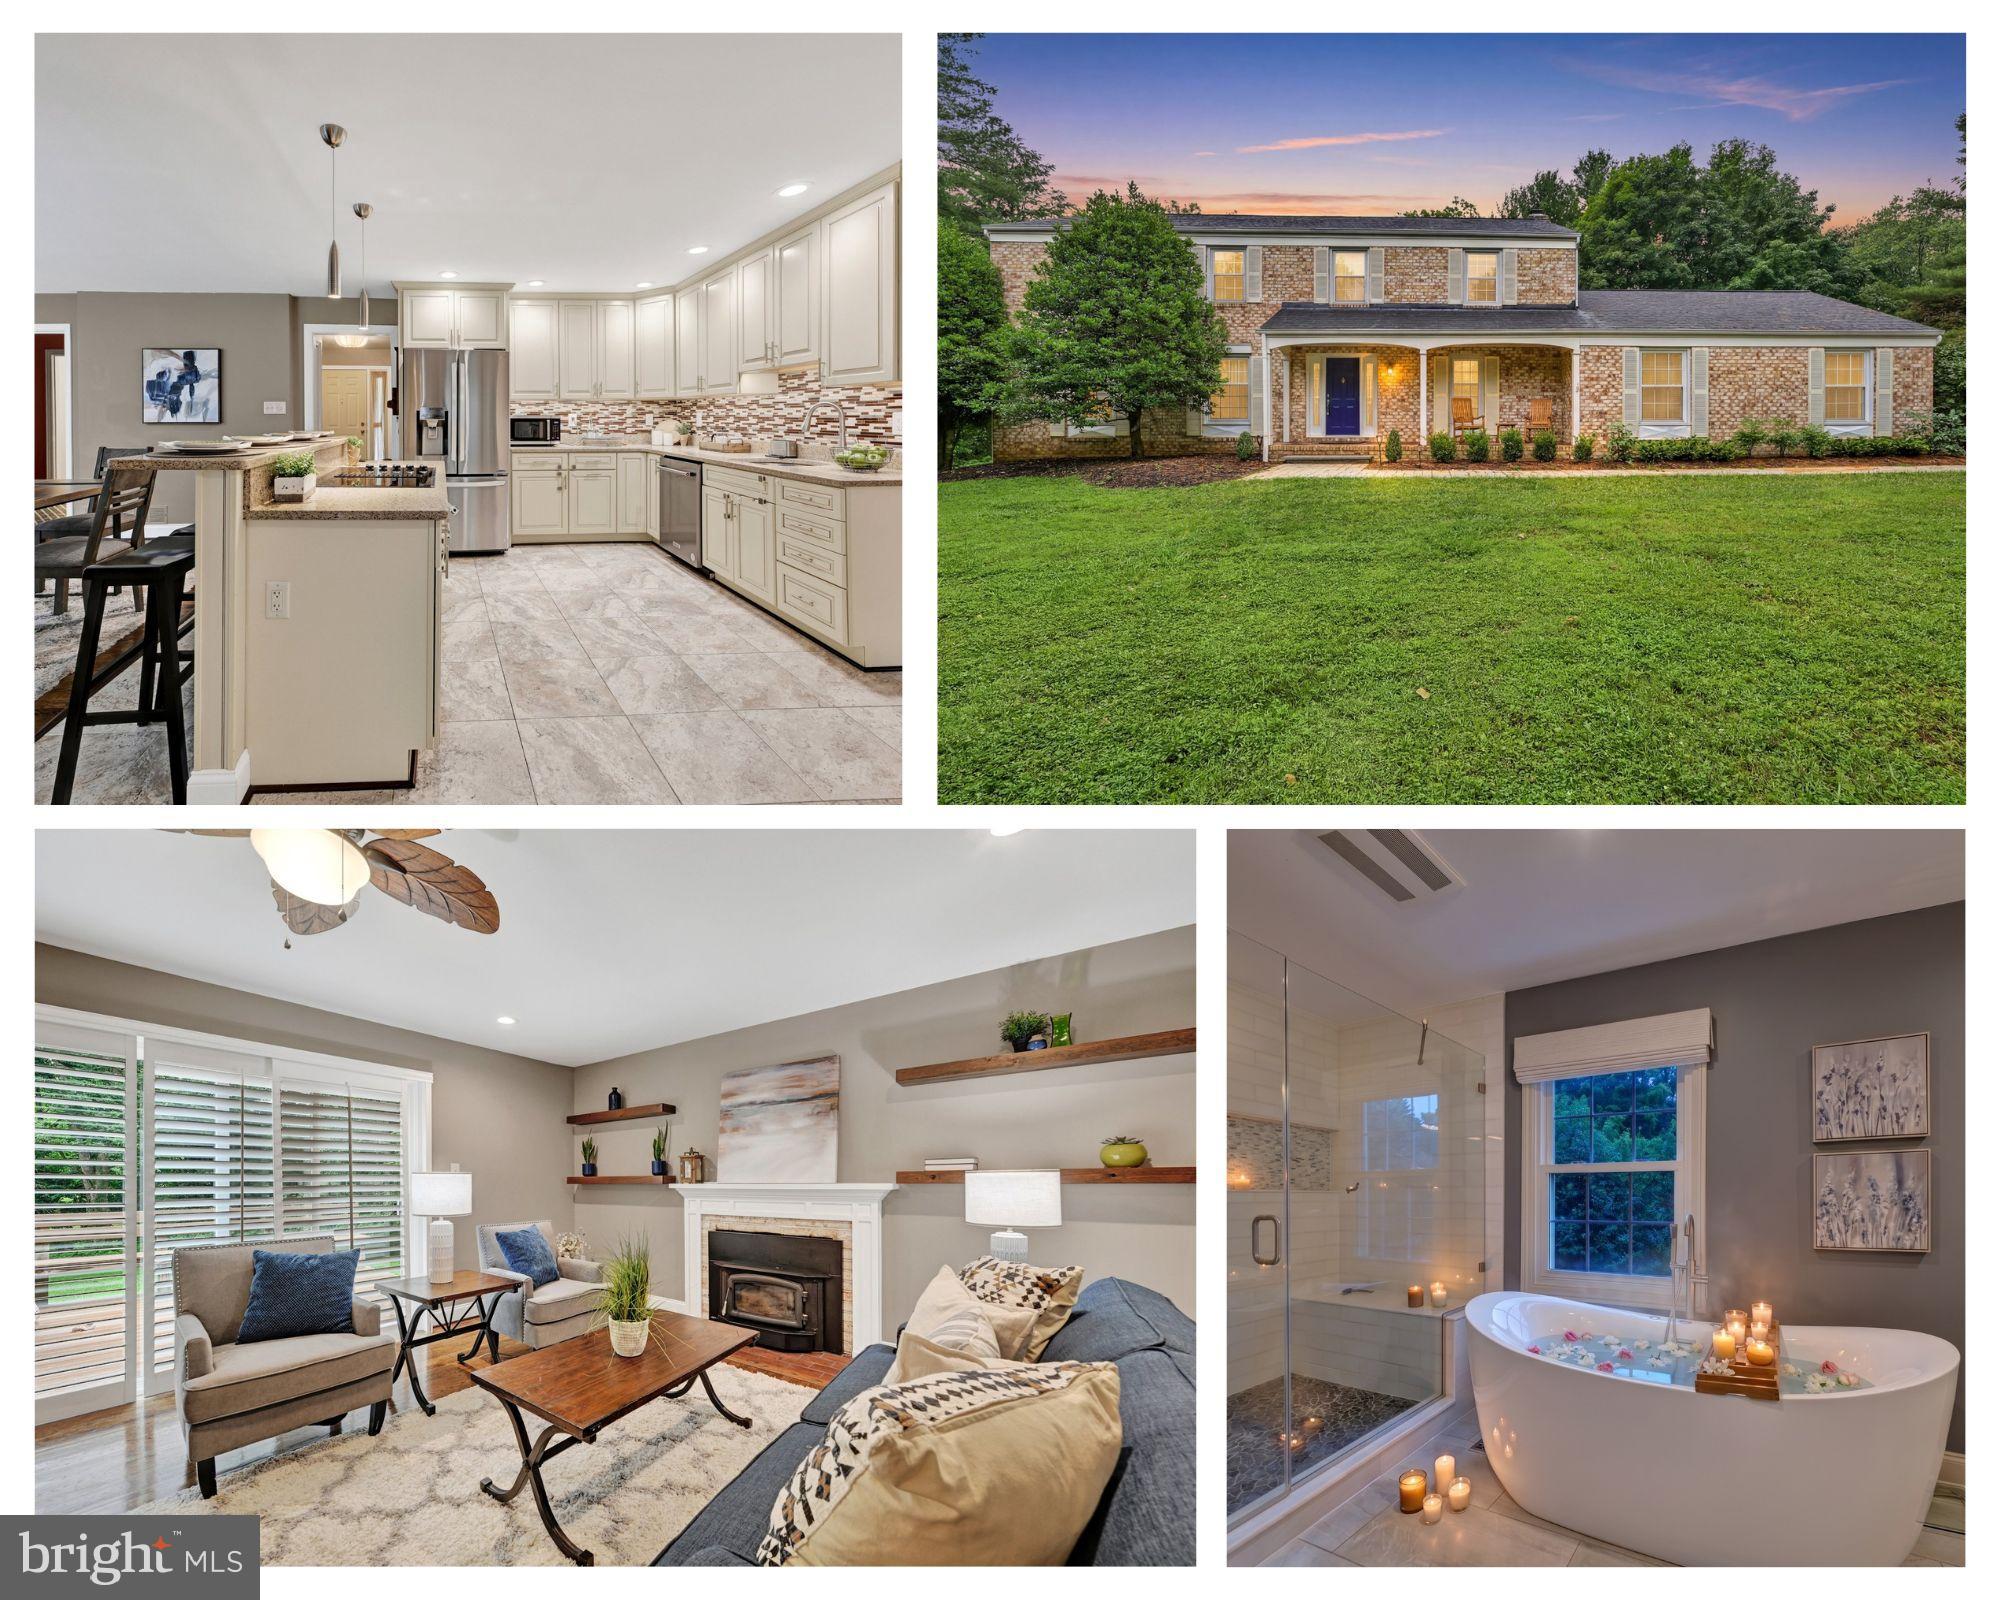
FOURTH bedroom has been converted to luxurious dressing room/closet! 14210 Greencroft Lane made a luxurious trade: the fourth bedroom became an incredible boutique-inspired dressing room adjoining a show-stopping primary suite. And once you see it, you may decide your clothes deserve their own bedroom, too.
Now offered at $900,000, this beautifully maintained home in the sought-after Greencroft community offers generous room sizes, exceptional flexibility, thoughtful updates, and more usable space than the bedroom count might suggest.
The primary suite is truly a retreat. Its spa-inspired renovated bath features a freestanding soaking tub, expansive glass-enclosed shower, dual vanities, and private water closet. Just beyond is the former fourth bedroom, transformed into a spacious custom dressing room with built-in organization. Love it exactly as it is? We understand. Need a fourth bedroom, nursery, office, or fitness room instead? The space offers the flexibility to be converted back to suit your needs.
Throughout the home, generously proportioned rooms are filled with natural light and complemented by rich hardwood flooring, detailed millwork, and an easy flow for everyday living and entertaining. The two additional bedrooms are notably spacious, offering plenty of room for family, guests, work, or study.
And then there's the lower level. With approximately 1,447 total square feet, including approximately 800 finished square feet, there's room to create multiple spaces at once—not just a recreation room. Think home office AND gym AND play space AND media room, with substantial unfinished space still available for storage, a workshop, or all those holiday decorations you don't want to see in July.
Outside, mature trees, seasonal blooms, and a peaceful deck create a private connection to nature. Recent improvements include a brand-new architectural shingle roof (2026), recently replaced water heater, updated front sidewalk and landscaping, and a septic system pumped in April 2026.
Greencroft residents enjoy a community pool, clubhouse, neighborhood events, snow removal on main roads, and beautifully maintained common areas, all minutes from Hunt Valley, shopping, dining, parks, and major commuter routes.
Sometimes the right home isn't about checking every box exactly as you expected. It's about discovering something even better.
Come see what 14210 Greencroft Lane has to offer.
#MDBC2169188

COCKEYSVILLE

14210 GREENCROFT LANE

4 Beds

2 Baths

3,639 Sq.Ft.

$900,000

MLS#: MDBC2169188

 - property

Send a message

Message successfully sent.

Your message

What is 3 + 4 ?

Reason for contacting?

I agree to receive email communication and understand I can unsubscribe at any time.

I agree to be contacted by Charis Realty Group - Christine Issler, Broker via call, email, and text for real estate services. To opt out, you can reply 'stop' at any time or reply 'help' for assistance. You can also click the unsubscribe link in the emails. Message and data rates may apply. Message frequency may vary. Privacy Policy

Sign Out

Virtual Assistant

Would you like to take the next step with this property? We can help you schedule a showing or virtual tour, or send you more details.

Yes, I would like more information.

Thank You for Your Reply, One of Our Agents will contact you as soon as possible

No, maybe later.

Thank you, you can always contact me via email, phone number or through the contact form.

Realhub AI

Lucy - Your AI-Powered Realtor

Update Your Temporary Password

Personalize your search

Enter your email and we'll notify you immediately when new listings match what you're looking for.

or enter email address

Already have an account ? Login here

Continue your home search

I agree to receive communications and understand I can unsubscribe at any time.

I agree to be contacted by Charis Realty Group - Christine Issler, Broker via call, email, and text for real estate services. To opt out, you can reply 'stop' at any time or reply 'help' for assistance. You can also click the unsubscribe link in the emails. Message and data rates may apply. Message frequency may vary. Privacy Policy

Already have an account ? Login here

We use cookies

We use cookies primarily for analytics to enhance your experience. By accepting, you agree to our use of these cookies. You can manage your preferences or learn more about our cookies policy.