Features & Amenities

Interior

  • Other Interior Features

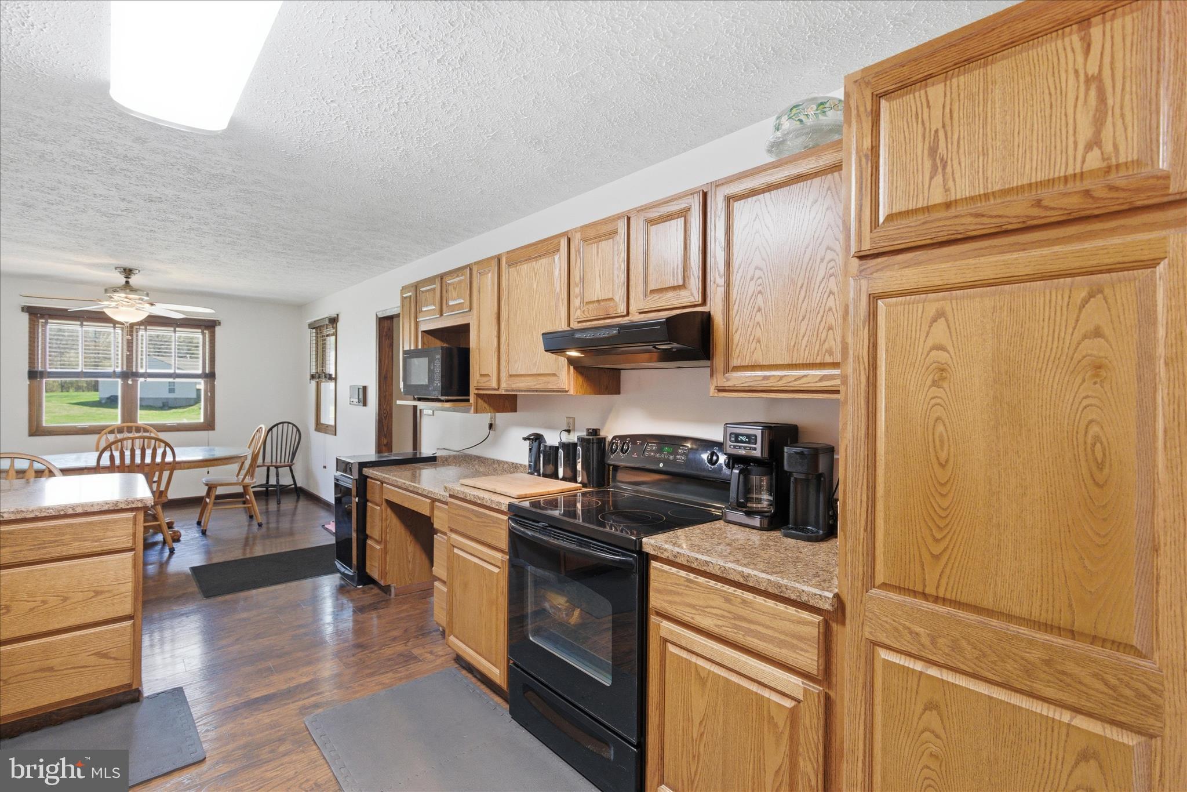
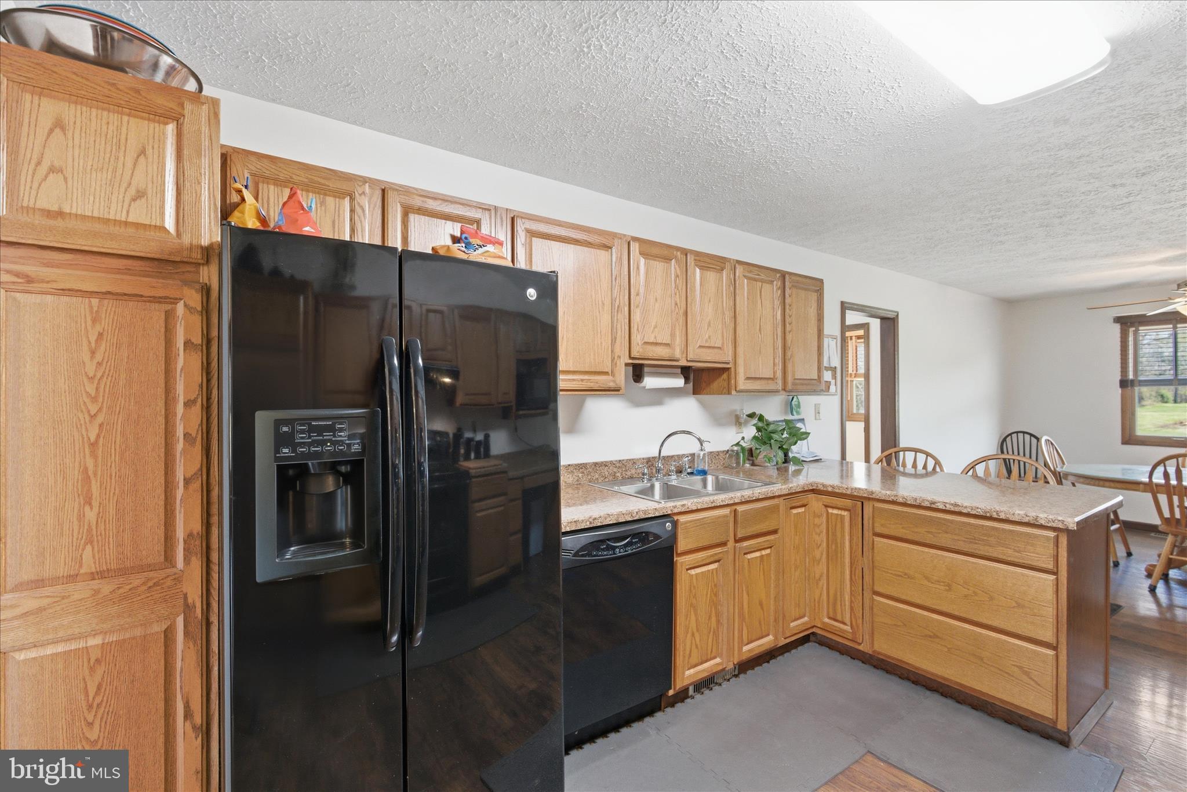
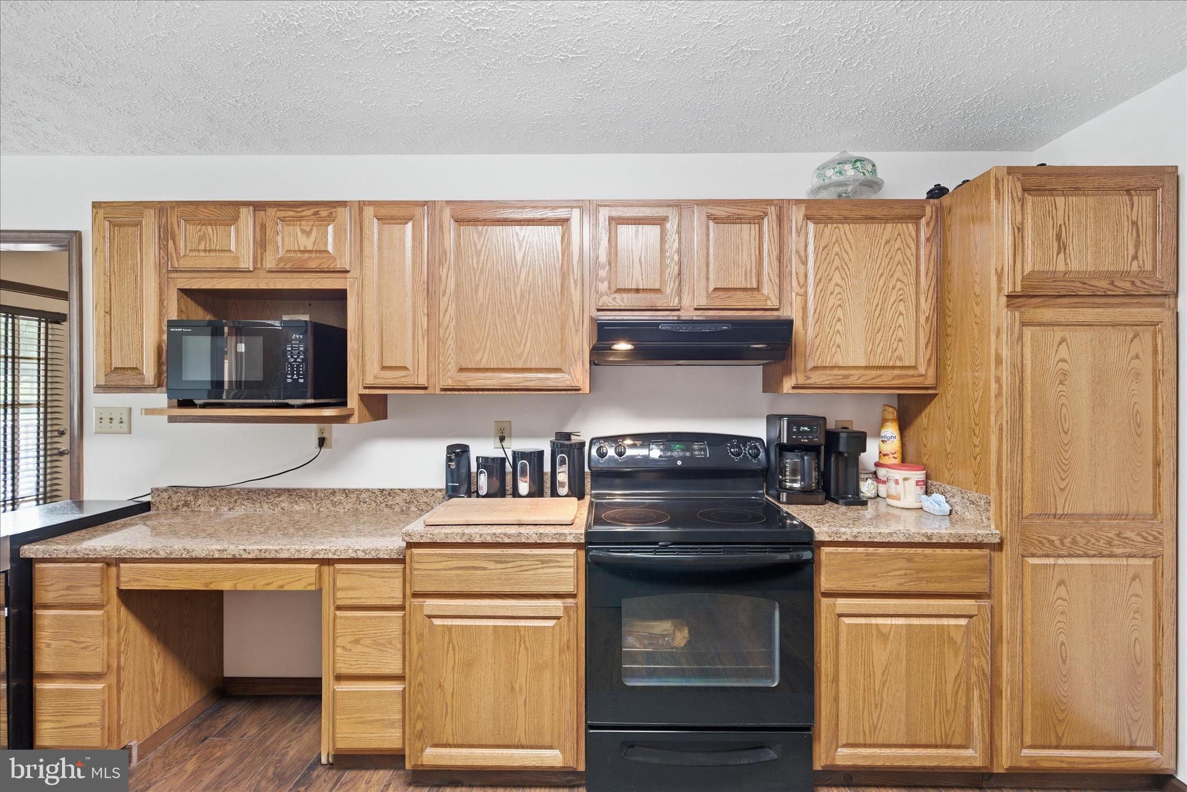
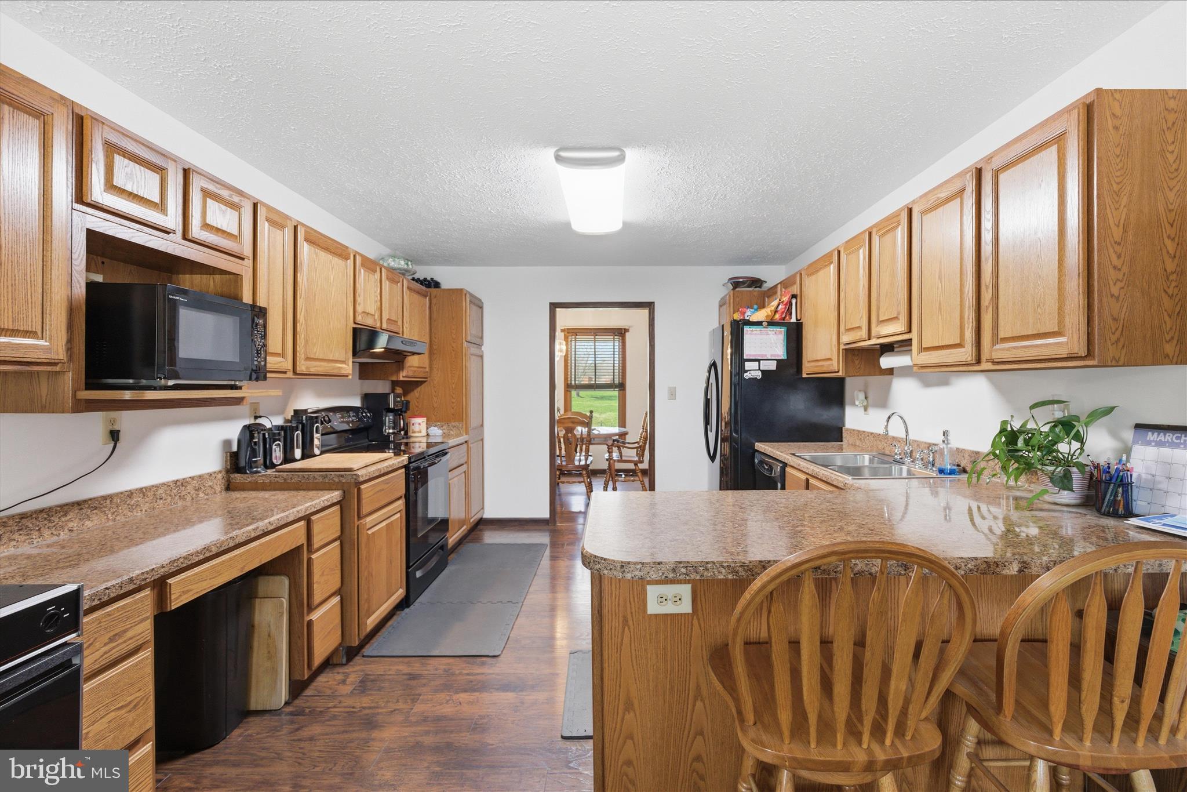
    Eat-in Kitchen, Pantry, Open Floorplan

  • Total Bedrooms

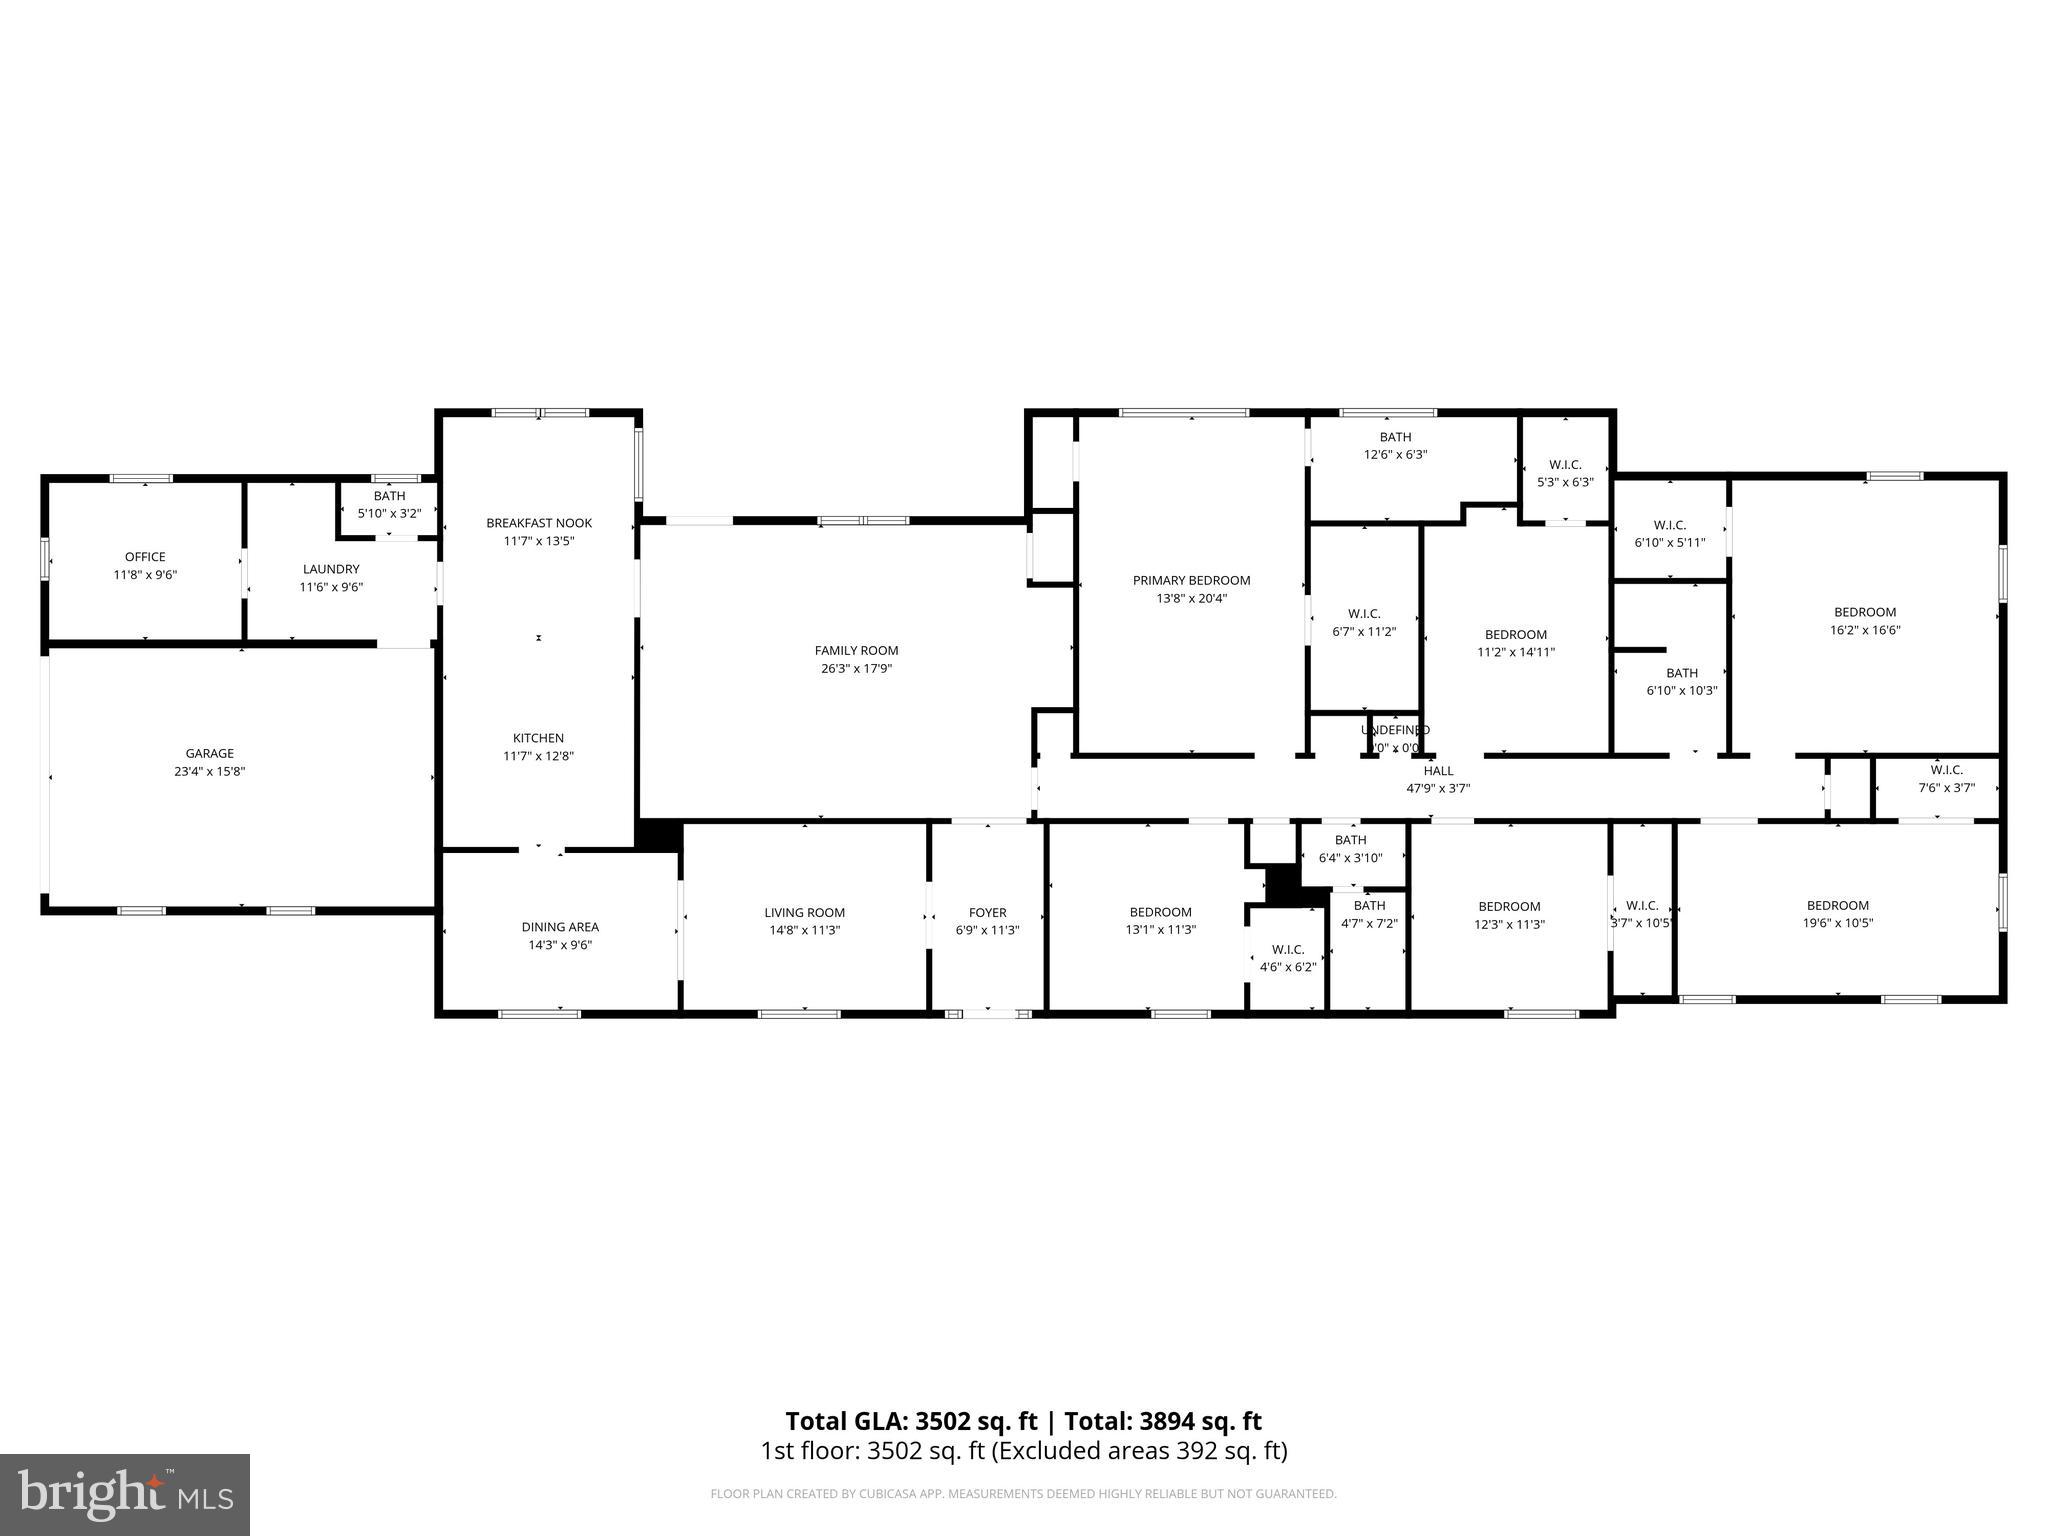
    6

  • Bathrooms

    3

  • 1/2 Bathrooms

    1

  • Above Grade Finished Area

    4100.0

  • Basement YN

    NO

  • Cooling YN

    YES

  • Cooling

    Central Air, Electric

  • Fireplace YN

    NO

  • Heating YN

    YES

  • Heating

    Exhaust Fan, Propane, Forced Air, Heat Pump

  • Main Level Bedrooms

    6

  • Pet friendly

    N/A

Exterior

  • Garage

    Yes

  • Garage spaces

    8

  • Construction Materials

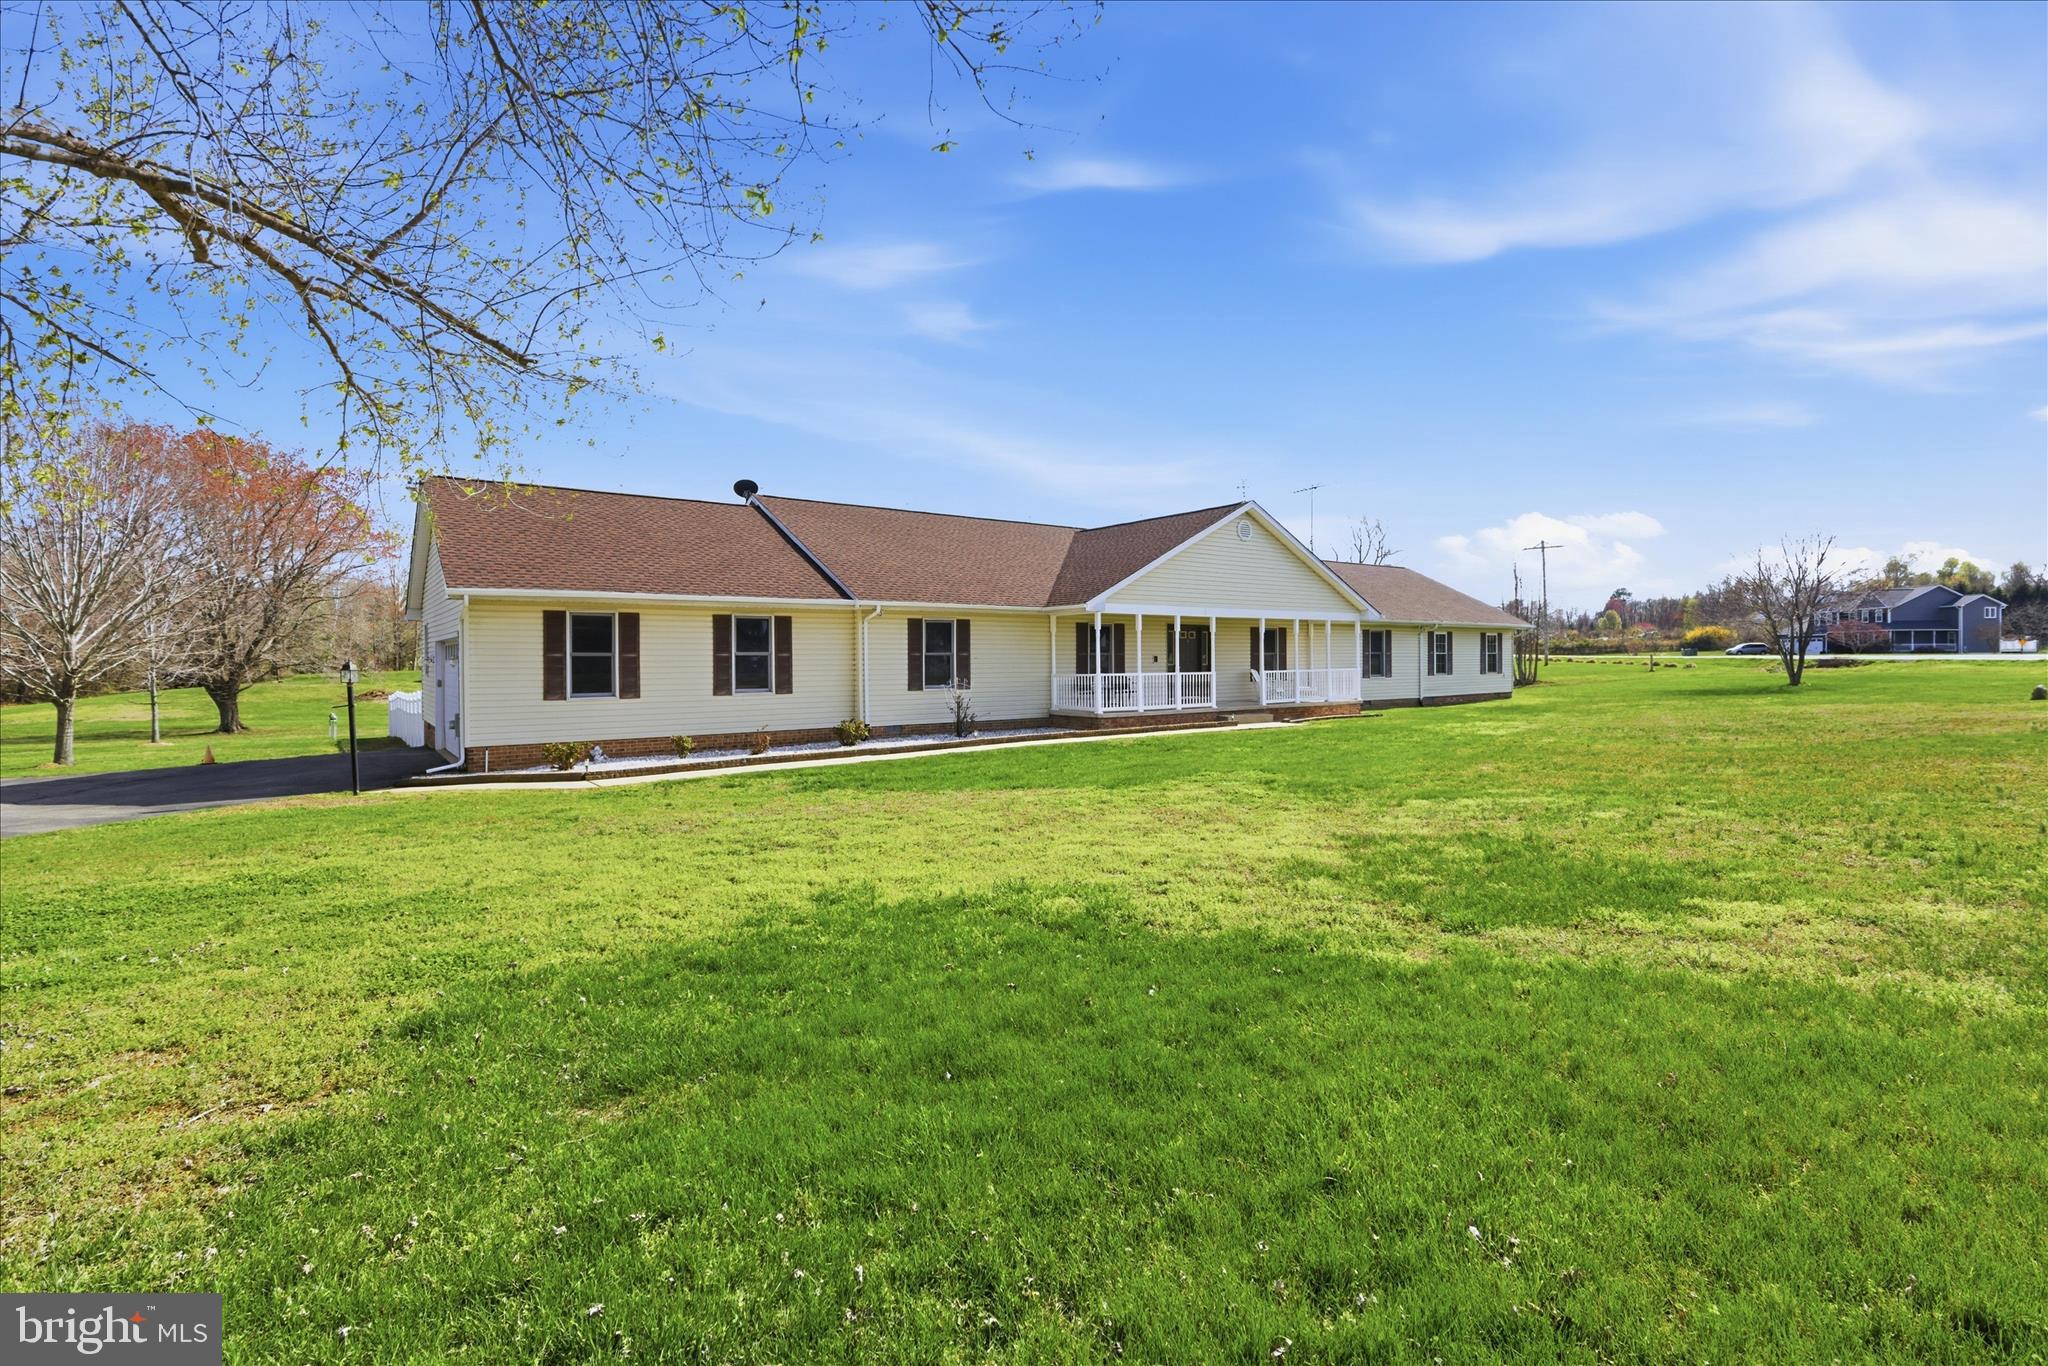
    Vinyl Siding

  • Parking

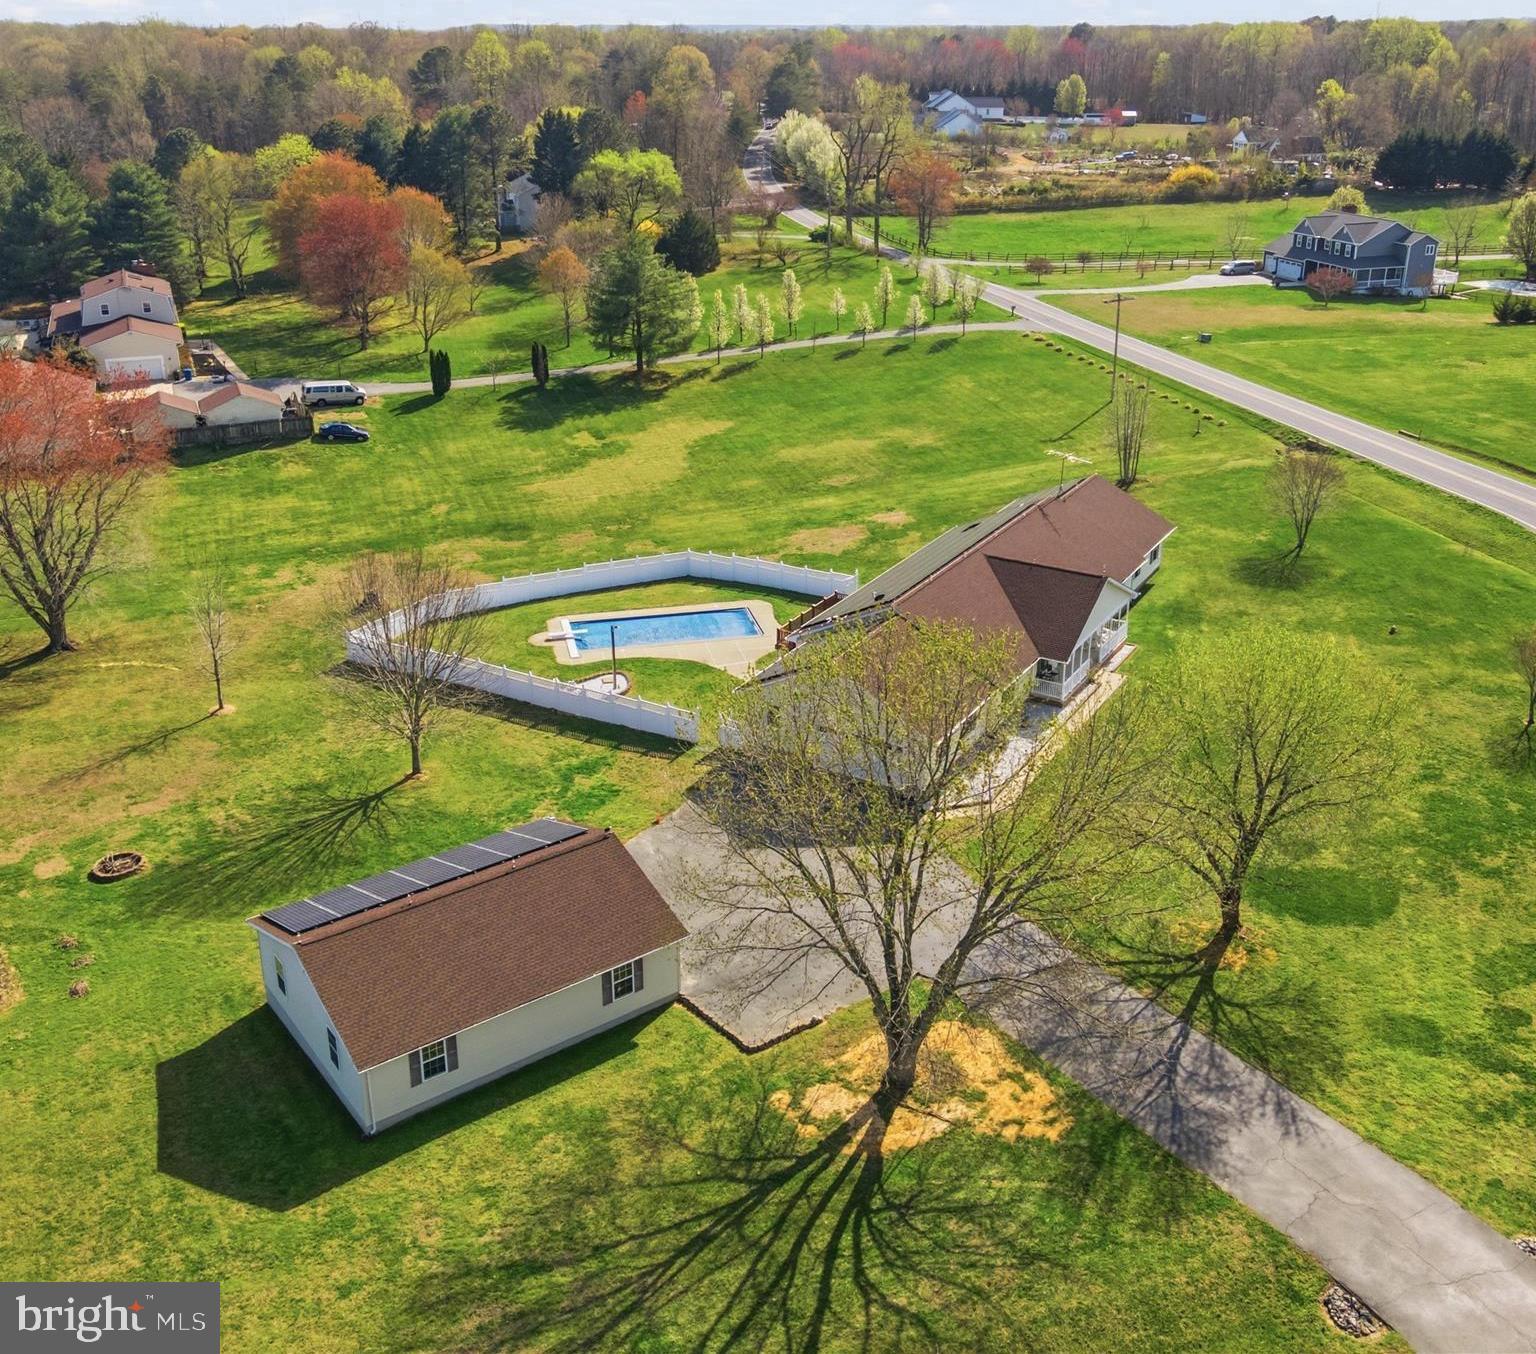
    Oversized, Garage Door Opener, Asphalt, Heated Garage, Garage, Covered, Attached, Detached

  • Patio and Porch Features

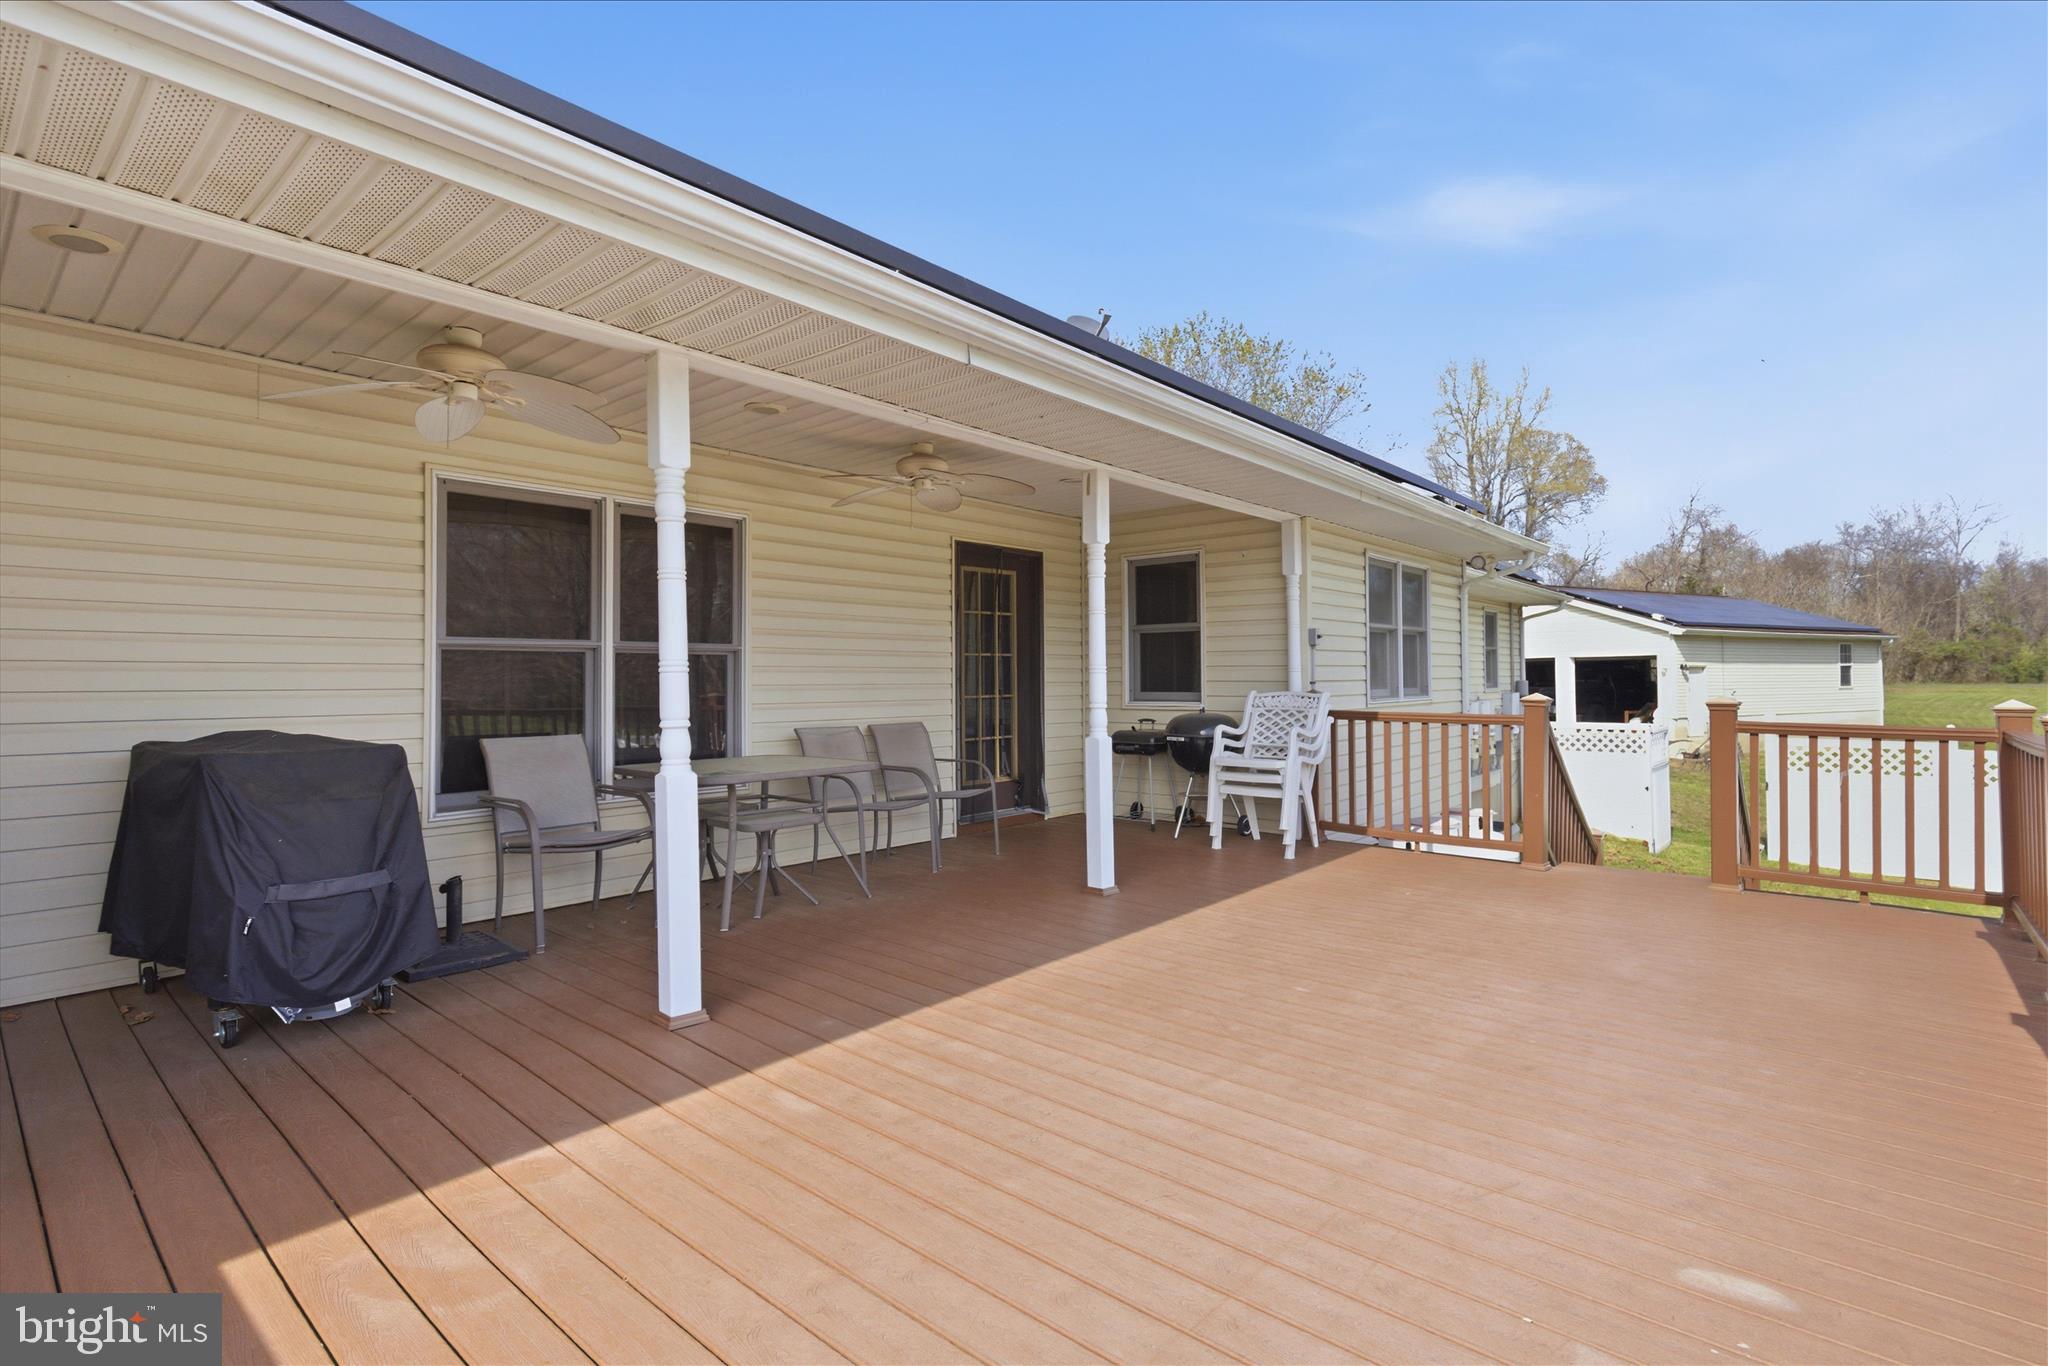
    Deck

  • Pool

    Yes

  • Pool Features

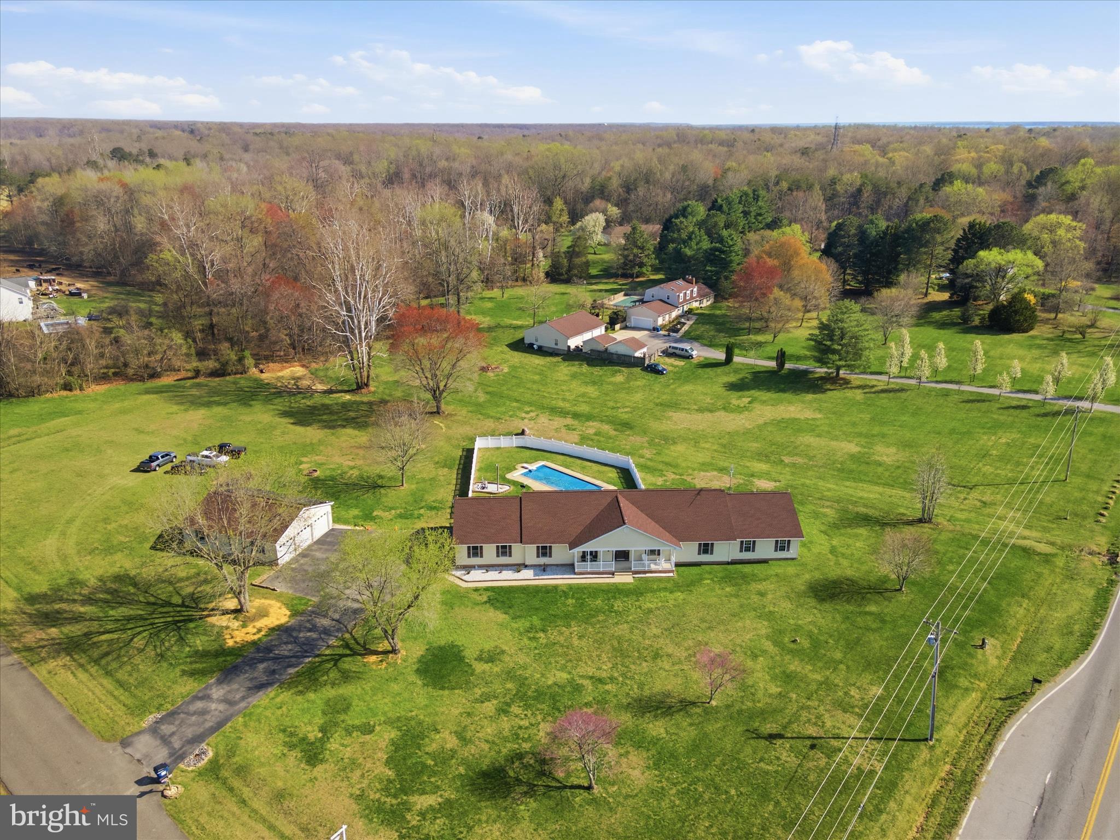
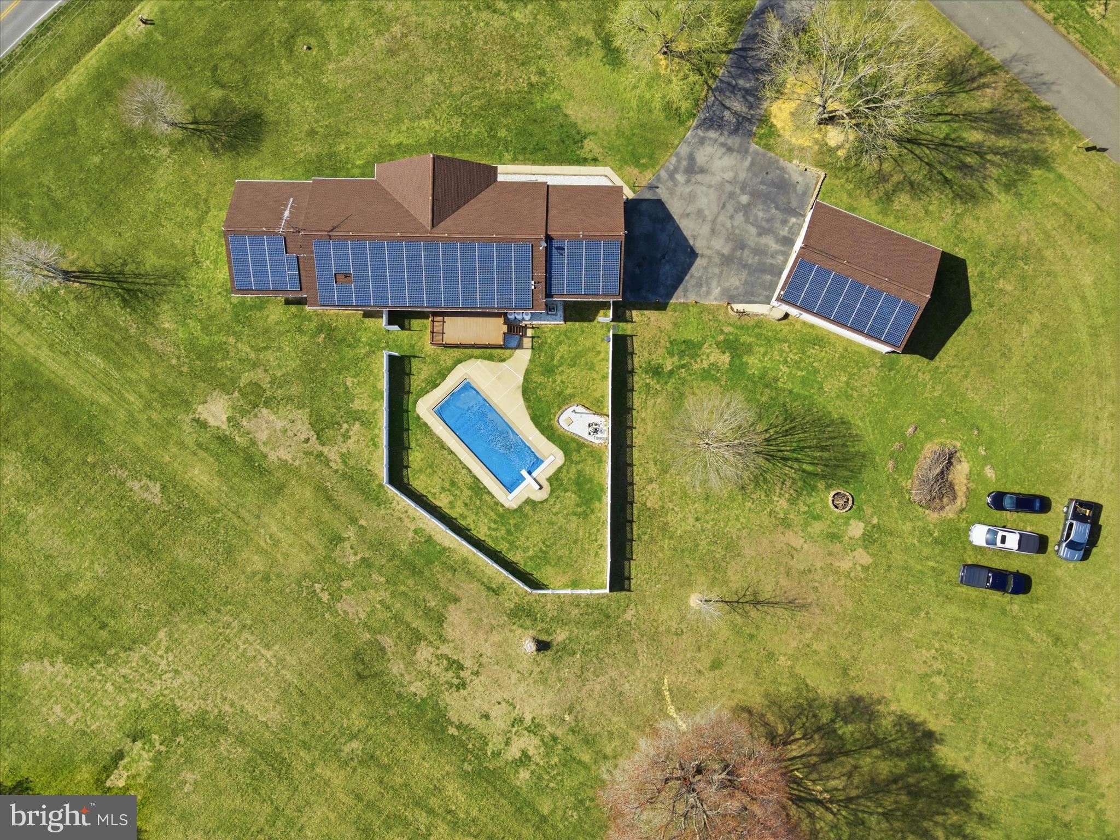
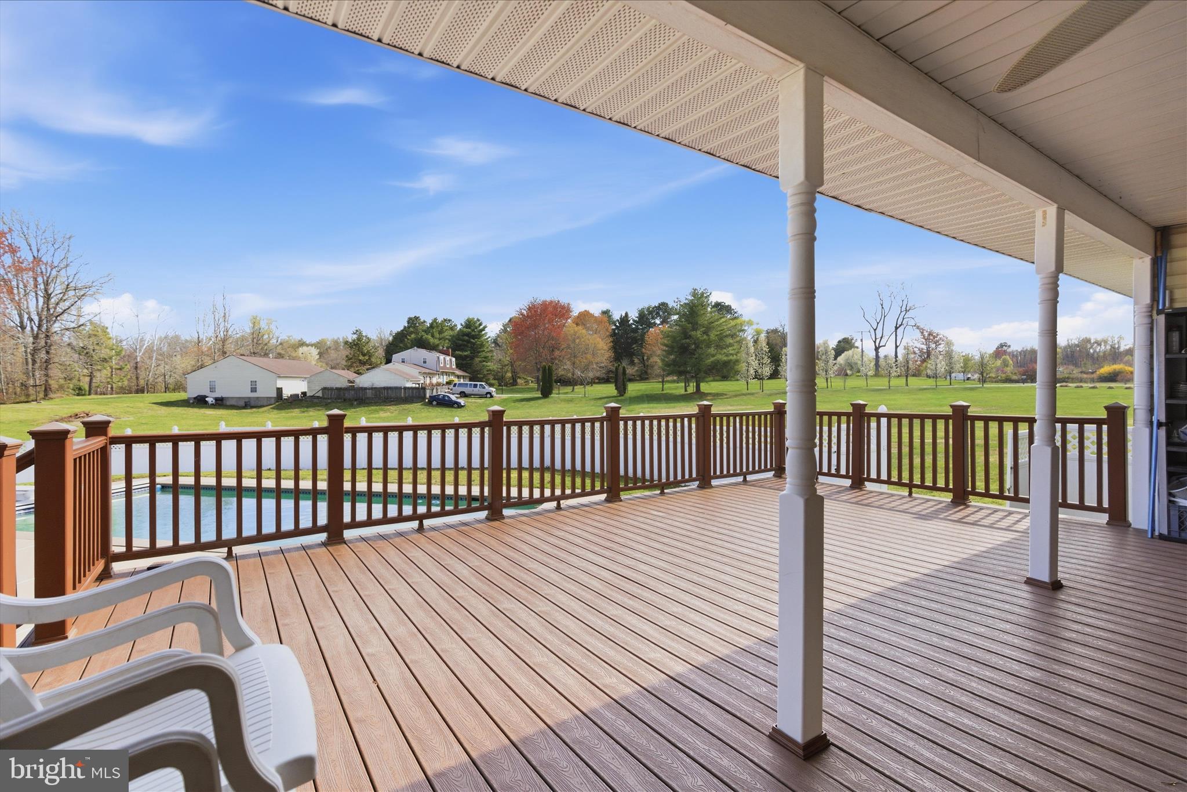
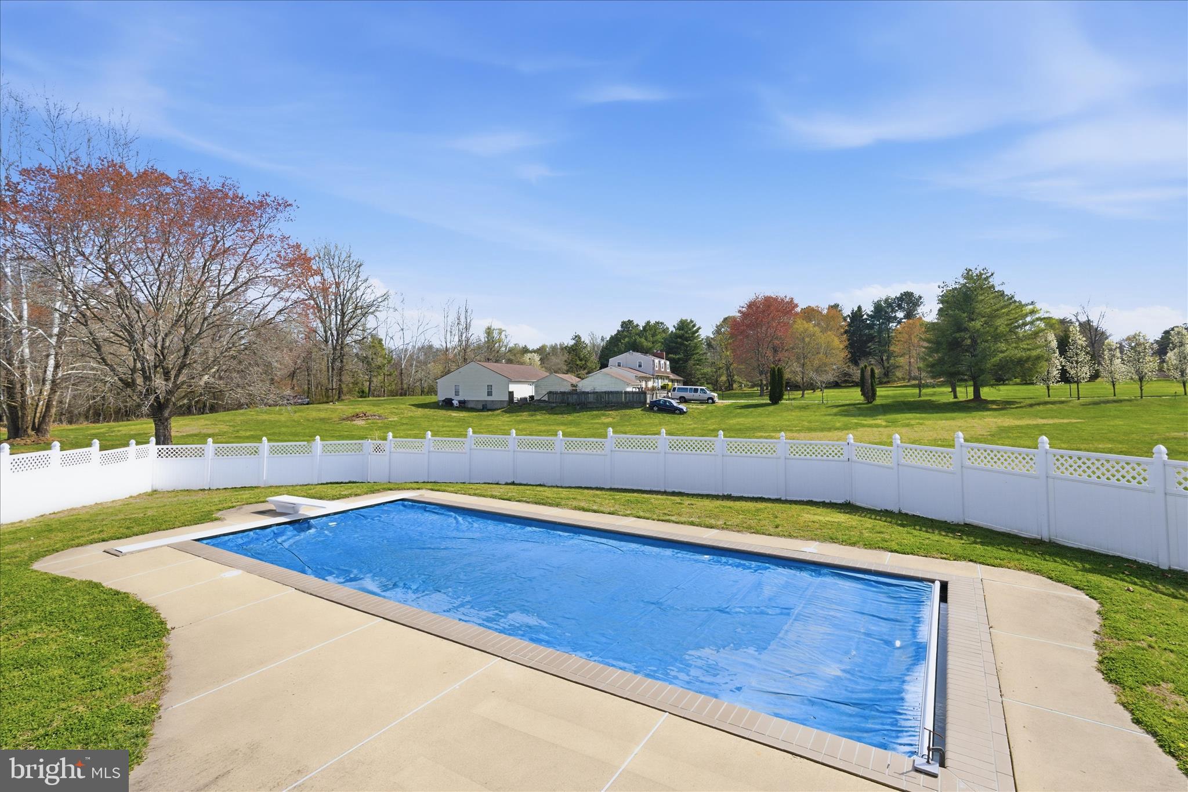
    Gunite, Fenced, In Ground, Private

  • Waterfront YN

    NO

Area & Lot

  • Lot Features

    Corner Lot, Cul-De-Sac, Front Yard, Level, Back Yard

  • Lot Size(acres)

    3.21

  • Lot Size(square feet)

    139,828

  • Property Type

    Residential

  • Property Sub Type

    Single Family Residence

  • Architectural Style

    Ranch/Rambler

Price

  • Sales Price

    $699,900
  • Tax Amount

    $7,194

  • Financing Options

    FHA, Conventional, Cash, VA

  • Sq. Footage

    4,100

  • Price/SqFt

    $170

HOA

  • Association

    No

School District

  • Elementary School

    N/A

  • Middle School

    N/A

  • High School

    N/A

Property Features

  • New Construction

    NO

  • Senior Community YN

    NO

  • Sewer

    Septic Tank

  • Water Source

    Well

Schedule a Showing

Showing scheduled successfully.

<
>
IN PERSON
VIA CHAT

What is 3 + 4 ?


Change time

Mortgage calculator

Estimate your monthly mortgage payment, including the principal and interest, property taxes, and HOA. Adjust the values to generate a more accurate rate.

Your payment

Principal and Interest:

$

Property taxes:

$

HOA fees:

$

Total loan payment:

$

Total interest amount:

$

Location

County

CHARLES

Elementary School

Middle School

High School

Listing Courtesy of April D Davis, Berkshire Hathaway HomeServices PenFed Realty

RealHub Information is provided exclusively for consumers' personal, non-commercial use, and it may not be used for any purpose other than to identify prospective properties consumers may be interested in purchasing. All information deemed reliable but not guaranteed and should be independently verified. All properties are subject to prior sale, change or withdrawal. RealHub website owner shall not be responsible for any typographical errors, misinformation, misprints and shall be held totally harmless.

Agent Noah Blank

AGENT

Noah Blank

Call Noah today to schedule a private showing.


* Listings on this website come from the FMLS IDX Compilation and may be held by brokerage firms other than the owner of this website. The listing brokerage is identified in any listing details. Information is deemed reliable but is not guaranteed. If you believe any FMLS listing contains material that infringes your copyrighted work please click here to review our DMCA policy and learn how to submit a takedown request.© 2024 FMLS.
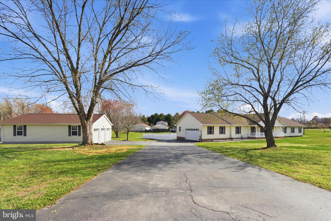
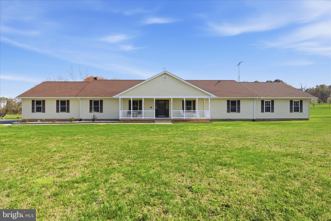
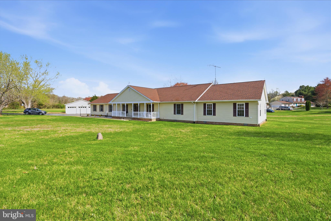
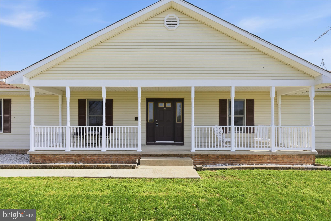
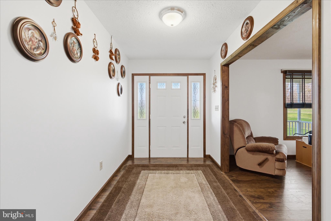
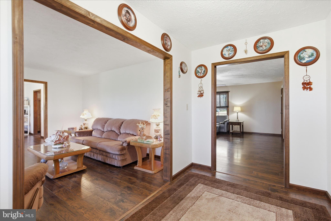
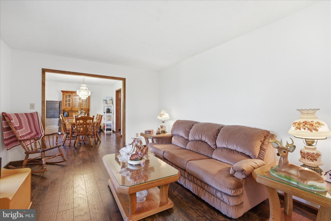
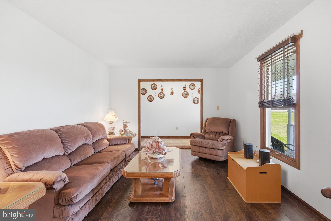
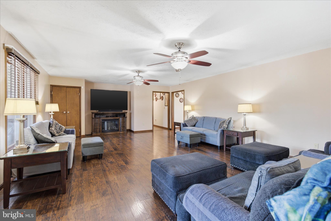
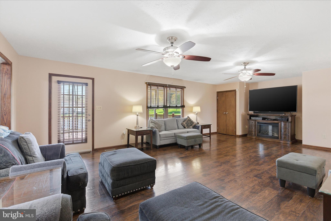
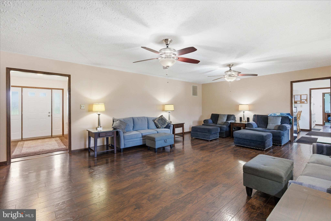
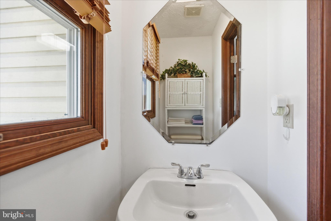
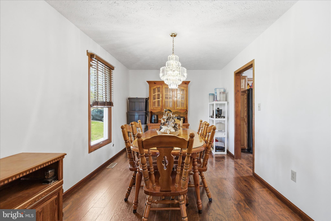
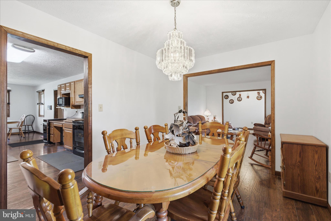
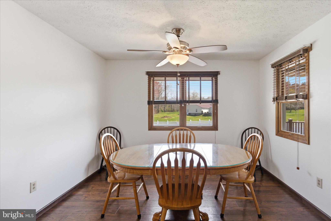
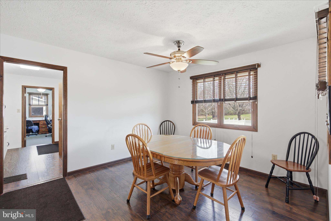
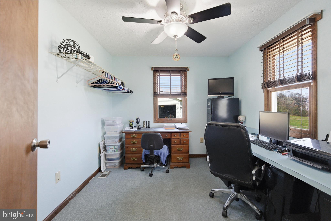
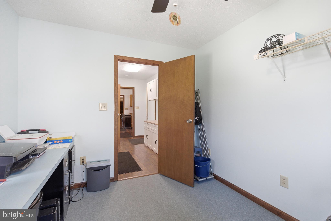
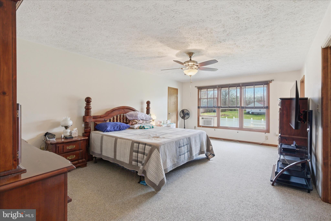
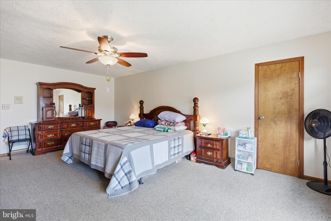
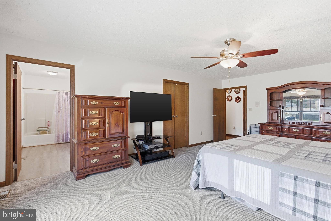
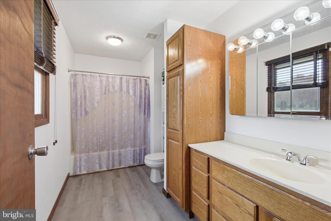
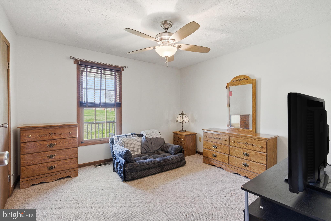
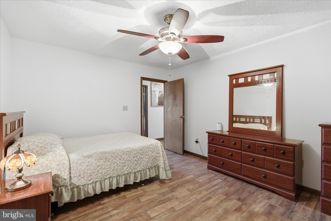
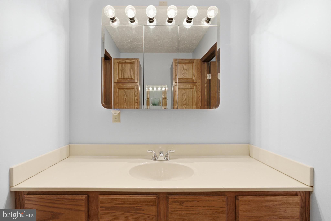
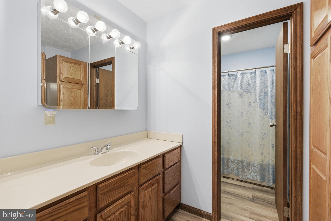
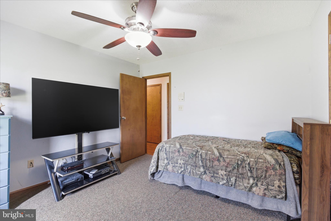
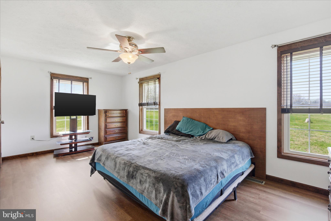
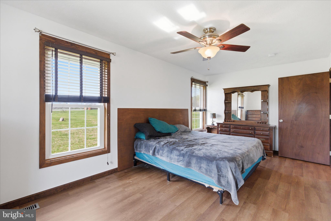
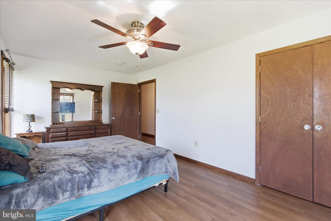
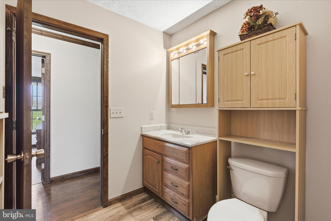
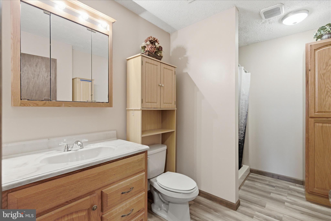
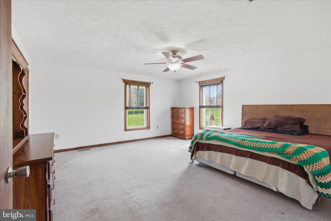
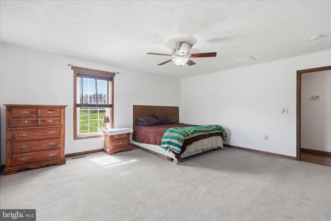
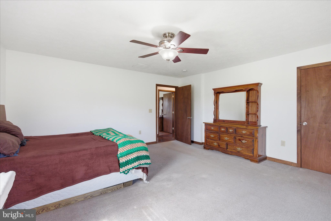
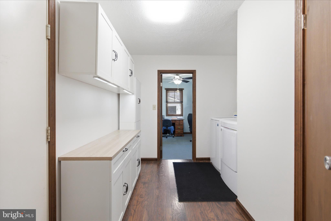
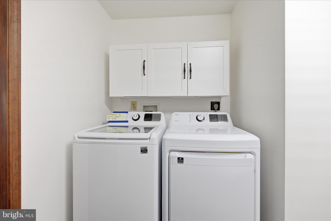
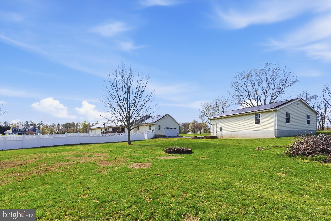
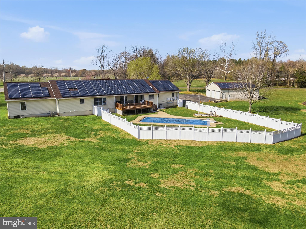
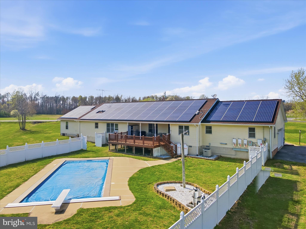
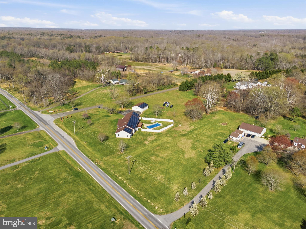
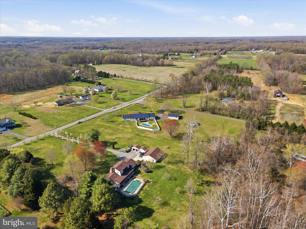
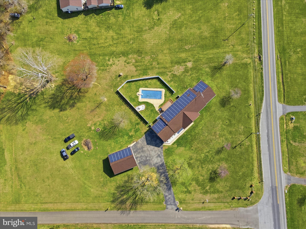
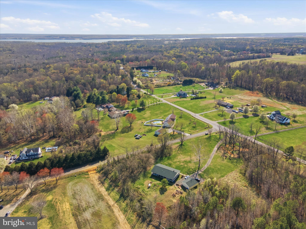
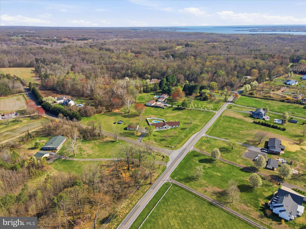
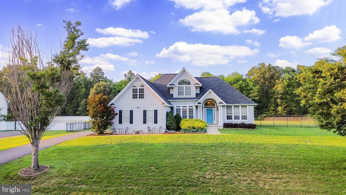
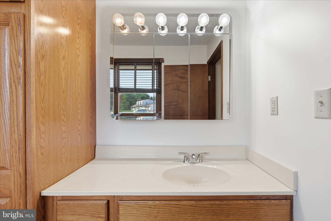
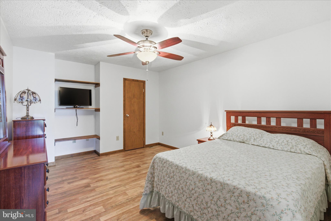
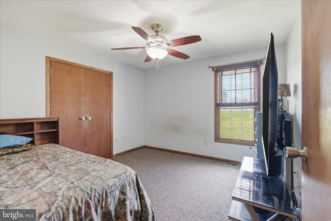
$15,000 Closing Concessions!!  You must see this beautifully maintained one‑level residence offering 4,100 square feet of living space on 3.21 private acres. Situated on a spacious corner lot with no HOA, this home provides exceptional room to live, relax, and entertain. Inside, you’ll find six large bedrooms, three full bathrooms, and one-half bath, with walk‑in closets in every bedroom. The layout includes a generous family room, separate living and dining rooms, and an inviting eat‑in kitchen designed for everyday comfort. Outdoor living is equally impressive, featuring a stunning in‑ground gunite pool with an automatic cover, a maintenance‑free composite deck, and a partially fenced backyard that offers privacy and a peaceful setting. The property also includes an attached two‑car garage and a 32x40 detached garage heated with electric and capable of accommodating up to six vehicles. Recent updates add tremendous value, including a 2024 roof on both the home and detached garage, an 80‑gallon hot water heater installed in 2023, owned solar panels with no lease payments, dual‑zoned HVAC, and a whole‑house humidifier. Conveniently located just minutes from shopping, dining, grocery stores, and everyday amenities, this home offers the perfect blend of privacy and accessibility. With its spacious layout, desirable upgrades, and close proximity to local conveniences, this exceptional property is ideal for comfortable living and effortless entertaining.

13301 OLDE OAK DRIVE

Message successfully sent.

What would you like to know?

What is 3 + 4 ?

I agree to receive email communication and understand I can unsubscribe at any time.

I agree to be contacted by Charis Realty Group - Christine Issler, Broker via call, email, and text for real estate services. To opt out, you can reply 'stop' at any time or reply 'help' for assistance. You can also click the unsubscribe link in the emails. Message and data rates may apply. Message frequency may vary. Privacy Policy

Related Properties

New on site 4 days ago
You've arrived at your dream home, tucked away on a private, serene lot, on just under 5 acres.  This absolutely spectacular property checks all the boxes for someone looking for a private homestead, a place to trail ride, or just to have a little bit of peace and quiet.   The inside boasts a beautifully renovated kitchen, real hardwood floors, a wood stove, a bonus room with a pellet stove AND a sun room for tons of usable extra space and a full bathroom all on the main floor.  Upstairs are 4 large bedrooms and 2 additional full bathrooms.  Outside, the expansive wooded oasis includes not only a 40x40 metal barn, but also an in ground swimming pool.  Some recent upgrades include: New oil tank 2023, furnace 2019, metal roof 2022 along with gutters with gutter guards.   This home has tremendous value and is ready for its new owners!
#MDCH2058776

CHARLOTTE HALL

7977 KEECH ROAD

4 Beds

3 Baths

2,552 Sq.Ft.

$595,000

MLS#: MDCH2058776

100% Financing Available! USDA, Maryland Mortgage Program (MMP), VA, and Conventional financing options are available. Highly motivated sellers!

Move-in ready with a main-level primary suite, nearly an acre of fenced land, no HOA, a private upstairs retreat with its own staircase, and a backyard designed for entertaining, welcome to Hillmeade.

Nestled in one of Charlotte Hall's most desirable neighborhoods, just minutes from the Mechanicsville border, this beautifully maintained 4-bedroom, 2.5-bath colonial offers over 2,100 square feet of thoughtfully designed living space. Enjoy the perfect combination of privacy, flexibility, and convenience.

Inside, you'll find fresh paint, bamboo flooring, soaring vaulted ceilings, abundant natural light, and a warm, inviting family room centered around a cozy pellet stove. The spacious kitchen features granite countertops, stainless steel appliances, a center island, generous cabinetry, and plenty of prep space for everyday living or entertaining.

The highly sought-after main-level primary suite provides a private retreat with two custom walk-in closets and an en-suite bath featuring a soaking tub, separate shower, and double vanity.

Upstairs, two generously sized bedrooms share a full bath. On the opposite side of the home, a separate staircase off the laundry room leads to a private fourth bedroom. This flexible space is perfect for a home office, teen suite, guest room, hobby room, or additional living area, offering privacy from the rest of the upstairs bedrooms.

Step outside to your own private backyard retreat. Nearly an acre of fenced land provides room to entertain, play, garden, or simply relax while enjoying the peaceful wooded backdrop. The large deck, pergola, hot tub, paver patio, and storage shed create an outdoor space that's ready to enjoy from day one, with plenty of room to add a future pool.

Additional highlights include an oversized side-entry 2-car garage, a generator subpanel for added peace of mind during power outages, a front yard sprinkler system, and the freedom to enjoy your property without HOA restrictions.

Conveniently located near the borders of St. Mary's and Charles Counties, this home offers close access to Mechanicsville, La Plata, shopping, dining, parks, schools, and major commuter routes. It is also a convenient commute to NAS Patuxent River, Joint Base Andrews, and Joint Base Anacostia-Bolling, allowing you to enjoy the space and privacy of Southern Maryland living without sacrificing accessibility.

If you've been searching for a move-in ready home with land, flexible living spaces, and exceptional indoor and outdoor living, this is one you won't want to miss.
#MDCH2057572

CHARLOTTE HALL

13100 HILLMEADE COURT

4 Beds

2 Baths

2,172 Sq.Ft.

$574,900

MLS#: MDCH2057572

New House Under Construction! Completed  in September!!
Great Opportunity New Construction  Open Floor plan Rambler with Full  Basement on Level  wooded  3 Acre Lot.  Home features 3 bedroom, 2  full bathrooms, Large Laundry room. Also living room , dining area and beautiful custom kitchen. Kitchen features soft close cabinets , Stainless Steel Appliances, stove, refrigerator, dishwasher, built-in microwave  and Granite counter tops. Master bathroom features double vanity and walk-in shower. Full basement  with rough-in . Two Car Garage with Garage door opener. and paved driveway. House on gorgeous   three acre lot surrounded by trees.
WIFI available!!
                     PICTURES ARE SHOWING WHAT THE HOUSE COULD LOOK LIKE WHEN IT IS COMPLETE!!!
#MDCH2057450

CHARLOTTE HALL

13135 ALYSON PLACE

3 Beds

2 Baths

1,664 Sq.Ft.

$599,900
MLS#: MDCH2057450

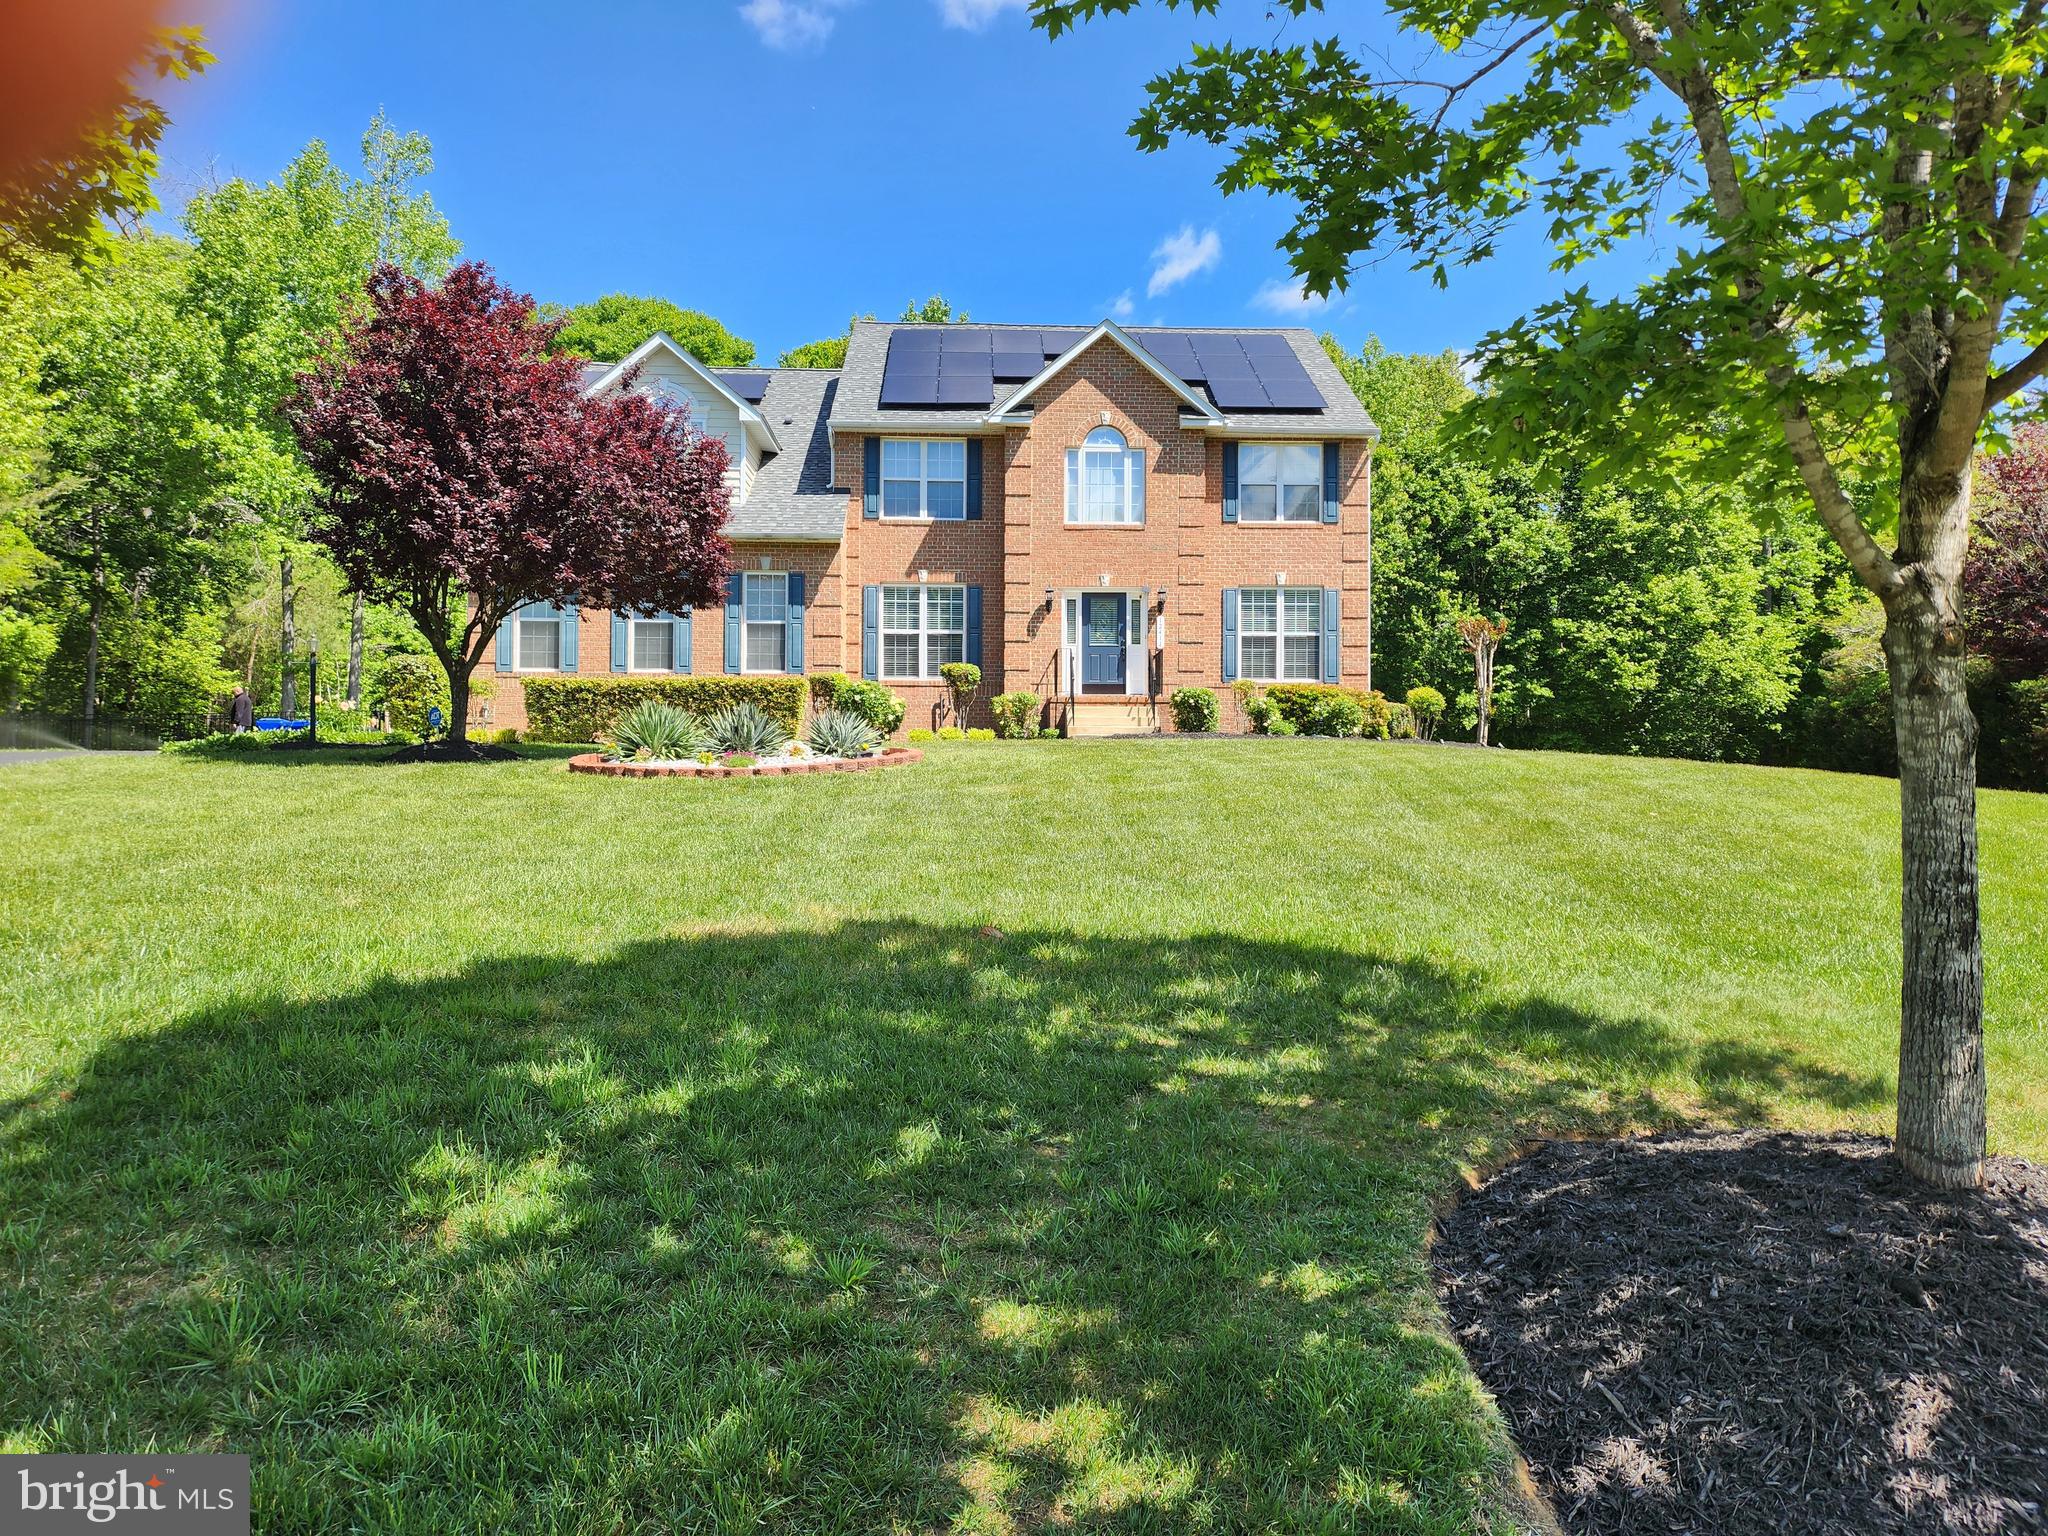
BACK ON MARKET - NO FAULT OF THE SELLER! Don't miss your second chance! This pristine, turn-key estate is available again. Welcome to 12414 Whisper Creek Ct, a spectacular 5-bedroom, 3-bathroom colonial estate nestled on a private 3-acre lot in Charlotte Hall’s most desirable neighborhood. This residence effortlessly blends timeless elegance with modern eco-efficiency and peaceful country living. From the inviting curb appeal to the massive driveway and 2-car garage, you will feel at home the moment you arrive. Step inside to a sun-drenched, open-concept floor plan featuring soaring ceilings and gleaming hardwood floors. The main level features a spacious open kitchen, fully loaded with premium granite countertops, custom cabinetry, double ovens, and massive counter space. The adjacent family room features a dramatic wall of windows that floods the space with natural light, anchored by a cozy gas fireplace. For ultimate flexibility, the main level includes formal living and dining spaces, plus a main-level bedroom and full bath—perfect for a guest suite or home office. Upstairs, the grand primary suite is a true sanctuary. Relax by your private gas fireplace or melt the day away in the spa-inspired bathroom, featuring a deep soaking tub, separate shower, dual vanities, and a spacious walk-in closet. Three additional oversized bedrooms, a convenient Jack-and-Jill bathroom, and a dedicated upper-level laundry room complete this floor. Looking for more space? The walk-out lower level features a workout area and an expansive unfinished footprint ready for a theater, game room, or future expansion. Outside, your private backyard resort awaits. Spend hot summer days splashing in your private in-ground pool equipped with an exciting water slide, where maintenance is a breeze thanks to a fully protective electric pool cover. The pool area and key parts of the yard are safely enclosed by a maintenance-free fence for effortless protection. Relax on your manicured grounds, kept green and lush by a Rainbird 19-zone irrigation system that can be conveniently programmed and controlled right from your phone app—letting you adjust watering schedules with ease even when you are away. When you need a break from the sun, unwind under the professionally installed canopy, complete with a built-in fan to keep you cool. As the day turns to evening, gather around the cozy firepit for chilly nights. Best of all, this home is built for the future with incredible high-tech upgrades, including a premium Tesla Backup Battery System and solar panels for ultimate energy savings and peace of mind. Premium gutter guards are also installed to keep fall leaves and debris away, making outdoor maintenance completely worry-free. Don't miss out on this rare second opportunity for your clients to own their dream home! Schedule your private tour today.
#MDCH2055452

CHARLOTTE HALL

12414 WHISPER CREEK COURT

5 Beds

3 Baths

3,732 Sq.Ft.

$745,000
MLS#: MDCH2055452

 - property

Send a message

Message successfully sent.

Your message

What is 3 + 4 ?

Reason for contacting?

I agree to receive email communication and understand I can unsubscribe at any time.

I agree to be contacted by Charis Realty Group - Christine Issler, Broker via call, email, and text for real estate services. To opt out, you can reply 'stop' at any time or reply 'help' for assistance. You can also click the unsubscribe link in the emails. Message and data rates may apply. Message frequency may vary. Privacy Policy

Sign Out

Virtual Assistant

Would you like to take the next step with this property? We can help you schedule a showing or virtual tour, or send you more details.

Yes, I would like more information.

Thank You for Your Reply, One of Our Agents will contact you as soon as possible

No, maybe later.

Thank you, you can always contact me via email, phone number or through the contact form.

Realhub AI

Lucy - Your AI-Powered Realtor

Update Your Temporary Password

Personalize your search

Enter your email and we'll notify you immediately when new listings match what you're looking for.

or enter email address

Already have an account ? Login here

Continue your home search

I agree to receive communications and understand I can unsubscribe at any time.

I agree to be contacted by Charis Realty Group - Christine Issler, Broker via call, email, and text for real estate services. To opt out, you can reply 'stop' at any time or reply 'help' for assistance. You can also click the unsubscribe link in the emails. Message and data rates may apply. Message frequency may vary. Privacy Policy

Already have an account ? Login here

We use cookies

We use cookies primarily for analytics to enhance your experience. By accepting, you agree to our use of these cookies. You can manage your preferences or learn more about our cookies policy.