Features & Amenities

Interior

  • Other Interior Features

    Eat-in Kitchen, Ceiling Fan(s), Recessed Lighting, Open Floorplan

  • Total Bedrooms

    4

  • Bathrooms

    3

  • 1/2 Bathrooms

    1

  • Above Grade Finished Area

    2440.0

  • Basement YN

    YES

  • Cooling YN

    YES

  • Cooling

    Central Air, Ceiling Fan(s), Electric

  • Fireplace YN

    NO

  • Heating YN

    YES

  • Heating

    Natural Gas, Central

  • Pet friendly

    Breed Restrictions, Yes

Exterior

  • Garage

    Yes

  • Garage spaces

    2

  • Construction Materials

    Vinyl Siding, Stone

  • Parking

    Garage Door Opener, Garage, Driveway, Inside Entrance, Attached

  • Patio and Porch Features

    Patio, Deck

  • Pool

    Yes

  • Pool Features

    Community

  • Waterfront YN

    NO

Area & Lot

  • Lot Size(acres)

    0.28

  • Lot Size(square feet)

    12,064

  • Property Type

    Residential

  • Property Sub Type

    Single Family Residence

  • Architectural Style

    Colonial

Price

  • Sales Price

    $699,999

  • Tax Amount

    $7,339

  • Sq. Footage

    3,240

  • Price/SqFt

    $216

HOA

  • Association

    YES

  • Association Fee

    $90.1

  • Association Fee Frequency

    Monthly

  • Association Fee Includes

    N/A

Property Resources

  • Horse Property

    NO

School District

  • Elementary School

    N/A

  • Middle School

    N/A

  • High School

    N/A

Property Features

  • New Construction

    NO

  • Association Amenities

    Recreation Facilities, Tennis Court(s)

  • Foundation Details

    Other

  • Senior Community YN

    NO

  • Sewer

    Public Sewer

  • Tax Lot

    37

  • Water Source

    Public

Schedule a Showing

Showing scheduled successfully.

<
>
IN PERSON
VIA CHAT

What is 3 + 4 ?


Mortgage calculator

Estimate your monthly mortgage payment, including the principal and interest, property taxes, and HOA. Adjust the values to generate a more accurate rate.

Your payment

Principal and Interest:

$

Property taxes:

$

HOA fees:

$

Total loan payment:

$

Total interest amount:

$

Location

County

PRINCE GEORGES

Elementary School

Middle School

High School

Listing Courtesy of Hazel Shakur, Redfin Corp

RealHub Information is provided exclusively for consumers' personal, non-commercial use, and it may not be used for any purpose other than to identify prospective properties consumers may be interested in purchasing. All information deemed reliable but not guaranteed and should be independently verified. All properties are subject to prior sale, change or withdrawal. RealHub website owner shall not be responsible for any typographical errors, misinformation, misprints and shall be held totally harmless.

Agent Noah Blank

Salesperson, Realtor

Noah Blank

Call Noah today to schedule a private showing.


* Listings on this website come from the FMLS IDX Compilation and may be held by brokerage firms other than the owner of this website. The listing brokerage is identified in any listing details. Information is deemed reliable but is not guaranteed. If you believe any FMLS listing contains material that infringes your copyrighted work please review our DMCA policy and learn how to submit a takedown request.© 2024 FMLS.
Nestled in The Preserves at Danville Estates, this home offers a functional layout with four bedrooms and three and a half baths. Located in a quiet community, it provides convenient access to nearby shops, restaurants, and major roadways for commuting.

The main level features an open living and dining area, along with a well-equipped kitchen that connects to a spacious family room. A half bath and access to the outdoor deck add to the ease of daily living.

Upstairs, the primary suite includes a private bath and two walk-in closets. Additional bedrooms share a hall bath, and a dedicated laundry area adds convenience.

The lower level provides additional living space with a recreation area.

Outdoor spaces include a large deck and patio overlooking a generous yard with a storage shed.

Residents enjoy community amenities and easy access to major commuter routes, including MD-210 and I-495, with nearby connections to Washington, D.C., National Harbor, and Joint Base Andrews. Reagan National and BWI airports are within reach for travel. Shopping, dining, and entertainment options can be found at Tanger Outlets, MGM National Harbor, and nearby retail centers. The home is also in the Accokeek Academy district.

14104 LUNNET COURT

Message successfully sent.

What would you like to know?

What is 3 + 4 ?

I agree to receive email communication and understand I can unsubscribe at any time.

I agree to be contacted by Charis Realty Group - Christine Issler, Broker via call, email, and text for real estate services. To opt out, you can reply 'stop' at any time or reply 'help' for assistance. You can also click the unsubscribe link in the emails. Message and data rates may apply. Message frequency may vary. Privacy Policy

Related Properties

PRICE REDUCED BY $15k!!   COURTESY APPOINTMENT ONLY THIS WEEKEND 10/24 - 10/25.  

Enjoy peace of mind with major recent mechanical updates, including a top-of-the-line Bosch hot water heater (approx. 1 year old), one A/C unit replaced within the past year, and a brand-new furnace and A/C system currently being installed!  

Welcome to spacious, comfortable living in Accokeek’s sought-after Simmons Acres
community. Offering over 5,000 square feet of living space, this stunning colonial
offers a quiet, serene retreat with seamless access to city amenities. Nestled in one of
Prince George’s County’s premier neighborhoods, residents enjoy access to a sparkling
community pool, tennis courts, clubhouse, scenic walking trails, and dog-friendly
spaces.

From the moment you enter, you’ll discover generous living areas designed for
gathering, entertaining, working from home, and simply enjoying everyday life. This home features 5 spacious bedrooms and 4 full bathrooms, including a rare mainlevel bedroom with an adjacent full bath. Beautiful hardwood flooring extends throughout the main level, complemented by carpet upstairs and tile in key areas. The heart of the home is a beautifully appointed kitchen flowing into inviting living spaces highlighted by three elegant fireplaces. 

Key Features & Highlights 

ï‚· Primary Suite:
Features a striking double-sided fireplace for a serene, spa-like ambiance. 

ï‚· Finished Basement: 
Fully finished space with walk-up stairs—ideal for a home theater, playroom, or guest suite. Includes a spacious dual-entry full bath with a soaking tub and separate shower. 

ï‚· Convenience: 
Main-floor laundry paired with a functional pantry for effortless daily tasks. 

ï‚· Outdoor Space:
Expansive 0.42-acre lot perfect for outdoor gatherings, backed by an attached garage and ample driveway parking.

Experience modern luxury, expansive room to grow, and everyday tranquility all in one
place.

Showings require a 30-minutes notice for appointment times.
#MDPG2209174

ACCOKEEK

17916 MERINO DRIVE

5 Beds

4 Baths

5,048 Sq.Ft.

$625,000

MLS#: MDPG2209174
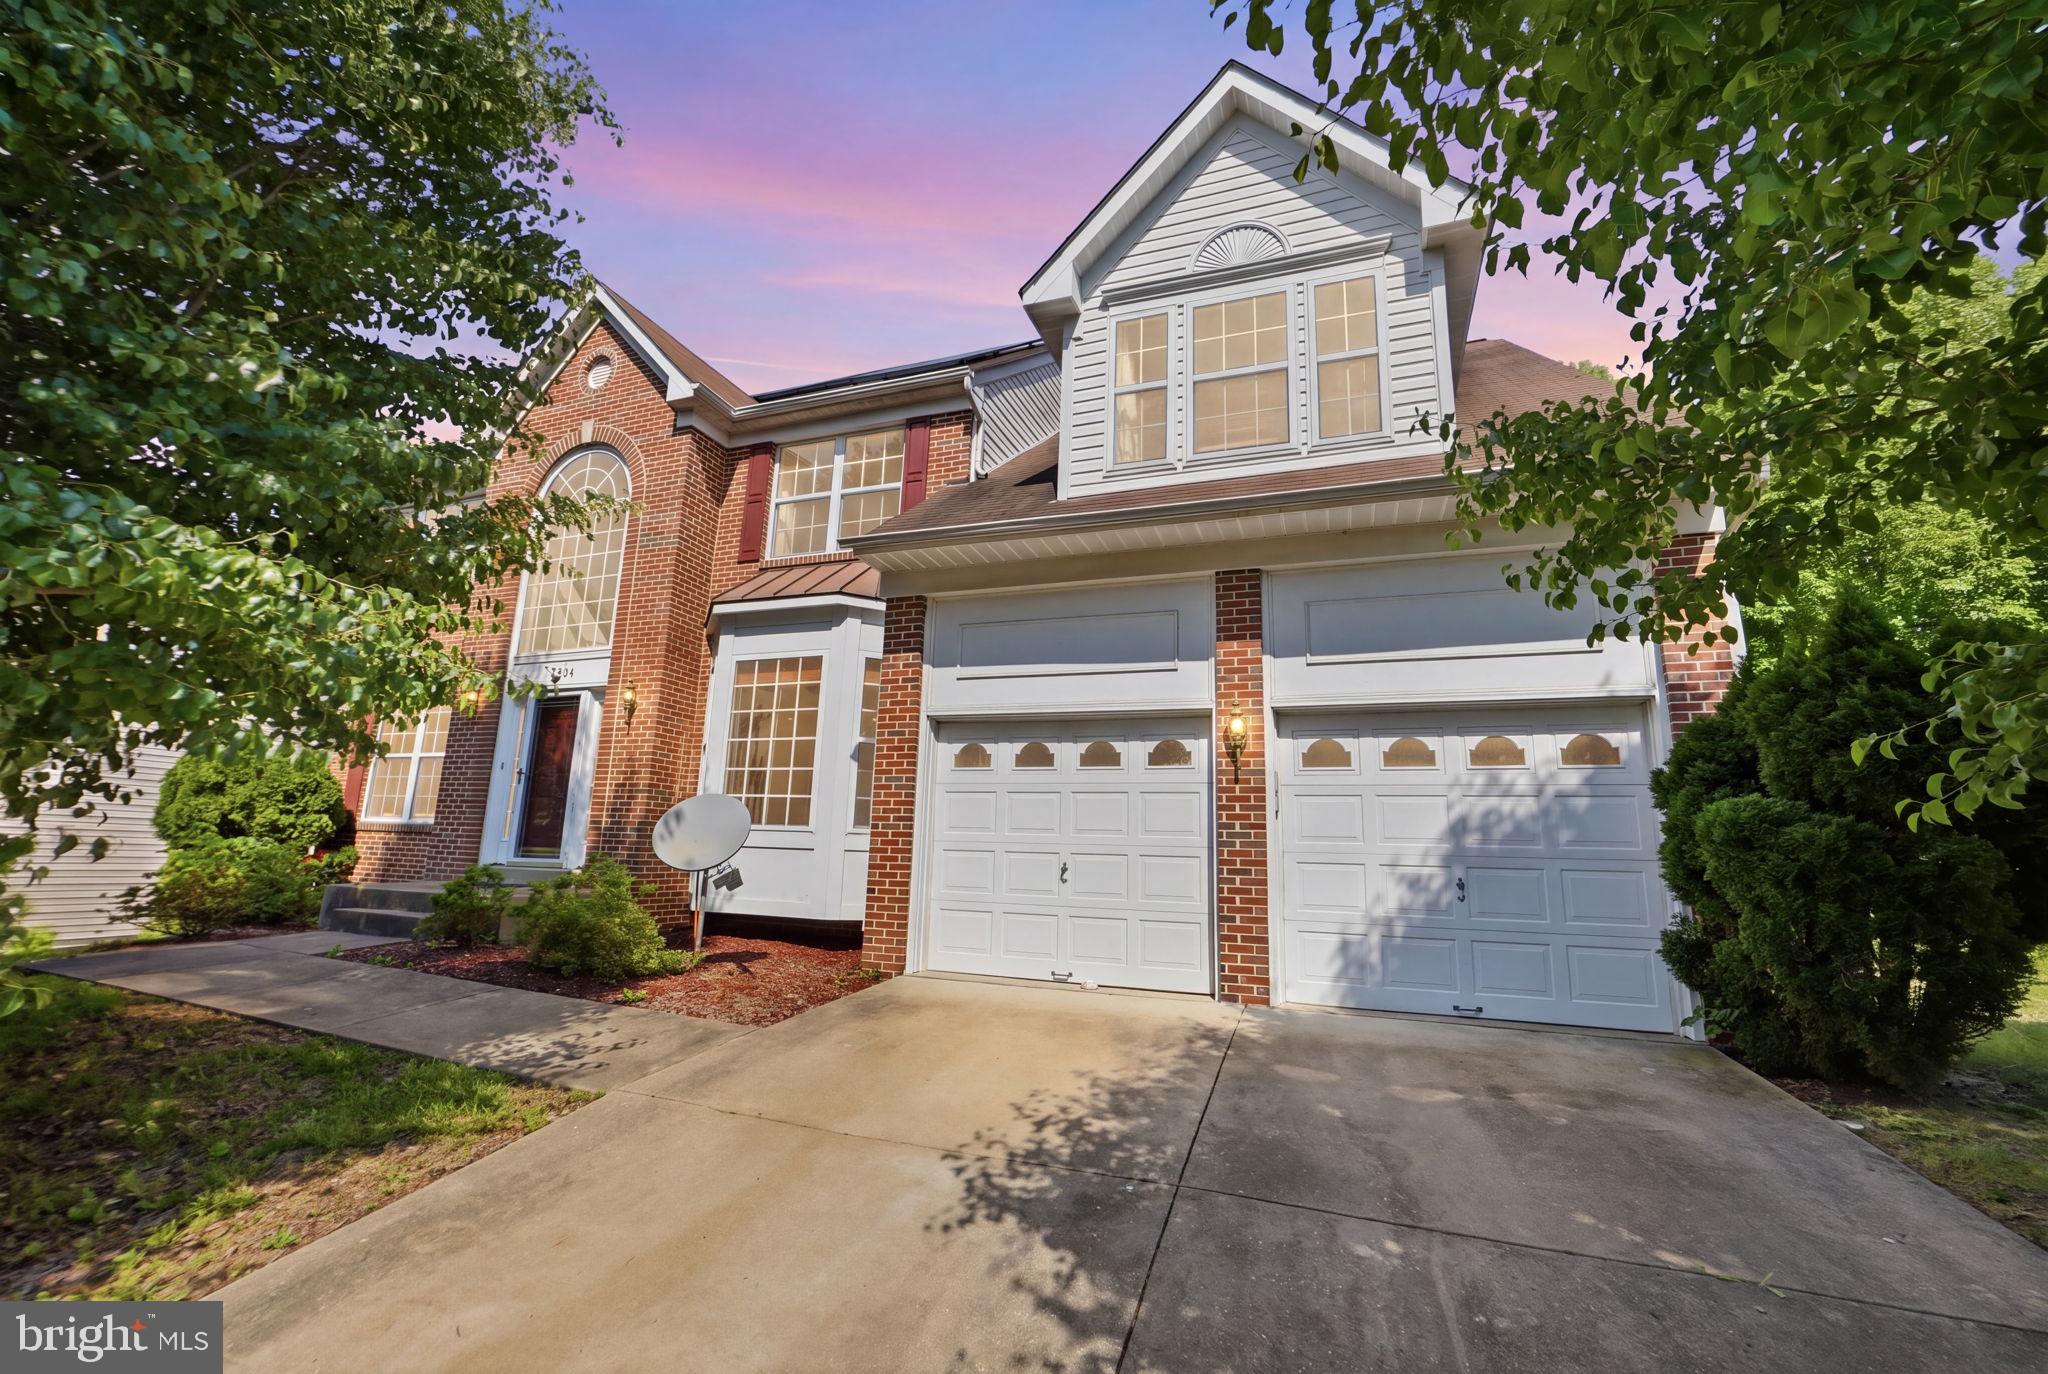
Welcome to 15204 Derbyshire Way in Accokeek, Maryland. This spacious three-level Colonial offers 5 bedrooms, 3.5 bathrooms, and approximately 2,920 square feet of living space on a beautifully sized 0.26-acre lot.
Designed for both comfortable everyday living and entertaining, this home features a functional floor plan with generous living areas, ample natural light, and plenty of room for family and guests. The upper level offers spacious bedrooms, including a primary suite with a private bath, while the additional bedrooms provide flexibility for family, guests, or a home office. The finished lower level adds valuable living space and can be used as a recreation room, media room, fitness area, or guest retreat.
Conveniently located in Accokeek, this home offers easy access to shopping, dining, parks, and major commuter routes while maintaining the charm and tranquility of a residential neighborhood. Don't miss the opportunity to make this beautiful Colonial your next home.
#MDPG2203800

ACCOKEEK

15204 DERBYSHIRE WAY

5 Beds

4 Baths

2,920 Sq.Ft.

$595,000

MLS#: MDPG2203800

Price Improvement. This exceptional 7-bedroom, 4.5-bath home in the Preserve at Piscataway offers over 4,000 square feet of beautifully designed living space. Featuring a gourmet kitchen, open-concept living areas, two private in-law suites, and a luxurious primary retreat, this home is perfectly suited for both everyday living and entertaining. Enjoy a landscaped quarter-acre lot, two-car garage, and access to premier community amenities including a pool, tennis courts, and fitness center. Space, style, and versatility come together in one remarkable home.
#MDPG2182828

ACCOKEEK

14300 HARDY TAVERN DRIVE

6 Beds

4 Baths

4,500 Sq.Ft.

$824,999

MLS#: MDPG2182828
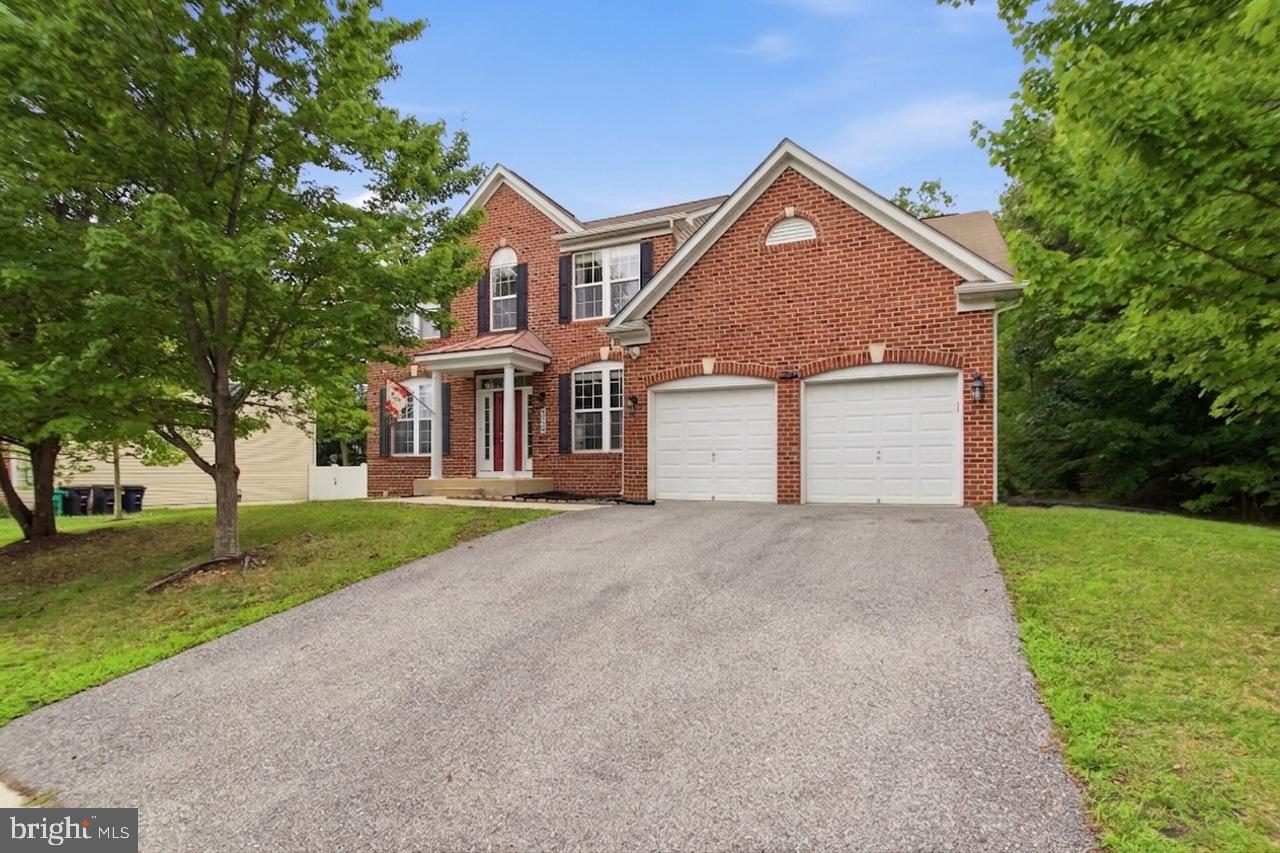
Beautiful 5-bedroom, 3.5-bath home in sought-after Manning Overlook with over 3,800 square feet on three fully finished levels. Features include hardwood floors, a two-story foyer, formal living and dining rooms, a spacious family room with gas fireplace, and a gourmet kitchen with granite countertops, large island, breakfast area, and pantry. A main-level office/den and mudroom offer added convenience. The primary suite includes a sitting area, walk-in closet, and luxury bath. The finished basement offers a second family room, fifth bedroom with ensuite bath, storage, and walk-up access to a private, tree-lined backyard. Meticulously maintained by the original owner and conveniently located near shopping, dining, and commuter routes.
#MDPG2208930

ACCOKEEK

703 YARROW COURT

5 Beds

3 Baths

3,816 Sq.Ft.

$669,000

MLS#: MDPG2208930
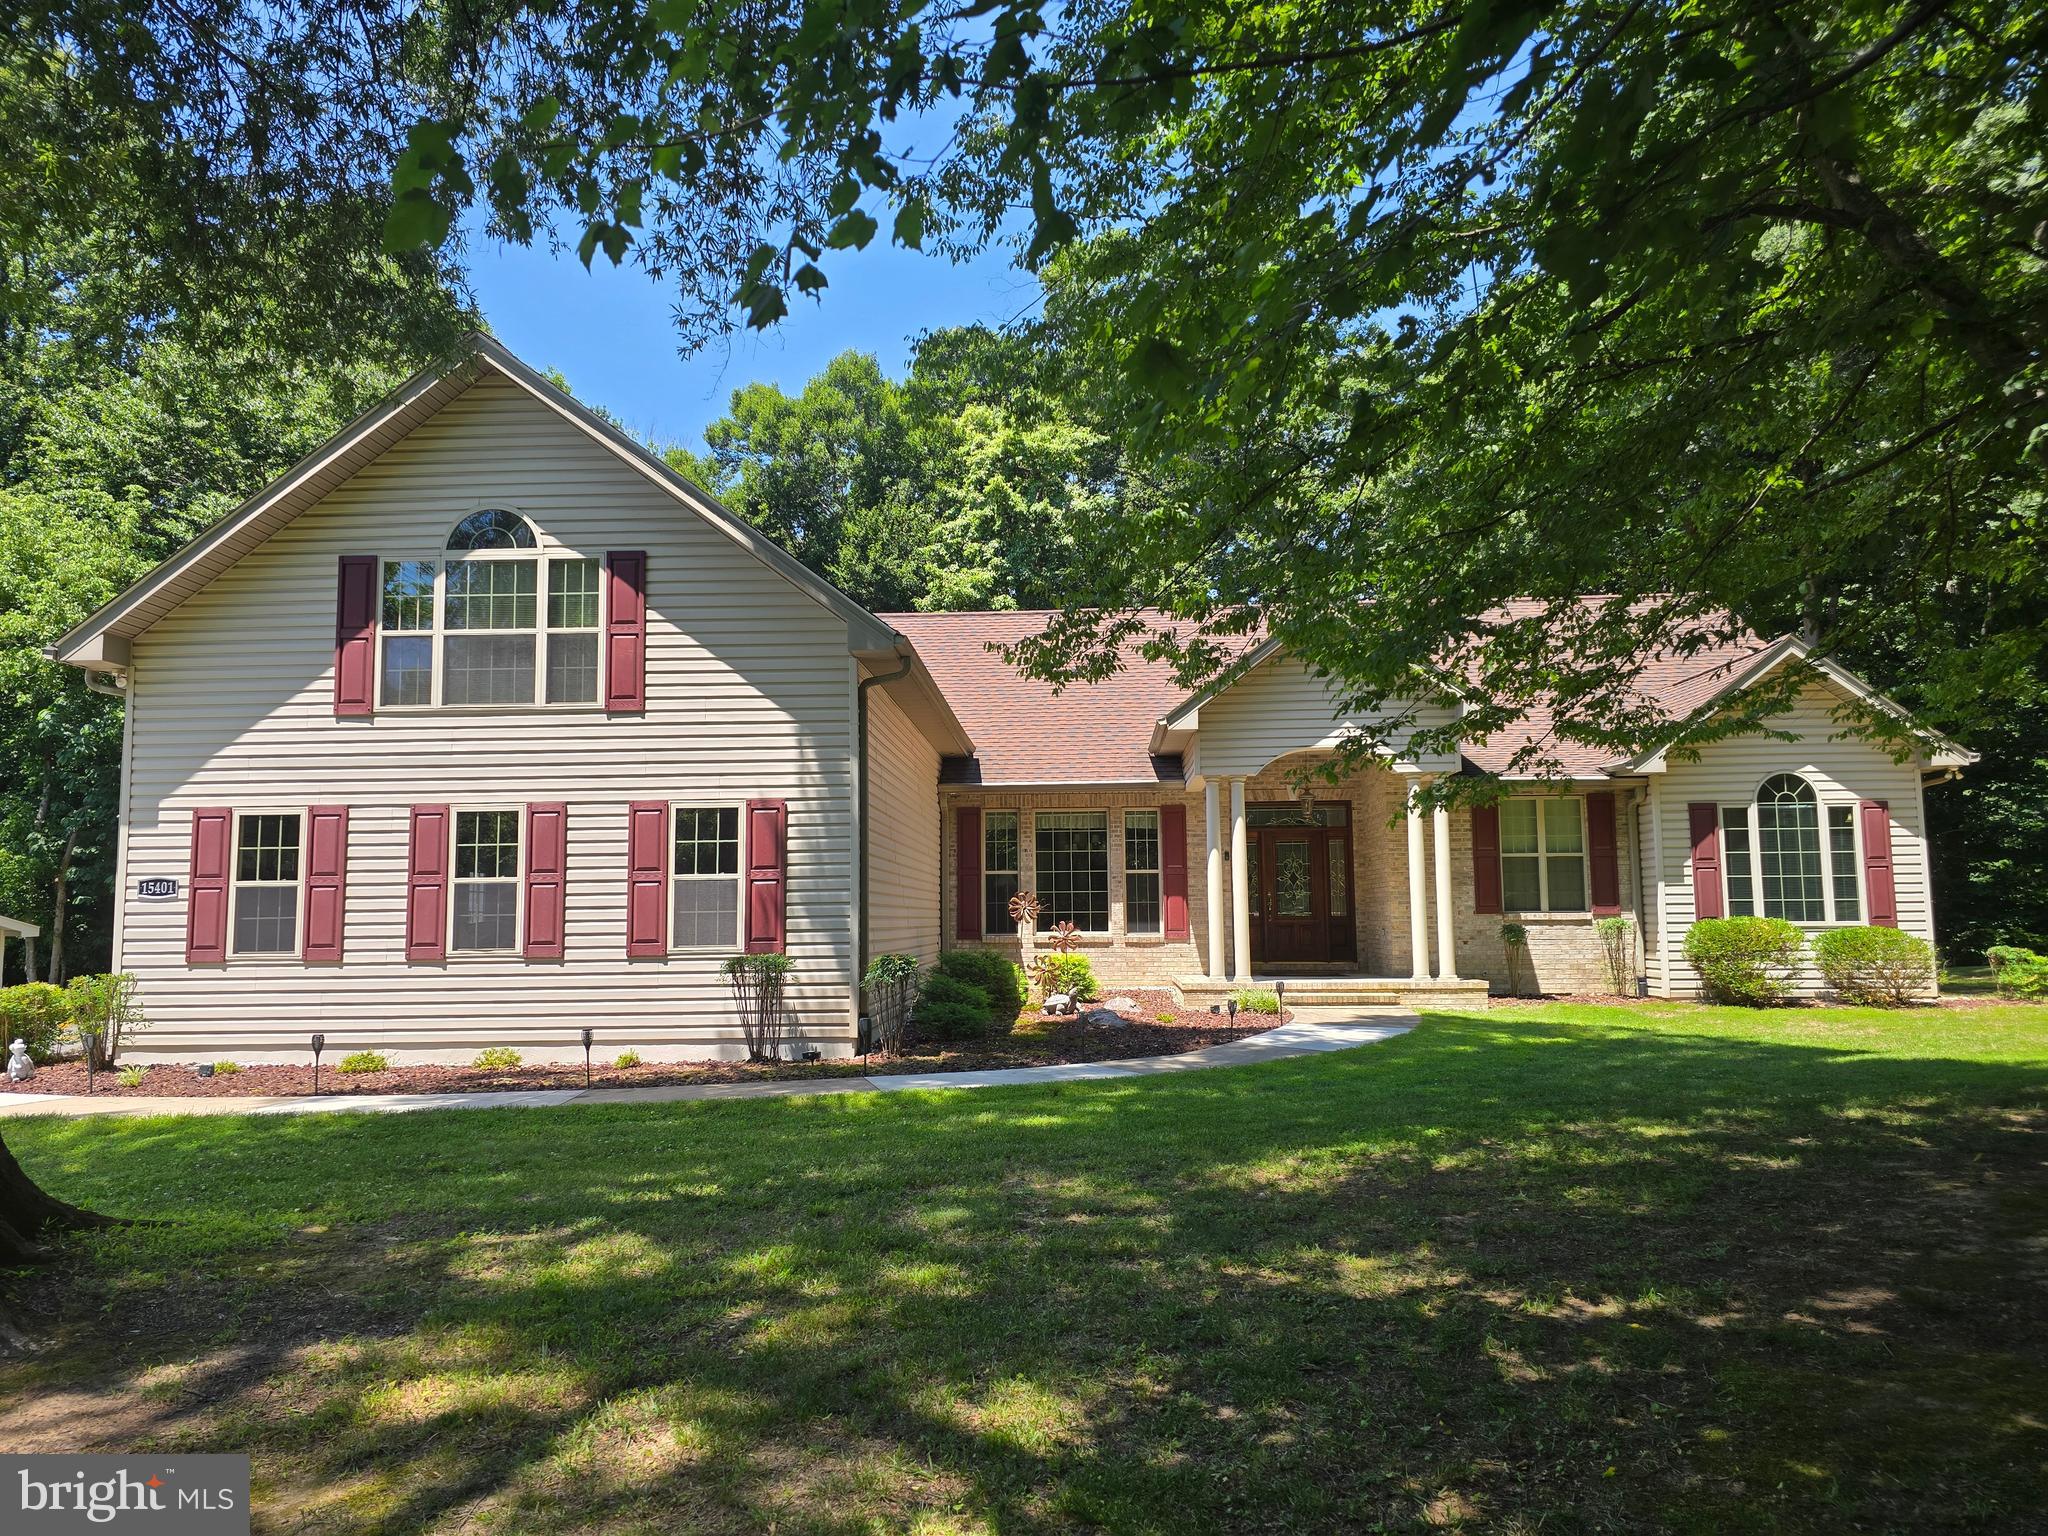
Listed for Rent as well. Experience exceptional privacy and serenity on over 10 wooded acres in one of Accokeek’s most peaceful neighborhoods. This beautifully updated residence offers more than 3,000 square feet of living space, with a long list of improvements completed by the current owner—full update list available in the Documents section.

A grand foyer with 11‑ft ceilings welcomes you into the main level, where you’ll enjoy one‑level living complemented by a spacious bonus suite above the attached 2‑car garage. The gourmet eat‑in kitchen features a breakfast island and flows seamlessly into a stunning living area with vaulted ceilings, skylights, and a gas fireplace.

The property’s wooded surroundings create a true estate feel, enhanced by an extra 26' x 28' detached garage with full power and massive workbench—perfect for additional vehicles, equipment, or workshop space.
Portable Generac generator included for power home if ever power outage.

Ideally located just off Rt. 210 (Indian Head Highway), this home offers convenient access to major destinations: near MGM National Harbor, only 22 miles to the U.S. Capitol, and minutes from Joint Base Andrews (AAFB) and the Indian Head Naval Base.

A rare opportunity to own a private, updated estate with unmatched acreage and convenience.
HOME IMPROVEMENT LIST IS IN DOCUMENTS.
#MDPG2208840

ACCOKEEK

15401 JAMIES WAY

4 Beds

3 Baths

3,024 Sq.Ft.

$829,000

MLS#: MDPG2208840

SELLER IS OFFERING A 2:1 RATE BUY DOWN
This charming mid-century modern home features a California-style open floor plan and sits on a
picturesque six-acre lot nestled within the scenic Mayone Reserve. The kitchen offers a large
stone island and ample pantry storage, while deluxe LVP flooring flows throughout the main
living areas, complemented by high-end carpeting in the bedrooms and slate flooring in the
foyer. Two distinctive fireplaces—one stone and one brick—are both plumbed for gas.

The home includes four bedrooms, a spacious study that can easily serve as an additional
bedroom for multigenerational living, and a large laundry center. A generous carport and
breezeway lead to a convenient mudroom, while the barn, complete with electricity, offers
endless possibilities as a horse barn, workshop, or craft studio. Outdoors, enjoy an in-ground
pool with an integrated hot tub.

The community consists of more than 160 homes, each situated on a minimum of five acres.
Residents also enjoy access to a community pool and a colonial-style farm on the shores of the
Potomac, overlooking historic Mount Vernon.

Conveniently located approximately 30 minutes from Washington, D.C., and Old Town
Alexandria, and just 20 minutes from National Harbor, this home offers an easy commute to the
District of Columbia, Bolling Air Force Base, Joint Base Andrews, Indian Head Naval
Ordinance Base, Dahlgren Naval Base and Pax River. Enjoy the best of both worlds—a
charming home in a peaceful, bucolic setting with convenient access to work, shopping, and area
attractions.

This is an estate sale, and the property is being sold strictly as is.
#MDPG2216670

ACCOKEEK

15444 OLD MARSHALL HALL ROAD

5 Beds

2 Baths

2,514 Sq.Ft.

$695,000

MLS#: MDPG2216670

Located in the desirable community of The Preserve, this exquisite Colonial home offers a perfect blend of luxury and everyday comfort. The open-concept main level features a gourmet kitchen complete with upgraded countertops and ENERGY STAR appliances, flowing seamlessly into an inviting family room anchored by a cozy gas fireplace. A formal dining area provides an elegant space for entertaining guests.
The spacious primary suite serves as a private retreat, featuring a lavish en-suite bath. Outside, enjoy premium outdoor living on the expansive deck and patio, surrounded by beautifully landscaped grounds. Residents gain access to top-tier community amenities, including a swimming pool, tennis courts, and a vibrant community center. The property is complete with a two-car garage and ample parking space.
#MDPG2220960

ACCOKEEK

14013 WHEEL WRIGHT PLACE

4 Beds

3 Baths

4,240 Sq.Ft.

$640,000

MLS#: MDPG2220960

WHY COMPROMISE ON SPACE WHEN YOU CAN HAVE OVER 4,000 FINISHED SQUARE FEET IN A HOME BUILT IN 2021? Welcome to 16414 Tortola Drive, where modern construction, generous living spaces, and everyday convenience come together in Accokeek's Signature Club community! This impressive Caruso Homes Michigan model offers 4 bedrooms, 2 full baths, 1 half bath, and a thoughtfully designed floor plan with plenty of room to live, work, and entertain. Step inside to discover 9-foot ceilings on the main level, spacious formal living and dining rooms, and an inviting family room that flows seamlessly into the gourmet kitchen. Featuring granite countertops, a tile backsplash, stainless steel appliances, double wall ovens, a cooktop, a center island with sink, a butler's pantry, and additional pantry storage, this kitchen delivers the space and functionality today's buyers appreciate. Upstairs, the spacious primary suite features two walk-in closets and a private bathroom, while three additional bedrooms and conveniently located upper-level laundry add to the home's practical design. The finished lower level offers an expansive recreation area with endless possibilities for a media room, fitness space, home office, or entertaining. With a bathroom rough-in and potential for an additional bedroom, there's flexibility to customize the space as your needs evolve. Outside, enjoy a fully fenced backyard and patio, offering a wonderful setting for outdoor dining, entertaining, or simply relaxing. An attached two-car garage, convenient mudroom, and attractive brick water table complete this impressive property. Located in Accokeek with convenient access to Routes 210 and 301, National Harbor, Washington, DC, Joint Base Andrews, JBAB, the Pentagon, and surrounding shopping and dining destinations. NEWER CONSTRUCTION, GENEROUS SQUARE FOOTAGE, A FINISHED BASEMENT, AND OUTDOOR SPACE — ALL WITHOUT THE WAIT OF BUILDING NEW! Discover the space, flexibility, and comfort this home has to offer. Schedule your private showing today!
#MDPG2209370

ACCOKEEK

16414 TORTOLA DRIVE

4 Beds

2 Baths

2,920 Sq.Ft.

$649,997

MLS#: MDPG2209370

Sophisticated, extensively renovated, and designed to impress, 2408 Green Ginger Circle delivers the kind of finish and presentation typically reserved for custom homes. This beautifully reimagined 4-bedroom, 3.5-bath residence has been thoughtfully updated throughout with new flooring, fresh designer paint, elevated lighting, a new HVAC system, and refined finishes that create a polished, cohesive feel from room to room. The kitchen makes a statement with quartz countertops, new stainless steel appliances, sleek cabinetry, and upscale finishes that balance modern design with everyday functionality. Each bathroom has been completely renovated with the same attention to detail and sophisticated aesthetic. The walkout lower level offers an impressive extension of the home, complete with a wet bar and generous room for a private theater, executive office, study, fitness suite, or additional entertaining lounge. Outside, the home truly sets itself apart. The expansive patio features a built-in grill and refrigerator, creating a true outdoor kitchen where cooking, serving, and entertaining can all happen without constantly heading back inside. The patio overlooks a large, private, fully fenced backyard, providing an exceptional setting for gatherings, outdoor dining, or quiet evenings at home. With extensive renovations, designer finishes, exceptional indoor-outdoor entertaining areas, and thoughtful upgrades throughout, 2408 Green Ginger Circle offers a level of refinement that is immediately apparent the moment you walk through the door.
#MDPG2221408

ACCOKEEK

2408 GREEN GINGER CIRCLE

4 Beds

3 Baths

4,624 Sq.Ft.

$674,900

MLS#: MDPG2221408
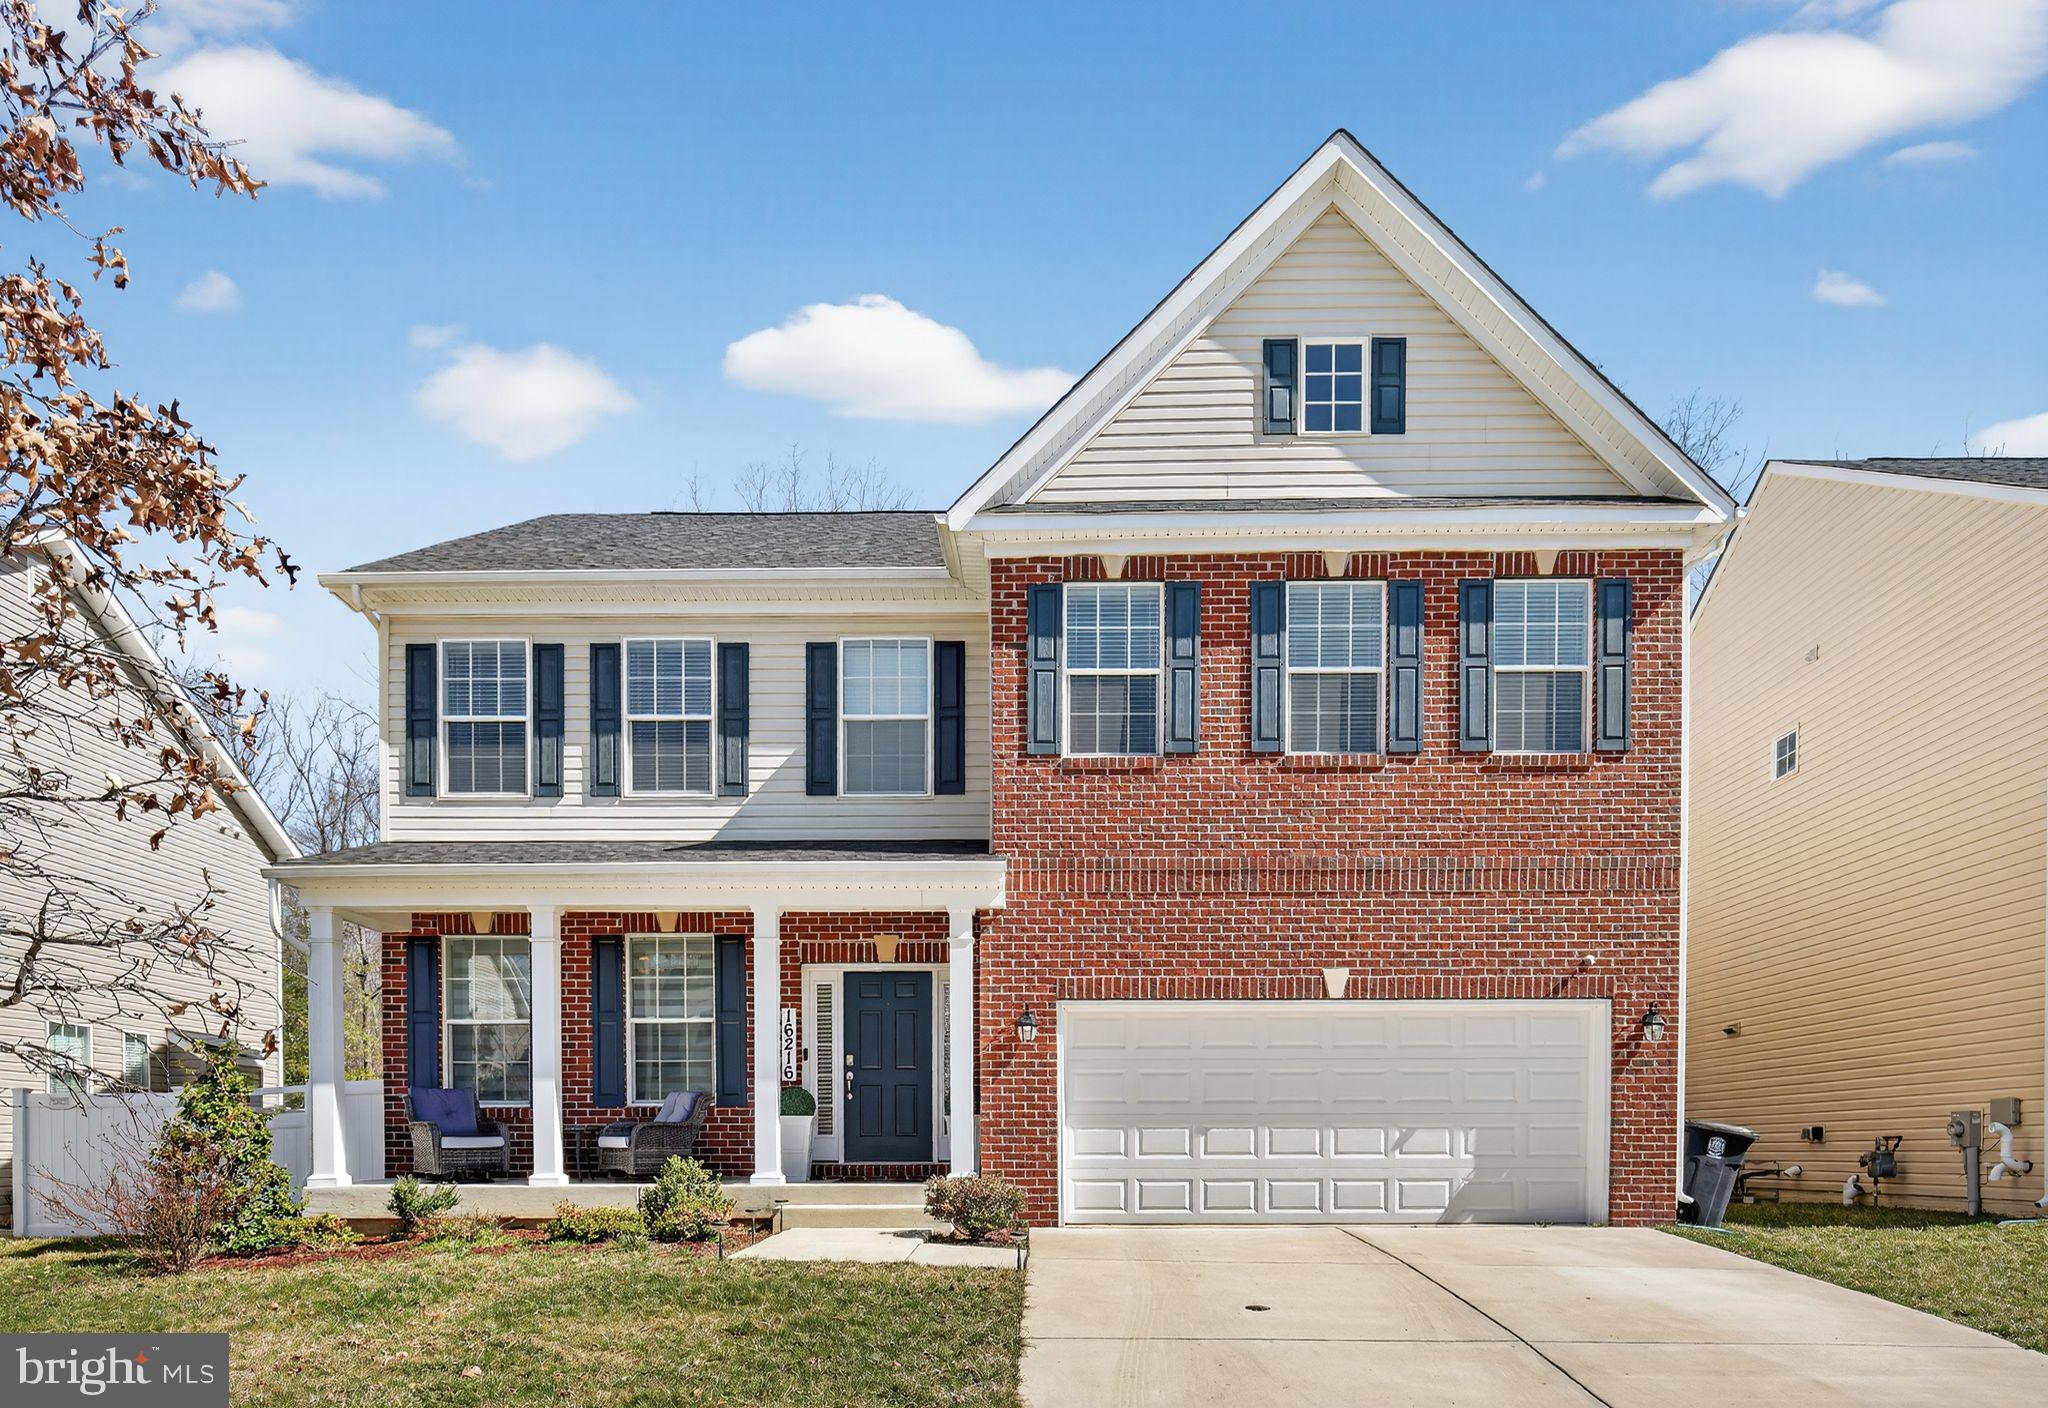
Stunning 2022 Caruso Homes Monterey II (Elevation 4) – Better Than New!
This exceptional home is a true masterpiece, loaded with upgrades beyond what was originally offered by Caruso Homes. Thoughtfully enhanced by the current owners, this property offers the feel of new construction—without the wait—and delivers incredible value.

The upper level features a rare and highly desirable layout with 4 bedrooms and 3 full bathrooms. The luxurious owner’s suite includes a spa-like en-suite bath with dual vanities, a freestanding soaking tub, separate shower, and private water closet. One secondary bedroom features its own private full bath, while the remaining two spacious bedrooms share a well-appointed hall bath. All bedrooms offer generous closet space.

Comfort is maximized year-round with a dual-zone HVAC system, ensuring efficient temperature control across all 3 levels.

The main level is designed for modern living and entertaining. Upon entry, a versatile front room—currently used as a home office (the yellow room in photos)—can easily serve as a formal living or dining space. The home then opens into a show-stopping gourmet kitchen featuring an oversized quartz island with seating for six or more, high-end cabinetry, and stainless steel appliances. The adjacent dining area flows seamlessly to a beautifully designed outdoor space with a paver patio, fire pit, and 6-foot white vinyl privacy fence.

The expansive family room is anchored by a cozy gas fireplace and offers ample space for large-scale furniture and a 100+ inch TV setup. Upgraded lighting throughout the main level adds a modern, elevated touch, while durable LVP flooring runs through the foyer, kitchen, and family room.

The lower level presents incredible potential with 9-foot ceilings (a full foot higher than standard), a three-piece rough-in for a full bathroom, and framing already in place—ready for your custom finishes. Once completed, this home can easily exceed 4,500 square feet of living space.  

Ideally located near Route 210, this home offers convenient access to Washington, D.C., and Northern Virginia. Just minutes away, MGM National Harbor provides world-class entertainment, dining, and luxury amenities along the Potomac River. Nearby National Harbor offers a vibrant waterfront lifestyle with shopping, restaurants, scenic walking paths, and iconic attractions.

This is not just a home—it’s a lifestyle upgrade. Move-in ready, beautifully upgraded, and truly one of a kind.
#MDPG2195090

ACCOKEEK

16216 TORTOLA DRIVE

4 Beds

3 Baths

3,080 Sq.Ft.

$750,000

MLS#: MDPG2195090

Send a message

Message successfully sent.

Your message

What is 3 + 4 ?

Reason for contacting?

I agree to receive email communication and understand I can unsubscribe at any time.

I agree to be contacted by Charis Realty Group - Christine Issler, Broker via call, email, and text for real estate services. To opt out, you can reply 'stop' at any time or reply 'help' for assistance. You can also click the unsubscribe link in the emails. Message and data rates may apply. Message frequency may vary. Privacy Policy

Sign Out

Virtual Assistant

Would you like to take the next step with this property? We can help you schedule a showing or virtual tour, or send you more details.

Yes, I would like more information.

Thank You for Your Reply, One of Our Agents will contact you as soon as possible

No, maybe later.

Thank you, you can always contact me via email, phone number or through the contact form.

Realhub AI

Lucy - Your AI-Powered Realtor

Update Your Temporary Password

Personalize your search

Enter your email and we'll notify you immediately when new listings match what you're looking for.

or enter email address

Already have an account ? Login here

Continue your home search

I agree to receive communications and understand I can unsubscribe at any time.

I agree to be contacted by Charis Realty Group - Christine Issler, Broker via call, email, and text for real estate services. To opt out, you can reply 'stop' at any time or reply 'help' for assistance. You can also click the unsubscribe link in the emails. Message and data rates may apply. Message frequency may vary. Privacy Policy

Already have an account ? Login here

We use cookies

We use cookies for analytics and to enhance your experience. By accepting, you agree to analytics and marketing cookies. Small functional cookies that count viewed properties and time on site are used regardless of your choice. You can manage your preferences or learn more about our cookies policy.