



Property
Beds
8
Full Baths
4
1/2 Baths
2
Year Built
2003
Sq.Footage
4,142
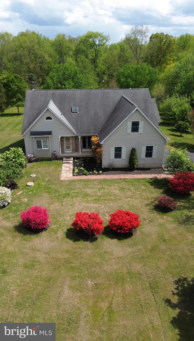
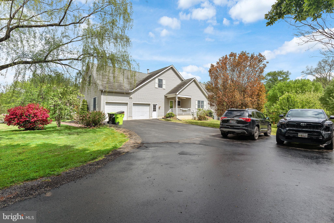
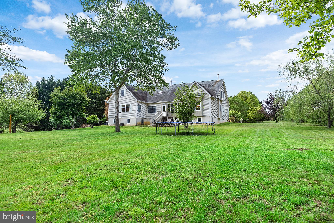
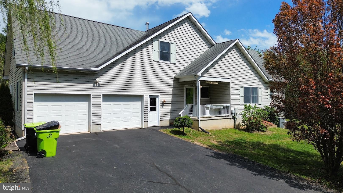
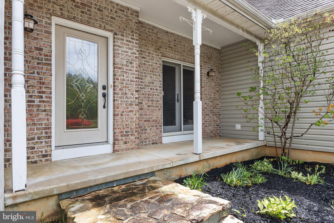
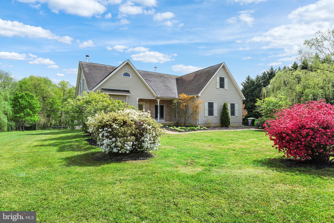
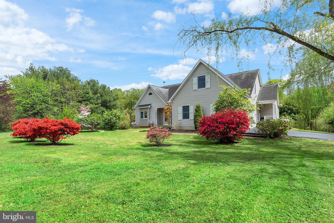
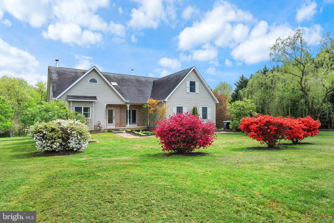
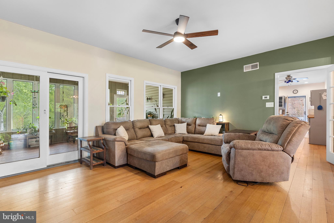
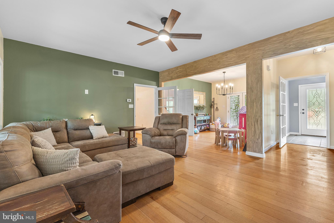
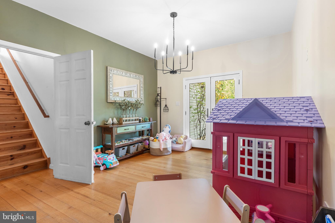
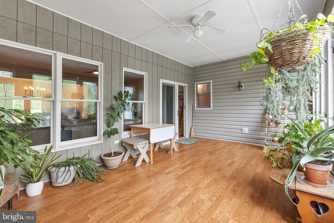
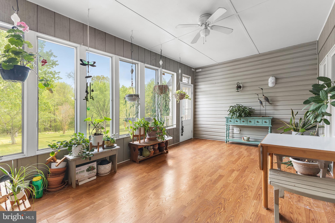
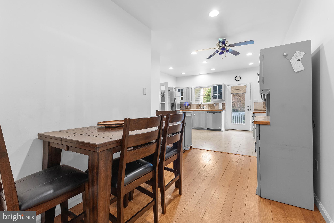
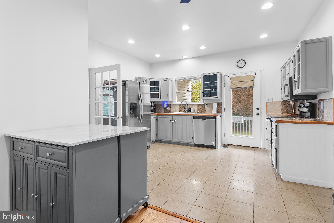
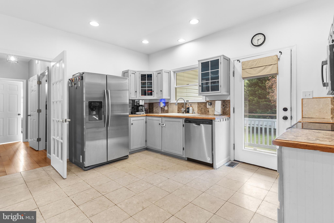
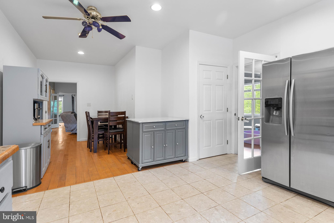
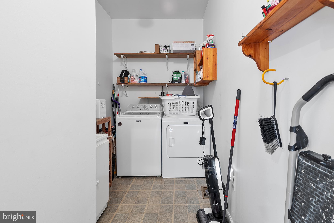
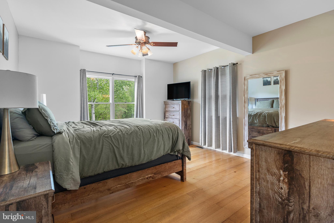
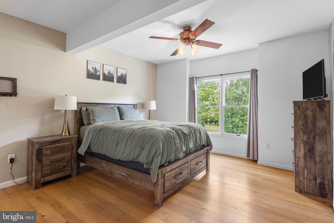
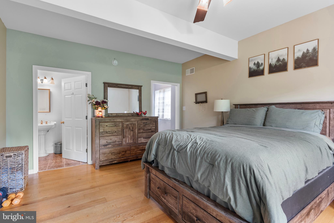
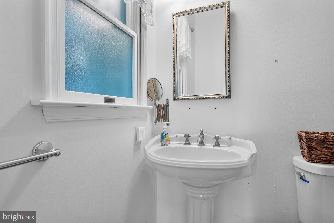
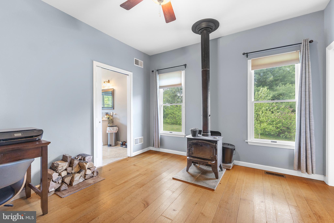
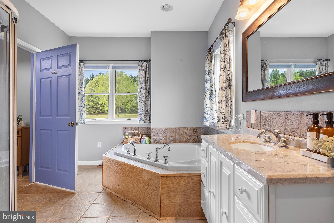
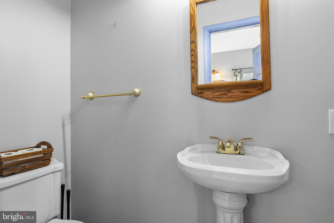
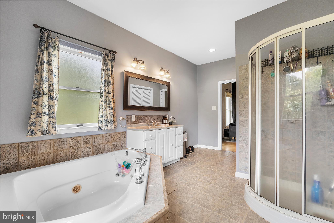
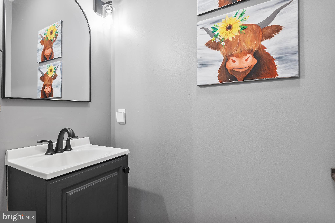
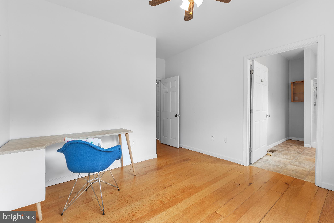
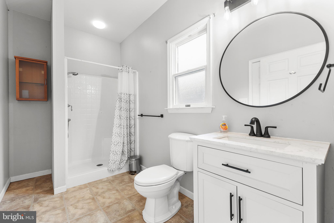
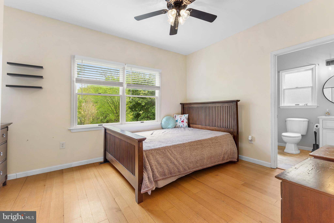
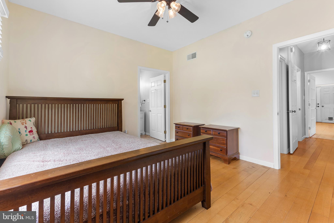
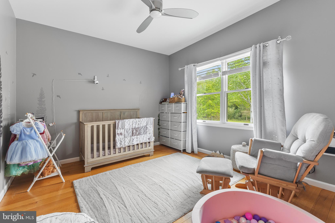
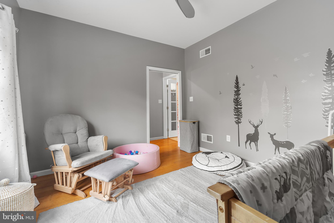
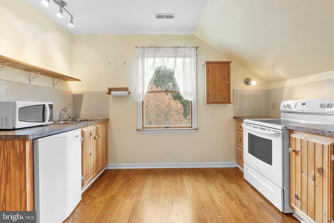
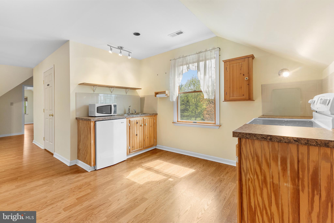
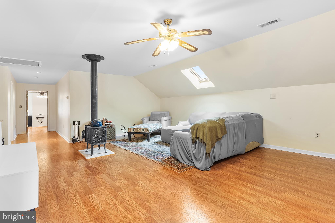
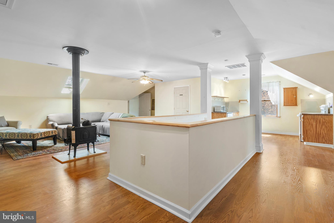
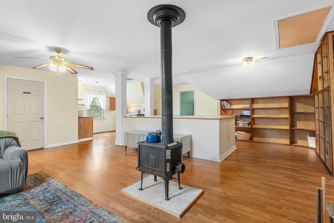
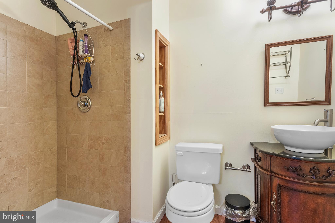
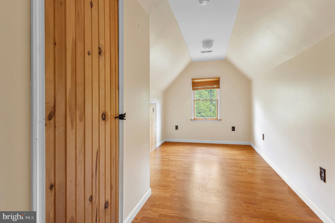
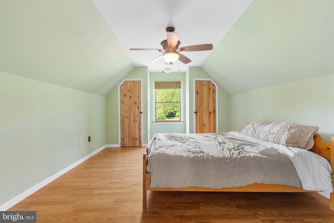
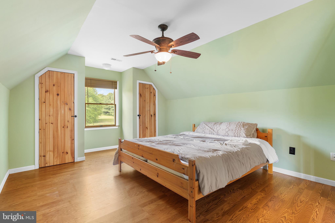
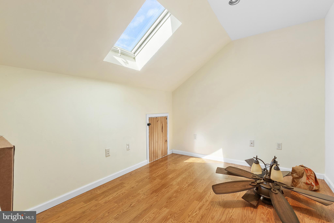
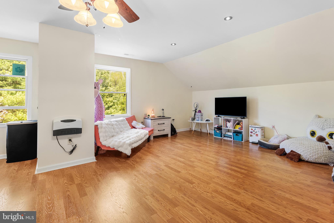
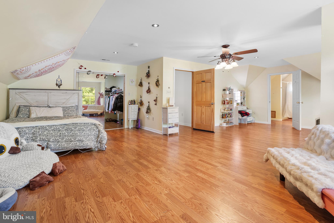
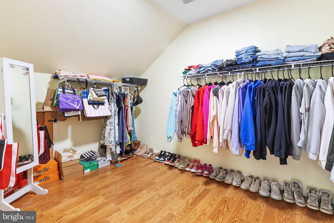
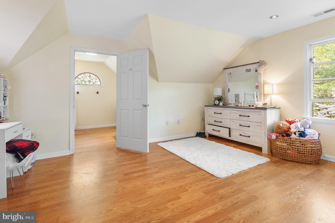
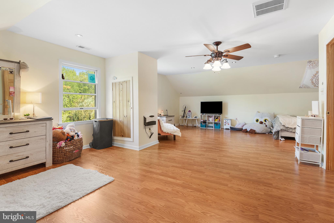
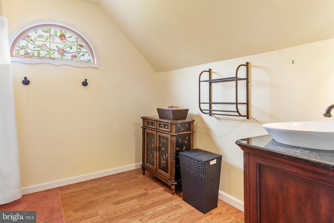
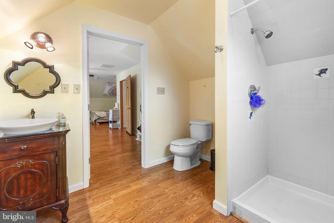
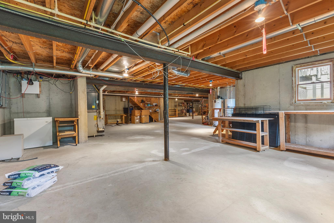
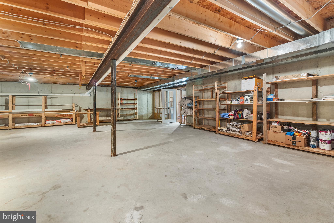
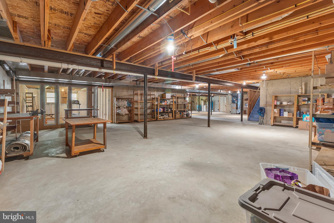
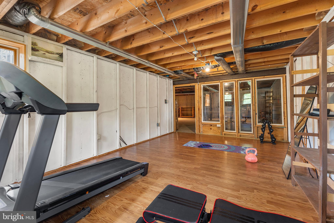
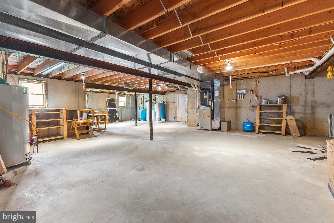
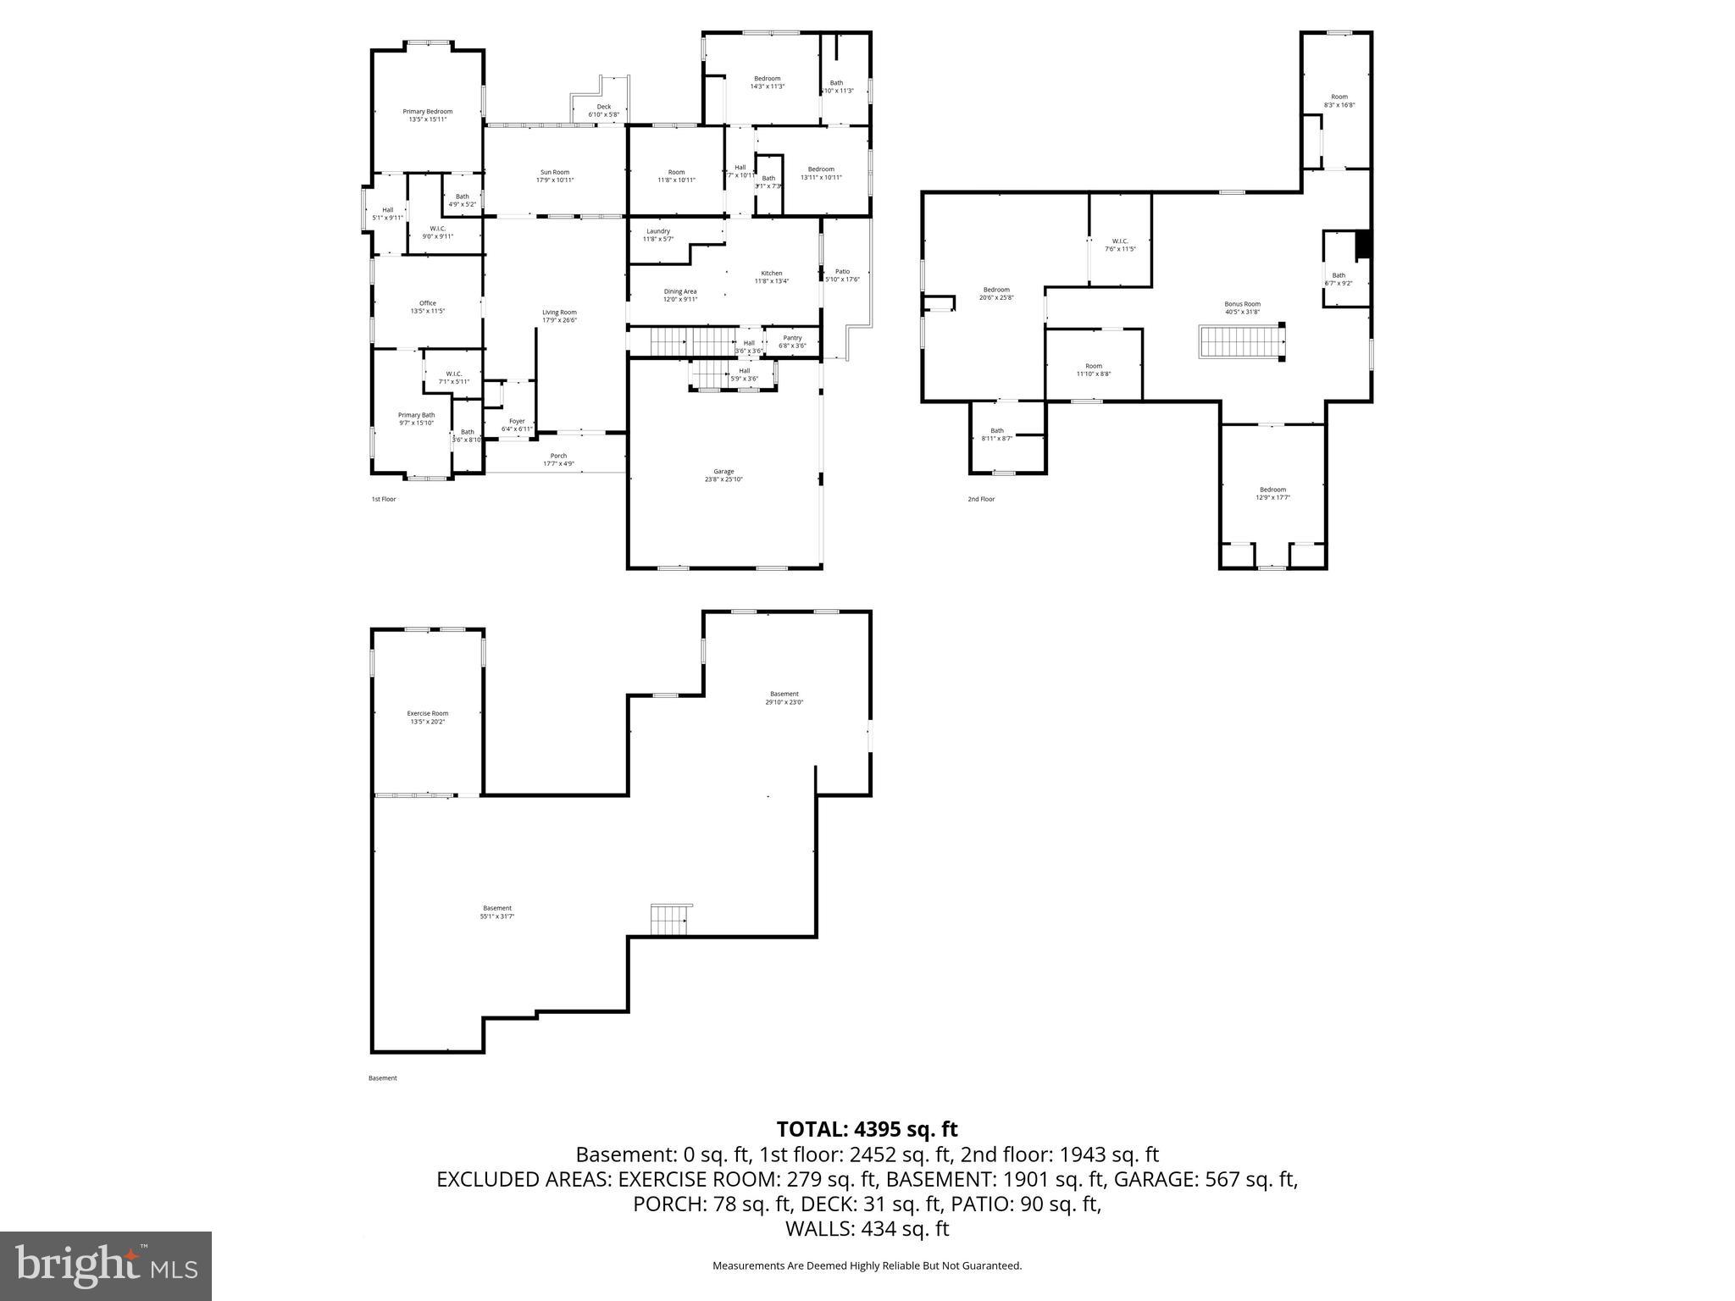
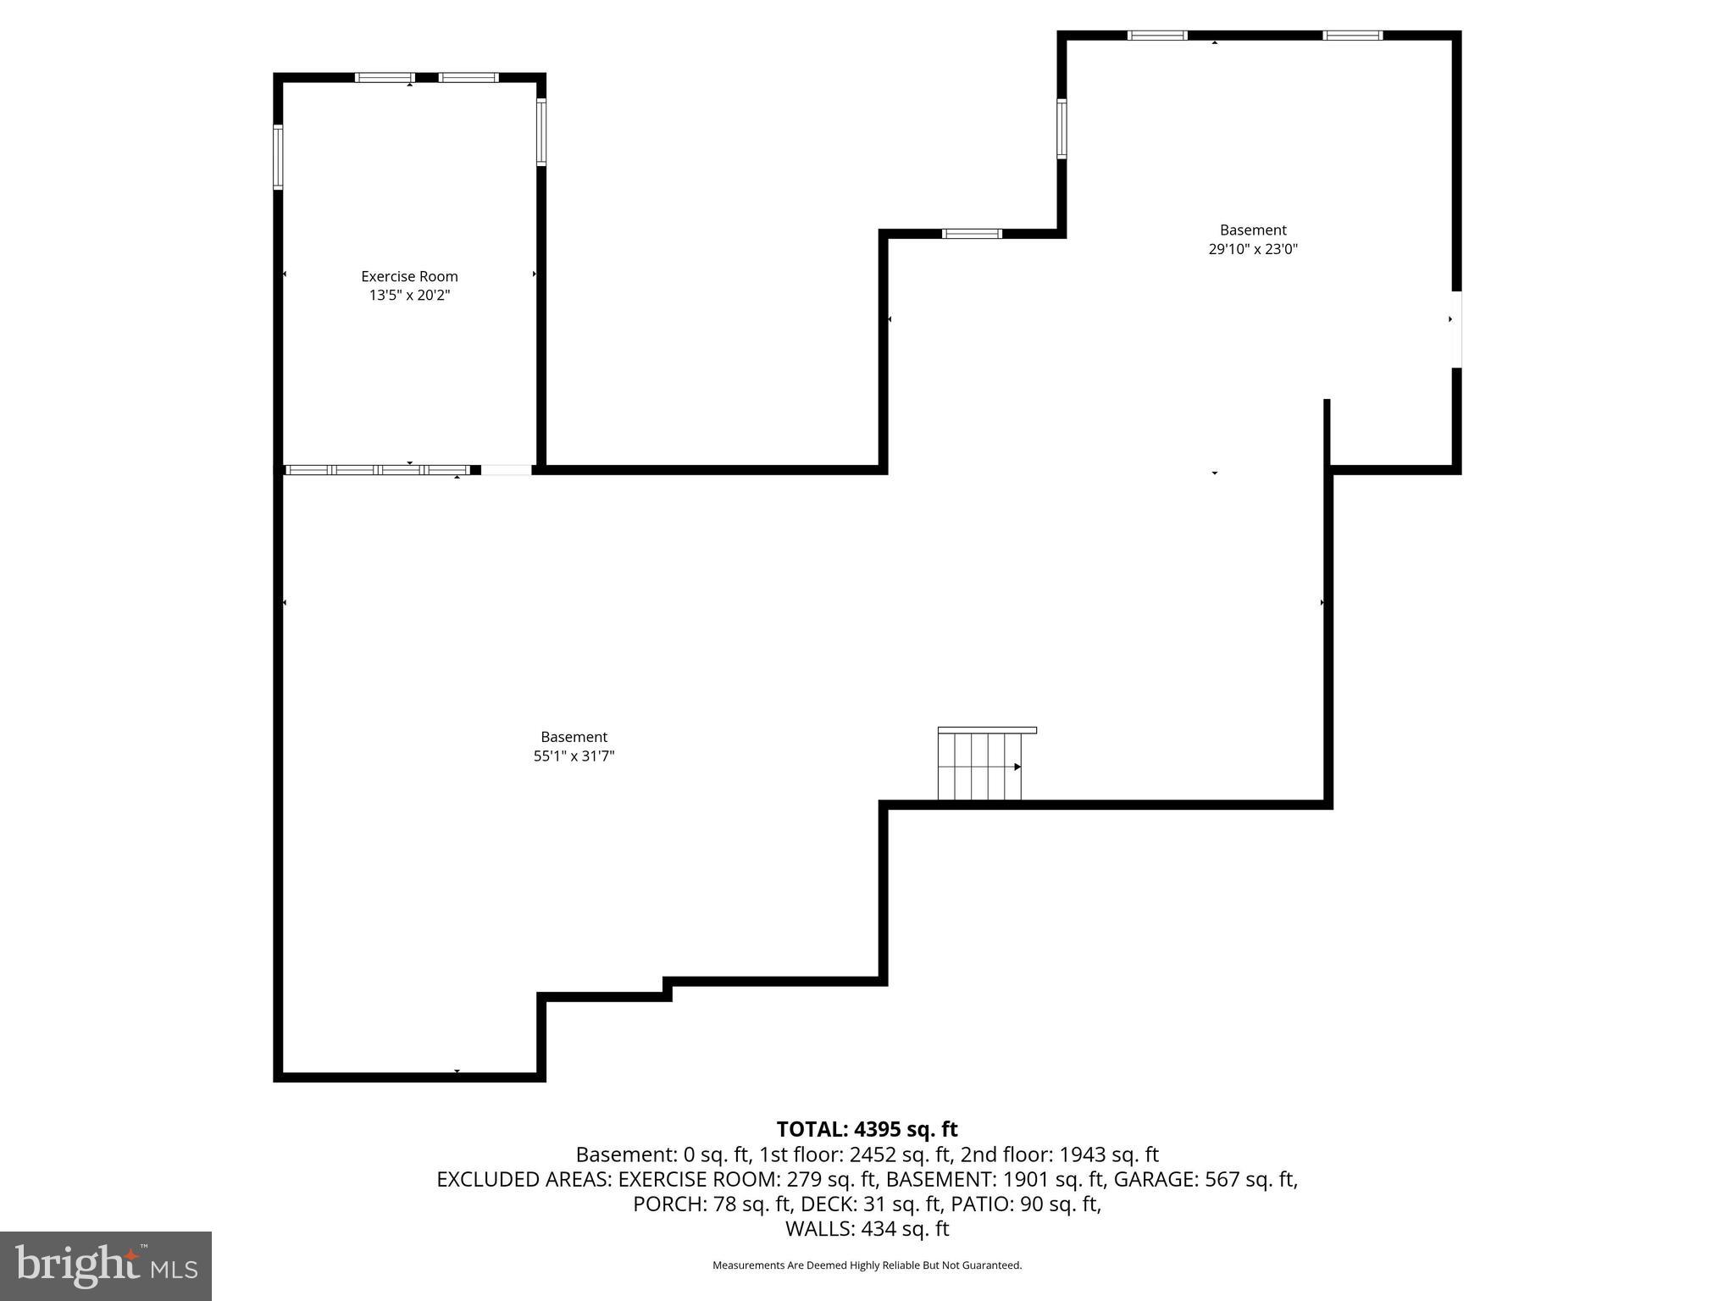
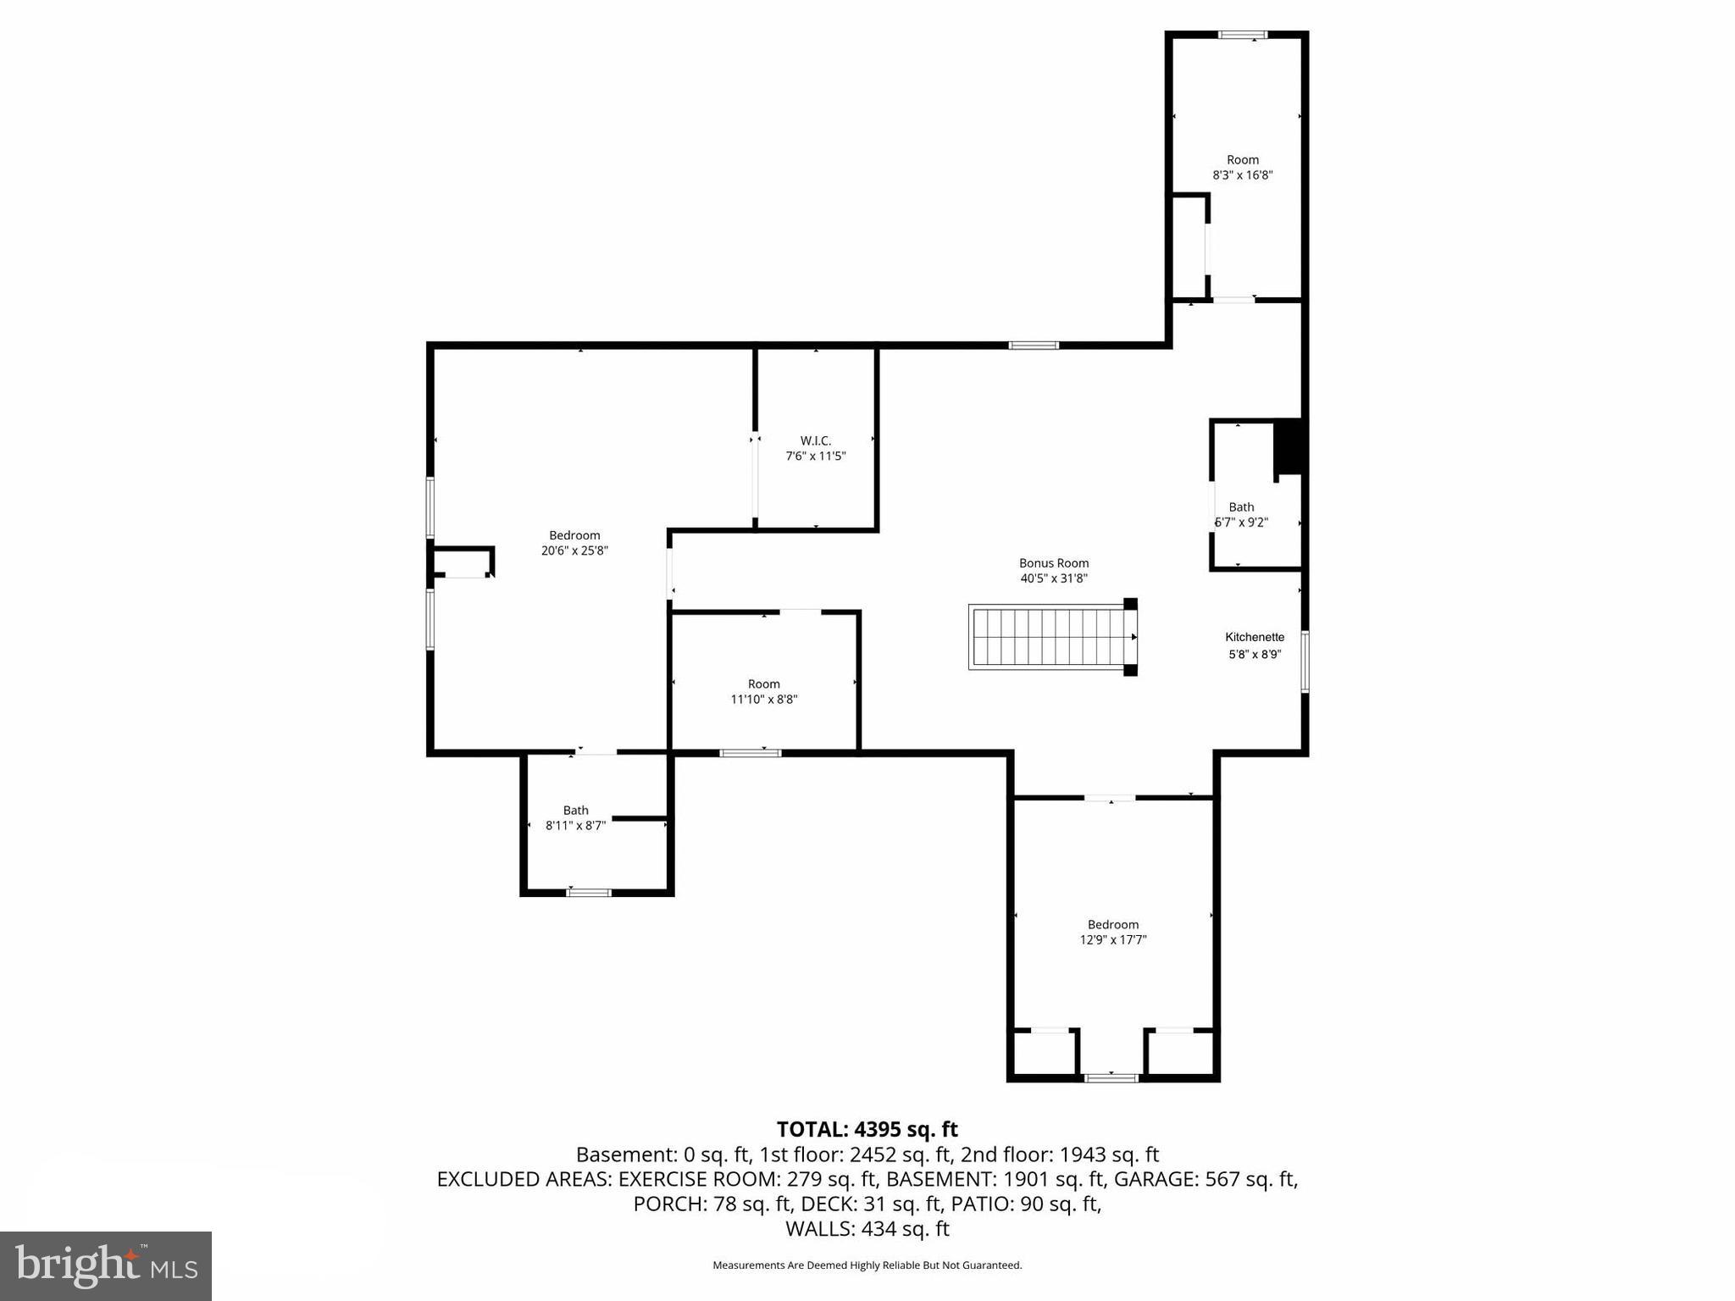
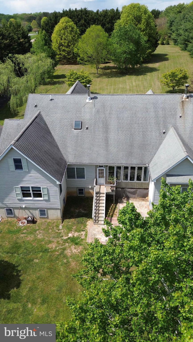
Nestled on 3.6 private acres in the sought-after Pearce Creek community, this exceptional 8-bedroom residence offers an impressive combination of space, comfort, and timeless charm. Thoughtfully designed and meticulously maintained, the home features 4 full bathrooms, 2 half bathrooms, and a 2-car garage, with versatile living spaces ideal for a variety of lifestyles. The main level is anchored by a luxurious owner’s retreat featuring a private sitting room with a wood-burning stove, two walk-in closets, and an elegant en-suite bath complete with a soaking tub. Three additional bedrooms, two full bathrooms, and two half bathrooms provide ample accommodations on this level. Designed for both entertaining and everyday living, the home also offers a formal dining room, welcoming living room, and a spacious eat-in kitchen. A sun-filled four-season room overlooks the wooded backyard, creating a tranquil space to enjoy the beauty of every season. Practical features such as a walk-in pantry, expansive laundry room with abundant storage, and beautiful tongue-and-groove hardwood flooring throughout enhance both function and character. Upstairs, a private suite with a large bedroom, walk-in closet, and full bath provides the perfect setup for guests or multigenerational living. Three additional bedrooms, a kitchenette, and a dramatic open-concept family room with custom built-in bookshelves and a wood-burning stove complete the upper level, offering endless flexibility for gathering, relaxing, or entertaining. The unfinished basement presents a blank canvas for future expansion, whether you envision additional living space, a recreation area, workshop, or home gym. Combining generous living space, distinctive architectural details, and a peaceful natural setting, this one-of-a-kind property presents a rare opportunity to enjoy country living without compromise. Surrounded by mature Leyland cypress and Southern pine trees, the property offers a remarkable sense of privacy and seclusion while remaining conveniently located within the Cecil County School District.
Features & Amenities
Interior
-
Other Interior Features
Walk-In Closet(s), Ceiling Fan(s), Recessed Lighting, High Ceilings, Built-in Features
-
Total Bedrooms
8
-
Bathrooms
4
-
1/2 Bathrooms
2
-
Above Grade Finished Area
4142.0
-
Basement YN
YES
-
Cooling YN
YES
-
Cooling
Central Air, Ceiling Fan(s), Electric
-
Fireplace YN
NO
-
Heating YN
YES
-
Heating
Propane, Forced Air, Wood Stove
-
Main Level Bedrooms
4
-
Pet friendly
Yes
Exterior
-
Garage
Yes
-
Garage spaces
2
-
Construction Materials
Vinyl Siding
-
Parking
Asphalt, Garage, Driveway, Attached
-
Pool
No
-
Waterfront YN
NO
-
View
Trees/Woods, Garden
Area & Lot
-
Lot Features
Front Yard, Secluded
-
Lot Size(acres)
3.57
-
Lot Size(square feet)
155,509
-
Property Type
Residential
-
Property Sub Type
Single Family Residence
-
Architectural Style
Other
Price
-
Sales Price
$699,000
-
Tax Amount
$5,484
-
Financing Options
Cash, Conventional, VA, FHA
-
Sq. Footage
4,142
-
Price/SqFt
$168
HOA
-
Association
YES
-
Association Fee
$200
-
Association Fee Frequency
Annually
-
Association Fee Includes
N/A
School District
-
Elementary School
N/A
-
Middle School
N/A
-
High School
N/A
Property Features
-
New Construction
NO
-
Accessibility Features
Therapeutic Whirlpool
-
Foundation Details
Other
-
Senior Community YN
NO
-
Sewer
Septic Tank
-
Tax Lot
32
-
Water Source
Well
Schedule a Showing
Showing scheduled successfully.
Mortgage calculator
Estimate your monthly mortgage payment, including the principal and interest, property taxes, and HOA. Adjust the values to generate a more accurate rate.
Your payment
Principal and Interest:
$
Property taxes:
$
HOA fees:
$
Total loan payment:
$
Total interest amount:
$
Location
County
CECIL
Elementary School
Middle School
High School
Listing Courtesy of Victoria W. King, Samson Properties
RealHub Information is provided exclusively for consumers' personal, non-commercial use, and it may not be used for any purpose other than to identify prospective properties consumers may be interested in purchasing. All information deemed reliable but not guaranteed and should be independently verified. All properties are subject to prior sale, change or withdrawal. RealHub website owner shall not be responsible for any typographical errors, misinformation, misprints and shall be held totally harmless.

Salesperson, Realtor
Noah Blank
Call Noah today to schedule a private showing.

* Listings on this website come from the FMLS IDX Compilation and may be held by brokerage firms other than the owner of this website. The listing brokerage is identified in any listing details. Information is deemed reliable but is not guaranteed. If you believe any FMLS listing contains material that infringes your copyrighted work please click here to review our DMCA policy and learn how to submit a takedown request.© 2024 FMLS.
.png)