Features & Amenities

Interior

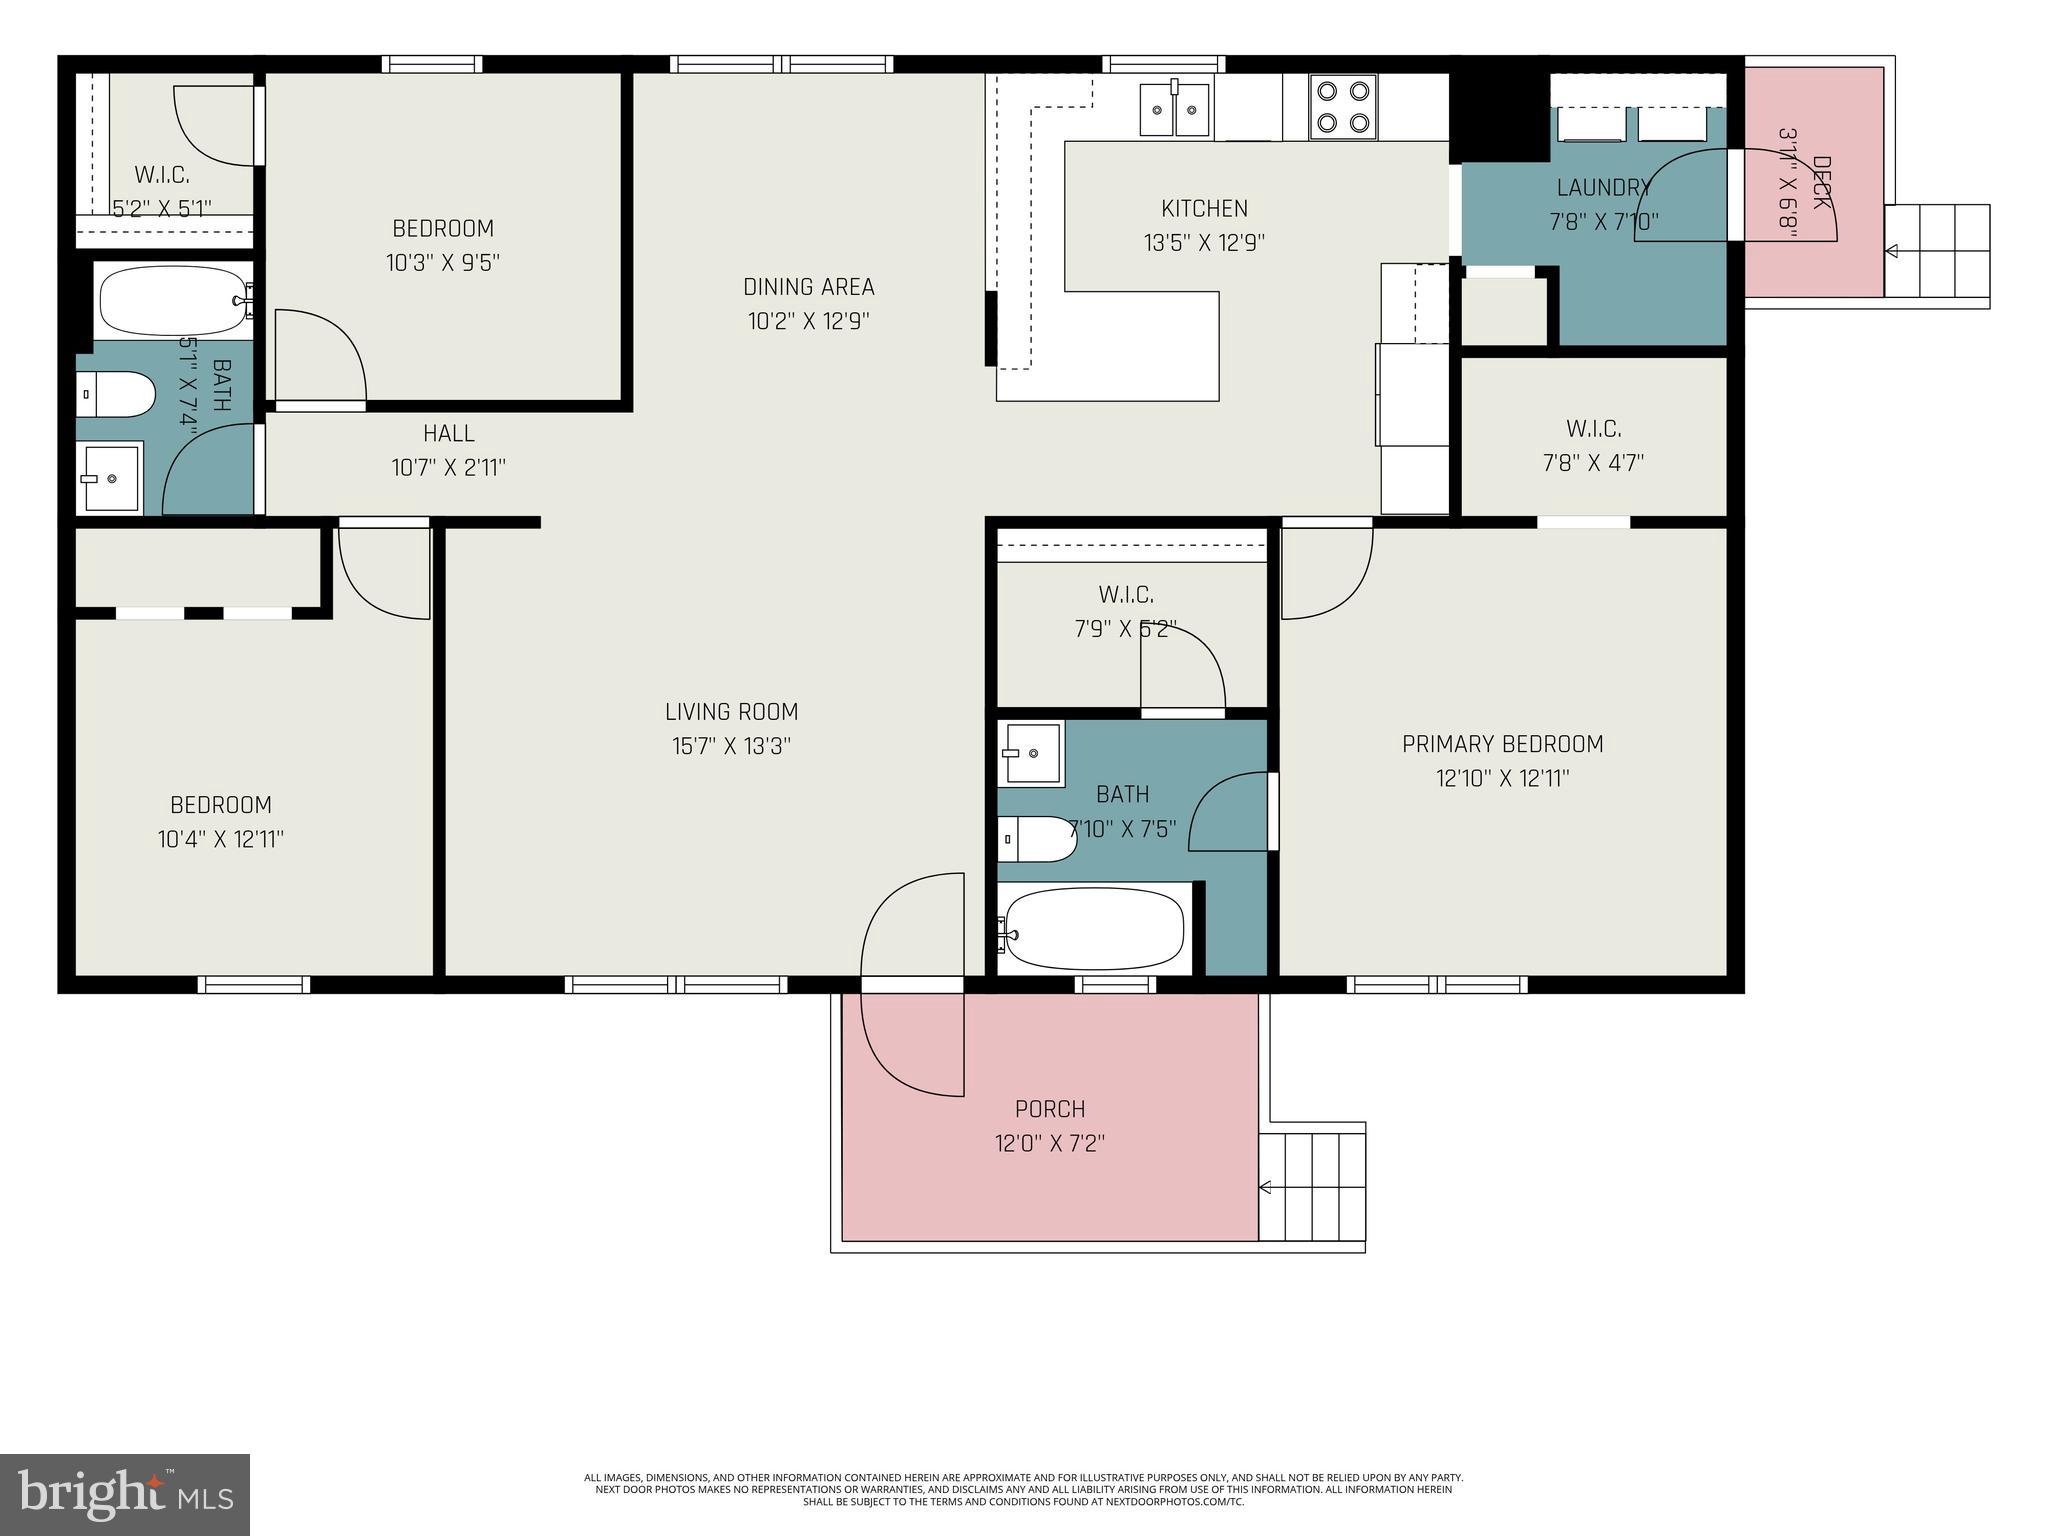
  • Other Interior Features

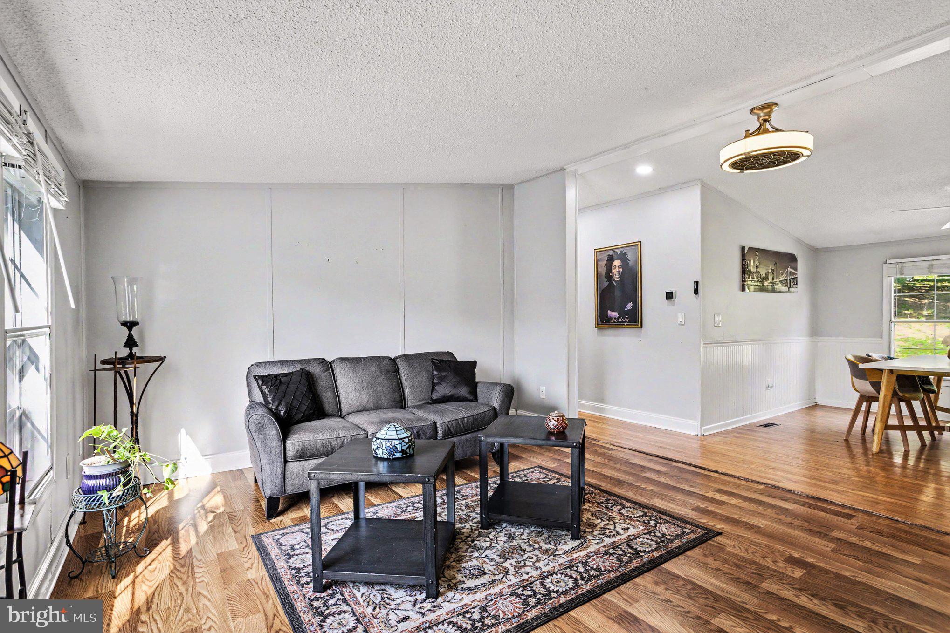
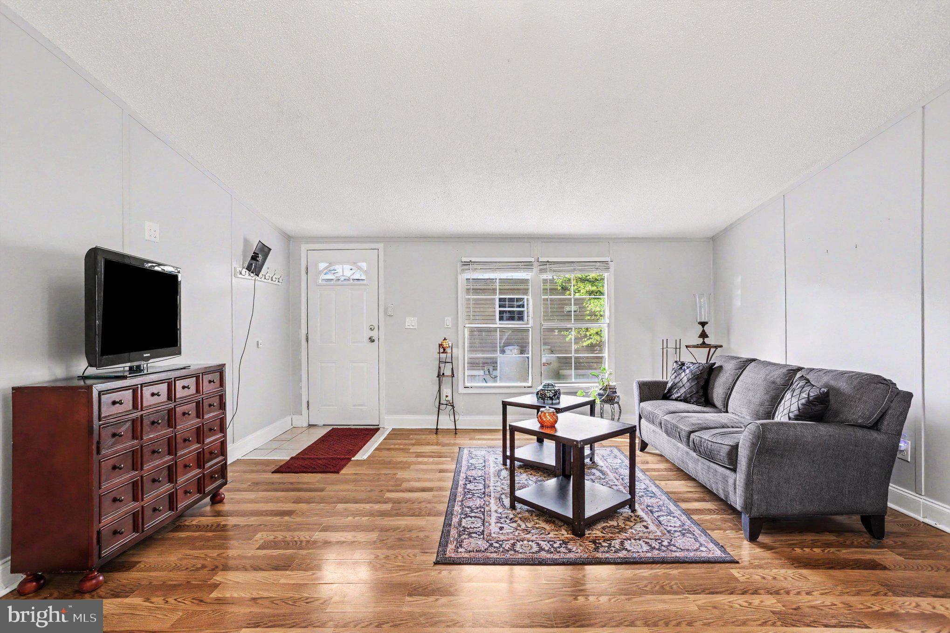
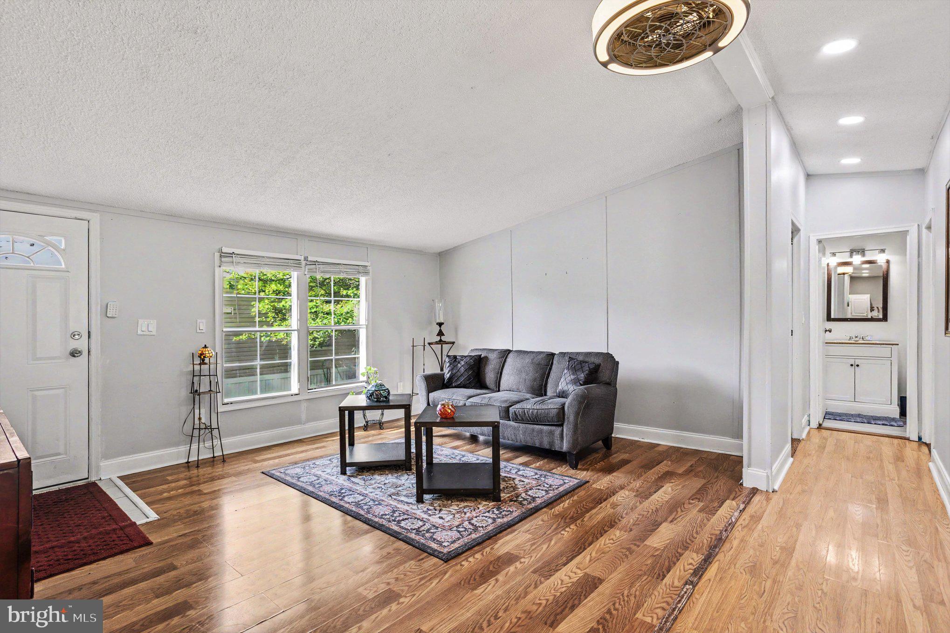
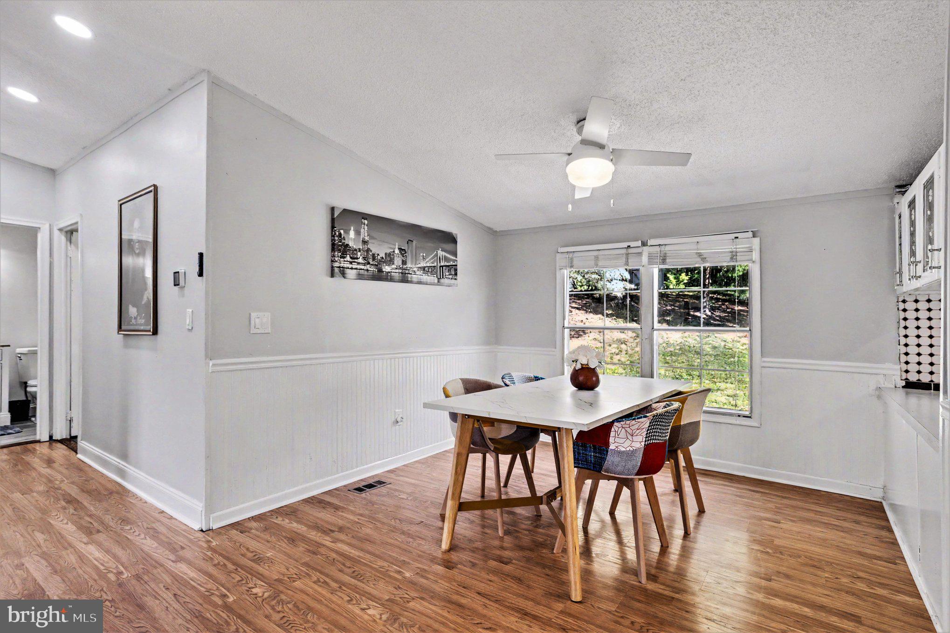
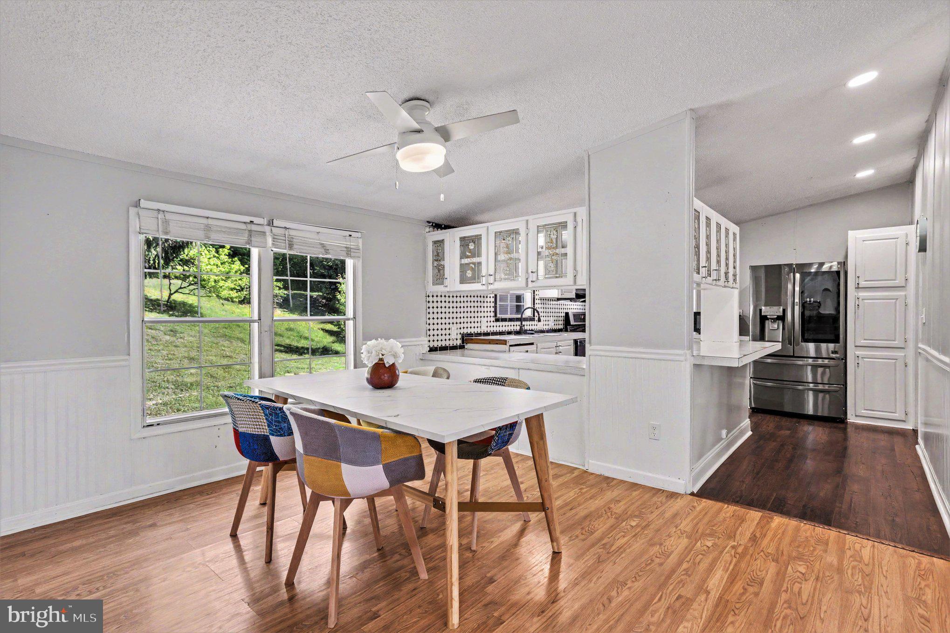
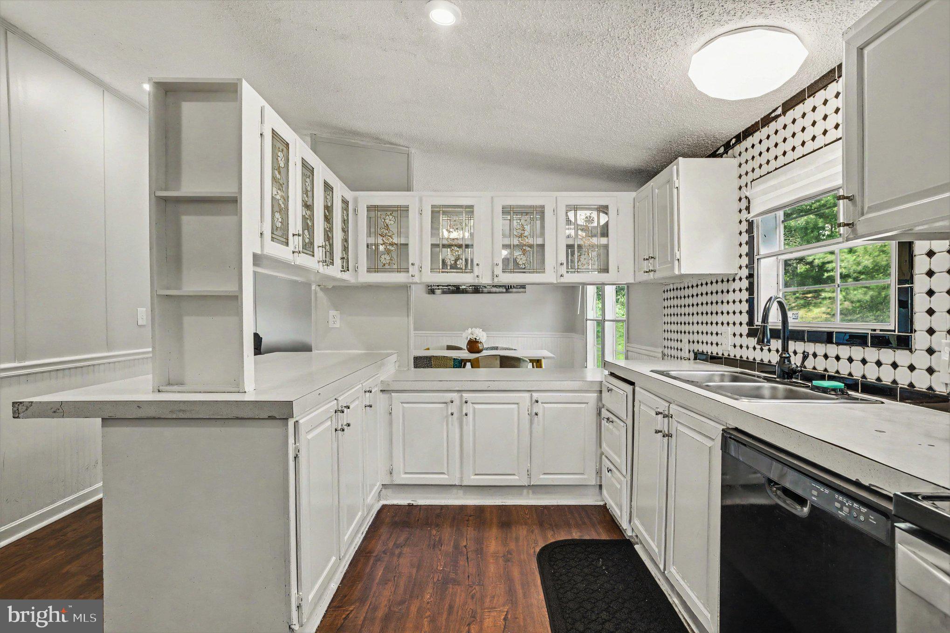
    Ceiling Fan(s), Recessed Lighting, Cathedral Ceiling(s), Open Floorplan

  • Total Bedrooms

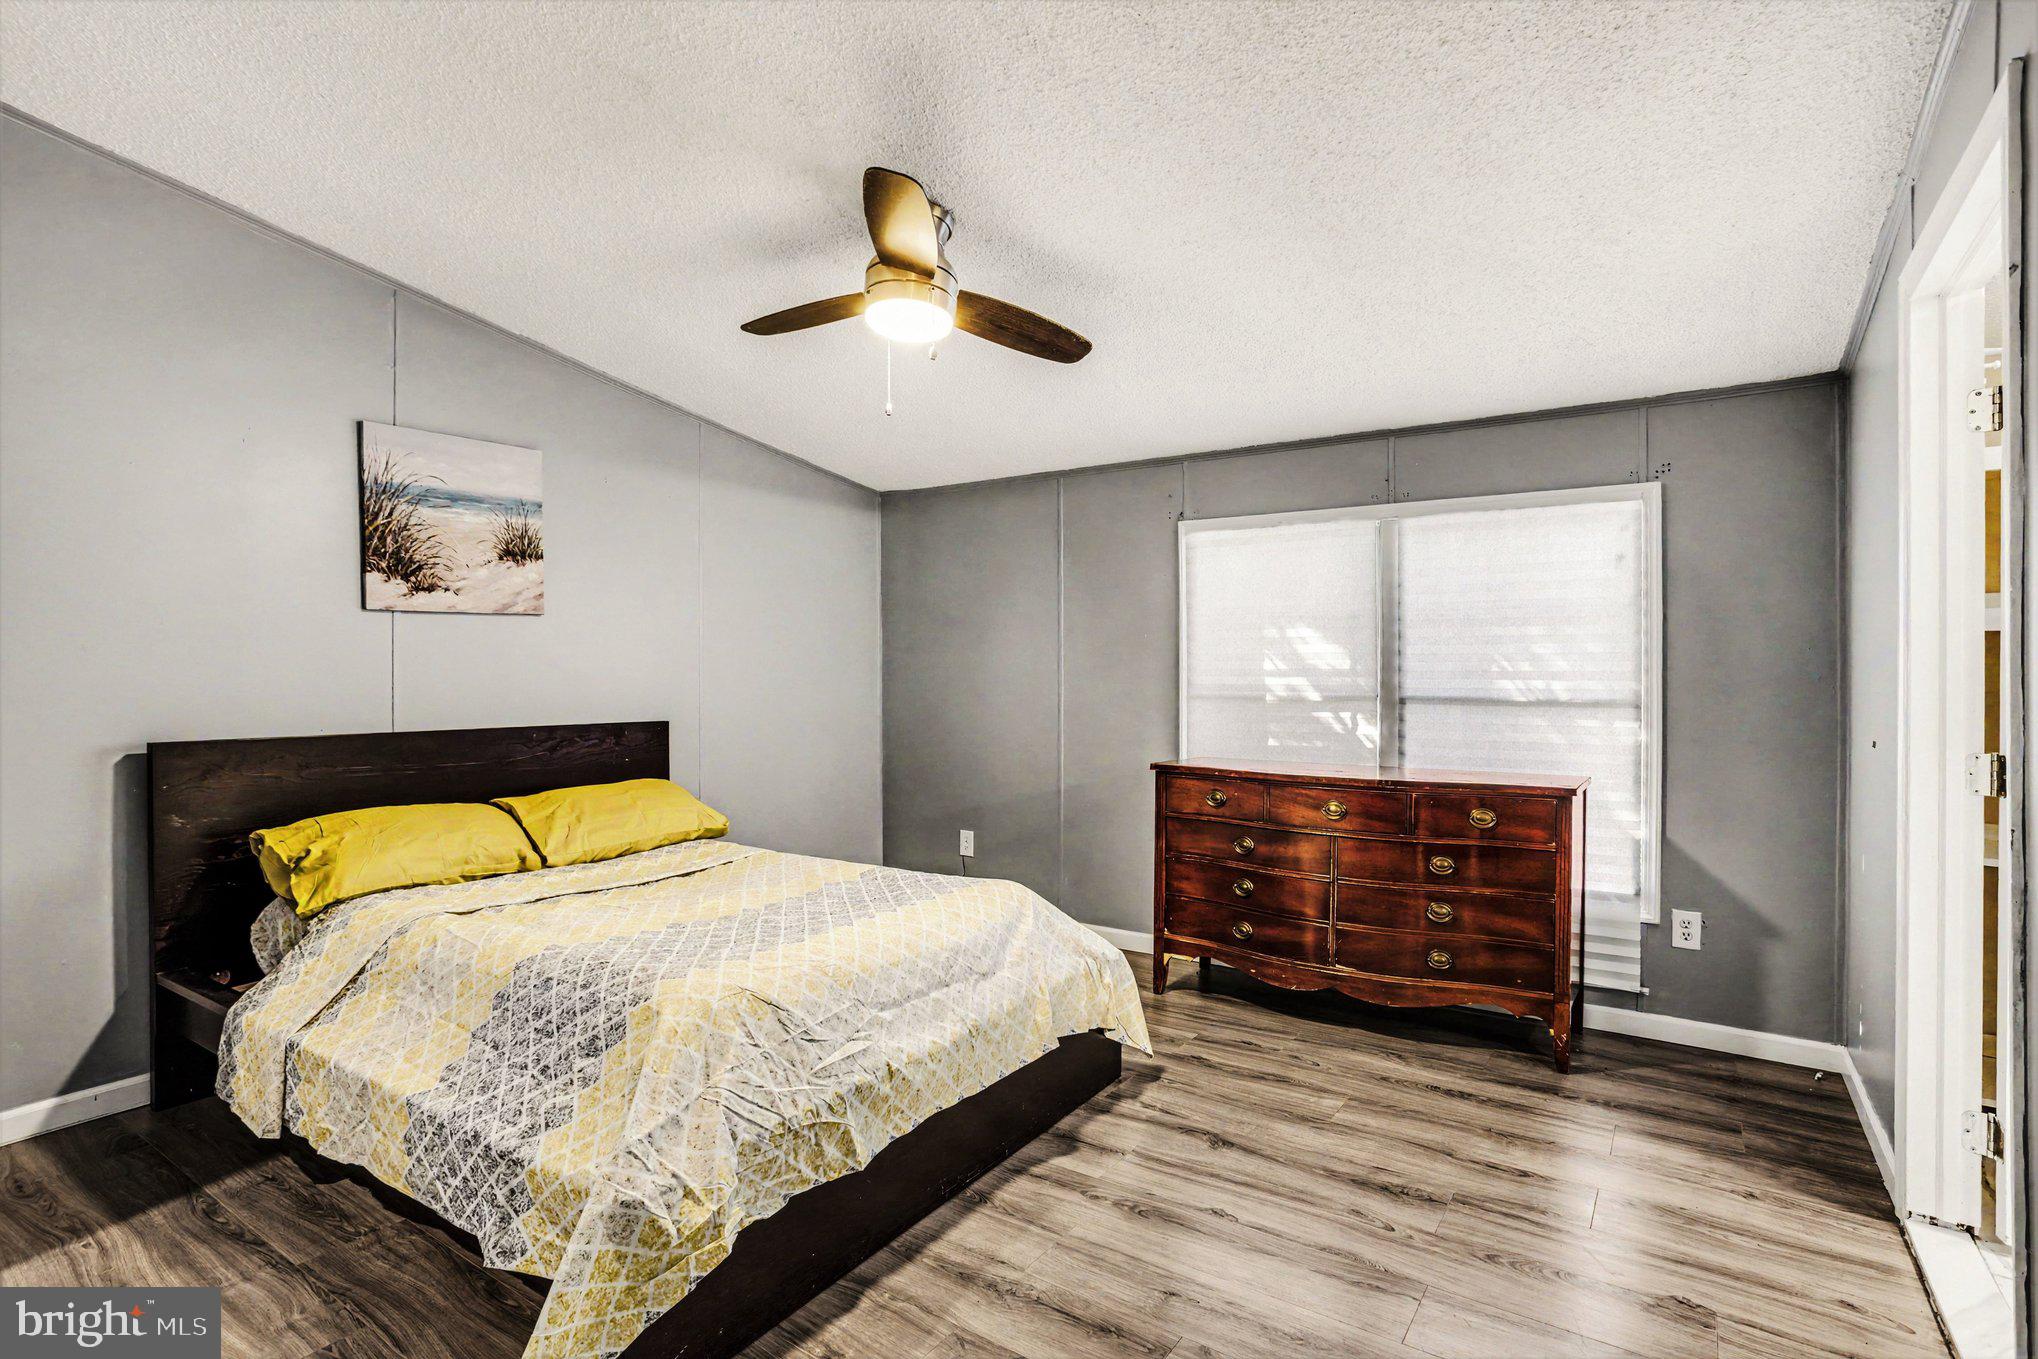
    3

  • Bathrooms

    2

  • Above Grade Finished Area

    1000.0

  • Basement YN

    NO

  • Cooling YN

    YES

  • Cooling

    Central Air, Ceiling Fan(s), Electric

  • Heating YN

    YES

  • Heating

    Natural Gas, Forced Air

  • Main Level Bedrooms

    3

  • Pet friendly

    Yes

Exterior

  • Garage

    No

  • Construction Materials

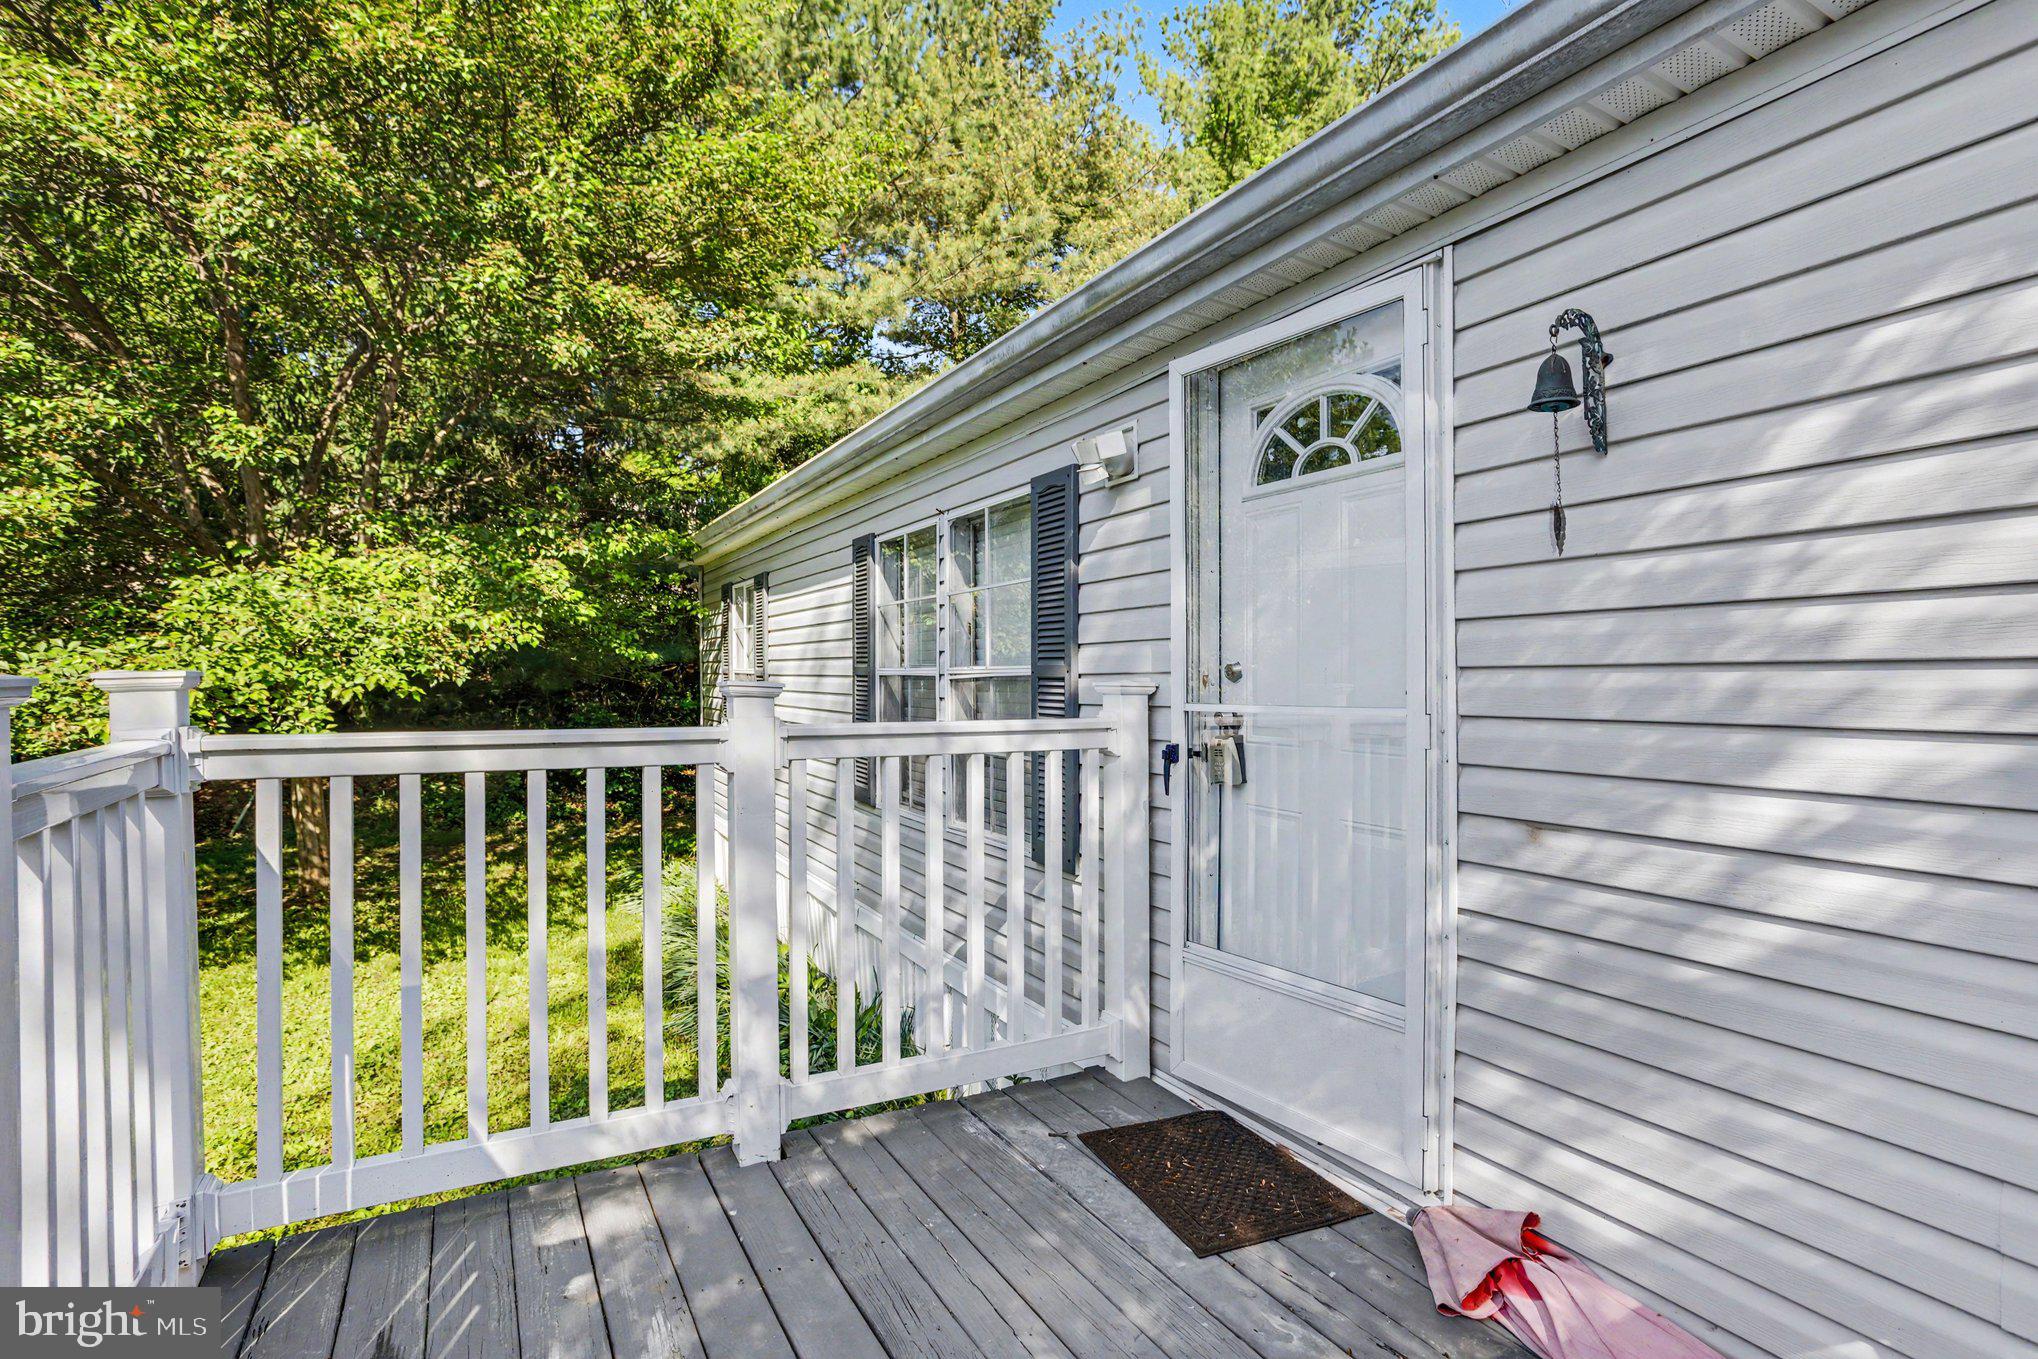
    Vinyl Siding

  • Parking

    Driveway

  • Patio and Porch Features

    Deck, Porch

  • Pool

    No

  • Waterfront YN

    NO

  • View

    Trees/Woods

Area & Lot

  • Lot Size(acres)

    0.02

  • Lot Size(square feet)

    871

  • Property Type

    Residential

  • Property Sub Type

    Manufactured Home

  • Architectural Style

    Ranch/Rambler

Price

  • Sales Price

    $89,000

  • Sq. Footage

    1,000

  • Price/SqFt

    $89

HOA

  • Association

    No

School District

  • Elementary School

    N/A

  • Middle School

    N/A

  • High School

    N/A

Property Features

  • New Construction

    NO

  • Senior Community YN

    NO

  • Sewer

    Public Sewer

  • Water Source

    Public

Schedule a Showing

Showing scheduled successfully.

<
>
IN PERSON
VIA CHAT

What is 3 + 4 ?


Change time

Mortgage calculator

Estimate your monthly mortgage payment, including the principal and interest, property taxes, and HOA. Adjust the values to generate a more accurate rate.

Your payment

Principal and Interest:

$

Property taxes:

$

HOA fees:

$

Total loan payment:

$

Total interest amount:

$

Location

County

HARFORD

Elementary School

Middle School

High School

Listing Courtesy of Michael Frank , EXP Realty, LLC

RealHub Information is provided exclusively for consumers' personal, non-commercial use, and it may not be used for any purpose other than to identify prospective properties consumers may be interested in purchasing. All information deemed reliable but not guaranteed and should be independently verified. All properties are subject to prior sale, change or withdrawal. RealHub website owner shall not be responsible for any typographical errors, misinformation, misprints and shall be held totally harmless.

Agent Noah Blank

AGENT

Noah Blank

Call Noah today to schedule a private showing.


* Listings on this website come from the FMLS IDX Compilation and may be held by brokerage firms other than the owner of this website. The listing brokerage is identified in any listing details. Information is deemed reliable but is not guaranteed. If you believe any FMLS listing contains material that infringes your copyrighted work please click here to review our DMCA policy and learn how to submit a takedown request.© 2024 FMLS.
Private Wooded Setting in Harford Mobile Village

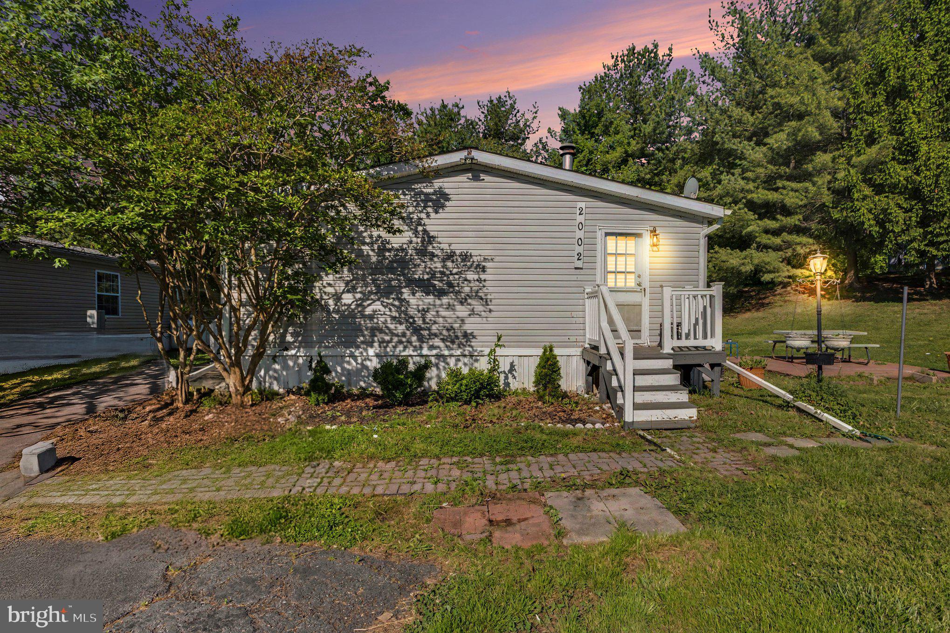
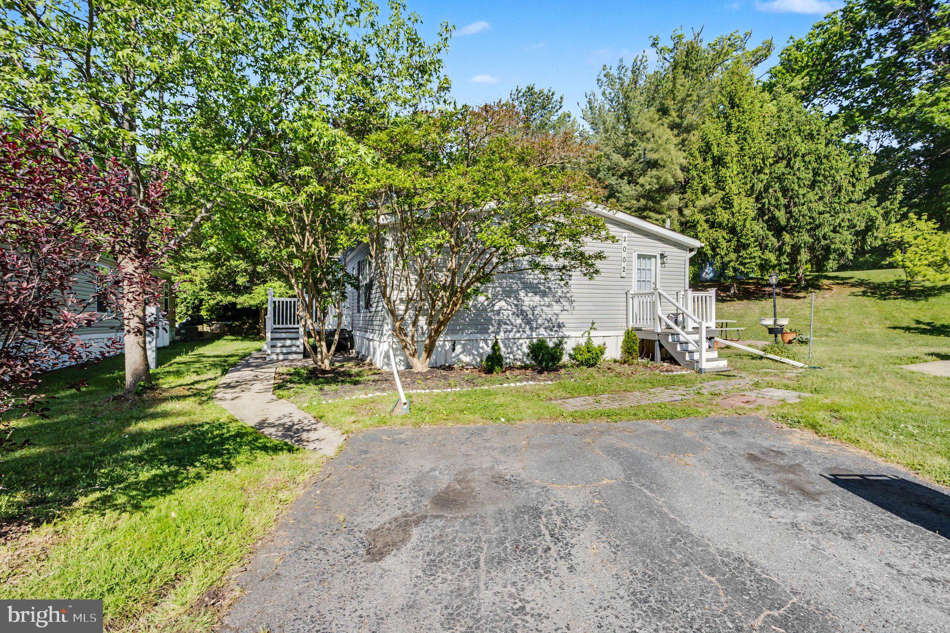
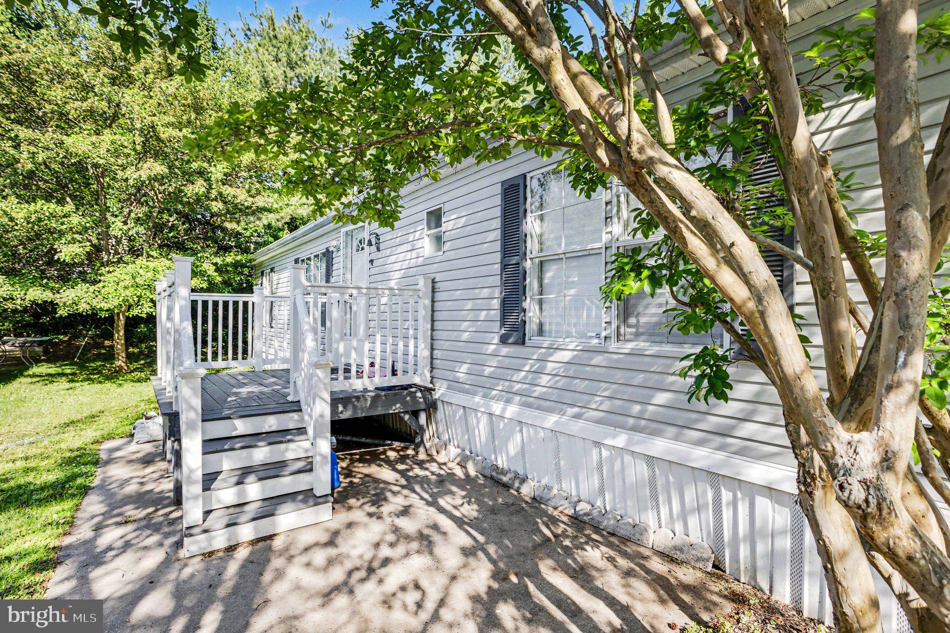
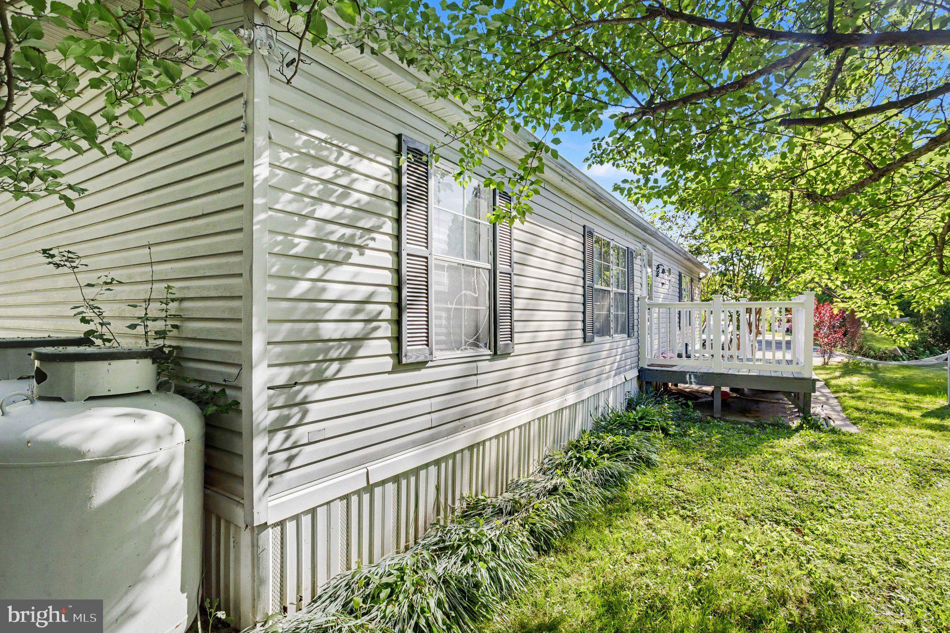
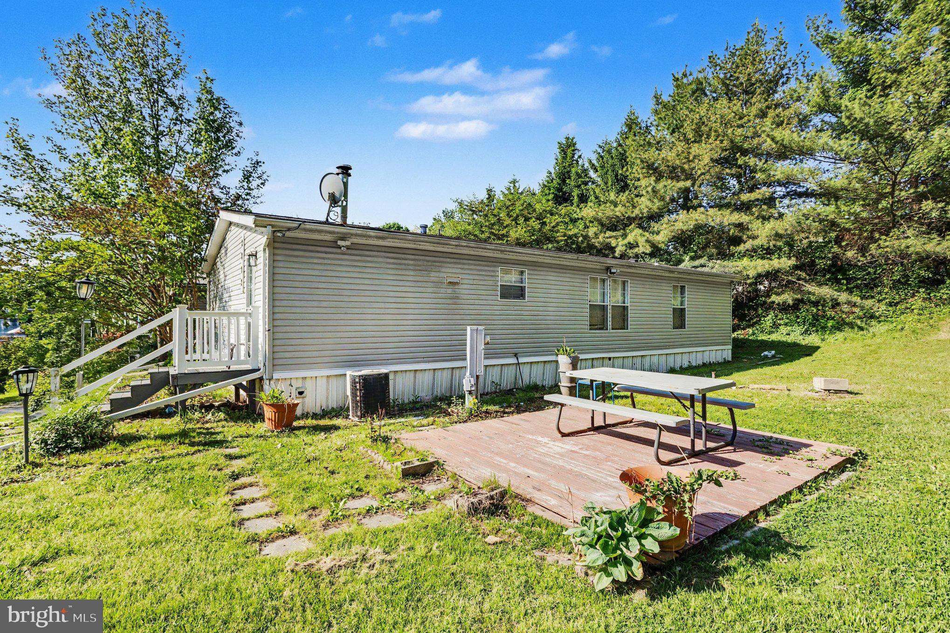
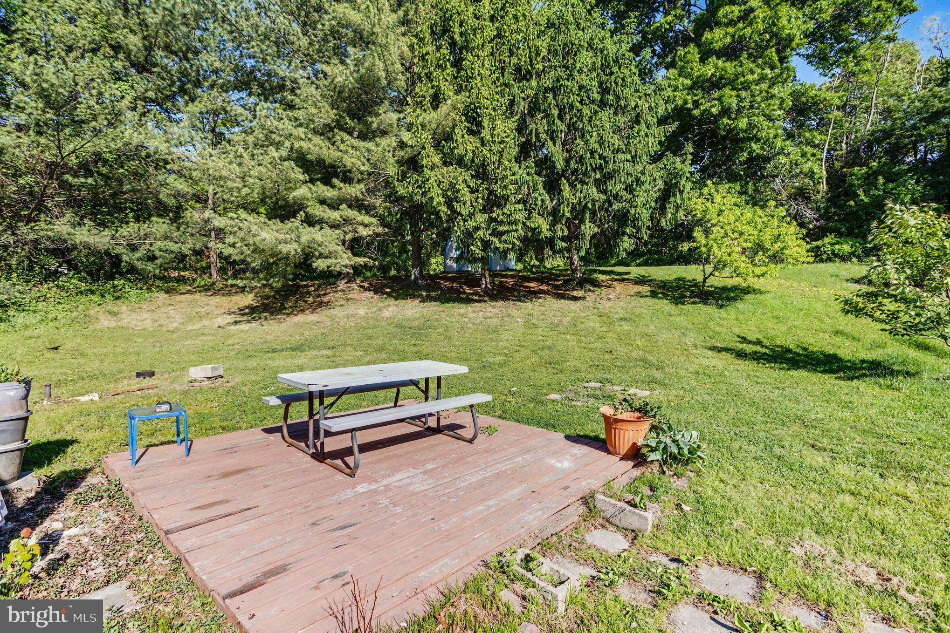
Tucked toward the back of the community and backing to mature trees, this 3-bedroom, 2-bath manufactured home offers a more private setting than many homes in the neighborhood. With vaulted ceilings, an open feel, driveway parking, and a peaceful wooded backdrop, this home is a great opportunity for buyers looking for comfort, convenience, and affordability in Edgewood.

Step inside to a bright, functional layout with vaulted ceilings that help the main living areas feel open and inviting. The floor plan offers comfortable everyday living, with space to relax, gather, and make the home your own.

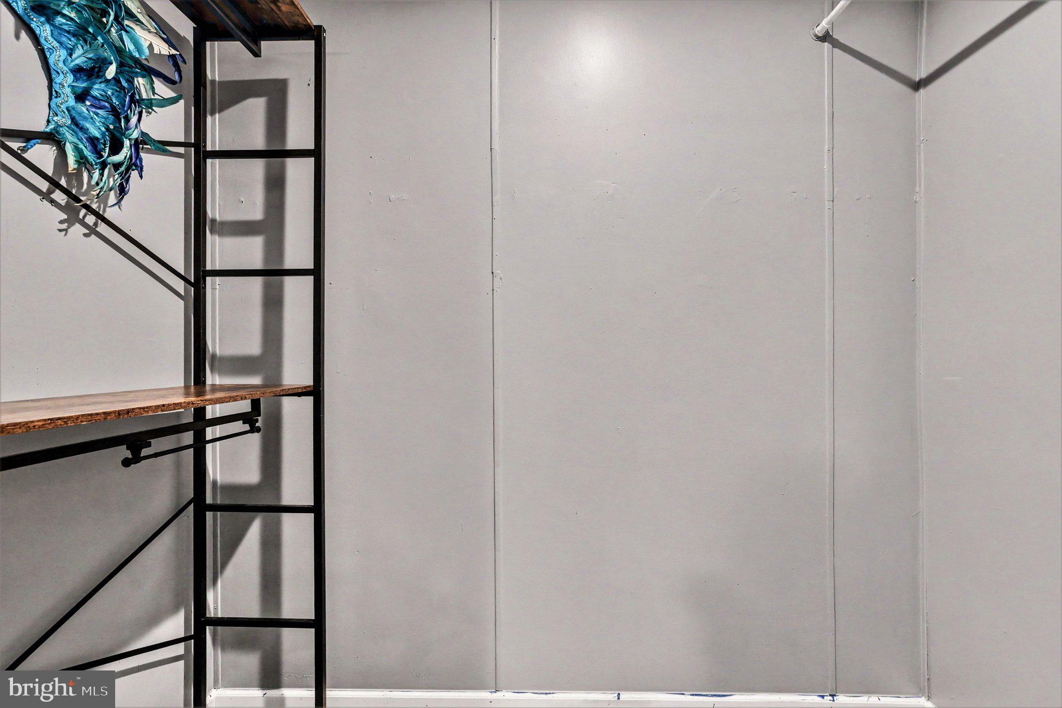
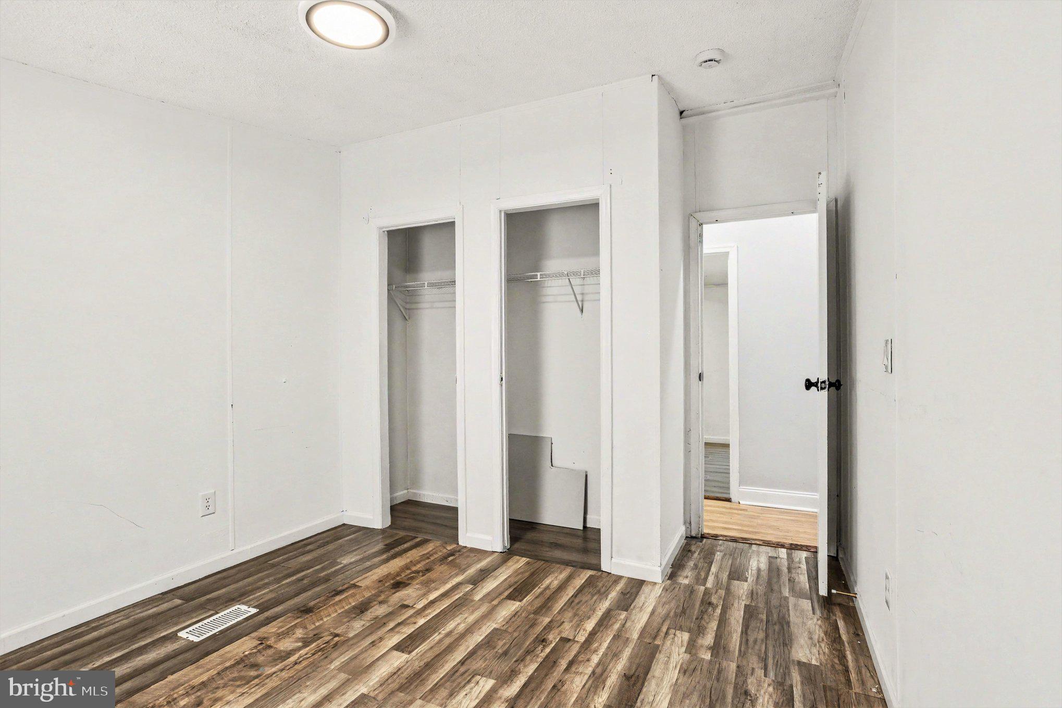
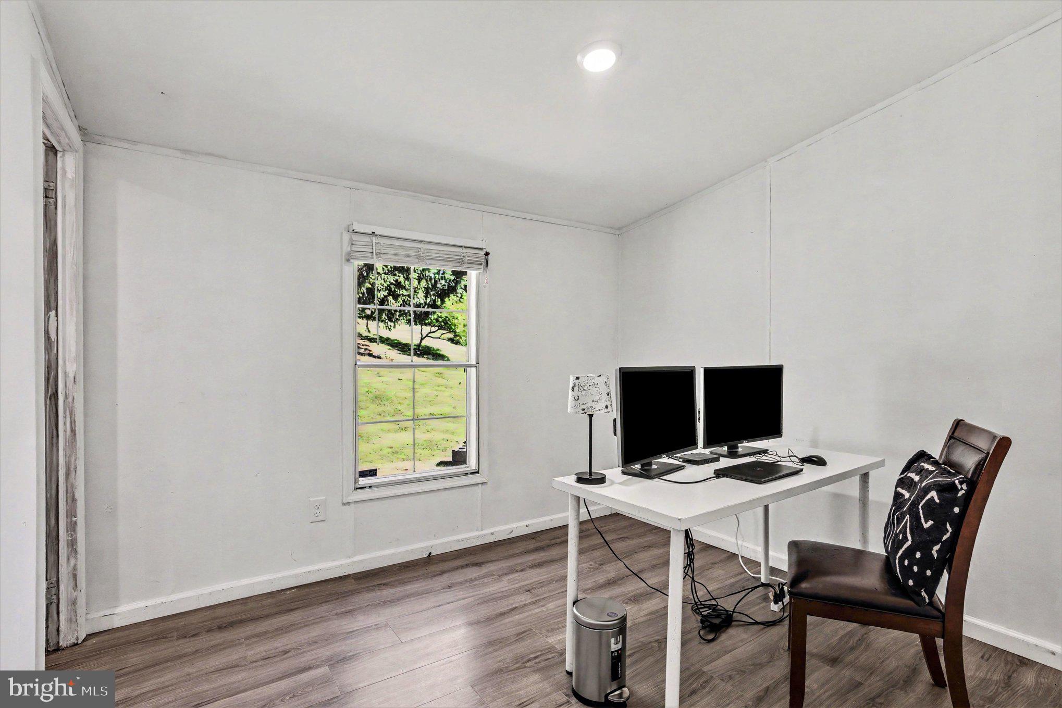
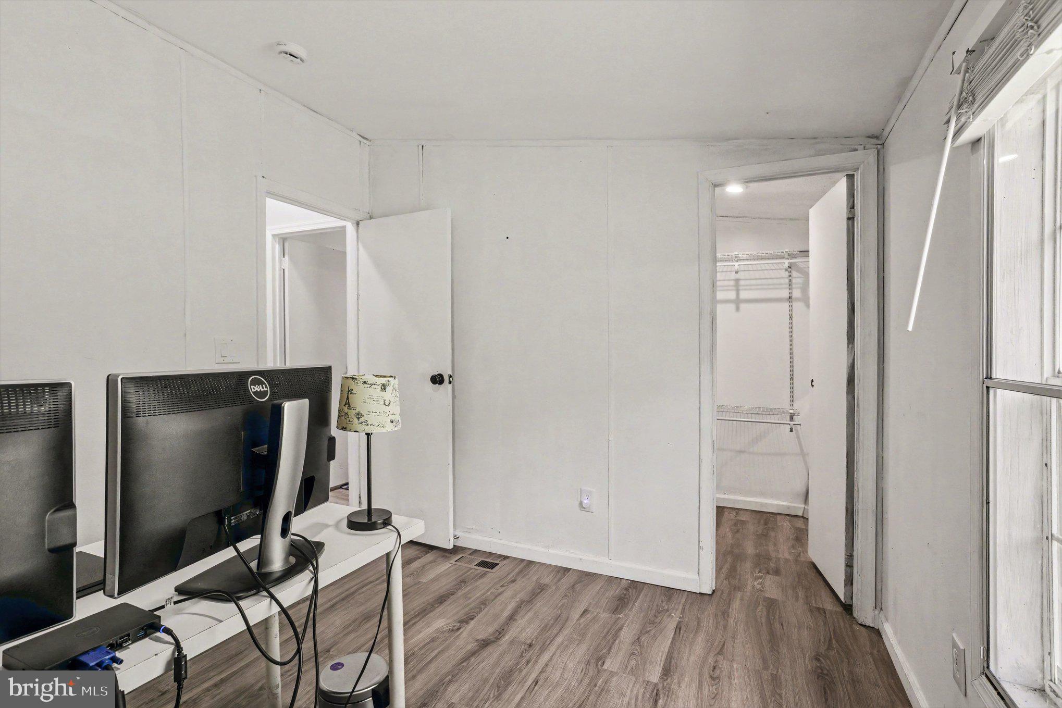
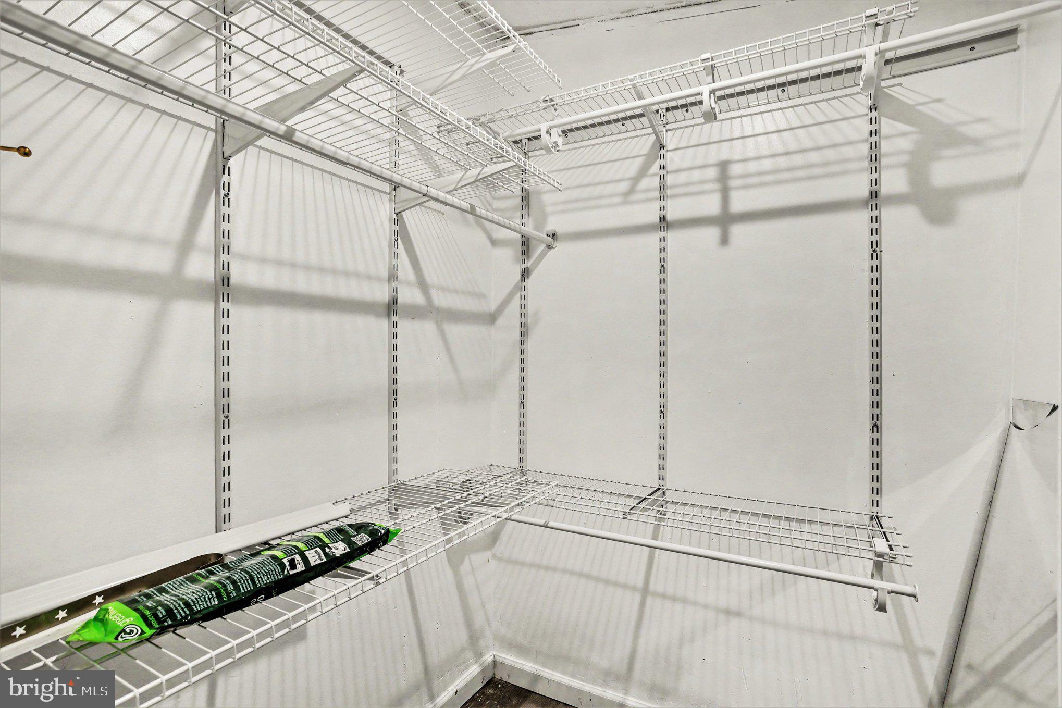
The home features three bedrooms and two full bathrooms, giving buyers flexibility for sleeping space, guests, a home office, or additional storage. Whether you are purchasing your first home, downsizing, or looking for a more affordable path to ownership, this property offers practical space in a convenient Harford County location.

One of the standout features is the setting. Nestled toward the rear of the community, this home backs to trees and woods, offering added privacy and a more peaceful feel than being positioned in the middle of the park. Enjoy the mature tree backdrop, a driveway for off-street parking, and the benefit of being located within the Harford County Public Schools district.

Financing is often one of the biggest questions with manufactured homes, and buyers should know there may be multiple financing paths available. Options may include specialized manufactured-home lenders such as 21st Mortgage, APGFCU, or other qualified lenders familiar with this type of property. Low-down-payment options may be available for qualified buyers, making this a home worth exploring if you have been looking for an affordable ownership opportunity.

Conveniently located in Edgewood, this home offers access to major routes, shopping, dining, schools, and everyday amenities while still providing a quieter position within the community.

Affordable, practical, and set against a wooded backdrop—2002 David Dr is ready for its next owner. Schedule your private tour today and ask about available manufactured-home financing options.

Pets are allowed in the community, there is a 30lbs weight limit. All residents must complete an application to live in the community.

2002 DAVID DRIVE

Message successfully sent.

What would you like to know?

What is 3 + 4 ?

I agree to receive email communication and understand I can unsubscribe at any time.

I agree to be contacted by Charis Realty Group via call, email, and text for real estate services. To opt out, you can reply 'stop' at any time or reply 'help' for assistance. You can also click the unsubscribe link in the emails. Message and data rates may apply. Message frequency may vary. Privacy Policy

Related Properties

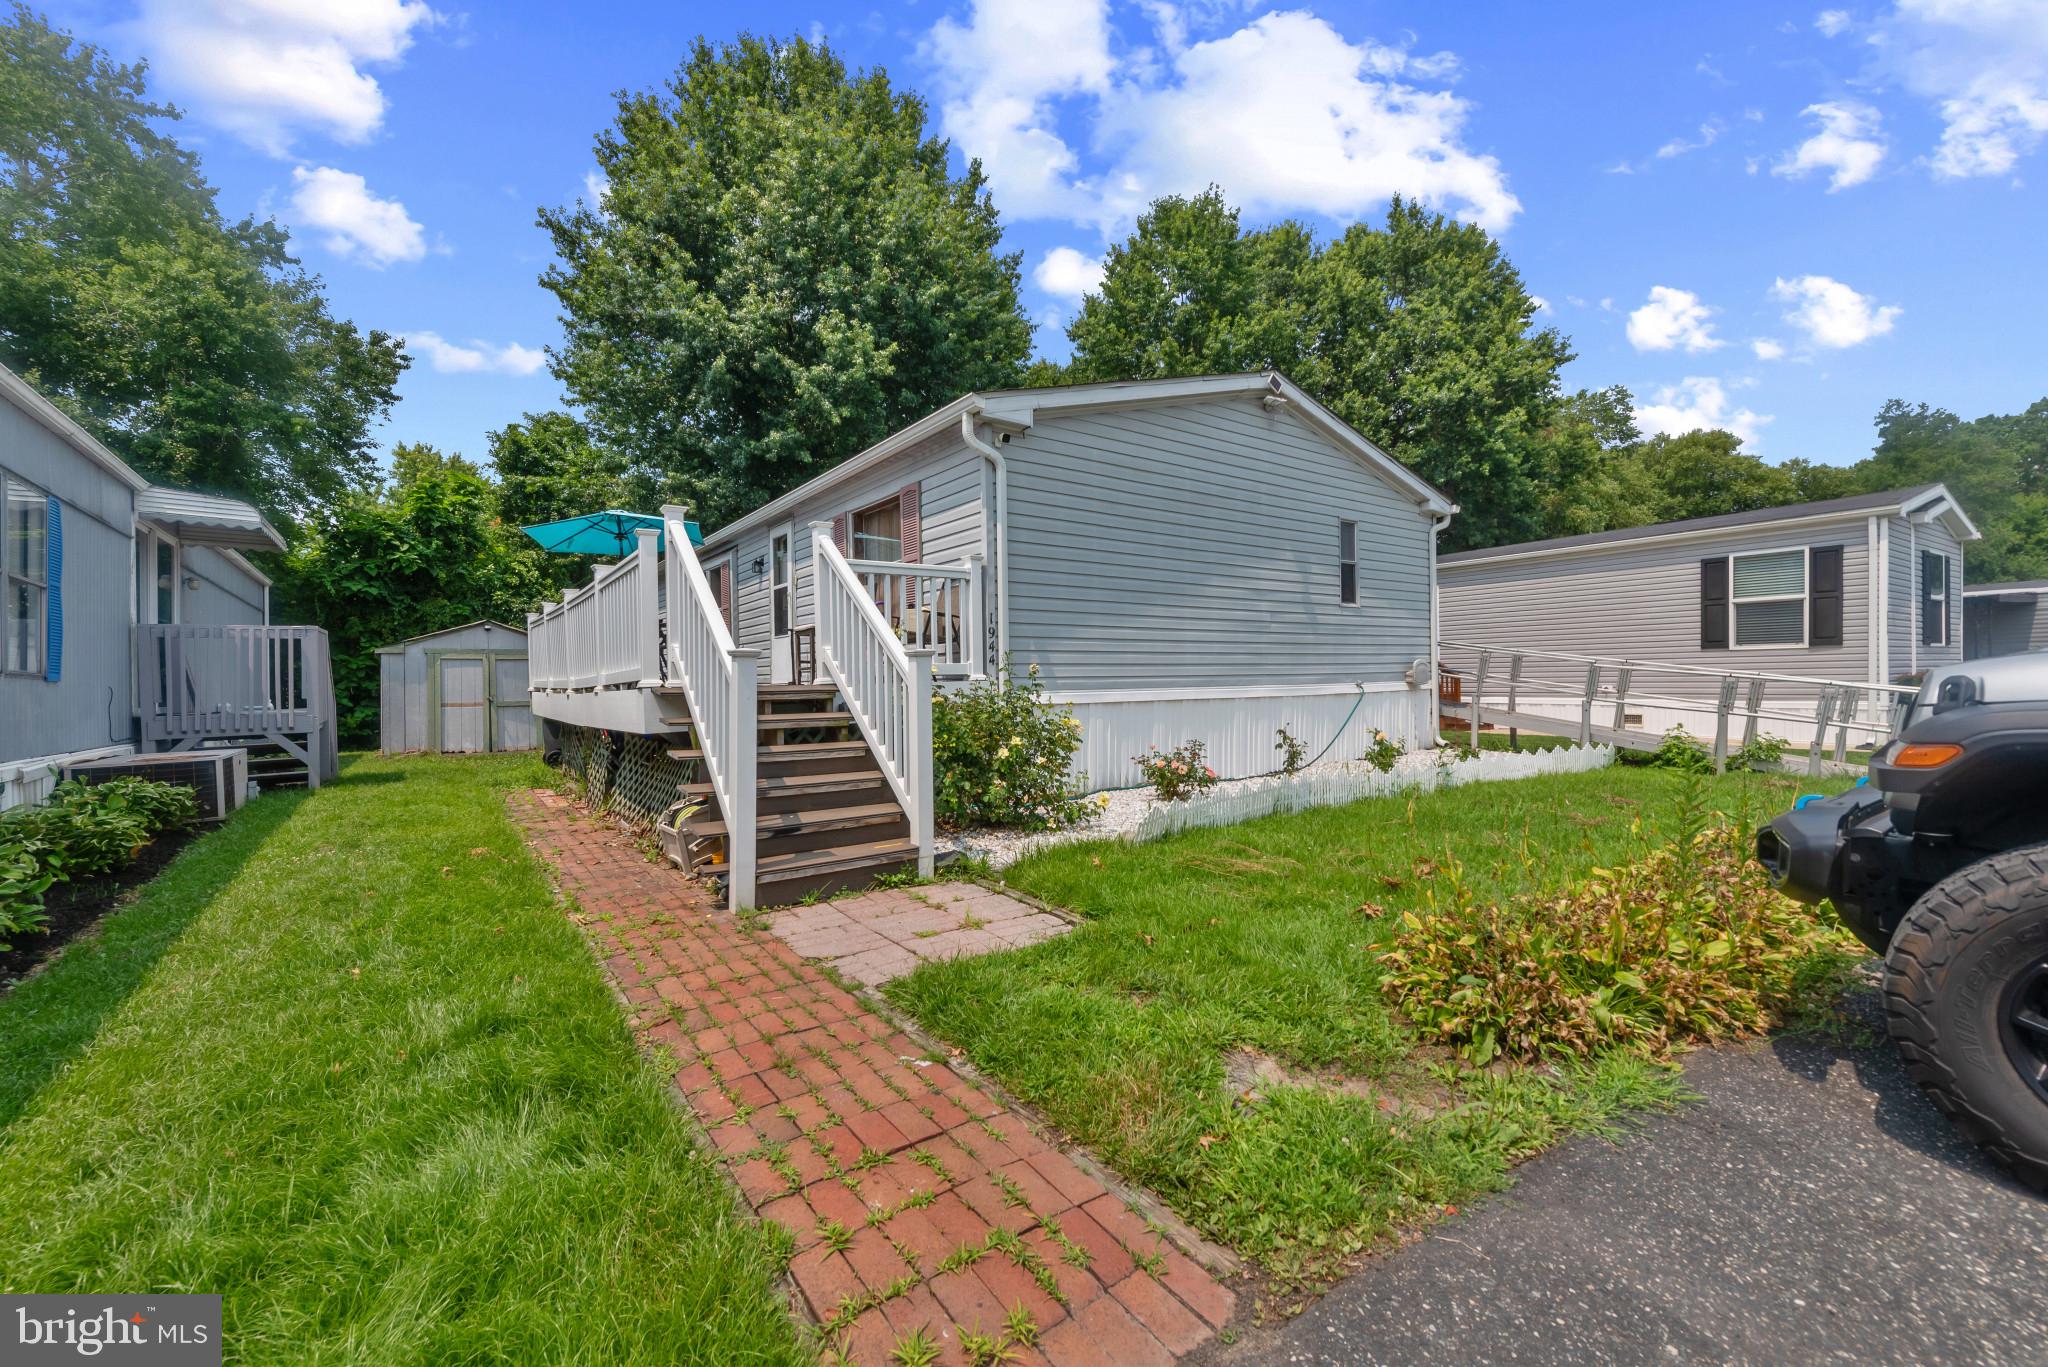
Must be approved by the park! Lot rent is $740/month.
Step into easy, affordable living in this beautifully maintained mobile home in Edgewood. Offering a bright, open layout with updated flooring, fresh paint, and great natural light, this home delivers comfort and convenience at an unbeatable value. Enjoy a spacious kitchen with ample cabinetry, a cozy living area, and well‑sized bedrooms. Outside, you’ll find a private yard space perfect for relaxing or gardening. Located minutes from shopping, dining, and major commuter routes. A fantastic opportunity for a first‑time buyer or anyone seeking low‑maintenance living.
#MDHR2057570

EDGEWOOD

1944 SIDNEE DRIVE

3 Beds

2 Baths

1,000 Sq.Ft.

$90,000

MLS#: MDHR2057570

Harford Village is a meticulously maintain neighborhood with easy access to anything you could need. The community pool, playground and community center is free to all residents.  Completely updated in 2022 with vaulted ceilings, open concept living, patio, shed, driveway parking for 2 cars, and a peaceful wooded backdrop, this 2BR 2BA home is a great opportunity for buyers looking for comfort, convenience, and affordability in Edgewood. The white kitchen with a high-end fridge and a  window over the sink for abundant natural light, is a highlight you will immediately notice.  The bay window is another stand-out. The hallway and bedroom flooring redone in 2026.  New washer in 2026.  The spacious primary bedroom has tasteful shiplap decor and both bedrooms and baths have tasteful updates and great closet space.  Whether you are purchasing your first home, downsizing, or looking for a more affordable path to ownership, this property offers practical space in a convenient Harford County location. Financing is often one of the biggest questions with manufactured homes, and buyers should know that in addition to cash, there may be multiple financing paths available. Low-down-payment options may be available for qualified buyers, making this a home worth exploring if you have been looking for an affordable ownership opportunity. Conveniently located in Edgewood, this home offers access to major routes, shopping, dining, schools, and everyday amenities.  There is a bus stop within 1 mile and a commuter rail 1-5 miles away.  Pets are allowed in the community on a case by case basis with no more than 2 and a 30lbs weight limit. All residents must complete an application to live in the community prior to purchasing.
#MDHR2058712

EDGEWOOD

1913 STEVENS DRIVE

2 Beds

2 Baths

910 Sq.Ft.

$75,000

MLS#: MDHR2058712

Well maintained property
#MDHR2058450

EDGEWOOD

1734 FOUNTAIN ROCK WAY C

2 Beds

1 Baths

882 Sq.Ft.

$84,500

MLS#: MDHR2058450

Move in ready.  Or make a package deal with Unit B
#MDHR2058400

EDGEWOOD

814 WINDSTREAM WAY C

3 Beds

1 Baths

1,260 Sq.Ft.

$102,000

MLS#: MDHR2058400
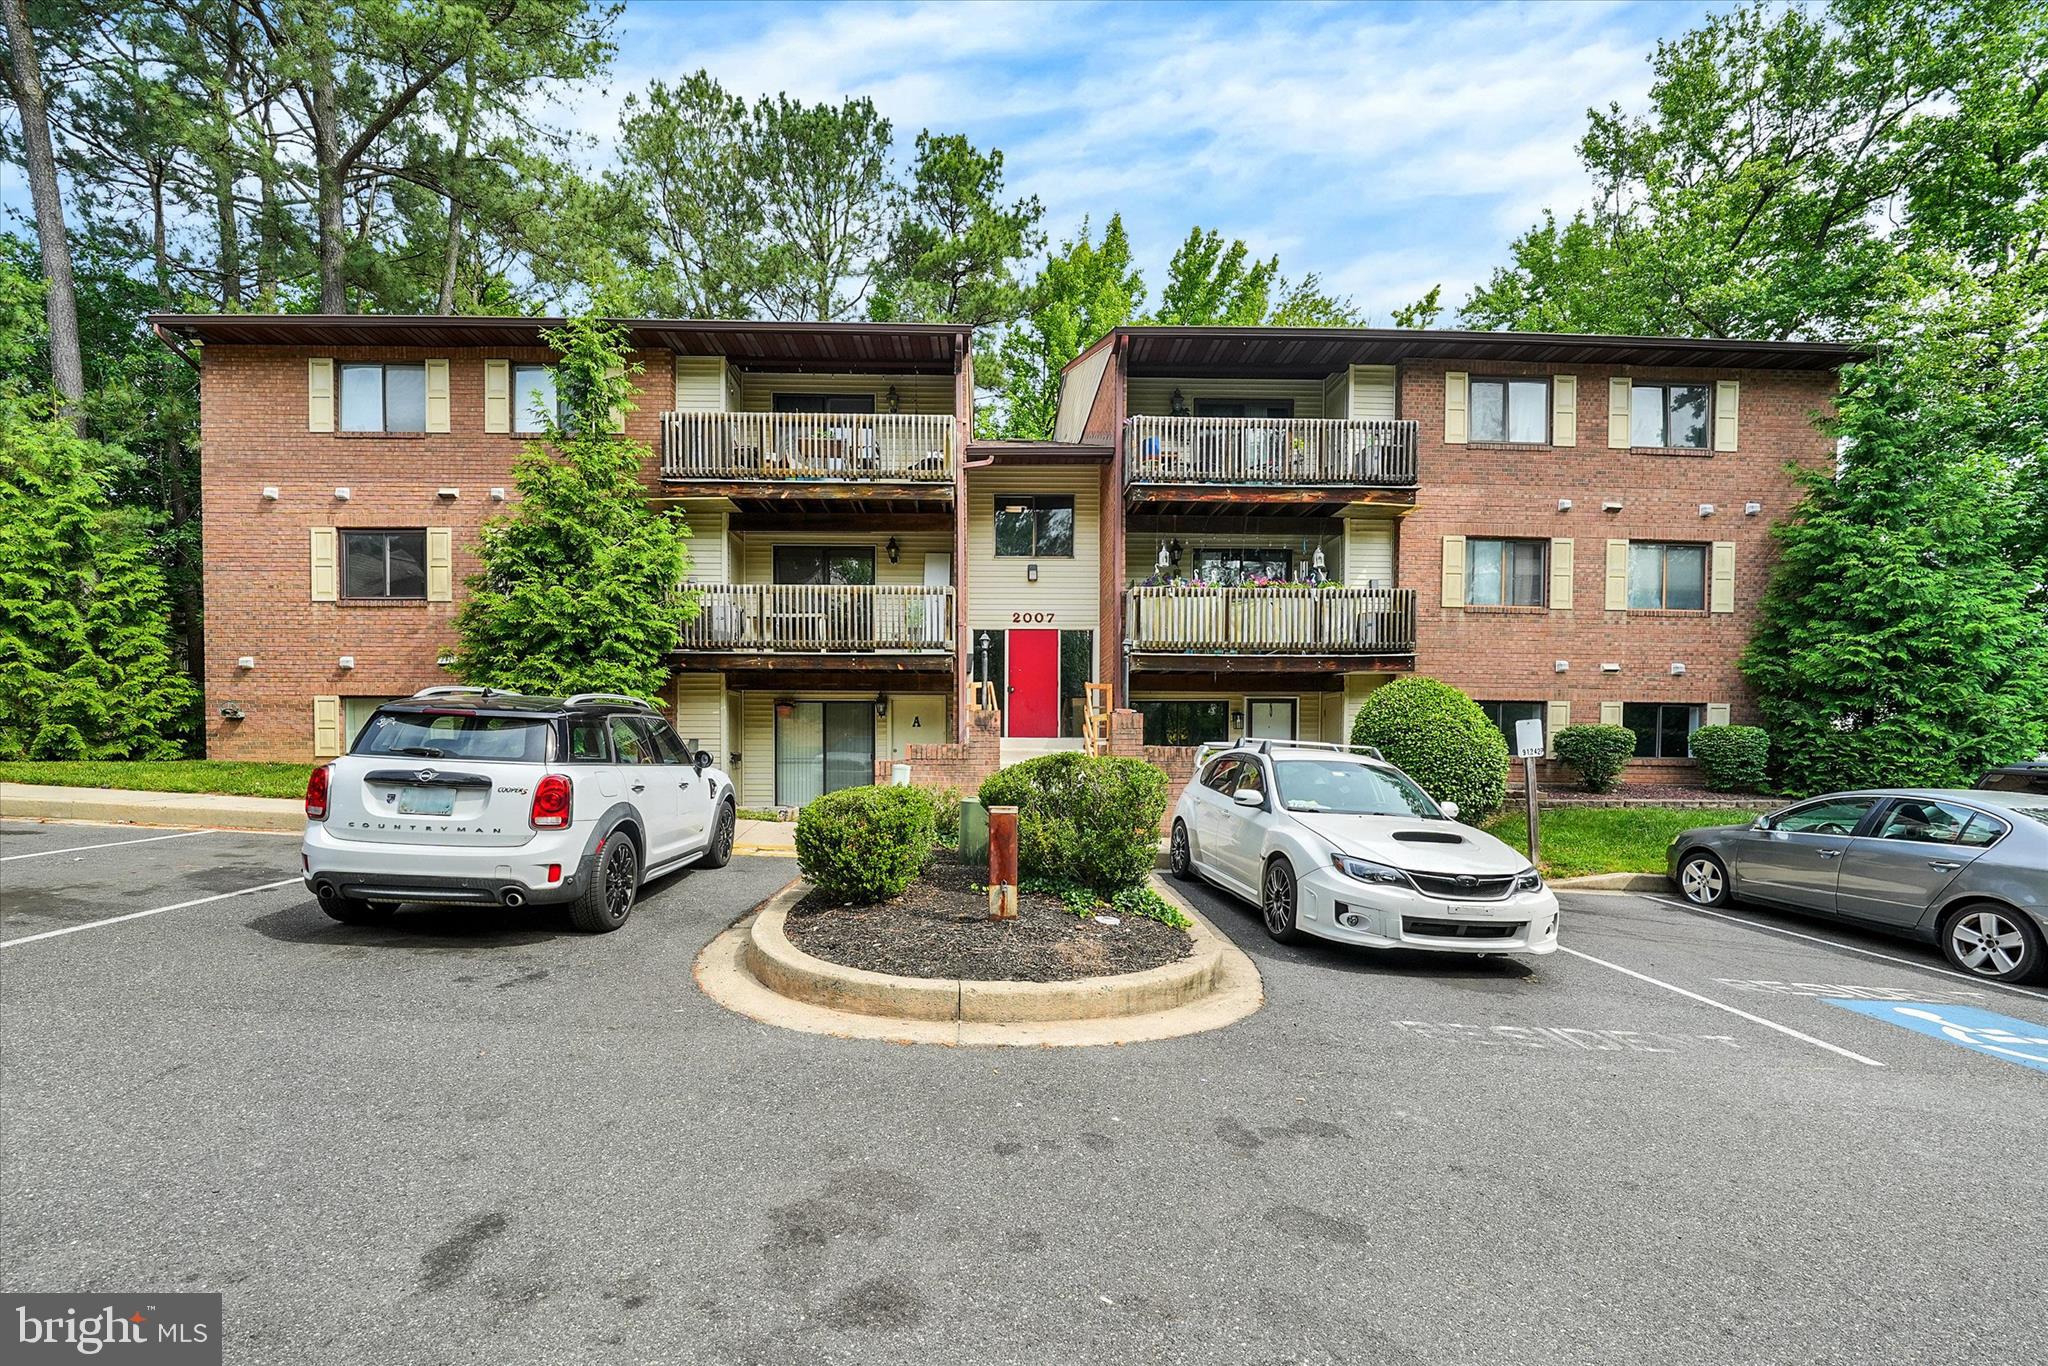
Welcome home to 2007-B Magnolia Woods Court, a charming and affordable two-bedroom, two-bath condo tucked within the quiet, tree-lined community of Magnolia Woods. This inviting lower-level unit offers a wonderful opportunity to own your own home at a price that makes sense. Step inside to a bright and open living room with sliding glass doors leading to a private deck overlooking mature woods. Fresh paint and all new carpet throughout the main living areas give the home a clean, updated feel. The adjacent dining area flows easily into the kitchen, where you’ll find new kitchen cabinets, beautiful butcher block countertops, and a new microwave, blending warmth and functionality. Down the hallway, you’ll find a spacious primary suite complete with a full en-suite bathroom, along with a generous second bedroom ideal for guests, a home office, or hobby space. A second full bathroom is conveniently located just across the hall, and the in-unit washer and dryer add everyday convenience. Additional updates include a new water heater in 2025, offering added peace of mind and long-term value. Don’t miss your chance to build equity and create a place of your own!
#MDHR2056320

EDGEWOOD

2007 MAGNOLIA WOODS COURT B

2 Beds

2 Baths

N/A

$105,000

MLS#: MDHR2056320

Rented for $1475 per month.  Tenant would like to stay.  Make a package deal with Unit C
#MDHR2058402

EDGEWOOD

814 WINDSTREAM WAY B B

3 Beds

1 Baths

1,260 Sq.Ft.

$102,000

MLS#: MDHR2058402

 - property

Send a message

Message successfully sent.

Your message

What is 3 + 4 ?

Reason for contacting?

I agree to receive email communication and understand I can unsubscribe at any time.

I agree to be contacted by Charis Realty Group via call, email, and text for real estate services. To opt out, you can reply 'stop' at any time or reply 'help' for assistance. You can also click the unsubscribe link in the emails. Message and data rates may apply. Message frequency may vary. Privacy Policy

Sign Out

Virtual Assistant

Would you like to take the next step with this property? We can help you schedule a showing or virtual tour, or send you more details.

Yes, I would like more information.

Thank You for Your Reply, One of Our Agents will contact you as soon as possible

No, maybe later.

Thank you, you can always contact me via email, phone number or through the contact form.

Realhub AI

Lucy - Your AI-Powered Realtor

Update Your Temporary Password

Personalize your search

Enter your email and we'll notify you immediately when new listings match what you're looking for.

or enter email address

Already have an account ? Login here

Continue your home search

I agree to receive communications and understand I can unsubscribe at any time.

I agree to be contacted by Charis Realty Group via call, email, and text for real estate services. To opt out, you can reply 'stop' at any time or reply 'help' for assistance. You can also click the unsubscribe link in the emails. Message and data rates may apply. Message frequency may vary. Privacy Policy

Already have an account ? Login here

We use cookies

We use cookies primarily for analytics to enhance your experience. By accepting, you agree to our use of these cookies. You can manage your preferences or learn more about our cookies policy.