
Property
Beds
4
Full Baths
2
1/2 Baths
None
Year Built
1989
Sq.Footage
1,823
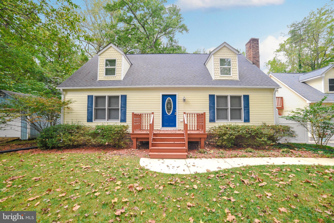
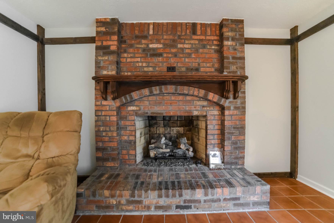
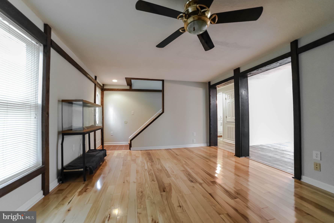
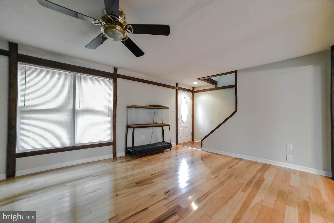
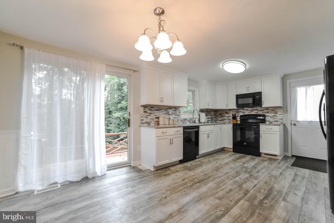
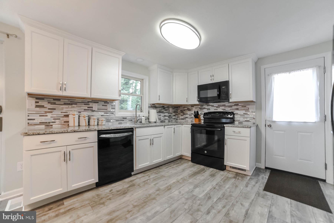
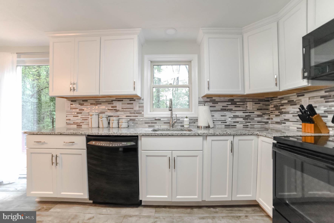
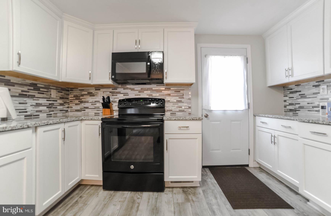
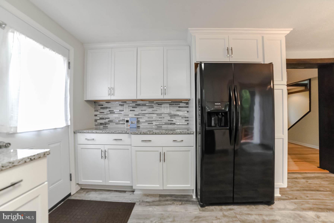
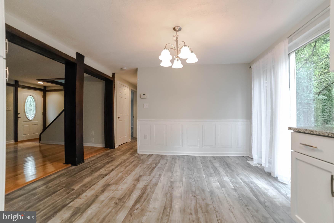
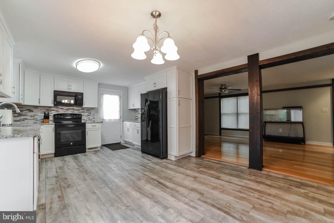
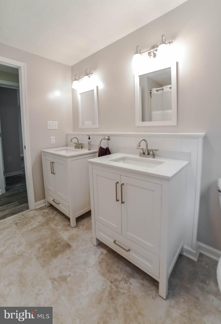
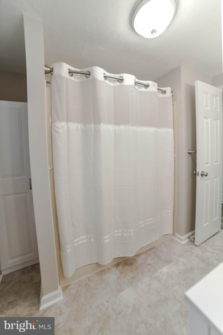
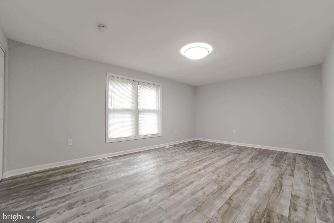
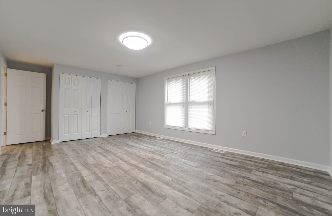
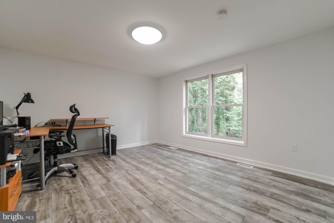
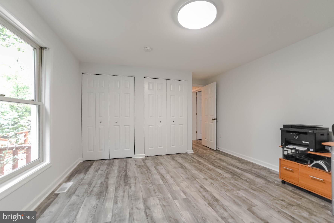
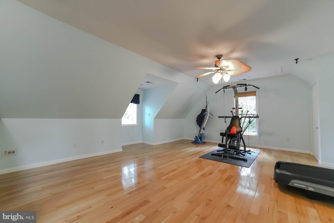
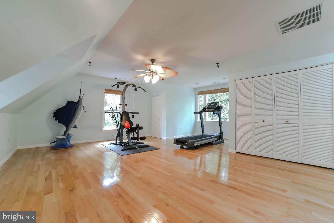
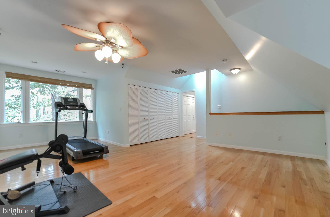
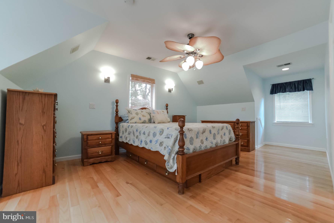
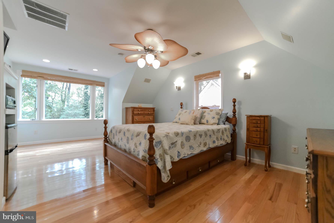
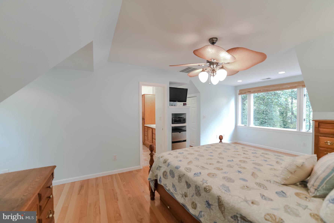
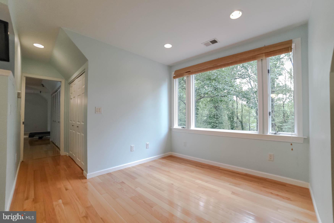
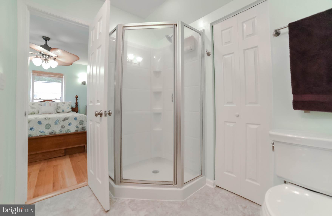
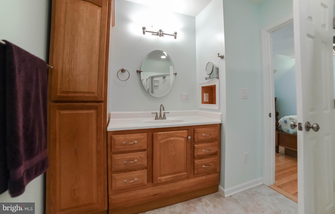
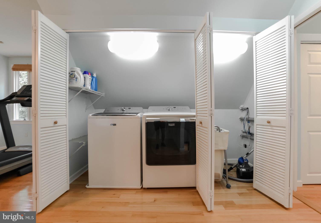
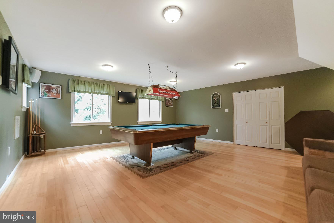
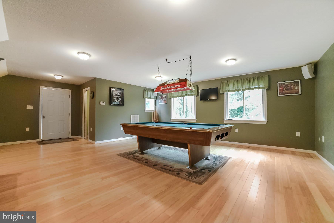
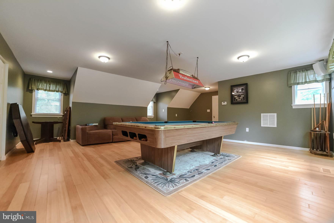
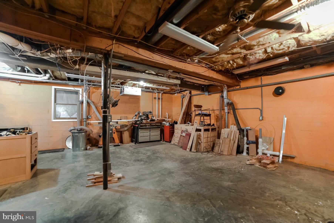
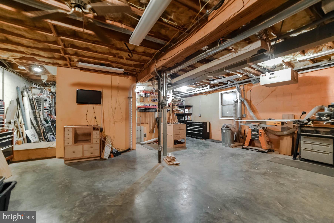
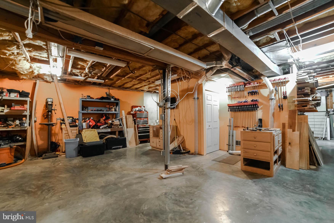
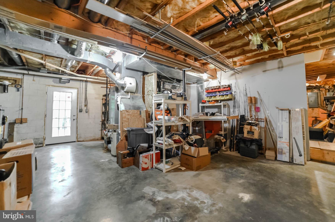
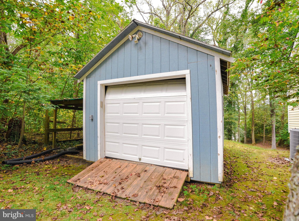
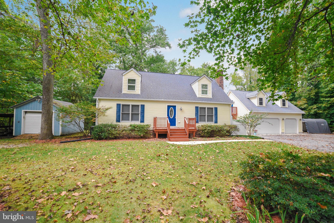
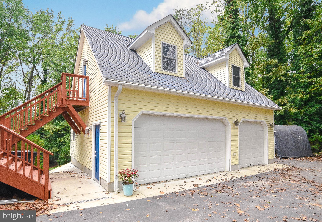
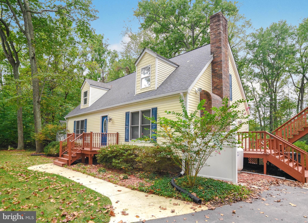
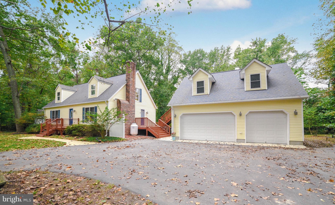
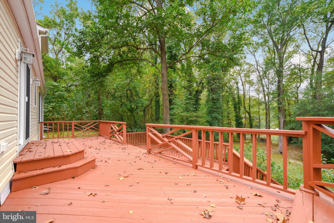
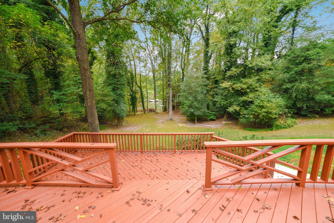
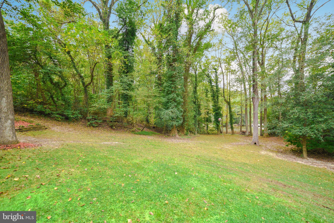
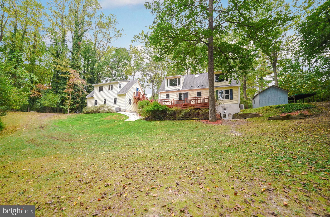
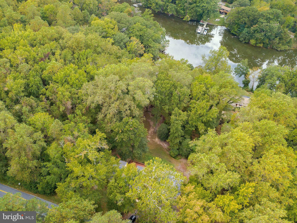
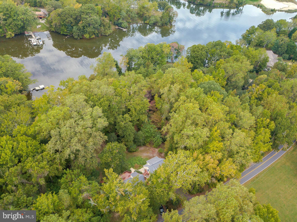
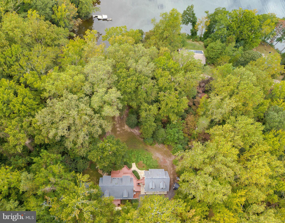
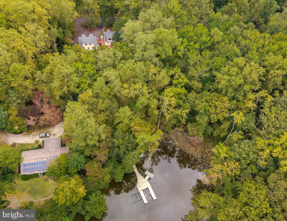
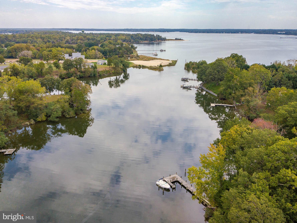
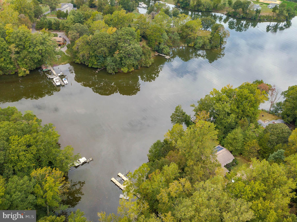
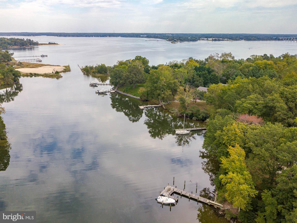
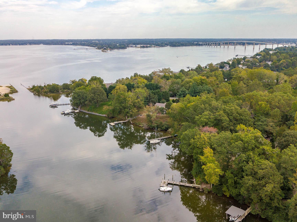
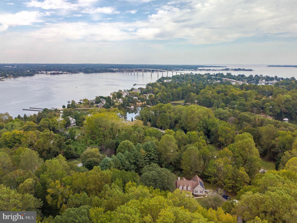
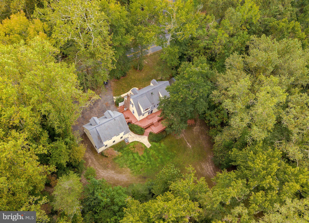
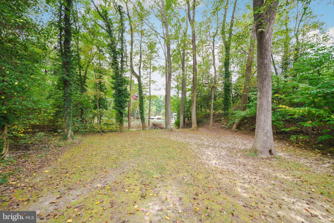
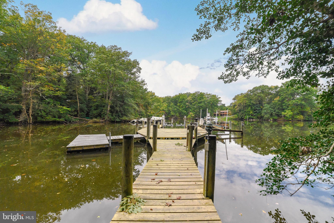
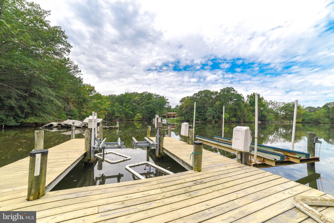
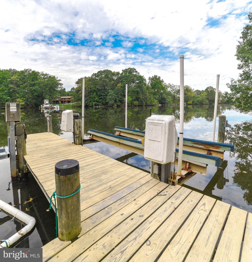
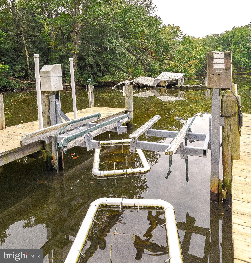
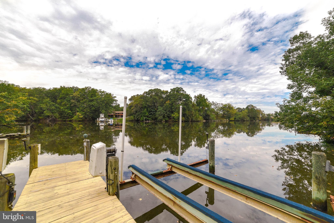
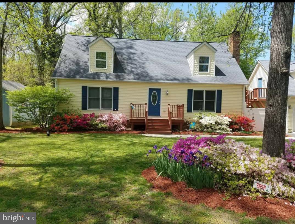
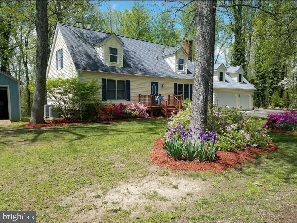
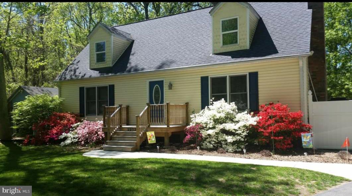
Waterfront Cape Cod nestled on Little Kingston Creek right off the Patuxent River. This four bedroom, two and a half bath home is quietly located on Kingston Creek Road just minutes from NAS Patuxent River and Solomon’s Island. The kitchen has all new custom cabinets, granite countertops and tile backsplashes which were installed in 2021. Fresh paint and new flooring were installed throughout the main level. The solid hickory hardwood floors and remote-controlled gas fireplace makes for a cozy gathering in the living room. This home has two large bedrooms on the main level. The main bathroom was upgraded with new dual vanities, fixtures, and mirrors. The second floor is finished with solid red oak floors. Great views from the picture windows of the oversized dormers of the backyard, waterfront, and piers. A very spacious master bedroom and bath with a shower is to your right. To the left was used as a home gym and entertainment area but can easily be furnished as a fourth bedroom. A huge unfinished walk out basement is perfect for a theater room, workshop, or extra storage. The basement is roughed in for an additional full bath. The garage is detached and offers three bays of unobstructed parking. An exterior private entrance to the additional 600 sq ft above the garage is finished as a billiard room (pool table conveys) with a half bath. This bamboo flooring space could be converted to an in-law or a teen’s living space. Two HVACs in the main house and one HVAC in the garage provide a total of over 4300 sq ft of conditioned space! Step out onto the large 2 tier wrap around deck and enjoy the view of your private cove on Little Kingston Creek. The pier, with water and electric installed, has a 10,000lb boat lift as well as 2 jet ski lifts along with a floating dock on deep water. Perfect for a sailboat or power boat and just minutes to the Patuxent River. This home is perfect for the nature lover! Up to a dozen deer can regularly be seen in the backyard. Across the street has been home to a nesting pair of bald eagles for several years. Families of purple martins inhabit the “hotel” in the backyard. From the pier, catching blue crabs or casting a line for perch, spot and an occasional rockfish provides for a relaxing day!
Features & Amenities
Interior
-
Other Interior Features
Eat-in Kitchen, Ceiling Fan(s)
-
Total Bedrooms
4
-
Bathrooms
2
-
Above Grade Finished Area
1823.0
-
Basement YN
YES
-
Cooling YN
YES
-
Cooling
Heat Pump, Ceiling Fan(s)
-
Fireplace YN
YES
-
Heating YN
YES
-
Heating
Electric
-
Main Level Bedrooms
2
-
Pet friendly
Cats OK, Dogs OK
Exterior
-
Garage
Yes
-
Garage spaces
3
-
Construction Materials
Vinyl Siding
-
Parking
Oversized, Garage Door Opener, Asphalt, Off Street, Circular Driveway, Detached
-
Pool
No
-
Waterfront YN
YES
-
View
Water, Creek/Stream
Area & Lot
-
Lot Features
Cleared, Cul-De-Sac, Front Yard, Waterfront
-
Lot Size(acres)
1.02
-
Lot Size(square feet)
44,431
-
Property Type
Residential
-
Property Sub Type
Single Family Residence
-
Architectural Style
Cape Cod
Price
-
Sales Price
$795,000
-
Tax Amount
$5,485
-
Financing Options
Cash, Conventional, FHA, VA
-
Sq. Footage
1,823
-
Price/SqFt
$436
HOA
-
Association
No
Property Resources
-
Horse Property
NO
School District
-
Elementary School
N/A
-
Middle School
N/A
-
High School
N/A
Property Features
-
Foundation Details
Slab
-
Senior Community YN
NO
-
Sewer
Private Sewer
-
Tax Lot
1
-
Water Source
Well
Schedule a Showing
Showing scheduled successfully.
Mortgage calculator
Estimate your monthly mortgage payment, including the principal and interest, property taxes, and HOA. Adjust the values to generate a more accurate rate.
Your payment
Principal and Interest:
$
Property taxes:
$
HOA fees:
$
Total loan payment:
$
Total interest amount:
$
Location
County
SAINT MARYS
Elementary School
Middle School
High School
Listing Courtesy of Karen M Alford-Brooks, CENTURY 21 New Millennium
RealHub Information is provided exclusively for consumers' personal, non-commercial use, and it may not be used for any purpose other than to identify prospective properties consumers may be interested in purchasing. All information deemed reliable but not guaranteed and should be independently verified. All properties are subject to prior sale, change or withdrawal. RealHub website owner shall not be responsible for any typographical errors, misinformation, misprints and shall be held totally harmless.

Salesperson, Realtor
Noah Blank
Call Noah today to schedule a private showing.

* Listings on this website come from the FMLS IDX Compilation and may be held by brokerage firms other than the owner of this website. The listing brokerage is identified in any listing details. Information is deemed reliable but is not guaranteed. If you believe any FMLS listing contains material that infringes your copyrighted work please click here to review our DMCA policy and learn how to submit a takedown request.© 2024 FMLS.
.png)