Features & Amenities

Interior

  • Other Interior Features

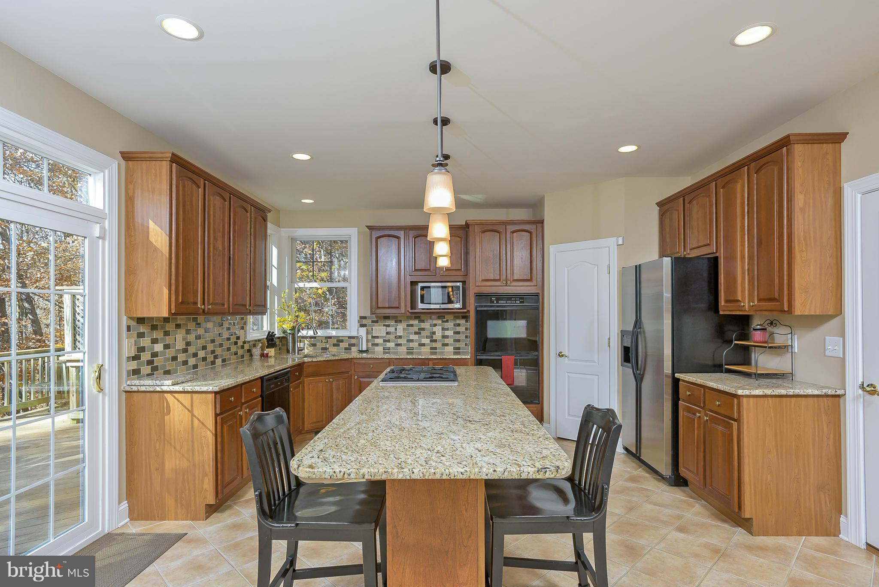
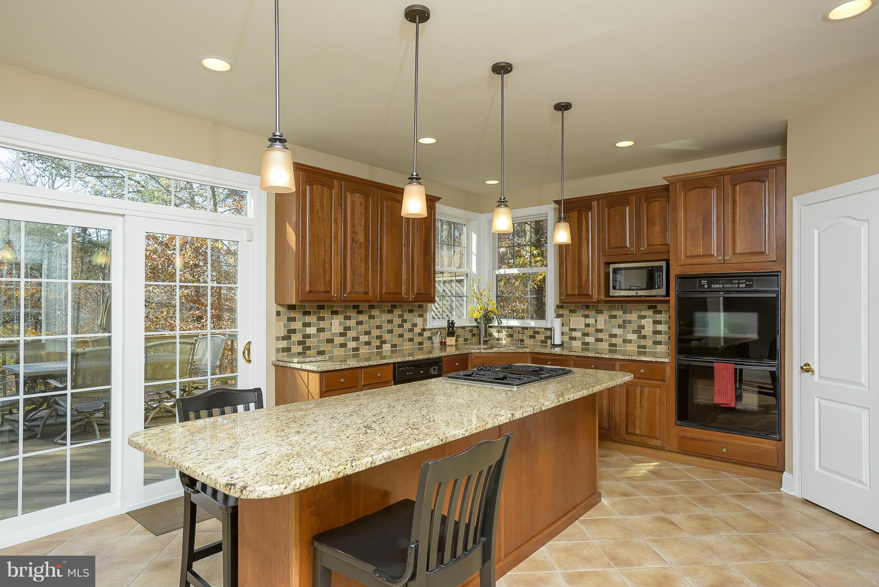
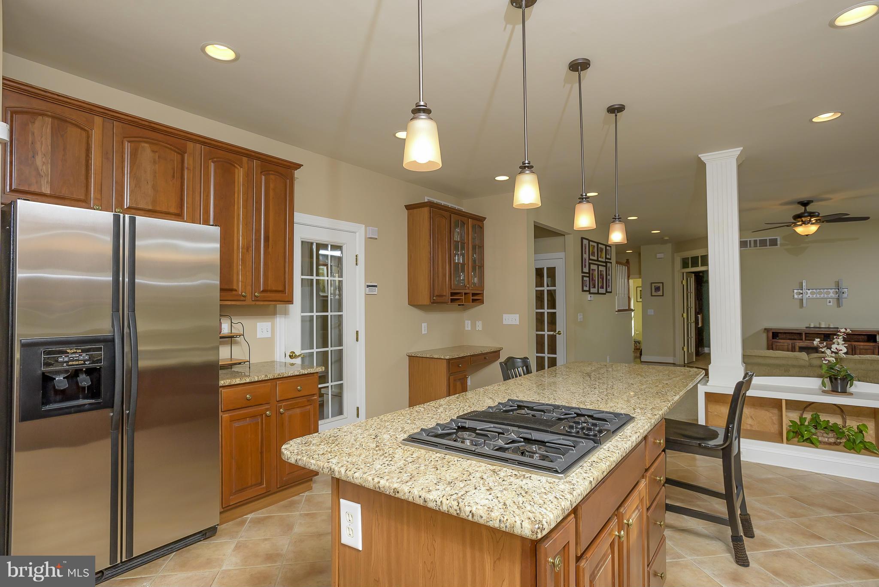
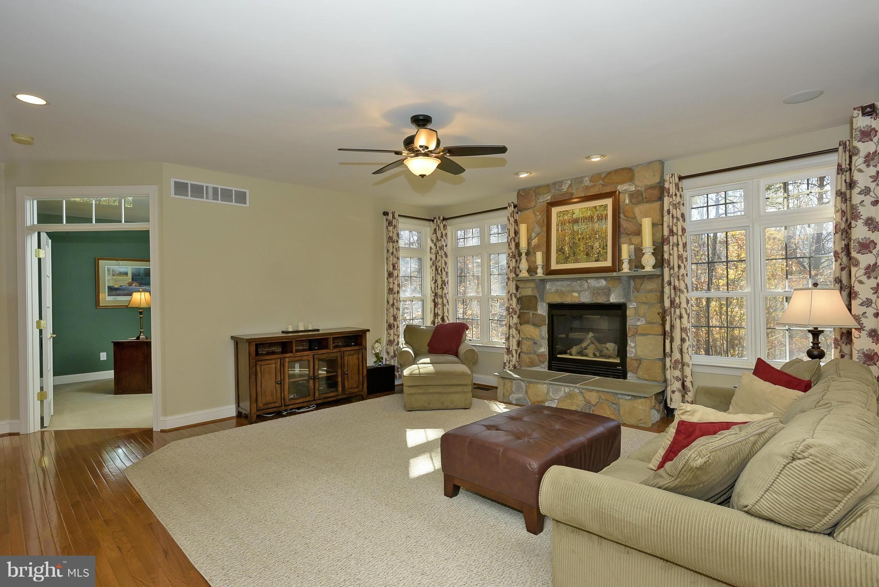
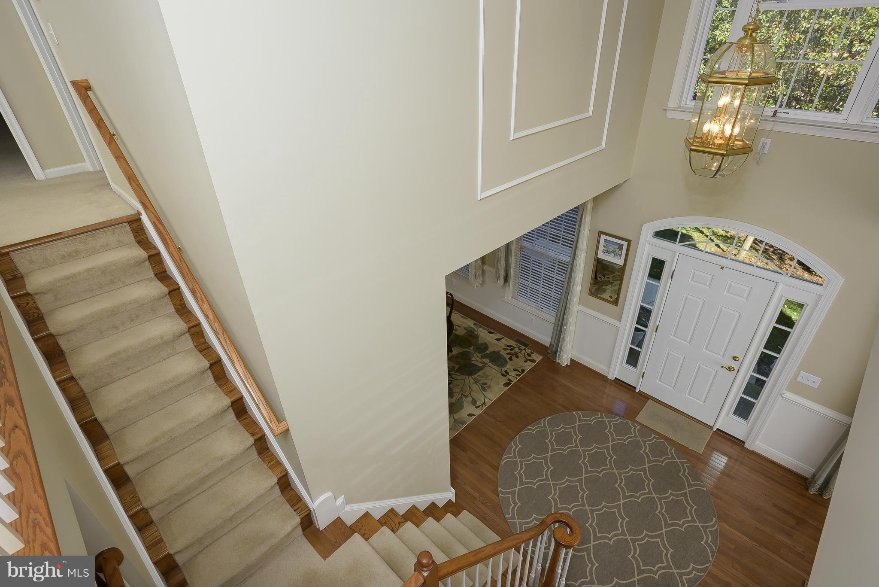
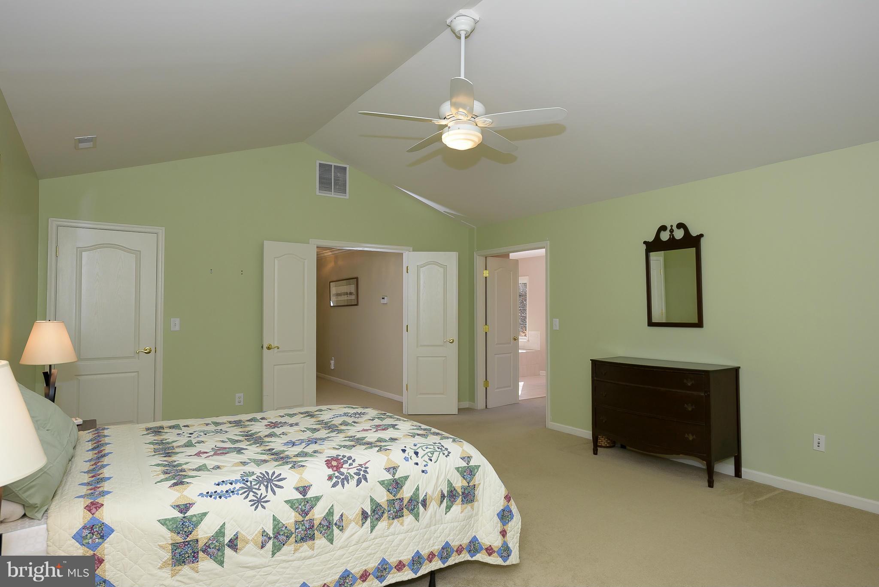
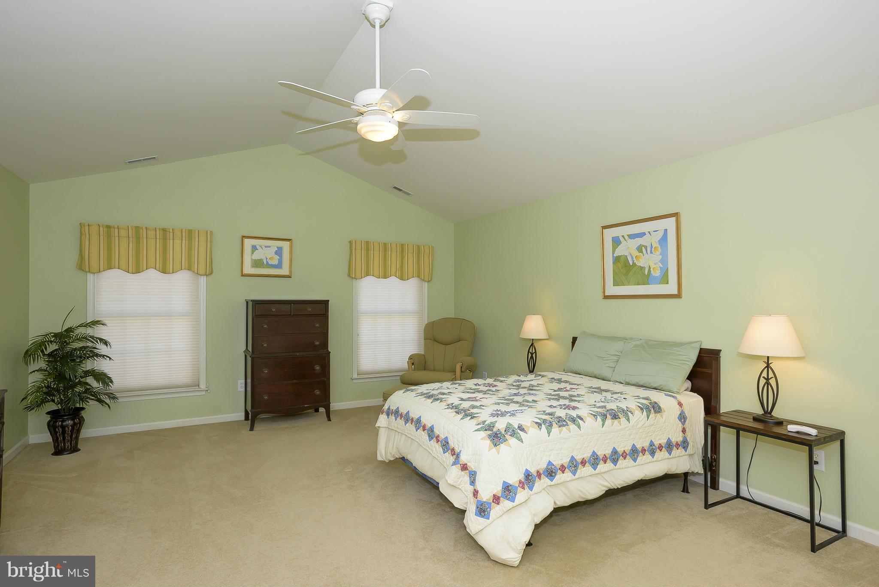
    Eat-in Kitchen, Kitchen Island, Recessed Lighting, Cathedral Ceiling(s), High Ceilings

  • Total Bedrooms

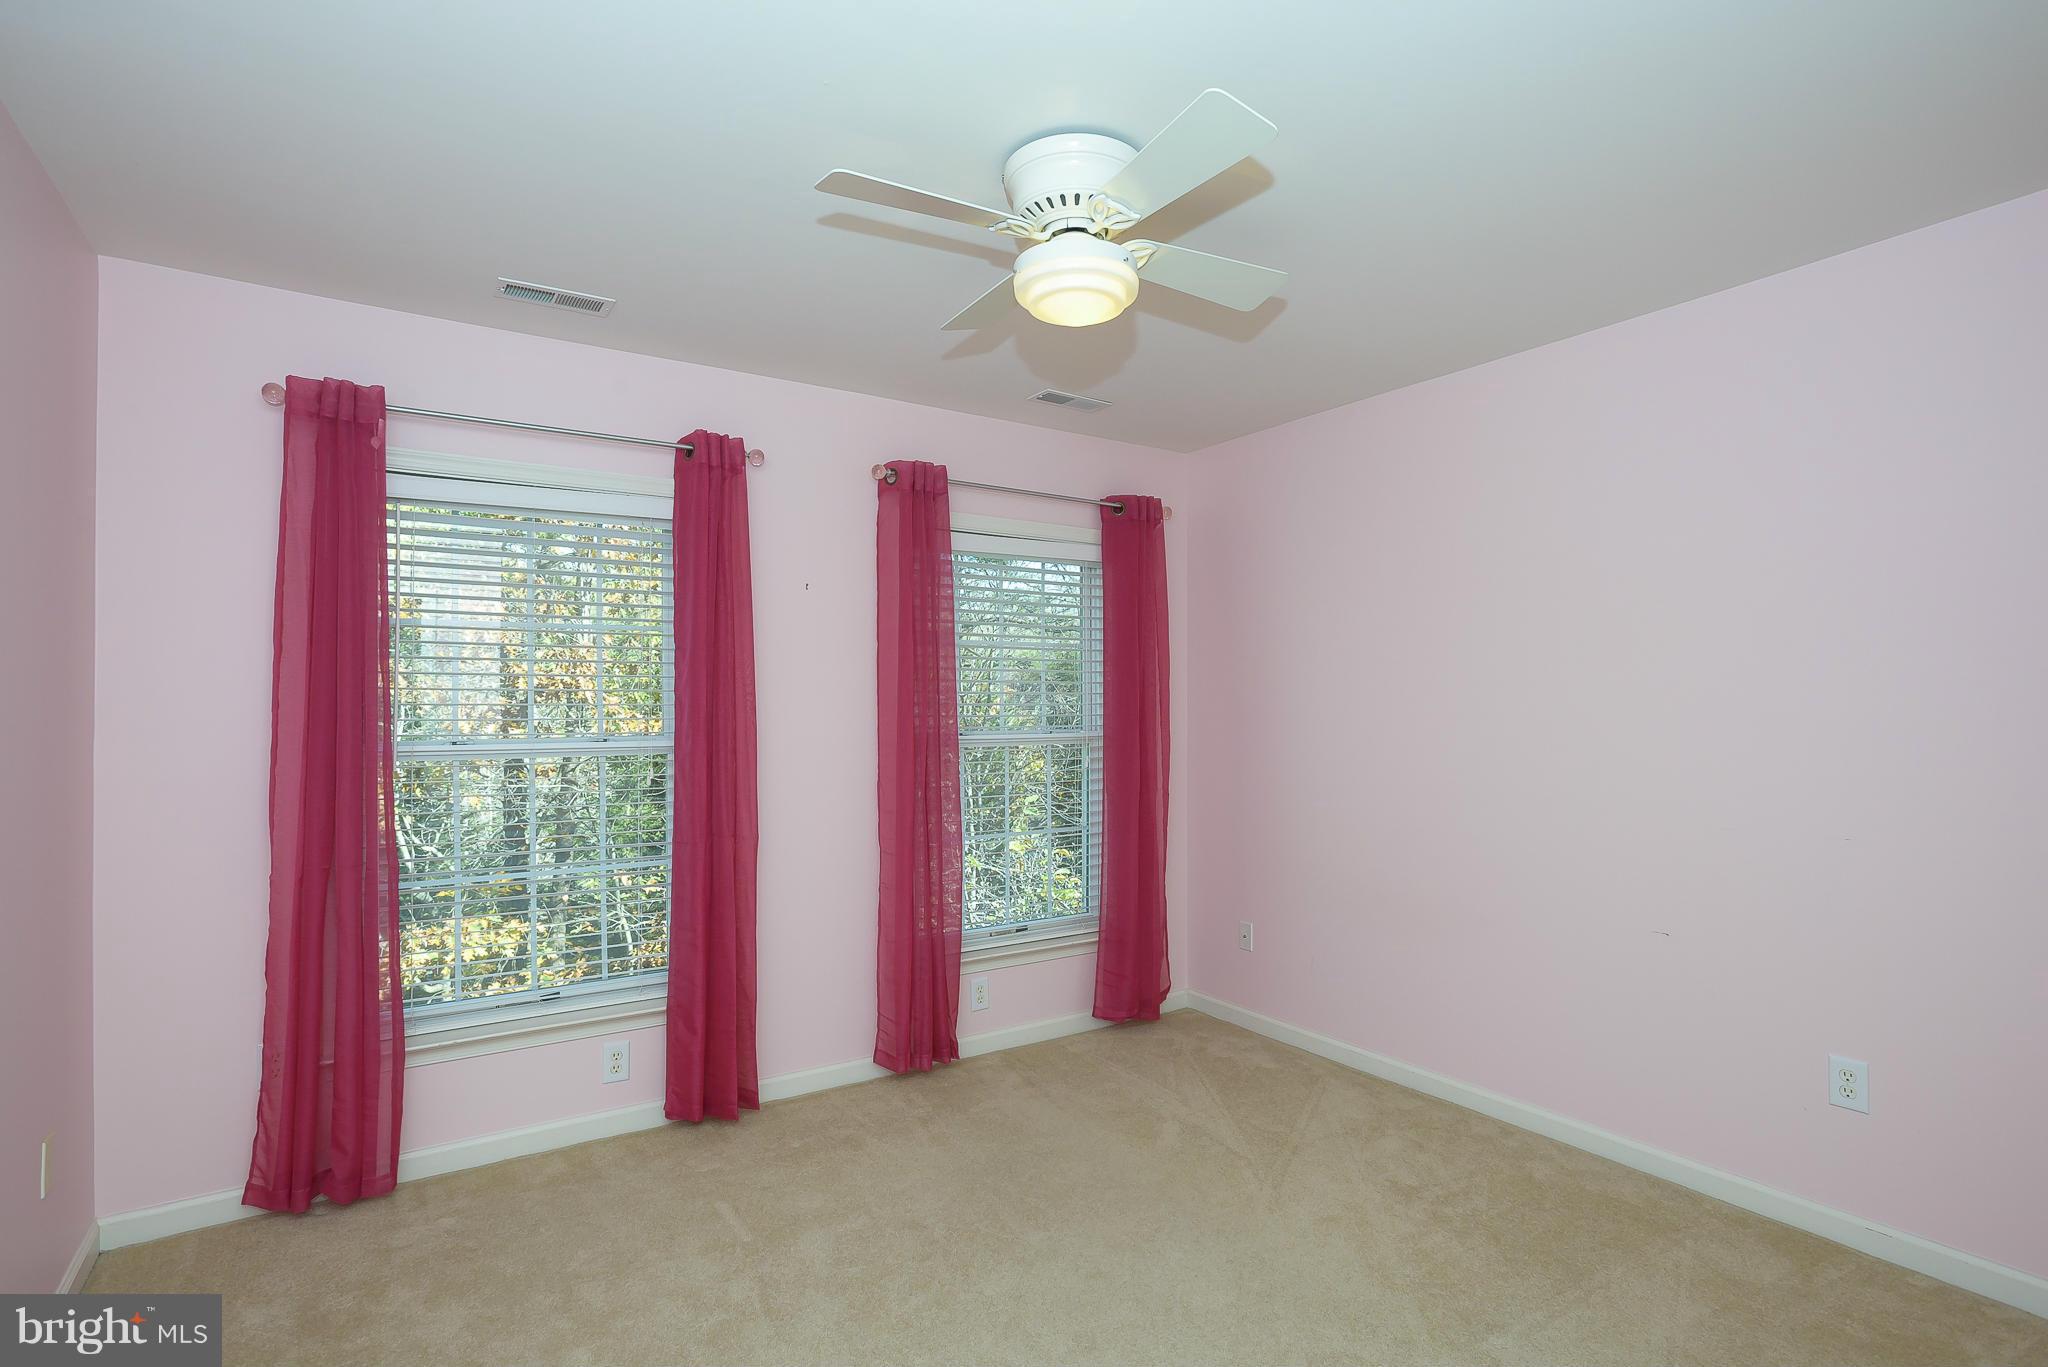
    5

  • Bathrooms

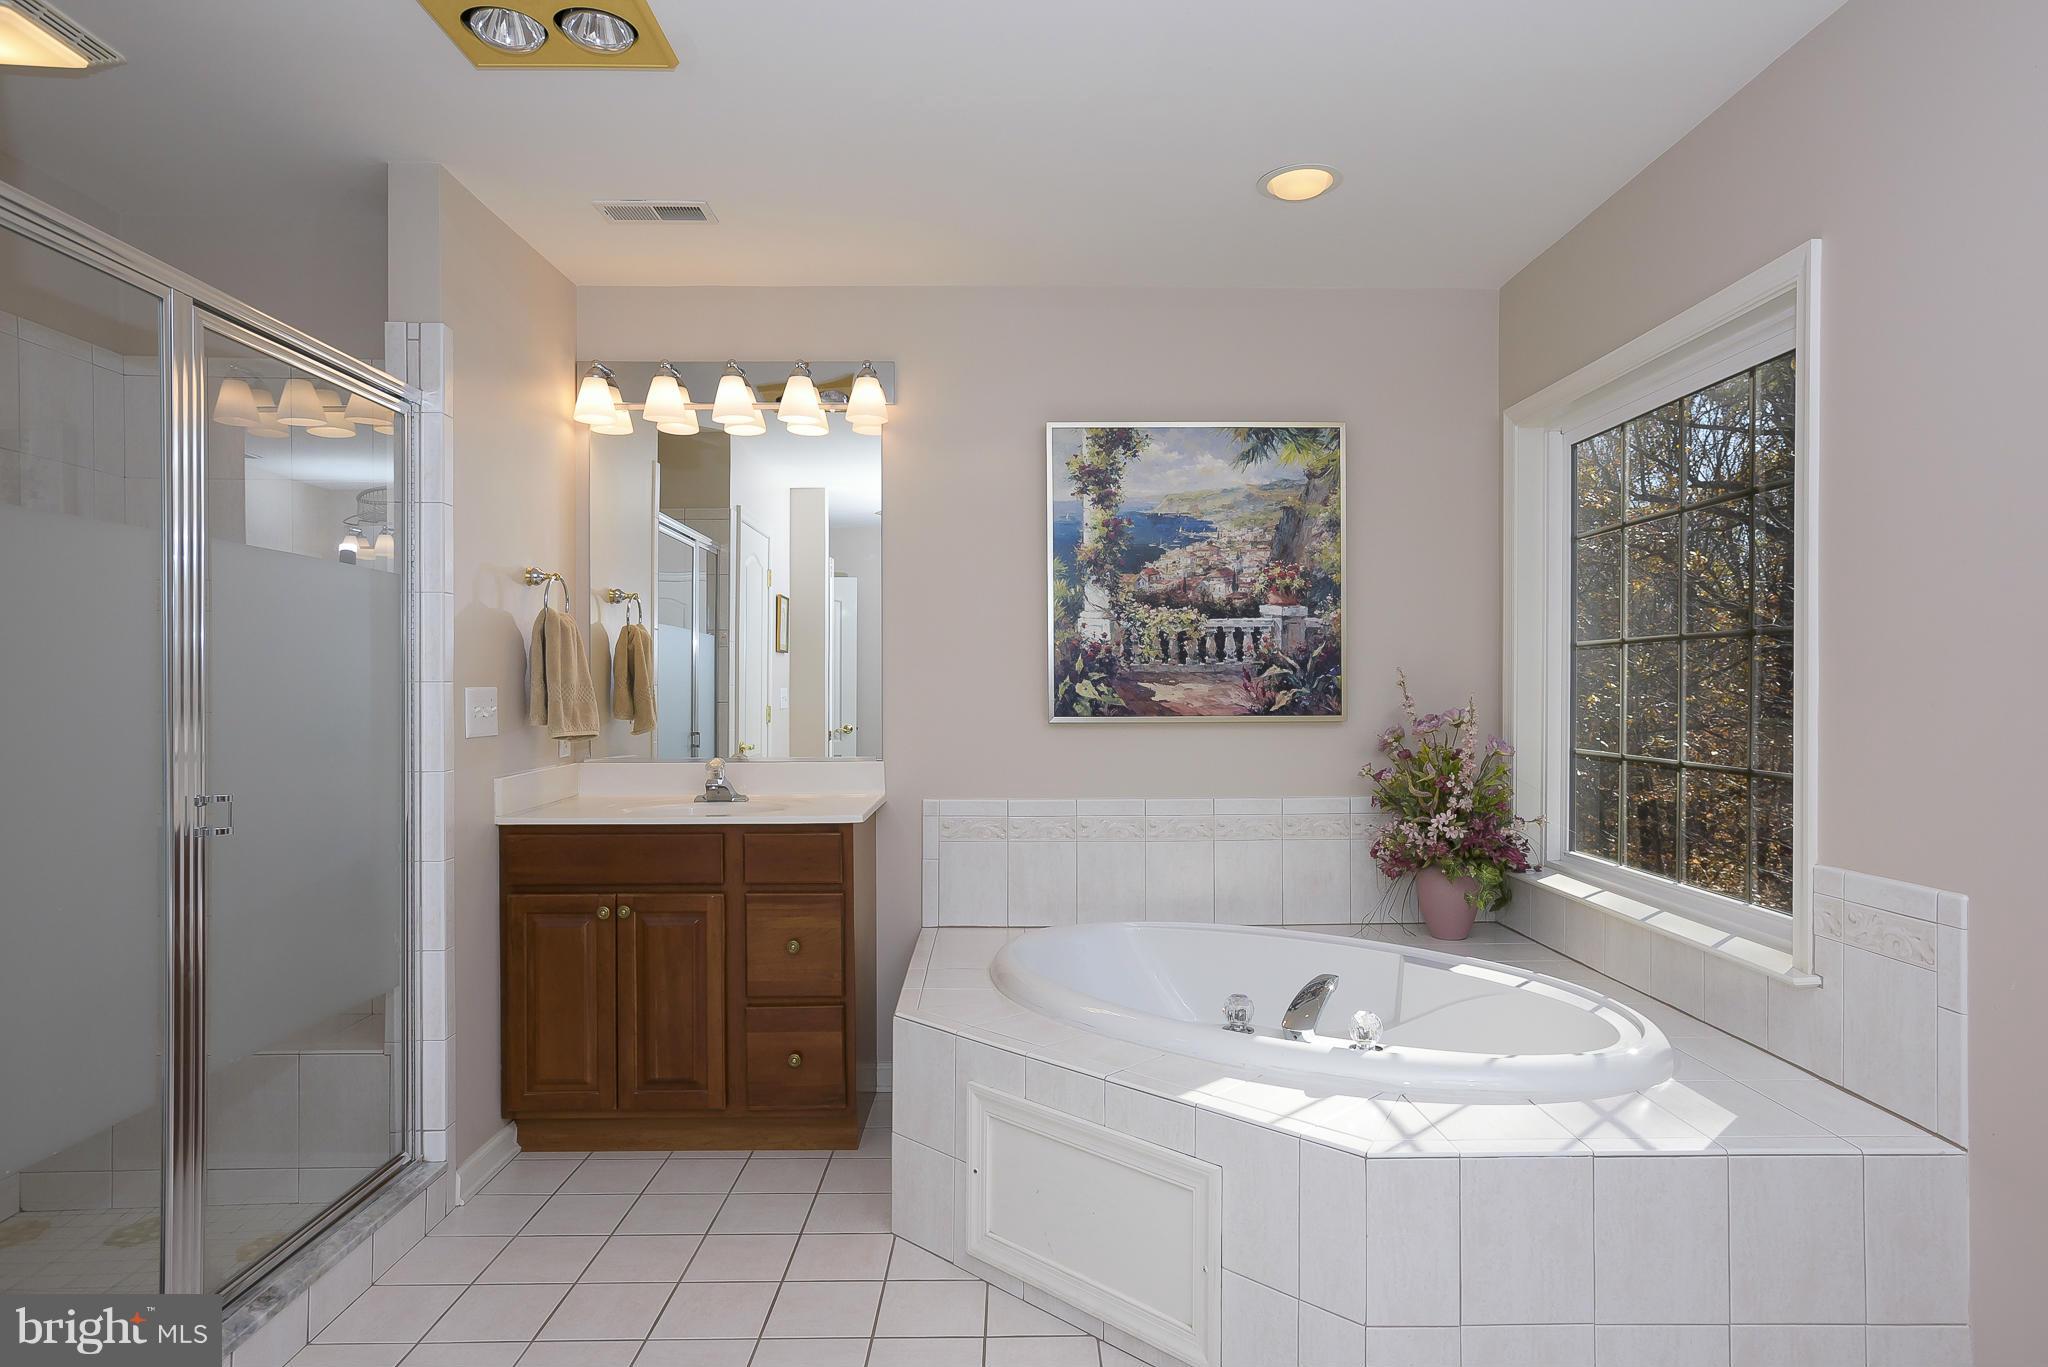
    3

  • 1/2 Bathrooms

    1

  • Above Grade Finished Area

    3025.0

  • Basement YN

    YES

  • Cooling YN

    YES

  • Cooling

    Central Air, Heat Pump, Ceiling Fan(s), Zoned

  • Fireplace YN

    YES

  • Heating YN

    YES

  • Heating

    Exhaust Fan, Natural Gas, Forced Air, Zoned

  • Pet friendly

    N/A

Exterior

  • Garage

    Yes

  • Garage spaces

    2

  • Construction Materials

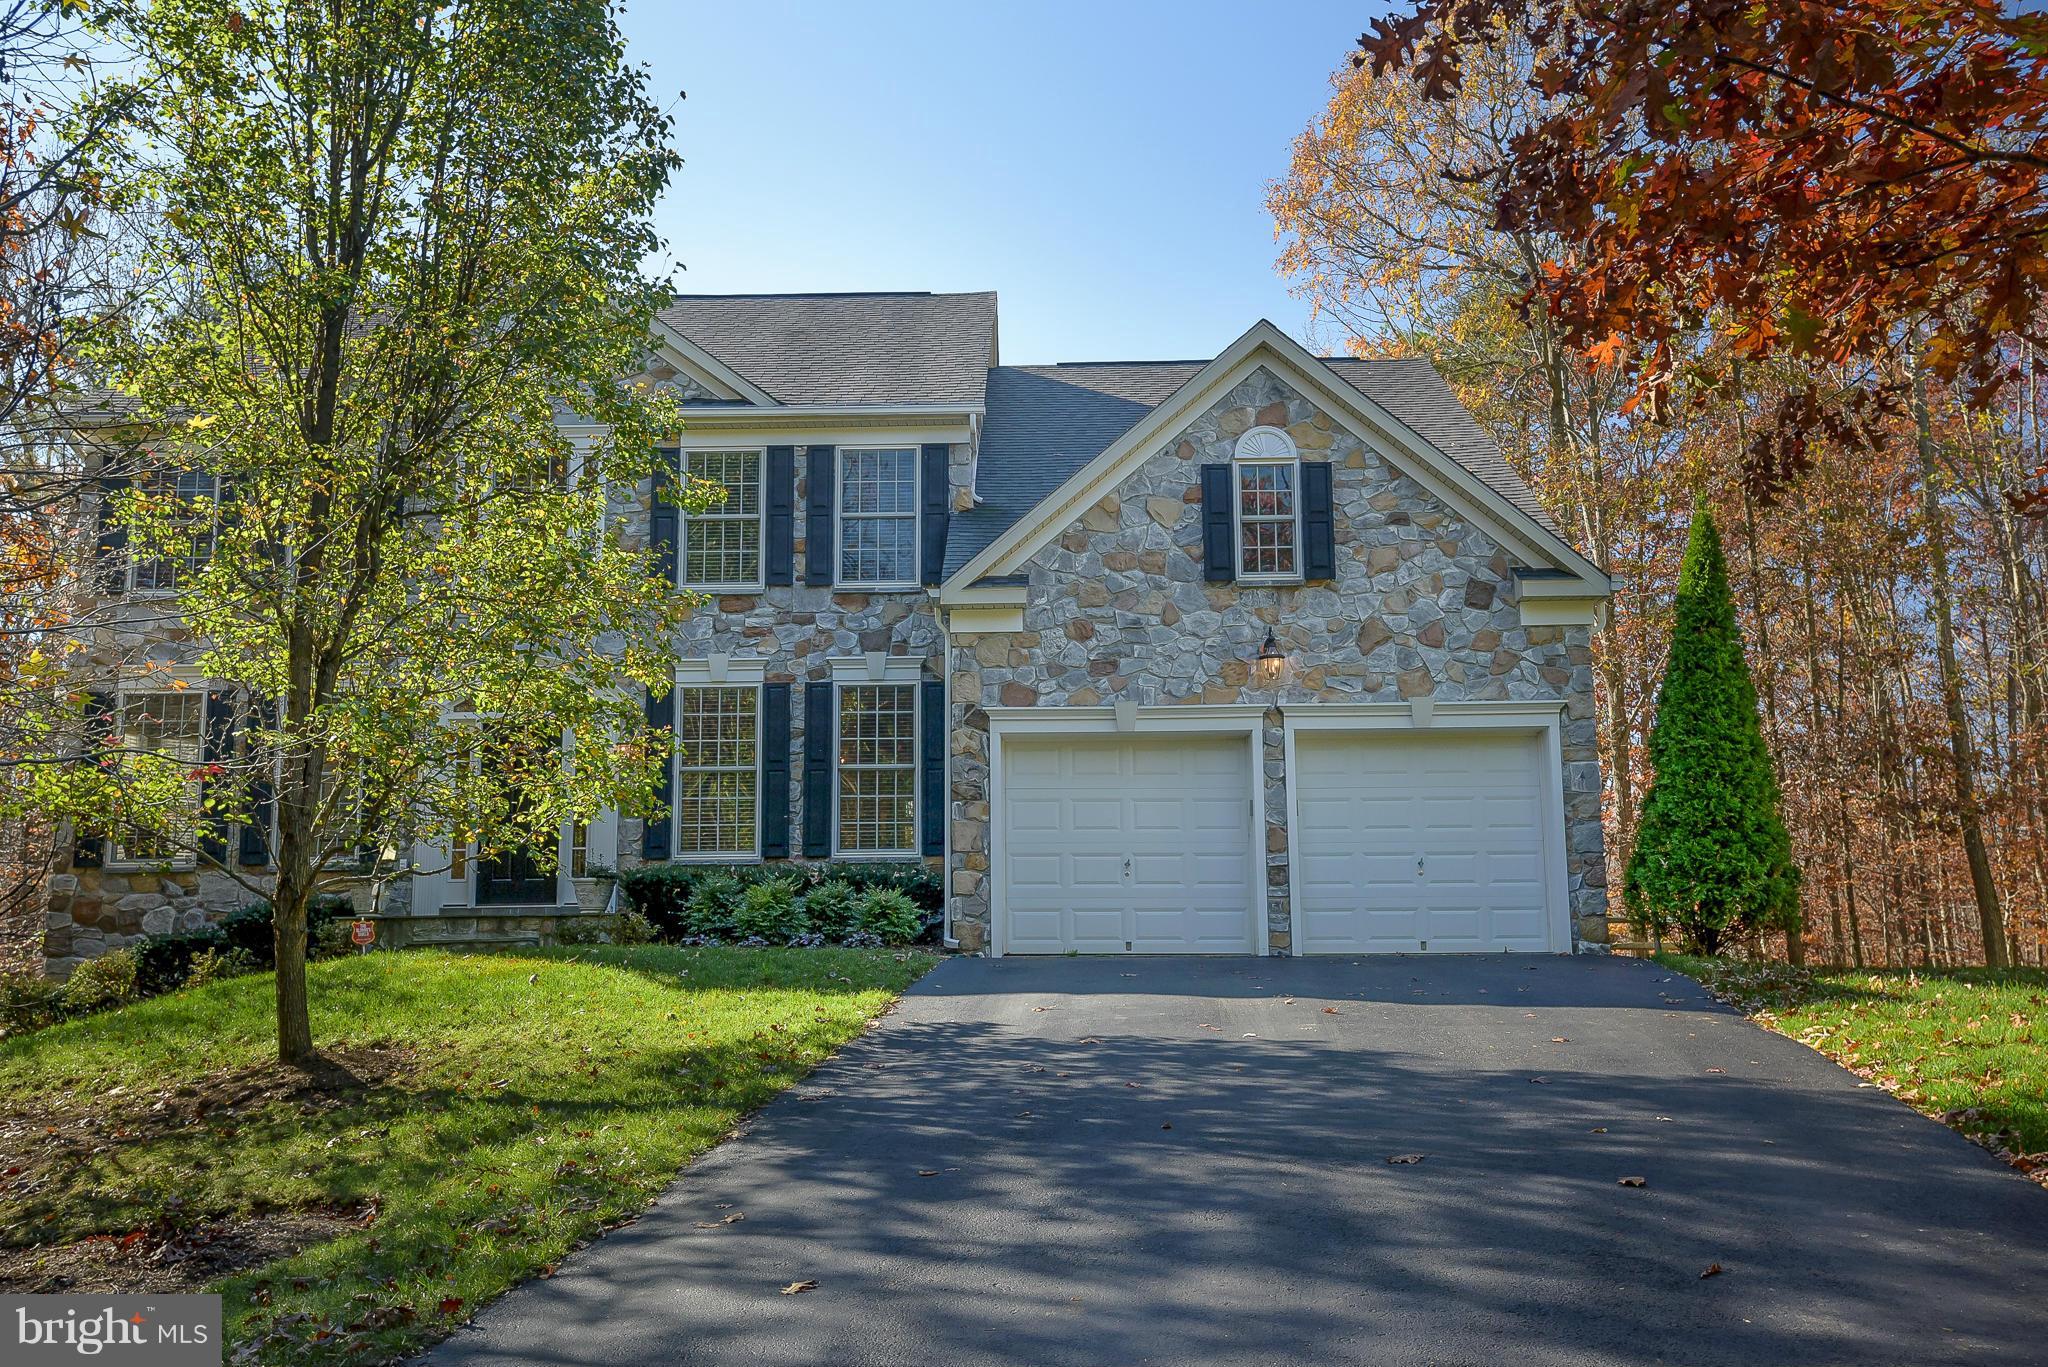
    Stone, Vinyl Siding

  • Parking

    Garage, Attached

  • Pool

    No

  • Waterfront YN

    NO

Area & Lot

  • Lot Size(acres)

    1.08

  • Lot Size(square feet)

    47045.0

  • Property Type

    Residential

  • Property Sub Type

    Single Family Residence

  • Architectural Style

    Colonial

Price

  • Sales Price

    $675,000

  • Tax Amount

    $7,481.94

  • Sq. Footage

    4, 025

  • Price/SqFt

    $167

HOA

  • Association

    Yes

  • Association Fee

    $550

  • Association Fee Frequency

    Annually

  • Association Fee Includes

    N/A

School District

  • Elementary School

    N/A

  • Middle School

    N/A

  • High School

    N/A

Property Features

  • Senior Community YN

    NO

  • Sewer

    Public Sewer

  • Tax Lot

    2

  • Water Source

    Public

Schedule a Showing

Showing scheduled successfully.

<
>
IN PERSON
VIA CHAT

What is 3 + 4 ?


Change time

Mortgage calculator

Estimate your monthly mortgage payment, including the principal and interest, property taxes, and HOA. Adjust the values to generate a more accurate rate.

Your payment

Principal and Interest:

$

Property taxes:

$

HOA fees:

$

Total loan payment:

$

Total interest amount:

$

Location

County

ANNE ARUNDEL

Elementary School

Middle School

High School

Listing Courtesy of David Orso , CENTURY 21 New Millennium

RealHub Information is provided exclusively for consumers' personal, non-commercial use, and it may not be used for any purpose other than to identify prospective properties consumers may be interested in purchasing. All information deemed reliable but not guaranteed and should be independently verified. All properties are subject to prior sale, change or withdrawal. RealHub website owner shall not be responsible for any typographical errors, misinformation, misprints and shall be held totally harmless.

Agent Noah Blank

AGENT

Noah Blank

Call Noah today to schedule a private showing.


* Listings on this website come from the FMLS IDX Compilation and may be held by brokerage firms other than the owner of this website. The listing brokerage is identified in any listing details. Information is deemed reliable but is not guaranteed. If you believe any FMLS listing contains material that infringes your copyrighted work please click here to review our DMCA policy and learn how to submit a takedown request.© 2024 FMLS.
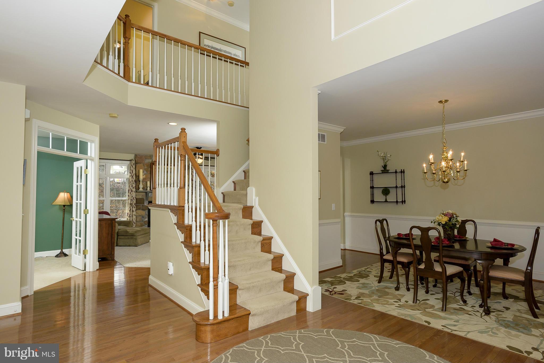
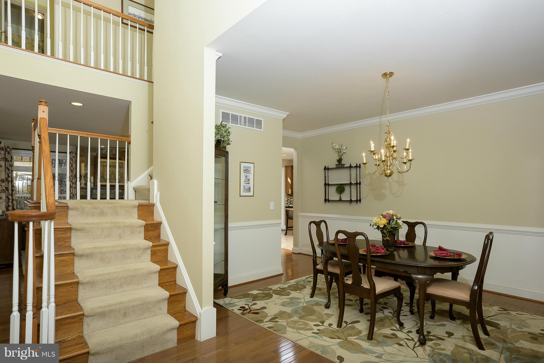
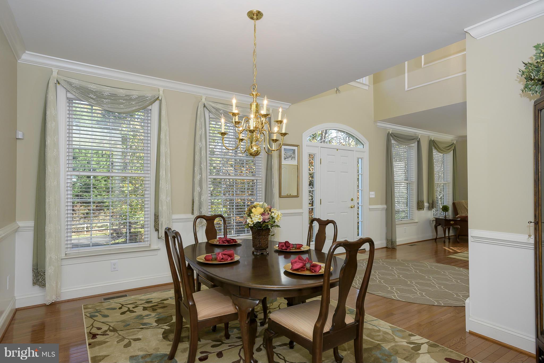
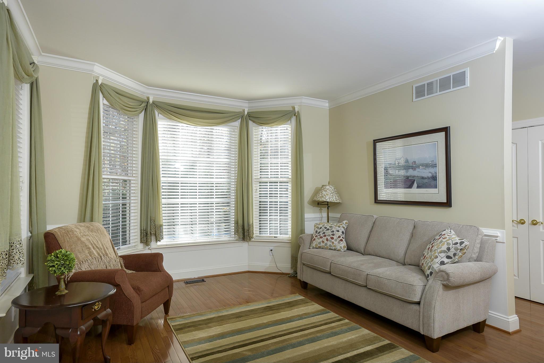
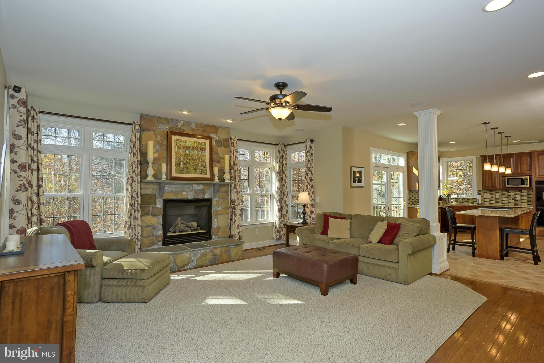
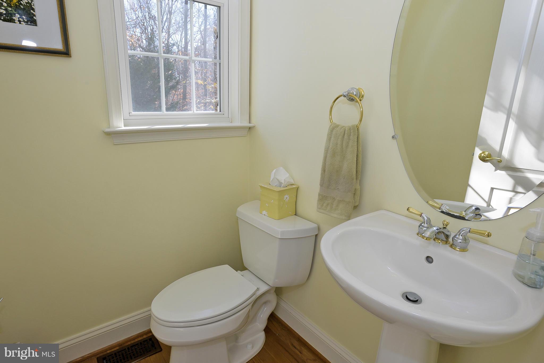
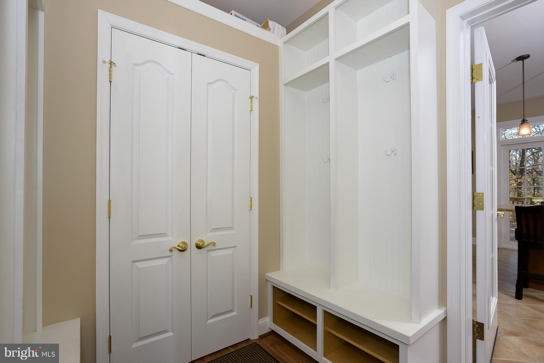
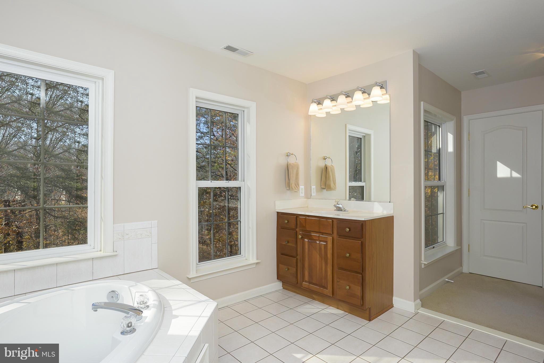
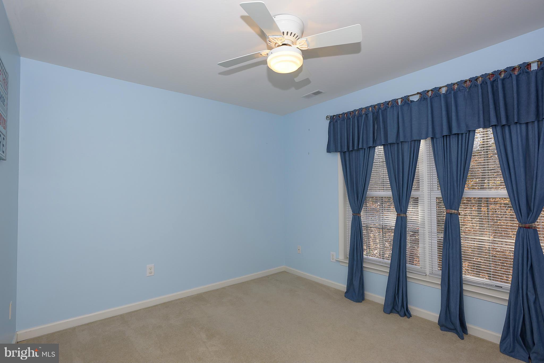
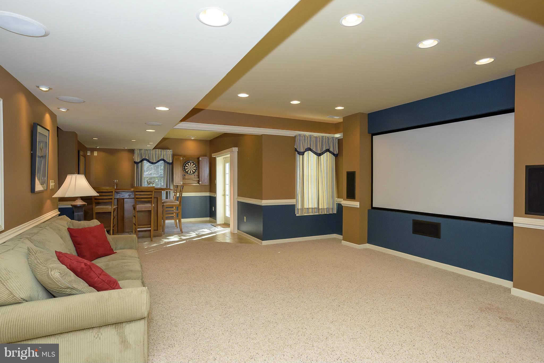
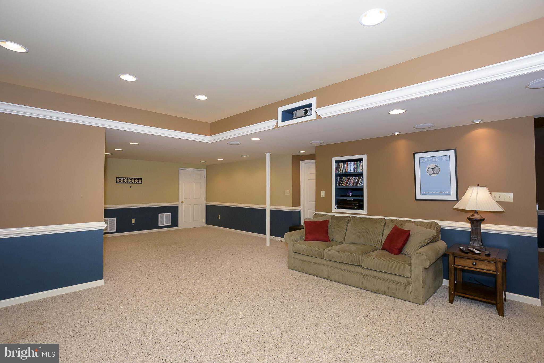
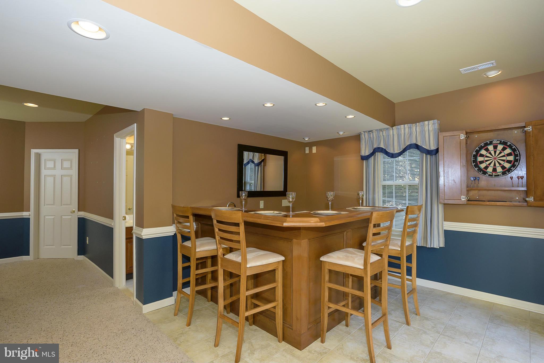
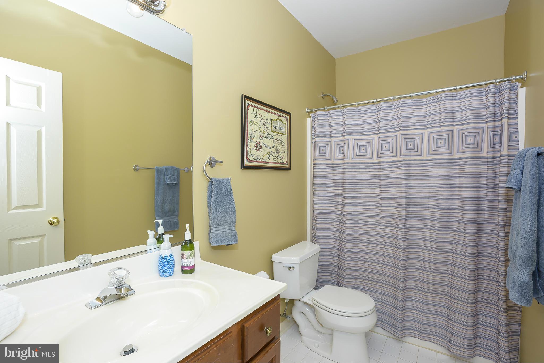
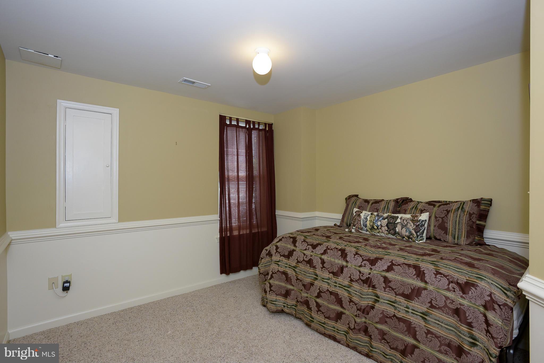
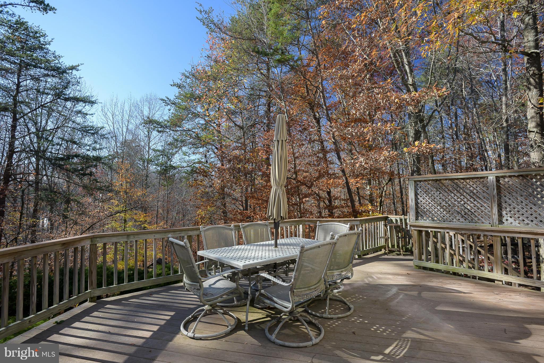
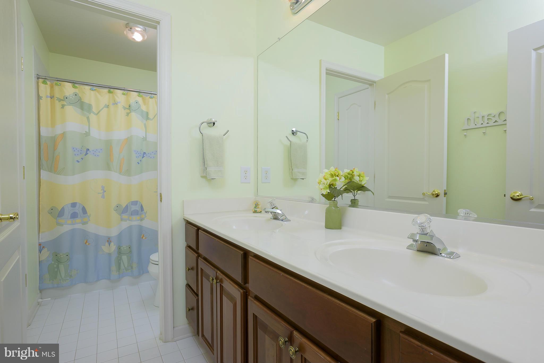
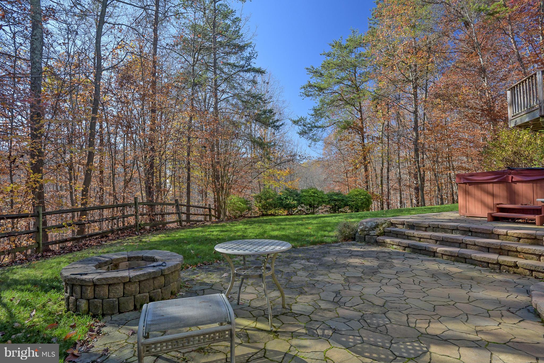
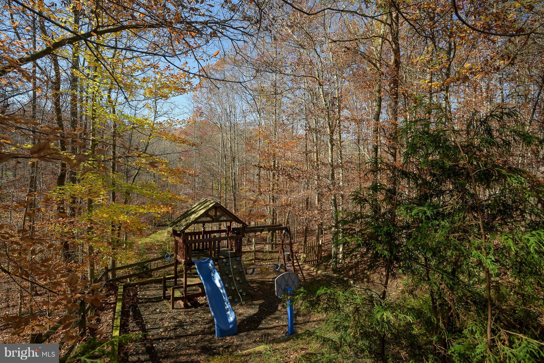
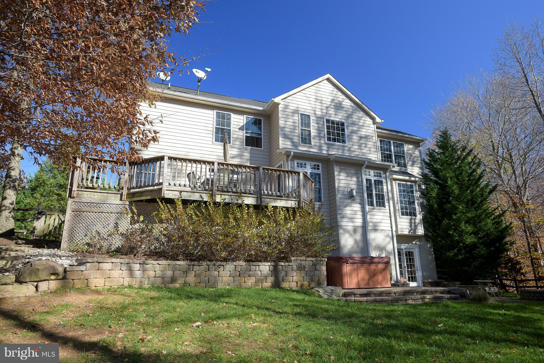
Beautiful & spacious, 5BR colonial w/ gourmet kitchen! Granite counters, huge island, gas cooktop, double oven & tiled backsplash. Hardwood floors & ceramic tile throughout main level.  4BR on upper level & 1BR on lower level. Basement rec room has cinema projector w/ screen & built-in bar.  Private lot backs to trees. Backyard play structure, firepit & hot tub. Move-in ready & Broadneck schools!

256 WOODARD ROAD A

Message successfully sent.

What would you like to know?

What is 3 + 4 ?

I agree to receive email communication and understand I can unsubscribe at any time.

I agree to be contacted by Charis Realty Group via call, email, and text for real estate services. To opt out, you can reply 'stop' at any time or reply 'help' for assistance. You can also click the unsubscribe link in the emails. Message and data rates may apply. Message frequency may vary. Privacy Policy

Related Properties

This sweet home in the desirable Birchwood neighborhood in Arnold has water access from the community pier and waterfront pavilion. Featured on the main floor, a brand new, light and bright kitchen with stainless appliances and subway tile backsplash. New, easy care, vinyl plank floors. Cozy family room with fireplace. Laundry/Utility room with access to the back yard. Refreshed, large fourth bedroom with private entrance. The upper level has an additional family room and three bedrooms with hardwood floors and another full bath. All rooms are fresh and clean with new paint throughout. There is a large back yard with generous size shed. Conveniently located by Mago Vista Park, award winning Broadneck schools, the very popular Point Crab House & Grill and Ferry Point Marina. Shopping is less than 3 miles away at Bay Hills Shopping Center. Do not forget to check out the new Broadneck Peninsula trail along College Parkway that connects the B&A Trail to Sandy Point State Park. A commuters dream with easy access to Annapolis, Washington DC, Baltimore and the Bay Bridge. Come see your future home with the lifestyle you dream about!
#MDAA2144330

ARNOLD

130 BRENT ROAD

4 Beds

2 Baths

1,320 Sq.Ft.

$569,000

MLS#: MDAA2144330
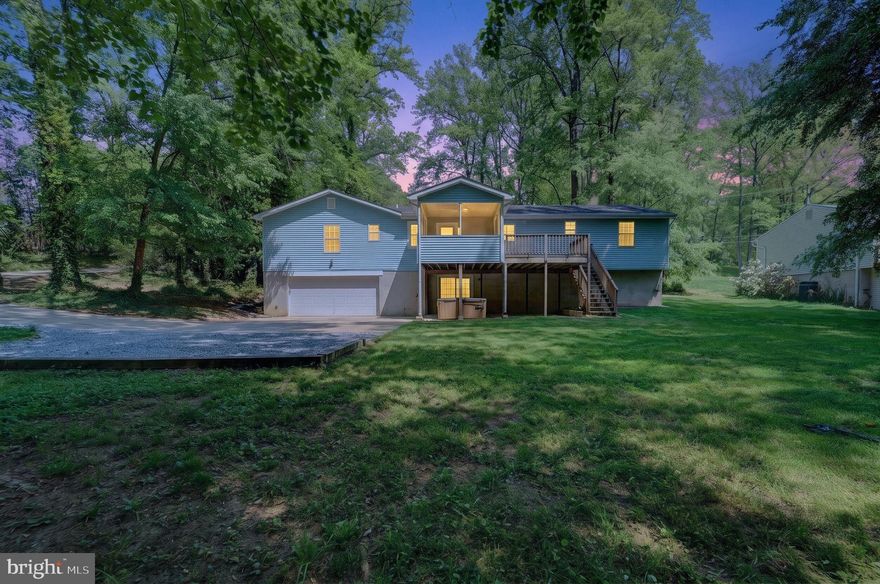
Stunning 5-Bedroom Home on a Private Double Lot in Arnold. Nestled on a rare double lot, this exceptional 5-bedroom, 4 full bathroom residence offers both privacy and versatility in a highly sought after Arnold location, served by top-rated Blue Ribbon schools. Thoughtfully designed, the home provides an ideal layout for multi-generational living, including potential nanny or in-law accommodations. The main level features a spacious and functional floor plan with four bedrooms and three full bathrooms, complemented by gleaming hardwood flooring throughout. The beautifully updated gourmet kitchen is a chef’s dream, showcasing custom inset cherry cabinetry, high-end appliances, a large center island, and abundant counter space. Recessed lighting enhances the bright and inviting atmosphere, while the screened-in porch provides a perfect setting for relaxing or entertaining, with direct access to the adjoining deck. The fully finished lower level expands the home’s living space, offering a fifth bedroom, a full bathroom, and a wet bar with the potential for a second kitchen��ideal for guests or extended family. Additional highlights include fresh paint throughout, four fully updated bathrooms, and a private, level backyard surrounded by mature landscaping. A long driveway leads to a rear-facing two-car garage, adding both convenience and curb appeal. This unique property combines space, functionality, and location—an exceptional opportunity in Arnold.
#MDAA2143934

ARNOLD

1186 BUNKER

5 Beds

4 Baths

2,956 Sq.Ft.

$795,000

MLS#: MDAA2143934

Welcome to this spacious 4-bedroom townhome in sought-after Admirals Ridge, offering three finished levels, a flexible floor plan, and an unbeatable location close to shopping, dining, commuter routes, and top-rated schools. Filled with natural light and thoughtfully laid out for everyday living, this home offers comfort, functionality, and plenty of space to make your own.
The main level features generous living and dining spaces that flow seamlessly together, creating a warm and welcoming feel for both everyday living and entertaining. The kitchen offers excellent storage, gas cooking, double ovens, and a functional layout that opens to the main living areas. Just off the kitchen, step outside onto the deck, the perfect spot for morning coffee, grilling, or relaxing outdoors. The main level also includes a dedicated office, ideal for working from home, homework space, or a quiet retreat.
Upstairs, the spacious primary suite includes a private bath, ample closet space, and an additional sitting area that would make a great reading nook, workout area, second office, or private den. The additional bedrooms are all generously sized, and the bedroom-level full-size washer and dryer add everyday convenience.
The finished lower level provides even more flexible living space with a bedroom and a full bathroom, making it ideal for guests, an additional family room, gym, playroom, or home office.
Offering space, versatility, and the opportunity to personalize over time, this well-maintained home is a wonderful opportunity in the desirable Admirals Ridge community.
#MDAA2144092

ARNOLD

119 ADMIRALS RIDGE DRIVE

4 Beds

3 Baths

3,019 Sq.Ft.

$685,000

MLS#: MDAA2144092

 - property

Send a message

Message successfully sent.

Your message

What is 3 + 4 ?

Reason for contacting?

I agree to receive email communication and understand I can unsubscribe at any time.

I agree to be contacted by Charis Realty Group via call, email, and text for real estate services. To opt out, you can reply 'stop' at any time or reply 'help' for assistance. You can also click the unsubscribe link in the emails. Message and data rates may apply. Message frequency may vary. Privacy Policy

Sign Out

Virtual Assistant

Would you like to take the next step with this property? We can help you schedule a showing or virtual tour, or send you more details.

Yes, I would like more information.

Thank You for Your Reply, One of Our Agents will contact you as soon as possible

No, maybe later.

Thank you, you can always contact me via email, phone number or through the contact form.

Realhub AI

Lucy - Your AI-Powered Realtor

Update Your Temporary Password

Personalize your search

Enter your email and we'll notify you immediately when new listings match what you're looking for.

or enter email address

Already have an account ? Login here

Continue your home search

I agree to receive communications and understand I can unsubscribe at any time.

I agree to be contacted by Charis Realty Group via call, email, and text for real estate services. To opt out, you can reply 'stop' at any time or reply 'help' for assistance. You can also click the unsubscribe link in the emails. Message and data rates may apply. Message frequency may vary. Privacy Policy

Already have an account ? Login here

We use cookies

We use cookies primarily for analytics to enhance your experience. By accepting, you agree to our use of these cookies. You can manage your preferences or learn more about our cookies policy.