


Property
Beds
5
Full Baths
2
1/2 Baths
None
Year Built
1920
Sq.Footage
2,112
Step in from the wraparound porch to a foyer with a wood staircase and French doors. Now $324,900, this detached 1920 Colonial in Lauraville has five bedrooms, all above grade. One bedroom and one full bath are on the main level. Original hardwood floors run through the living room and separate dining room, where there's space to pull up another chair for the holidays. The kitchen has gas cooking and a pantry. The massive primary bedroom opens onto a second-floor deck. That level also has another bedroom, a full bath and a separate office, with two more bedrooms on the top floor. The home has approximately 2,112 finished square feet above grade. Updates include the kitchen, both bathrooms and windows. The full, unfinished basement has high ceilings and approximately 768 square feet to finish and make your own. A waterproofing system with a French drain and sump pump is already in place. The large fenced backyard has room for a garden or outdoor dining, and the driveway provides off-street parking. Herring Run Park and the Hamilton-Lauraville Main Street corridor are nearby. If your closing timeline allows, you can still get in before the New Year! Schedule a showing to see how the layout fits your plans.
Features & Amenities
Interior
-
Other Interior Features
Ceiling Fan(s)
-
Total Bedrooms
5
-
Bathrooms
2
-
Above Grade Finished Area
2112.0
-
Basement YN
YES
-
Cooling YN
YES
-
Cooling
Ceiling Fan(s), Window Unit(s), Electric
-
Heating YN
YES
-
Heating
Exhaust Fan, Natural Gas, Radiant
-
Main Level Bedrooms
1
-
Pet friendly
N/A
Exterior
-
Garage
No
-
Construction Materials
Vinyl Siding
-
Other Exterior Features
Lighting, Rain Gutters
-
Parking
Asphalt, Off Street, On Street, Driveway
-
Pool
No
-
Waterfront YN
NO
Area & Lot
-
Lot Size(acres)
0.16
-
Lot Size(square feet)
7,122
-
Property Type
Residential
-
Property Sub Type
Single Family Residence
-
Architectural Style
Colonial
Price
-
Sales Price
$324,900
-
Tax Amount
$4,980.68
-
Sq. Footage
2,112
-
Price/SqFt
$153
HOA
-
Association
No
School District
-
Elementary School
N/A
-
Middle School
N/A
-
High School
N/A
Property Features
-
New Construction
NO
-
Foundation Details
Block
-
Senior Community YN
NO
-
Sewer
Public Sewer
-
Tax Lot
040
-
Water Source
Public
Schedule a Showing
Showing scheduled successfully.
Mortgage calculator
Estimate your monthly mortgage payment, including the principal and interest, property taxes, and HOA. Adjust the values to generate a more accurate rate.
Your payment
Principal and Interest:
$
Property taxes:
$
HOA fees:
$
Total loan payment:
$
Total interest amount:
$
Location
County
BALTIMORE CITY
Elementary School
Middle School
High School
Listing Courtesy of Francis Golding, RE/MAX Advantage Realty
RealHub Information is provided exclusively for consumers' personal, non-commercial use, and it may not be used for any purpose other than to identify prospective properties consumers may be interested in purchasing. All information deemed reliable but not guaranteed and should be independently verified. All properties are subject to prior sale, change or withdrawal. RealHub website owner shall not be responsible for any typographical errors, misinformation, misprints and shall be held totally harmless.

Salesperson, Realtor
Noah Blank
Call Noah today to schedule a private showing.

* Listings on this website come from the FMLS IDX Compilation and may be held by brokerage firms other than the owner of this website. The listing brokerage is identified in any listing details. Information is deemed reliable but is not guaranteed. If you believe any FMLS listing contains material that infringes your copyrighted work please review our DMCA policy and learn how to submit a takedown request.© 2024 FMLS.
Related Properties
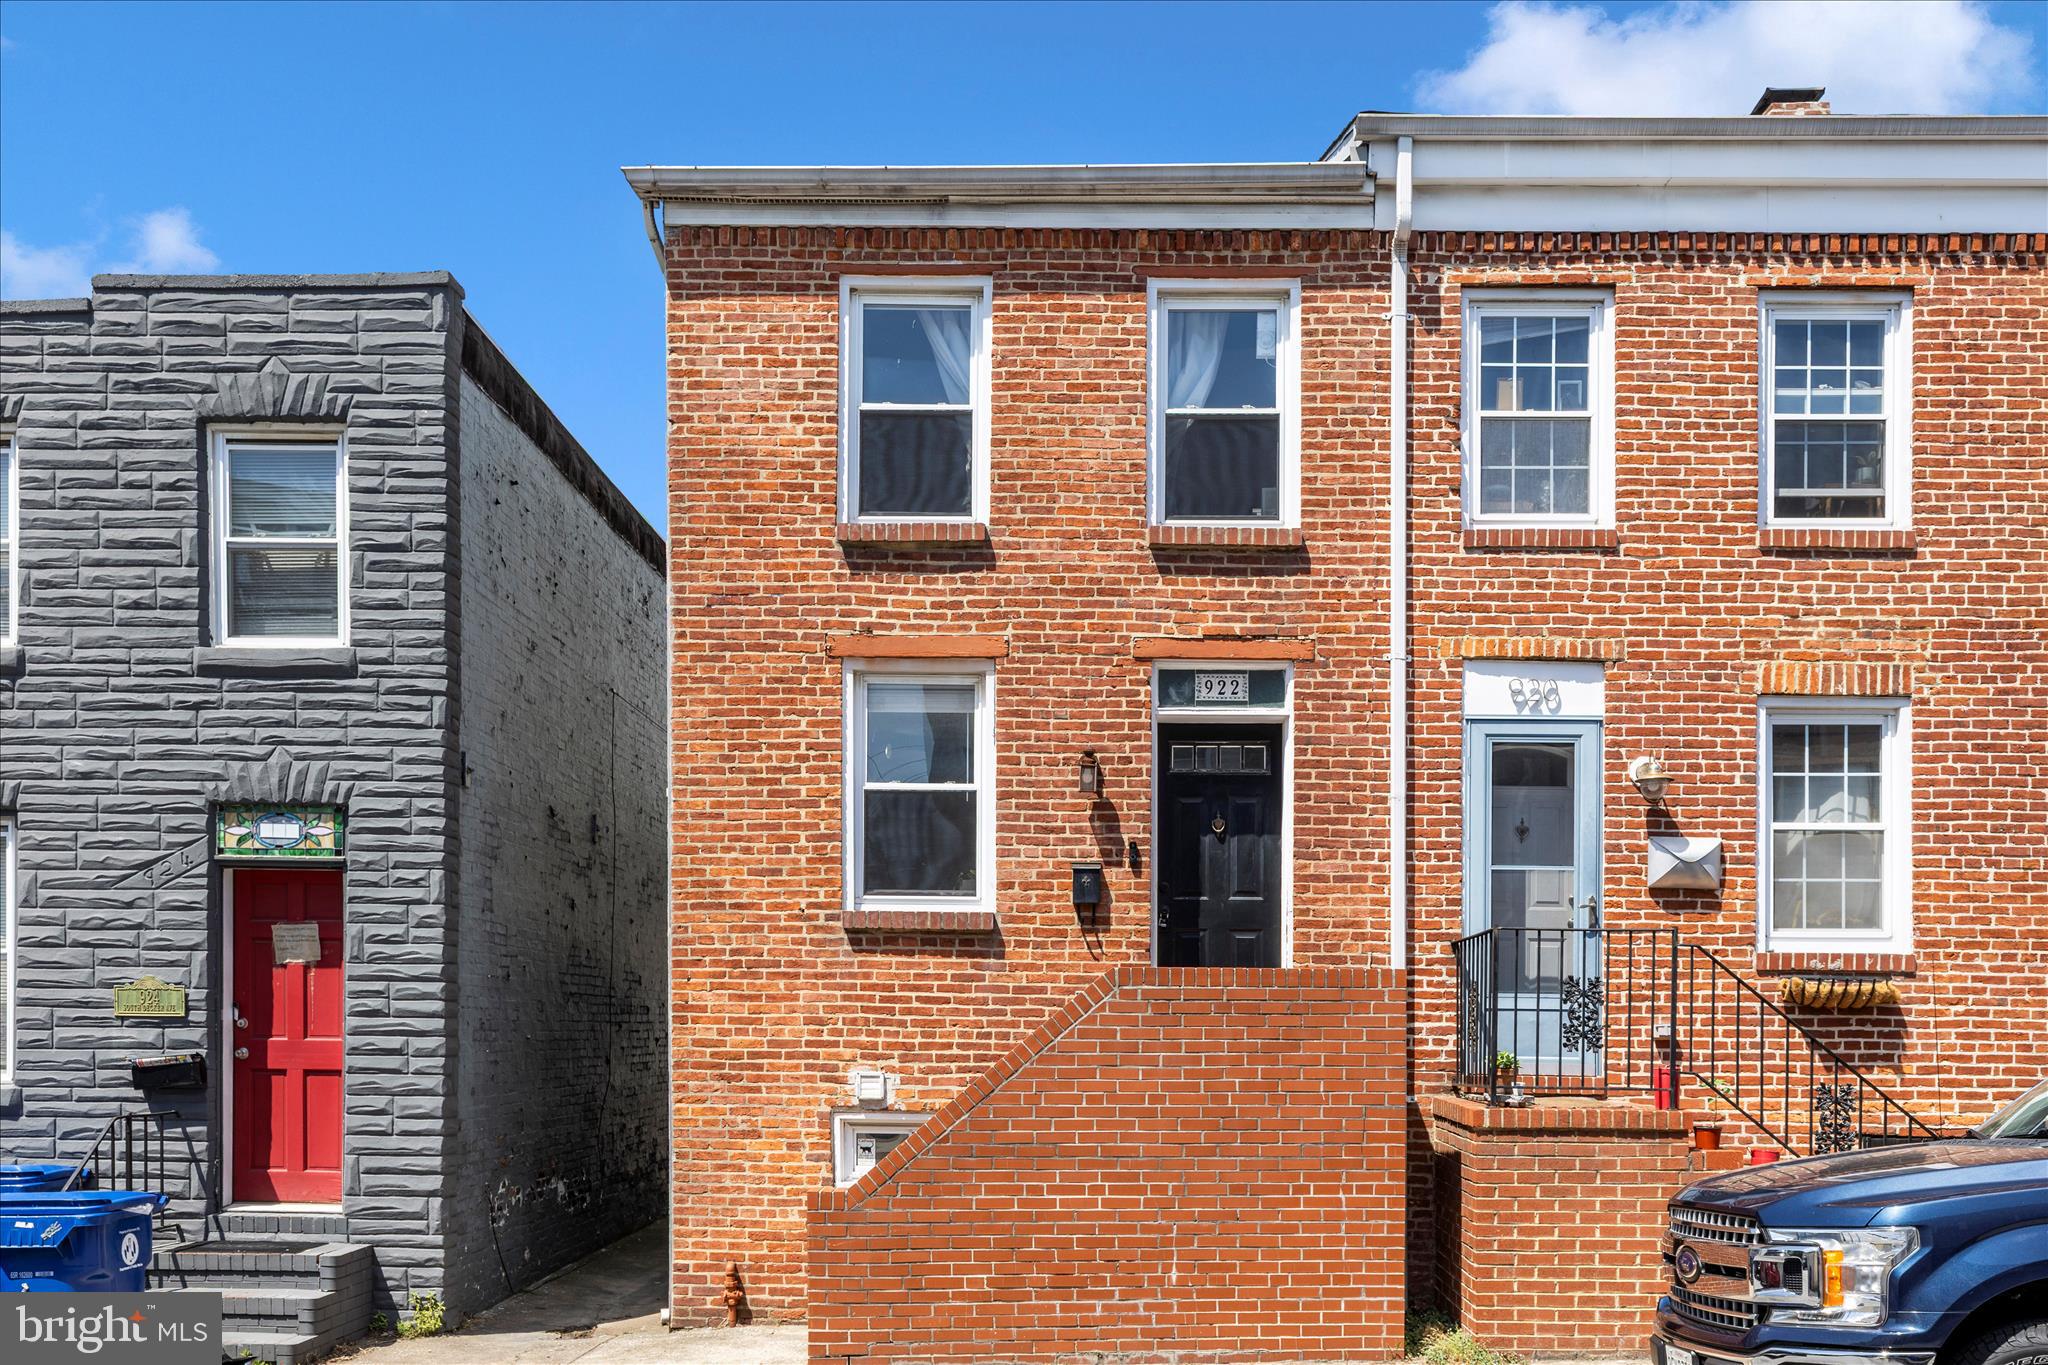
BALTIMORE
922 S DECKER AVENUE
2 Beds
1 Baths
1,144 Sq.Ft.
$324,900
MLS#: MDBA2220658

BALTIMORE
5015 HARFORD ROAD
3 Beds
3 Baths
2,665 Sq.Ft.
$279,999
MLS#: MDBA2228096

BALTIMORE
3313 FOSTER AVENUE
2 Beds
2 Baths
1,392 Sq.Ft.
$363,750
MLS#: MDBA2234298

BALTIMORE
3703 FERNDALE AVENUE
3 Beds
1 Baths
1,750 Sq.Ft.
$294,900
MLS#: MDBA2234640

BALTIMORE
5606 HILLTOP AVENUE
4 Beds
2 Baths
2,442 Sq.Ft.
$379,999
MLS#: MDBA2227712

BALTIMORE
3755 FOXFORD STREAM ROAD
3 Beds
2 Baths
1,630 Sq.Ft.
$349,999
MLS#: MDBC2168974

BALTIMORE
3022 DARBY STREET E
4 Beds
1 Baths
1,630 Sq.Ft.
$350,000
MLS#: MDBA2230502

BALTIMORE
926 ARGONNE DRIVE
4 Beds
2 Baths
1,728 Sq.Ft.
$279,900
MLS#: MDBA2235864

BALTIMORE
2717 BOONE STREET
3 Beds
2 Baths
2,400 Sq.Ft.
$269,900
MLS#: MDBA2224982

BALTIMORE
1600 PATAPSCO STREET
3 Beds
2 Baths
1,200 Sq.Ft.
$339,000
MLS#: MDBA2229902
