


Property
Beds
4
Full Baths
2
1/2 Baths
1
Year Built
2020
Sq.Footage
2,794
Welcome to luxury living in picturesque New Windsor! Built just five years ago, this exceptional Bob Ward home features the largest floor plan offered by the builder, with 4 spacious bedrooms and 2.5 baths. From the moment you arrive, the home's wrap-around front porch and manicured landscaping create an inviting first impression and offer the perfect place to relax and enjoy the neighborhood. Inside, the thoughtfully designed main level offers an inviting open-concept layout filled with an abundance of natural light giving the entire main level a bright, airy, and sophisticated feel. The stunning gourmet kitchen features a generous island, farmhouse sink, and oversized pantry, flowing seamlessly into a warm and welcoming living area complete with a cozy fireplace—perfect for everyday living and entertaining. Upstairs, the expansive primary suite provides a true private retreat, featuring a spa-inspired bathroom and an enormous walk-in closet. The conveniently located upstairs laundry room adds to the home's thoughtful functionality. Outdoor living is truly exceptional. Set on one of the largest lots in the neighborhood, this home offers an abundance of space to enjoy both the beautifully landscaped grounds and the expansive oversized deck. Whether you're hosting friends, dining al fresco, relaxing with a cup of coffee, or taking in spectacular Carroll County sunsets, there is room to make the most of every season. Nestled in the vibrant Snader's Summit community, residents enjoy a scenic nature path along with convenient access to shopping, commuting routes, and outdoor recreation. Modern. Spacious. Sophisticated. Welcome home to New Windsor!
Features & Amenities
Interior
-
Other Interior Features
Ceiling Fan(s), Kitchen Island, Pantry, Recessed Lighting, High Ceilings, Bar, Open Floorplan
-
Total Bedrooms
4
-
Bathrooms
2
-
1/2 Bathrooms
1
-
Above Grade Finished Area
2794.0
-
Basement YN
YES
-
Cooling YN
YES
-
Cooling
Ceiling Fan(s), Other, Electric
-
Fireplace YN
YES
-
Heating YN
YES
-
Heating
Electric, Heat Pump
-
Pet friendly
Number Limit, Yes
Exterior
-
Garage
Yes
-
Garage spaces
2
-
Construction Materials
Concrete
-
Parking
On Street, Garage, Driveway, Attached
-
Pool
No
-
Waterfront YN
NO
-
View
Trees/Woods
Area & Lot
-
Lot Features
Front Yard, Back Yard
-
Lot Size(acres)
0.17
-
Lot Size(square feet)
7,453
-
Property Type
Residential
-
Property Sub Type
Single Family Residence
-
Architectural Style
Craftsman
Price
-
Sales Price
$649,900
-
Tax Amount
$6,947
-
Sq. Footage
2,794
-
Price/SqFt
$232
HOA
-
Association
YES
-
Association Fee
$77
-
Association Fee Frequency
Monthly
-
Association Fee Includes
N/A
Property Resources
-
Horse Property
NO
School District
-
Elementary School
N/A
-
Middle School
N/A
-
High School
N/A
Property Features
-
New Construction
NO
-
Foundation Details
Slab
-
Senior Community YN
NO
-
Sewer
Public Sewer
-
Tax Lot
4
-
Water Source
Public
Schedule a Showing
Showing scheduled successfully.
Mortgage calculator
Estimate your monthly mortgage payment, including the principal and interest, property taxes, and HOA. Adjust the values to generate a more accurate rate.
Your payment
Principal and Interest:
$
Property taxes:
$
HOA fees:
$
Total loan payment:
$
Total interest amount:
$
Location
County
CARROLL
Elementary School
Middle School
High School
Listing Courtesy of Angela Brit Morales, Salesperson, Realtor, Charis Realty Group
RealHub Information is provided exclusively for consumers' personal, non-commercial use, and it may not be used for any purpose other than to identify prospective properties consumers may be interested in purchasing. All information deemed reliable but not guaranteed and should be independently verified. All properties are subject to prior sale, change or withdrawal. RealHub website owner shall not be responsible for any typographical errors, misinformation, misprints and shall be held totally harmless.

Salesperson, Realtor
Noah Blank
Call Noah today to schedule a private showing.

* Listings on this website come from the FMLS IDX Compilation and may be held by brokerage firms other than the owner of this website. The listing brokerage is identified in any listing details. Information is deemed reliable but is not guaranteed. If you believe any FMLS listing contains material that infringes your copyrighted work please click here to review our DMCA policy and learn how to submit a takedown request.© 2024 FMLS.
Related Properties

NEW WINDSOR
2820 TOWN VIEW CIRCLE
4 Beds
3 Baths
3,328 Sq.Ft.
$559,900
MLS#: MDCR2037086

NEW WINDSOR
2828 GRAYBILL COURT
5 Beds
4 Baths
2,774 Sq.Ft.
$529,900
MLS#: MDCR2036556
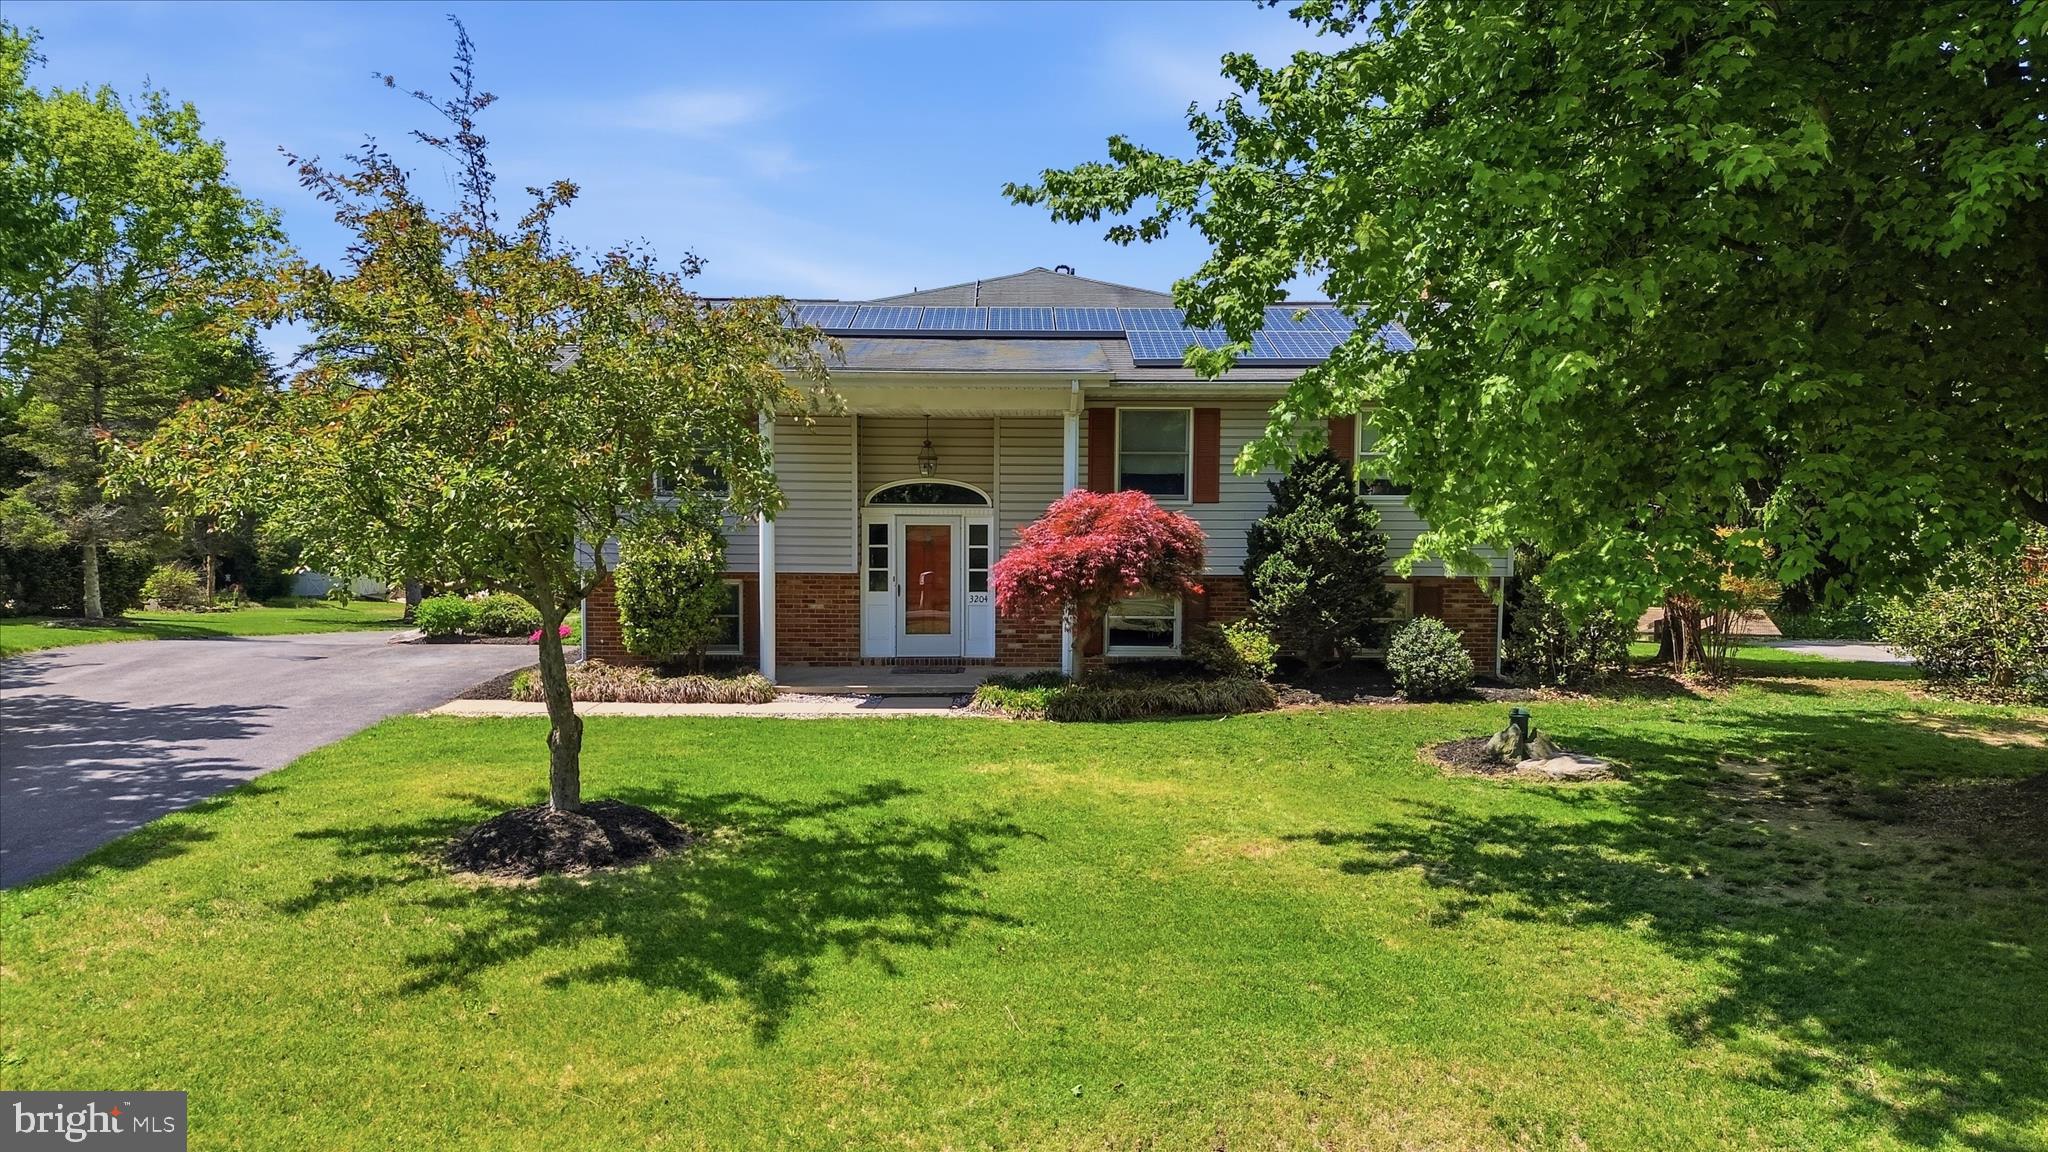
NEW WINDSOR
3204 HOOPER ROAD
3 Beds
3 Baths
3,246 Sq.Ft.
$599,900
MLS#: MDCR2034730
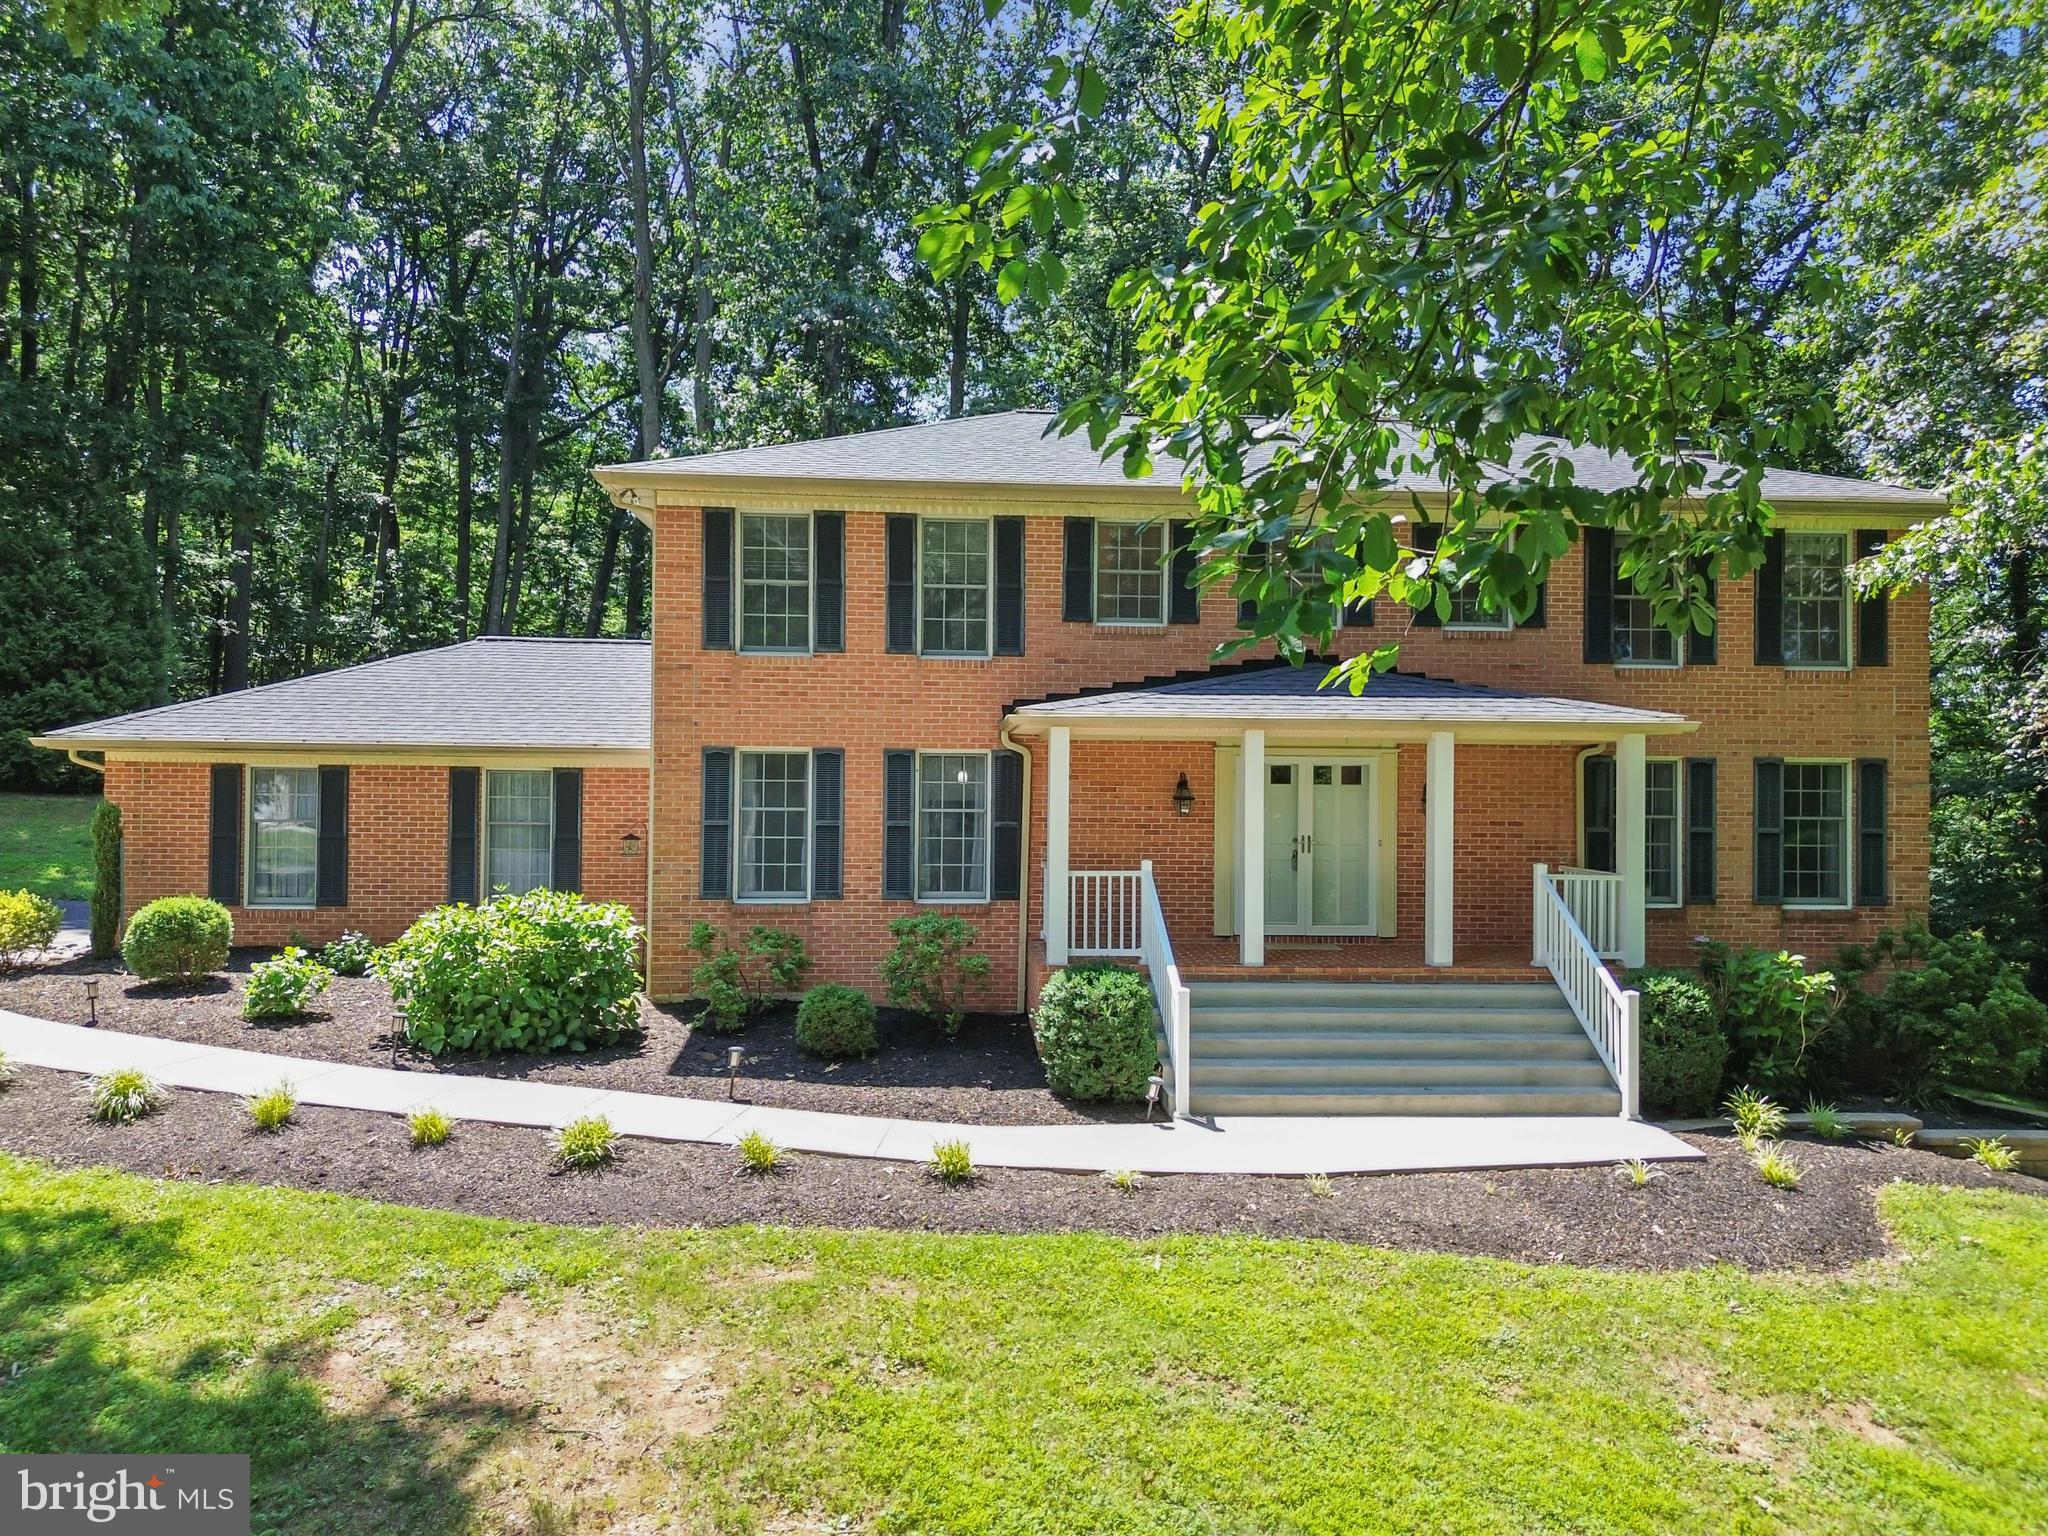
NEW WINDSOR
4036 ROOP ROAD
4 Beds
2 Baths
2,688 Sq.Ft.
$650,000
MLS#: MDCR2034090
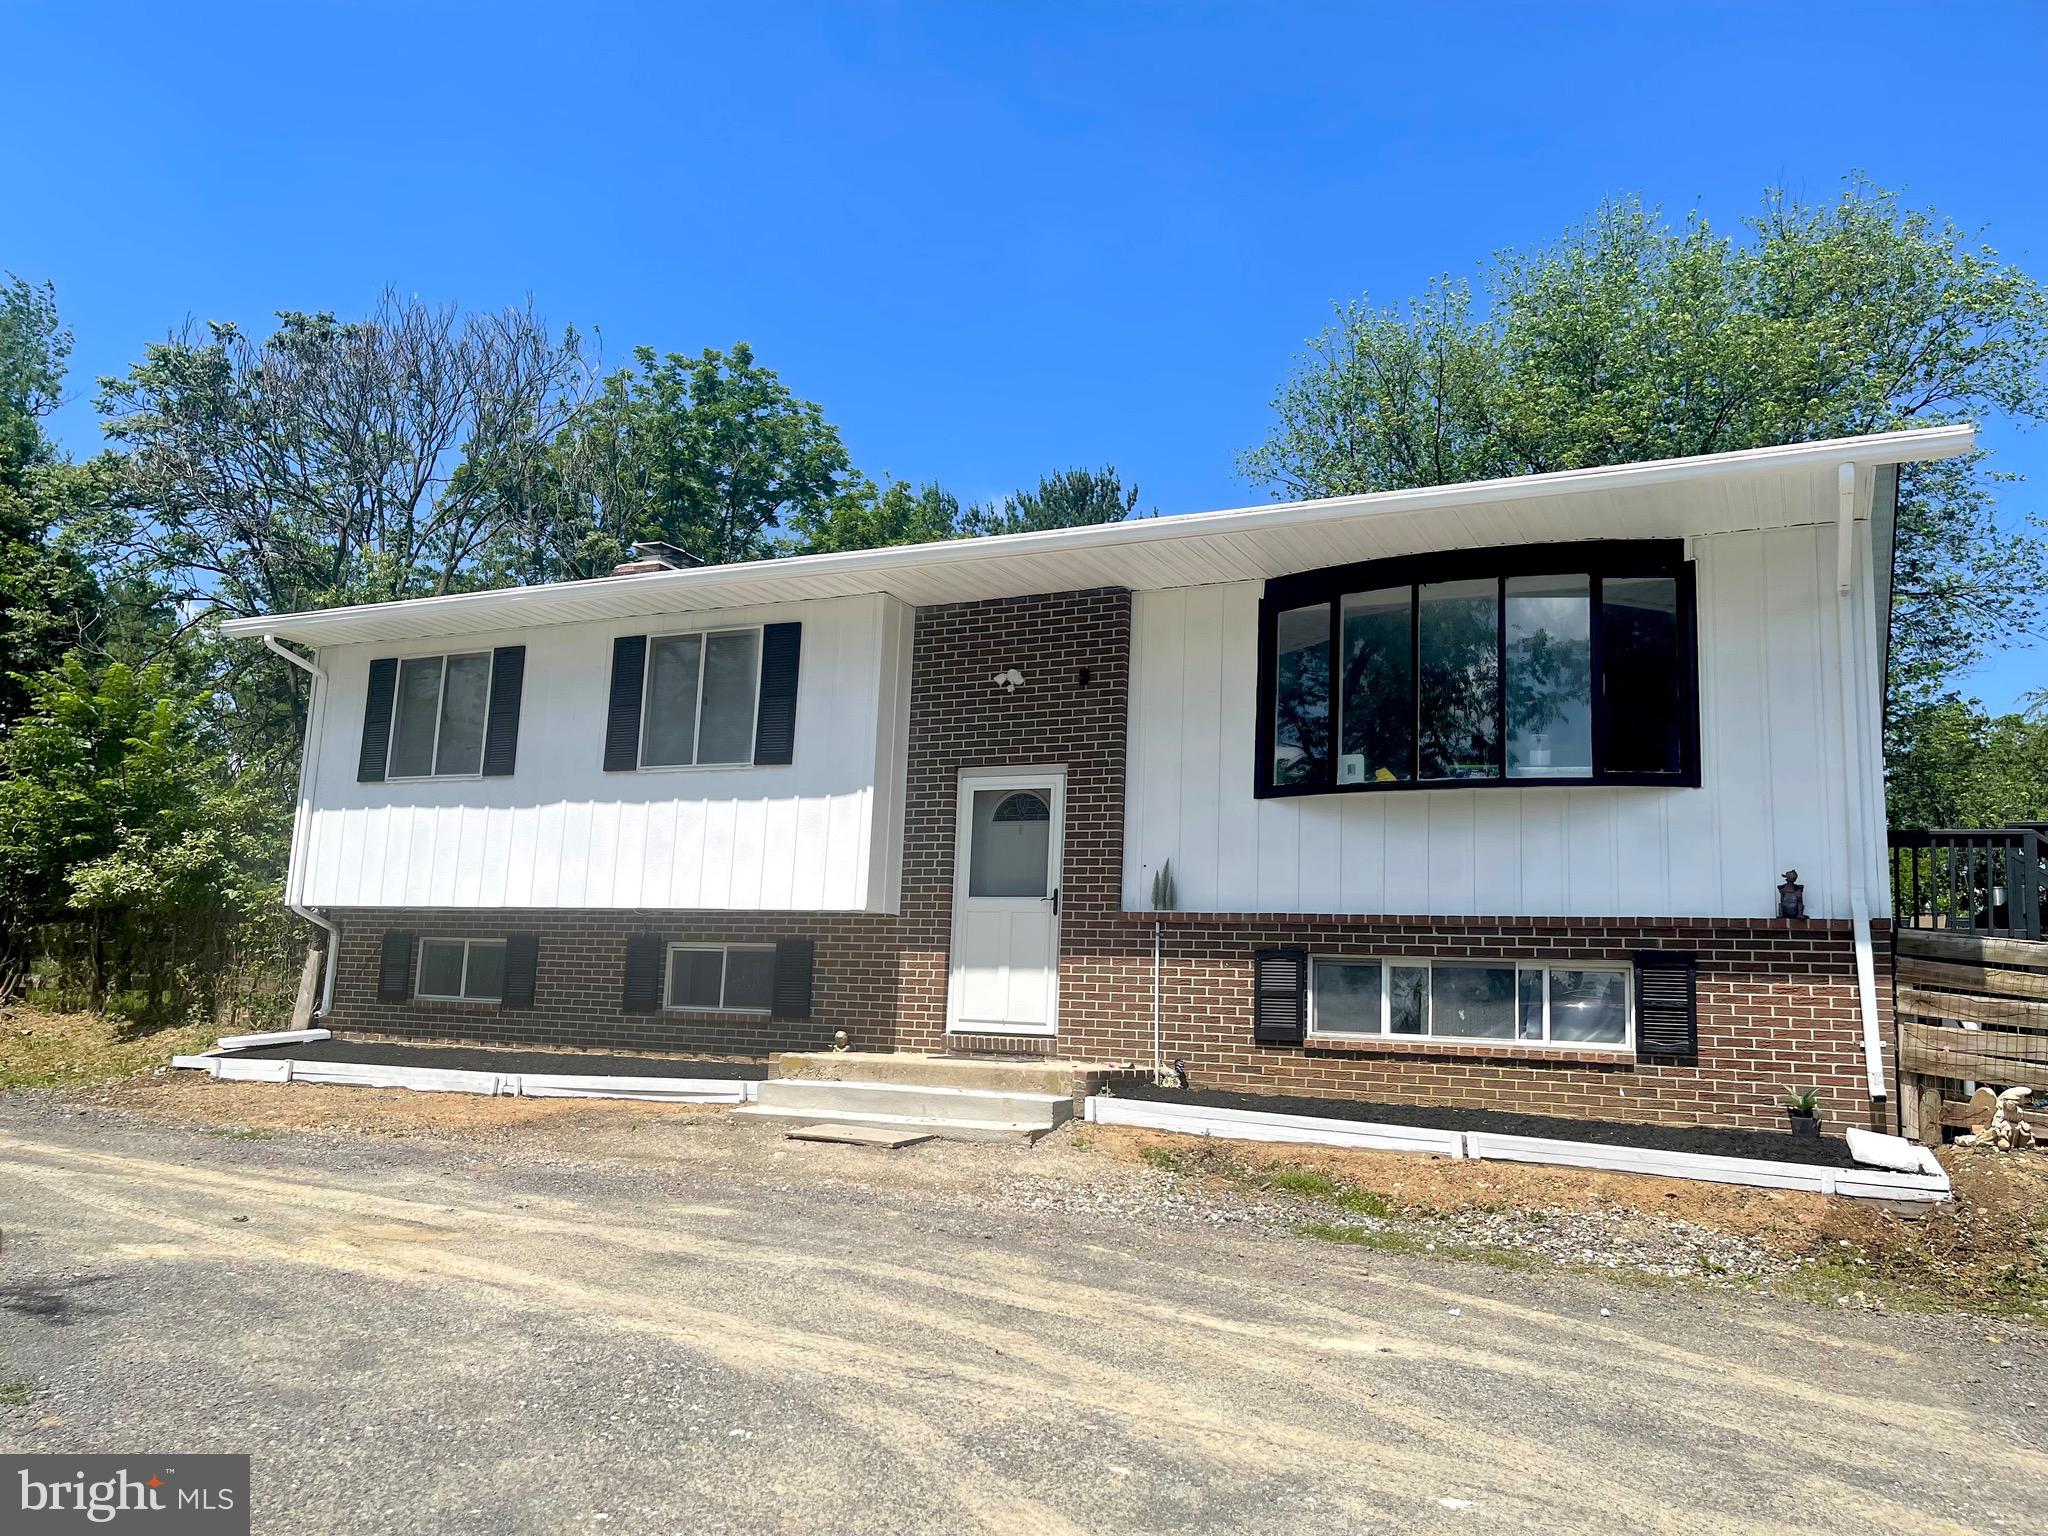
NEW WINDSOR
1604 OLD NEW WINDSOR ROAD
5 Beds
2 Baths
2,074 Sq.Ft.
$550,000
MLS#: MDCR2035598

NEW WINDSOR
3050 HOOPER ROAD
5 Beds
4 Baths
2,771 Sq.Ft.
$525,000
MLS#: MDCR2037866
.png)