









Property
Beds
3
Full Baths
3
1/2 Baths
None
Year Built
2022
Sq.Footage
3,070
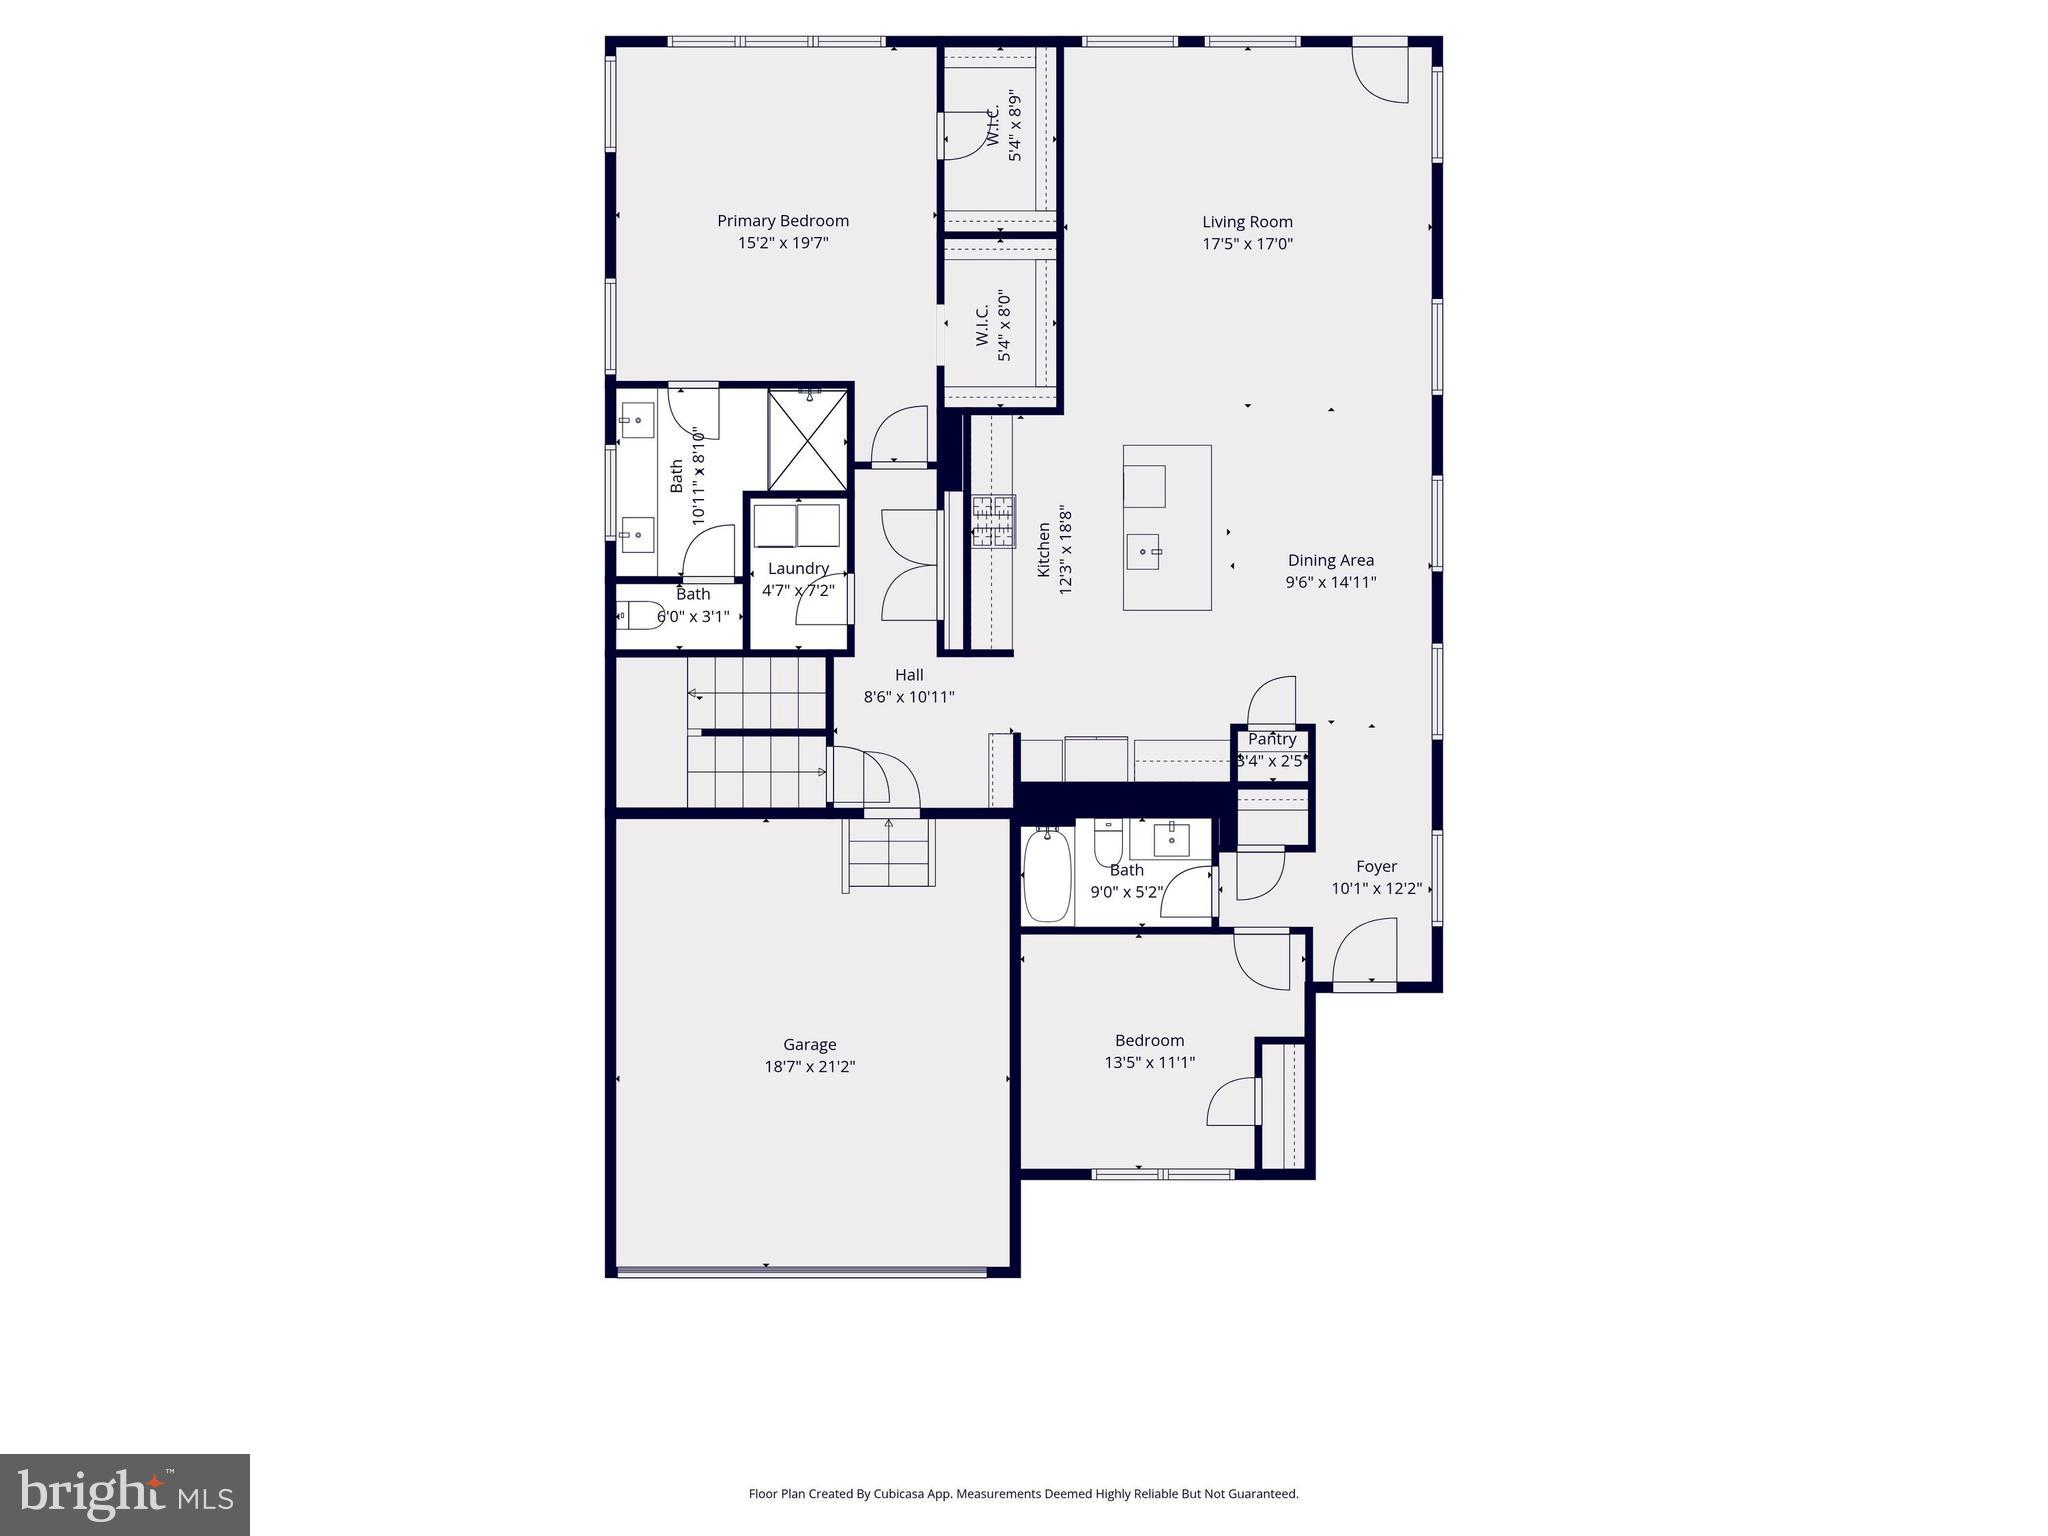
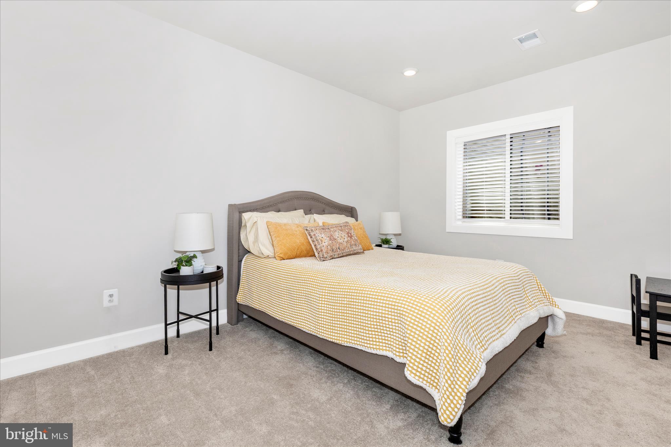
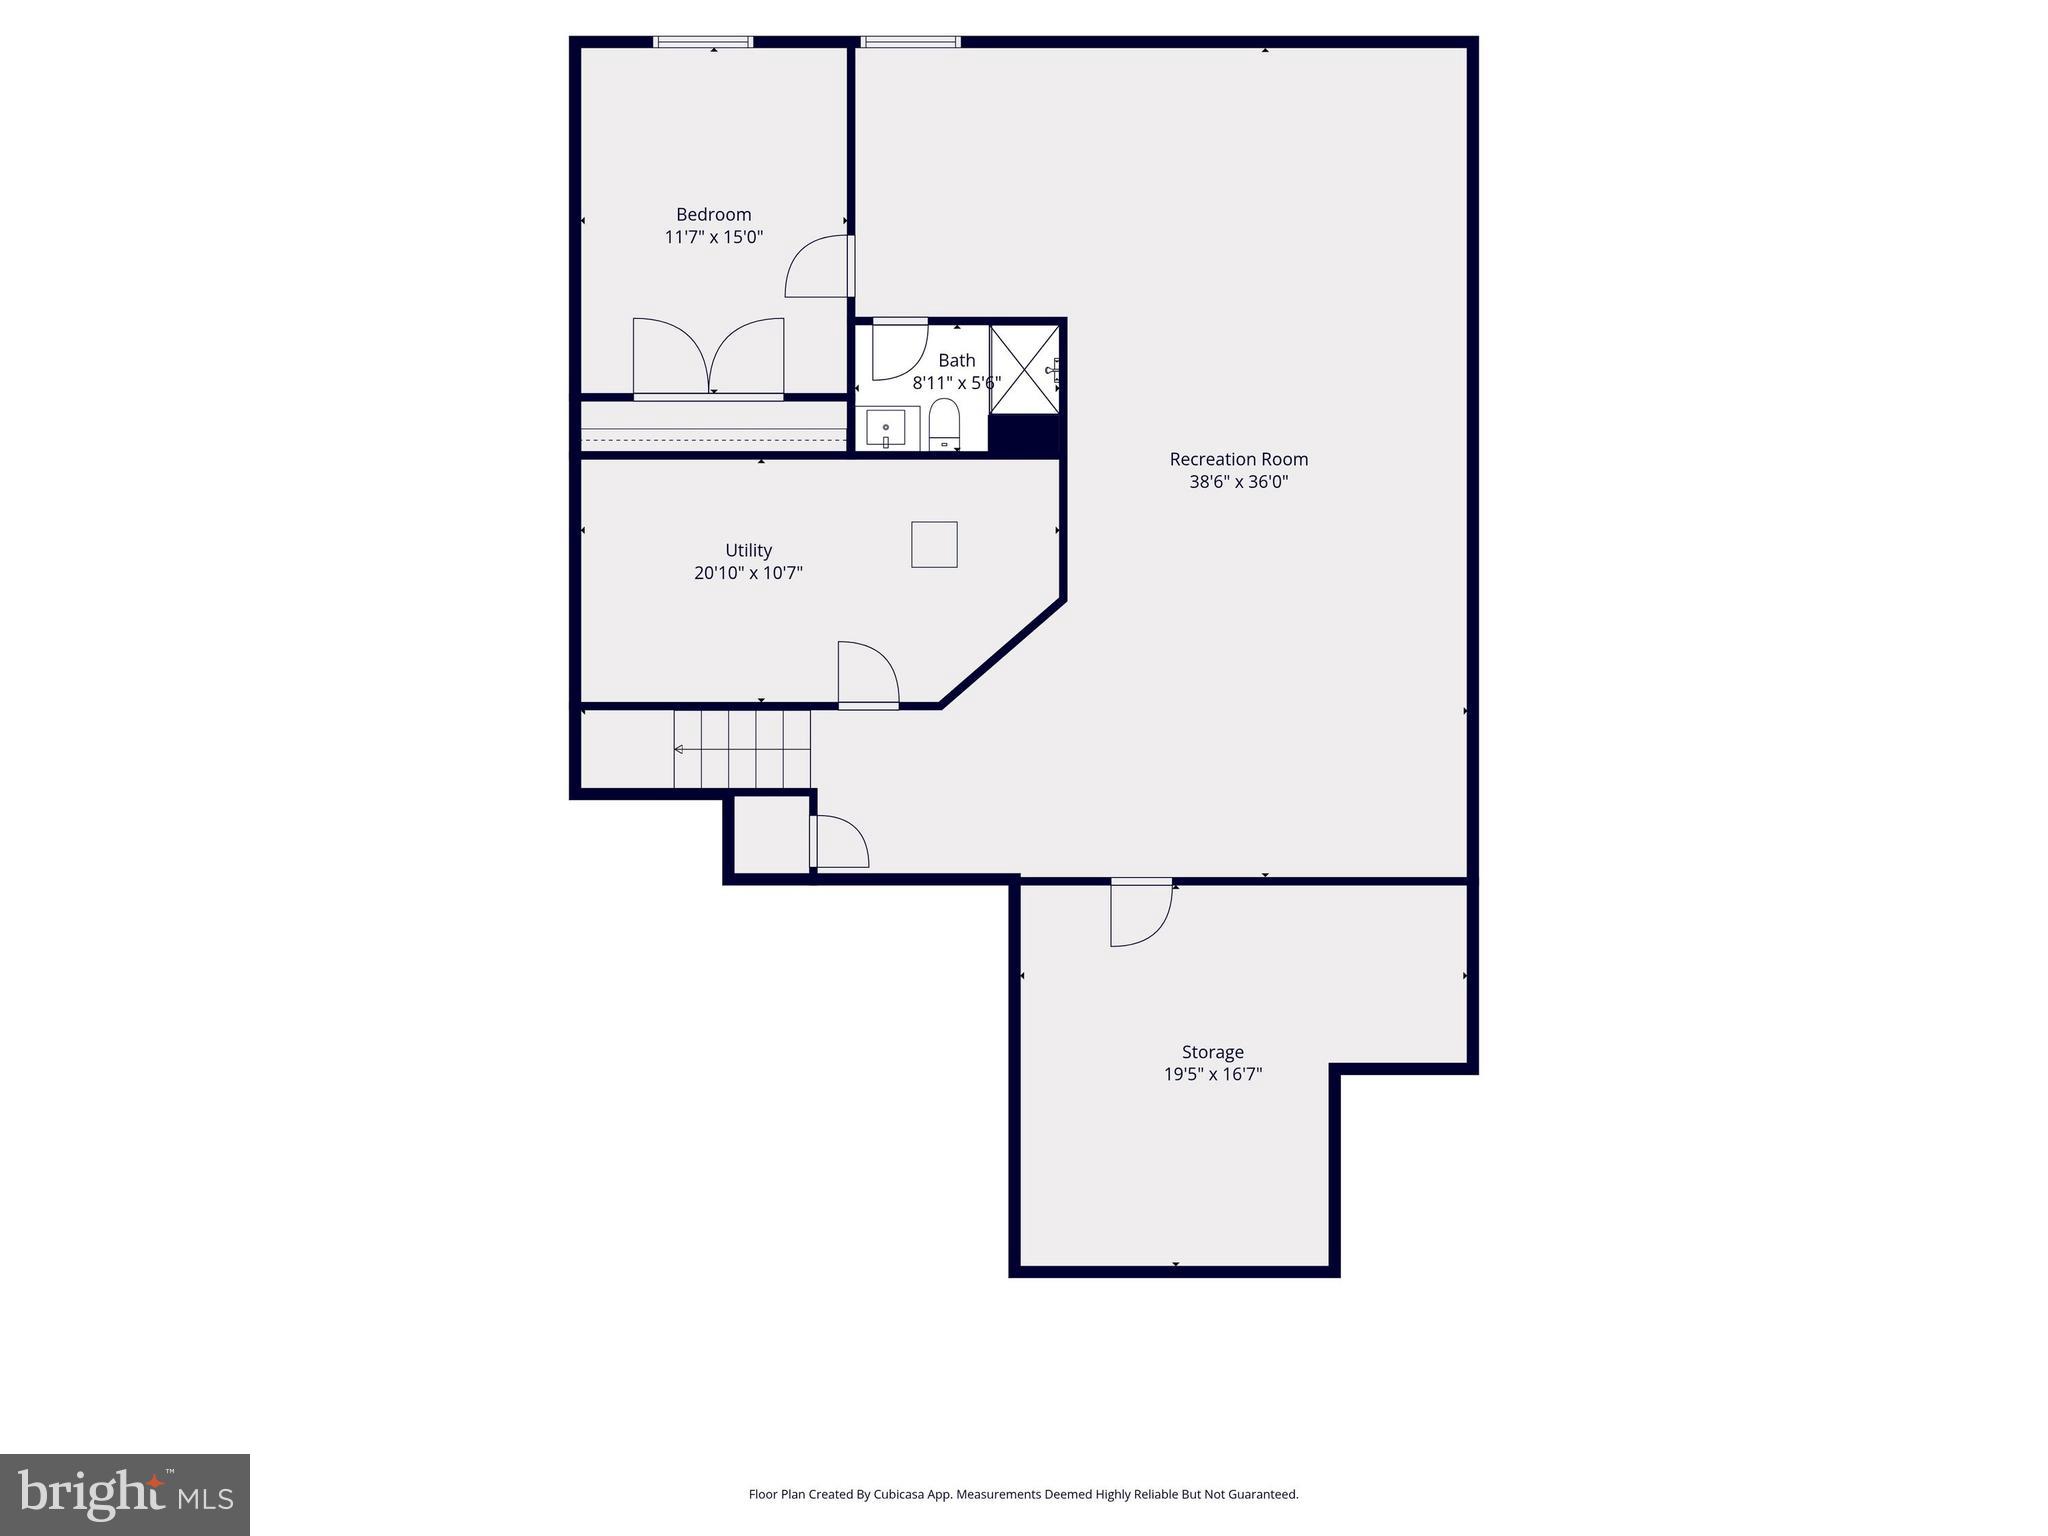
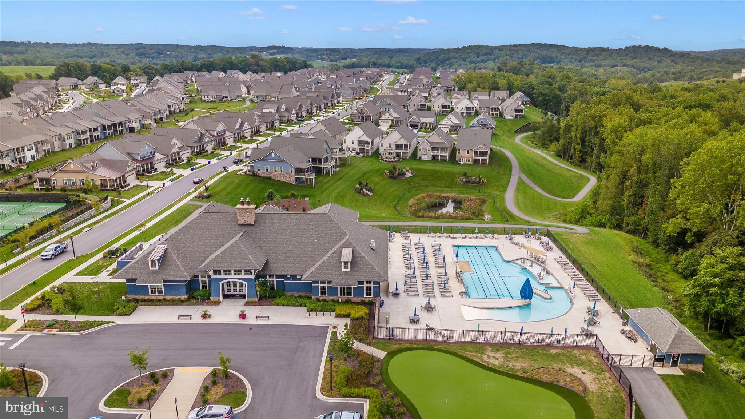
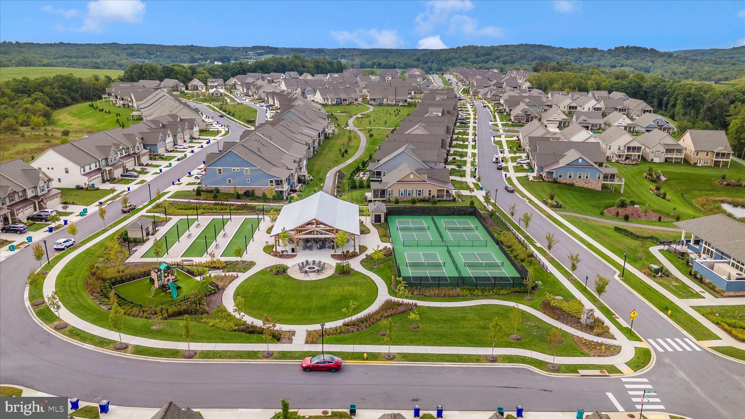
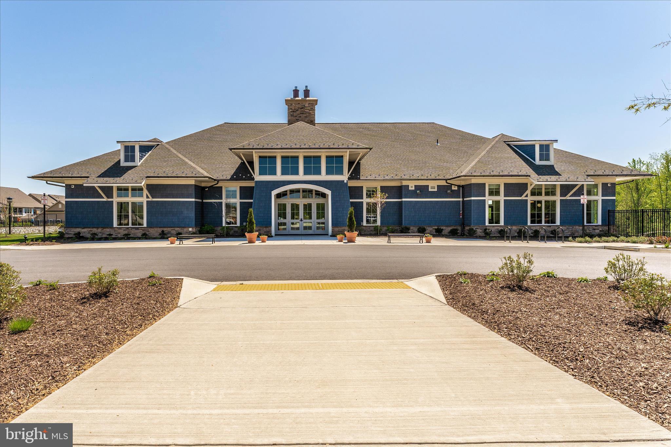
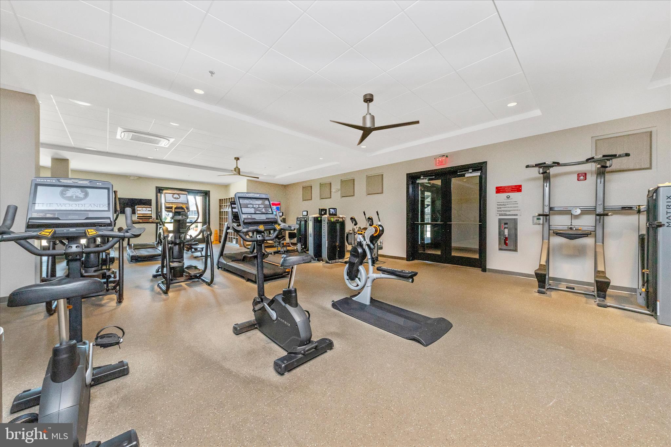
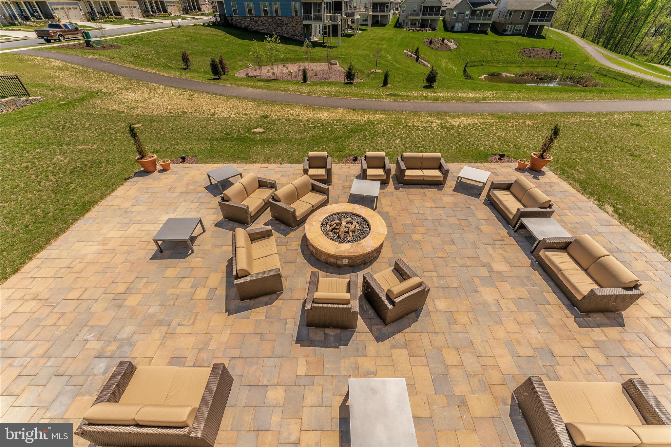
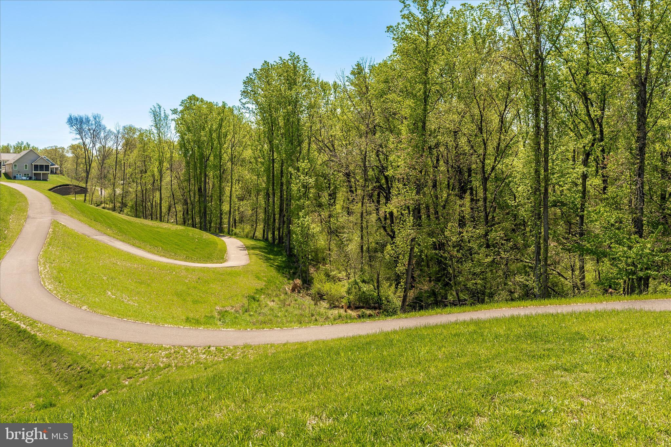
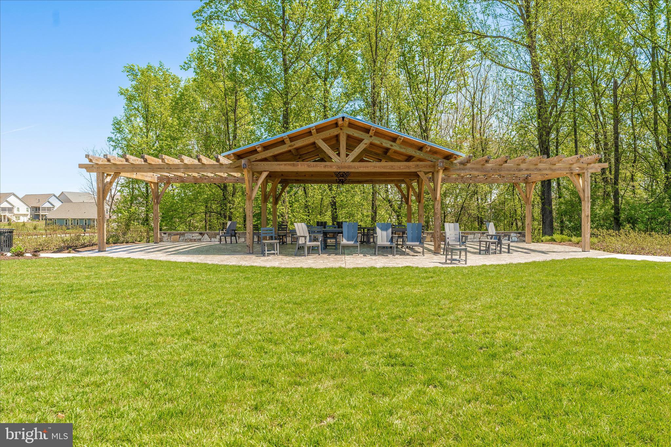
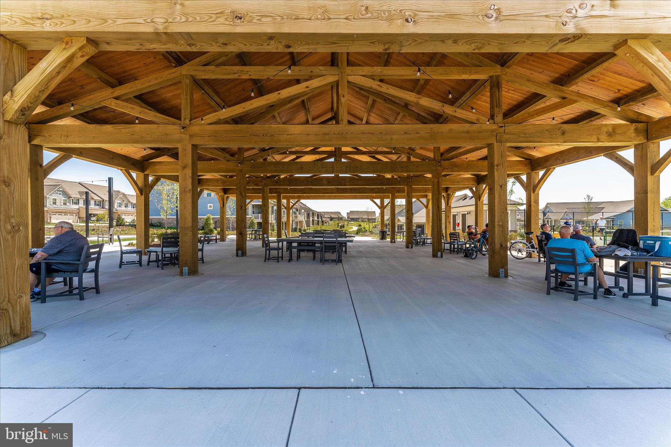
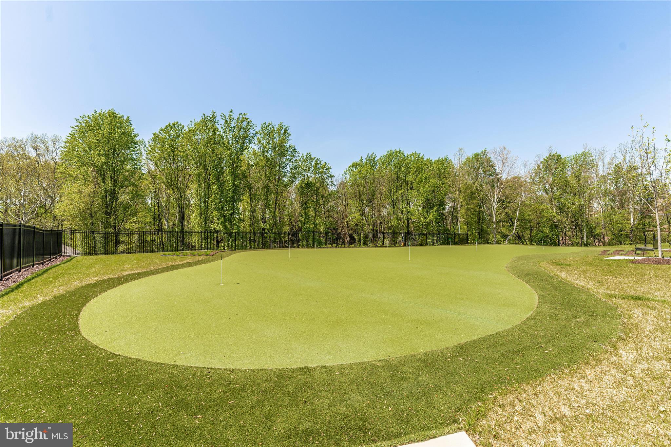
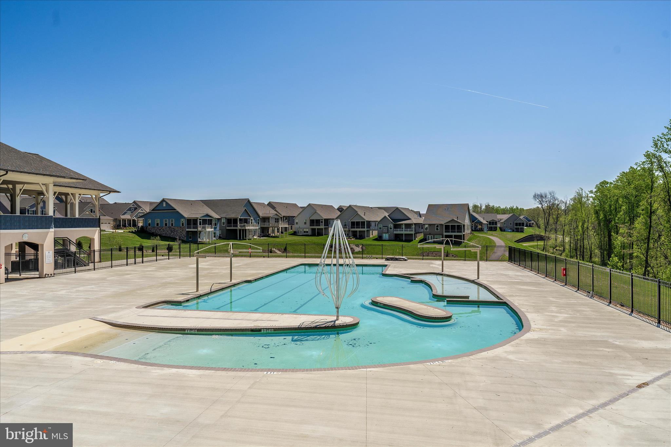
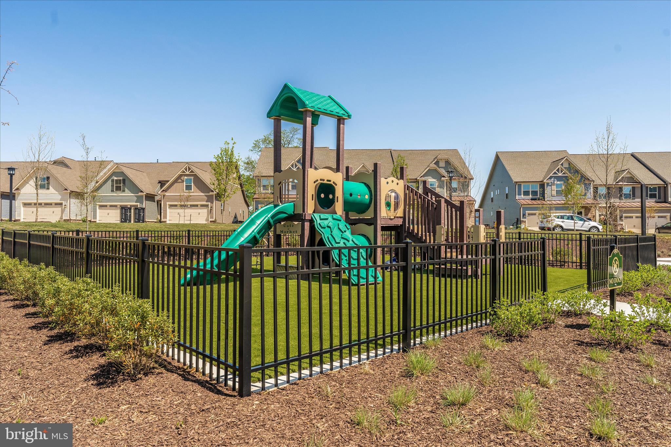
JUST REDUCED! OPEN SUNDAY 10/4 1-3PM <br> <br> Nestled within the serene and vibrant community of The Woodlands, this exquisite detached ranch-style home is designed for those seeking a luxurious yet comfortable lifestyle. With a minimum age requirement of 55, this residence offers an exclusive retreat where you can enjoy the finer things in life while being surrounded by like-minded neighbors. Step inside to discover a thoughtfully designed interior that exudes warmth and sophistication. <br> <br> The open floor plan seamlessly connects the gourmet kitchen, complete with upgraded countertops, stainless steel appliances, and an inviting island, to the family room, making it perfect for entertaining or enjoying quiet evenings at home. The kitchen also features an eat-in area, ideal for casual dining. Natural light floods the space enhancing the inviting atmosphere. This home boasts three spacious bedrooms, including a primary suite that offers a luxurious bathroom with a walk-in shower and a soaking tub, providing a spa-like experience right at home. <br> <br> Additional features include plush carpeting in the lower level, elegant recessed lighting throughout, and convenient main-floor laundry, ensuring comfort and ease in your daily routine. <br> <br> The exterior of the property is equally impressive, featuring durable stone and vinyl siding that complements the surrounding landscape. Enjoy the outdoors on your private deck, perfect for morning coffee or evening relaxation. <br> <br> The community amenities are unparalleled, including a clubhouse, fitness center, swimming pool, and tennis courts, all designed to foster an active and engaging lifestyle. With an attached two-car garage and additional driveway space, parking is a breeze. The meticulously maintained grounds, complete with sidewalks and street lights, invite leisurely strolls through the neighborhood. Experience the ultimate in luxury living within this vibrant senior community, where every detail has been crafted for your comfort and enjoyment. Embrace a lifestyle that balances elegance with ease, and make this stunning property your new home.
Features & Amenities
Interior
-
Other Interior Features
Eat-in Kitchen, Ceiling Fan(s), Kitchen Island, Recessed Lighting, Walk-In Closet(s), High Ceilings, Tray Ceiling(s), Open Floorplan
-
Total Bedrooms
3
-
Bathrooms
3
-
Above Grade Finished Area
1812.0
-
Basement YN
YES
-
Cooling YN
YES
-
Cooling
Central Air, Ceiling Fan(s), Electric
-
Fireplace YN
NO
-
Heating YN
YES
-
Heating
Natural Gas, Forced Air
-
Main Level Bedrooms
2
-
Pet friendly
N/A
Exterior
-
Garage
Yes
-
Garage spaces
2
-
Construction Materials
Stone, Vinyl Siding
-
Parking
Garage Door Opener, Garage, Driveway, Inside Entrance, Attached
-
Patio and Porch Features
Deck, Porch
-
Pool
Yes
-
Pool Features
Community, Lap
-
Waterfront YN
NO
Area & Lot
-
Lot Size(acres)
0.14
-
Lot Size(square feet)
6,120
-
Property Type
Residential
-
Property Sub Type
Single Family Residence
-
Architectural Style
Ranch/Rambler
Price
-
Sales Price
$825,000
-
Tax Amount
$8,553
-
Financing Options
Cash, Conventional, FHA, VA
-
Sq. Footage
3,070
-
Price/SqFt
$268
HOA
-
Association
YES
-
Association Fee
$328
-
Association Fee Frequency
Monthly
-
Association Fee Includes
N/A
School District
-
Elementary School
URBANA
-
Middle School
URBANA
-
High School
URBANA
Property Features
-
New Construction
NO
-
Association Amenities
Billiard Room, Clubhouse, Fitness Center, Meeting Room, Party Room, Picnic Area, Tennis Court(s), Game Room, Elevator(s), Jogging Path, Recreation Facilities
-
Foundation Details
Concrete Perimeter
-
Senior Community YN
YES
-
Sewer
Public Sewer
-
Tax Lot
23179
-
Water Source
Public
Schedule a Showing
Showing scheduled successfully.
Mortgage calculator
Estimate your monthly mortgage payment, including the principal and interest, property taxes, and HOA. Adjust the values to generate a more accurate rate.
Your payment
Principal and Interest:
$
Property taxes:
$
HOA fees:
$
Total loan payment:
$
Total interest amount:
$
Location
County
FREDERICK
Elementary School
URBANA
Middle School
URBANA
High School
URBANA
Listing Courtesy of Lynn A Holland, RE/MAX Realty Centre, Inc.
RealHub Information is provided exclusively for consumers' personal, non-commercial use, and it may not be used for any purpose other than to identify prospective properties consumers may be interested in purchasing. All information deemed reliable but not guaranteed and should be independently verified. All properties are subject to prior sale, change or withdrawal. RealHub website owner shall not be responsible for any typographical errors, misinformation, misprints and shall be held totally harmless.

Salesperson, Realtor
Noah Blank
Call Noah today to schedule a private showing.

* Listings on this website come from the FMLS IDX Compilation and may be held by brokerage firms other than the owner of this website. The listing brokerage is identified in any listing details. Information is deemed reliable but is not guaranteed. If you believe any FMLS listing contains material that infringes your copyrighted work please click here to review our DMCA policy and learn how to submit a takedown request.© 2024 FMLS.
Related Properties

FREDERICK
155 B AND O AVENUE
3 Beds
3 Baths
2,475 Sq.Ft.
$699,000
MLS#: MDFR2088820

FREDERICK
2759 HILLFIELD DRIVE
5 Beds
3 Baths
3,476 Sq.Ft.
$840,000
MLS#: MDFR2088620

FREDERICK
7905 RUNNYMEADE DRIVE
4 Beds
2 Baths
2,022 Sq.Ft.
$675,000
MLS#: MDFR2086876

FREDERICK
5613 ZOE LANE
4 Beds
3 Baths
3,260 Sq.Ft.
$774,900
MLS#: MDFR2086688

FREDERICK
5481 TALLYN RIDGE DRIVE
6 Beds
4 Baths
4,120 Sq.Ft.
$899,900
MLS#: MDFR2084748

FREDERICK
2200 CAMPBELL HILL WAY
4 Beds
5 Baths
3,720 Sq.Ft.
$830,000
MLS#: MDFR2077804
FREDERICK
1111 SAXTON DRIVE
5 Beds
3 Baths
3,812 Sq.Ft.
$690,000
MLS#: MDFR2079004

FREDERICK
8514 RAPTOR RIDGE LANE
4 Beds
3 Baths
3,548 Sq.Ft.
$700,000
MLS#: MDFR2085752

FREDERICK
9360 - G BITTERROOT TERRACE
5 Beds
5 Baths
5,094 Sq.Ft.
$899,990
MLS#: MDFR2087988
FREDERICK
9360 - F BITTERROOT TERRACE
4 Beds
3 Baths
4,611 Sq.Ft.
$869,990
MLS#: MDFR2086268
.png)