
Property
Beds
4
Full Baths
2
1/2 Baths
1
Year Built
2013
Sq.Footage
2,911
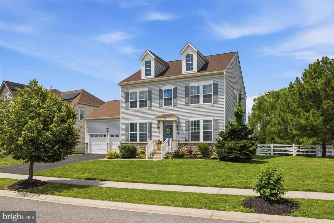
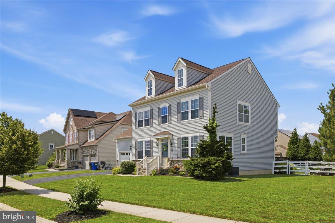
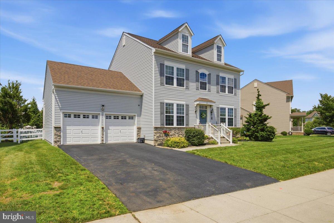
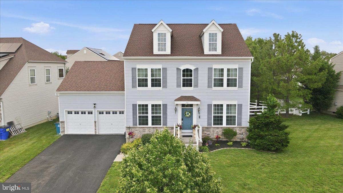
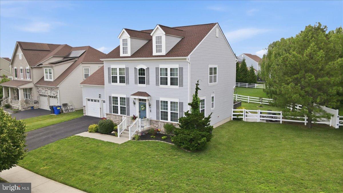
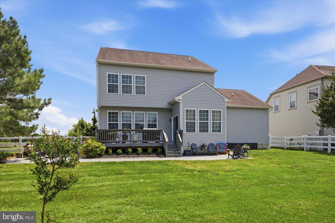
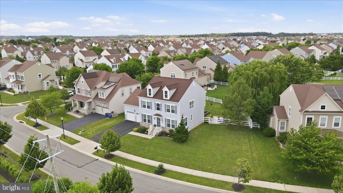
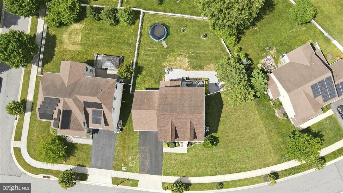
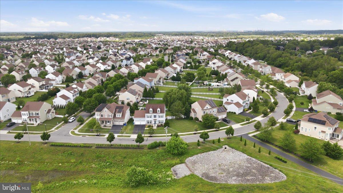
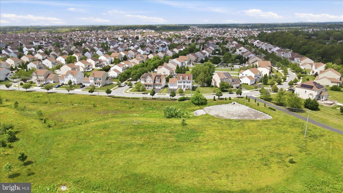
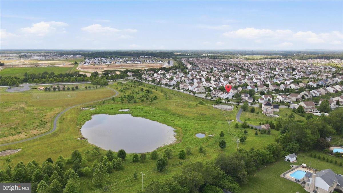
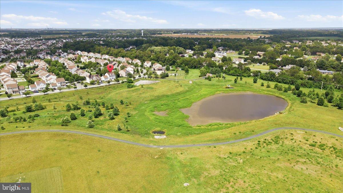
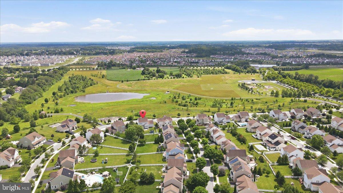
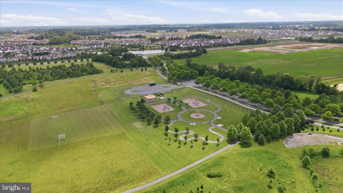
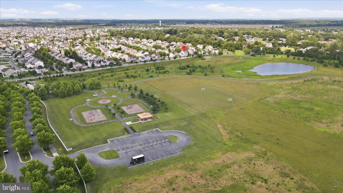
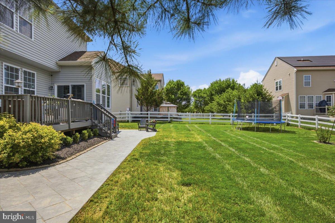
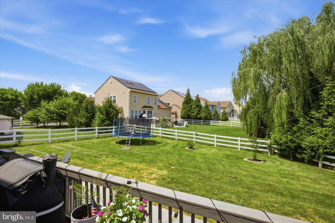
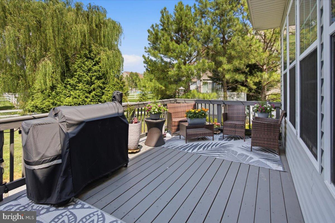
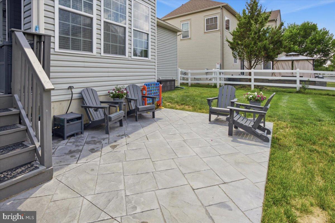
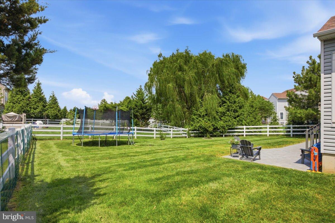
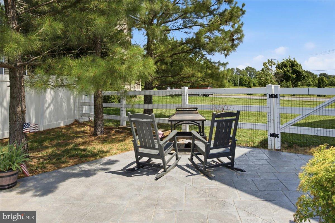
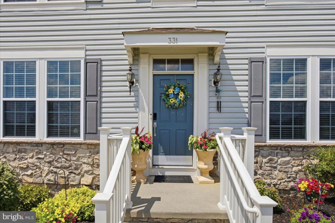
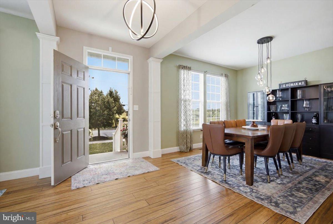
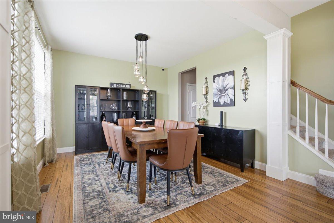
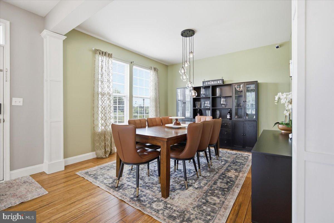
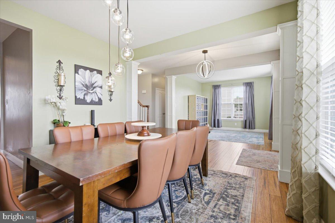
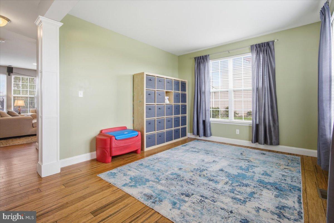
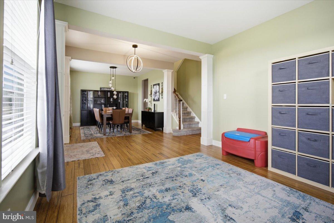
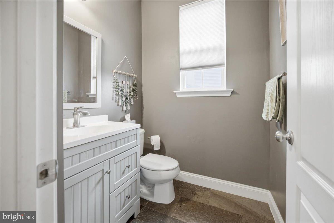
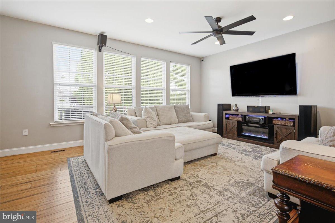
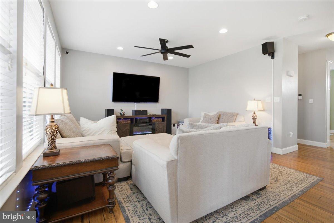
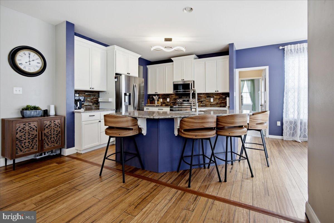
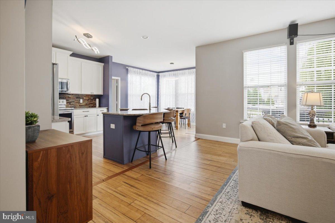
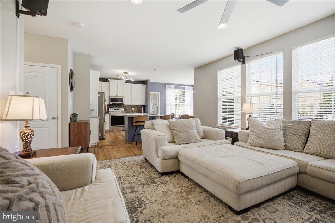
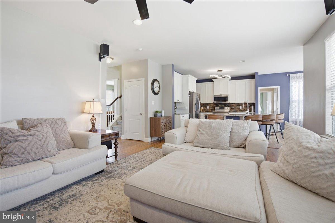
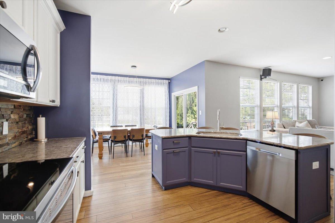
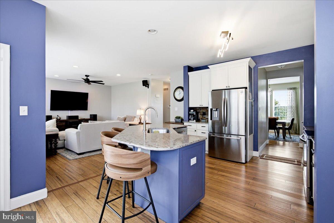
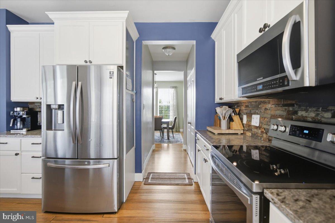
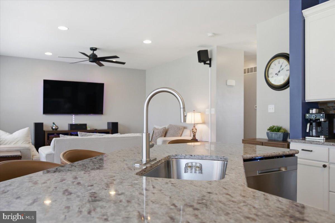
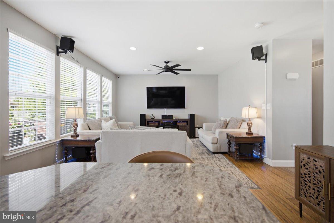
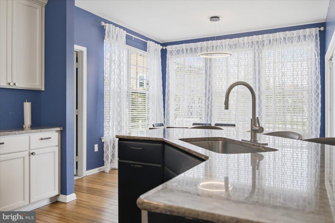
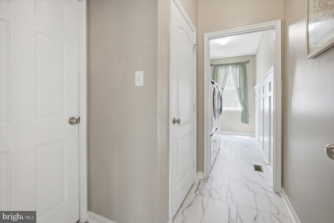
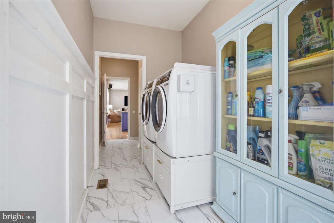
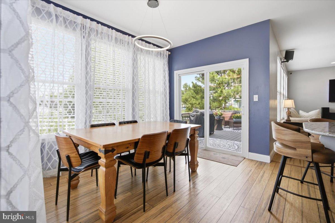
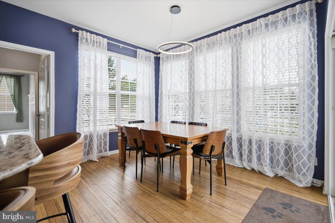
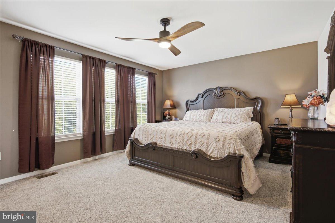
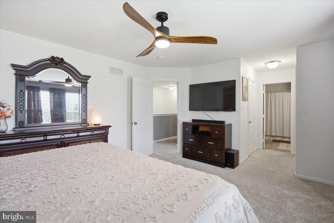
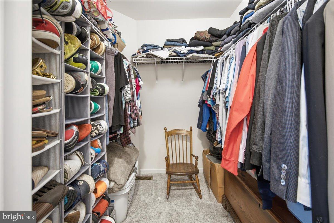
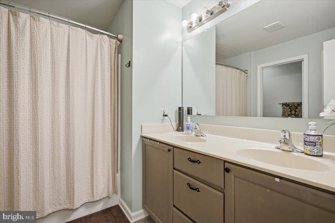
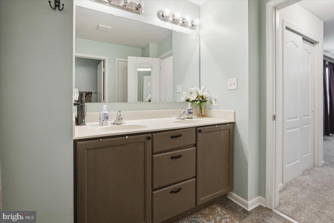
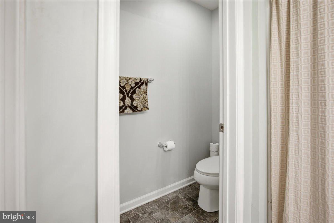
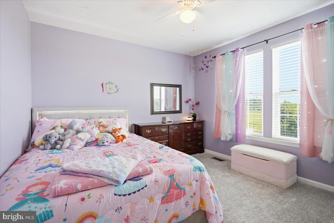
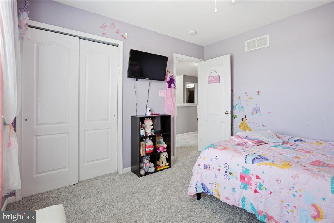
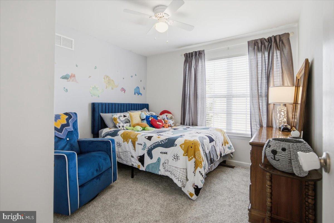
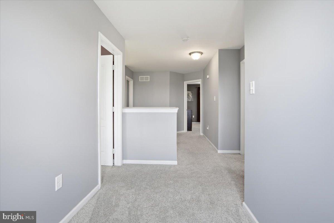
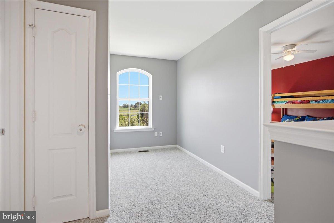
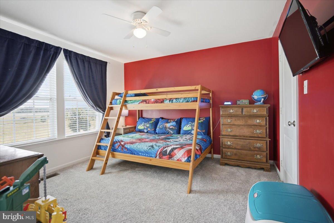
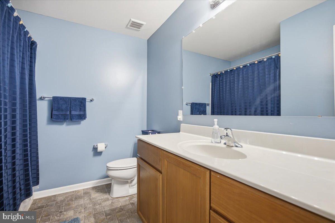
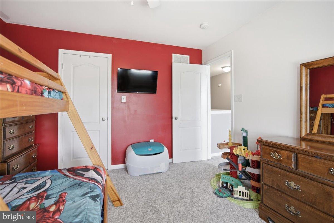
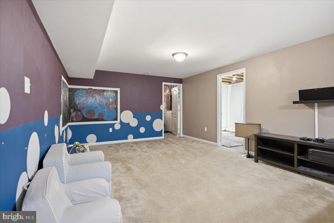
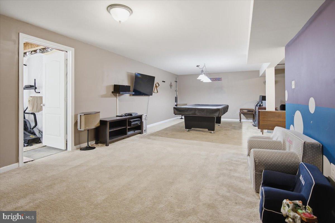
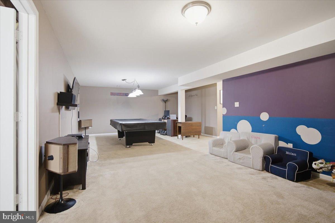
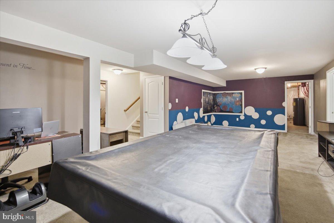
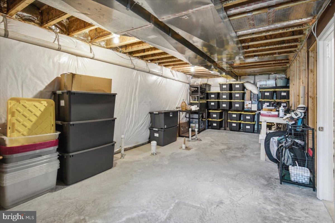
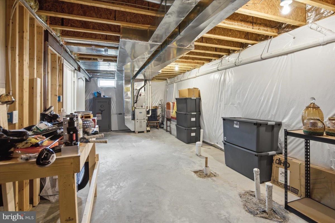
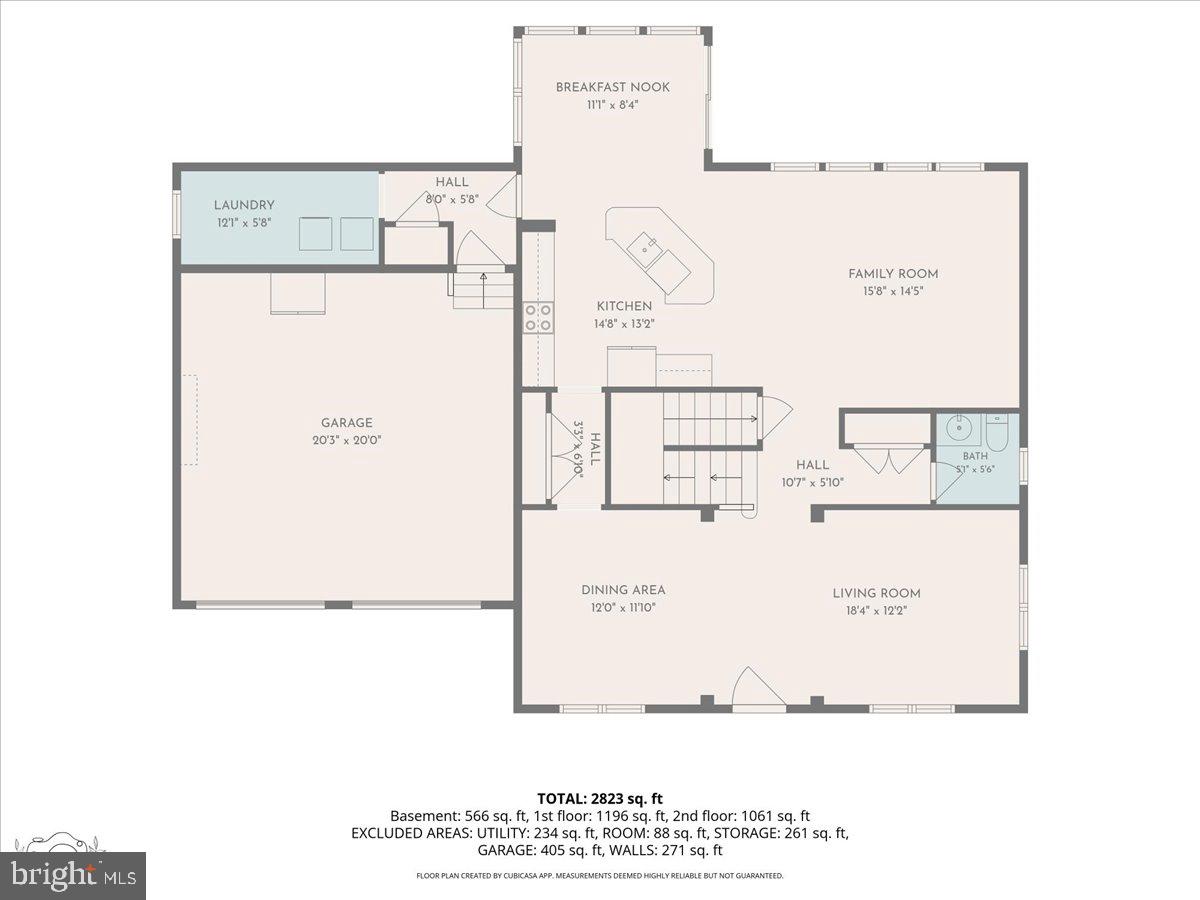
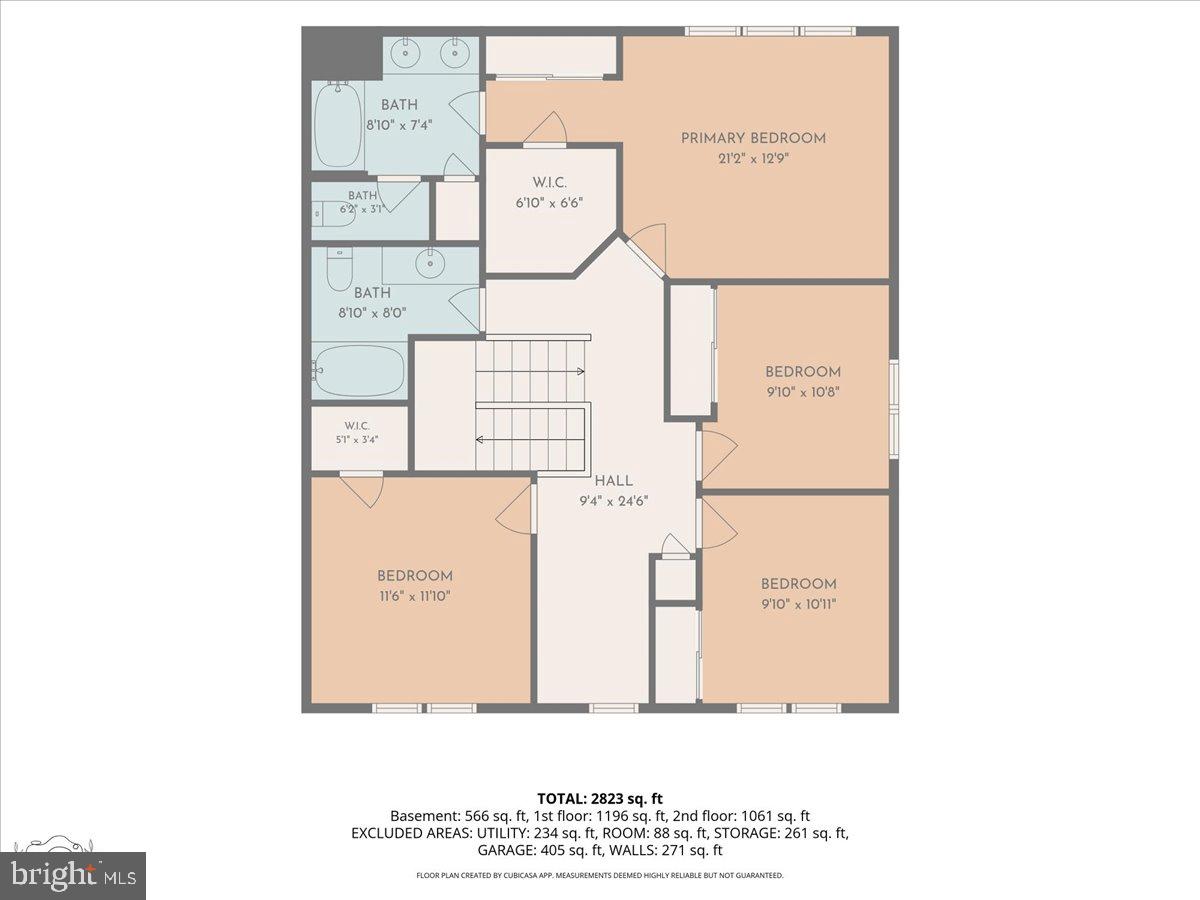
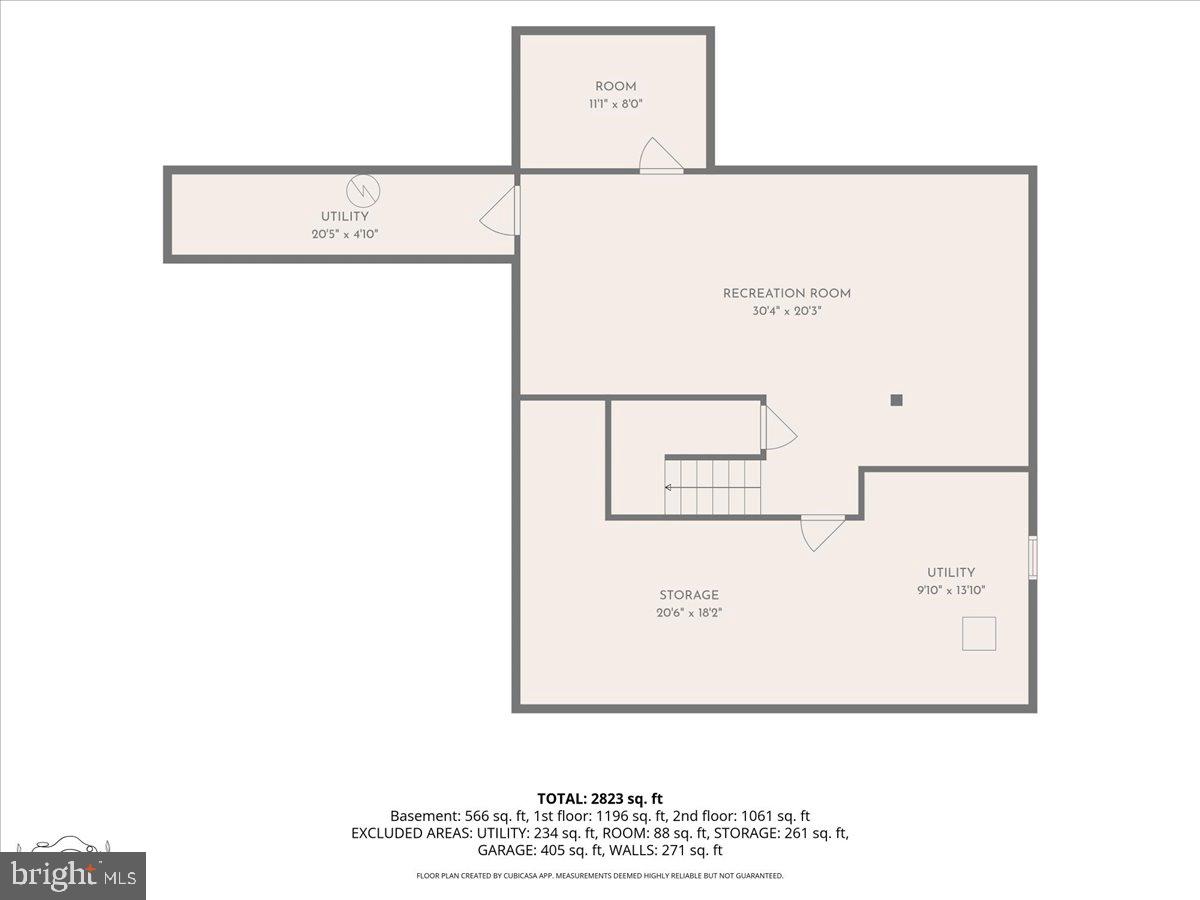
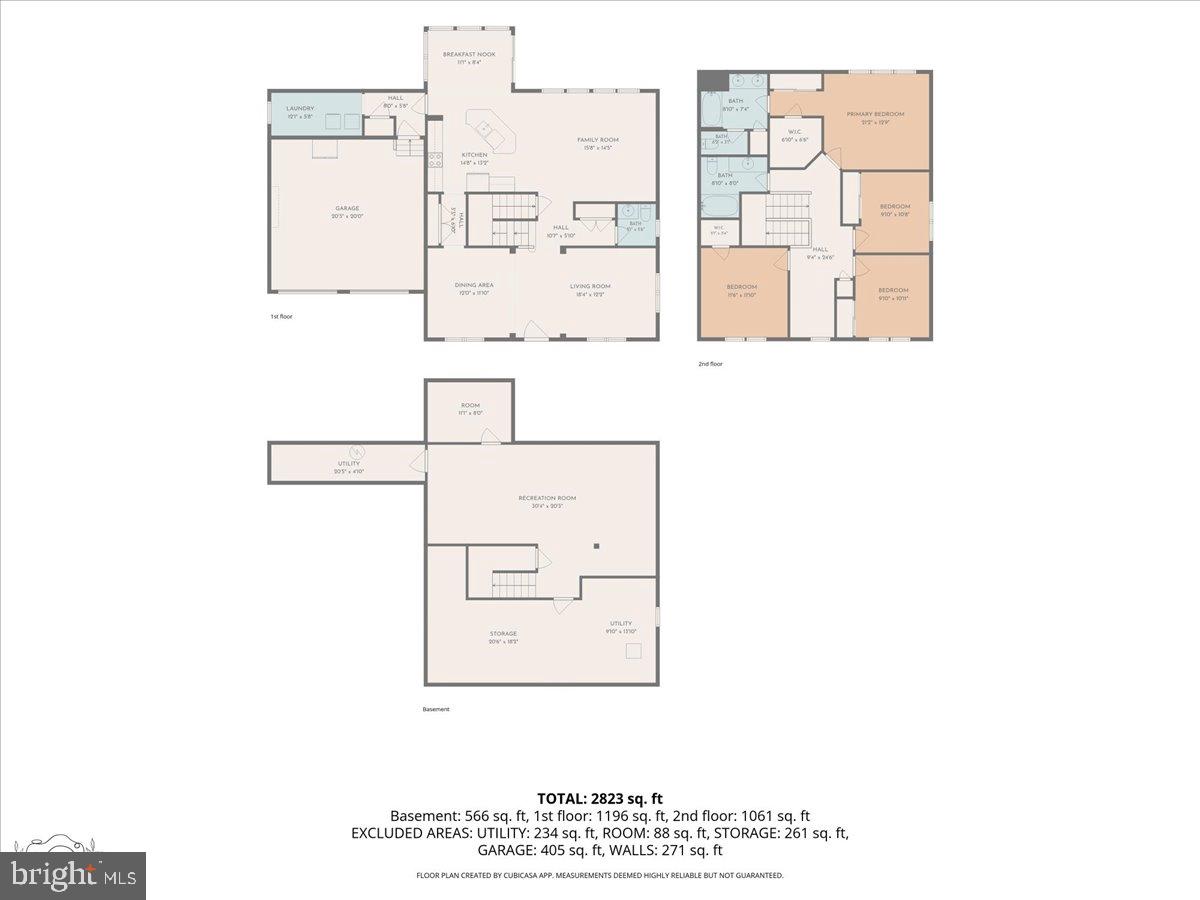
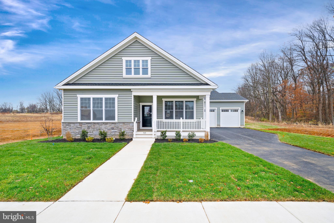
**Seller is offering $10,000 in seller assistance with an acceptable offer! Nestled in the award winning Appoquinimink School District in Middletown, DE, 331 Plato Place is a charming, Traditional style home boasting 4 spacious bedrooms and 2 and a half bathrooms. Located on a premium lot in the desirable Village of Bayberry community, the home overlooks protected land conservation with beautiful walking paths and a community park. Step inside to discover a radiant open floor plan bathed in natural light. Beautiful bamboo floors span the main level while the living area is enhanced with soaring 10ft ceilings. The heart of the home, the kitchen, features a large island, pantry, an eat-in area, and stainless steel appliances which make for a warm yet functional space, perfect for family gatherings. The living area flows seamlessly onto the rear deck and stamped concrete patio, presenting a perfect setting for your morning coffee or al fresco dining. A fully fenced backyard also provides added privacy and safety. Ascend the stairs to the primary suite featuring a walk-in closet, an additional secondary closet, and an ensuite bathroom. Three more generously-sized bedrooms and another full bathroom round out the second story, ensuring ample living spaces for all. Not to be overlooked, the partially finished basement includes a pool table, an additional room with an egress, utility area, and an abundance of storage space. The future potential of an additional bathroom in the basement thanks to its rough-ins enhance the possibilities this home offers. Rounding out this stunning home is a convenient, 2 car attached garage that provides direct access to a mudroom off the kitchen. Featuring central A/C and a heating system with forced air, and the roof replaced in 2025, this home offers modern comforts and a welcoming charm. Ideal for those seeking to live in a vibrant community, 331 Plato Place is the dream home you've been searching for.
Features & Amenities
Interior
-
Other Interior Features
Eat-in Kitchen, Kitchen Island, Pantry, High Ceilings, Open Floorplan
-
Total Bedrooms
4
-
Bathrooms
2
-
1/2 Bathrooms
1
-
Above Grade Finished Area
2257.0
-
Basement YN
YES
-
Cooling YN
YES
-
Cooling
Central Air, Electric
-
Heating YN
YES
-
Heating
Central, Forced Air, Heat Pump
-
Pet friendly
N/A
Exterior
-
Garage
Yes
-
Garage spaces
2
-
Construction Materials
Asphalt, Vinyl Siding
-
Parking
Garage, Driveway, Inside Entrance, Attached
-
Patio and Porch Features
Deck, Patio
-
Pool
No
-
Waterfront YN
NO
Area & Lot
-
Lot Size(acres)
0.27
-
Lot Size(square feet)
11,761
-
Property Type
Residential
-
Property Sub Type
Single Family Residence
-
Architectural Style
Colonial
Price
-
Sales Price
$599,900
-
Tax Amount
$4,227
-
Financing Options
Cash, Conventional, FHA, VA
-
Sq. Footage
2,911
-
Price/SqFt
$206
HOA
-
Association
YES
-
Association Fee
$350
-
Association Fee Frequency
Semi-Annually
-
Association Fee Includes
N/A
School District
-
Elementary School
N/A
-
Middle School
N/A
-
High School
N/A
Property Features
-
New Construction
NO
-
Foundation Details
Concrete Perimeter
-
Senior Community YN
NO
-
Sewer
Public Sewer
-
Water Source
Public
Schedule a Showing
Showing scheduled successfully.
Mortgage calculator
Estimate your monthly mortgage payment, including the principal and interest, property taxes, and HOA. Adjust the values to generate a more accurate rate.
Your payment
Principal and Interest:
$
Property taxes:
$
HOA fees:
$
Total loan payment:
$
Total interest amount:
$
Location
County
NEW CASTLE
Elementary School
Middle School
High School
Listing Courtesy of Laura Rose Reedy, Patterson-Schwartz-Middletown
RealHub Information is provided exclusively for consumers' personal, non-commercial use, and it may not be used for any purpose other than to identify prospective properties consumers may be interested in purchasing. All information deemed reliable but not guaranteed and should be independently verified. All properties are subject to prior sale, change or withdrawal. RealHub website owner shall not be responsible for any typographical errors, misinformation, misprints and shall be held totally harmless.

AGENT
Noah Blank
Call Noah today to schedule a private showing.

* Listings on this website come from the FMLS IDX Compilation and may be held by brokerage firms other than the owner of this website. The listing brokerage is identified in any listing details. Information is deemed reliable but is not guaranteed. If you believe any FMLS listing contains material that infringes your copyrighted work please click here to review our DMCA policy and learn how to submit a takedown request.© 2024 FMLS.
Related Properties
MIDDLETOWN
1487 BUNKER HILL ROAD
4 Beds
2 Baths
2,223 Sq.Ft.
$621,900
MLS#: DENC2092334
MIDDLETOWN
7 DERR LANE
3 Beds
2 Baths
2,208 Sq.Ft.
$625,000
MLS#: MDFR2086228

MIDDLETOWN
313 AUTUMN COURT
4 Beds
3 Baths
3,975 Sq.Ft.
$649,900
MLS#: DENC2108538

MIDDLETOWN
718 E MAIN STREET
4 Beds
2 Baths
1,862 Sq.Ft.
$499,900
MLS#: MDFR2085644

MIDDLETOWN
871 SWEET BIRCH DRIVE
4 Beds
2 Baths
3,650 Sq.Ft.
$649,900
MLS#: DENC2102208

MIDDLETOWN
206 W THOMAS COURT
5 Beds
3 Baths
2,700 Sq.Ft.
$649,900
MLS#: DENC2109622
MIDDLETOWN
120 BURLINA BLVD BLOOMFIELD MODEL
2 Beds
2 Baths
2,053 Sq.Ft.
$526,000
MLS#: DENC2080216

MIDDLETOWN
204 BALDY LANE COTTONWOOD MODEL
3 Beds
2 Baths
2,477 Sq.Ft.
$622,000
MLS#: DENC2080210
MIDDLETOWN
204 BALDY LANE CHELSEA MODEL
3 Beds
2 Baths
2,296 Sq.Ft.
$607,000
MLS#: DENC2080208
.png)