Features & Amenities

Interior

  • Total Bedrooms

    4

  • Bathrooms

    4

  • Above Grade Finished Area

    1921.0

  • Basement YN

    YES

  • Cooling YN

    YES

  • Cooling

    Central Air

  • Fireplace YN

    YES

  • Heating YN

    YES

  • Heating

    Electric, Oil, Central

  • Main Level Bedrooms

    4

  • Pet friendly

    N/A

Exterior

  • Garage

    Yes

  • Garage spaces

    2

  • Construction Materials

    Stone, Fiberglass Siding

  • Parking

    Garage Door Opener, Attached

  • Pool

    No

  • Waterfront YN

    NO

Area & Lot

  • Lot Size(acres)

    0.72

  • Lot Size(square feet)

    31363.0

  • Property Type

    Residential

  • Property Sub Type

    Single Family Residence

  • Architectural Style

    Ranch/Rambler

Price

  • Sales Price

    $799,000

  • Tax Amount

    $6,294

  • Sq. Footage

    2, 560

  • Price/SqFt

    $312

HOA

  • Association

    No

School District

  • Elementary School

    GREENWOOD

  • Middle School

    ROSA M. PARKS

  • High School

    SHERWOOD

Property Features

  • Foundation Details

    Concrete Perimeter

  • Senior Community YN

    NO

  • Water Source

    Well

Schedule a Showing

Showing scheduled successfully.

<
>
IN PERSON
VIA CHAT

What is 3 + 4 ?


Change time

Mortgage calculator

Estimate your monthly mortgage payment, including the principal and interest, property taxes, and HOA. Adjust the values to generate a more accurate rate.

Your payment

Principal and Interest:

$

Property taxes:

$

HOA fees:

$

Total loan payment:

$

Total interest amount:

$

Location

County

MONTGOMERY

Elementary School

GREENWOOD

Middle School

ROSA M. PARKS

High School

SHERWOOD

Listing Courtesy of Brian Andrew Tucci , Taylor Properties

RealHub Information is provided exclusively for consumers' personal, non-commercial use, and it may not be used for any purpose other than to identify prospective properties consumers may be interested in purchasing. All information deemed reliable but not guaranteed and should be independently verified. All properties are subject to prior sale, change or withdrawal. RealHub website owner shall not be responsible for any typographical errors, misinformation, misprints and shall be held totally harmless.

Agent Noah Blank

AGENT

Noah Blank

Call Noah today to schedule a private showing.


* Listings on this website come from the FMLS IDX Compilation and may be held by brokerage firms other than the owner of this website. The listing brokerage is identified in any listing details. Information is deemed reliable but is not guaranteed. If you believe any FMLS listing contains material that infringes your copyrighted work please click here to review our DMCA policy and learn how to submit a takedown request.© 2024 FMLS.
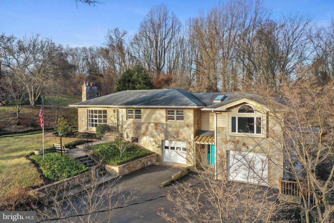
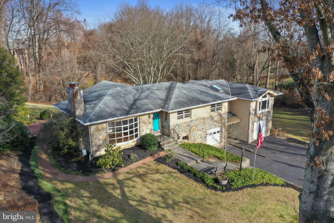
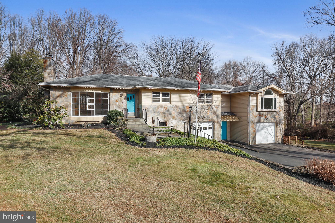
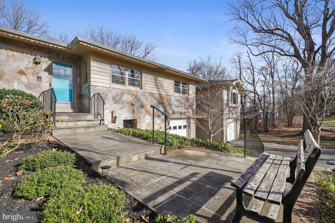
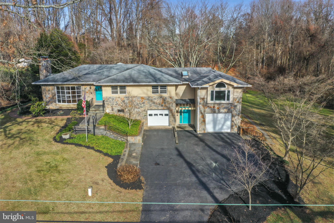
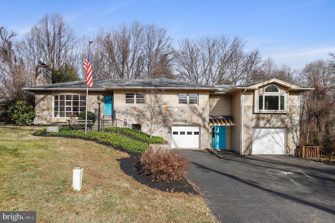
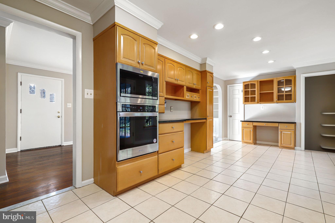
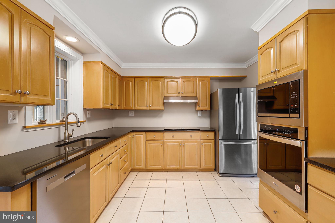
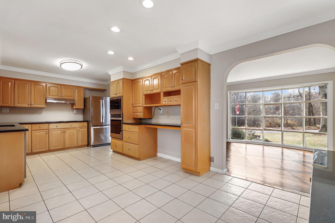
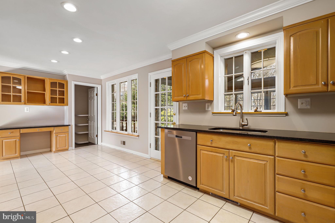
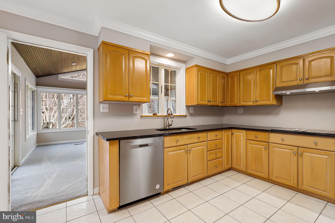
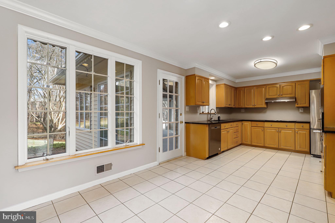
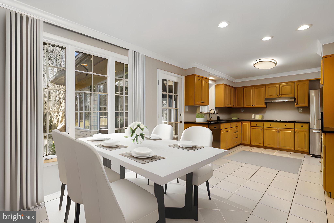
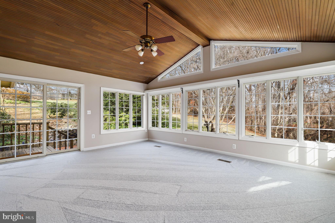
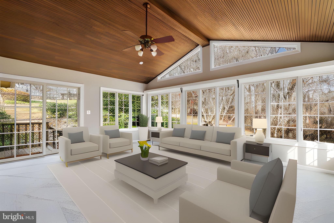
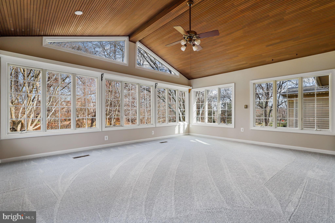
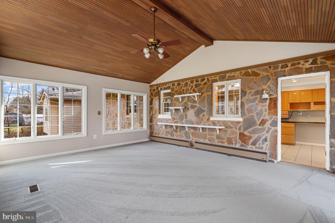
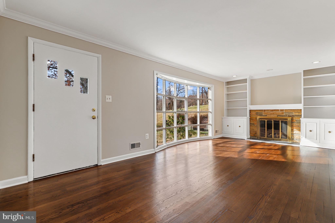
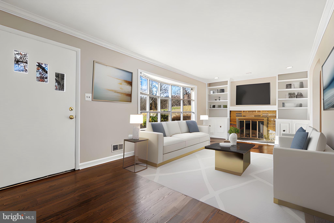
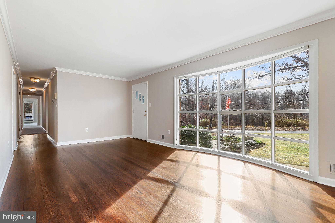
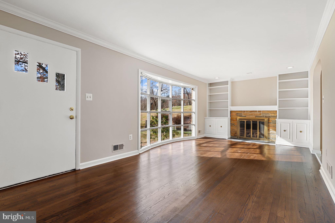
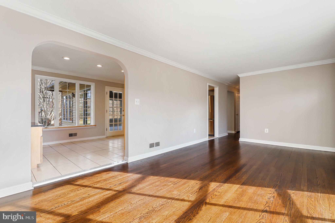
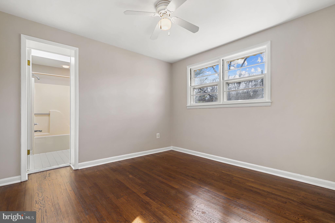
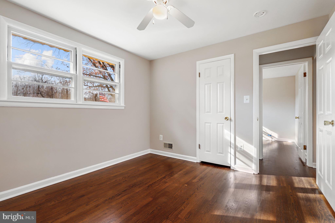
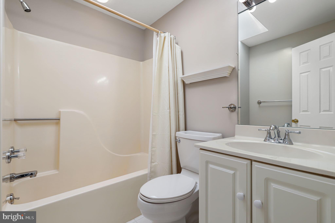
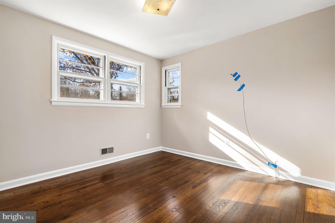
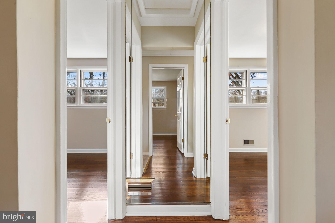
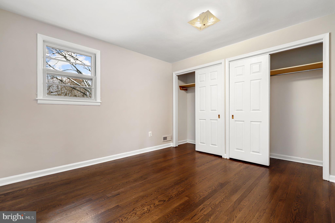
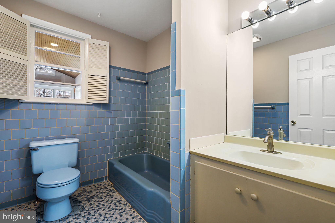
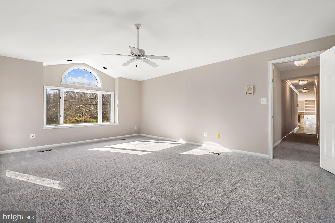
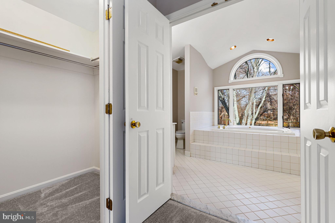
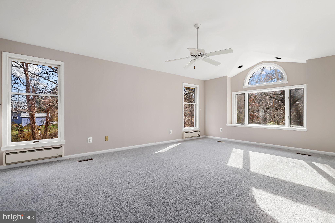
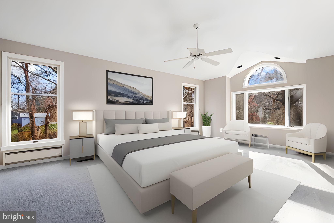
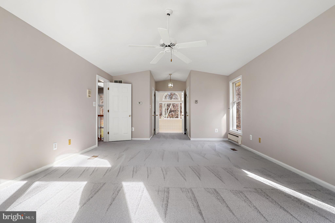
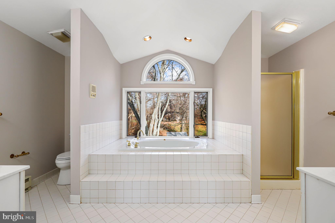
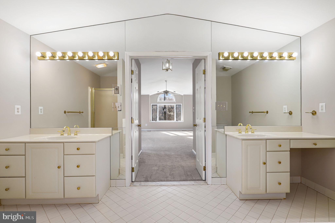
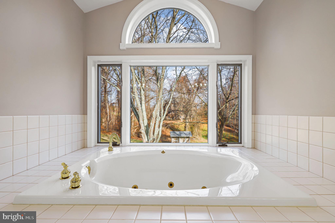
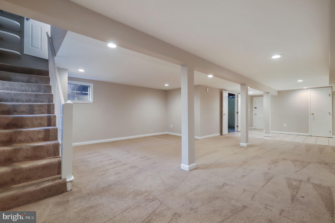
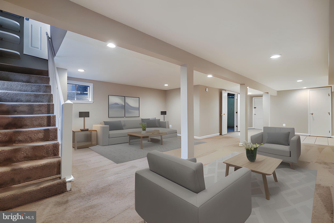
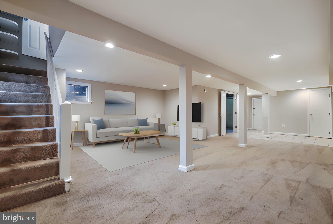
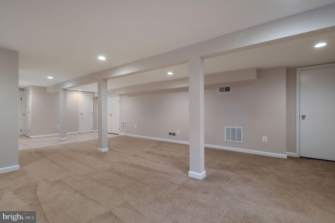
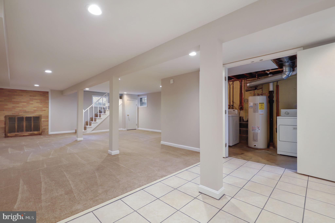
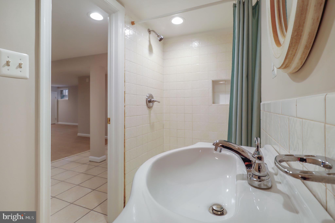
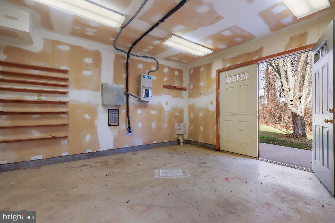
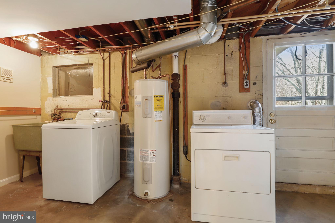
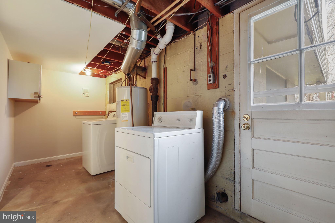
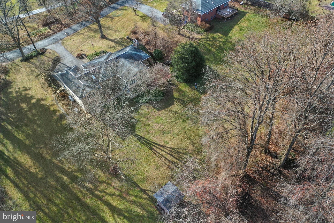
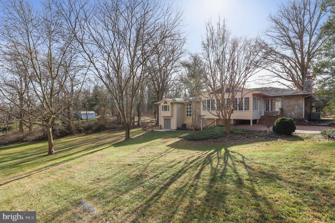
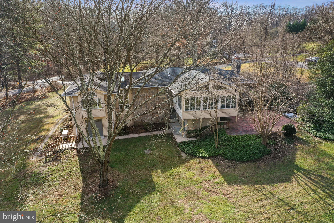
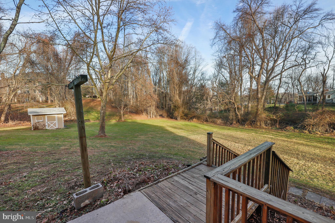
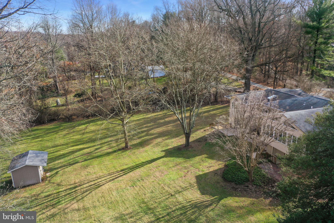
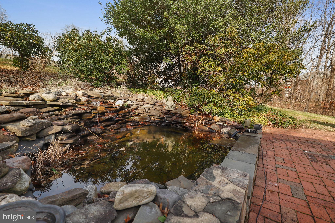
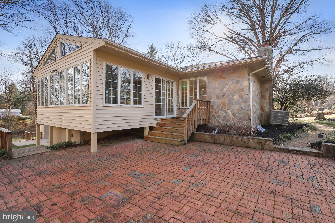
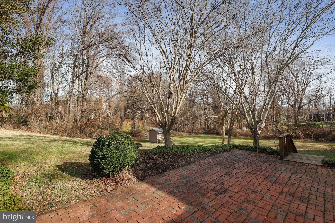
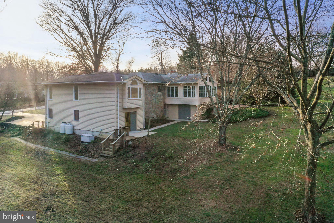
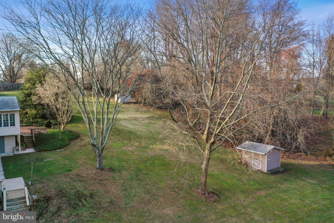
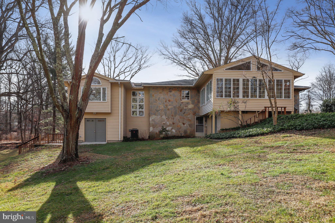
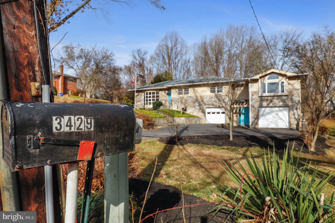
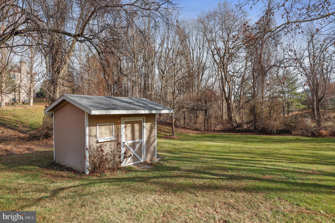
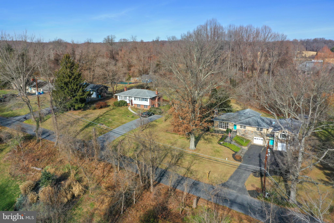
Sprawling custom-built home offers just under 4,000 sq ft on approximately 3/4 of an acre.  Seller is installing a new well and septic system with work to be completed before settlement.  Spacious eat-in kitchen features stainless appliances and granite.  The kitchen is flanked on one side by a large sunroom and on the other by the living room with newly-finished hardwood and tons of natural light.  Down the hall on the main level are 4 bedrooms and 3 full baths.  The large primary bedroom has his and her walk-in closets and a large ensuite bathroom.  Bedroom two also features an ensuite full bathroom with skylight.  The large finished basement can serve as a second living room or rec room, and features a full bath and fireplace.  The home has two fireplaces, a built-in backup generator, and two zone heating/cooling.  Room to park multiple cars with two single-car garage bays and a large driveway.  The home has a workshop / bonus storage room behind the garage that could also be used as a home gym, and has separate storage under the sunroom.  New carpet and freshly finished hardwood on the main level and the entire home is freshly-painted from top to bottom, including inside all closets.  The home is situated in a very quiet setting with wooded views and boasts a truly "off the beaten" path feel, yet is centrally-located and within minutes to Olney Town Center, 15 minutes to the ICC, 25 minutes to Columbia, 25 minutes to Rockville, 35 minutes to the Metro, and within an hour to both DC and Baltimore.  Several points of interest are nearby including Brookeville Beer Farm (2 minute drive), Brew Belly, Salt & Wine, Greenwood Park, Hawlings River Stream Valley Park, and the Triadelphia Recreation Area.  You don't want to miss this unique opportunity.  Check out the video tour and 3D Scan!

3429 GREGG ROAD

Message successfully sent.

What would you like to know?

What is 3 + 4 ?

I agree to receive email communication and understand I can unsubscribe at any time.

I agree to be contacted by Charis Realty Group via call, email, and text for real estate services. To opt out, you can reply 'stop' at any time or reply 'help' for assistance. You can also click the unsubscribe link in the emails. Message and data rates may apply. Message frequency may vary. Privacy Policy

Related Properties

Nestled in the sought-after Brookeville Knolls community, this beautiful colonial with a garage offers the perfect blend of comfort, space, and timeless charm. Step inside to find a welcoming layout featuring a formal living room and elegant dining room, ideal for both everyday living and entertaining. The kitchen is equipped with granite countertops, stainless steel appliances, and a cozy breakfast nook perfect for morning coffee or casual meals. Just down the first flight of stairs, you’ll find a spacious family room centered around a warm fireplace, creating the perfect gathering space for relaxing evenings. This level also includes a full bathroom and convenient laundry area. The unfinished basement offers endless potential for future expansion, storage, or customization to fit your needs. Upstairs, the expansive primary suite serves as a private retreat with its own sitting area and en-suite bath. Three additional generously sized bedrooms and a hall bathroom provide plenty of room for family and guests. Enjoy the beauty of every season from the enclosed sunroom, a light-filled space perfect for enjoying peaceful spring days. Step outside to the beautiful backyard featuring a floating deck overlooking serene natural views, offering privacy and the perfect setting for outdoor entertaining. A charming front porch completes the home’s inviting curb appeal.
#MDMC2232818

BROOKEVILLE

19320 RICHWOOD COURT

5 Beds

2 Baths

2,144 Sq.Ft.

$725,000

MLS#: MDMC2232818

Nestled within the serene enclave of Sunnymeade, this exquisite contemporary ranch-style home offers a harmonious blend of luxury and comfort, set against a backdrop of lush landscaping and tranquil pond views. Spanning over 2,681 square feet, this residence is designed for those who appreciate the finer things in life. Step inside to discover an inviting open floor plan that seamlessly connects the living and dining areas, perfect for both intimate gatherings and grand entertaining. The warmth of solid hardwood floors flows throughout, complemented by plush carpeting in the bedrooms, creating a cozy yet sophisticated atmosphere. Natural light pours in through skylights and large windows, enhancing the home's airy feel. The heart of the home is undoubtedly the gourmet kitchen, featuring an expansive island, ample table space, and a well-appointed pantry. Equipped with high-end appliances, including a double oven and electric cooktop, this kitchen is a culinary enthusiast's dream. Enjoy casual meals in the eat-in area or host lavish dinner parties in the adjoining dining space, where recessed lighting sets the perfect ambiance. Retreat to the luxurious primary suite, complete with a spacious walk-in closet and an en-suite bathroom that boasts a jetted tub and a walk-in shower, offering a spa-like experience at home. Two additional well-sized bedrooms and two and a half elegantly designed bathrooms ensure comfort and privacy for all. The partially finished basement, with its daylight windows and walkout access, provides endless possibilities for recreation or relaxation. Imagine cozy evenings by the fireplace in the living room, or step outside to the expansive deck and breezeway, where you can unwind while overlooking the picturesque pond and wooded surroundings. The exterior of the property is equally impressive, featuring a charming gazebo and an oversized attached garage with additional storage space. The 2.09-acre lot is beautifully landscaped, offering a peaceful retreat that backs to trees, ensuring privacy and tranquility. Located in a desirable area, this home provides easy access to local amenities while maintaining a sense of seclusion. Experience the exclusive lifestyle that this remarkable property offers, where luxury meets nature in perfect harmony. Embrace the opportunity to make this stunning residence your own, where every detail has been thoughtfully curated for your comfort and enjoyment.
#MDMC2236600

BROOKEVILLE

2221 GOLD MINE ROAD

3 Beds

3 Baths

2,681 Sq.Ft.

$910,000

MLS#: MDMC2236600

 - property

Send a message

Message successfully sent.

Your message

What is 3 + 4 ?

Reason for contacting?

I agree to receive email communication and understand I can unsubscribe at any time.

I agree to be contacted by Charis Realty Group via call, email, and text for real estate services. To opt out, you can reply 'stop' at any time or reply 'help' for assistance. You can also click the unsubscribe link in the emails. Message and data rates may apply. Message frequency may vary. Privacy Policy

Sign Out

Virtual Assistant

Would you like to take the next step with this property? We can help you schedule a showing or virtual tour, or send you more details.

Yes, I would like more information.

Thank You for Your Reply, One of Our Agents will contact you as soon as possible

No, maybe later.

Thank you, you can always contact me via email, phone number or through the contact form.

Realhub AI

Lucy - Your AI-Powered Realtor

Update Your Temporary Password

Personalize your search

Enter your email and we'll notify you immediately when new listings match what you're looking for.

or enter email address

Already have an account ? Login here

Continue your home search

I agree to receive communications and understand I can unsubscribe at any time.

I agree to be contacted by Charis Realty Group via call, email, and text for real estate services. To opt out, you can reply 'stop' at any time or reply 'help' for assistance. You can also click the unsubscribe link in the emails. Message and data rates may apply. Message frequency may vary. Privacy Policy

Already have an account ? Login here

We use cookies

We use cookies primarily for analytics to enhance your experience. By accepting, you agree to our use of these cookies. You can manage your preferences or learn more about our cookies policy.