Features & Amenities

Interior

  • Total Bedrooms

    3

  • Bathrooms

    2

  • Above Grade Finished Area

    1583.0

  • Basement YN

    NO

  • Cooling YN

    YES

  • Cooling

    Central Air, Electric

  • Fireplace YN

    NO

  • Heating YN

    YES

  • Heating

    Natural Gas, Forced Air

  • Main Level Bedrooms

    3

  • Pet friendly

    N/A

Exterior

  • Garage

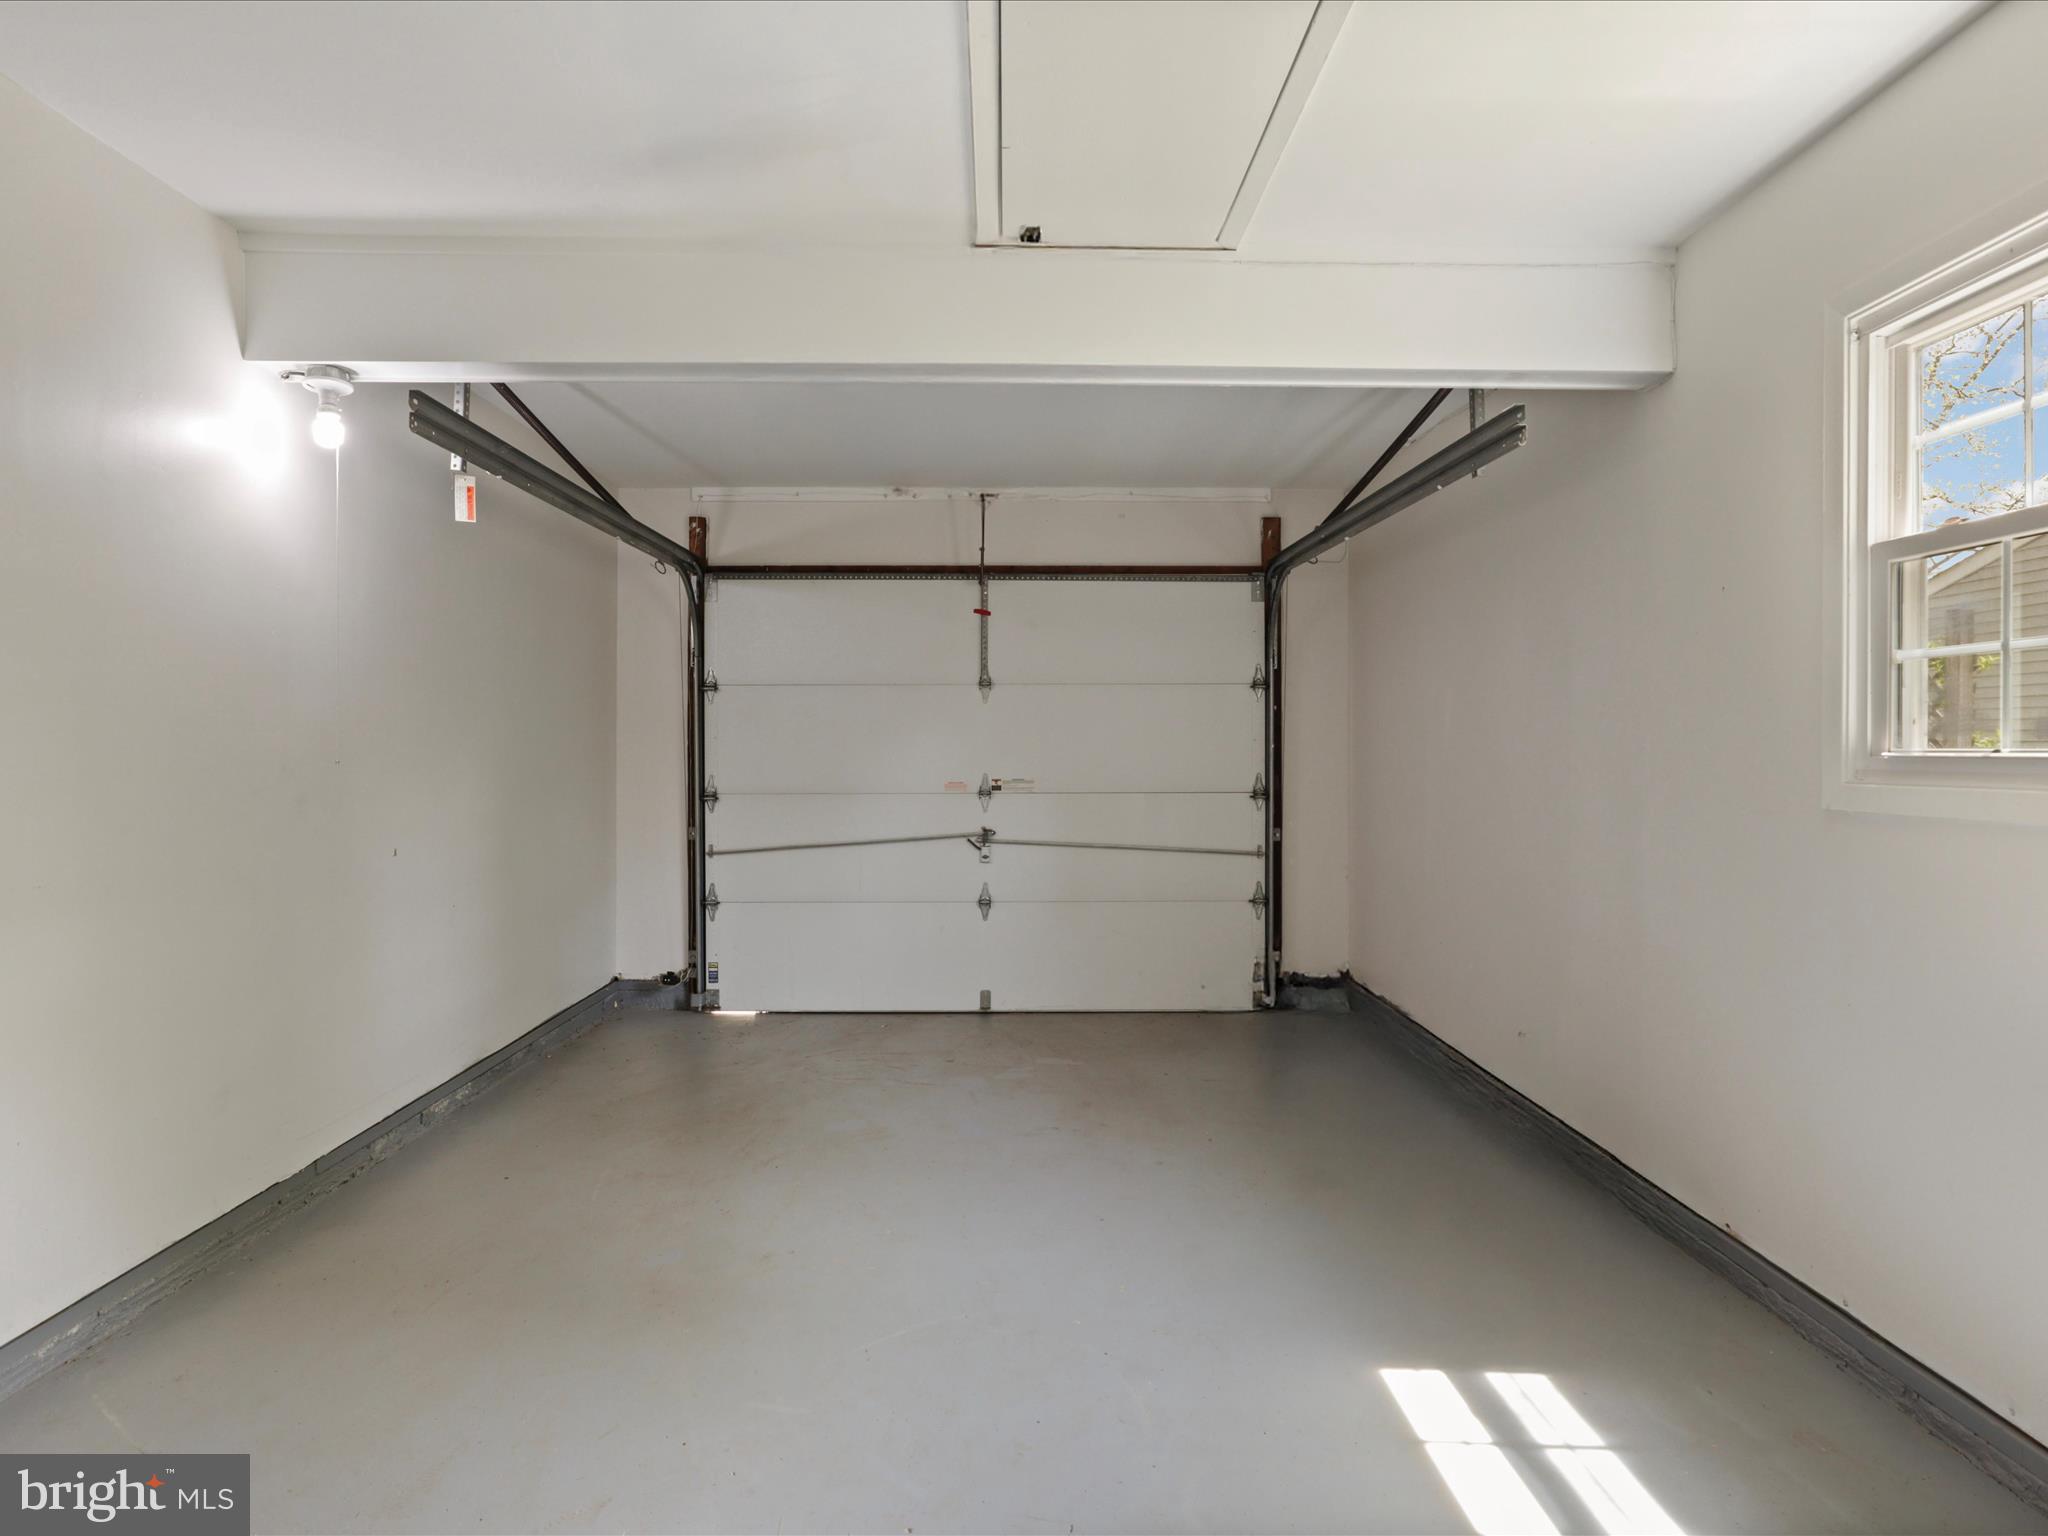
    Yes

  • Garage spaces

    1

  • Construction Materials

    Frame

  • Parking

    Garage Door Opener, On Street, Garage, Driveway, Attached

  • Pool

    Yes

  • Pool Features

    Community

  • Waterfront YN

    NO

Area & Lot

  • Lot Size(acres)

    0.21

  • Lot Size(square feet)

    9,070

  • Property Type

    Residential

  • Property Sub Type

    Single Family Residence

  • Architectural Style

    Ranch/Rambler

Price

  • Sales Price

    $485,000

  • Tax Amount

    $5,847

  • Sq. Footage

    1,583

  • Price/SqFt

    $306

HOA

  • Association

    No

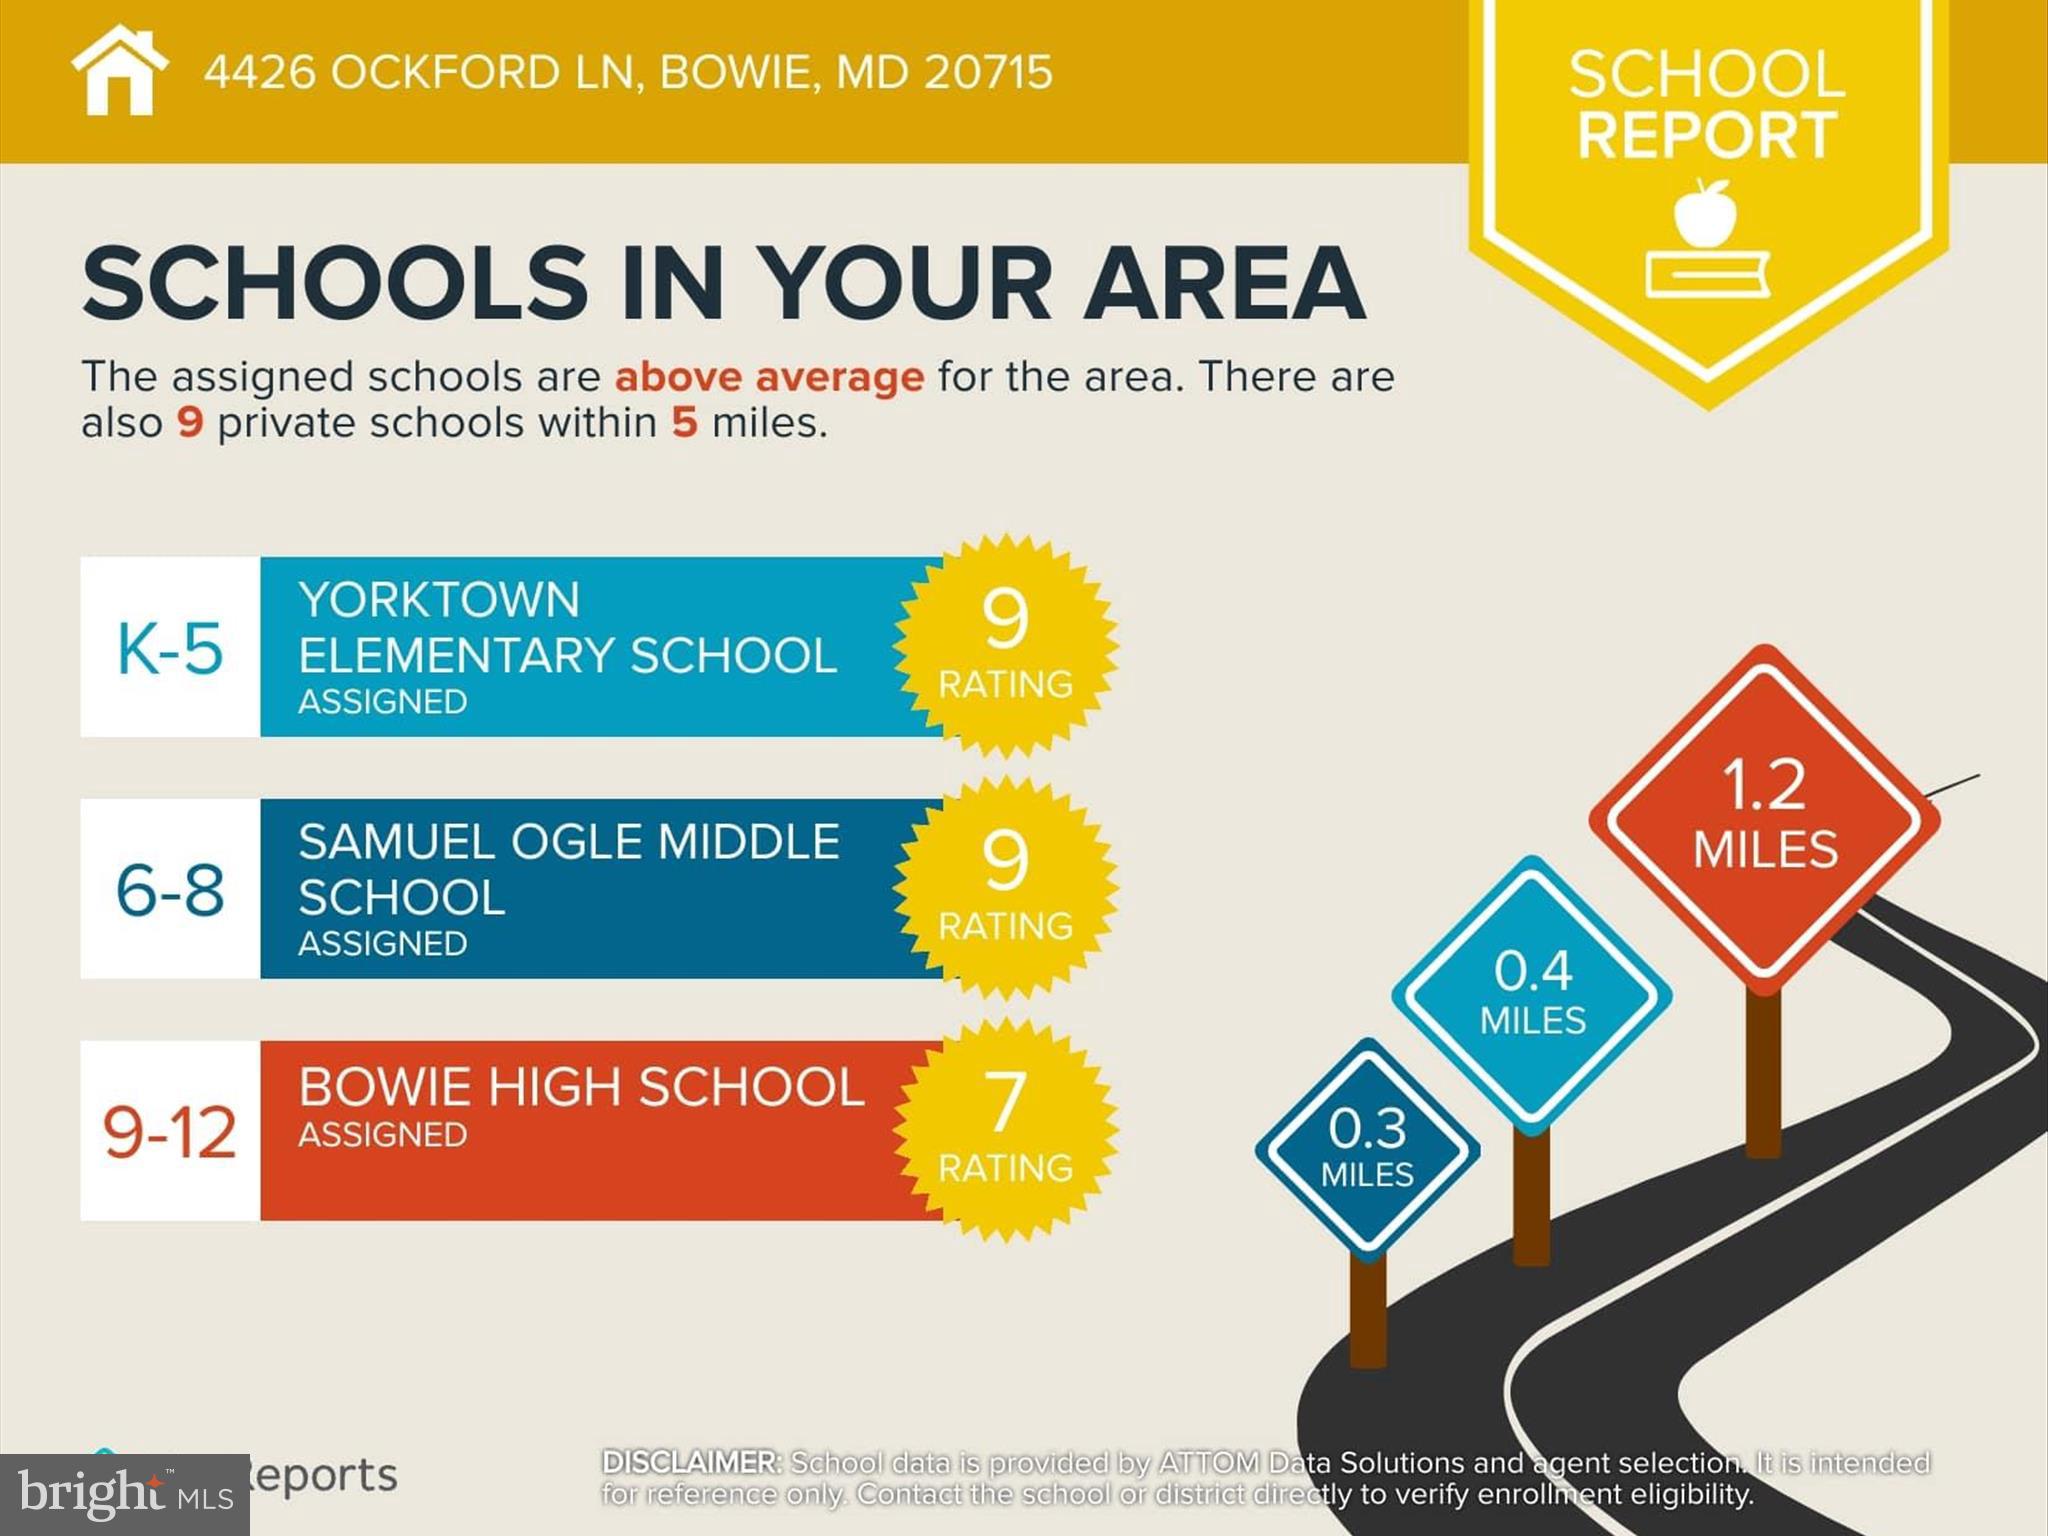
School District

  • Elementary School

    N/A

  • Middle School

    N/A

  • High School

    N/A

Property Features

  • New Construction

    NO

  • Foundation Details

    Slab

  • Senior Community YN

    NO

  • Sewer

    Public Sewer

  • Tax Lot

    18

  • Water Source

    Public

Schedule a Showing

Showing scheduled successfully.

<
>
IN PERSON
VIA CHAT

What is 3 + 4 ?


Change time

Mortgage calculator

Estimate your monthly mortgage payment, including the principal and interest, property taxes, and HOA. Adjust the values to generate a more accurate rate.

Your payment

Principal and Interest:

$

Property taxes:

$

HOA fees:

$

Total loan payment:

$

Total interest amount:

$

Location

County

PRINCE GEORGES

Elementary School

Middle School

High School

Listing Courtesy of Linda V Burton, United Real Estate Executives

RealHub Information is provided exclusively for consumers' personal, non-commercial use, and it may not be used for any purpose other than to identify prospective properties consumers may be interested in purchasing. All information deemed reliable but not guaranteed and should be independently verified. All properties are subject to prior sale, change or withdrawal. RealHub website owner shall not be responsible for any typographical errors, misinformation, misprints and shall be held totally harmless.

Agent Noah Blank

Salesperson, Realtor

Noah Blank

Call Noah today to schedule a private showing.


* Listings on this website come from the FMLS IDX Compilation and may be held by brokerage firms other than the owner of this website. The listing brokerage is identified in any listing details. Information is deemed reliable but is not guaranteed. If you believe any FMLS listing contains material that infringes your copyrighted work please click here to review our DMCA policy and learn how to submit a takedown request.© 2024 FMLS.
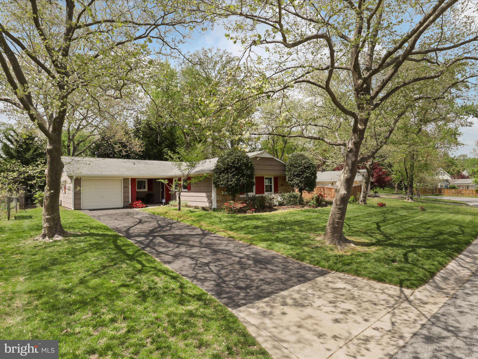
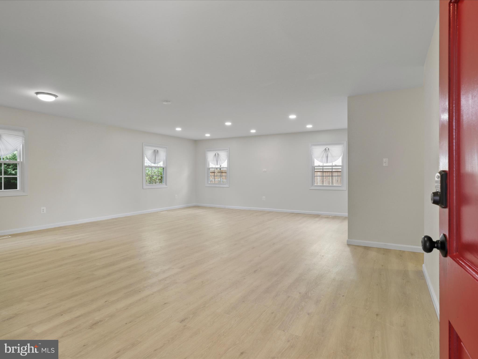
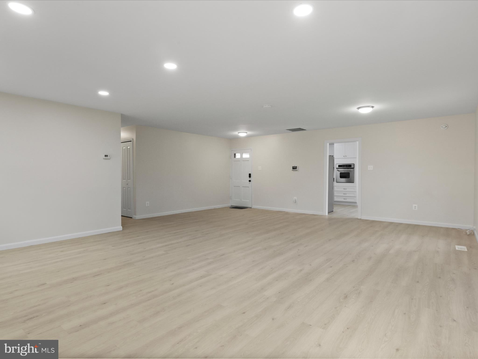
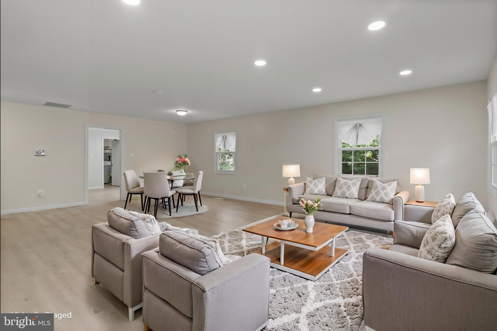
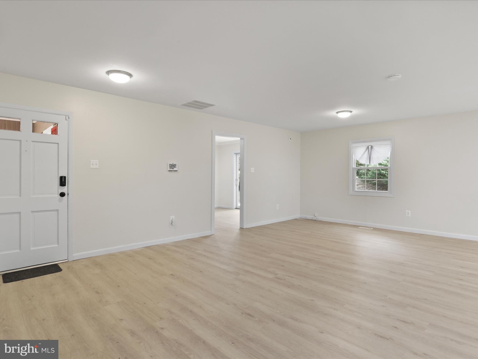
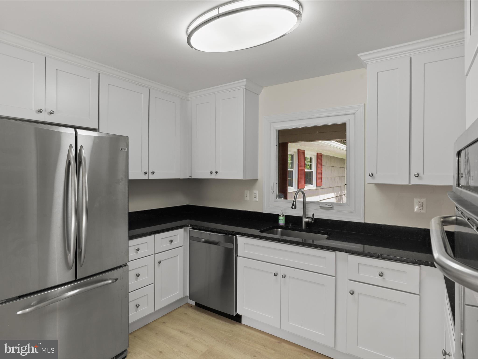
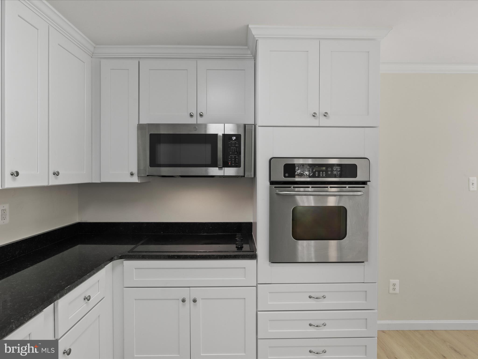
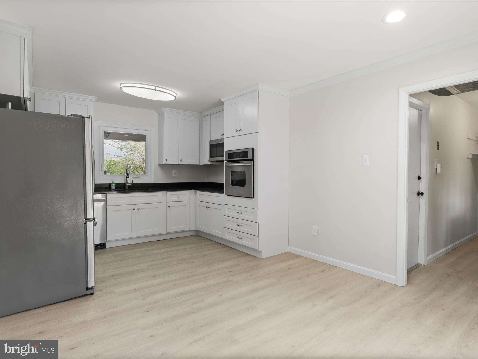
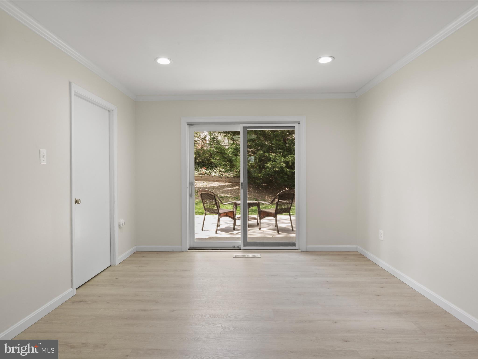
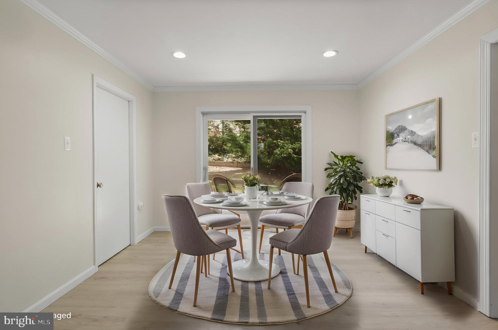
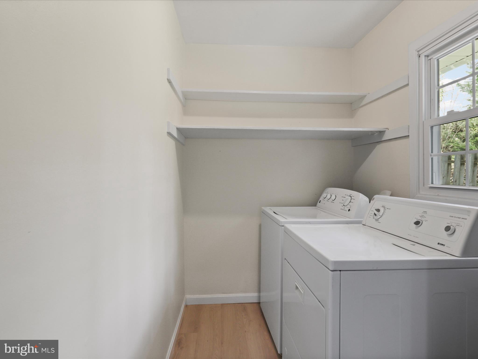
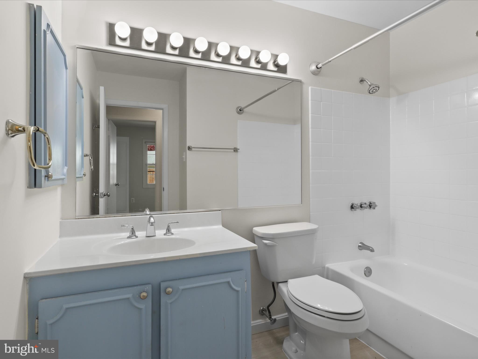
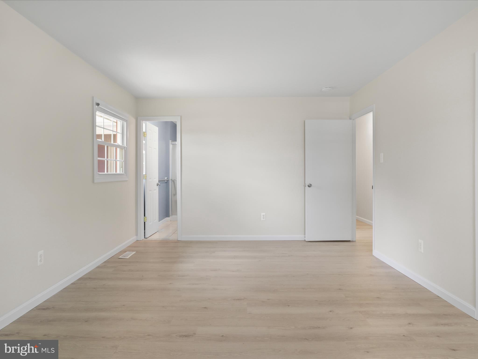
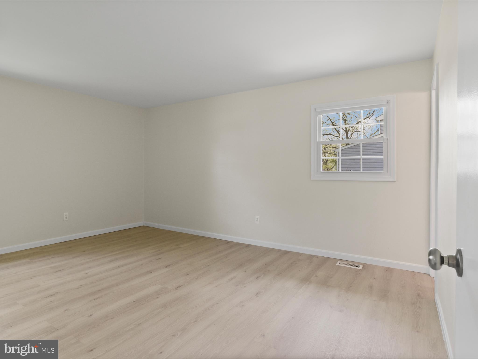
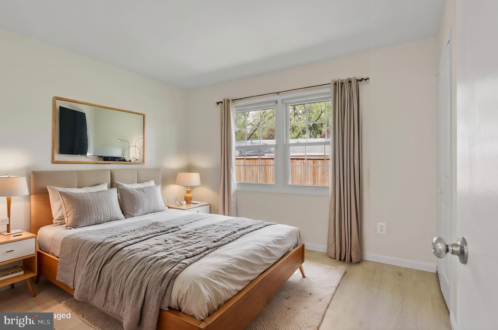
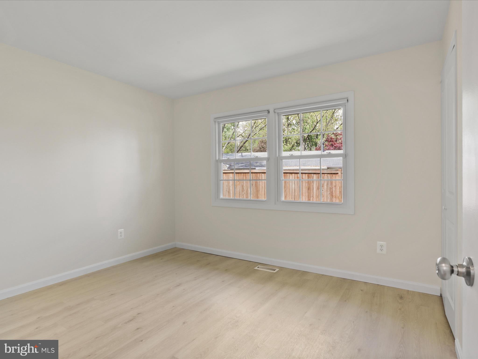
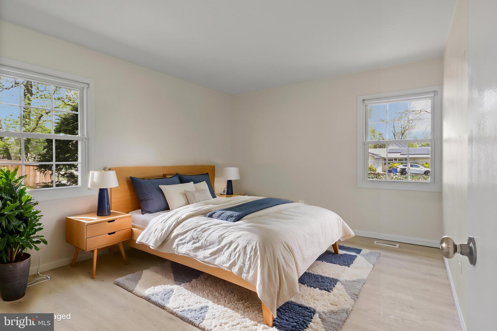
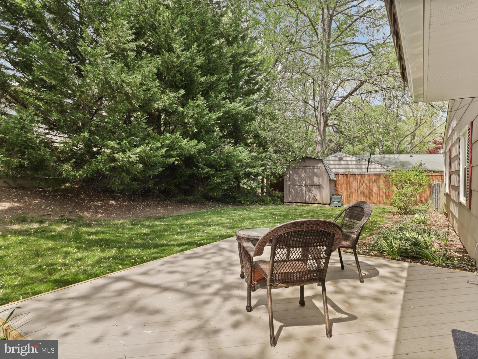
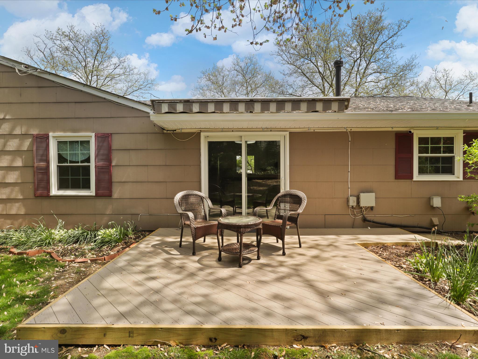
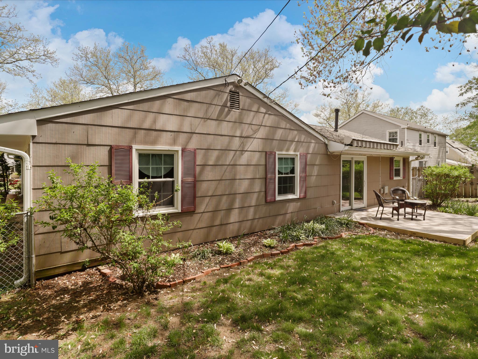
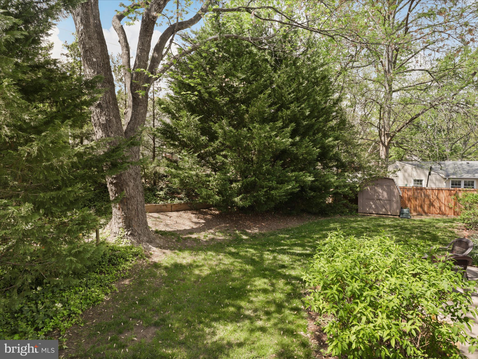
MOVE-IN READY!!   Major renovations in 2024 including kitchen, flooring, windows, paint and more.  Updated rear patio has a custom awning for hot days and inclement weather.  Lovely, landscaped, fenced back yard with storage shed right off the eat-in kitchen.  This home is a must see!

4426 OCKFORD LANE

Message successfully sent.

What would you like to know?

What is 3 + 4 ?

I agree to receive email communication and understand I can unsubscribe at any time.

I agree to be contacted by Charis Realty Group - Christine Issler, Broker via call, email, and text for real estate services. To opt out, you can reply 'stop' at any time or reply 'help' for assistance. You can also click the unsubscribe link in the emails. Message and data rates may apply. Message frequency may vary. Privacy Policy

Related Properties

Nestled in the serene Meadowbrook subdivision, this exquisite ranch-style home offers a harmonious blend of comfort and luxury, perfect for those seeking an elevated lifestyle. This meticulously maintained residence boasts timeless charm and modern conveniences, making it an ideal retreat for discerning homeowners. Step inside to discover a warm and inviting interior, where hardwood and ceramic tile flooring create a seamless flow throughout the living spaces. The remodeled kitchen is a culinary delight, equipped with high-end stainless steel appliances, insta hot water,  quartz countertops, tile backsplash, wine rack , separate beverage fridge, built-in microwave, wall oven, and a cooktop, complemented by an island that invites casual dining and conversation. The thoughtfully designed floor plan includes three generous bedrooms, with the primary suite offering a private oasis complete with an en-suite bathroom featuring a luxurious walk-in shower. Crown moldings and built-ins add an elegant touch, while ceiling fans and an attic fan ensure year-round comfort. Outside, the property is equally impressive. The extensive hardscape enhances the outdoor living experience, providing ample space for gatherings or quiet moments of reflection. Enjoy the fresh air on the charming porch or patio, surrounded by beautifully landscaped grounds that create a tranquil atmosphere. A secure storage shed adds practicality, while the paved driveway accommodates up to four vehicles, ensuring convenience for you and your guests. This home is not just a residence; it's a lifestyle. With its prime location in Meadowbrook, you'll enjoy easy access to local amenities while basking in the peace of a well-established neighborhood. The combination of luxurious interior features, thoughtful design, and inviting outdoor spaces makes this property a true gem. Experience the perfect blend of elegance and comfort in this stunning home, where every detail has been curated for a life well-lived. Don't miss the opportunity to make this exceptional property your own. The home has been recently updated over the last several years to include bathrooms with heated flooring, a remodeled garage addition, new electric panel box and wiring, new attic insulation 2024, newer windows and doors throughout,12 ceiling fans, and new engineered hardwood flooring. Some additional features that makes this home so fabulous is the new roof 2025, new Tesla solar panel 2024, new hot water heater 2026 and newer HVAC 2019,  fenced in yard with fruit trees, generator with electric hook ups, backyard patio with a firepit, resurfaced driveway, rain barrels,outside motion security lights, and to top it off there are 12-brick edges gardens fully mulched with a sprinkler system. This home also has a seperate entrance for the finished garage addition. There is still so much more in updates and remodels that you must see for yourself. Schedule your tour today.
#MDPG2216370

BOWIE

3416 MEDINA LANE

3 Beds

2 Baths

2,435 Sq.Ft.

$544,900

MLS#: MDPG2216370
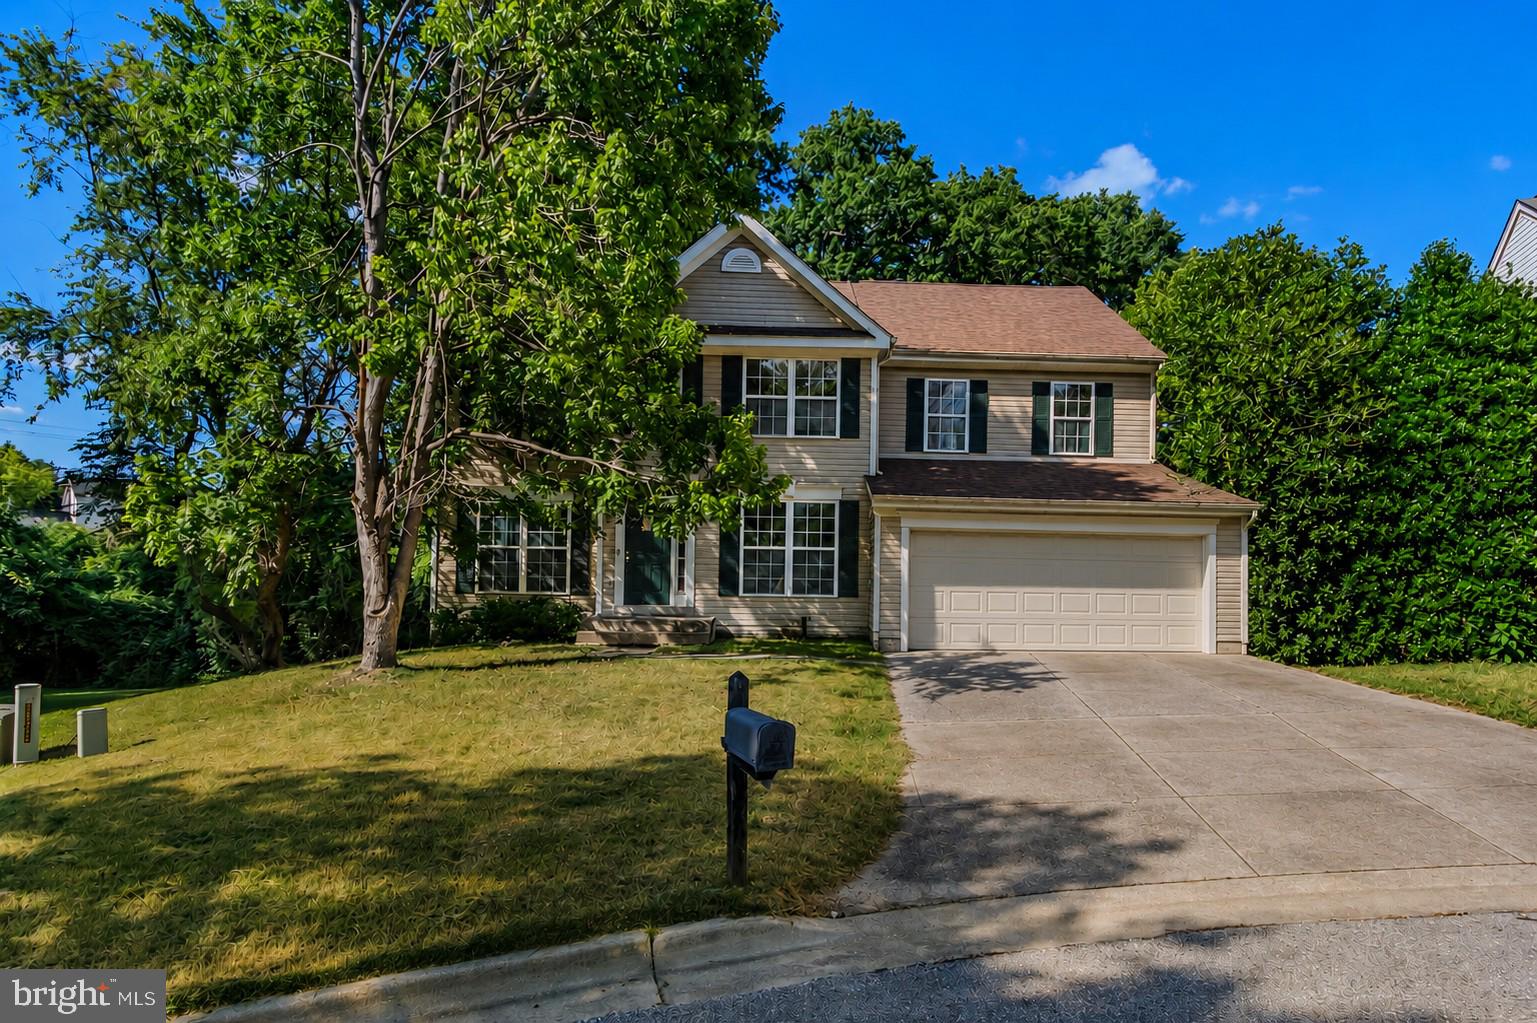
Welcome to this spacious Colonial tucked away on a quiet cul-de-sac in one of Bowie’s established neighborhoods. Offering timeless curb appeal, this home features a two-car attached garage, an extended driveway, and a generously sized yard perfect for outdoor enjoyment, gardening, or entertaining.

Inside, a dramatic two-story foyer creates an inviting first impression. The updated kitchen offers modern touches and ample workspace, while the walk-out unfinished basement provides endless possibilities for future living space, a home gym, workshop, or additional storage.

The home presents an excellent opportunity for buyers looking to personalize and add their own finishing touches while enjoying a solid floor plan and desirable location.

Conveniently located near shopping, restaurants, parks, golf courses, and major commuter routes including US-50 and MD-301, this home also offers easy access to Washington, DC, Annapolis, and Baltimore. Nearby amenities include Allen Pond Park, Bowie Town Center, and numerous recreational facilities, making this an ideal location for both commuters and those seeking a vibrant suburban lifestyle.

Don't miss this opportunity to own a well-located home with tremendous potential in the heart of Bowie.
#MDPG2208798

BOWIE

1004 PEMBRIDGE COURT

5 Beds

2 Baths

2,734 Sq.Ft.

$514,900

MLS#: MDPG2208798

Set on a corner lot, this home offers an inviting sense of space, with generous surroundings that provide added separation and more room to enjoy the outdoors. Inside, natural light flows throughout, highlighting spacious rooms and views of the surrounding property. 
 
The kitchen balances everyday function with thoughtful storage, featuring good ventilation and a generously sized pantry. Additional storage throughout the home makes it easier to stay organized, while gas features add everyday practicality. 
 
The fireplace creates a natural gathering place for conversation or relaxed evenings, while the porch offers a welcoming spot to enjoy a quiet morning or unwind at the end of the day. 
 
Downstairs, the expansive basement adds valuable flexibility with room for a home office, media room, recreation area, hobby space, guest accommodations, or a combination designed around your needs. A security camera system provides an additional way to monitor the property. 
 
From sunlit interiors and abundant storage to flexible living spaces and inviting outdoor areas, this home brings together comfort, function, and plenty of room to make it your own.
#MDPG2221648

BOWIE

8507 BATES DRIVE

4 Beds

2 Baths

2,128 Sq.Ft.

$575,000

MLS#: MDPG2221648

Opportunity is knocking in Bowie! If you've been searching for a home with space, character, and the opportunity to make it your own, 10909 Golf Course Terrace deserves a closer look. This spacious detached home offers 4 bedrooms, 3.5 baths, generous living areas, hardwood flooring, a separate dining room, family room with fireplace, an expansive primary suite, and plenty of room to reimagine the property to fit your vision. The screened porch, deck, and approximately half-acre lot provide even more space to enjoy.
The lower level offers substantial additional space and is currently in various stages of renovation, creating an opportunity for the next owner to determine how best to finish and utilize it. Whether you're an owner-occupant looking for a property you can improve over time or an investor searching for your next project, the question may not be what this home is today, but what it could become with the right vision.
Property is being sold strictly AS-IS. Seller will make no repairs. Buyer is responsible for conducting all desired inspections and independently verifying property condition, systems, square footage, permits, HOA information, and any intended use or improvements. Inspections are for informational purposes only. Buyer should perform all due diligence prior to purchase. Bring your contractor, bring your ideas, and come see the possibilities for yourself.
#MDPG2219242

BOWIE

10909 GOLF COURSE TERRACE

4 Beds

3 Baths

2,844 Sq.Ft.

$574,990

MLS#: MDPG2219242

Welcome to 9623 Fagan Drive, a beautifully maintained home located in a newer Bowie community where comfort, convenience, and location come together. The home offers a functional, open-flowing floor plan with spacious living areas, a well-appointed kitchen, comfortable bedrooms, and private outdoor space ideal for relaxing, entertaining, or enjoying time outdoors.

One of this property's greatest advantages is its exceptional location. Woodmore Towne Centre is within walking distance, placing an impressive collection of shopping, dining, fitness, and everyday conveniences practically at your doorstep. Enjoy easy access to Wegmans, Costco, Nordstrom Rack, Starbucks, LA Fitness, restaurants, retail, and more without having to travel far from home.

Commuters will also appreciate the property's proximity to public transportation, nearby Metro access, and I-495, providing convenient connections throughout Prince George's County, Washington, D.C., Northern Virginia, and the surrounding metropolitan area. Sports and entertainment are nearby as well, with Commanders Stadium approximately three miles away.

Whether you're heading to work, meeting friends for dinner, running errands, working out, or enjoying area entertainment, 9623 Fagan Drive puts you close to it all while still offering the comfort of a residential community. With its maintained condition, newer-community setting, functional living space, and outstanding access to shopping, transportation, recreation, and major commuter routes, this home offers an opportunity to enjoy connected and convenient Bowie living.
#MDPG2214806

BOWIE

9623 FAGAN DRIVE

3 Beds

2 Baths

1,786 Sq.Ft.

$419,900

MLS#: MDPG2214806

Located in the highly sought-after Fairwood subdivision, this stunning 3-level, three-bedroom, three full and one-half baths, townhome offers About  2600sq. ft. of living space and  provides  privacy eventhough is just minutes to walking trails and a pond. The first level has a versatile rec room with sliding glass doors leading to a fenced in  backyard perfect for outdoor entertainment. A full bathroom and convenient access to the two-car garage complete this level. Ascend to the main level and you're greeted by 9 ft ceilings, floor-to-ceiling windows, hardwood floors, and a cozy fireplace. The formal living and dining rooms provide a open floor plan   for entertainment, while the updated kitchen with a large island, stainless steel appliances, a double oven, a gas cook top, and a food pantry, make cooking a dream and there is a convenient powder room for your guests. When  on  third level a luxury  owner's suite featuring  walk-in closet, updated  en-suite bath with a separate jetted tub and shower, dual vanities. Two additional bedrooms, a full bathroom, and a convenient laundry room round out the upper level, providing ample space for family and guests.  Fairwood  community offers many amenities such as , community center, swimming pool, tennis courts, and playgrounds—perfect for enjoying the outdoors and fostering a sense of community. Home  located with easy access to routes 50 and 495 and the New Carrollton Metro station, making commuting super easy .In addition  a variety of shopping centers, grocery stores, and dining options are just moments away. Professional Pictures coming soon.
#MDPG2212210

BOWIE

4925 MATAPEAKES BOUNTY DRIVE

3 Beds

3 Baths

1,760 Sq.Ft.

$525,000

MLS#: MDPG2212210

Welcome to 6105 Hillmeade Road in Bowie, Maryland, a gorgeous and spacious home offering 4 bedrooms, 2.5 bathrooms, and exceptional indoor and outdoor entertaining spaces.

Step inside to an inviting living room ideal for gatherings with family and friends. The generously sized kitchen features ample cabinetry, a center island, and space for casual dining, while the formal dining room provides an elegant setting for dinners and special occasions. The first floor also features a charming family room with a classic brick fireplace and handcrafted architectural pillars, adding warmth and character to the home.

Upstairs, you'll find four spacious bedrooms, including a primary suite with a private full bathroom and glass-enclosed shower.

The lower level is designed for entertaining, featuring handcrafted wood paneling and a built-in bar, along with plenty of additional space to customize to your lifestyle.

Outside, an enormous backyard and beautiful in-ground swimming pool create a private retreat for summer barbecues, pool parties, or simply relaxing poolside. A two-car garage with automatic doors completes the property.

Conveniently located near Bowie Town Center, Bowie Marketplace, Bowie Playhouse, Whitemarsh Park, Prince George's Stadium, shopping, dining, recreation, and entertainment, this home delivers an exceptional combination of space, character, versatility, and lifestyle.

From evenings by the fireplace to summers by the pool, 6105 Hillmeade Road is a home designed for living, entertaining, and making memories.
#MDPG2218352

BOWIE

6105 HILLMEADE ROAD

4 Beds

2 Baths

2,120 Sq.Ft.

$520,000

MLS#: MDPG2218352

Rarely available opportunity in the premier Fairwood community! This beautifully maintained, all-brick end-unit townhome features four finished levels of thoughtfully designed living space, a stunning kitchen fully renovated in 2024, hardwood floors across three primary levels, and modern additions including a solar panel system to save on electricity costs and a home water filtration system. A standout property in one of Bowie’s most desirable neighborhoods, Fairwood was master-planned with preservation in mind, dedicating over 35 percent of its grounds to open space, parks, and winding pedestrian pathways.

This home offers one of the community’s most sought-after courtyard layouts with solid all-brick construction and a detached two-car garage. Entry-level living begins with a private bedroom, half bath, laundry room, and a spacious recreation area centered around a gas fireplace. From here, walk out directly to a shaded paver patio tucked beneath the deck, creating a quiet outdoor retreat with seamless access to the courtyard and garage.

One level up is where the home truly shines. In 2024, the kitchen underwent a full gut renovation and was completely reimagined with modern finishes and design, serving as the centerpiece of the main living area. This level also features formal living and dining spaces highlighted by crown molding, chair rail molding, and a light-filling bay window, with direct access to the deck for outdoor entertaining.

The primary bedroom level offers three bedrooms and two full bathrooms, including a spacious primary suite designed for comfort and privacy. Up above, the attic has been finished with a proper floor, lighting, and walls accessed by a pull-down ladder—a significant owner investment providing exceptional, organized storage space rarely found in townhomes. Major recent upgrades, energy-efficient features, and a premier location make this an extraordinary turnkey opportunity in Fairwood. 

Photos may be virtually staged
#MDPG2215614

BOWIE

5217 MARIES RETREAT DRIVE 114

4 Beds

2 Baths

2,080 Sq.Ft.

$500,000

MLS#: MDPG2215614

Welcome to 5611 Park Drive in Bowie! This refreshed 3-bedroom, 3 full-bath home sits on a generously sized lot and offers a spacious, flexible layout with numerous recent improvements.

Recent updates include fresh paint throughout, new carpet in all three bedrooms and the bonus room, new ceiling fans in the bedrooms, new ceiling light fixtures, new smoke alarms, a new basement toilet, and recent septic repairs.

A private front driveway provides convenient main-level access, while a separate side driveway leads to the extra-deep, oversized two-car garage, providing ample parking, storage, and workspace.

Inside, you’ll find an added formal dining room with a unique custom flooring design, a climate-controlled four-season room overlooking the expansive backyard, and a converted bonus room ideal for a home office, playroom, gym, or additional living space. Known hardwood flooring is located beneath the bedroom carpet.

Additional features include a water treatment system installed in 2021, newer hot water heater, and oil tank purchased in 2015 that will convey with oil at settlement.
#MDPG2208986

BOWIE

5611 PARK DRIVE

3 Beds

3 Baths

2,114 Sq.Ft.

$570,000

MLS#: MDPG2208986

Assumable Rate of 2..625%New Price%%%Fixed Rate. Take advantage of it now. You will likely not get this rate again in your lifetime. Hurry before its too late

New and Updated Pictures are Posted, Pls Take a look at the pictures and Virtual Tour%%%%%
Welcome to this stunning property nestled in the heart of a
charming neighborhood. As you step inside, you are greeted
by a formal living room that exudes elegance and
sophistication. The large sun-filled family room is the perfect
space for gathering with loved ones or just relaxing. The
kitchen boasts a stylish island with seating that opens to the
dining area, creating a seamless flow for entertaining. The
dining area opens up to a patio overlooking the expansive
and lush backyard, perfect for hosting summer barbecues or
enjoying a morning cup of coffee. The spacious bedrooms
offer ample space for rest and relaxation, with the primary
bedroom featuring a private bath for added luxury. This
home is truly a haven for those seeking comfort, style, and
convenience in one perfect package. Don't miss the
opportunity to make this dream property your own.

An Unbelievable Single-family house in heart of BUCKINGHAM AT BELAIR Subdivision Bowie Uupdated with Granite in the kitchen with double sink, updated faucet and New Stainless
GE Microwave, Updated Kitchen floor with Laminated floor that extends to the laundry and half bathroom and updated bathrooms with new toilet.  updated shower heads. Interior garage is updated and no more holes in the walls and it is repainted also. driveway is big enough for 4 to 5 cars excluding garage parking. 
 This is a must see.
#MDPG2210152

BOWIE

12616 BLACKWELL LANE

3 Beds

2 Baths

1,800 Sq.Ft.

$495,000

MLS#: MDPG2210152

Send a message

Message successfully sent.

Your message

What is 3 + 4 ?

Reason for contacting?

I agree to receive email communication and understand I can unsubscribe at any time.

I agree to be contacted by Charis Realty Group - Christine Issler, Broker via call, email, and text for real estate services. To opt out, you can reply 'stop' at any time or reply 'help' for assistance. You can also click the unsubscribe link in the emails. Message and data rates may apply. Message frequency may vary. Privacy Policy

Sign Out

Virtual Assistant

Would you like to take the next step with this property? We can help you schedule a showing or virtual tour, or send you more details.

Yes, I would like more information.

Thank You for Your Reply, One of Our Agents will contact you as soon as possible

No, maybe later.

Thank you, you can always contact me via email, phone number or through the contact form.

Realhub AI

Lucy - Your AI-Powered Realtor

Update Your Temporary Password

Personalize your search

Enter your email and we'll notify you immediately when new listings match what you're looking for.

or enter email address

Already have an account ? Login here

Continue your home search

I agree to receive communications and understand I can unsubscribe at any time.

I agree to be contacted by Charis Realty Group - Christine Issler, Broker via call, email, and text for real estate services. To opt out, you can reply 'stop' at any time or reply 'help' for assistance. You can also click the unsubscribe link in the emails. Message and data rates may apply. Message frequency may vary. Privacy Policy

Already have an account ? Login here

We use cookies

We use cookies primarily for analytics to enhance your experience. By accepting, you agree to our use of these cookies. You can manage your preferences or learn more about our cookies policy.