
Traditional
45472 WESTMEATH WAY I 33
GREAT MILLS, MD 20634
MLS#: MDSM2017106
$200,000
Property
Beds
2
Full Baths
2
1/2 Baths
None
Year Built
2006
Sq.Footage
1,174
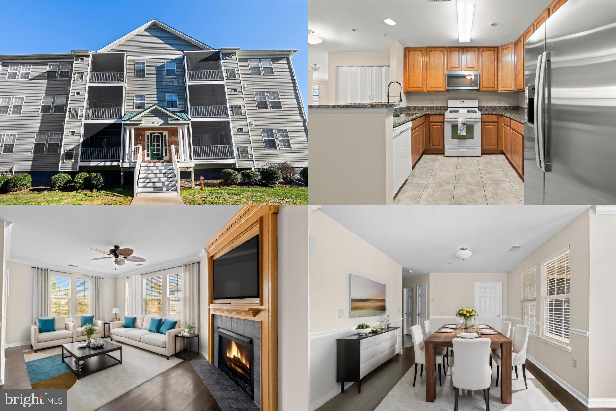
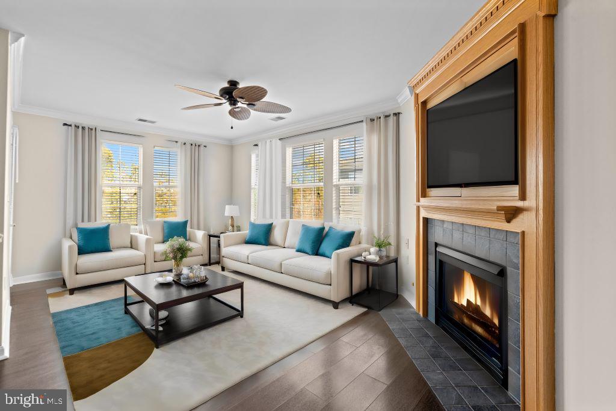
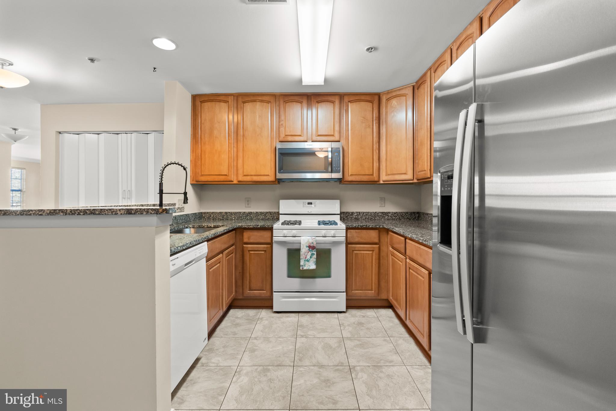
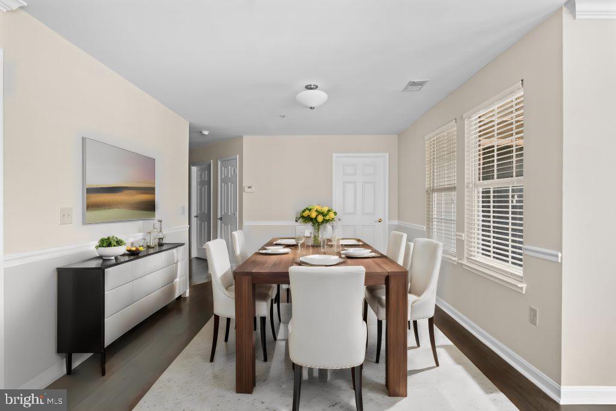
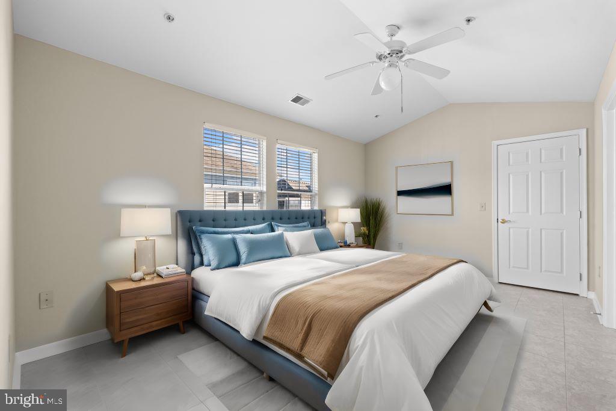
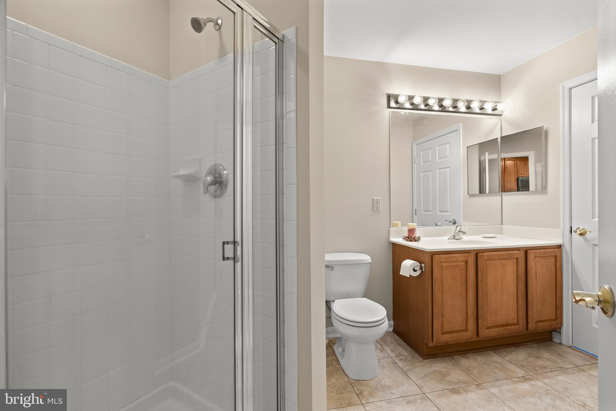
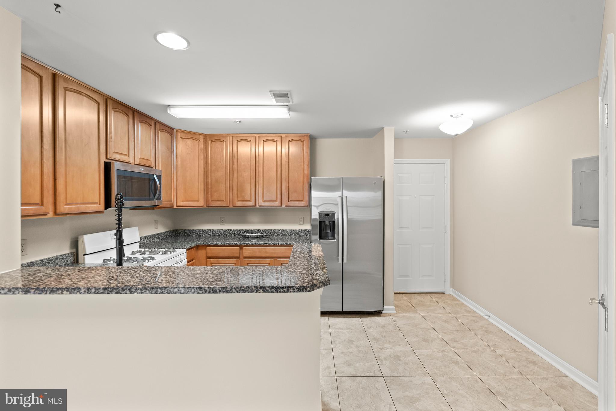
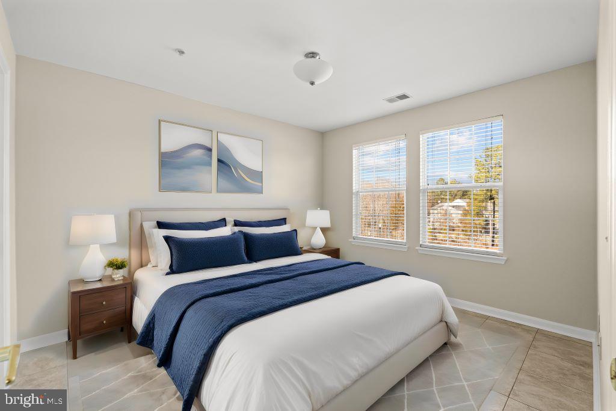
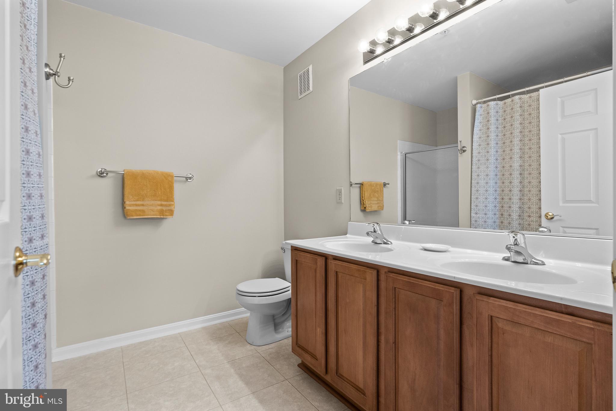
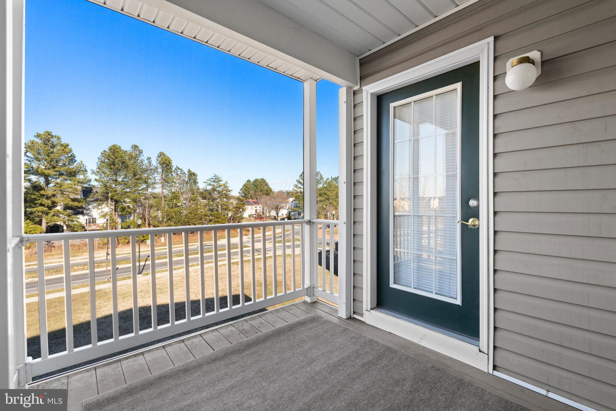
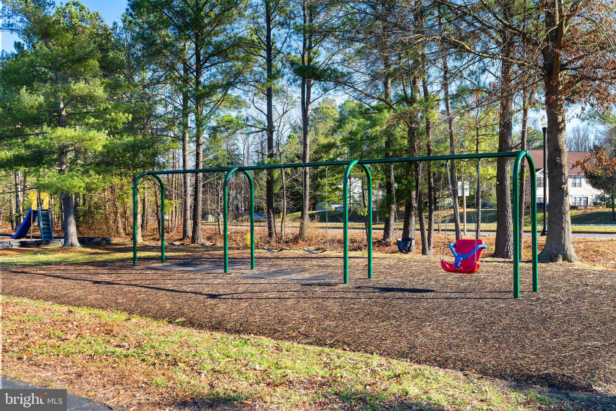
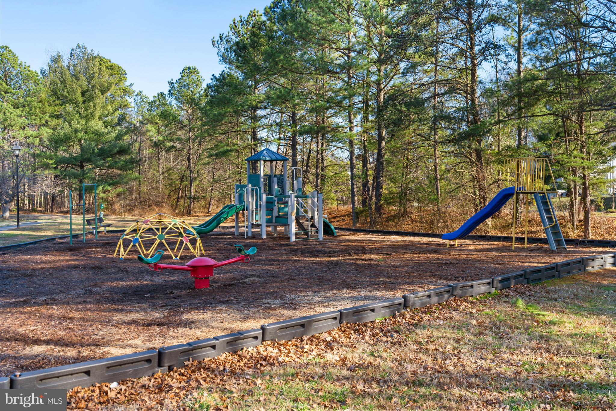
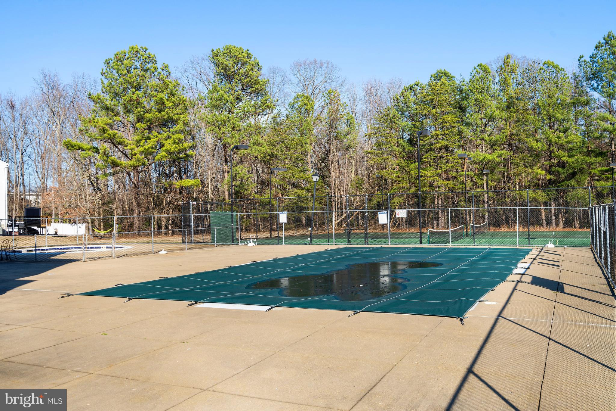
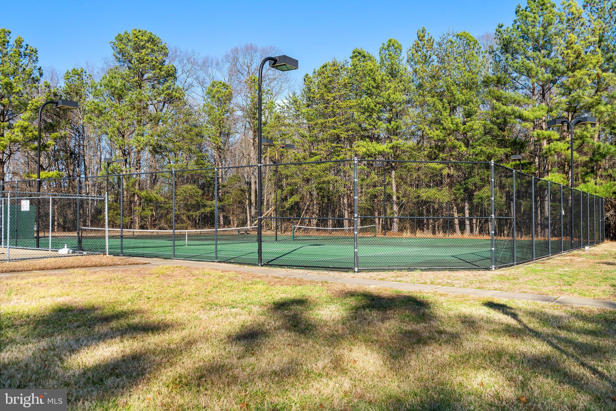
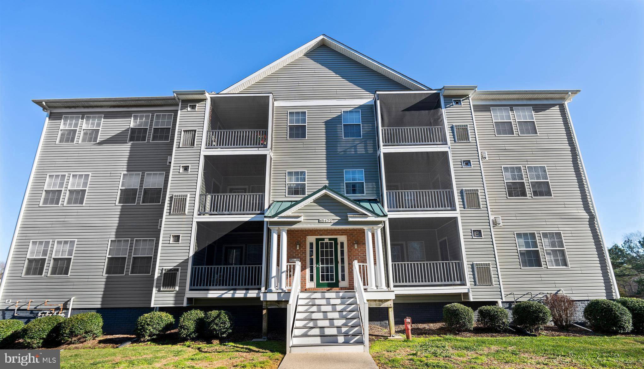
Welcome to this gorgeous condo, where timeless features and practicality converge seamlessly. Admire the charm of gleaming hardwood floors and 9' ceilings that create an atmosphere of classic sophistication. The kitchen, designed for both style and efficiency, showcases granite countertops, bar seating, a gas range, and ample cabinet storage. The living room exudes a sense of understated elegance, complemented by a cozy gas fireplace and a built-in entertainment center with discreet retractable cabinet doors. Find comfort in the grand primary suite, cathedral ceiling, two walk-in closets (one generously sized to serve as an additional room), and a primary bath featuring double sinks, a jetted tub, and a separate shower. Step out onto your private balcony to savor moments of tranquility. Appreciate the practicality of an assigned garage parking space and the inclusion of a garage-level storage unit with built-in shelving. This condo also grants access to essential neighborhood amenities, including a Community Center, Exercise Room, Fitness Center, Party Room, Recreational Center, Outdoor Swimming Pool, Tennis Courts, and Tot Lots & Playground. Discover a residence that stands the test of time while providing the comfort and conveniences you desire. Welcome to enduring elegance!
Features & Amenities
Interior
-
Other Interior Features
Ceiling Fan(s)
-
Total Bedrooms
2
-
Bathrooms
2
-
Above Grade Finished Area
1174.0
-
Basement YN
NO
-
Cooling YN
YES
-
Cooling
Central Air, Ceiling Fan(s)
-
Fireplace YN
NO
-
Heating YN
YES
-
Heating
Electric
-
Main Level Bedrooms
2
-
Pet friendly
N/A
Exterior
-
Garage
Yes
-
Garage spaces
1
-
Construction Materials
Vinyl Siding
-
Pool
No
-
Waterfront YN
NO
Area & Lot
-
Property Type
Residential
-
Property Sub Type
Condominium
-
Architectural Style
Traditional
Price
-
Sales Price
$200,000
-
Tax Amount
$1,296
-
Sq. Footage
1,174
-
Price/SqFt
$170
HOA
-
Association
YES
-
Association Fee 2
$375
-
Association Fee
$59
-
Association Fee Frequency
Monthly
-
Association Fee 2 Frequency
Monthly
-
Association Fee Includes
N/A
School District
-
Elementary School
GREENVIEW KNOLLS
-
Middle School
ESPERANZA
-
High School
GREAT MILLS
Property Features
-
Senior Community YN
NO
-
Sewer
Public Sewer
-
Tax Lot
I33
-
Water Source
Public
Schedule a Showing
Showing scheduled successfully.
Mortgage calculator
Estimate your monthly mortgage payment, including the principal and interest, property taxes, and HOA. Adjust the values to generate a more accurate rate.
Your payment
Principal and Interest:
$
Property taxes:
$
HOA fees:
$
Total loan payment:
$
Total interest amount:
$
Location
County
SAINT MARYS
Elementary School
GREENVIEW KNOLLS
Middle School
ESPERANZA
High School
GREAT MILLS
Listing Courtesy of Sarah A. Reynolds, Keller Williams Chantilly Ventures, LLC
RealHub Information is provided exclusively for consumers' personal, non-commercial use, and it may not be used for any purpose other than to identify prospective properties consumers may be interested in purchasing. All information deemed reliable but not guaranteed and should be independently verified. All properties are subject to prior sale, change or withdrawal. RealHub website owner shall not be responsible for any typographical errors, misinformation, misprints and shall be held totally harmless.

Salesperson, Realtor
Noah Blank
Call Noah today to schedule a private showing.

* Listings on this website come from the FMLS IDX Compilation and may be held by brokerage firms other than the owner of this website. The listing brokerage is identified in any listing details. Information is deemed reliable but is not guaranteed. If you believe any FMLS listing contains material that infringes your copyrighted work please click here to review our DMCA policy and learn how to submit a takedown request.© 2024 FMLS.
Related Properties

GREAT MILLS
45482 WESTMEATH WAY H 14
2 Beds
2 Baths
1,174 Sq.Ft.
$205,000
MLS#: MDSM2034232
