Features & Amenities

Interior

  • Other Interior Features

    Eat-in Kitchen, Ceiling Fan(s), Kitchen Island, Pantry, Recessed Lighting, Walk-In Closet(s)

  • Total Bedrooms

    5

  • Bathrooms

    5

  • 1/2 Bathrooms

    1

  • Above Grade Finished Area

    3994.0

  • Basement YN

    YES

  • Cooling YN

    YES

  • Cooling

    Central Air, Ceiling Fan(s)

  • Fireplace YN

    YES

  • Heating YN

    YES

  • Heating

    Natural Gas, Forced Air

  • Pet friendly

    N/A

Exterior

  • Garage

    Yes

  • Garage spaces

    2

  • Construction Materials

    Brick

  • Parking

    Garage Door Opener, Attached

  • Patio and Porch Features

    Deck, Patio

  • Pool

    No

  • Waterfront YN

    NO

  • View

    Park/Greenbelt, Trees/Woods

Area & Lot

  • Lot Features

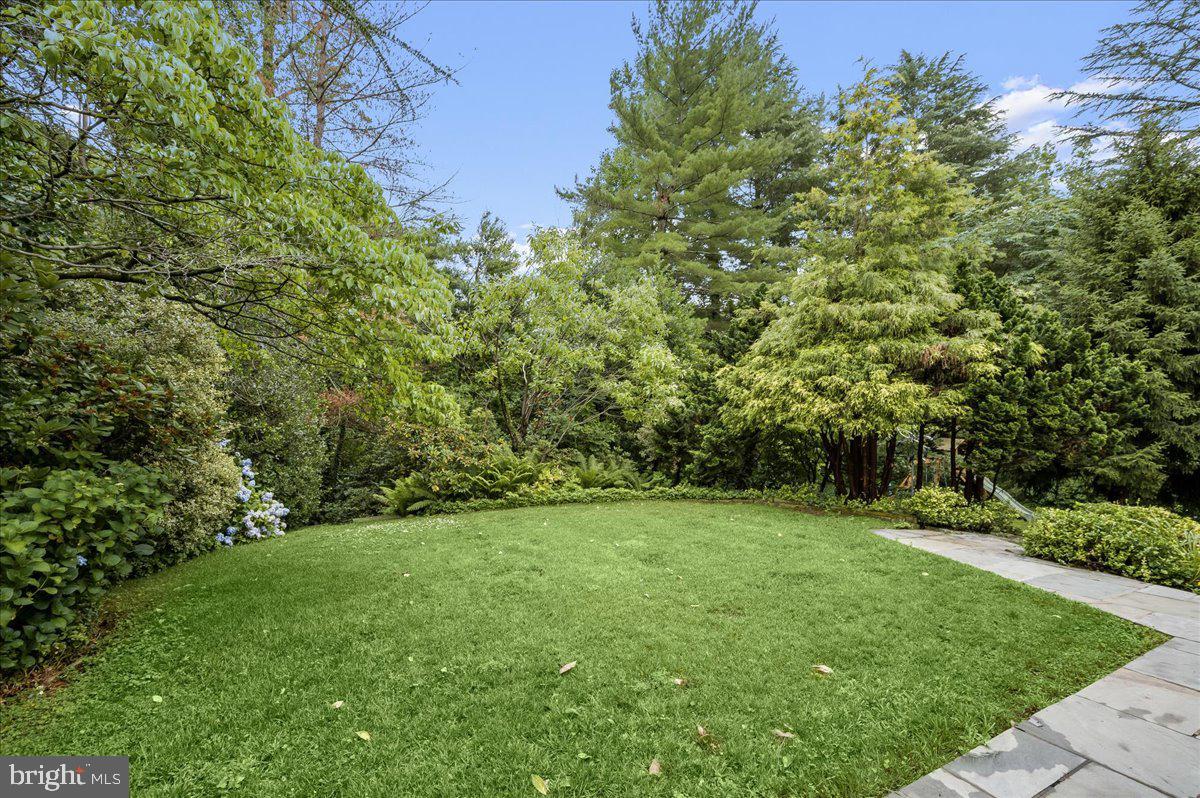
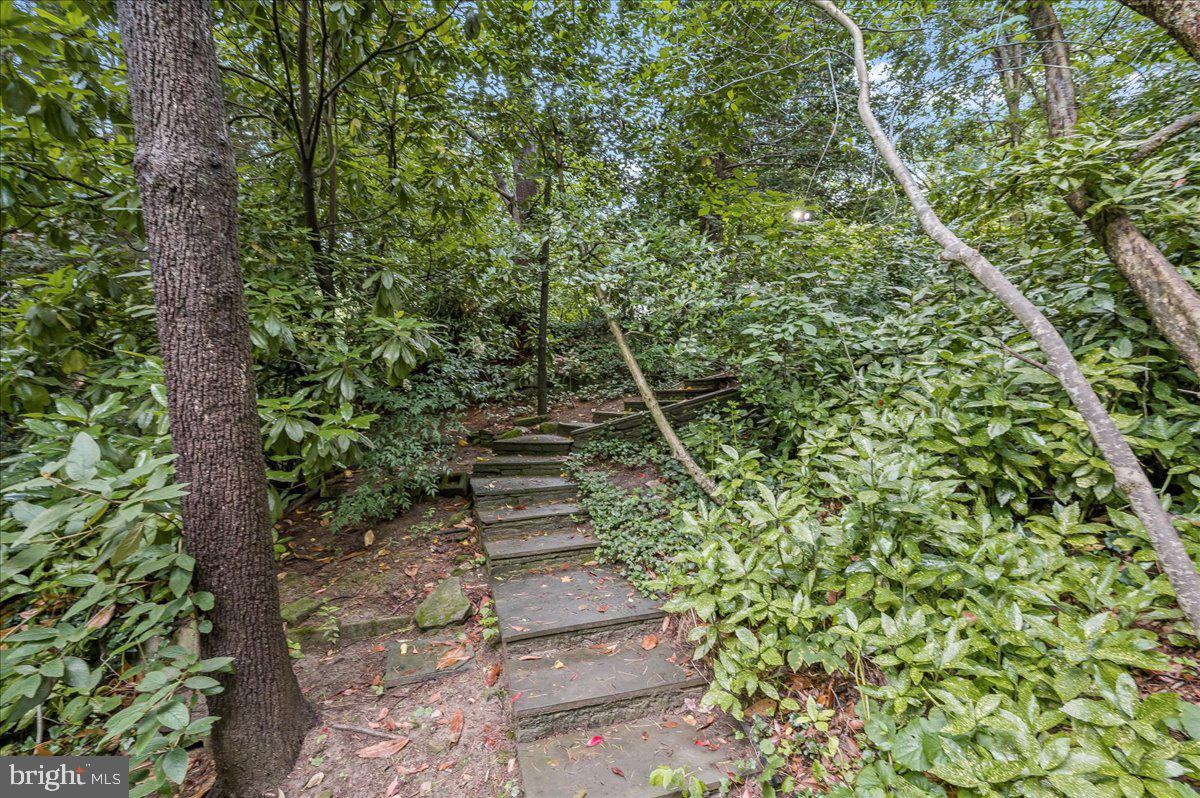
    Wooded

  • Lot Size(acres)

    0.5

  • Lot Size(square feet)

    21,830

  • Property Type

    Residential

  • Property Sub Type

    Single Family Residence

  • Architectural Style

    Colonial

Price

  • Sales Price

    $2,349,000

  • Tax Amount

    $16,242

  • Financing Options

    Cash

  • Zoning

    RESIDENTIAL

  • Sq. Footage

    4,192

  • Price/SqFt

    $560

HOA

  • Association

    No

Property Resources

  • Horse Property

    NO

School District

  • Elementary School

    WOOD ACRES

  • Middle School

    THOMAS W. PYLE

  • High School

    WALT WHITMAN

Property Features

  • Foundation Details

    Slab

  • Senior Community YN

    NO

  • Sewer

    Public Sewer

  • Tax Lot

    47

  • Water Source

    Public

Schedule a Showing

Showing scheduled successfully.

<
>
IN PERSON
VIA CHAT

What is 3 + 4 ?


Change time

Mortgage calculator

Estimate your monthly mortgage payment, including the principal and interest, property taxes, and HOA. Adjust the values to generate a more accurate rate.

Your payment

Principal and Interest:

$

Property taxes:

$

HOA fees:

$

Total loan payment:

$

Total interest amount:

$

Location

County

MONTGOMERY

Elementary School

WOOD ACRES

Middle School

THOMAS W. PYLE

High School

WALT WHITMAN

Listing Courtesy of Kathleen A King , Washington Fine Properties, LLC

RealHub Information is provided exclusively for consumers' personal, non-commercial use, and it may not be used for any purpose other than to identify prospective properties consumers may be interested in purchasing. All information deemed reliable but not guaranteed and should be independently verified. All properties are subject to prior sale, change or withdrawal. RealHub website owner shall not be responsible for any typographical errors, misinformation, misprints and shall be held totally harmless.

Agent Noah Blank

AGENT

Noah Blank

Call Noah today to schedule a private showing.


* Listings on this website come from the FMLS IDX Compilation and may be held by brokerage firms other than the owner of this website. The listing brokerage is identified in any listing details. Information is deemed reliable but is not guaranteed. If you believe any FMLS listing contains material that infringes your copyrighted work please click here to review our DMCA policy and learn how to submit a takedown request.© 2024 FMLS.
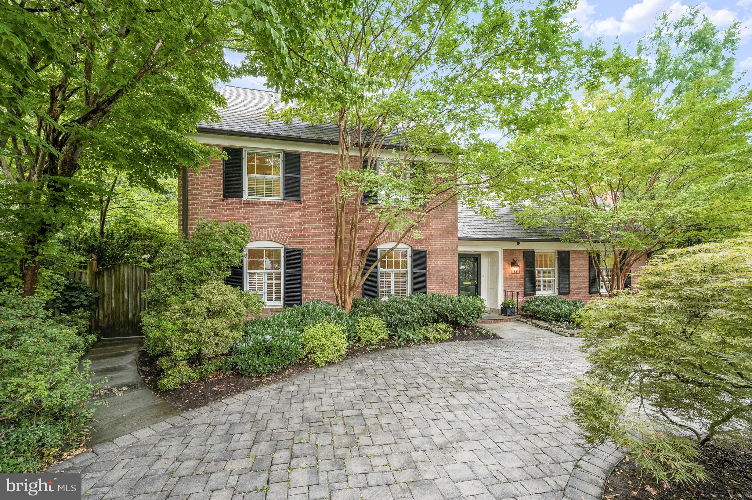
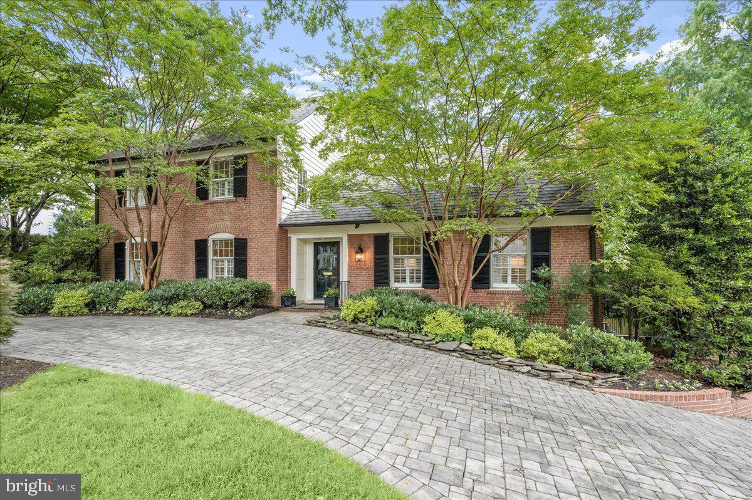
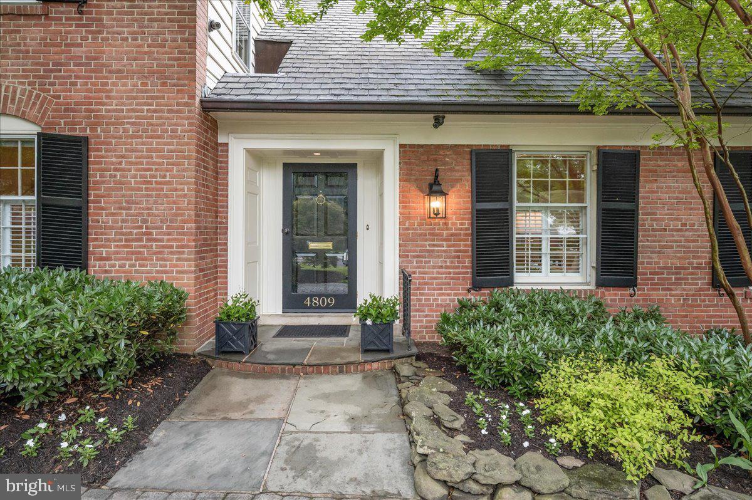
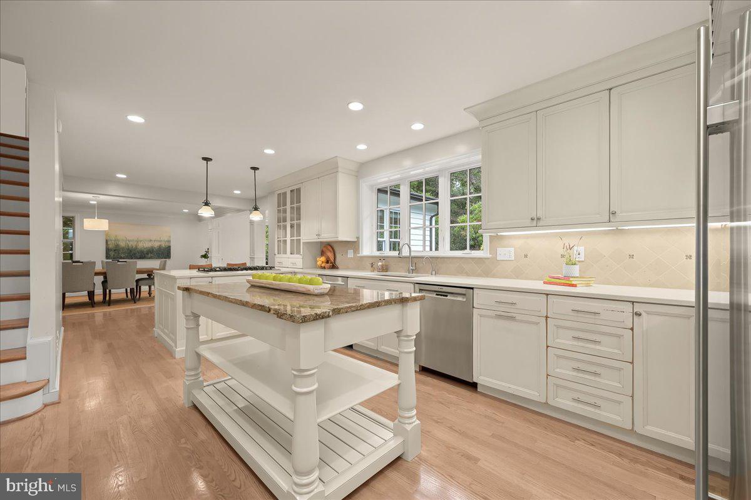
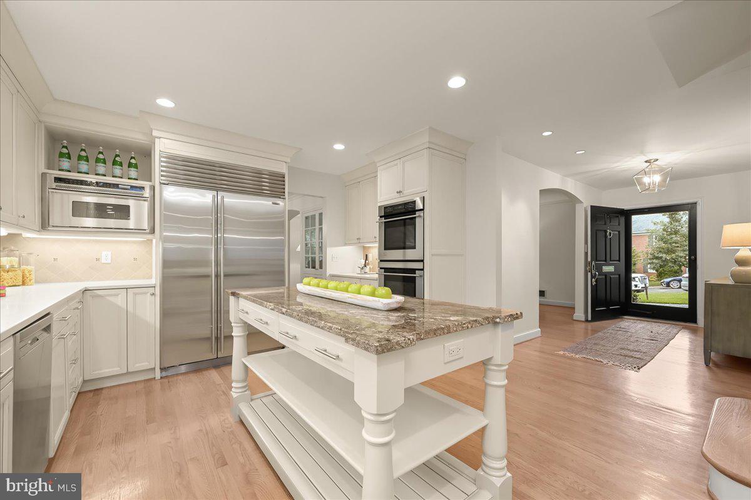
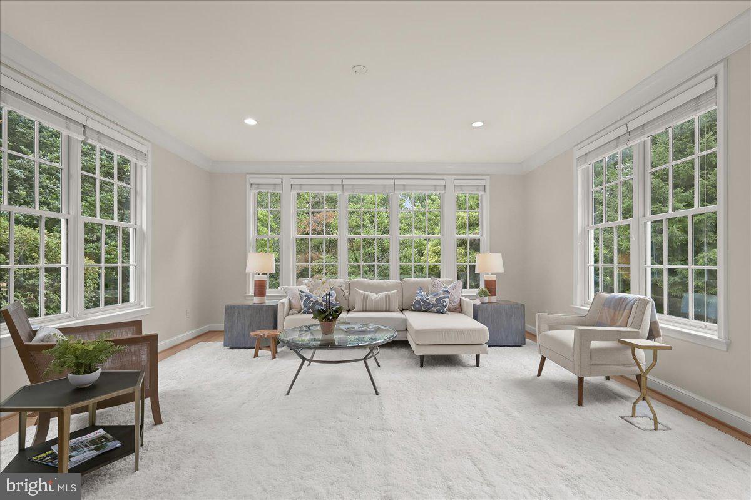
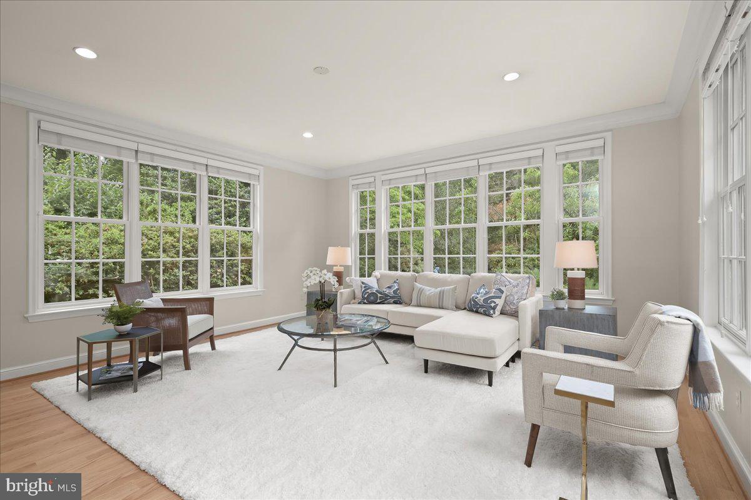
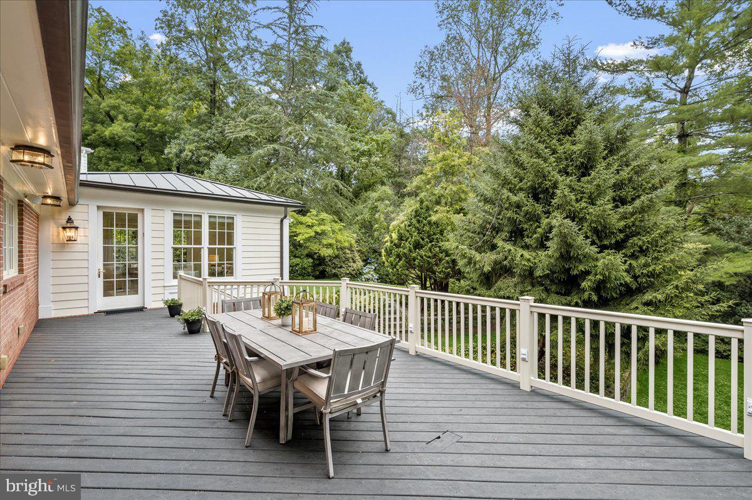
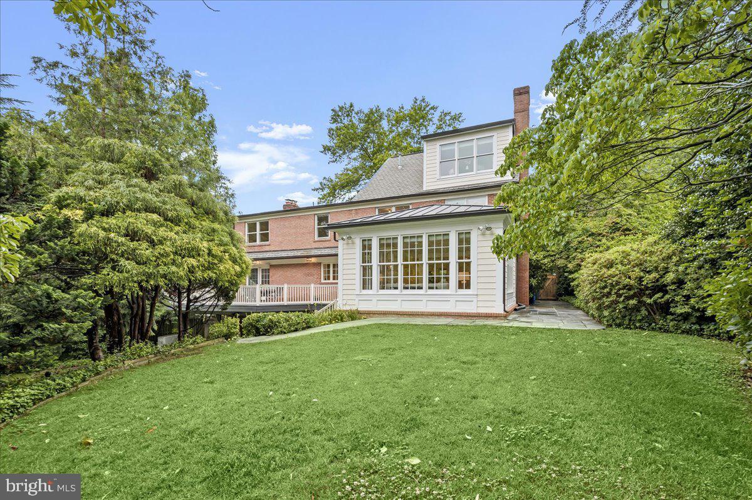
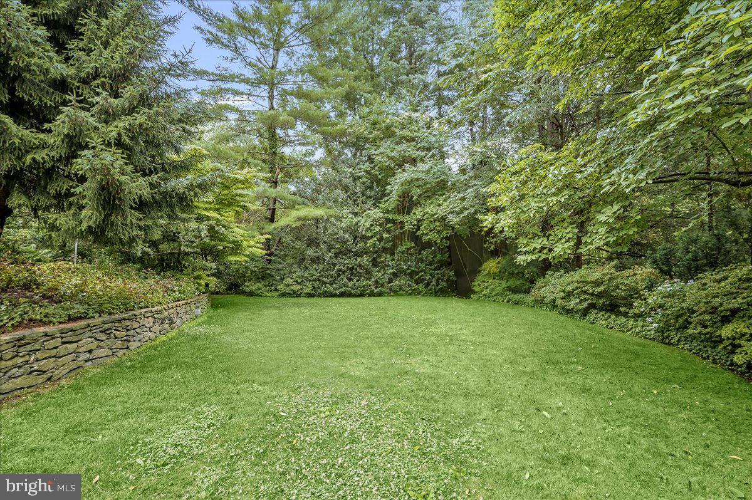
NEW LISTING! OPEN SAT 1-3 and SUN 2-4pm! Welcome to 4809 Fort Sumner Drive -- singular home on 1/2 acre lush lot with access to the treasured Cap Crescent Trail and Little Falls Stream Valley park...The charming facade belies this expansive Five Bedroom home. Some of its special features include a fabulous eat-in Kitchen with island open to large Breakfast Room and sun-splashed Family Room, main level Mudroom with laundry, two-car Garage, luxurious Primary bedroom suite w enviable WIC, finished Lower Level, and spectacular Guest suite with tree top views.  This house completes every buyer's wish list!  

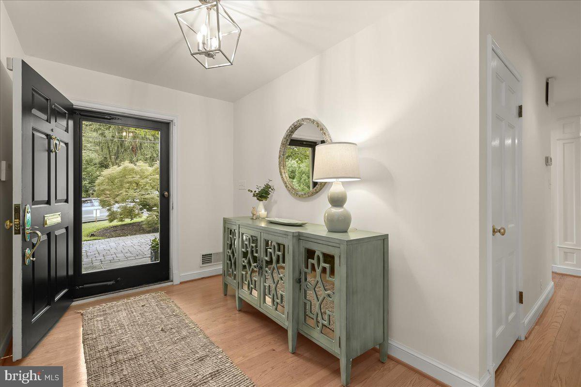
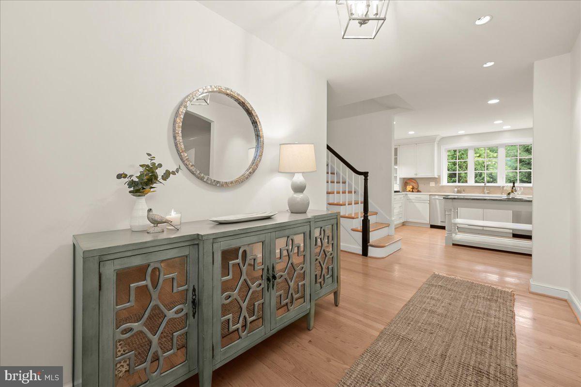
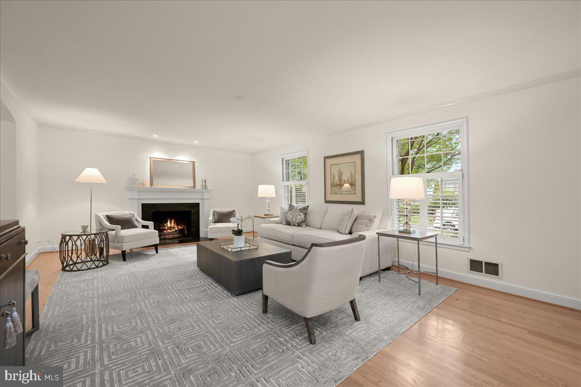
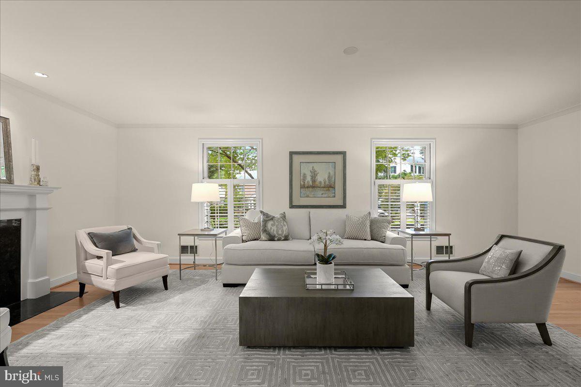
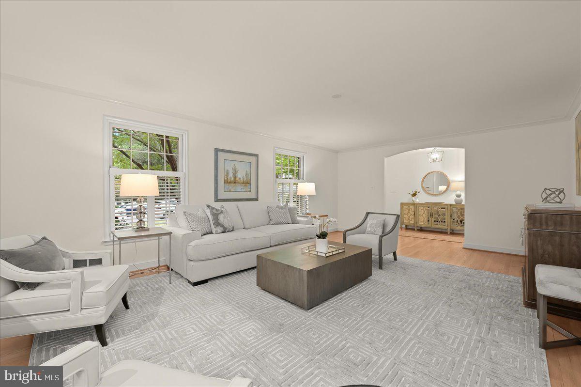
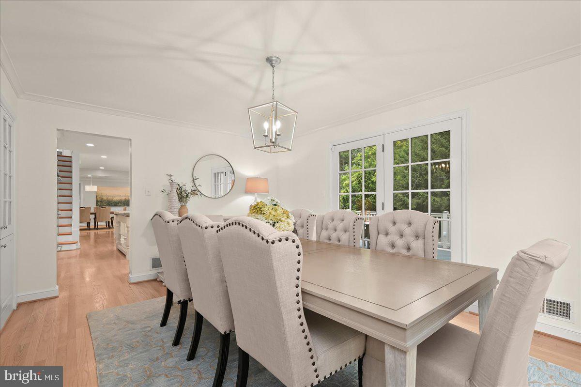
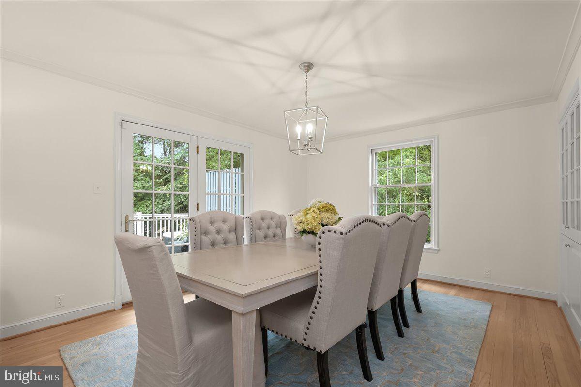
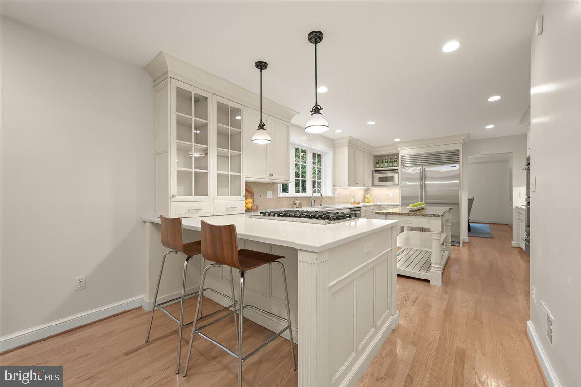
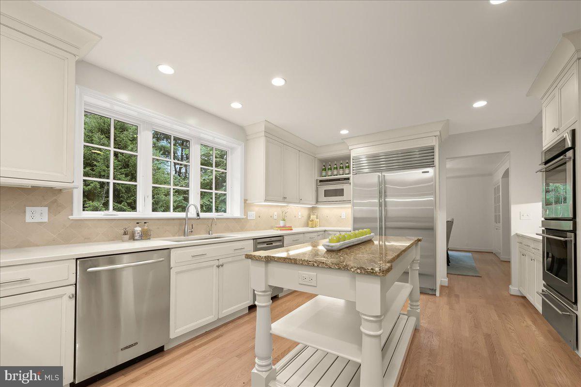
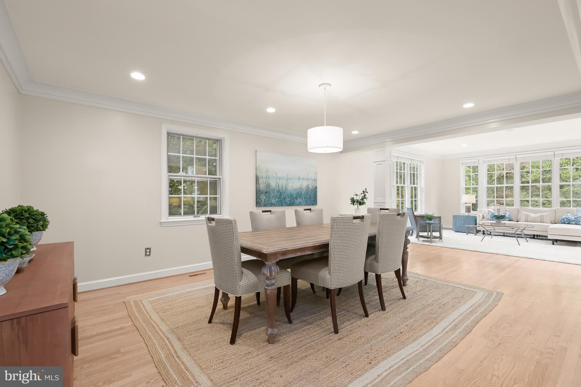
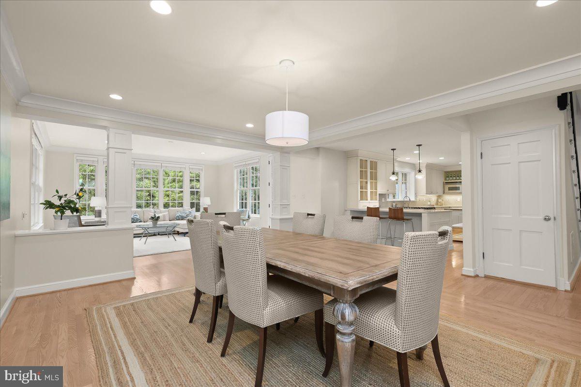
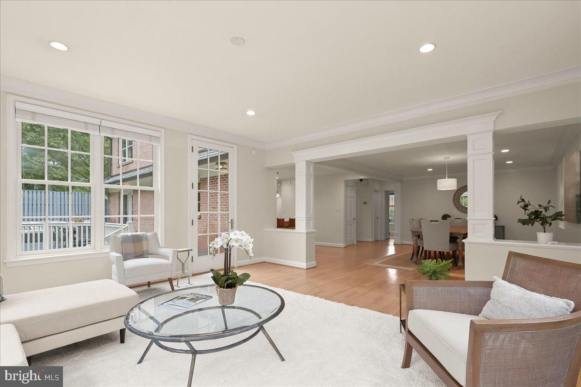
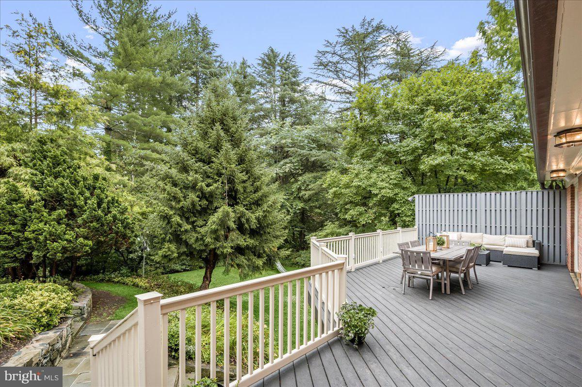
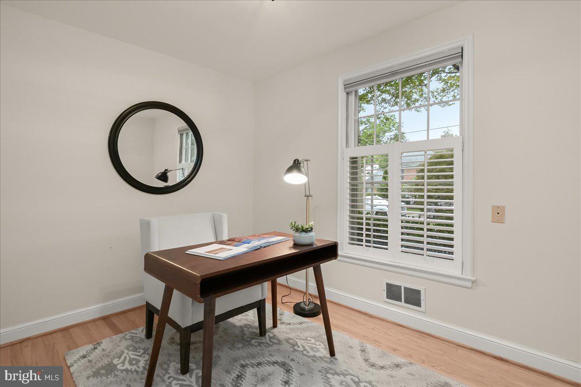
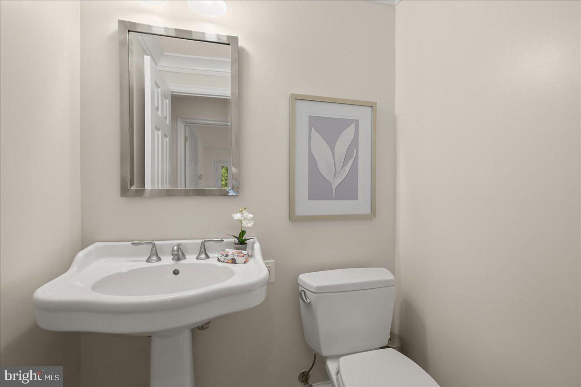
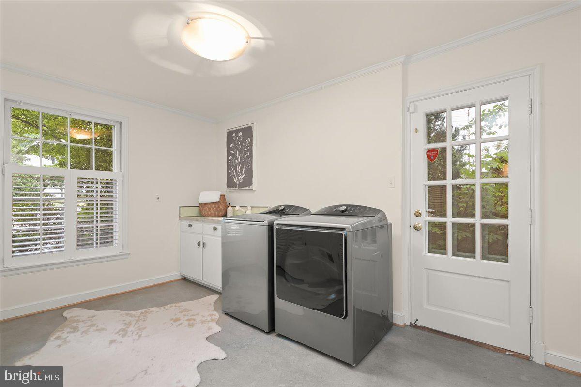
* * * MAIN LEVEL * * * includes a gracious ENTRY HALL which offers the perfect welcome   /   Spacious formal LIVING ROOM with pretty mantle and fireplace   /   DINING ROOM with pretty pendant, built-in cupboards and French doors to the Deck   /   Gourmet eat-in KITCHEN with breakfast bar seating and island, exceptional cabinet storage, attractive counters, custom backsplash, and fully equipped with Viking cooktop, GE Monogram wall ovens, SubZero refrigerator, Bosch and KitchenAid dishwashers, and GE Monogram microwave   /   Expansive BREAKFAST ROOM creates an idyllic space for casual meals and gathering   /   Sit back and relax in the sun-splashed FAMILY ROOM with views of lush yard and access to Deck and Garden   /   OFFICE tucked away making it a wonderful work-from-home option   /   Enviable MUDROOM with two large closets and full-size clothes washer/dryer   /   Discreetly located POWDER ROOM 

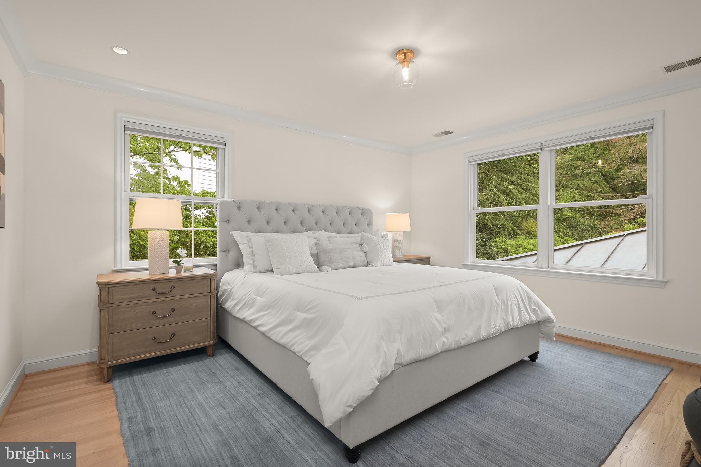
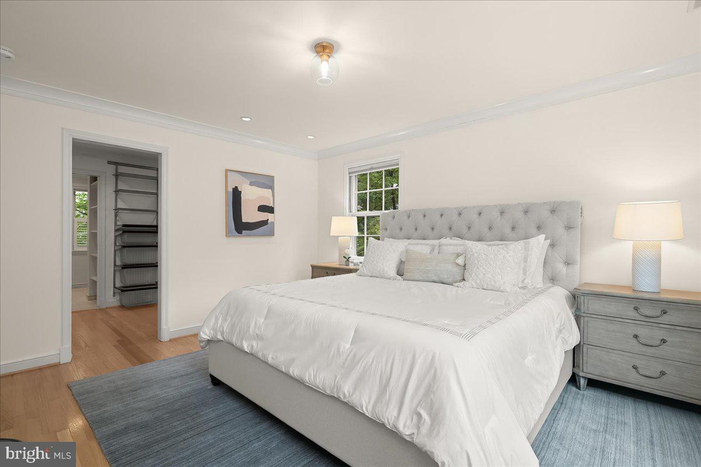
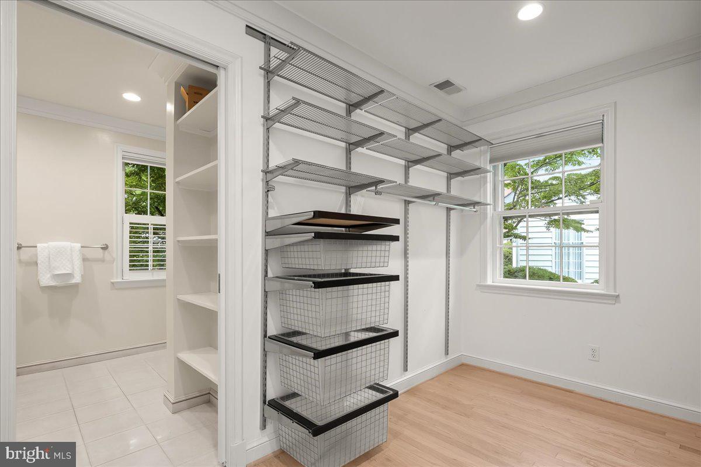
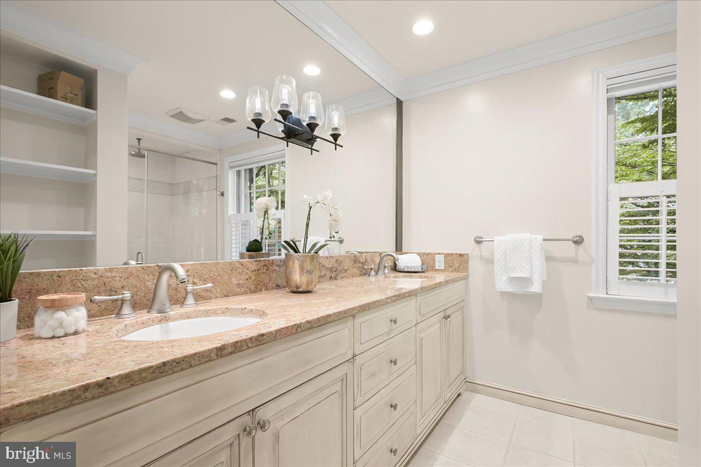
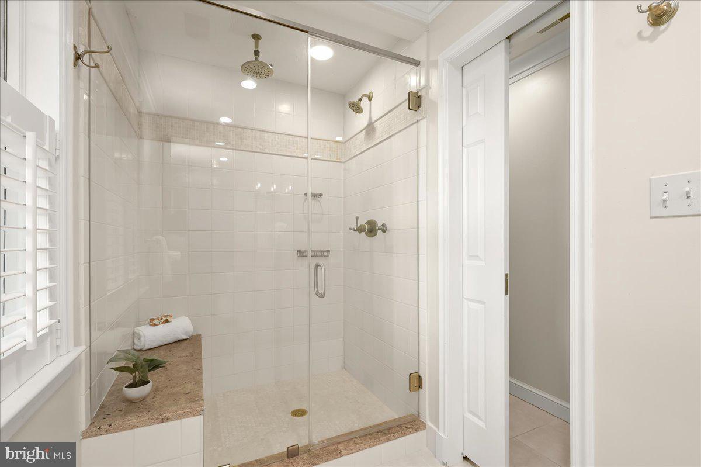
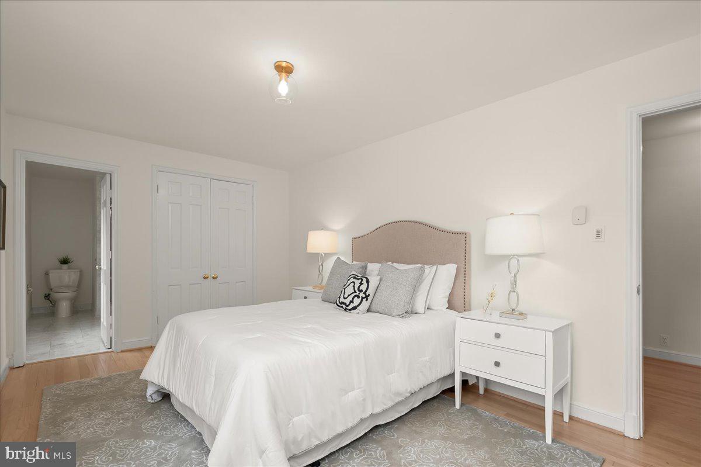
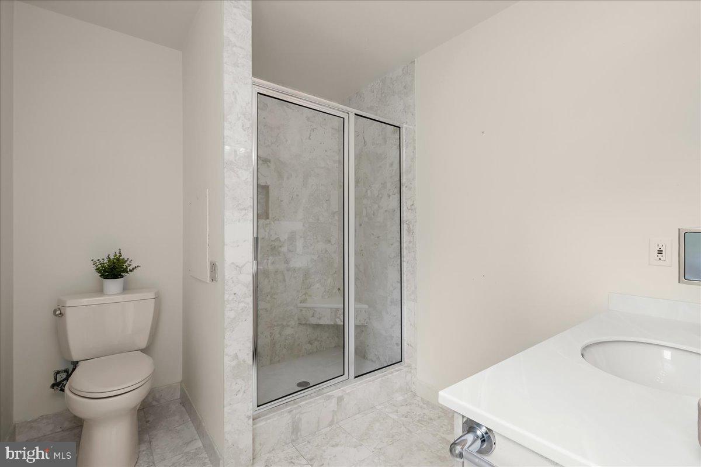
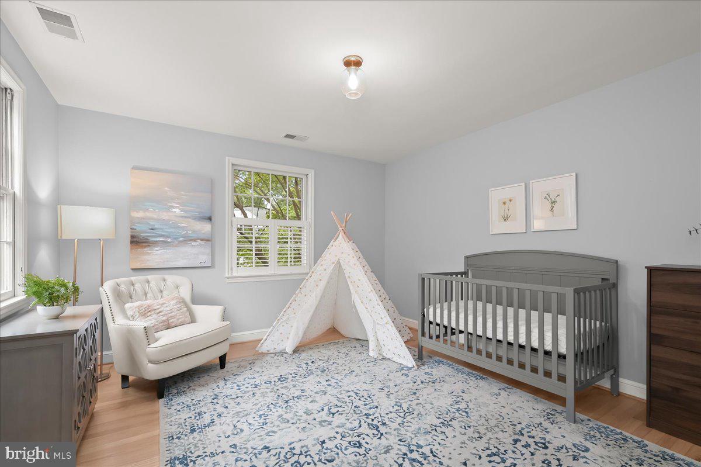
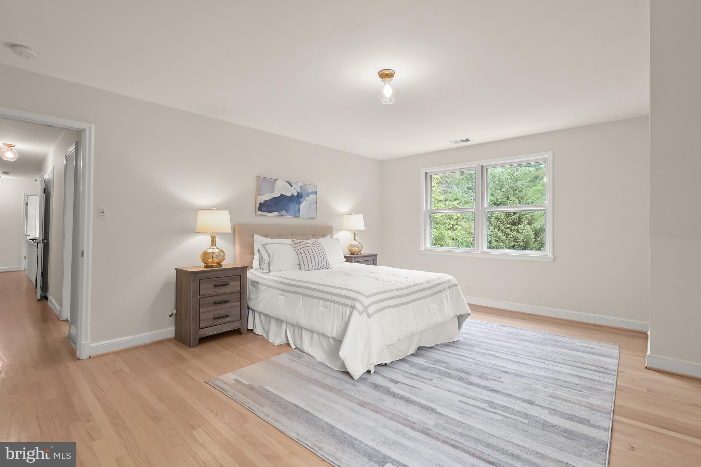
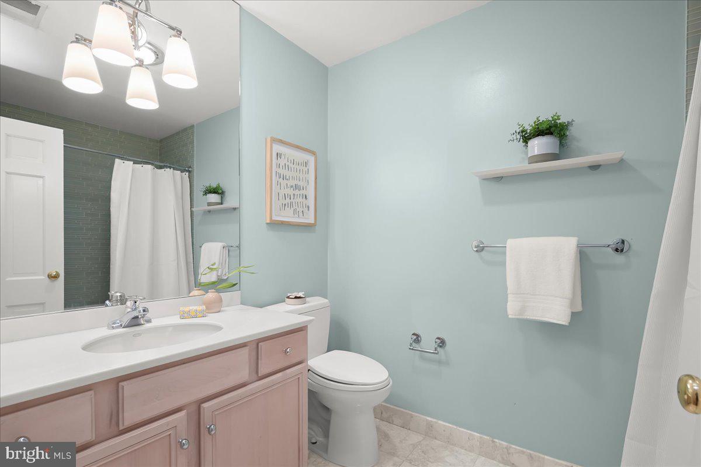
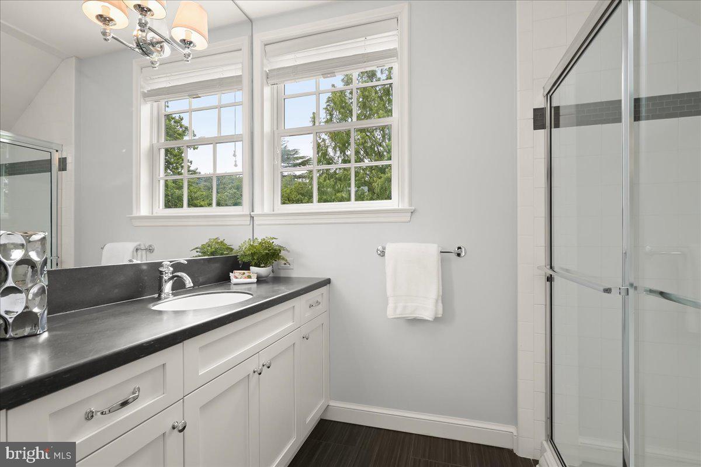
* * * UPPER LEVEL * * * features a perfectly proportioned PRIMARY SUITE with customized walk-in closet and en suite FULL BATHROOM beautifully appointed with dual sink vanity, gorgeous tile, and frameless glass door shower   /   SECOND BEDROOM with large, customized closet and en suite FULL BATHROOM   /   THIRD BEDROOM makes the perfect nursery   /    Expansive FOURTH BEDROOM with large customized closet   /   HALL BATHROOM with pretty tile and spa tub   /   LINEN CLOSETS and ADDITIONAL STORAGE ROOM off hallway 

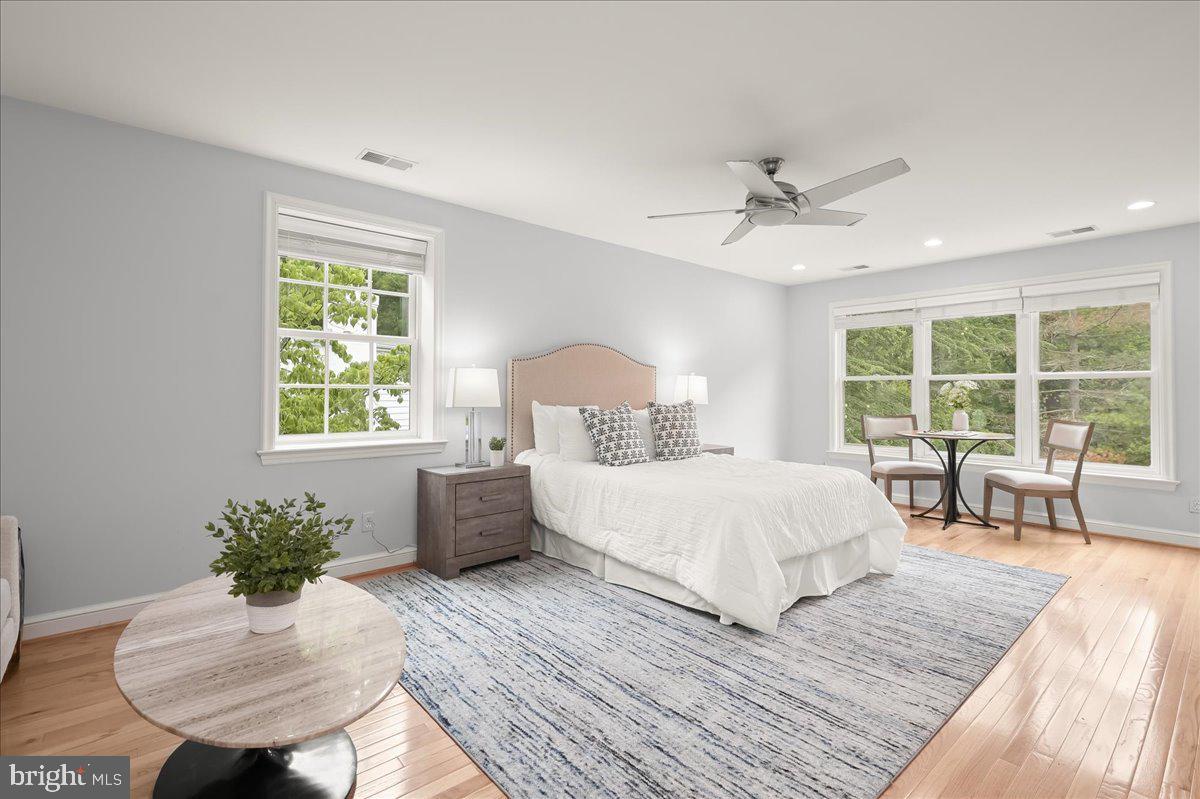
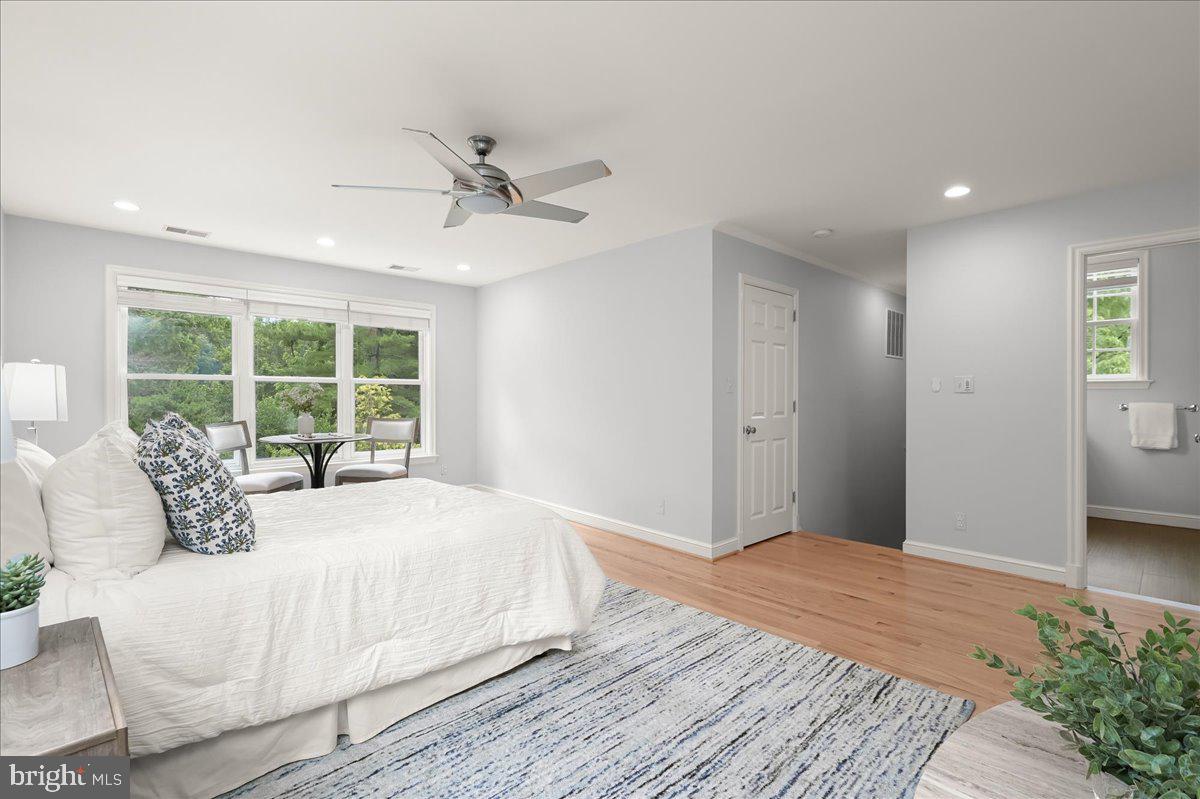
* * * TOP LEVEL * * * showcases an incredible GUEST SUITE with tree-top views of the vast yard, versatile space for additional lounge and office space as well as en suite FULL BATHROOM 

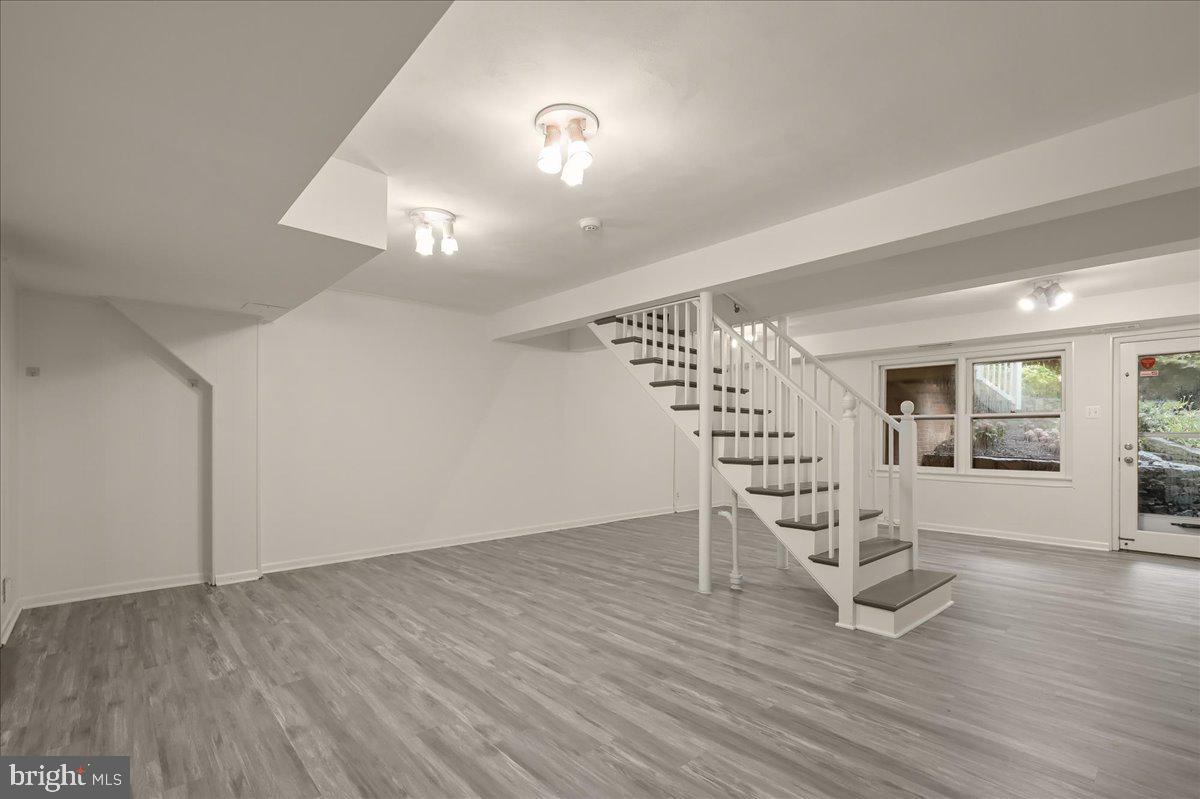
* * * LOWER LEVEL * * * has a large RECREATION ROOM with natural light, yard access and offers versatile space -- a great PLAYROOM, fabulous GYM, MEDIA ROOM -- you decide!   /   UTILITY ROOM with plenty of space for storing tools and more   /   Convenient FULL BATHROOM with shower   /   STORAGE CLOSETS for games, seasonal items and more   /   Side-loading TWO-CAR GARAGE with automated doors, extra fridge, and plentiful customized storage

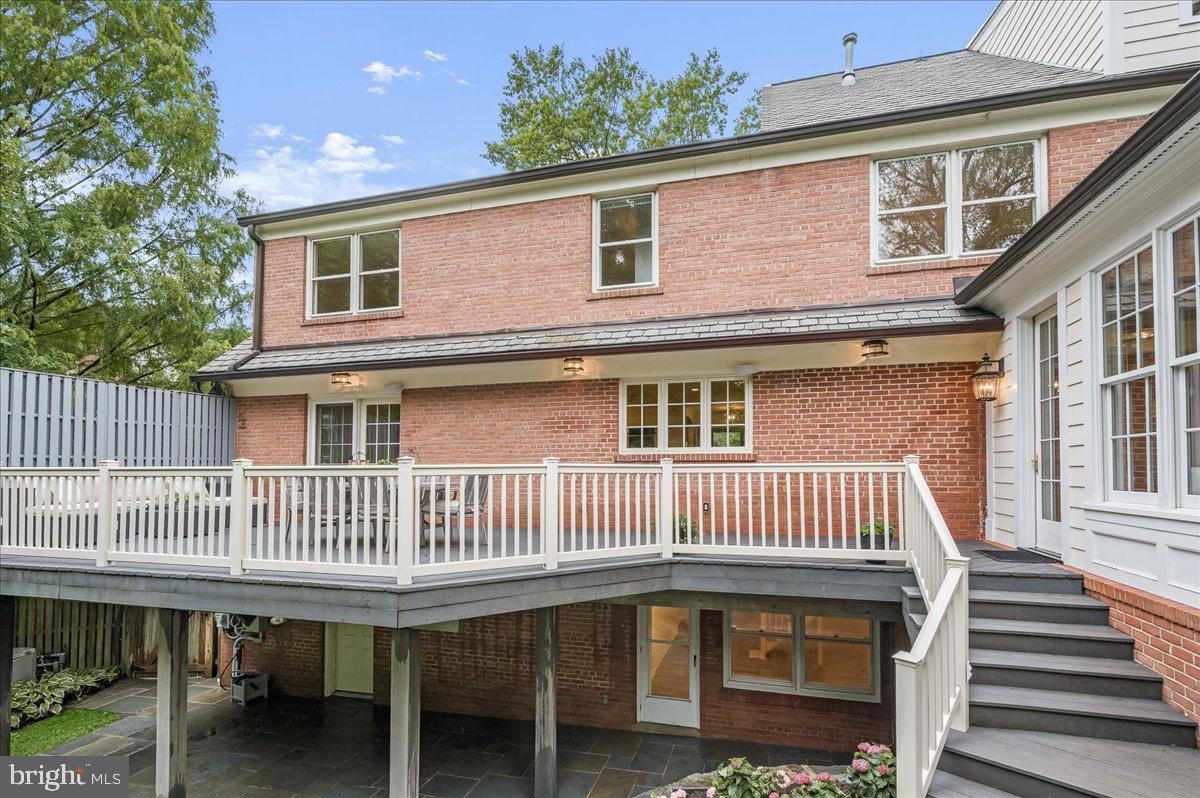
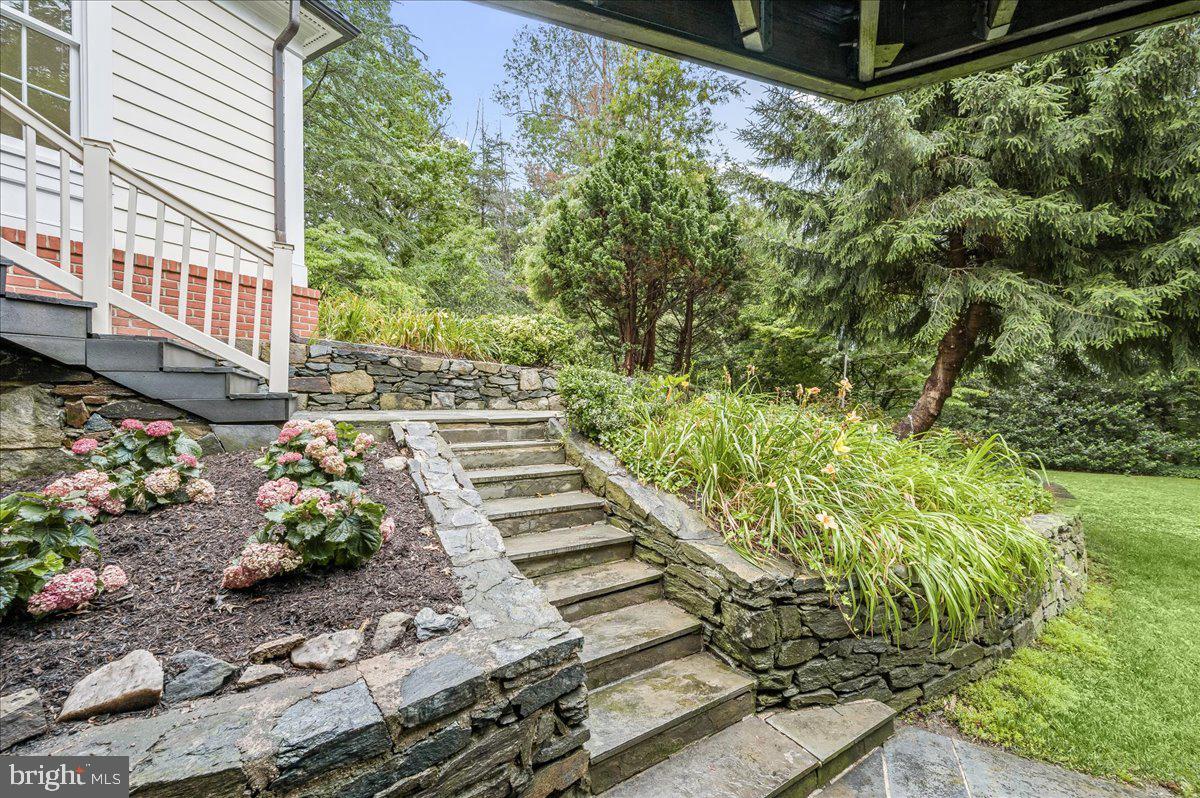
* * * EXTERIOR * * * has a circular DRIVEWAY for easy coming and going as well as additional surface parking   /   Large DECK offers idyllic space for al fresco entertaining    /    Flagstone PATIO off lower level
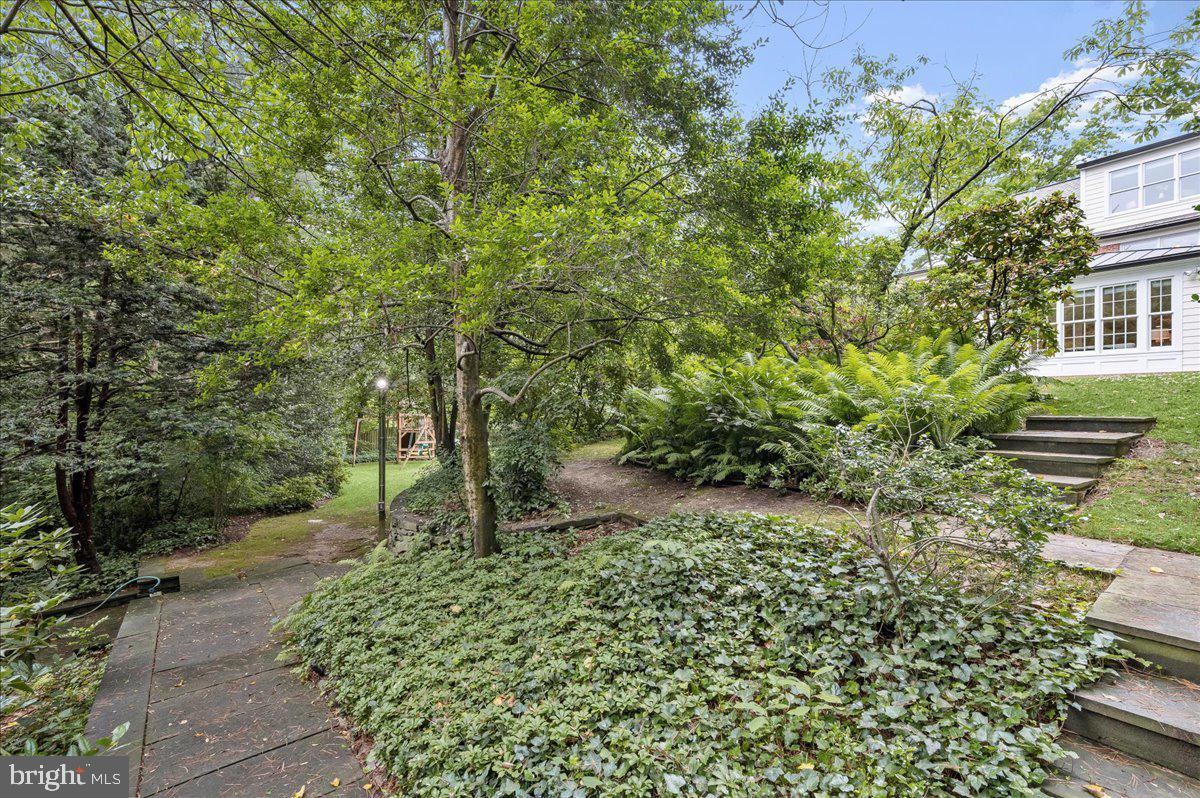
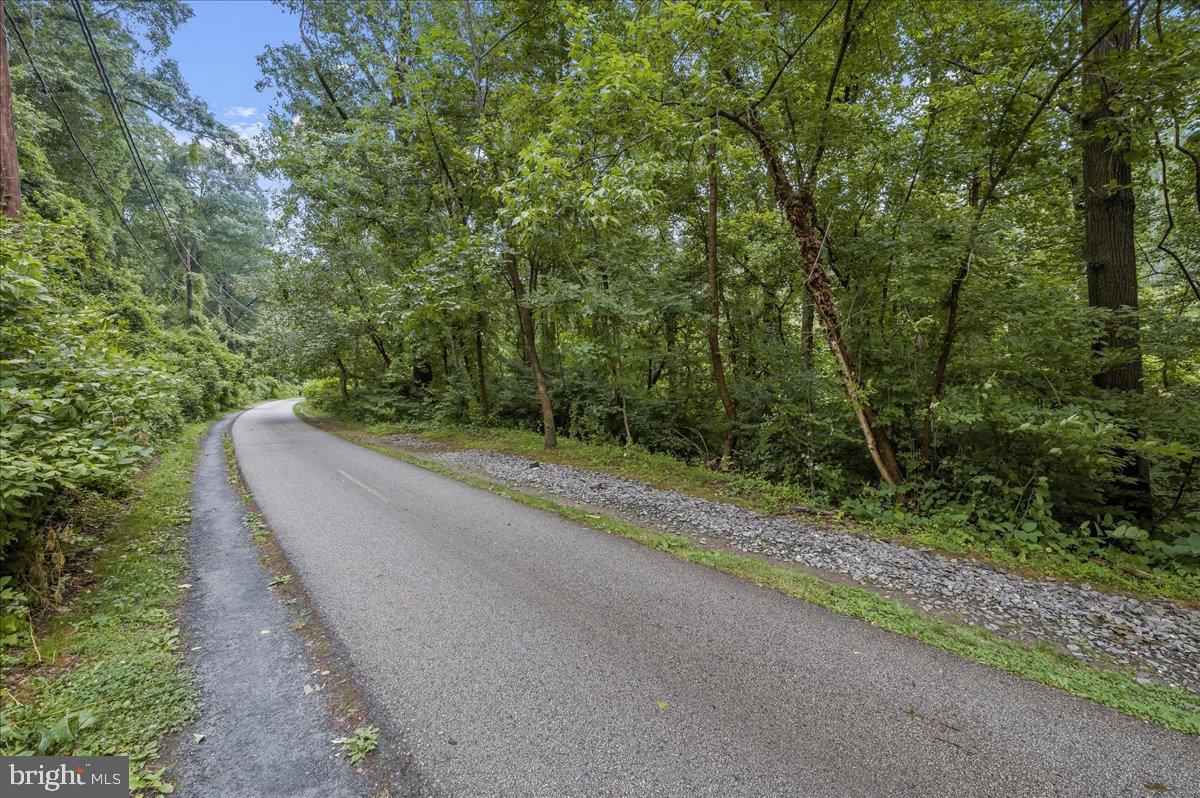
Singular and spectacular GARDEN with lush landscaping, plentiful GREENSPACE, winding walks through this enchanting environs and access to the treasured trails of the Capital Crescent Trail and Little Falls Stream Valley Park and recreational offerings of Westmoreland Park.

All of this located in the coveted SUMNER enclave...This beautiful community offers the best of all worlds. Enjoy a neighborhood feel, walkability to conveniences of Shops at Sumner Place and the reimagined Westbard Square, proximity to  downtown Bethesda and Georgetown via Capital Crescent Trail, bordering the Little Falls Stream Valley Park, recreational offerings of Westmoreland Park, and just a few traffic lights to the Nation's capital. Named after the Civil War's Union Army General Edwin Vose Sumner -- this location has it all! SHOWINGS BY APPT

4809 FORT SUMNER DRIVE

Message successfully sent.

What would you like to know?

What is 3 + 4 ?

I agree to receive email communication and understand I can unsubscribe at any time.

I agree to be contacted by Charis Realty Group via call, email, and text for real estate services. To opt out, you can reply 'stop' at any time or reply 'help' for assistance. You can also click the unsubscribe link in the emails. Message and data rates may apply. Message frequency may vary. Privacy Policy

Related Properties

INCLUDED FEATURES:  *Estimated Completion Summer/Fall 2026* The Chapman at Stratton Place is exceptionally appointed with the Evergreene Homes Diamond Package.  The Main Level features 10’ ceilings, extra wide staircases and hardwood floors.  The Designer Kitchen also features elegant quartz countertops, Thermador stainless-steel appliance package with a 36” convection range, and an oversized island with seating. A bright and spacious Morning Room offers the perfect spot for casual dining or a relaxing lounge area. A beautifully designed Butler’s Pantry with cabinetry and sink adds both style and functionality—perfect for entertaining or additional prep space.  The Kitchen flows seamlessly into the expansive Family Room with a modern fireplace.  A formal Dining Room provides additional space for hosting. A main-level Guest Suite with a private full bath offers versatile space, ideal for visiting friends or extended stays. A private Study on the main level provides the perfect home office or quiet retreat.
On the upper level you’ll find a luxurious Primary Suite, featuring hardwood floors, a sitting room, and huge custom closets with wood shelving. The luxurious en suite bath features a huge deluxe double shower.  Three secondary Bedrooms—one with a private en-suite bath, and two that share a convenient buddy bath. The upper-level Laundry Room includes cabinetry with a sink for added functionality and style.
The finished lower level extends your living space with a spacious recreation room and a full bathroom—perfect for guests, a home office, or a private retreat. 
Completing this exceptional home is a finished sideload garage, providing ample parking and storage space.
CUSTOMIZATION OPPORTUNITIES: This home can still be personalized through selecting finish level upgrades.
LIFE AT STRATTON PLACE * Wake up in your stunning new home, enjoy coffee in your gourmet kitchen. With effortless access to I-495, I-270, and Metro, your day flows seamlessly—whether commuting or heading out for a weekend escape. Evenings bring the best of Bethesda’s dining and shopping. Just minutes from Cabin John Park, the Capital Crescent Trail, and premier golf, outdoor adventures are always within reach. At Stratton Place, every day is elevated, blending convenience, elegance, and comfort in one exceptional community.
EVERGREENE QUALITY:
Every Evergreene home is thoughtfully crafted with features designed for long-term comfort and peace of mind. Standard inclusions in the Chapman are a whole-house ventilation, humidifier, electronic air cleaner, abundant recessed lighting, upgraded 2x6 framing, superior thermal insulation and a best-in-class 10-year transferable builder’s warranty.
Floor plans and images are for illustrative purposes only; certain features may reflect upgrades or options not included in the price.
#MDMC2226650

BETHESDA

7211 BARNETT ROAD

5 Beds

5 Baths

6,137 Sq.Ft.

$2,362,500

MLS#: MDMC2226650

Rebuilt by Dilan Homes in 2021, this exceptional residence sits in the coveted Carderock Springs community where the schools have received an A+ rating from Niche! This home blends contemporary design with durable, high-end systems and finishes. The open floor plan of the main level is illuminated by natural light from double-hung, double-pane, energy-efficient windows and expansive glass doors that open to a private Trex deck. Entertain in the gourmet kitchen with custom Inlet cabinets, quartz countertops and Viking appliances, or relax in generously proportioned living areas warmed by two wood-burning fireplaces. Flexible bedroom configurations span three levels, and a secondary lower-level kitchen adds convenience for guests or in-law use. Thoughtfully upgraded for modern living, the home includes a workout room, Lutron smart lighting, a solar attic fan, plus a whole-house generator. Outside you will find an amazing, professionally installed, custom 25' x 30' Basketball Court featuring two 10' backstops with mesh netting and a Sport Court Base for shock absorption and fast drainage. Tucked into a quiet residential setting yet close to parks, trails, and commuter routes, this home is a rare find.
#MDMC2243128

BETHESDA

7601 PERSIMMON TREE LANE

6 Beds

4 Baths

5,000 Sq.Ft.

$2,250,000

MLS#: MDMC2243128

Welcome to the Millwright II – a luxurious single-family home offering expansive living spaces and customizable features, perfect for those seeking modern elegance and comfort. The Millwright II showcases our Diamond Package featuring a 10’ ceiling on the main level stunning hardwoods. The Designer Kitchen features quartz countertops, Thermador stainless-steel appliances with a 36” convection range, and an oversized island with seating. A bright morning room offers a sunny place for family dining. The Kitchen flows seamlessly into the expansive Family Room. A beautifully designed Butler’s Pantry with a sink adds both style and functionality—perfect for entertaining or additional prep space. A formal Dining Room provides additional space for hosting, while the Mudroom provides everyday convenience. The main-level Guest Suite includes a private bathroom which offers versatile space, ideal for visiting friends or extended stays. A dedicated Study completes the main level, offering a quiet workspace or library. On the upper level you’ll find a luxurious Primary Suite with a spacious En Suite, and three secondary Bedrooms and 2 additional full Bathrooms. The upper-level Laundry Room includes cabinetry with a sink for added convenience.  Hardwoods throughout the upstairs compliment the space. The finished lower level extends your living space with a spacious recreation room, an additional bedroom, and a full bathroom—perfect for guests, a home office, or a private retreat. A finished 2-car sideload garage offers exceptional space for vehicles, storage, or hobbies—an added luxury rarely found in this area. Located in a prime area, this home combines modern amenities with timeless design. Don’t miss the opportunity to personalize this stunning property to suit your unique lifestyle. 
CUSTOMIZATION OPPORTUNITIES: This home can still be personalized through selecting finish level upgrades.
LIFE AT STRATTON PLACE * Wake up in your stunning new home, enjoy coffee in your gourmet kitchen. With effortless access to I-495, I-270, and Metro, your day flows seamlessly—whether commuting or heading out for a weekend escape. Evenings bring the best of Bethesda’s dining and shopping. Just minutes from Cabin John Park, the Capital Crescent Trail, and premier golf, outdoor adventures are always within reach. At Stratton Place, every day is elevated, blending convenience, elegance, and comfort in one exceptional community.
 EVERGREENE QUALITY: Every Evergreene home is thoughtfully crafted with features designed for long-term comfort and peace of mind. Standard inclusions in the Millwright II are a whole-house ventilation, humidifier, electronic air cleaner, abundant recessed lighting, upgraded 2x6 framing, superior thermal insulation, and a best-in-class 10-year transferable builder’s warranty.
Floor plans and images are for illustrative purposes only; certain features may reflect upgrades or options not included in the base price.
#MDMC2230348

BETHESDA

7215 BARNETT ROAD

6 Beds

5 Baths

5,233 Sq.Ft.

$2,258,500

MLS#: MDMC2230348

NEW INCREDIBLE PRICE! REDUCED BY $200,000.00 - Welcome to an extraordinary custom Craftsman residence built in 2022 by renowned luxury builder Carter, Inc., where timeless architecture meets exceptional modern living. Perfectly designed for everyday comfort and elegant entertaining, this stunning home offers over 5,710 square feet of beautifully finished living space across three levels on a 0.52 acre lot, featuring 6 bedrooms and 6.5 bathrooms and an impressive collection of high-end finishes throughout. Every detail of this home reflects the superior craftsmanship and quality construction that Carter, Inc. is known for.

From the moment you arrive, the home’s striking curb appeal sets the tone. A charming covered front porch welcomes you inside, while the large driveway provides generous parking in addition to the attached two-car garage. The home sits on a beautifully leveled lot, enhancing both curb appeal and outdoor usability. Step inside and immediately experience the craftsmanship and thoughtful design found throughout. The main level features wide-plank hardwood floors, recessed lighting, and elegant tray ceilings with intricate crown molding, creating a sophisticated yet welcoming atmosphere. The main level includes a private office, perfect for working from home, as well as a stunning formal dining room with beautiful wainscoting, ideal for hosting gatherings and special occasions. At the heart of the home is the expansive gourmet kitchen, designed to impress. It features a top-of-the-line Thermador stainless steel appliance package, sleek quartz countertops with matching quartz backsplash, abundant cabinetry, and a massive central island with seating and an eat-in area. A walk-in pantry and elegant butler’s pantry with wine cooler provide exceptional storage and entertaining convenience. The kitchen opens to the inviting family room, centered around a gas-burning fireplace flanked by custom built-in shelving and cabinetry, creating a warm and stylish gathering space. A main-level bedroom with its own ensuite bathroom offers excellent flexibility for guests or multigenerational living. The well-designed mudroom provides convenient access to the attached two-car garage. Outdoor living is equally impressive with a screened-in back porch, perfect for relaxing or entertaining. The backyard is fully fenced and gated on both sides, lined with privacy trees and featuring a level yard that provides excellent usable outdoor space. Upstairs, the wide-plank hardwood floors and crown molding continue. The luxurious primary suite serves as a private retreat with a spa-inspired ensuite bathroom featuring dual vanities, a freestanding soaking tub, and a massive walk-in glass shower. The additional bedrooms on this level are all generously sized with private ensuite bathrooms and large closets. Also located on the upper level is a computer or study area along with a convenient laundry room. The finished lower level offers exceptional additional living space, including a large recreation room, a dedicated fitness room, and an additional bedroom with a full ensuite bathroom, perfect for guests. Additionally, there is an expansive storage space as well.

Located in one of Bethesda’s most sought-after neighborhoods, this exceptional home offers convenient access to premier shopping, dining, parks, and major commuter routes. A rare opportunity to own a nearly new luxury home with extraordinary space, high-end finishes, and impeccable design in a prime Bethesda location.
#MDMC2213912

BETHESDA

5510 BRITE DRIVE

6 Beds

6 Baths

5,927 Sq.Ft.

$2,749,000

MLS#: MDMC2213912

Welcome to 8011 Summer Mill Court, a stately brick Colonial tucked away on a premier lot in Frenchman’s Creek, a small enclave of homes within the highly desirable Burning Tree Valley subdivision. From the moment you enter the grand two-story foyer, flanked by dramatic architectural columns and a sweeping staircase, the meticulous craftsmanship and timeless design are on full display.  Designed for effortless living, the home features a rare 3-level elevator providing seamless access from the garage to all floors. The main level boasts 10 foot ceilings with a formal living room and dining room, a sprawling family room with a custom-built-in entertainment center, and a true chef’s kitchen. The kitchen serves as the warm heart of the home, beautifully appointed with rich, expansive granite counter tops that provide endless meal preparation space and a matching center island for casual gathering. Complemented by timeless solid wood cabinetry, the space is fully equipped for epicurean adventures. Directly adjacent, a sun-drenched breakfast room overlooking the private backyard.  Upstairs, the private quarters are headlined by an expansive primary oasis and a spa-like en suite bath with a deep soaking tub framed by beautiful window views. The primary suite has been uniquely enhanced by converting a bedroom into a second primary dressing room outfitted with premium built-ins and an abundant closet system. Two additional bedrooms share a classic Jack-and-Jill bath. While currently configured as a highly luxurious 4-bedroom home, the dressing room can easily be converted back to create a 5-bedroom layout.  The lower level offers exceptional flexibility with an expansive rec room, a dedicated exercise/bonus room, an additional bedroom perfect for an au pair or a long-term guest, a full bath, and a separate laundry room. This level includes convenient garage access and abundant storage.  Outdoor living and entertaining are a breeze with two distinct, beautifully designed spaces. Off the kitchen, a sprawling flagstone patio looks out over the private backyard. For a more elevated experience, step onto the raised flagstone terrace located off the living room and beautifully framed by a classic brick surround. This perfectly situated property is surrounded by lush landscaping and mature trees, offering an exceptional level of privacy that is effortlessly maintained by an outdoor sprinkler system.  Complete with a multi-car garage, this masterpiece offers unparalleled space, flexibility, and prestige. Situated inside the Beltway, this home is just minutes to Downtown Bethesda with easy access to River Road, I-495, I-270, ensuring an effortless drive into downtown Washington, D.C. and Northern Virginia.  Welcome Home!
#MDMC2238894

BETHESDA

8011 SUMMER MILL COURT

4 Beds

4 Baths

5,464 Sq.Ft.

$2,325,000

MLS#: MDMC2238894

Set on one of Bethesda's most spectacular half-acre lots, 7009 Loch Lomond Drive offers a rare combination of privacy, scale, and possibility in the heart of Bannockburn Estates. Nestled on a premier interior street and surrounded by mature trees, this exceptional property presents a unique opportunity to create the outdoor lifestyle of your dreams. Whether you envision a resort-style pool, sport court, outdoor kitchen, expansive gardens, or all of the above, the setting provides the space, privacy, and flexibility to bring your vision to life.

This elegant 6-bedroom, 6.5-bath residence offers more than 6,700 square feet of finished living space, blending timeless architecture with thoughtful updates and an outstanding floor plan designed for both everyday living and large-scale entertaining.

A gracious foyer welcomes you inside, where a dramatic two-story staircase and oversized skylight flood the home with natural light. Wider plank hardwood floors, soaring ceilings, custom millwork, and generously scaled rooms create an immediate sense of warmth and sophistication. The embassy-sized living room and formal dining room comfortably accommodate gatherings of any size, while maintaining an inviting and livable feel.

At the heart of the home is the renovated kitchen featuring stunning quartz countertops, professional-grade appliances, two dishwashers, a custom range hood, ice maker, and Sub-Zero refrigerator. Designed with both entertaining and everyday living in mind, the kitchen opens seamlessly to the sunlit family room with fireplace and direct access to the exterior stone patio, complete with a built-in gas fire pit for year-round enjoyment. A second front entry near the walk-in pantry, mudroom, powder room, and with direct access to the attached two-car garage are thoughtfully positioned just off the kitchen, creating exceptional convenience for busy households.

Just beyond the kitchen is a highly functional flex space with direct access to the backyard, ideal as a playroom, main-level office, homework room, or additional lounge space. This versatile room enhances the home's exceptional livability and adapts easily to a variety of lifestyle needs.

Upstairs, the luxurious primary suite serves as a private retreat with a spa-inspired bath and two generous walk-in closets. Four additional bedrooms, each with access to an en-suite bath, provide exceptional flexibility for family and guests. A private office and conveniently located laundry room complete the upper level.

The walkout lower level offers abundant living space with a large recreation room, fireplace, wet bar, full bedroom suite with bath, and a second laundry area. An expansive unfinished area presents an outstanding opportunity to create a gym, media room, or additional finished living space. A generous storage room and an additional full bath further enhance the functionality and flexibility of the lower level.

Outside, the spectacular backyard is the true star of the property—private, level, and framed by lush mature trees that create a peaceful retreat rarely found so close to downtown Bethesda. Few homes offer this combination of lot size and privacy in such a coveted location. Whether hosting large gatherings, playing soccer in the yard, adding a future pool, or simply enjoying the serenity of the setting, this property offers endless possibilities.

Beyond the property itself, Bannockburn Estates residents enjoy neighborhood traditions including two annual community festivals, access to two neighborhood pools, nearby Concord Park, and easy access to the C&O Canal and Glen Echo Park. Located within the highly sought-after Whitman cluster and just minutes from downtown Bethesda, 7009 Loch Lomond Drive offers the rare combination of estate-like privacy, exceptional community amenities, and everyday convenience.
#MDMC2238224

BETHESDA

7009 LOCH LOMOND DRIVE

6 Beds

6 Baths

6,707 Sq.Ft.

$2,725,000

MLS#: MDMC2238224

Brand new construction in Wildwood, one of Bethesda's walkable neighborhoods. This four-level home delivers 4,494 finished square feet with six bedrooms, five full bathrooms, a half bath, and an attached garage. The layout gives you real flexibility at every level.

The main living floor is where this home makes its first impression. White shaker cabinetry, quartz countertops, a large island with seating, brass hardware, and a full suite of stainless appliances anchor the kitchen, which opens directly to the breakfast area and a spacious family room with a gas fireplace. A separate living room at the front of the home is surrounded by windows and feels like its own retreat. Sliding doors off the back of the house lead to a covered porch and a fully fenced, flat yard.

Upstairs, the primary suite runs nearly the full width of the home with two closets and a spa-caliber bathroom featuring a freestanding soaking tub, a rain head walk-in shower with a built-in bench, and large format tile throughout. Three additional bedrooms, two full bathrooms, and an upstairs laundry room complete this level.

The lower level adds a fifth bedroom with a full bath, a large family room, an exercise room, and dedicated storage. The fourth level functions as a private suite with its own bedroom, full bath, and sitting room, ideal for guests, extended family, or a live-in situation.

Wide-plank hardwood floors, crown molding, and recessed lighting run throughout. 

Steps to Fleming Local Park and the Bethesda Trolley Trail. Walkable to Wildwood Shopping Center. Close to Grosvenor-Strathmore Metro, I-495, and I-270. Sought-after Montgomery County schools.
#MDMC2233110

BETHESDA

9906 EDWARD AVENUE

6 Beds

5 Baths

4,494 Sq.Ft.

$1,880,000

MLS#: MDMC2233110

Discover a rare blend of European elegance, modern luxury, and exceptional craftsmanship in this custom-built residence completed in 2016 and situated on a beautifully landscaped quarter-acre lot with mature pine trees and a gated entry. Featuring a striking stucco façade, Italian-inspired alcove entry, and dramatic LED architectural lighting, this extraordinary home offers over three finished levels designed for both grand entertaining and comfortable everyday living. A welcoming circular driveway finished with concrete and green stone pavers leads to a highly sought-after three-car garage, a rarity in Bethesda. Inside, a dramatic two-story atrium creates a stunning first impression, while 10-foot ceilings, rich hardwood flooring, custom millwork, and premium finishes are showcased throughout the main level. The heart of the home is a gourmet Thermador chef's kitchen designed to impress, featuring professional-grade appliances, abundant cabinetry, and seamless flow into the breakfast room and expansive great room. A striking see-through gas fireplace creates warmth and ambiance between the living spaces. The adjoining butler's pantry includes a coffee bar with a built-in Wolf coffee system, making entertaining effortless. The main level also offers a private study, a bedroom with a full bath ideal for guests or multigenerational living, a spacious mudroom with additional washer/dryer hookups, and access to a large deck overlooking the beautifully landscaped grounds. The luxurious upper-level primary suite serves as a private retreat, complete with a professionally designed walk-in dressing room, private terrace, and a spa-inspired bath featuring heated floors, a heated towel rack, and premium finishes. Three additional bedrooms, two full baths, and a conveniently located second laundry room complete the upper level. Designed for entertainment and recreation, the walk-out lower level offers an expansive recreation room opening to a private patio, a home theater, exercise room, dedicated playroom, climate-controlled wine cellar, wet bar with kitchenette, and a full-sized in-law or au pair suite with a private bath. Thoughtfully designed with exceptional attention to detail and amenities rarely found at this price point, this remarkable residence combines luxury, functionality, and timeless style in one of Bethesda's most desirable locations. Conveniently located near top-rated schools, shopping, dining, parks, and major commuter routes, this is a truly exceptional opportunity to own a custom-built masterpiece.
#MDMC2241144

BETHESDA

9814 FERNWOOD ROAD

6 Beds

5 Baths

6,213 Sq.Ft.

$2,300,000

MLS#: MDMC2241144

New on site 3 days ago
Behind its storybook Craftsman cottage façade, 6512 Ridge Drive unfolds into an expansive, light-filled home offering more than 4,400 square feet across four beautifully finished levels. Set on a quiet dead-end street in Bethesda’s coveted Brookmont neighborhood, this 4 bedroom, 3.5 bath residence combines timeless character, thoughtful updates, and an exceptional connection to the outdoors.

A welcoming foyer opens to the gracious living room, where a striking stone wood-burning fireplace creates a warm focal point. Hardwood floors continue into the formal dining room and through to the heart of the home: a beautifully remodeled kitchen and family room with a gas fireplace, walls of windows, and peaceful sunset views. The kitchen features custom cabinetry, a generous island with built-in storage, stylish backsplash, premium appliances including a six-burner BlueStar Platinum gas range with an oversized oven, and a breakfast nook with built-in seating. The open flow of the main level makes it ideal for both intimate gatherings and large-scale entertaining.

The kitchen opens directly to an extraordinary outdoor retreat. Measuring approximately 25 by 32 feet, the one-of-a-kind Ipe 800 sq. ft. deck was constructed on commercial-grade steel and feels suspended among the trees. When the leaves fall, there are sweeping views of the Virginia Palisades and the C&O Canal. With a covered dining area, multiple seating spaces, a hot tub, and a natural gas stainless grill, the deck offers an exceptional outdoor living experience. Below, a covered patio extends the indoor-outdoor living space, while established gardens in the front attract butterflies and add seasonal color.

Upstairs, the primary suite feels like a private getaway, complete with a renovated en suite bath, walk-in closets, and a balcony overlooking the C&O Canal. The additional bedrooms are generously sized, and all of the home’s bathrooms have been recently remodeled. The top floor provides versatile space for an additional 5th bedroom, office, playroom, art studio, or lounge with rough-in for bathroom.

Filled with natural light, the lower level offers a spacious media and recreation area with room for movie nights, a home gym, or an additional living room. A private bedroom with its own full bath and separate entrance creates an ideal arrangement for guests, an au pair, or multigenerational living. Two laundry areas, one upstairs and one on the lower level, along with two storage sheds, add everyday convenience.

Brookmont offers a distinctive balance of neighborhood charm, natural beauty, and accessibility to DC, which is only half a mile away. Two neighborhood entrances connect directly to the C&O Canal and its miles of walking and biking paths. The Capital Crescent Trail intersects with the top of the neighborhood, and additional internal trails flow from a local arboretum. The village green, a community space that hosts annual events and Brookmont’s own year-round farmers market, is just one block away, and the neighborhood boasts its own playground, basketball court, tennis court and tree swings. Safeway, Wagshal’s, CVS, Praline Bakery and other everyday conveniences are all close by. The home is also located within the highly rated Walt Whitman High School cluster. With its unexpected scale, exceptional outdoor living, and rare connection to both nature and the city, 6512 Ridge Drive offers a Brookmont lifestyle unlike any other.
#MDMC2245998

BETHESDA

6512 RIDGE DRIVE

4 Beds

3 Baths

4,437 Sq.Ft.

$2,450,000

MLS#: MDMC2245998

New on site 2 days ago
Join us (and the Ice Cream Man!) for treats and a tour on Thursday 7/23 from 4 to 6p. Better Than New! Luxury living across four finished levels. Built in 2021, this custom home is completely turn-key and ready for you to move in before school starts! Wrapped in classic Hardiplank siding and stone, the exterior offers timeless curb appeal anchored by a solid wood eight-foot front entry door and an oh-so-charming front porch. It’s the perfect spot to carry on the tradition of sipping mimosas while cheering on Turkey Trot runners every Thanksgiving morning. Inside, the home is sweetly decorated with a crisp elegance, accented by hardwood floors and custom plantation shutter window treatments throughout. The light-filled main level effortlessly balances formal and everyday living. Host gatherings in the elegant formal living and dining rooms, or gather in the heart of the home: a fabulous gourmet kitchen featuring a massive island with seating, a walk-in pantry, and a convenient butler’s pantry. The kitchen opens seamlessly to a family room anchored by decorative beamed ceilings and a cozy gas fireplace. Tucked neatly away from the main living area, you’ll find a private home office, a discrete powder room, and a spacious mudroom with a coat closet and custom cubbies designed to handle backpacks, sports equipment, and winter gear with ease. Directly off the mudroom is the finished two-car garage, complete with epoxy flooring, storage solutions, and keypad entry for secure, convenient access. Upstairs, the second level centers around a private family room—an ideal spot for board games or quiet reading before bed—and a full-sized laundry room with built-in cabinetry. The primary suite is a true sanctuary, featuring two custom walk-in closets and a neutral, luxuriously appointed bathroom complete with dual sinks, a deep soaking tub, a large separate shower, and a private water closet. Three additional bedrooms on this level all feature walk-in closets, with one offering a private ensuite bath and the other two sharing a functional buddy bath. Continuing up to the fourth level, a versatile loft space offers a large room ideal for a second home office, playroom, or media lounge, alongside a fifth bedroom and a full bath. The finished lower level is designed for entertaining and flexibility, outfitted with durable LVP flooring throughout. The vast recreation room features a large bar and direct door access to the backyard. This level also includes a dedicated exercise room, a sixth bedroom, another full bath, and plenty of dedicated storage space for holiday decor and old bowling trophies. Step outside from the rec room to enjoy a beautiful flagstone patio with built-in fire pit, surrounded by yard space. The backyard also features a custom built, free-standing storage shed perfect for stowing bikes, outdoor toys, and lawn tools. This home offers four full levels of thoughtful design, abundant storage, and turn-key convenience, all just blocks from Downtown Bethesda and the NIH.
#MDMC2246758

BETHESDA

5401 GLENWOOD ROAD

6 Beds

5 Baths

5,300 Sq.Ft.

$2,099,000

MLS#: MDMC2246758

 - property

Send a message

Message successfully sent.

Your message

What is 3 + 4 ?

Reason for contacting?

I agree to receive email communication and understand I can unsubscribe at any time.

I agree to be contacted by Charis Realty Group via call, email, and text for real estate services. To opt out, you can reply 'stop' at any time or reply 'help' for assistance. You can also click the unsubscribe link in the emails. Message and data rates may apply. Message frequency may vary. Privacy Policy

Sign Out

Virtual Assistant

Would you like to take the next step with this property? We can help you schedule a showing or virtual tour, or send you more details.

Yes, I would like more information.

Thank You for Your Reply, One of Our Agents will contact you as soon as possible

No, maybe later.

Thank you, you can always contact me via email, phone number or through the contact form.

Realhub AI

Lucy - Your AI-Powered Realtor

Update Your Temporary Password

Personalize your search

Enter your email and we'll notify you immediately when new listings match what you're looking for.

or enter email address

Already have an account ? Login here

Continue your home search

I agree to receive communications and understand I can unsubscribe at any time.

I agree to be contacted by Charis Realty Group via call, email, and text for real estate services. To opt out, you can reply 'stop' at any time or reply 'help' for assistance. You can also click the unsubscribe link in the emails. Message and data rates may apply. Message frequency may vary. Privacy Policy

Already have an account ? Login here

We use cookies

We use cookies primarily for analytics to enhance your experience. By accepting, you agree to our use of these cookies. You can manage your preferences or learn more about our cookies policy.

