


Property
Beds
4
Full Baths
2
1/2 Baths
2
Year Built
1950
Sq.Footage
2,800
Welcome to 5106 Duvall Dr, a lovely and beautifully updated home in the highly coveted Westmoreland Hillsneighborhood of Bethesda. Offering three bedrooms, two full and two half baths, and a versatile finished third floor, this home combines classic charm with thoughtful modern updates and wonderful indoor-outdoor living. At the heart of the home is the high-end renovated kitchen, designed with both everyday living and entertaining in mind. Quality cabinetry, beautiful finishes, generous workspace, and a professional-grade Wolf range create a sophisticated and highly functional space for the home chef. Comfortable living and dining areas offer an inviting flow, while abundant natural light enhances the home's warm and welcoming feel. Upstairs, the well-proportioned bedrooms provide comfortable private spaces, while the finished third floor offers exceptional flexibility. Use it as an additional bedroom, home office, playroom, exercise space, media room, or private retreat—the possibilities are numerous. Downstairs, a finished basement offers ample space for an addditional playroom, entertainment center, a great workshop, or any sort of fun area one might need! Outside, the beautiful backyard is a true highlight. A spacious bluestone patio provides an ideal setting for outdoor dining, entertaining, or simply relaxing in the peaceful surroundings. An attached one-car garage and private driveway add everyday convenience and valuable off-street parking. Set on a charming residential street in sought-after Westmoreland Hills, 5106 Duvall Dr offers a rare combination of location, character, updated finishes, flexible living space, and exceptional outdoor amenities—all just minutes from the best of Bethesda and Northwest Washington.
Features & Amenities
Interior
-
Other Interior Features
Walk-In Closet(s), Built-in Features
-
Total Bedrooms
4
-
Bathrooms
2
-
1/2 Bathrooms
2
-
Above Grade Finished Area
2000.0
-
Basement YN
YES
-
Cooling YN
YES
-
Cooling
Central Air, Electric
-
Fireplace YN
YES
-
Heating YN
YES
-
Heating
Electric, Forced Air
-
Pet friendly
Yes
Exterior
-
Garage
Yes
-
Garage spaces
1
-
Construction Materials
Brick
-
Parking
Garage Door Opener, Off Street, On Street, Garage, Driveway, Covered, Attached
-
Patio and Porch Features
Patio
-
Pool
No
-
Waterfront YN
NO
Area & Lot
-
Lot Size(acres)
0.18
-
Lot Size(square feet)
8,056
-
Property Type
Residential
-
Property Sub Type
Single Family Residence
-
Architectural Style
Colonial
Price
-
Sales Price
$1,550,000
-
Tax Amount
$16,859
-
Financing Options
Cash, Conventional, FHA, VA
-
Sq. Footage
2,800
-
Price/SqFt
$553
HOA
-
Association
No
School District
-
Elementary School
N/A
-
Middle School
N/A
-
High School
N/A
Property Features
-
New Construction
NO
-
Foundation Details
Block
-
Senior Community YN
NO
-
Sewer
Public Sewer
-
Tax Lot
3
-
Water Source
Public
Schedule a Showing
Showing scheduled successfully.
Mortgage calculator
Estimate your monthly mortgage payment, including the principal and interest, property taxes, and HOA. Adjust the values to generate a more accurate rate.
Your payment
Principal and Interest:
$
Property taxes:
$
HOA fees:
$
Total loan payment:
$
Total interest amount:
$
Location
County
MONTGOMERY
Elementary School
Middle School
High School
Listing Courtesy of Nathan J Guggenheim , Washington Fine Properties, LLC
RealHub Information is provided exclusively for consumers' personal, non-commercial use, and it may not be used for any purpose other than to identify prospective properties consumers may be interested in purchasing. All information deemed reliable but not guaranteed and should be independently verified. All properties are subject to prior sale, change or withdrawal. RealHub website owner shall not be responsible for any typographical errors, misinformation, misprints and shall be held totally harmless.

AGENT
Noah Blank
Call Noah today to schedule a private showing.

* Listings on this website come from the FMLS IDX Compilation and may be held by brokerage firms other than the owner of this website. The listing brokerage is identified in any listing details. Information is deemed reliable but is not guaranteed. If you believe any FMLS listing contains material that infringes your copyrighted work please click here to review our DMCA policy and learn how to submit a takedown request.© 2024 FMLS.
Related Properties

BETHESDA
8121 RIVER ROAD 424
2 Beds
2 Baths
2,708 Sq.Ft.
$1,780,000
MLS#: MDMC2222214

BETHESDA
137 WINSOME CIRCLE
4 Beds
3 Baths
2,555 Sq.Ft.
$1,260,000
MLS#: MDMC2223664
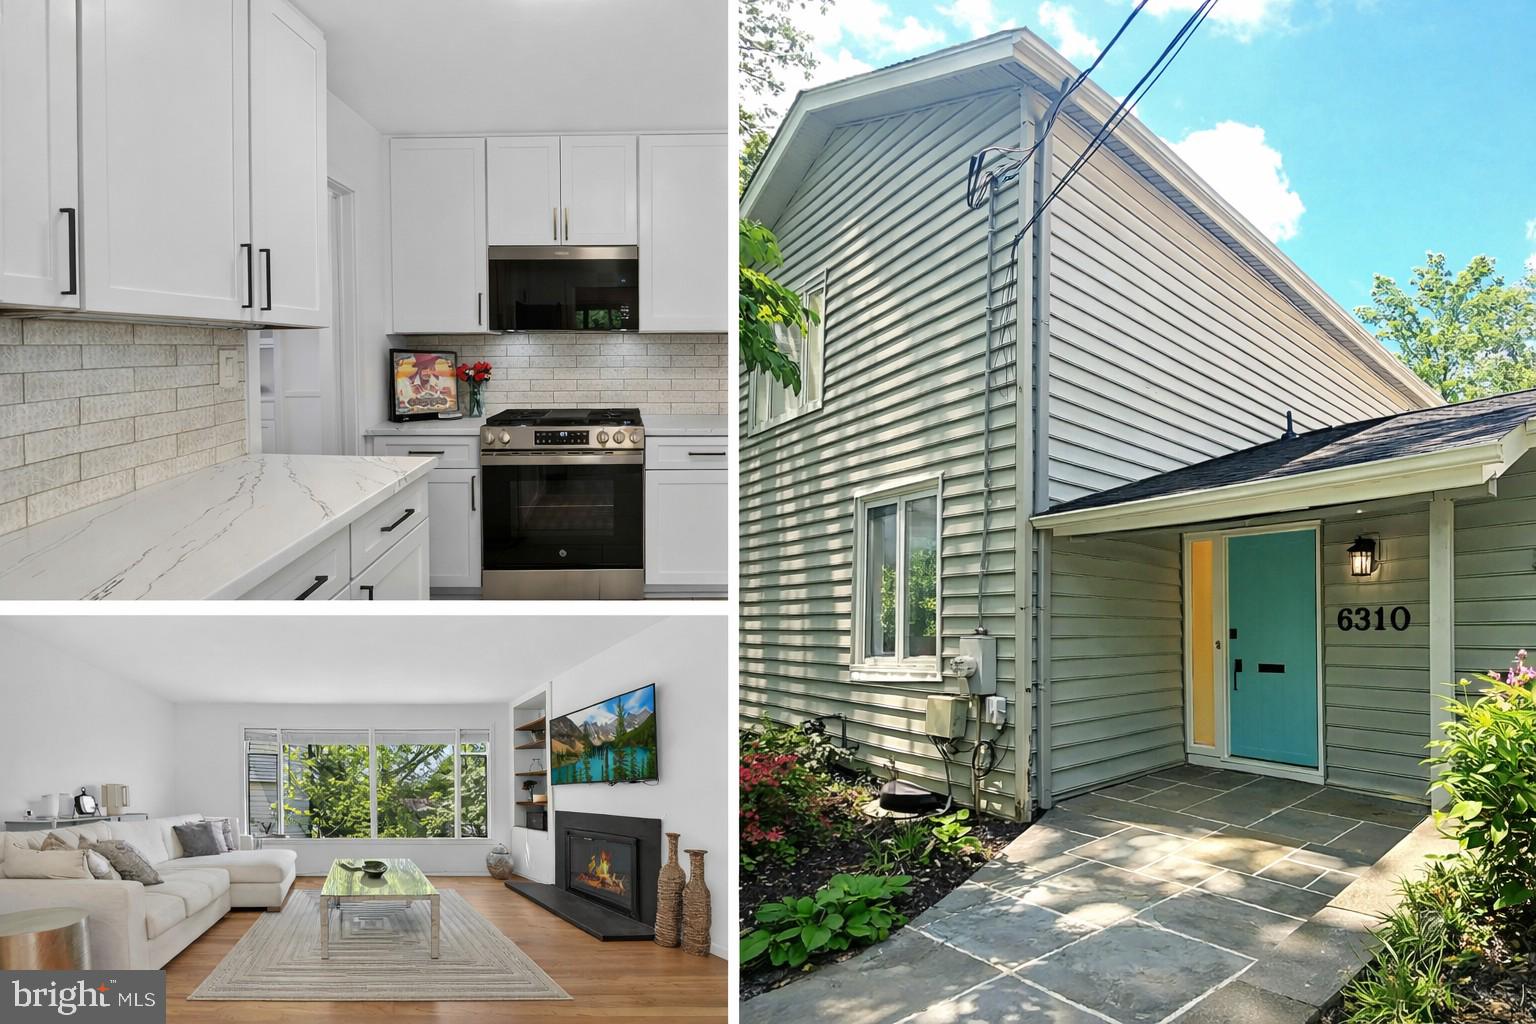
BETHESDA
6310 E HALBERT ROAD
6 Beds
4 Baths
3,730 Sq.Ft.
$1,295,000
MLS#: MDMC2228840

BETHESDA
142 WINSOME CIRCLE
3 Beds
3 Baths
2,614 Sq.Ft.
$1,374,900
MLS#: MDMC2244504
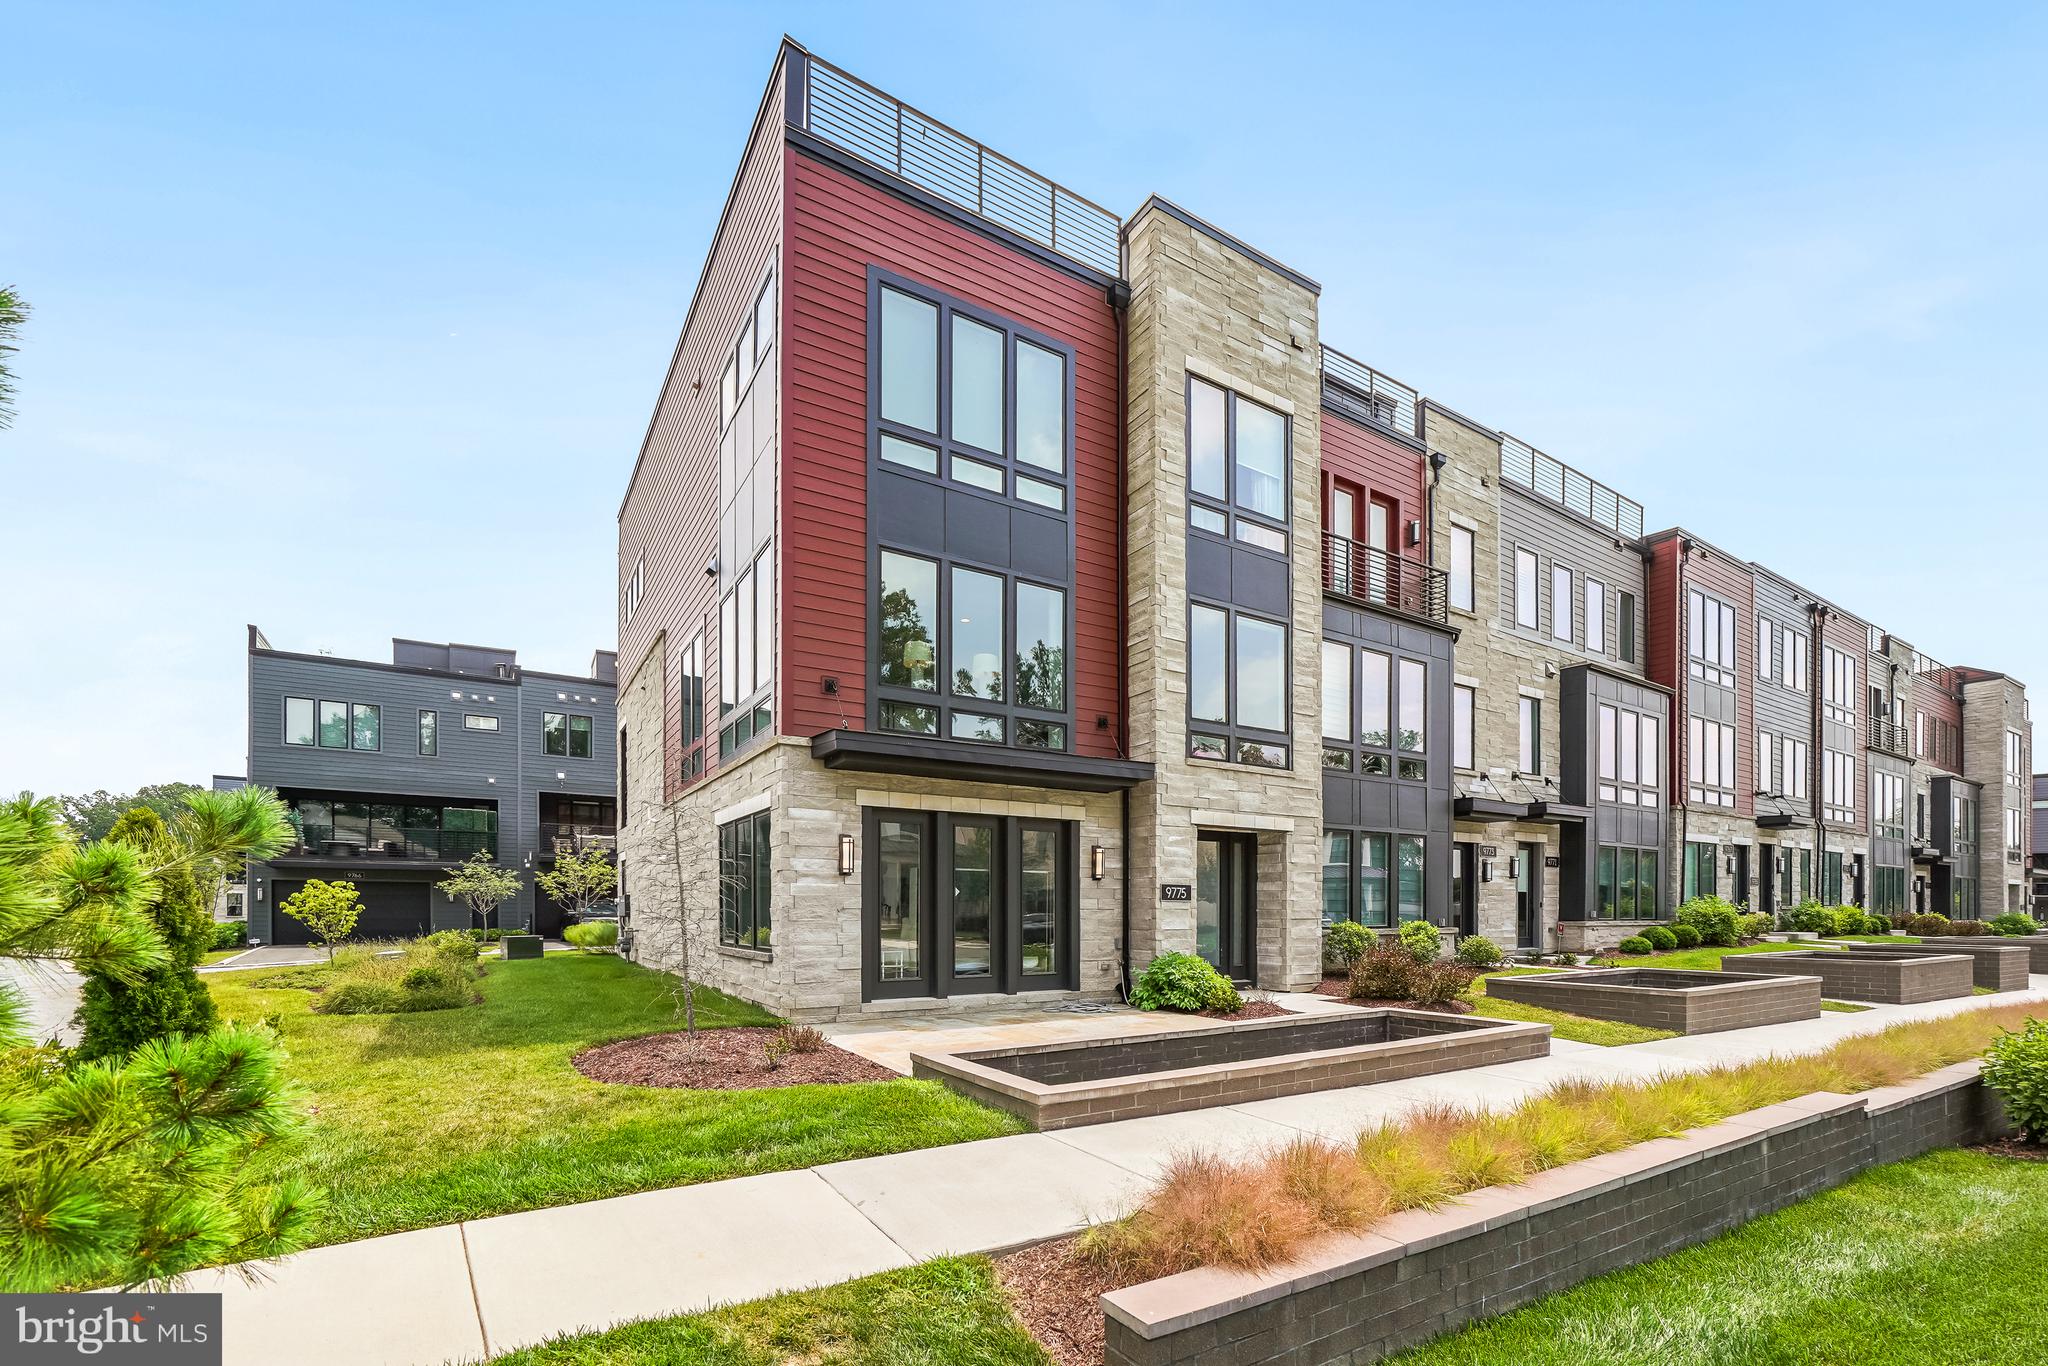
BETHESDA
9775 SANVITALIA ST
4 Beds
3 Baths
3,220 Sq.Ft.
$1,599,000
MLS#: MDMC2247010

BETHESDA
6501 PYLE ROAD
6 Beds
4 Baths
3,600 Sq.Ft.
$1,600,000
MLS#: MDMC2249154
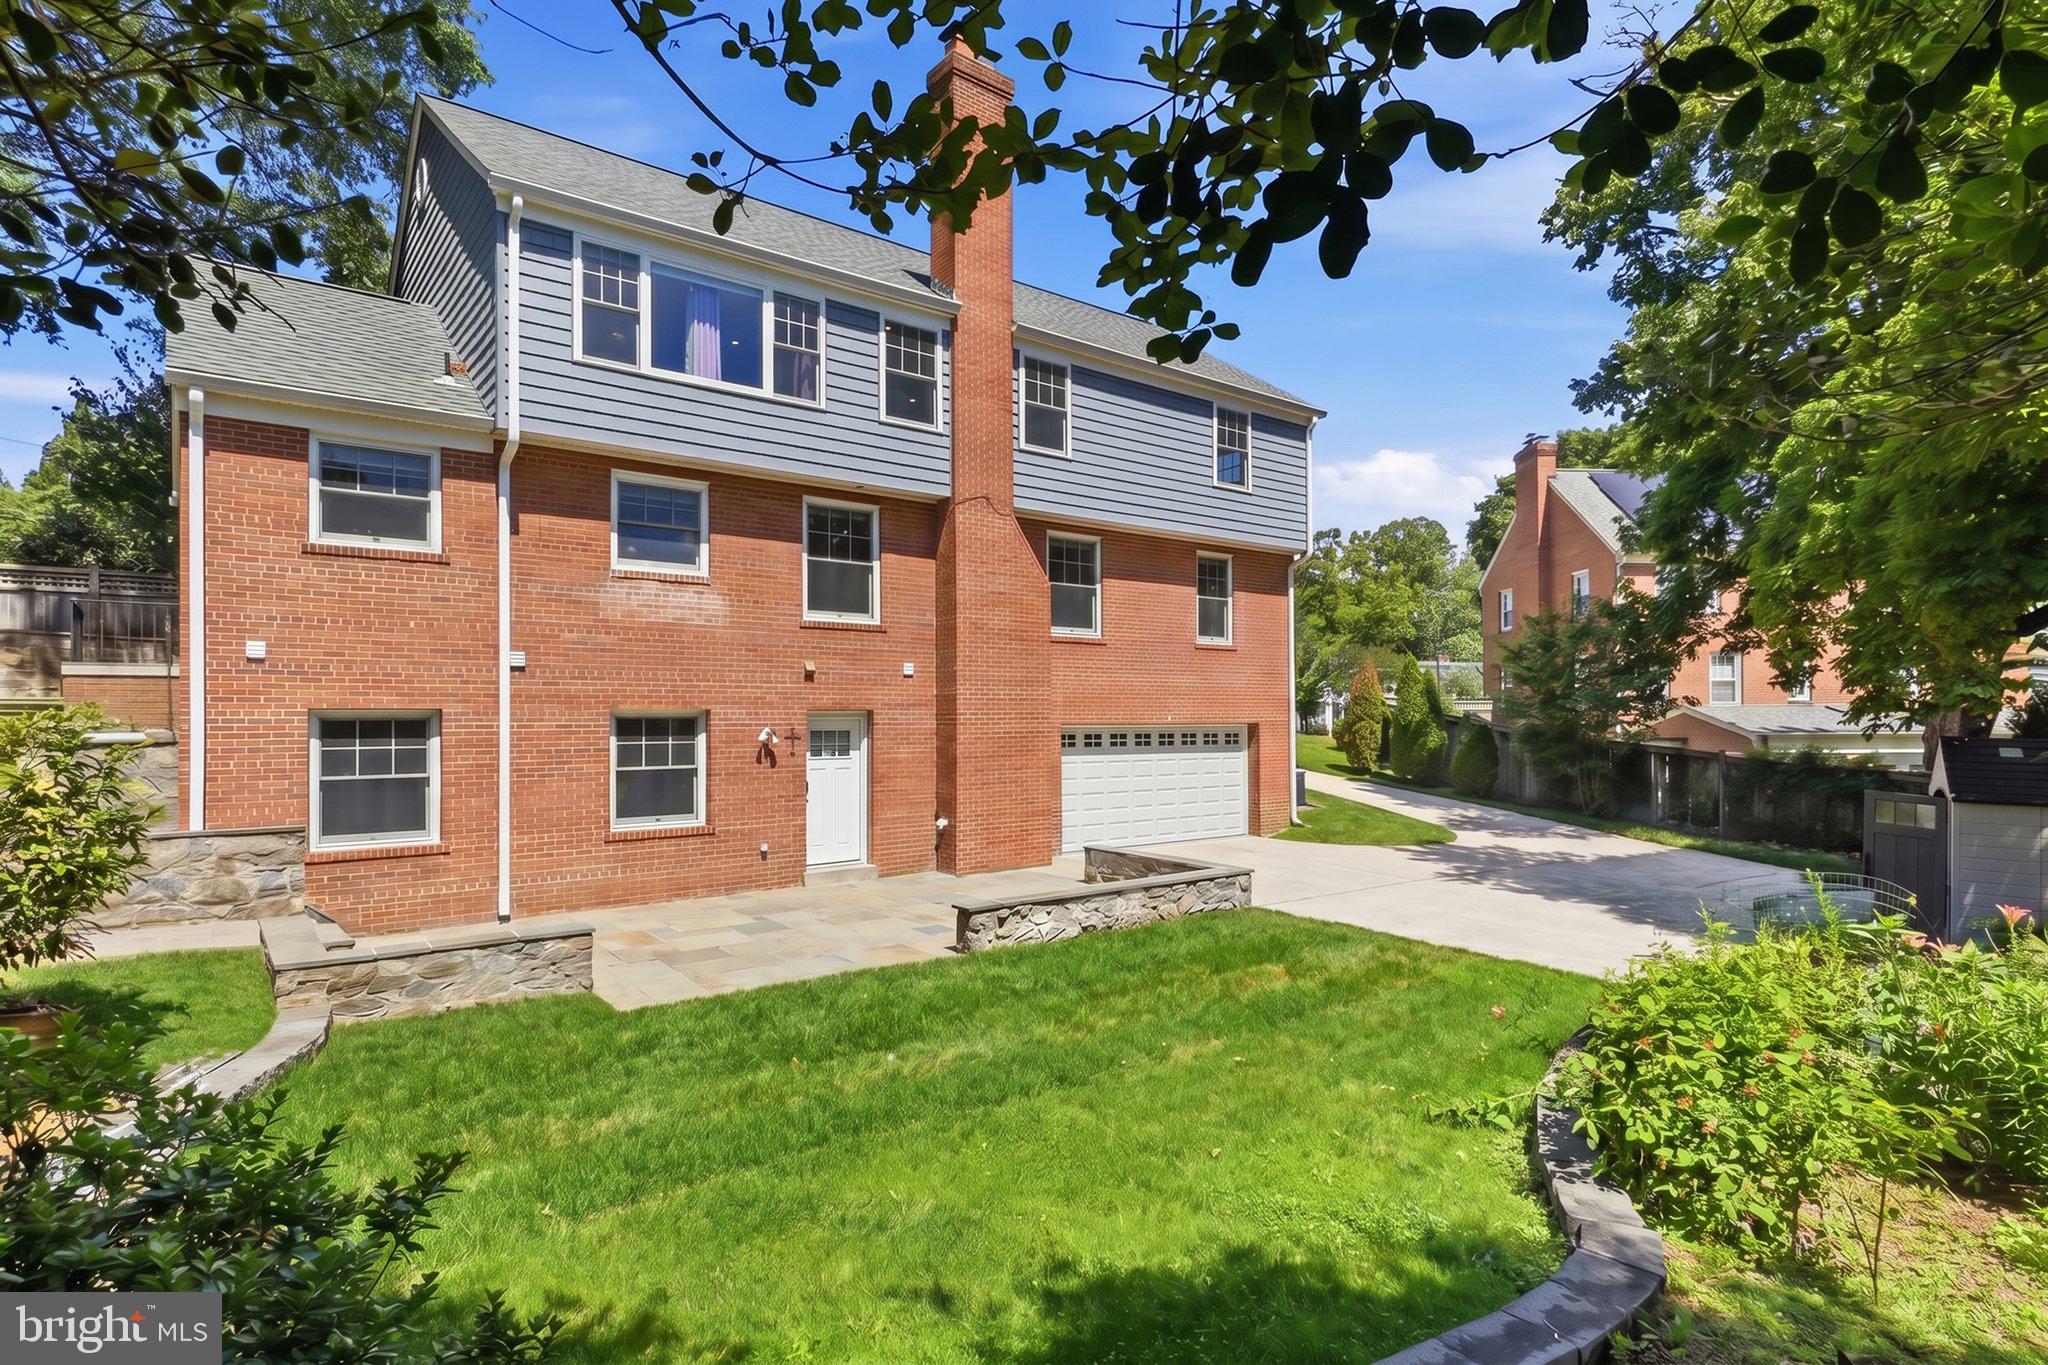
BETHESDA
6012 OVERLEA ROAD
4 Beds
3 Baths
2,774 Sq.Ft.
$1,819,900
MLS#: MDMC2242076

BETHESDA
9906 EDWARD AVENUE
6 Beds
5 Baths
4,494 Sq.Ft.
$1,850,000
MLS#: MDMC2233110
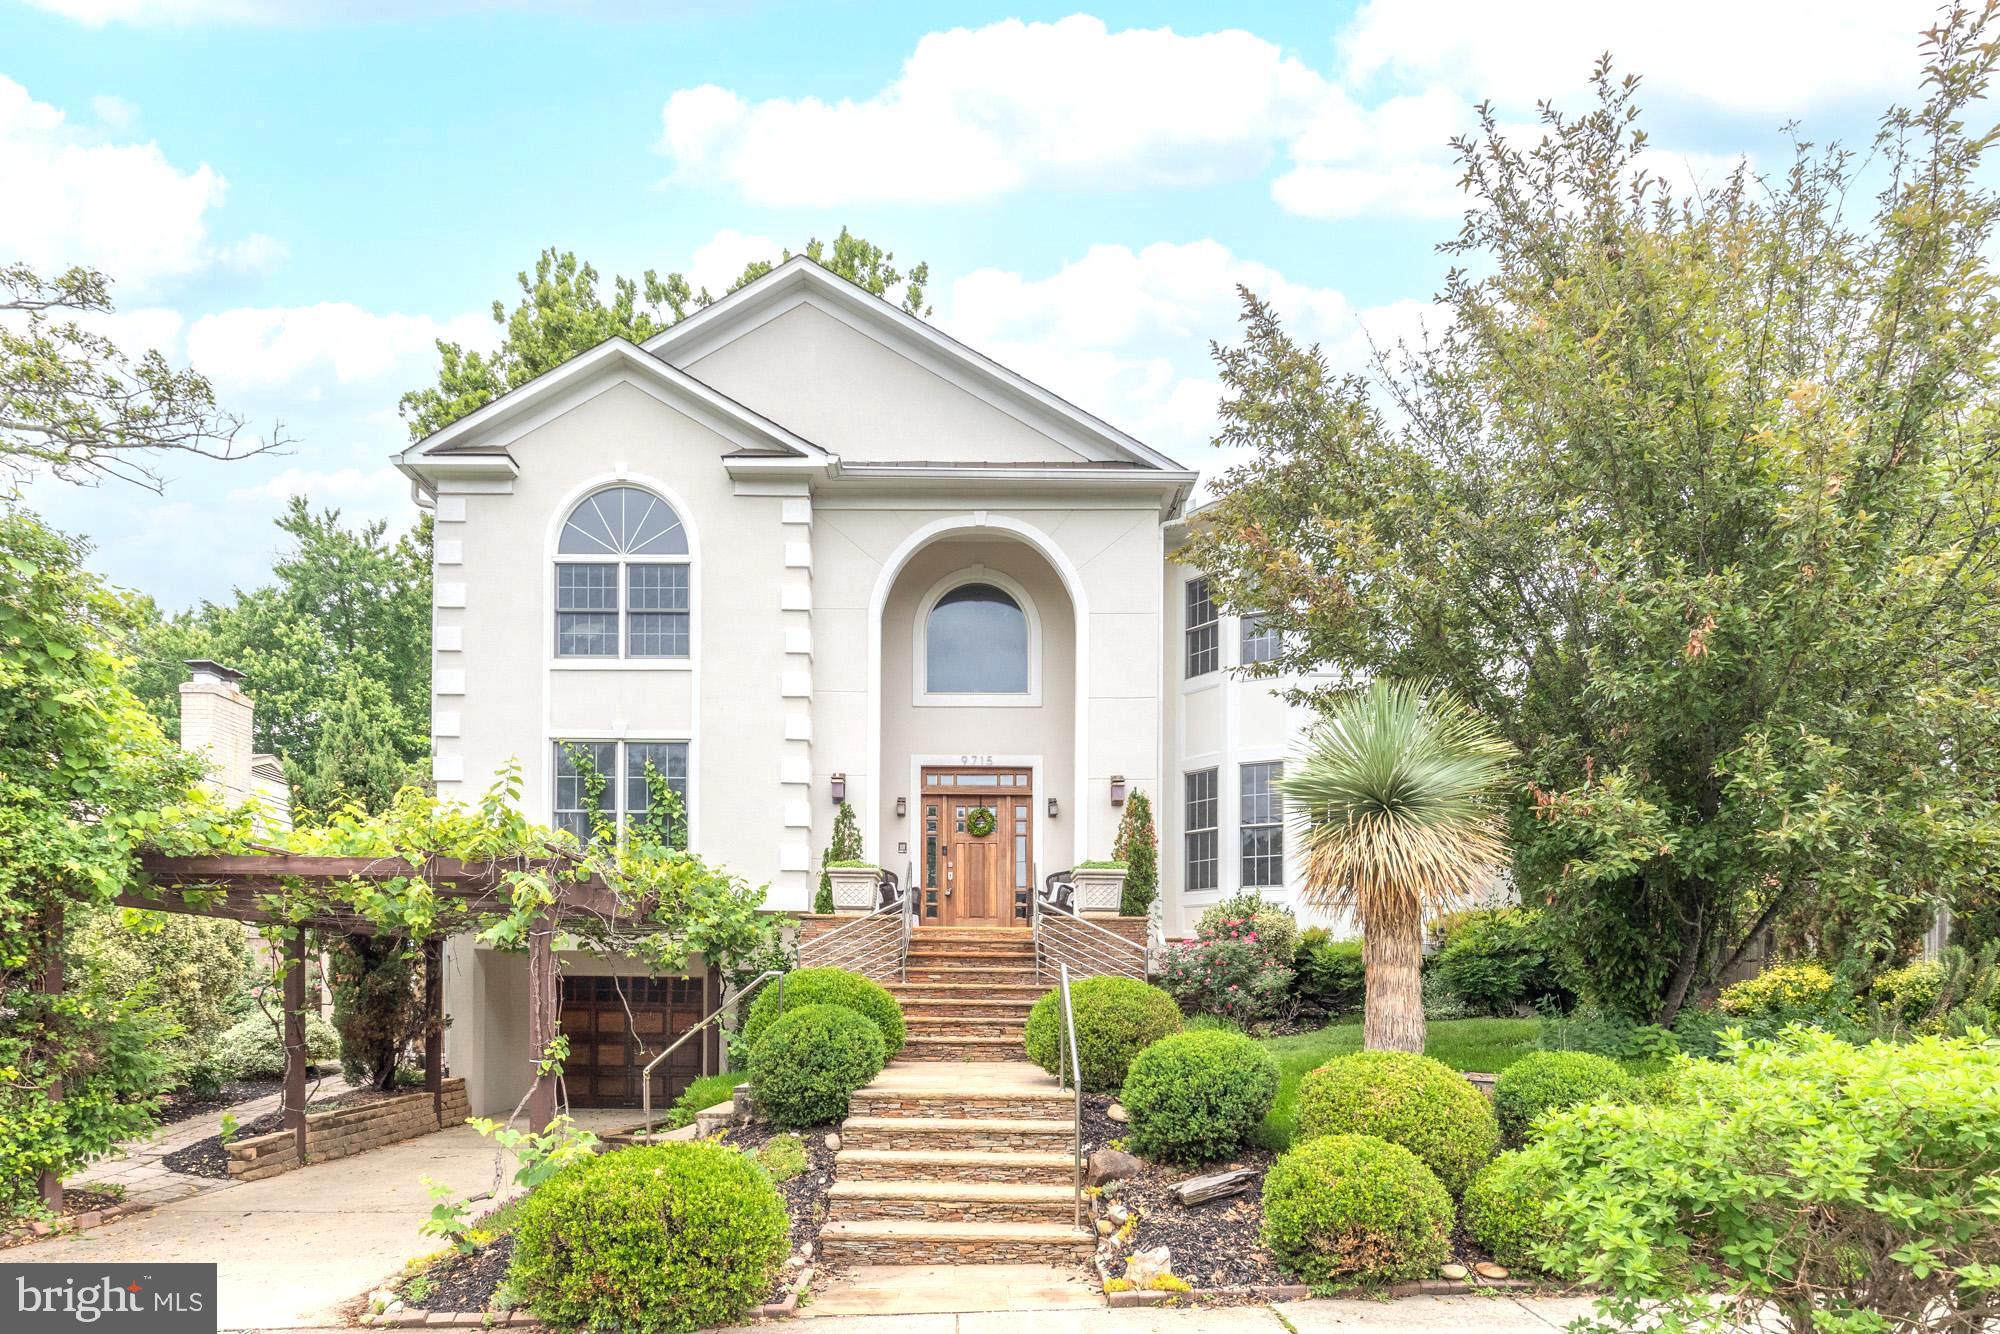
BETHESDA
9715 SINGLETON DRIVE
5 Beds
5 Baths
6,075 Sq.Ft.
$1,795,000
MLS#: MDMC2240360

BETHESDA
5311 GLENWOOD ROAD
4 Beds
4 Baths
3,000 Sq.Ft.
$1,295,000
MLS#: MDMC2243668
.png)