
Property
Beds
4
Full Baths
2
1/2 Baths
2
Year Built
1930
Sq.Footage
1,654
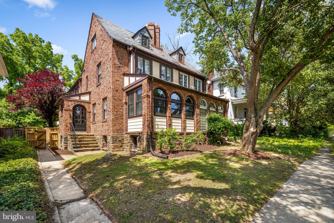
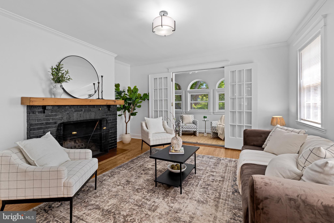
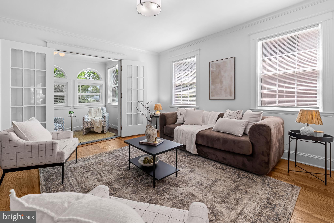
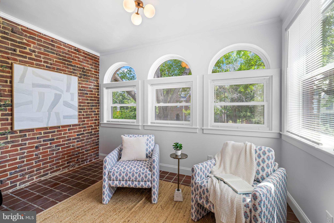
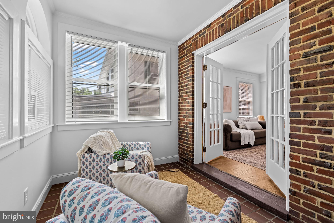
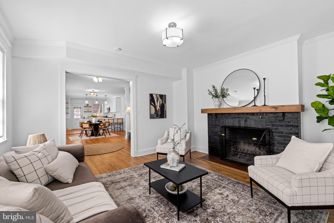
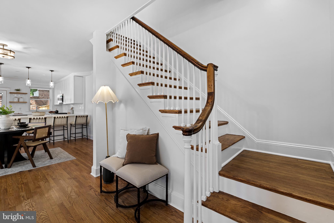
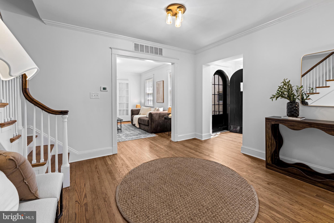
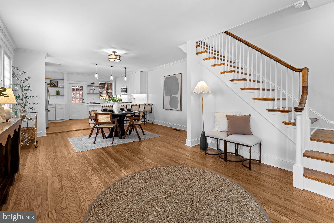
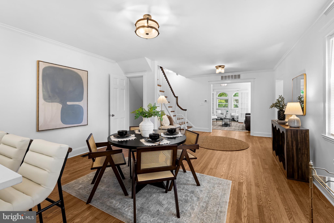
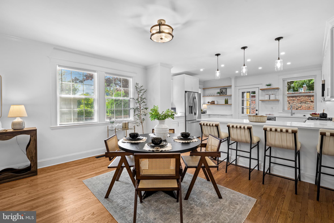
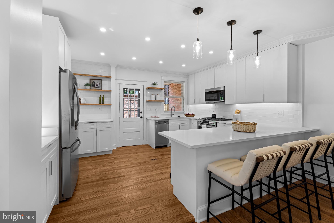
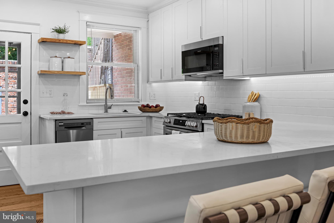
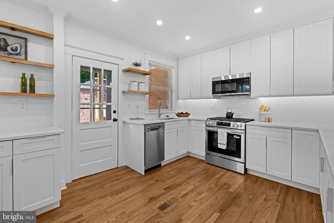
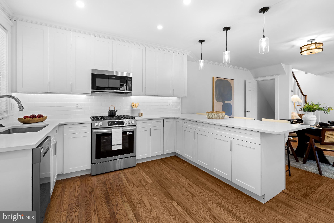
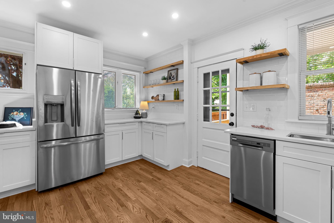
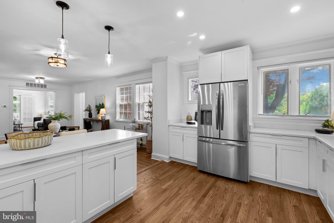
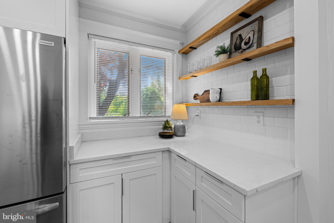
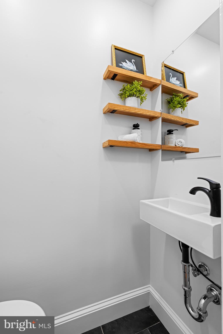
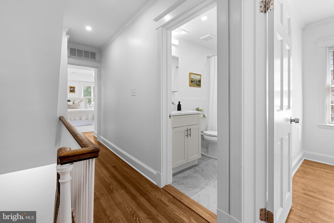
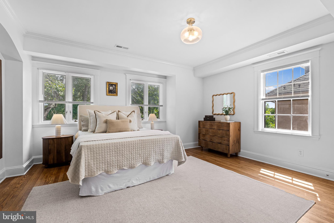
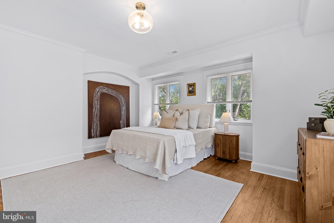
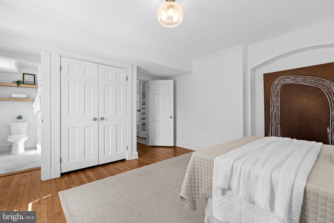
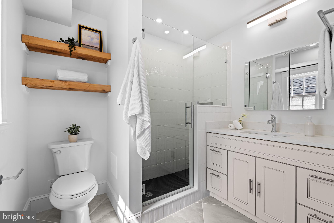
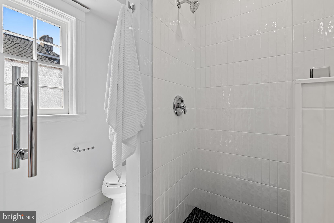
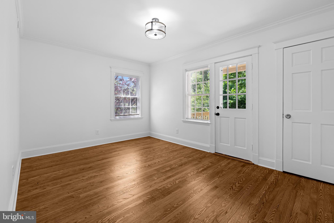
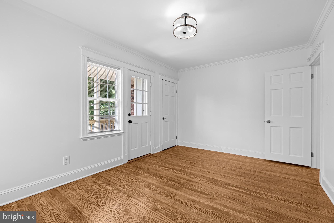
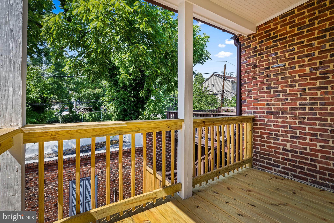
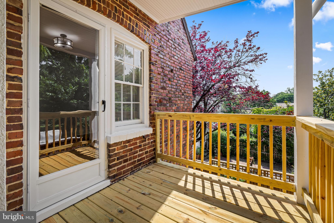
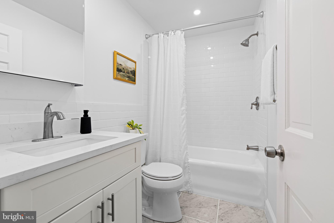
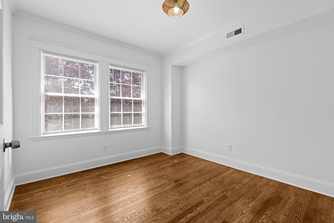
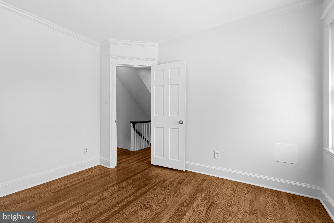
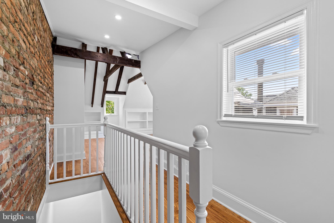
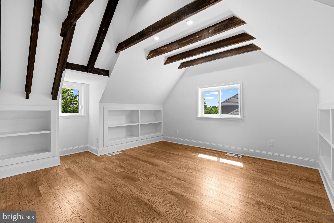
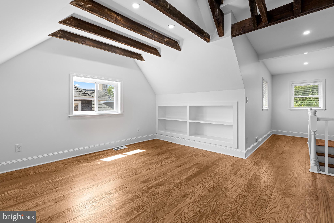
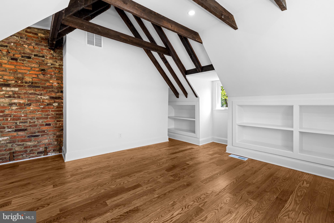
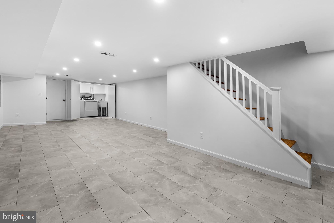
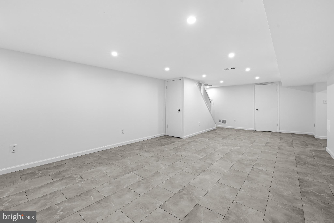
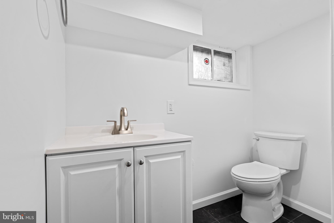
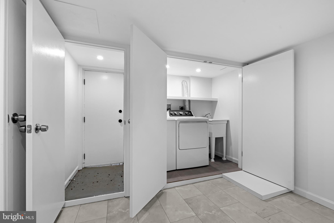
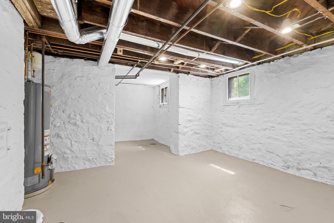
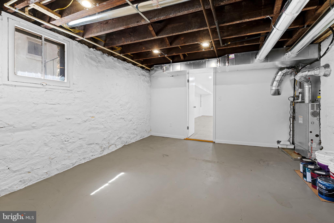
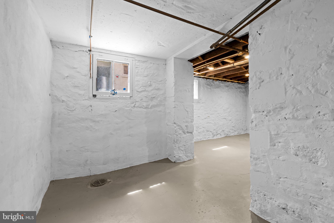
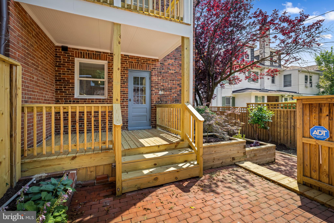
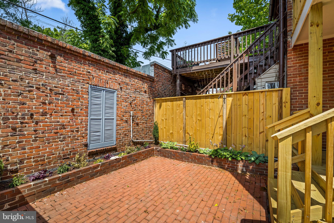
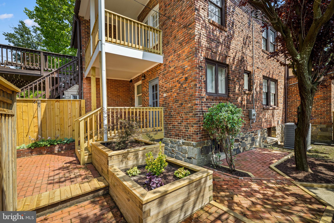
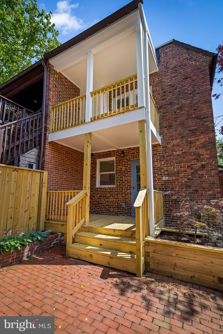
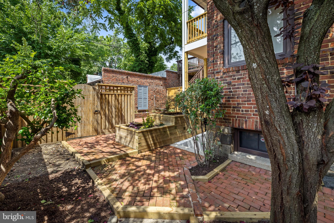
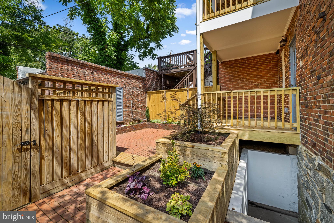
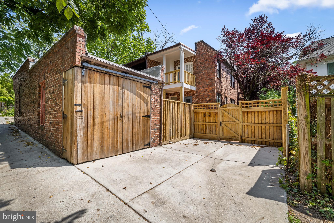
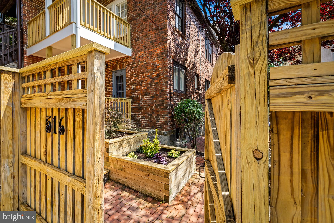
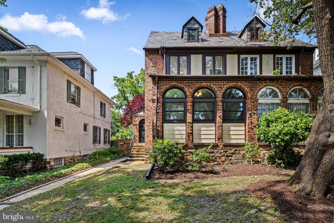
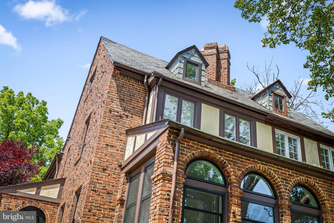
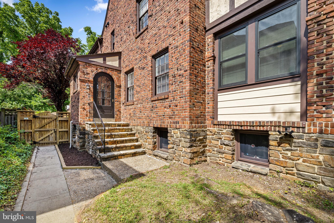
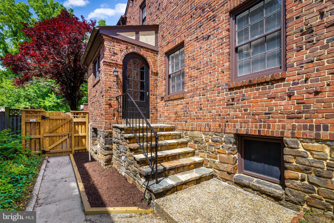
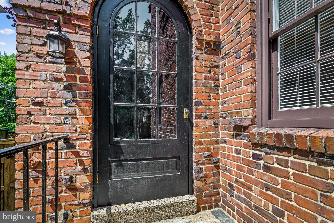
On the top of a Pen Lucy hill, every finish has been updated! 16th century Tudor details impeccably presented by way of 1930s craftsmanship, this stately duplex overlooks the 39th Street bike lane, impressing all with its stately arches, its pronounced half-timbered accents, and the stunning crown of a Jacobean-style chimney atop… Within, the home meets every expectation that’s been loftily set by the outside as every surface and space has been updated and refreshed. Oak hardwoods have been restored and refinished, countertops, sinks, fixtures have all been replaced. Once a porch, a sun room enjoys the arched windows. In the living room two windows balance the home’s width as they counter a large brick hearth fireplace. A half bath has been updated off the foyer where an open reception area splays towards the dining and kitchen. The kitchen is a jewel of function and form where its former 90s shell has been shed for a fresh yet timeless aesthetic. From the second-floor landing, a bedroom is found in the rear with a private deck and corner windows. To the left of the landing, a modest sized bedroom (with great office potential) is beside an updated full bath. The primary bedroom enjoys a pair of front-facing windows and a third window on the western side of the house as well as an updated private bath. On the third floor, one finds the real show-stopper. With built-in shelves and the dramatic cathedral ceiling punctuated by the exposed timbers, this fourth bedroom is the place to be. Glass French doors at the foot of the steps are the chef’s kiss as they keep the third floor private yet allow the upper windows to light the 2nd floor hall while keeping walkway passable with their halved swing. The lower level has had its own makeover, the floors, ceiling and lighting replaced, the half bath has been completely refreshed. Outside, the dead trees have been cleared, the brick patio re-laid and the side patio expanded. The barn door-style garage door has been restored, giving true covered parking alongside the parking pad. As the back gate will be the main entry point, the restored hardscaping, the flowerbeds, and the plantings will always have a welcoming approach.
Features & Amenities
Interior
-
Total Bedrooms
4
-
Bathrooms
2
-
1/2 Bathrooms
2
-
Above Grade Finished Area
1654.0
-
Basement YN
YES
-
Cooling YN
YES
-
Cooling
Central Air, Electric
-
Fireplace YN
YES
-
Heating YN
YES
-
Heating
Natural Gas, Radiant
-
Pet friendly
N/A
Exterior
-
Garage
Yes
-
Garage spaces
1
-
Construction Materials
Brick
-
Parking
Garage, Driveway, Other, Detached
-
Pool
No
-
Waterfront YN
NO
Area & Lot
-
Property Type
Residential
-
Property Sub Type
Townhouse
-
Architectural Style
Tudor
Price
-
Sales Price
$375,000
-
Tax Amount
$4,029
-
Sq. Footage
1,654
-
Price/SqFt
$226
HOA
-
Association
No
School District
-
Elementary School
N/A
-
Middle School
N/A
-
High School
N/A
Property Features
-
New Construction
NO
-
Foundation Details
Other
-
Senior Community YN
NO
-
Sewer
Public Sewer
-
Tax Lot
016
-
Water Source
Public
Schedule a Showing
Showing scheduled successfully.
Mortgage calculator
Estimate your monthly mortgage payment, including the principal and interest, property taxes, and HOA. Adjust the values to generate a more accurate rate.
Your payment
Principal and Interest:
$
Property taxes:
$
HOA fees:
$
Total loan payment:
$
Total interest amount:
$
Location
County
BALTIMORE CITY
Elementary School
Middle School
High School
Listing Courtesy of James D Nolley , Cummings & Co. Realtors
RealHub Information is provided exclusively for consumers' personal, non-commercial use, and it may not be used for any purpose other than to identify prospective properties consumers may be interested in purchasing. All information deemed reliable but not guaranteed and should be independently verified. All properties are subject to prior sale, change or withdrawal. RealHub website owner shall not be responsible for any typographical errors, misinformation, misprints and shall be held totally harmless.

AGENT
Noah Blank
Call Noah today to schedule a private showing.

* Listings on this website come from the FMLS IDX Compilation and may be held by brokerage firms other than the owner of this website. The listing brokerage is identified in any listing details. Information is deemed reliable but is not guaranteed. If you believe any FMLS listing contains material that infringes your copyrighted work please click here to review our DMCA policy and learn how to submit a takedown request.© 2024 FMLS.
Related Properties

BALTIMORE
3211 EASTERN AVENUE
None Beds
1 Baths
1,980 Sq.Ft.
$449,900
MLS#: MDBA2181338

BALTIMORE
168 BETHLEHEM PL
3 Beds
3 Baths
1,920 Sq.Ft.
$405,000
MLS#: MDAA2135598

BALTIMORE
1640 N BROADWAY
2 Beds
1 Baths
192 Sq.Ft.
$449,900
MLS#: MDBA2209650
BALTIMORE
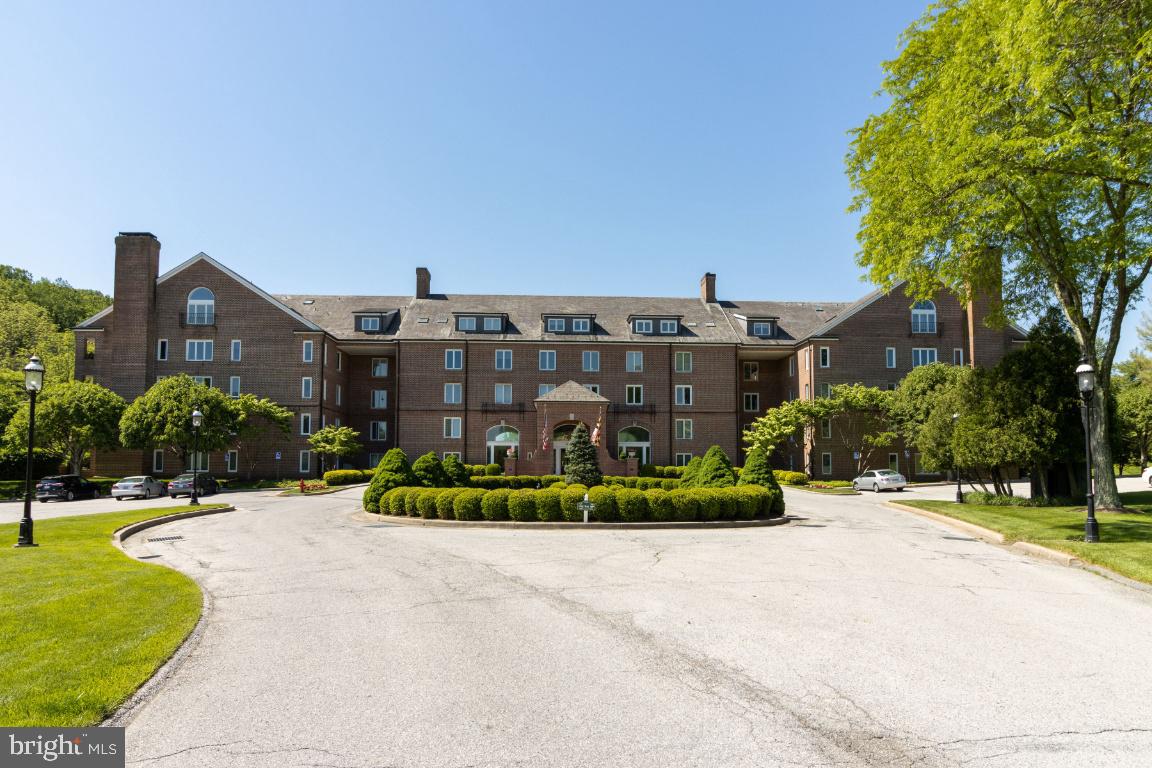
2331 OLD COURT 201
2 Beds
2 Baths
1,287 Sq.Ft.
$340,000
MLS#: MDBC2154362

BALTIMORE
2225 E CHASE STREET
3 Beds
3 Baths
N/A
$325,000
MLS#: MDBA2206212

BALTIMORE
2900 SCHERER AVENUE
3 Beds
3 Baths
1,270 Sq.Ft.
$399,900
MLS#: MDBC2162364
BALTIMORE
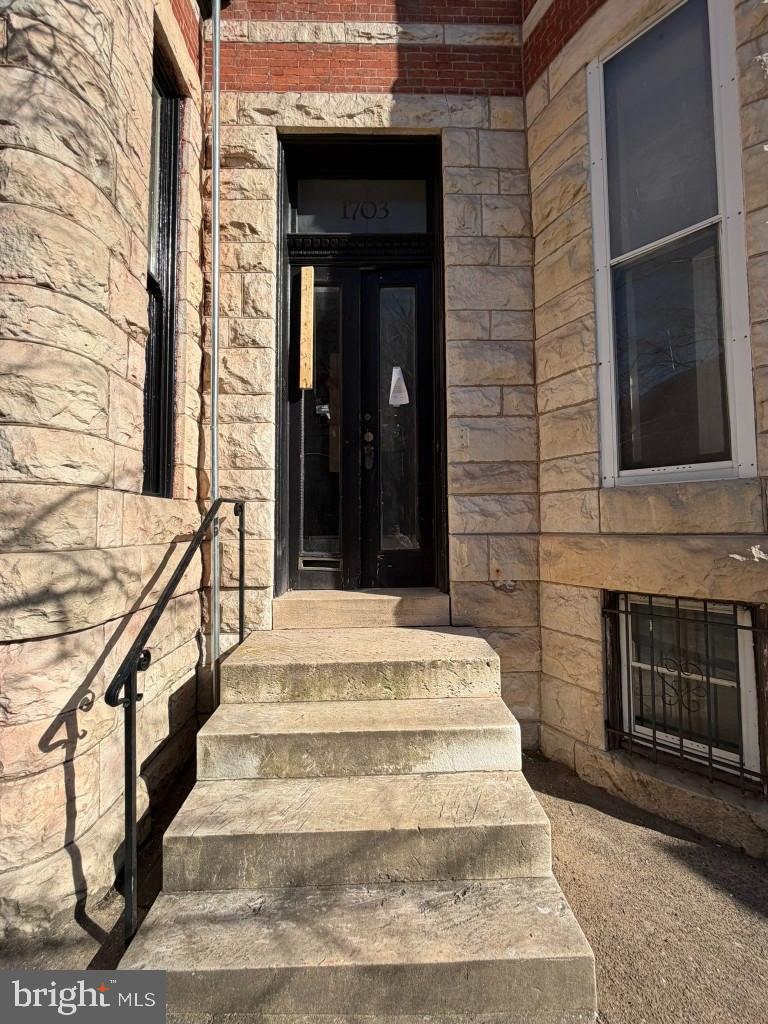
1703 LINDEN AVENUE
5 Beds
3 Baths
2,966 Sq.Ft.
$390,000
MLS#: MDBA2199604
BALTIMORE
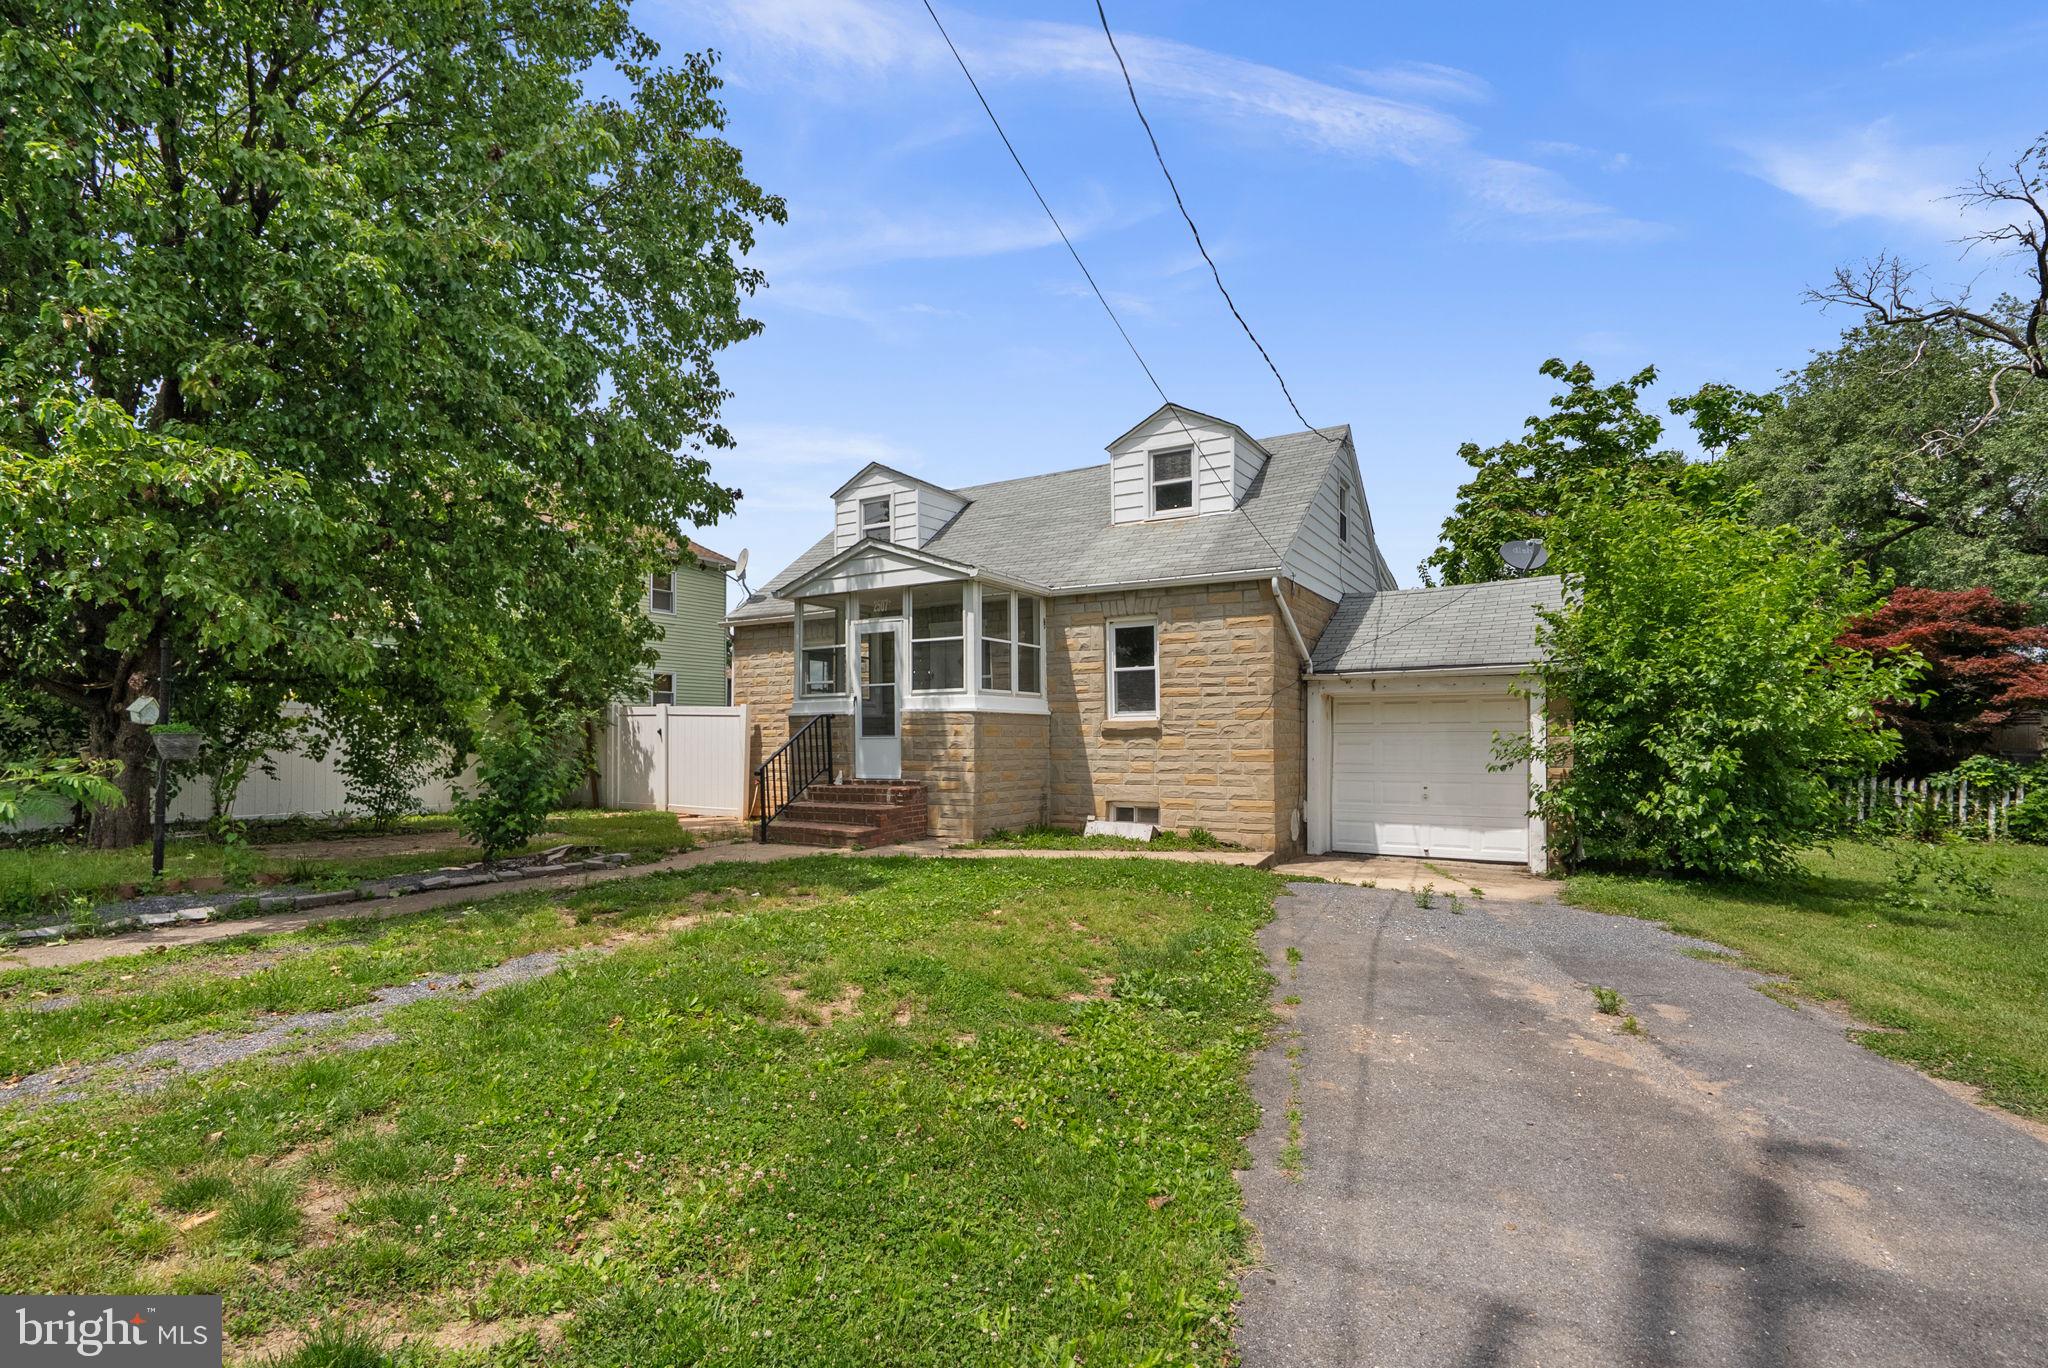
2507 GEHB AVENUE
3 Beds
1 Baths
1,650 Sq.Ft.
$335,000
MLS#: MDBC2163964

BALTIMORE
3405 PARKSIDE DRIVE
4 Beds
4 Baths
1,496 Sq.Ft.
$399,000
MLS#: MDBA2218670
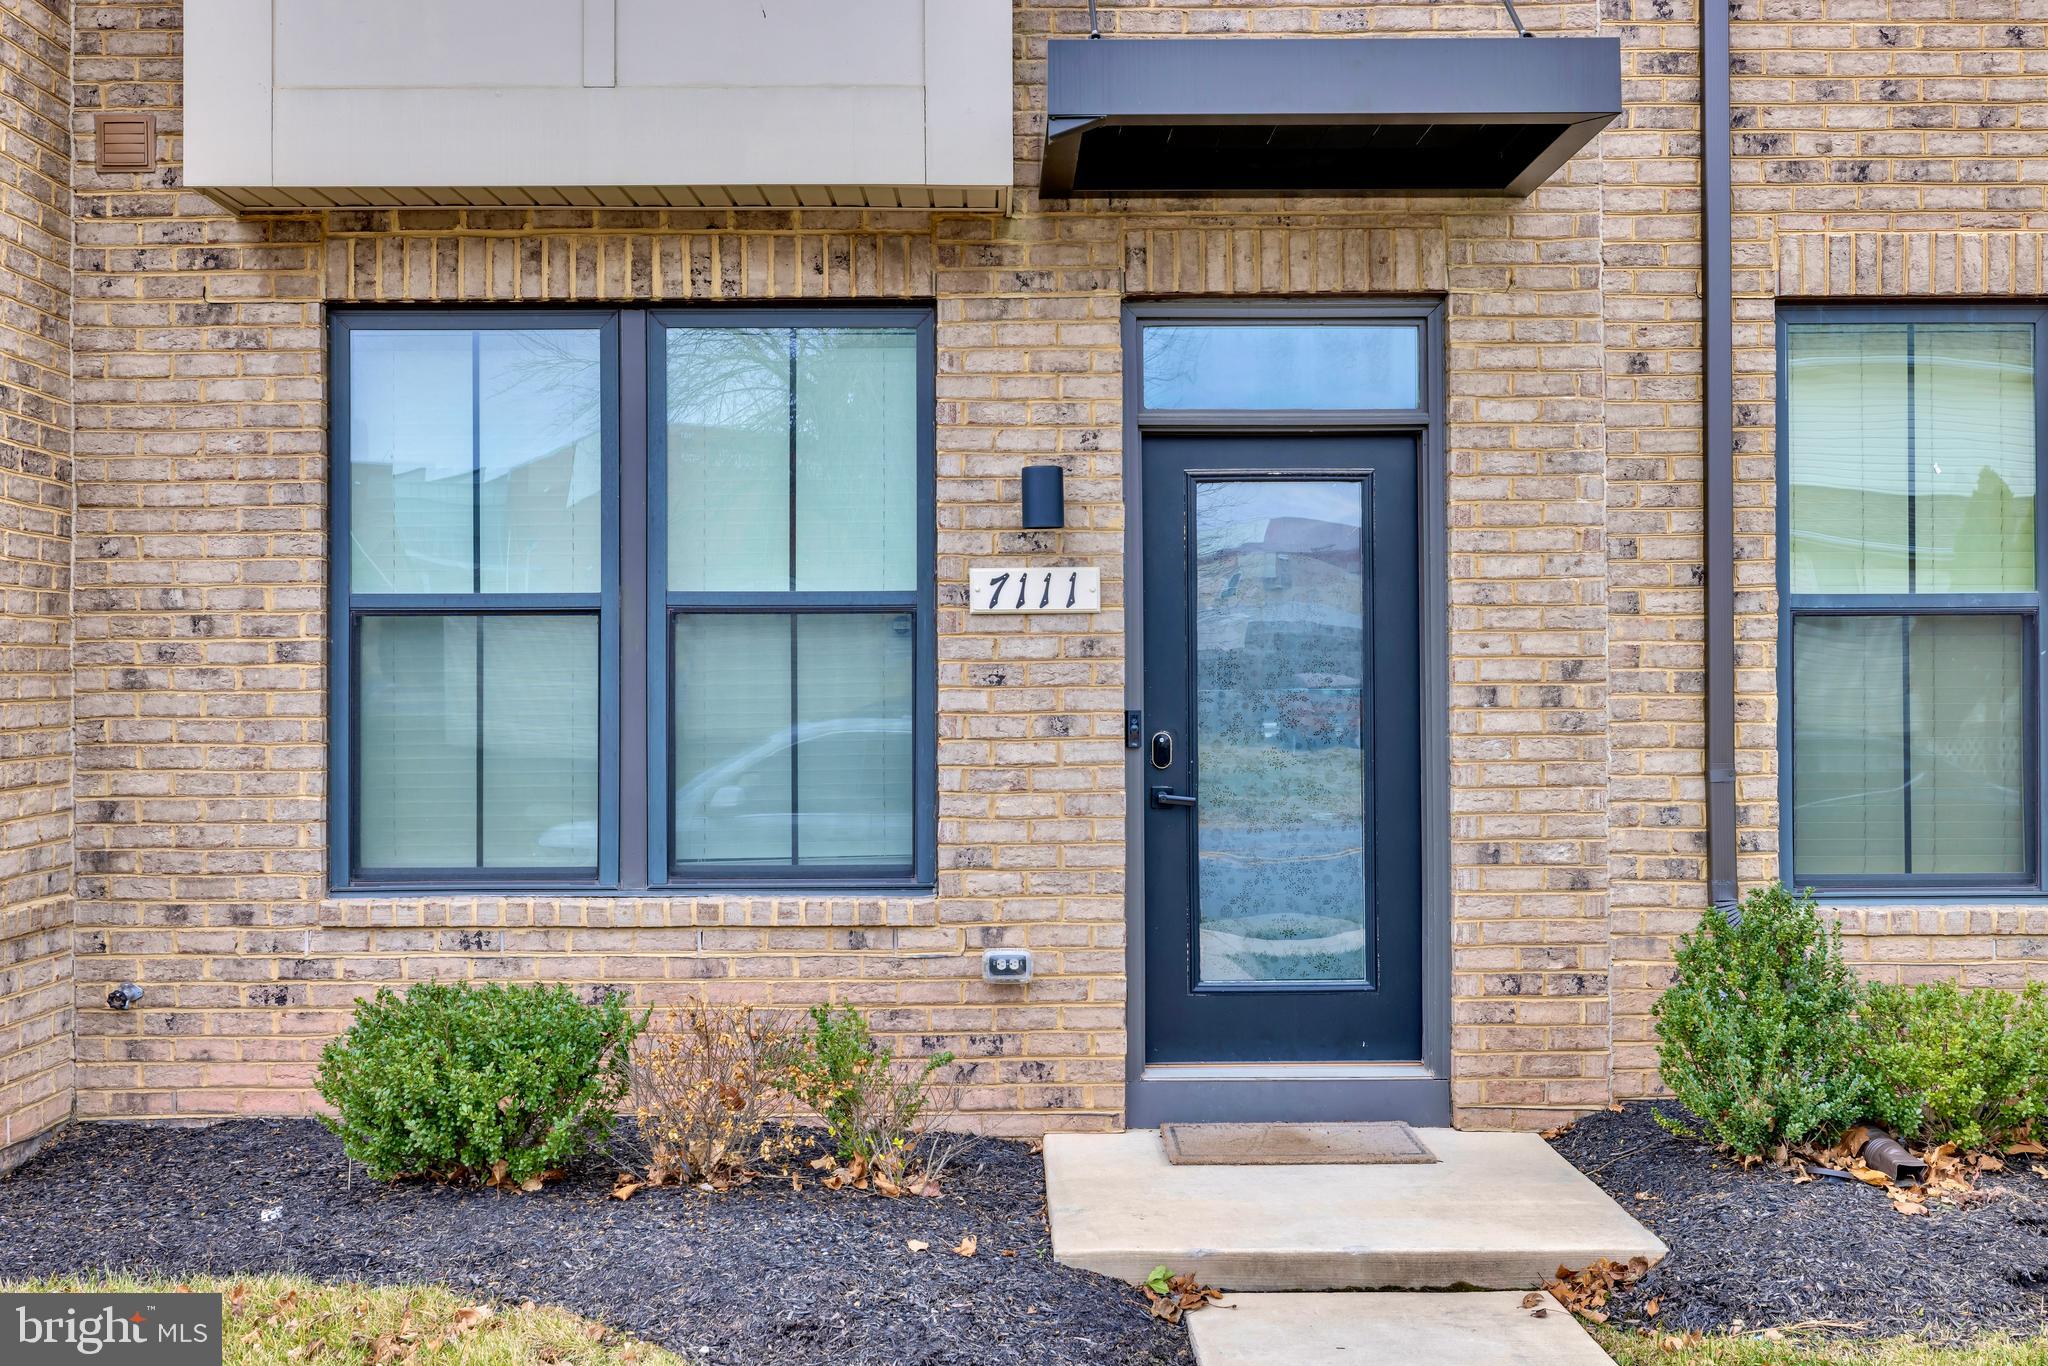
BALTIMORE
7111 SOLLERS POINT ROAD
3 Beds
3 Baths
1,632 Sq.Ft.
$389,900
MLS#: MDBC2149260
.png)