Features & Amenities

Interior

  • Other Interior Features

    Eat-in Kitchen, Bar, Ceiling Fan(s), Recessed Lighting, Walk-In Closet(s), Built-in Features, Crown Molding, Soaking Tub

  • Total Bedrooms

    4

  • Bathrooms

    3

  • 1/2 Bathrooms

    1

  • Above Grade Finished Area

    2196.0

  • Basement YN

    YES

  • Cooling YN

    YES

  • Cooling

    Central Air, Ceiling Fan(s), Electric

  • Fireplace YN

    YES

  • Heating YN

    YES

  • Heating

    Exhaust Fan, Natural Gas, Forced Air

  • Pet friendly

    N/A

Exterior

  • Garage

    Yes

  • Garage spaces

    2

  • Construction Materials

    Vinyl Siding

  • Parking

    Garage Door Opener, Asphalt, Garage, Inside Entrance, Attached

  • Patio and Porch Features

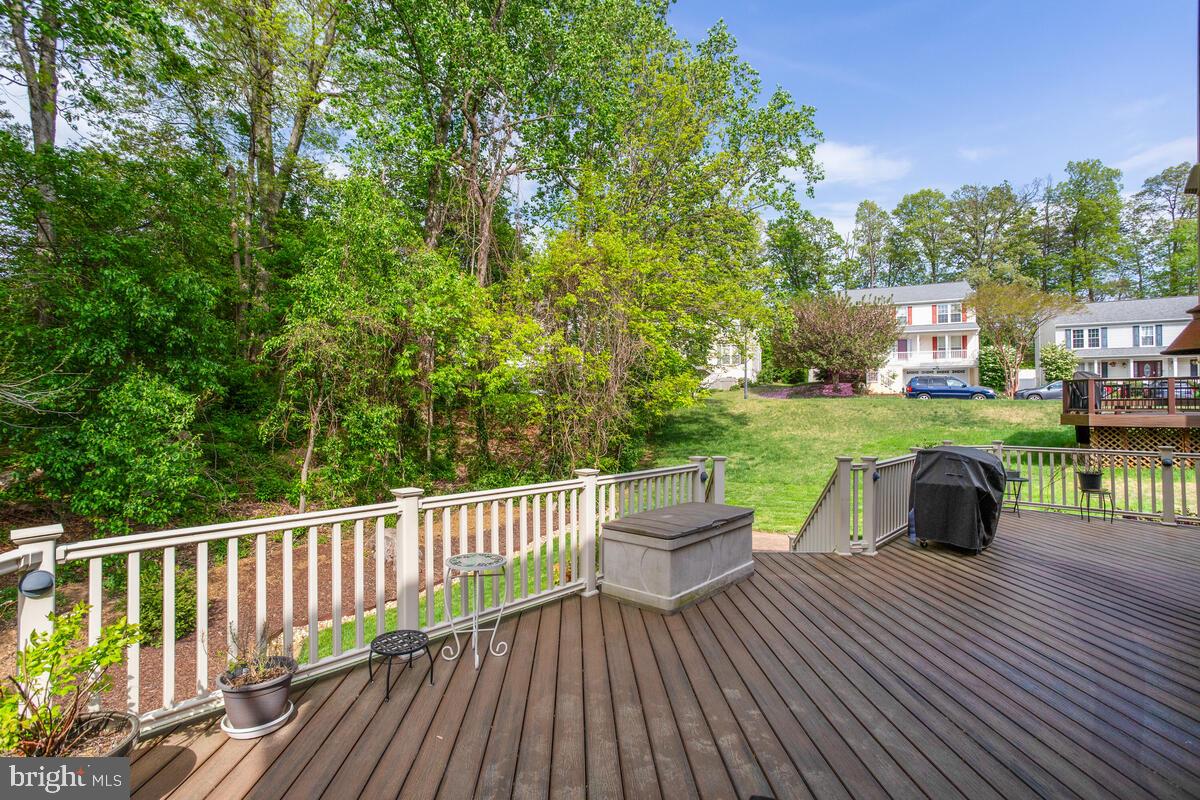
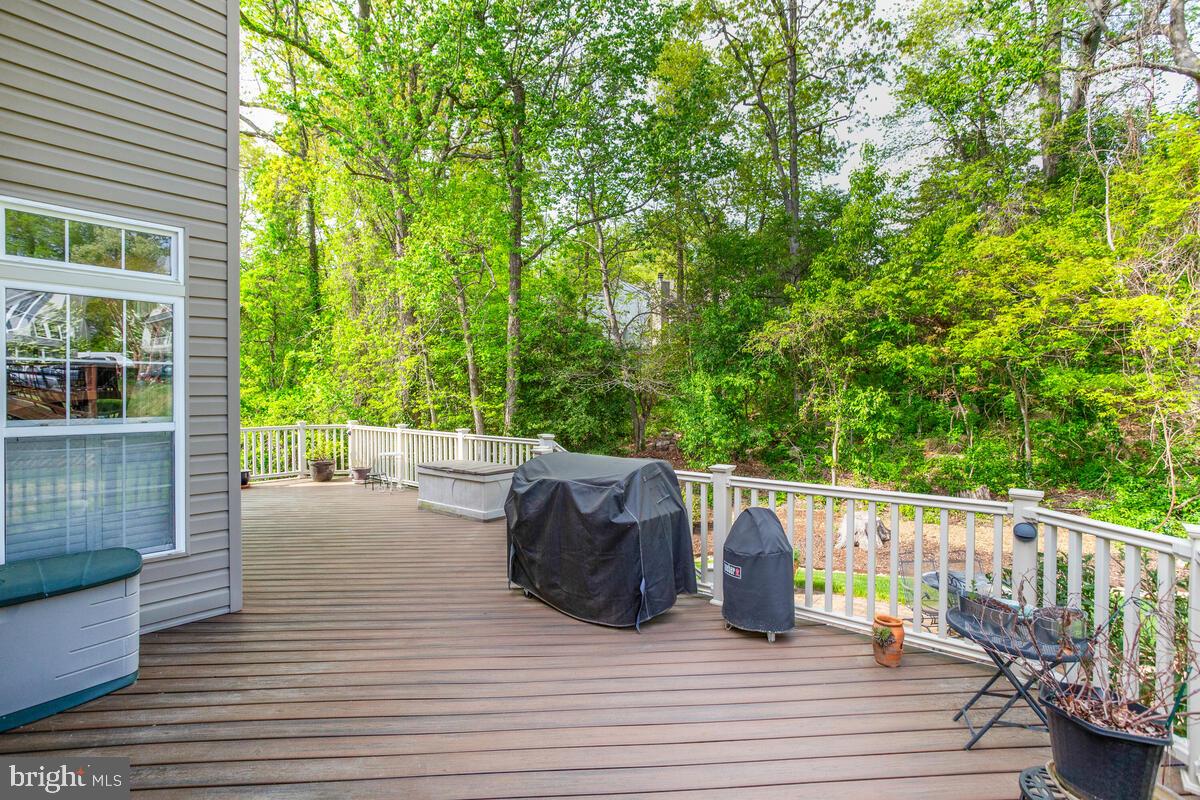
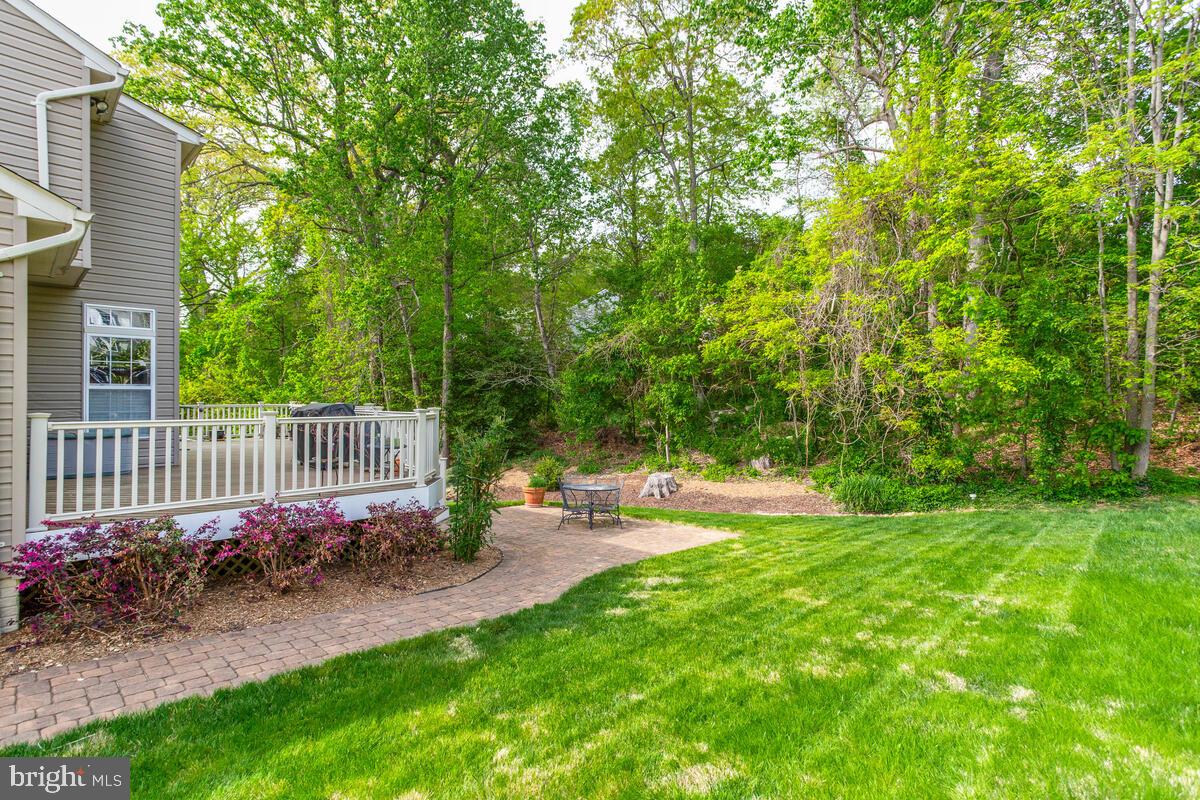
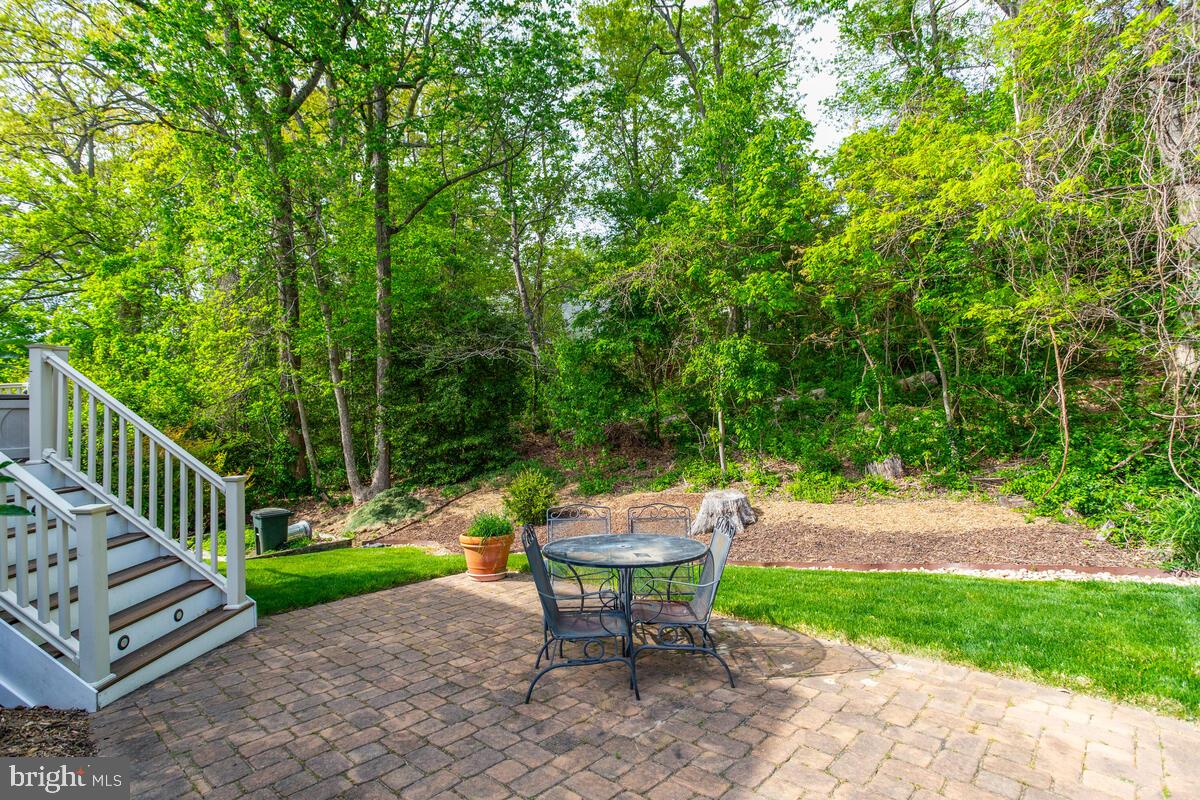
    Deck, Patio

  • Pool

    No

  • Waterfront YN

    NO

Area & Lot

  • Lot Size(acres)

    0.17

  • Lot Size(square feet)

    7312.0

  • Property Type

    Residential

  • Property Sub Type

    Single Family Residence

  • Architectural Style

    Colonial

Price

  • Sales Price

    $725,000
  • Tax Amount

    $5,740

  • Sq. Footage

    2, 196

  • Price/SqFt

    $330

HOA

  • Association

    Yes

  • Association Fee

    $240

  • Association Fee Frequency

    Annually

  • Association Fee Includes

    N/A

School District

  • Elementary School

    CALL SCHOOL BOARD

  • Middle School

    CALL SCHOOL BOARD

  • High School

    CALL SCHOOL BOARD

Property Features

  • New Construction

    NO

  • Foundation Details

    Slab

  • Senior Community YN

    NO

  • Sewer

    Public Sewer

  • Tax Lot

    27

  • Water Source

    Public

Schedule a Showing

Showing scheduled successfully.

<
>
IN PERSON
VIA CHAT

What is 3 + 4 ?


Change time

Mortgage calculator

Estimate your monthly mortgage payment, including the principal and interest, property taxes, and HOA. Adjust the values to generate a more accurate rate.

Your payment

Principal and Interest:

$

Property taxes:

$

HOA fees:

$

Total loan payment:

$

Total interest amount:

$

Location

County

ANNE ARUNDEL

Elementary School

CALL SCHOOL BOARD

Middle School

CALL SCHOOL BOARD

High School

CALL SCHOOL BOARD

Listing Courtesy of John J Collins , Long & Foster Real Estate, Inc.

RealHub Information is provided exclusively for consumers' personal, non-commercial use, and it may not be used for any purpose other than to identify prospective properties consumers may be interested in purchasing. All information deemed reliable but not guaranteed and should be independently verified. All properties are subject to prior sale, change or withdrawal. RealHub website owner shall not be responsible for any typographical errors, misinformation, misprints and shall be held totally harmless.

Agent Noah Blank

AGENT

Noah Blank

Call Noah today to schedule a private showing.


* Listings on this website come from the FMLS IDX Compilation and may be held by brokerage firms other than the owner of this website. The listing brokerage is identified in any listing details. Information is deemed reliable but is not guaranteed. If you believe any FMLS listing contains material that infringes your copyrighted work please click here to review our DMCA policy and learn how to submit a takedown request.© 2024 FMLS.
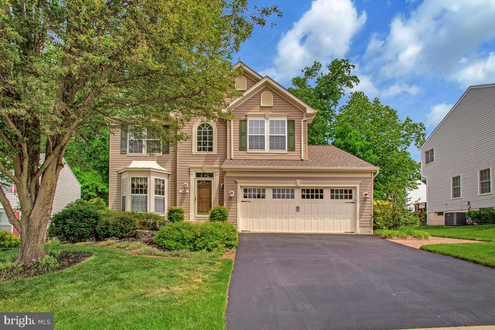
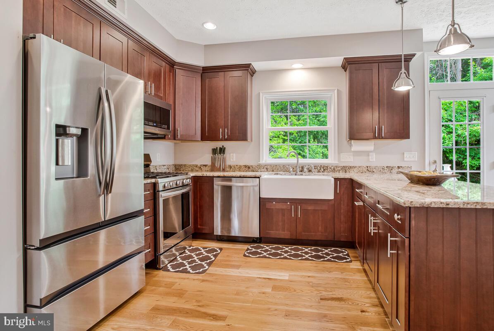
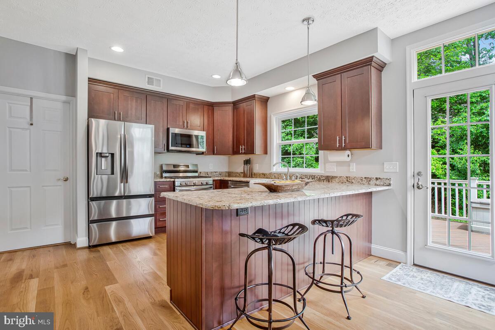
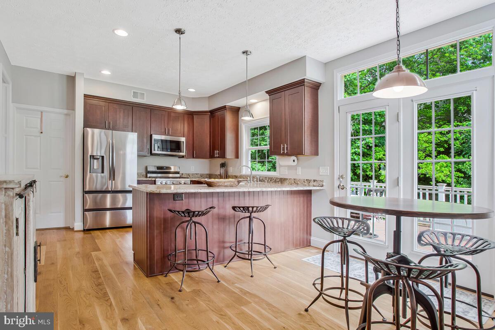
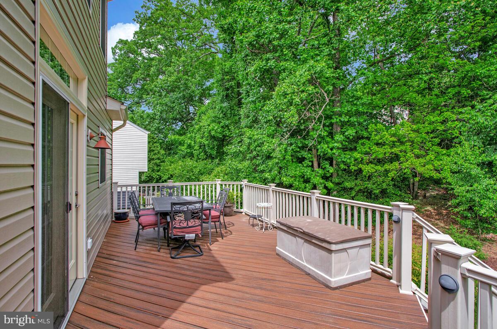
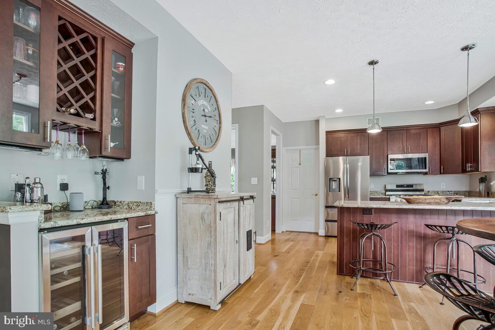
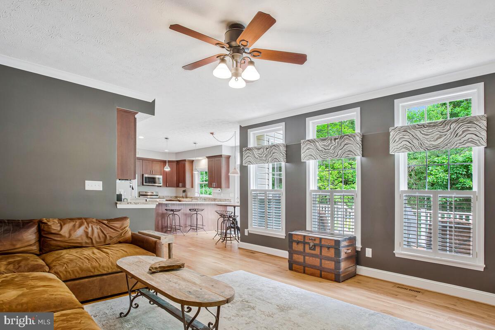
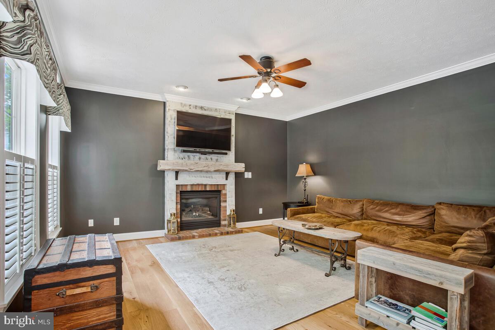
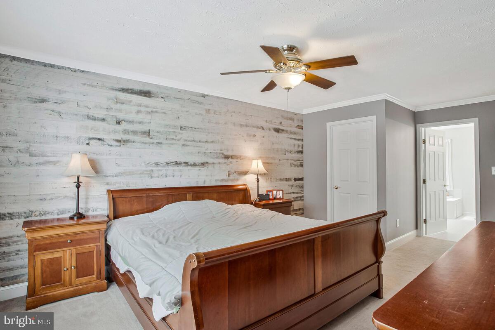
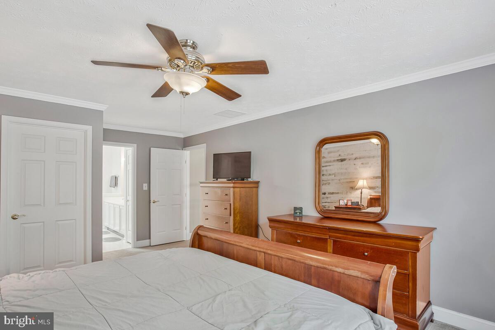
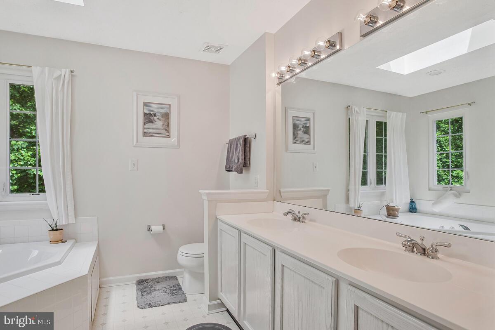
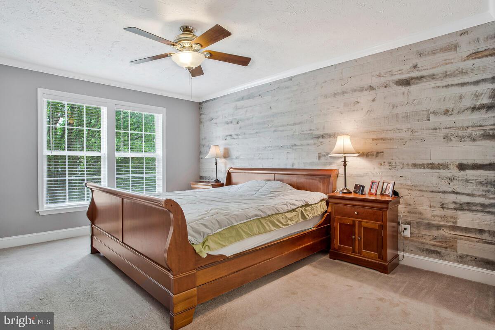
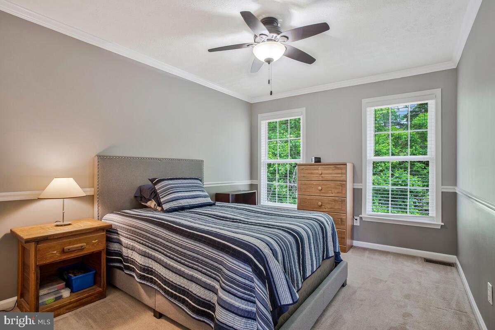
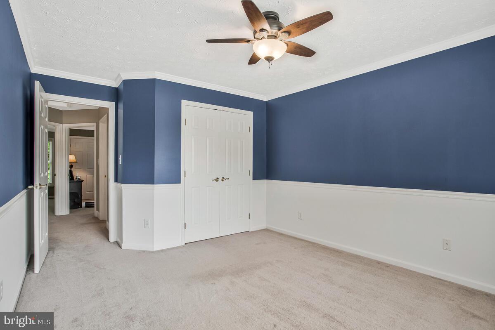
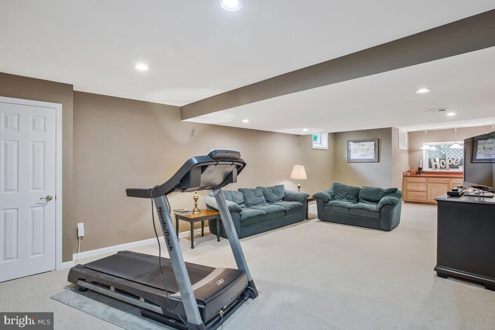
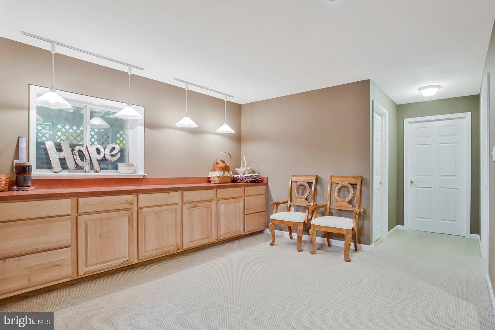
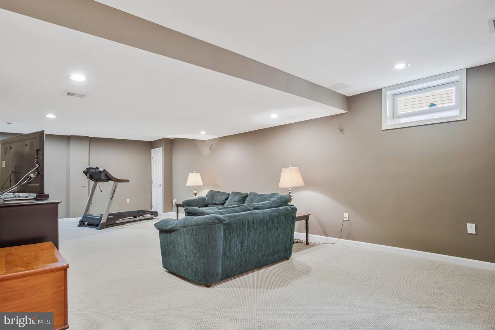
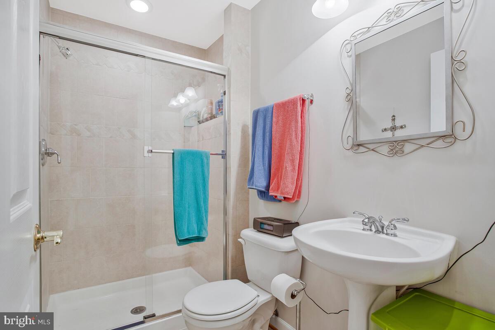
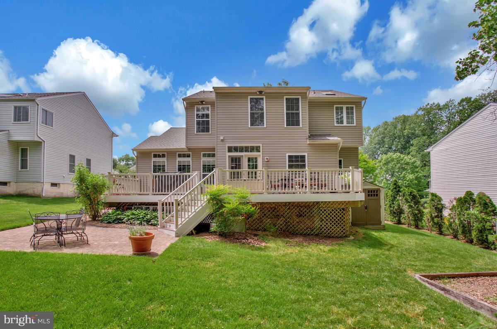
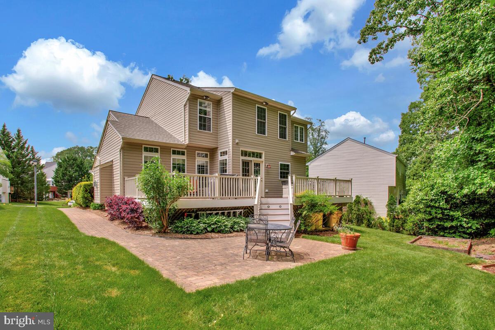
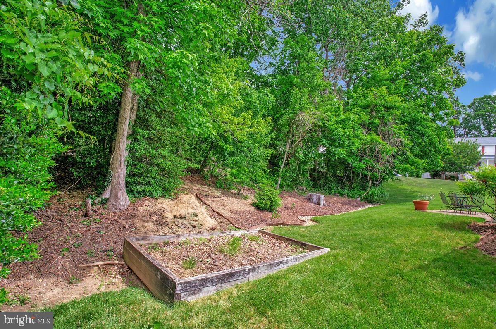
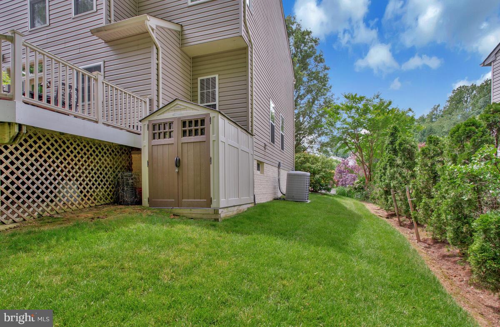
Amazing Opportunity on the Broadneck Peninsula! This meticulously cared for 4 bedroom, 3.5 bath Colonial features many special touches that make this house one of a kind. A beautiful bow window drenches the living room with natural light. Wood inlay flooring highlights the open dining area. The cook's kitchen features a granite countertop with breakfast bar, deep country sink, stainless appliances and bright eat-in area. A natural gas fireplace highlights the family room just off of the kitchen. The primary suite boasts a walk-in closet and large spa like bath with double sink and walk-in shower. 3 generous sized bedrooms and a full bath round out the upstairs. Main level laundry room. Hardwood floors, crown and chair rail molding, wainscoting and Plantation shutters are found throughout. The lower level offers a very large, finished living level with a full bath and 2 large storage areas. The expansive deck, perfect for outdoor entertaining and grilling, spans the rear of the house and steps down to a lovely paver patio perfect for Al Fresco dining!  The beautiful low maintenance landscape surrounds this home with natural beauty!

52 BRETTON REEF COURT

Message successfully sent.

What would you like to know?

What is 3 + 4 ?

I agree to receive email communication and understand I can unsubscribe at any time.

I agree to be contacted by Charis Realty Group via call, email, and text for real estate services. To opt out, you can reply 'stop' at any time or reply 'help' for assistance. You can also click the unsubscribe link in the emails. Message and data rates may apply. Message frequency may vary. Privacy Policy

Related Properties

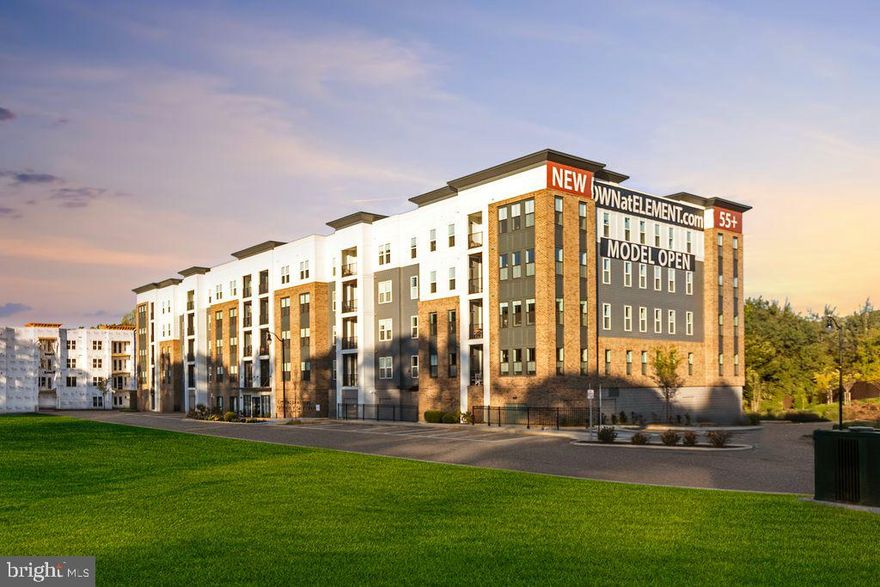
Welcome to brand-new luxury living at Element at Mill Creek, a new construction community of modern condominiums designed for style, comfort, and convenience. This spacious, light-filled home offers southern exposure and a private balcony with serene views of lush forest retention—perfect for relaxing or entertaining. Inside, enjoy a chef-inspired kitchen with quartz countertops, upgraded cabinetry, stainless steel appliances, and a large center island. The open-concept living and dining areas create a warm, inviting atmosphere ideal for gatherings or quiet evenings. The primary suite features a generous walk-in closet and a spa-style bath with high-end finishes. Additional features include a full-size washer and dryer, included window treatments, ample storage, and reserved parking. As part of the new Element at Mill Creek community, you’ll enjoy low condo fees, resort-style amenities, and the ease of low-maintenance living in a brand-new home. Inquire today about available floor plans and pricing—your perfect new home is waiting!
#MDAA2137262

ANNAPOLIS

76 OLD MILL BOTTOM ROAD N 102

3 Beds

2 Baths

1,853 Sq.Ft.

$742,425

MLS#: MDAA2137262
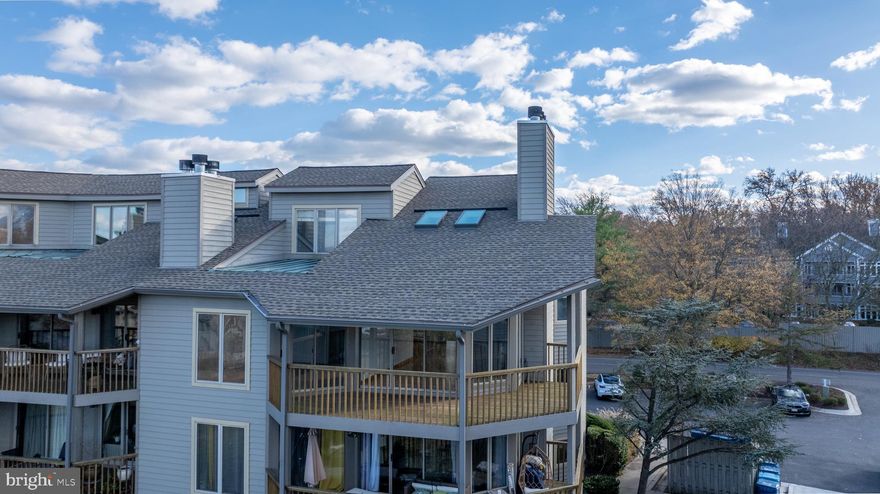
Welcome to the gated community of Chesapeake Harbour, offering a stress-free lifestyle!
This second-floor condo features two balconies. The large wrap-around balcony provides stunning views of the marina, while the second balcony, located off the kitchen, offers views of the bay.
Inside, the main level features an open-concept living area and a spacious kitchen with stainless steel appliances and abundant cabinet and counter space. The primary suite is also located on this level.
Up the beautiful spiral staircase, you will find a loft/bedroom and an additional sitting area.
Chesapeake Harbour provides residents with a swimming pool, tennis courts, a beach, and much more. You are also within walking distance of the marina, shopping, and restaurants.
#MDAA2131544

ANNAPOLIS

2106 CHESAPEAKE HARBOUR DRIVE 202

2 Beds

2 Baths

1,688 Sq.Ft.

$650,000

MLS#: MDAA2131544

This 2 bedroom, 2 bath condo is move-in ready! Freshly painted, and brand new carpet in bedrooms. Park Place boasts numerous amenities that make it one of the best places to live in Annapolis. With an ideal location, you can walk everywhere in town to restaurants and shopping. When you enter the lobby, you will be greeted by the 24/7 staff at the front desk.  The party room is perfect for larger gatherings and meetings with friends and neighbors. The Social Committee organizes plenty of events to join in and have fun with your neighbors if you feel like it. s. Grab a book from the library and relax on the back patio. The pool is fabulous, and there is a lifeguard on duty during the season. The dog park is perfect for your pet. Grills for your convenience are also located on the back patio! Walk to the Naval Academy Stadium minutes away and enjoy the lively Football season. Come and see why Park Place is the perfect place to call home!
#MDAA2122622

ANNAPOLIS

5 PARK PLACE 626

2 Beds

2 Baths

1,314 Sq.Ft.

$649,999

MLS#: MDAA2122622
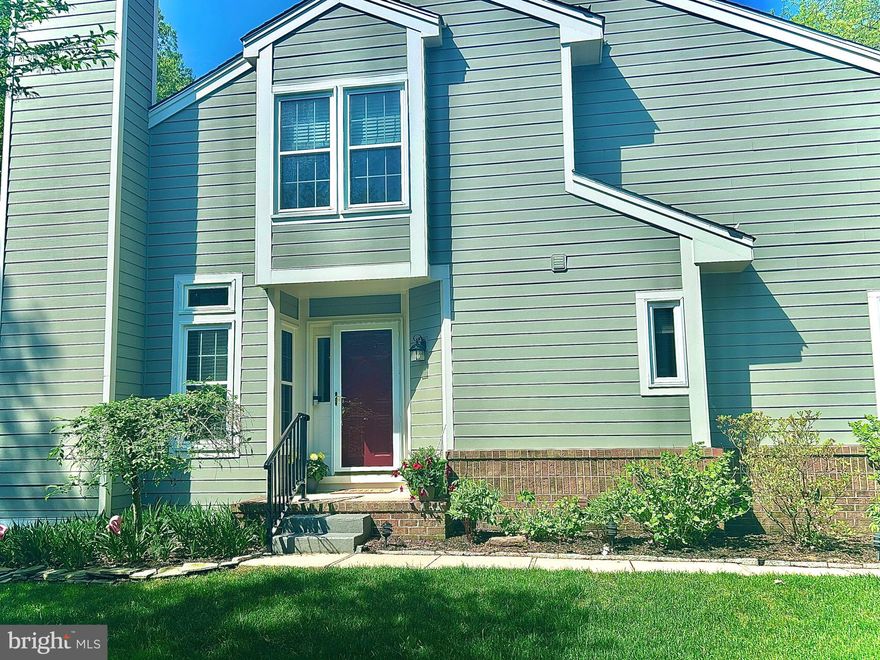
****BEST VALUE IN RIVA TRACE. THIS HOME HAS BEEN TREATED WITH TENDER LOVING CARE AND HAS HAD MANY RECENT UPGRADES****It is impossible to detail every upgrade to this lovely property and here are just a few: hardie board siding, new Trex decking, all baths totally renovated, new hybrid water heater, replacement double hung windows, 
maintenance free PVC trim, hardwood or ceramic tile throughout the house, patio with firepit, large Liebherr side by side fridge, custom container store closets, plus a energy efficient certificate from BGE for all of the improvements. Complete list of all upgrades in the document file. This property is one of a kind and is ready for your choosiest buyers to just move right in!
Note: property has a TOTAL sq ft of 3,374sf including below grade space!
#MDAA2143290

ANNAPOLIS

114 SPRING PLACE WAY

4 Beds

3 Baths

2,615 Sq.Ft.

$699,000

MLS#: MDAA2143290
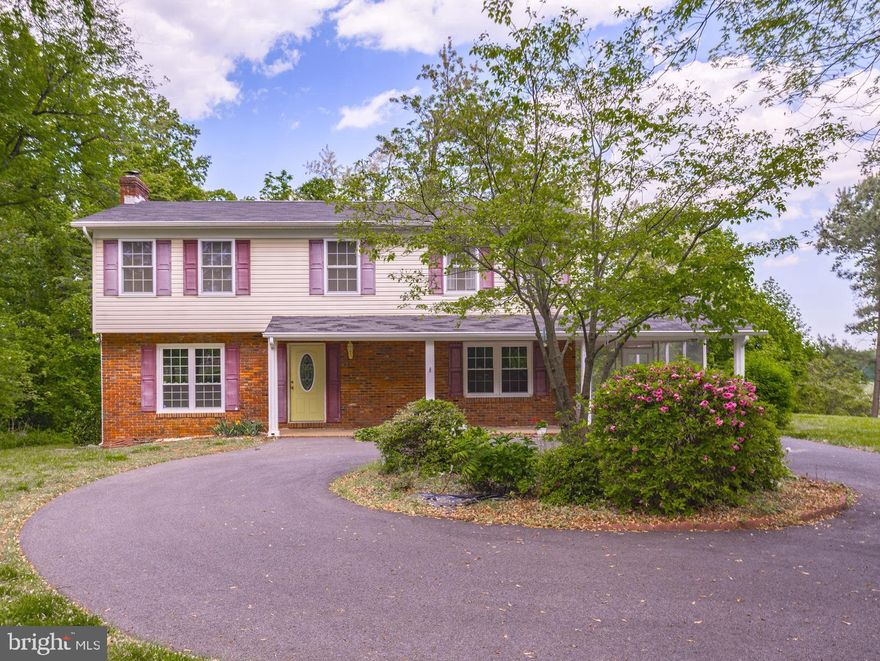
1701 Delage Lane presents an exceptional opportunity for investors, contractors, or buyers ready to renovate and build instant equity. This large four-bedroom home with one and a half baths is full of potential, making it ideal for those with vision and creativity seeking to transform a property into something truly special.
Situated on a generously sized lot in an established neighborhood, the home offers a solid foundation for a complete renovation or reimagining. Whether you're looking to customize your next residence or take on your next investment project, the possibilities here are abundant.
Enjoy a prime location just minutes from historic downtown Annapolis, the United States Naval Academy, area marinas, waterfront attractions, shopping, and dining. Commuters will appreciate convenient access to major routes connecting to Baltimore, Washington, D.C., and Fort Meade.
Bring your contractor and imagination—this is a rare chance to create value in one of Annapolis’s most desirable locations. Property is being sold strictly as-is.
#MDAA2145174

ANNAPOLIS

1701 DELAGE LANE

4 Beds

1 Baths

1,960 Sq.Ft.

$599,000

MLS#: MDAA2145174
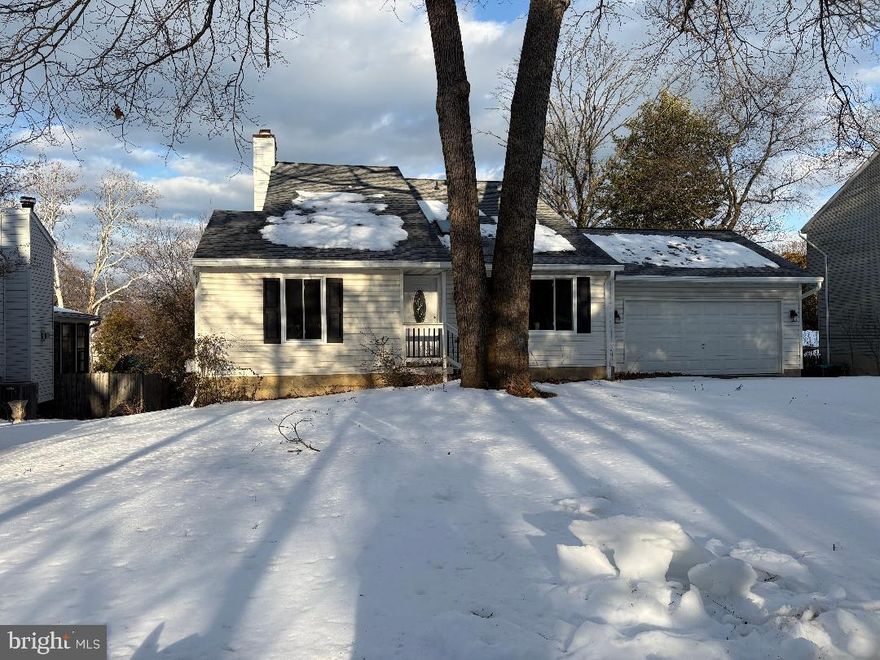
REMARKS AND PICTURE COMING SOON.
#MDAA2137776

ANNAPOLIS

1337 SWAN DRIVE

3 Beds

2 Baths

1,826 Sq.Ft.

$649,000

MLS#: MDAA2137776
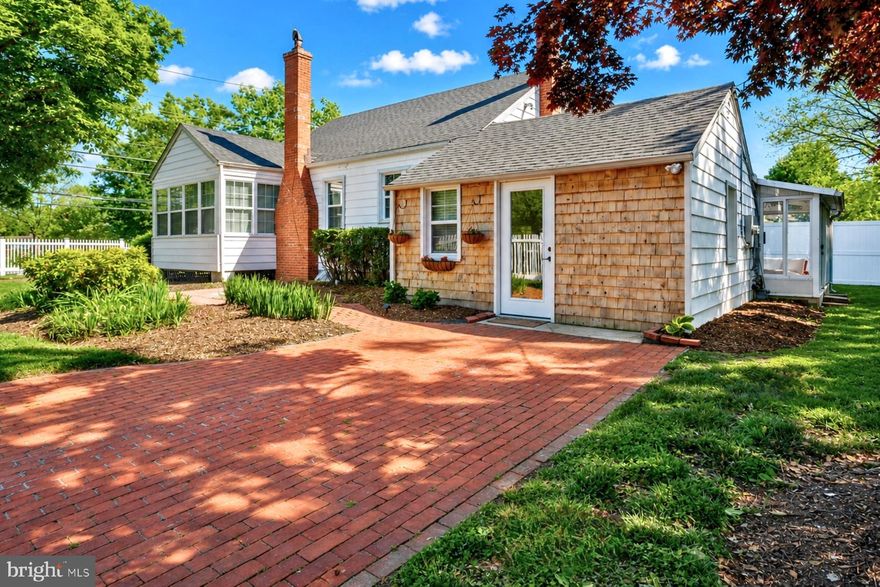
MAJOR PRICE REDUCTION. Total living square footage is approximately 2,020. Property offers two spaces for off street parking, with a separate concrete pad for a boat. Eastport living is all about energy and convenience, this charming coastal home has it in abundance. Enjoy a rare double lot complete with new wood fencing creating a private outdoor space, new roof, windows, interior upgrades and thoughtful finishes.   Additional upgrades include a tankless water heater, for an endless supply. You'll find a light filled space and recently refinished gleaming hardwood floors throughout.
Outside and you're across form Annapolis Athletic Club and less than a mile to local pubs, Historic Annapolis and The Naval Academy.  Where character and comfort come together. Easy commute to Washington DC and major airports.

*Four bedroom, with the fourth being a flex space office/guest room*
#MDAA2141488

ANNAPOLIS

1100 BAY RIDGE AVENUE

4 Beds

2 Baths

1,720 Sq.Ft.

$799,000

MLS#: MDAA2141488
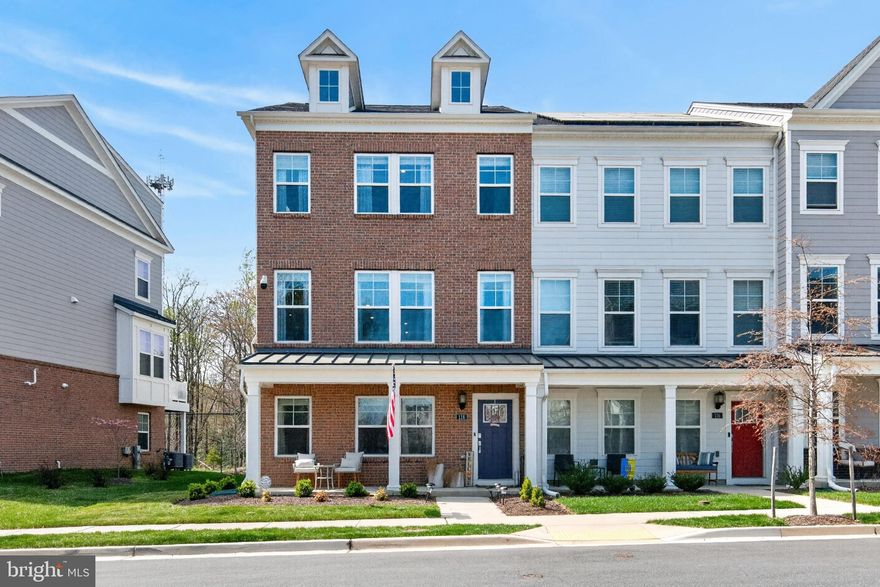
Price Reduced! Modern and “like-new” townhome ideally located just minutes to Downtown Annapolis and Eastport, offering easy access to waterfront dining, marinas, and shopping! This nearly new construction home at 118 Treblis Way showcases modern style, thoughtful enhancements, and effortless living in a prime Annapolis location. This home (Largest Model / 4 Levels) has been meticulously improved by the current owners, featuring hardwood flooring on every level (excluding bedrooms) for a seamless and elevated look throughout. Freshly repainted from top to bottom, the interior feels bright, clean, and completely move-in ready. Designer wallpaper accents on three of the four levels add a custom, upscale touch that sets this home apart, with each space carefully curated to blend comfort and contemporary style. Ideally situated near Quiet Waters Park, enjoy easy access to scenic walking trails, dog parks, and outdoor recreation, all while being just minutes from the best of Annapolis living. With its like-new condition, stylish upgrades, and unbeatable location, this home is a standout opportunity you won’t want to miss.
#MDAA2141836

ANNAPOLIS

118 TREBLIS WAY

3 Beds

3 Baths

2,348 Sq.Ft.

$739,000

MLS#: MDAA2141836
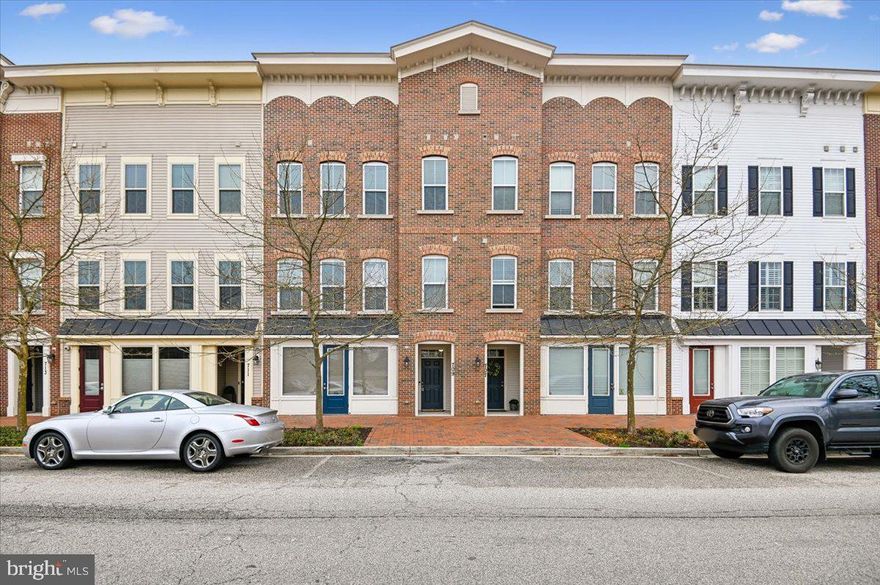
Welcome to 709 Skippers Lane, a rare and versatile Live/Work townhome in the sought‑after Village Greens community—one of the only  homes in the development offering this unique zoning flexibility. With 3,016 sq. ft. of beautifully finished space, this contemporary residence blends upscale living with the opportunity to operate a boutique business, studio, or professional office right from home.  Step inside to discover a thoughtfully upgraded interior featuring designer touches, abundant natural light, and an open-concept layout ideal for modern living. The gourmet kitchen, spacious dining area, and inviting living room create a warm and functional environment perfect for everyday comfort or entertaining.  The home offers three spacious bedrooms, two full baths, and two half baths, including a serene primary suite with generous closet space and a well-appointed en‑suite bath. Every level has been meticulously maintained, reflecting pride of ownership throughout.  A new AC unit was installed in Oct 2025.  The garage is painted and that floor has high temp epoxy. The street-level commercial space—previously home to a boutique yarn and knitting shop—opens the door to endless possibilities. Whether you envision a specialty retail shop, creative studio, office, or an expanded living area, this flexible zone empowers you to live, work, and play without compromise. Perfectly positioned just minutes from historic downtown Annapolis, major commuter routes, shopping, dining, and the waterfront, this home offers the ideal blend of convenience and charm.  Sellers to offer a one year home warranty for the buyer at time of settlement
#MDAA2132646

ANNAPOLIS

709 SKIPPERS LANE

3 Beds

2 Baths

3,016 Sq.Ft.

$590,000

MLS#: MDAA2132646
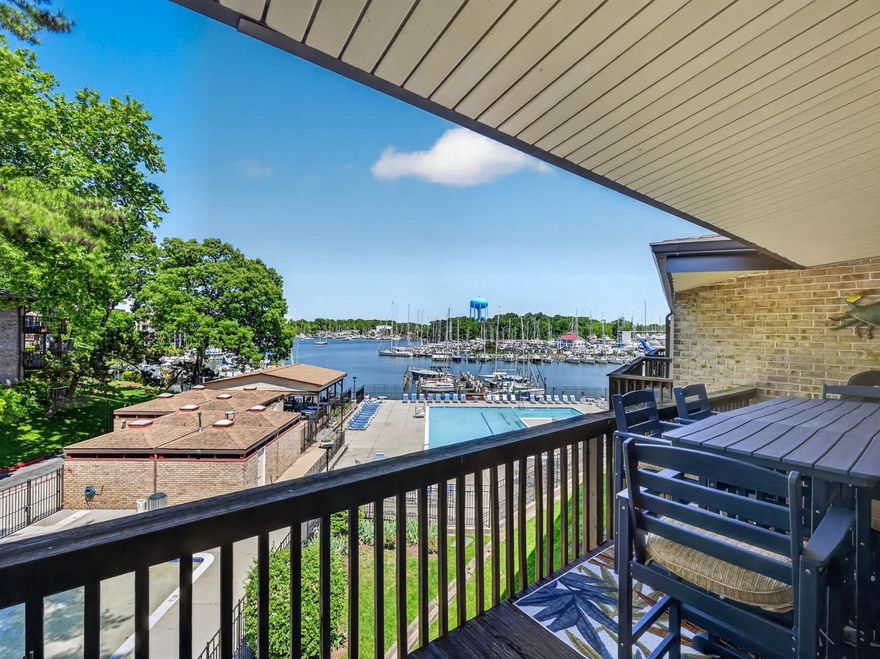
Welcome to easy waterfront living in the heart of Eastport. Rarely available and beautifully renovated, this top-floor 2-bedroom, 2-bath condominium in the sought-after Severn House community offers direct views of Back Creek, a deeded boat slip, turnkey interiors, and effortless access to the Annapolis waterfront lifestyle.

Inside, the residence has been thoughtfully updated with a clean, coastal feel and comfortable, move-in ready finishes throughout. The open-concept living spaces are bright, inviting, and designed for easy everyday living. The kitchen opens to the dining area and living room, creating a comfortable flow for entertaining, gathering, or simply enjoying the sense of space. From the main living area, sliding glass doors lead to a private balcony with direct views over Back Creek, adding a beautiful waterfront backdrop to the home.

The primary suite features an ensuite bathroom and walk-in closet, while the second bedroom offers a gracious closet and utilizes the full hall bath. A washer/dryer combo unit adds everyday convenience.

Severn House is one of Eastport’s most beloved waterfront communities, known for its relaxed atmosphere, mature landscaping, and exceptional amenities. Residents enjoy a waterfront pool with spacious patio and deck areas, an outdoor clubhouse pavilion, kayak, canoe, and paddleboard launch, bike storage, communal laundry, on-site management, and available water taxi access from the dock. 

Adding to the appeal, this unit includes a deeded 30 foot boat slip, offering direct access to Back Creek, the Severn River, and beyond.  Please note that pets are not allowed in this community (exception for support animals that are approved). Gas and water are included in the condo fees.

Just minutes from downtown Annapolis, Eastport restaurants, shops, marinas, and local favorites, 774-F Fairview Avenue offers a rare turnkey opportunity in one of Annapolis’ most convenient waterfront communities.
#MDAA2145660

ANNAPOLIS

774 FAIRVIEW AVENUE F

2 Beds

2 Baths

1,060 Sq.Ft.

$635,000

MLS#: MDAA2145660

 - property

Send a message

Message successfully sent.

Your message

What is 3 + 4 ?

Reason for contacting?

I agree to receive email communication and understand I can unsubscribe at any time.

I agree to be contacted by Charis Realty Group via call, email, and text for real estate services. To opt out, you can reply 'stop' at any time or reply 'help' for assistance. You can also click the unsubscribe link in the emails. Message and data rates may apply. Message frequency may vary. Privacy Policy

Sign Out

Virtual Assistant

Would you like to take the next step with this property? We can help you schedule a showing or virtual tour, or send you more details.

Yes, I would like more information.

Thank You for Your Reply, One of Our Agents will contact you as soon as possible

No, maybe later.

Thank you, you can always contact me via email, phone number or through the contact form.

Realhub AI

Lucy - Your AI-Powered Realtor

Update Your Temporary Password

Personalize your search

Enter your email and we'll notify you immediately when new listings match what you're looking for.

or enter email address

Already have an account ? Login here

Continue your home search

I agree to receive communications and understand I can unsubscribe at any time.

I agree to be contacted by Charis Realty Group via call, email, and text for real estate services. To opt out, you can reply 'stop' at any time or reply 'help' for assistance. You can also click the unsubscribe link in the emails. Message and data rates may apply. Message frequency may vary. Privacy Policy

Already have an account ? Login here

We use cookies

We use cookies primarily for analytics to enhance your experience. By accepting, you agree to our use of these cookies. You can manage your preferences or learn more about our cookies policy.