


Property
Beds
4
Full Baths
3
1/2 Baths
1
Year Built
2015
Sq.Footage
2,376
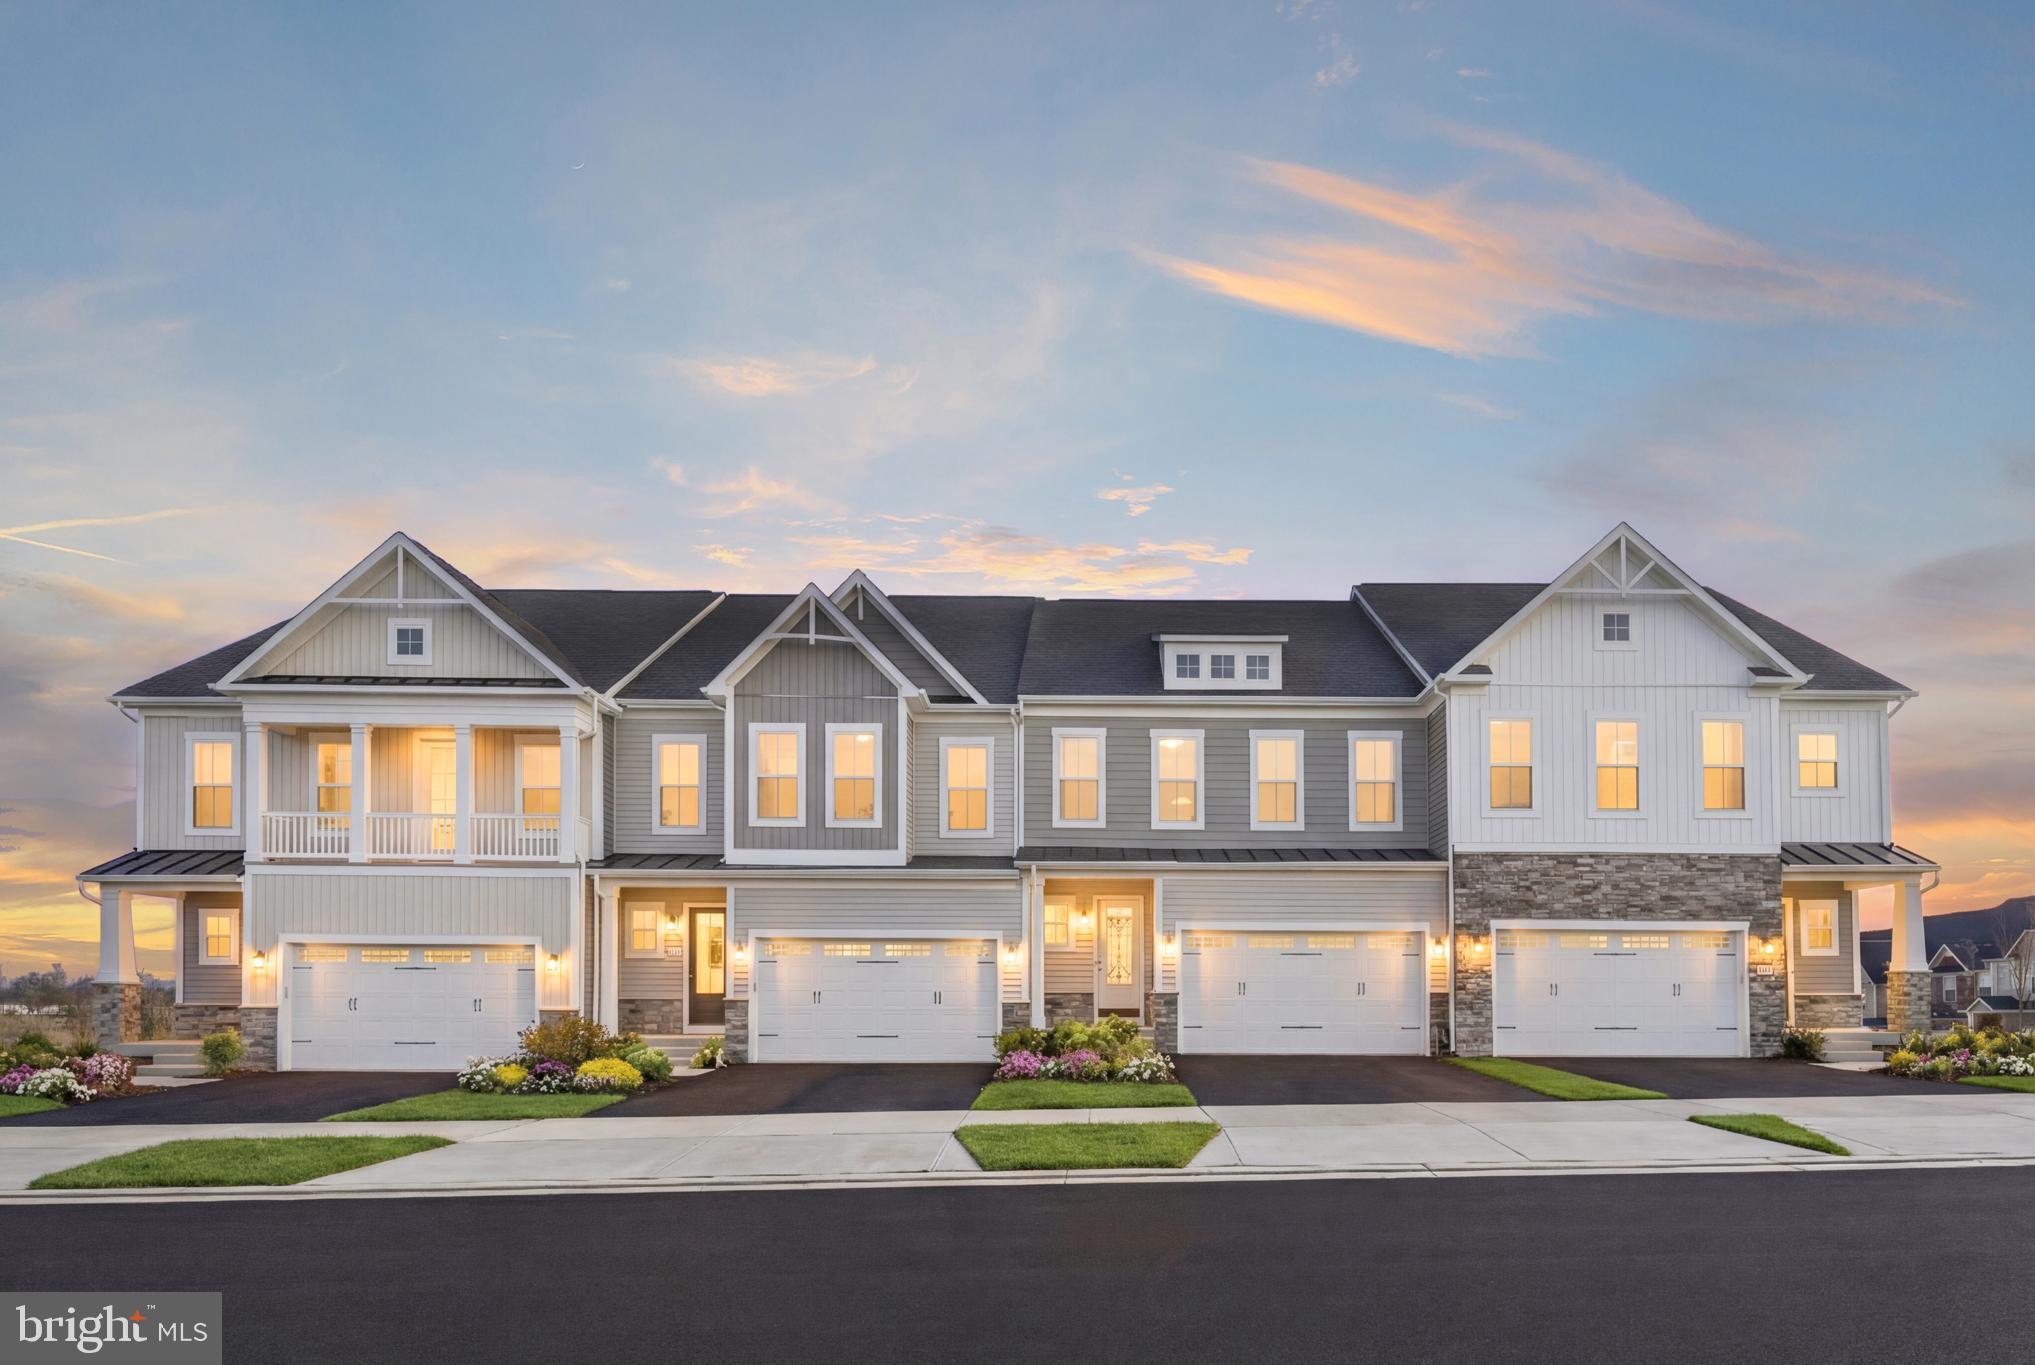
SELLERS ARE OFFERING A GENEROUS 2-1 RATE BUYDOWN WITH A 30-DAY CLOSE! YOU CAN SAVE OVER $600/MO YR 1 AND OVER $300/MO YR 2. ***This bright and nicely updated 4 bedroom, 3 full bath, 1 half bath popular Mendelssohn townhouse with three levels above ground and private views of beautiful tree conservancy and mountains is sure to impress! As you enter from the street, you are greeted by a welcoming foyer with plenty of closet space. On your right you will find a private bedroom with en-suite full bath. There's a spacious rec room, perfect for both day-to-day use and for entertaining. This lower level (at the street) is perfect for a teenager or in-laws who can easily access the house from their own private entrance. The completely open concept middle level, where the sunny kitchen, family room and powder room are located, have direct access from the back of the home that you enter from the 2-car garage and private, fenced yard. The entire level has recently installed gorgeous LVP flooring, perfect for a busy household. This fantastic floorplan features 3 bedrooms upstairs, including a spacious primary suite with en-suite bath and walk-in closet. The homeowner JUST installed LVP flooring on the entire upper bedroom level. There's also brand new carpet on the stairs leading upstairs. A hall bath and laundry room complete the upper level. Popular finishes include espresso sleek cabinetry and modern fixtures, granite countertops, and large windows from where you have a beautiful vista. The gourmet kitchen has ample dining space and large island for additional seating. If you want to take a break from the cooking, there are several good places to eat nearby, as well as many other conveniences. The HOA fee covers all lawn care, front and back, mulching and leaf clean up. Excellent location in the community close to both all the amenities such as swimming pool, tennis courts, tot lots and the growing shopping center as well as the dog park and community garden. The beautiful walking trails throughout this community are a serene escape from the hustle and bustle of your busy day. Brunswick Crossing living has so much to offer beyond the property itself. Come and check it out and make this beautiful home yours before someone else does!
Features & Amenities
Interior
-
Other Interior Features
Kitchen Island, Recessed Lighting, High Ceilings, Crown Molding, Open Floorplan
-
Total Bedrooms
4
-
Bathrooms
3
-
1/2 Bathrooms
1
-
Above Grade Finished Area
2376.0
-
Basement YN
NO
-
Cooling YN
YES
-
Cooling
Central Air, ENERGY STAR Qualified Equipment, Electric
-
Fireplace YN
NO
-
Heating YN
YES
-
Heating
Exhaust Fan, Natural Gas, Forced Air
-
Pet friendly
N/A
Exterior
-
Garage
Yes
-
Garage spaces
2
-
Construction Materials
Stone, Vinyl Siding
-
Parking
Garage Door Opener, Asphalt, Garage, Detached
-
Pool
Yes
-
Pool Features
Community, Lap
-
Waterfront YN
NO
-
View
Street, Trees/Woods, Garden
Area & Lot
-
Lot Size(acres)
0.06
-
Lot Size(square feet)
2,519
-
Property Type
Residential
-
Property Sub Type
Townhouse
-
Architectural Style
Colonial
Price
-
Sales Price
$475,000
-
Tax Amount
$6,354
-
Financing Options
Cash, Conventional, FHA, VA, USDA
-
Zoning
Residential use within mixed-use planned unit development.
-
Sq. Footage
2,376
-
Price/SqFt
$199
HOA
-
Association
YES
-
Association Fee
$151.72
-
Association Fee Frequency
Monthly
-
Association Fee Includes
N/A
School District
-
Elementary School
BRUNSWICK
-
Middle School
BRUNSWICK
-
High School
BRUNSWICK
Property Features
-
New Construction
NO
-
Association Amenities
Tennis Court(s), Dog Park, Fitness Center, Basketball Court, Jogging Path, Playground, Sport Court
-
Foundation Details
Concrete Perimeter, Permanent
-
Senior Community YN
NO
-
Sewer
Public Sewer
-
Tax Lot
35
-
Water Source
Public
Schedule a Showing
Showing scheduled successfully.
Mortgage calculator
Estimate your monthly mortgage payment, including the principal and interest, property taxes, and HOA. Adjust the values to generate a more accurate rate.
Your payment
Principal and Interest:
$
Property taxes:
$
HOA fees:
$
Total loan payment:
$
Total interest amount:
$
Location
County
FREDERICK
Elementary School
BRUNSWICK
Middle School
BRUNSWICK
High School
BRUNSWICK
Listing Courtesy of Esther H. Caulton, Potomac View Realty, LLC
RealHub Information is provided exclusively for consumers' personal, non-commercial use, and it may not be used for any purpose other than to identify prospective properties consumers may be interested in purchasing. All information deemed reliable but not guaranteed and should be independently verified. All properties are subject to prior sale, change or withdrawal. RealHub website owner shall not be responsible for any typographical errors, misinformation, misprints and shall be held totally harmless.

Salesperson, Realtor
Noah Blank
Call Noah today to schedule a private showing.

* Listings on this website come from the FMLS IDX Compilation and may be held by brokerage firms other than the owner of this website. The listing brokerage is identified in any listing details. Information is deemed reliable but is not guaranteed. If you believe any FMLS listing contains material that infringes your copyrighted work please click here to review our DMCA policy and learn how to submit a takedown request.© 2024 FMLS.
Related Properties

BRUNSWICK
10 FIONA WAY
4 Beds
2 Baths
4,416 Sq.Ft.
$548,000
MLS#: MDFR2086510

BRUNSWICK
504 E F STREET
3 Beds
2 Baths
2,184 Sq.Ft.
$415,000
MLS#: MDFR2088248

BRUNSWICK
1290 VILLAGE GREEN WAY
4 Beds
3 Baths
2,284 Sq.Ft.
$484,900
MLS#: MDFR2087492

BRUNSWICK
1205 POTOMAC VIEW PARKWAY
3 Beds
3 Baths
2,454 Sq.Ft.
$565,000
MLS#: MDFR2086650

BRUNSWICK
1155 POTOMAC VIEW PARKWAY
4 Beds
3 Baths
2,372 Sq.Ft.
$485,000
MLS#: MDFR2088192

BRUNSWICK
163 FIONA WAY
3 Beds
2 Baths
2,420 Sq.Ft.
$400,000
MLS#: MDFR2088376
BRUNSWICK
TBB SHENANDOAH VIEW PARKWAY ORCHID
3 Beds
2 Baths
2,148 Sq.Ft.
$530,970
MLS#: MDFR2074786

BRUNSWICK
104 FIONA WAY
3 Beds
2 Baths
2,420 Sq.Ft.
$400,000
MLS#: MDFR2088592
.png)