
Property
Beds
5
Full Baths
3
1/2 Baths
None
Year Built
1975
Sq.Footage
1,818
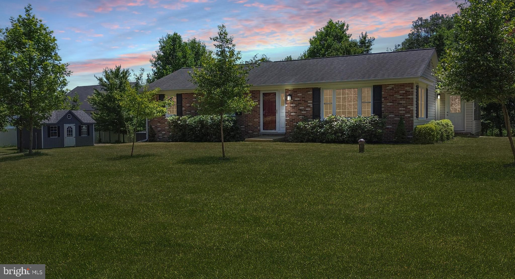
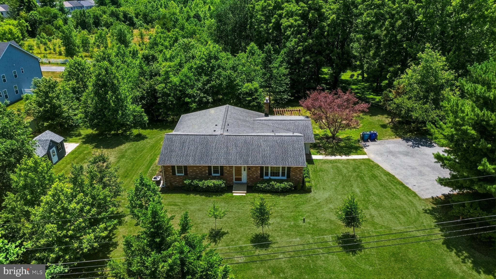
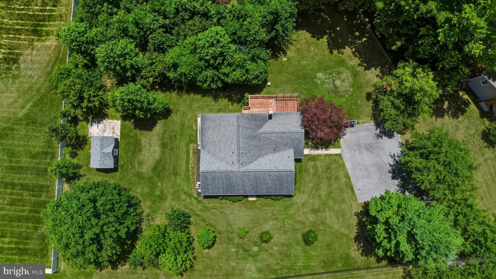
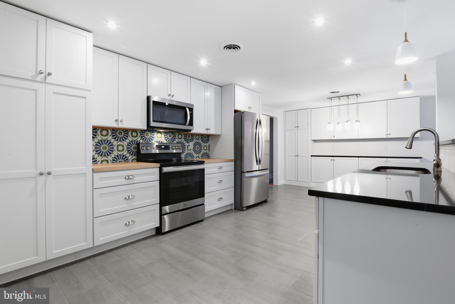
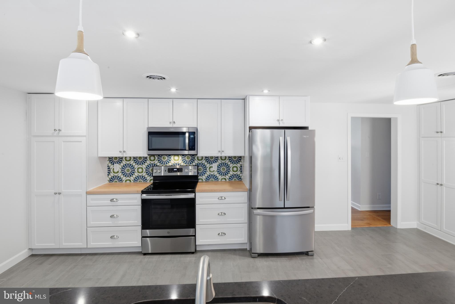
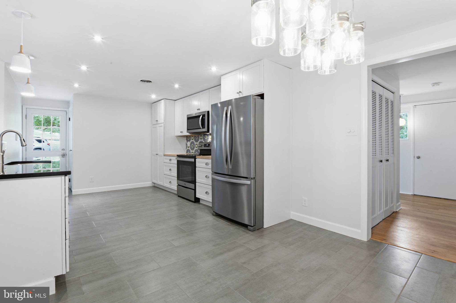
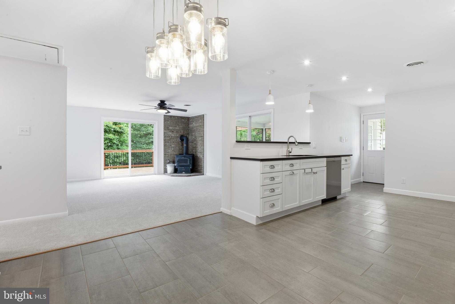
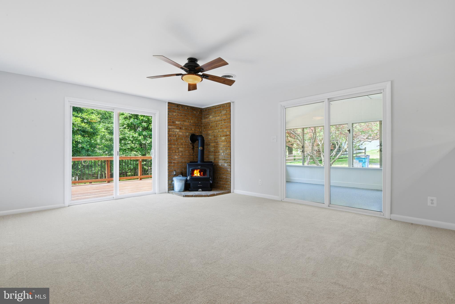
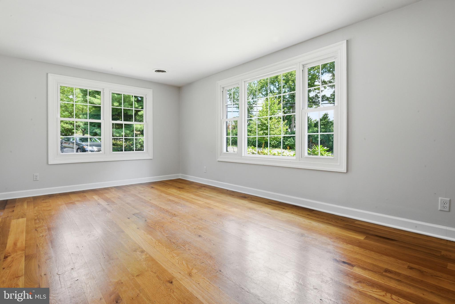
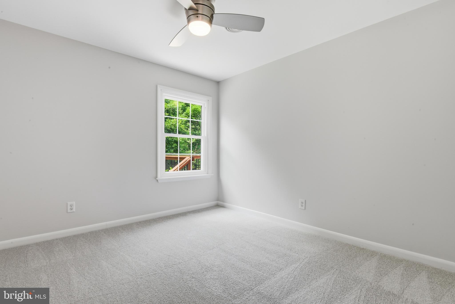
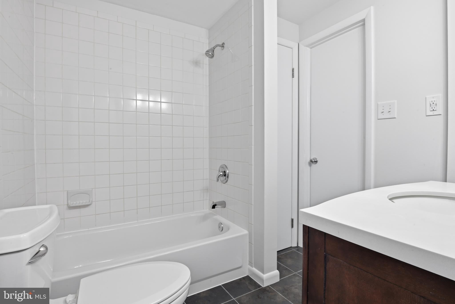
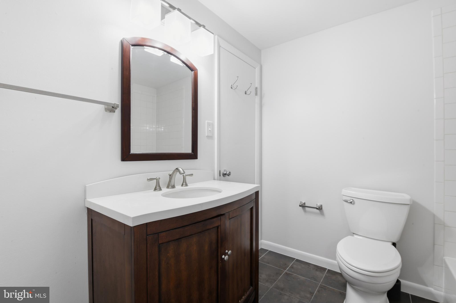
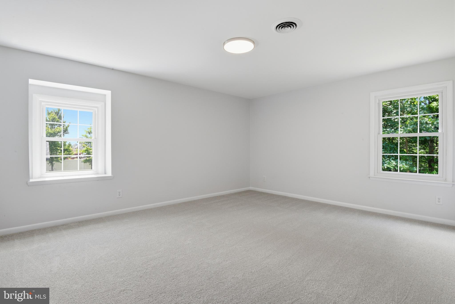
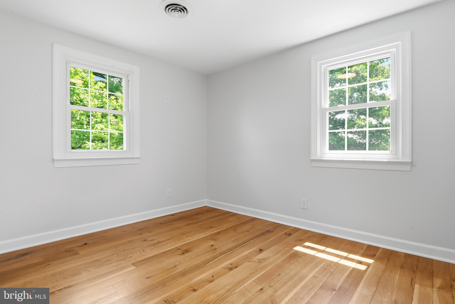
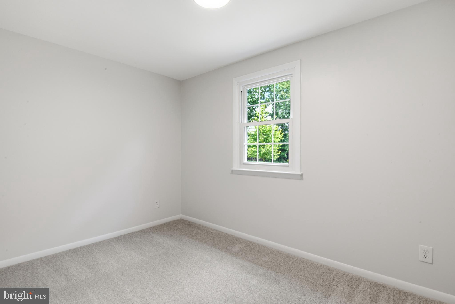
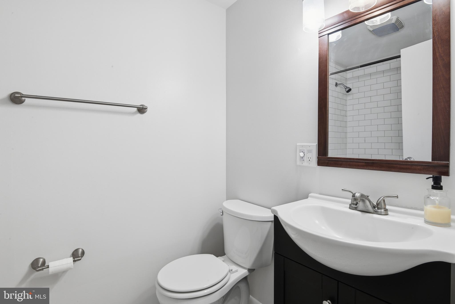
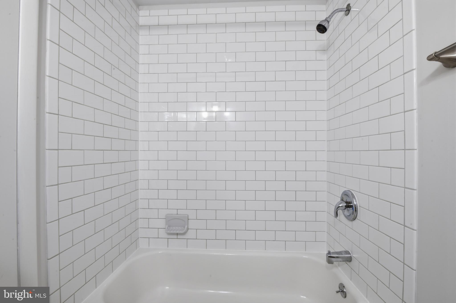
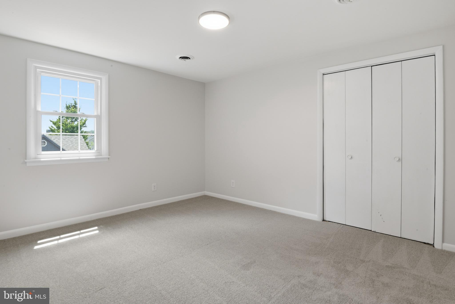
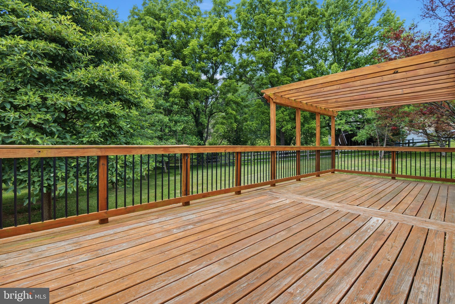
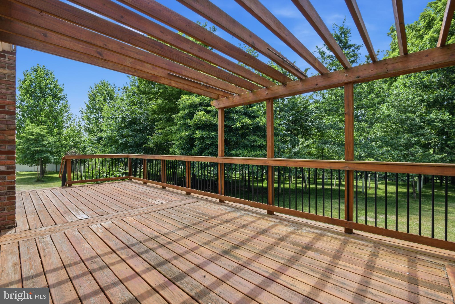
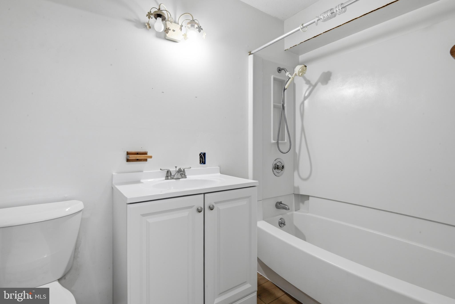
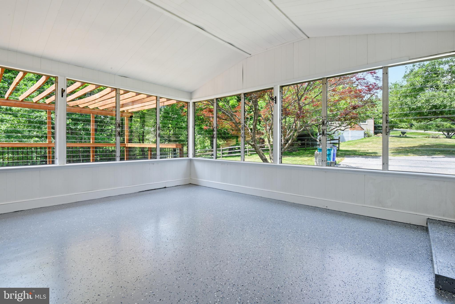
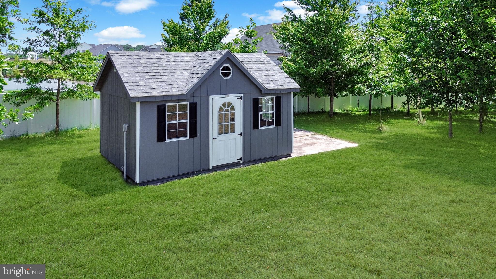
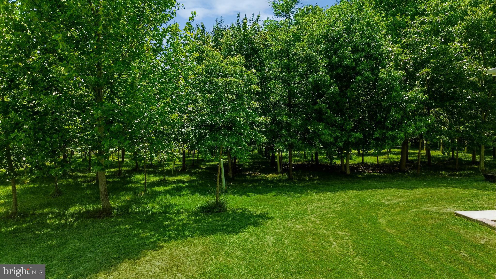
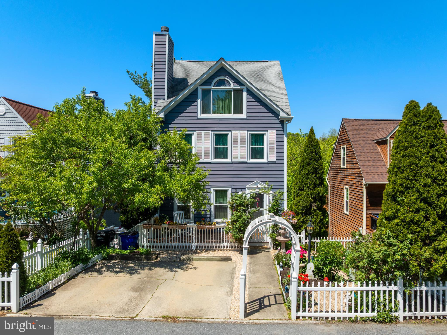
Light-filled and beautifully updated, this spacious ranch home offers the perfect blend of comfort, style, and convenience in a highly sought-after location with abundant parking. At the heart of the home is a stunning, newly updated chef's kitchen featuring elegant quartz and warm butcher-block countertops, stainless steel appliances, a stylish tile backsplash, abundant white cabinetry, and space for a dining table. Designed for both everyday living and entertaining, the main level boasts two exceptionally spacious family rooms. The first is open to the kitchen and features a cozy wood-burning stove with views of the expansive deck and private, wooded backyard. From here, step into the inviting three-season room, perfect for relaxing with your morning coffee or enjoying the outdoors in comfort. The second family room offers a more private retreat with gleaming hardwood floors and an abundance of natural light. The main level also includes five generously sized bedrooms, two beautifully updated full bathrooms, fresh paint, brand-new carpet, and modern light fixtures throughout. The walk-up lower level offers incredible potential with a spacious open layout ready for your personal finishing touches, along with a large laundry room and a finished third full bathroom. Outside, enjoy the expansive deck overlooking the large, private backyard surrounded by beautiful native trees. The property also includes a spacious storage shed, providing plenty of room for lawn equipment, tools, or hobbies. Conveniently located just minutes from shopping, dining, I-70, and top-rated Blue Ribbon schools, this exceptional home offers an ideal combination of space, thoughtful updates, and an unbeatable location. Schedule your private tour today!
Features & Amenities
Interior
-
Total Bedrooms
5
-
Bathrooms
3
-
Above Grade Finished Area
1818.0
-
Basement YN
YES
-
Cooling YN
YES
-
Cooling
Central Air, Electric
-
Fireplace YN
NO
-
Heating YN
YES
-
Heating
Electric, Heat Pump
-
Main Level Bedrooms
5
-
Pet friendly
N/A
Exterior
-
Garage
No
-
Construction Materials
Frame
-
Parking
Off Street, Driveway
-
Pool
No
-
Waterfront YN
NO
Area & Lot
-
Lot Size(acres)
1.12
-
Lot Size(square feet)
48787.0
-
Property Type
Residential
-
Property Sub Type
Single Family Residence
-
Architectural Style
Ranch/Rambler
Price
-
Sales Price
$500,000
-
Tax Amount
$5,226
-
Sq. Footage
1, 818
-
Price/SqFt
$275
HOA
-
Association
No
School District
-
Elementary School
DEER CROSSING
-
Middle School
OAKDALE
-
High School
OAKDALE
Property Features
-
New Construction
NO
-
Foundation Details
Other
-
Senior Community YN
NO
-
Sewer
Septic Tank
-
Tax Lot
14
-
Water Source
Well
Schedule a Showing
Showing scheduled successfully.
Mortgage calculator
Estimate your monthly mortgage payment, including the principal and interest, property taxes, and HOA. Adjust the values to generate a more accurate rate.
Your payment
Principal and Interest:
$
Property taxes:
$
HOA fees:
$
Total loan payment:
$
Total interest amount:
$
Location
County
FREDERICK
Elementary School
DEER CROSSING
Middle School
OAKDALE
High School
OAKDALE
Listing Courtesy of Eric Steinhoff , LPT Realty, LLC
RealHub Information is provided exclusively for consumers' personal, non-commercial use, and it may not be used for any purpose other than to identify prospective properties consumers may be interested in purchasing. All information deemed reliable but not guaranteed and should be independently verified. All properties are subject to prior sale, change or withdrawal. RealHub website owner shall not be responsible for any typographical errors, misinformation, misprints and shall be held totally harmless.

AGENT
Noah Blank
Call Noah today to schedule a private showing.

* Listings on this website come from the FMLS IDX Compilation and may be held by brokerage firms other than the owner of this website. The listing brokerage is identified in any listing details. Information is deemed reliable but is not guaranteed. If you believe any FMLS listing contains material that infringes your copyrighted work please click here to review our DMCA policy and learn how to submit a takedown request.© 2024 FMLS.
Related Properties
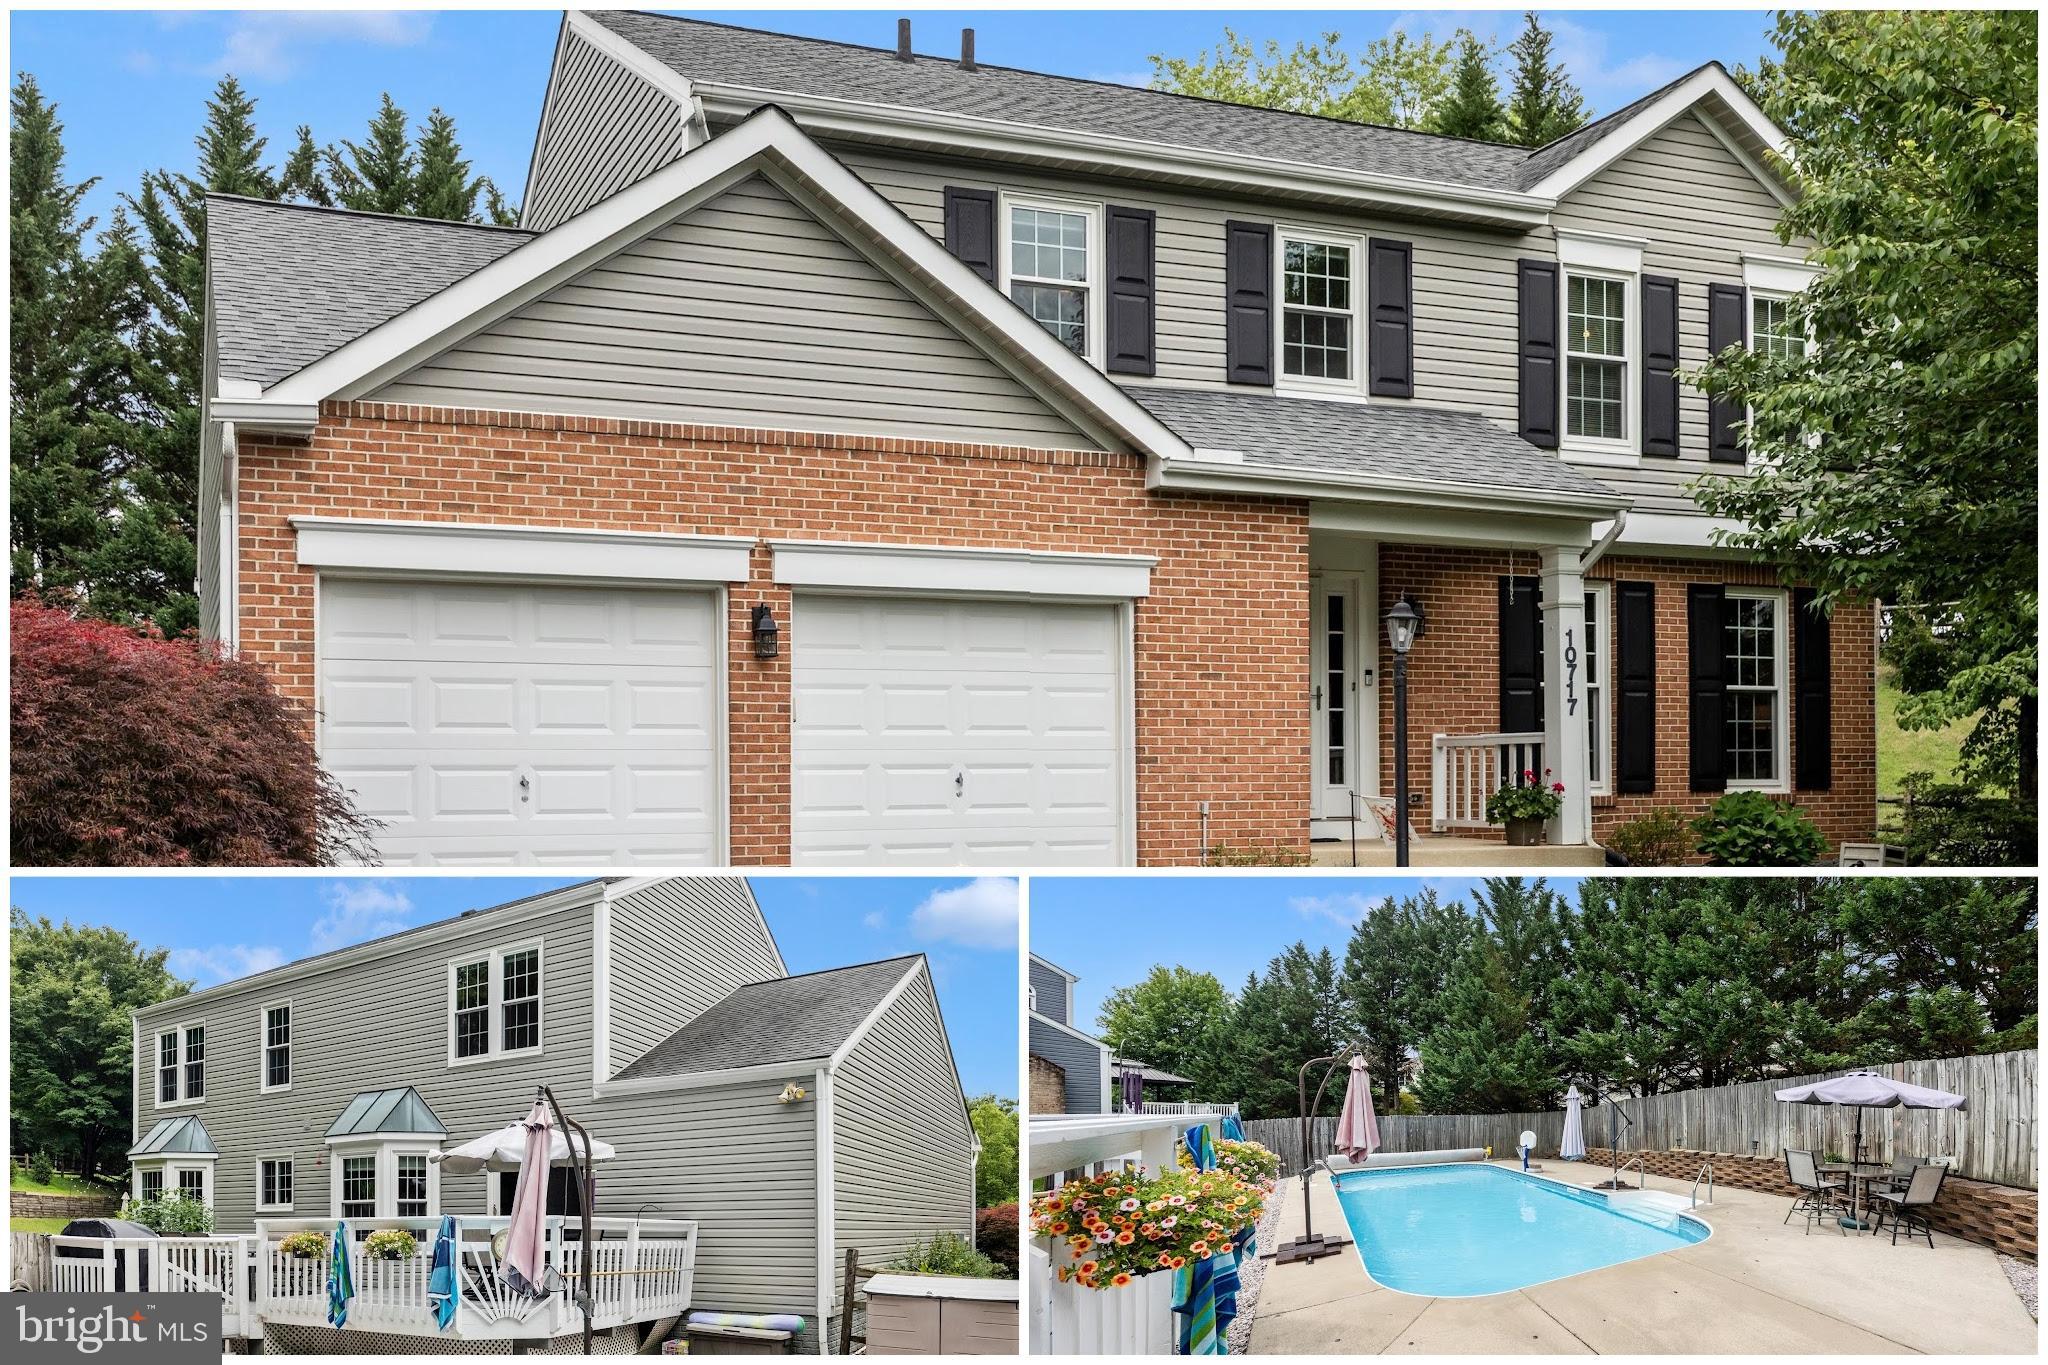
NEW MARKET
10717 GRANGERFORD COURT
4 Beds
2 Baths
2,047 Sq.Ft.
$599,900
MLS#: MDFR2082262
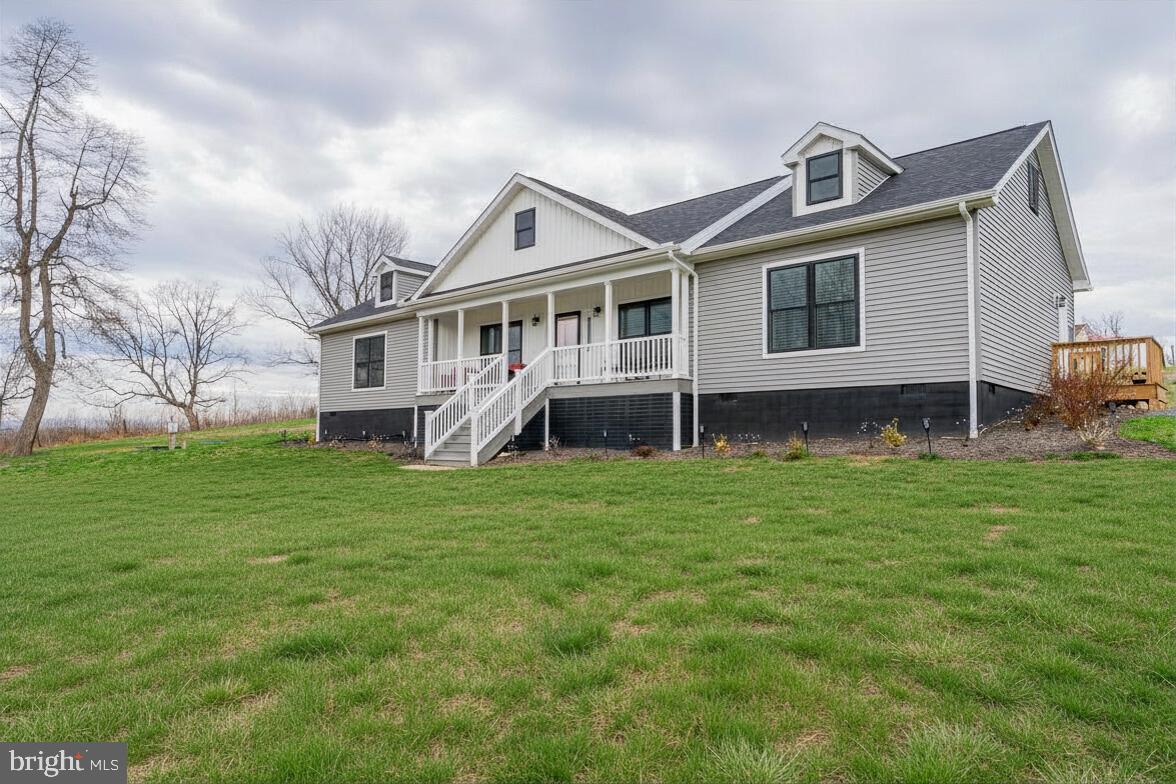
NEW MARKET
4723 SMITH CREEK ROAD
3 Beds
2 Baths
2,059 Sq.Ft.
$551,000
MLS#: VASH2013864

NEW MARKET
574 JIGGADY ROAD
6 Beds
5 Baths
3,025 Sq.Ft.
$569,900
MLS#: VASH2014280
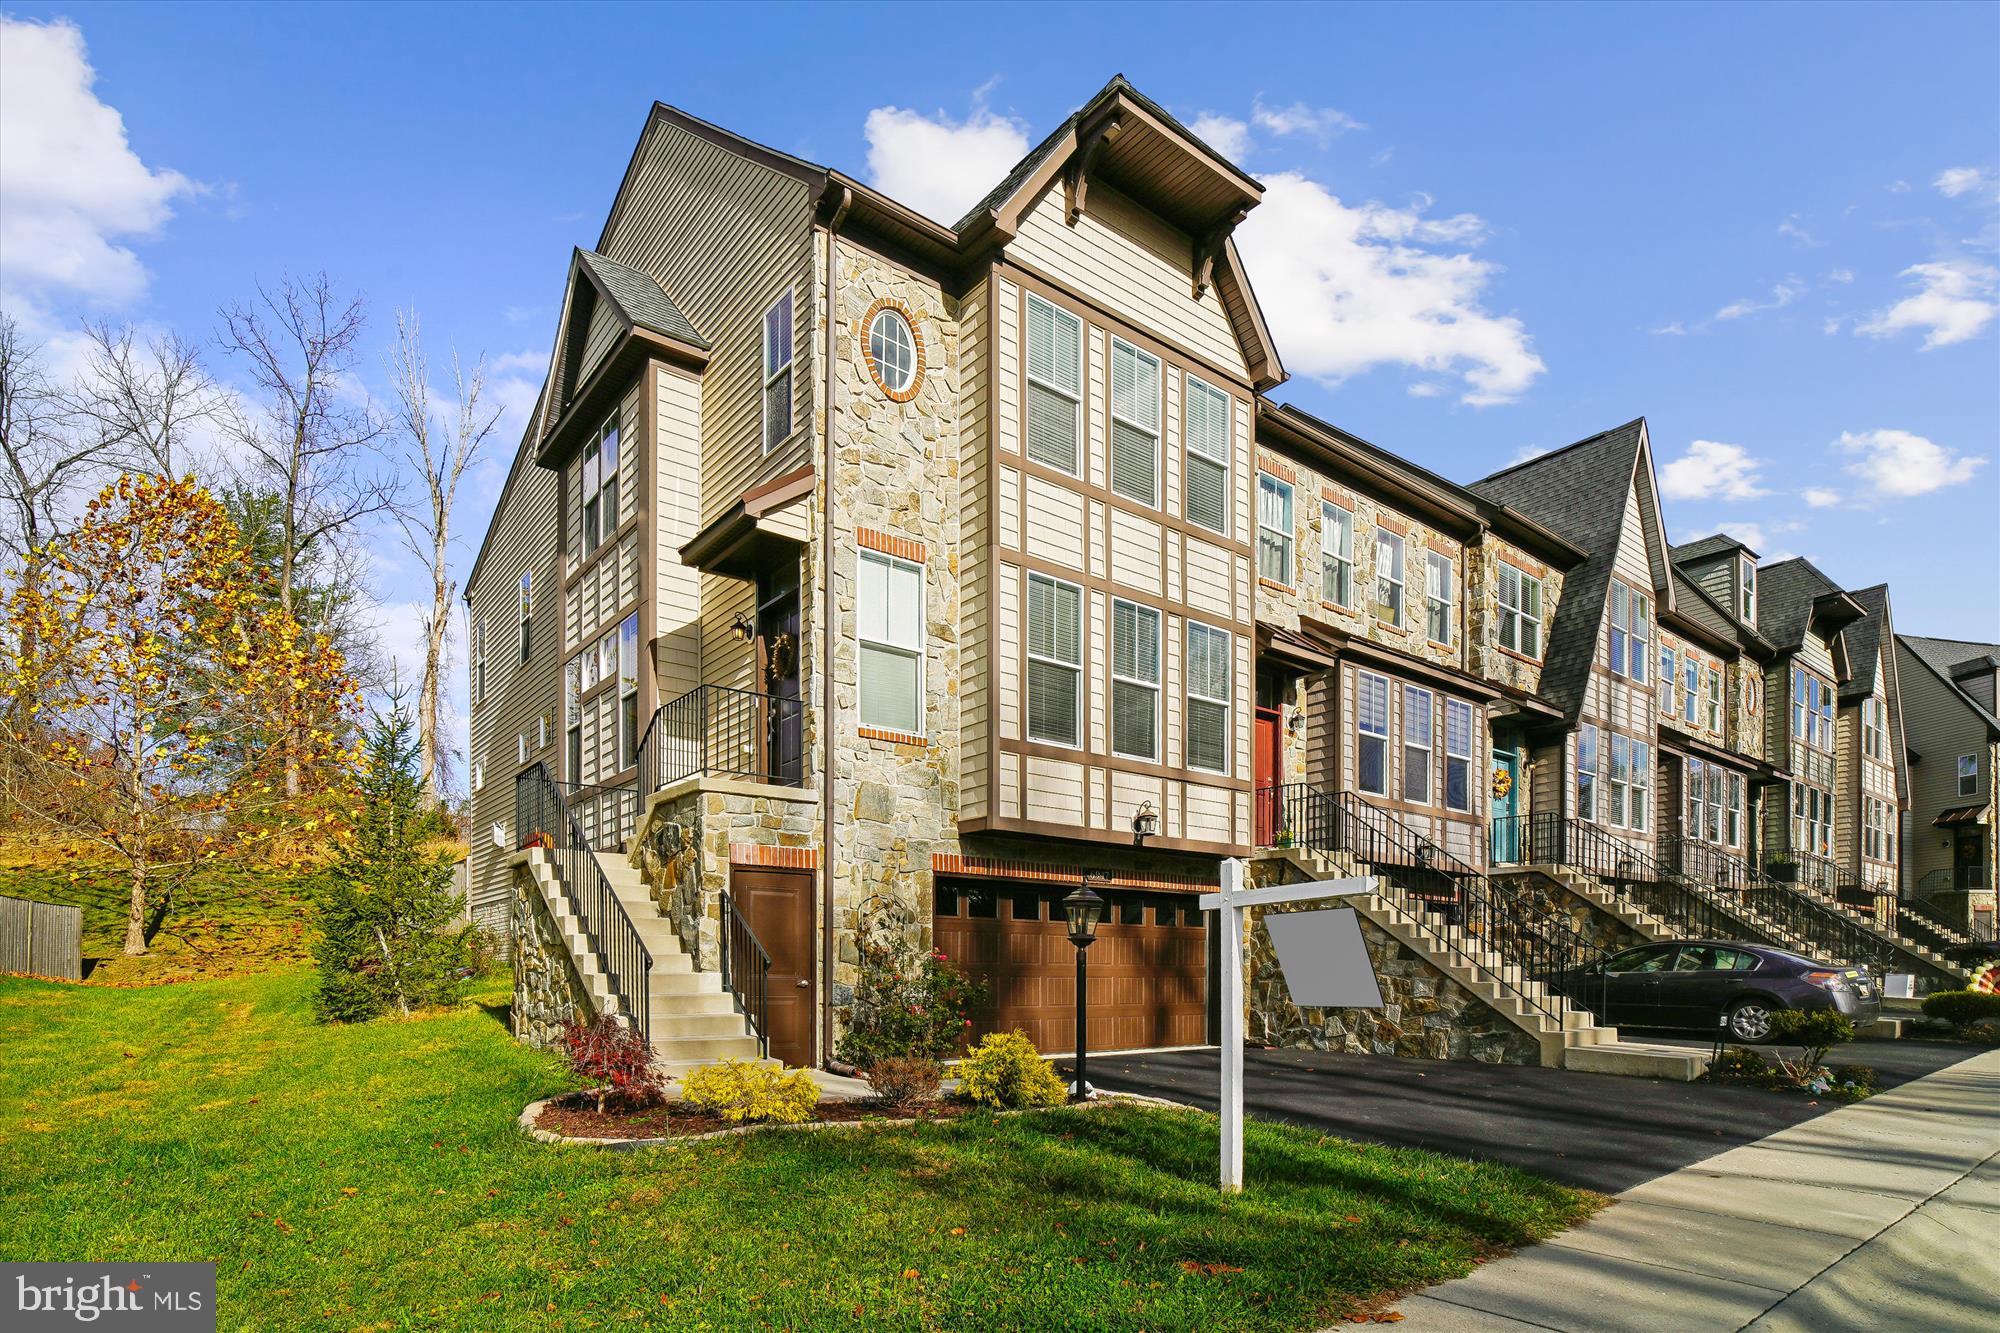
NEW MARKET
6947 COUNTRY CLUB TERRACE
3 Beds
3 Baths
2,624 Sq.Ft.
$579,990
MLS#: MDFR2082684
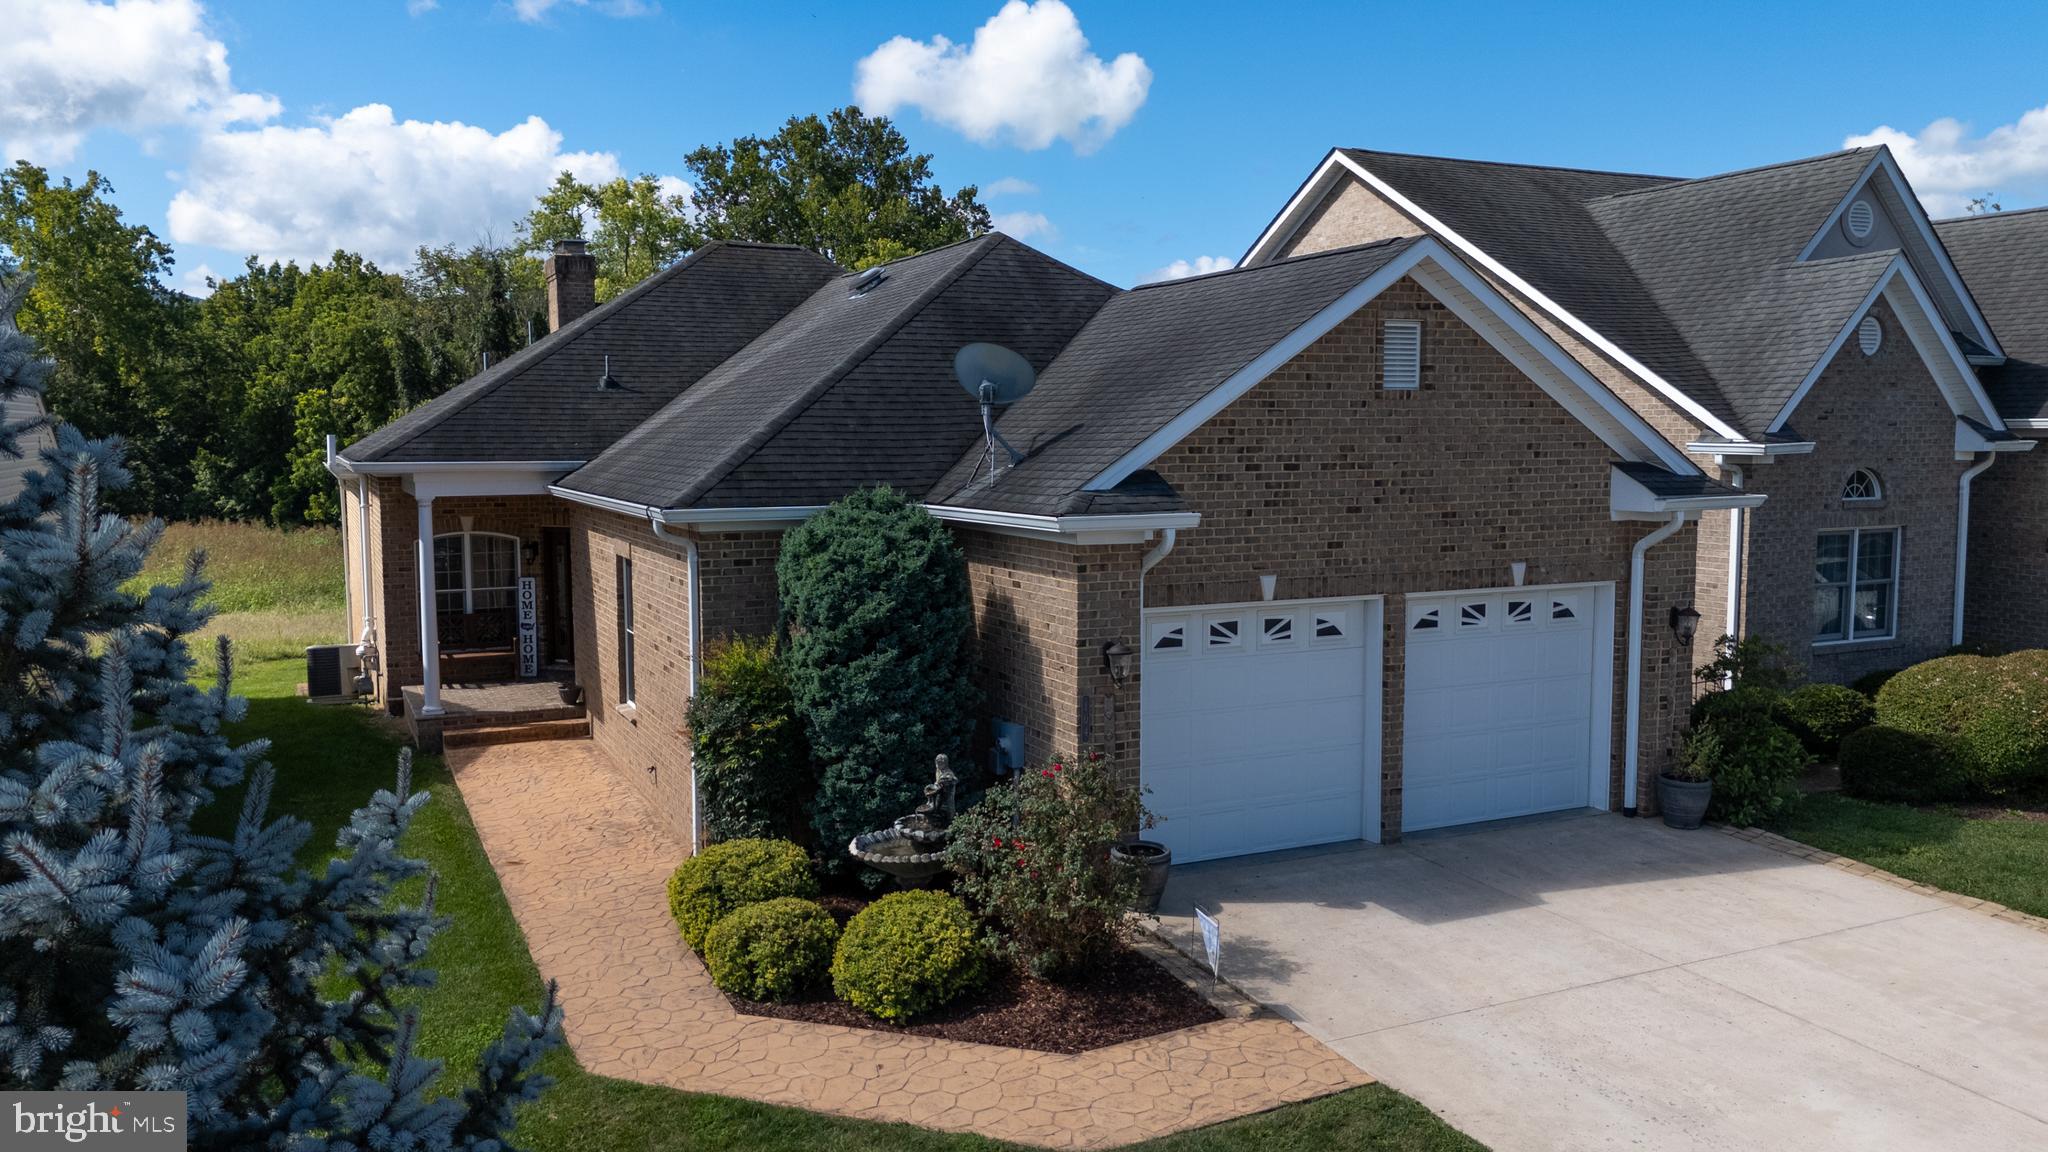
NEW MARKET
104 COURTYARD TERRACE
3 Beds
3 Baths
4,732 Sq.Ft.
$499,000
MLS#: VASH2012258
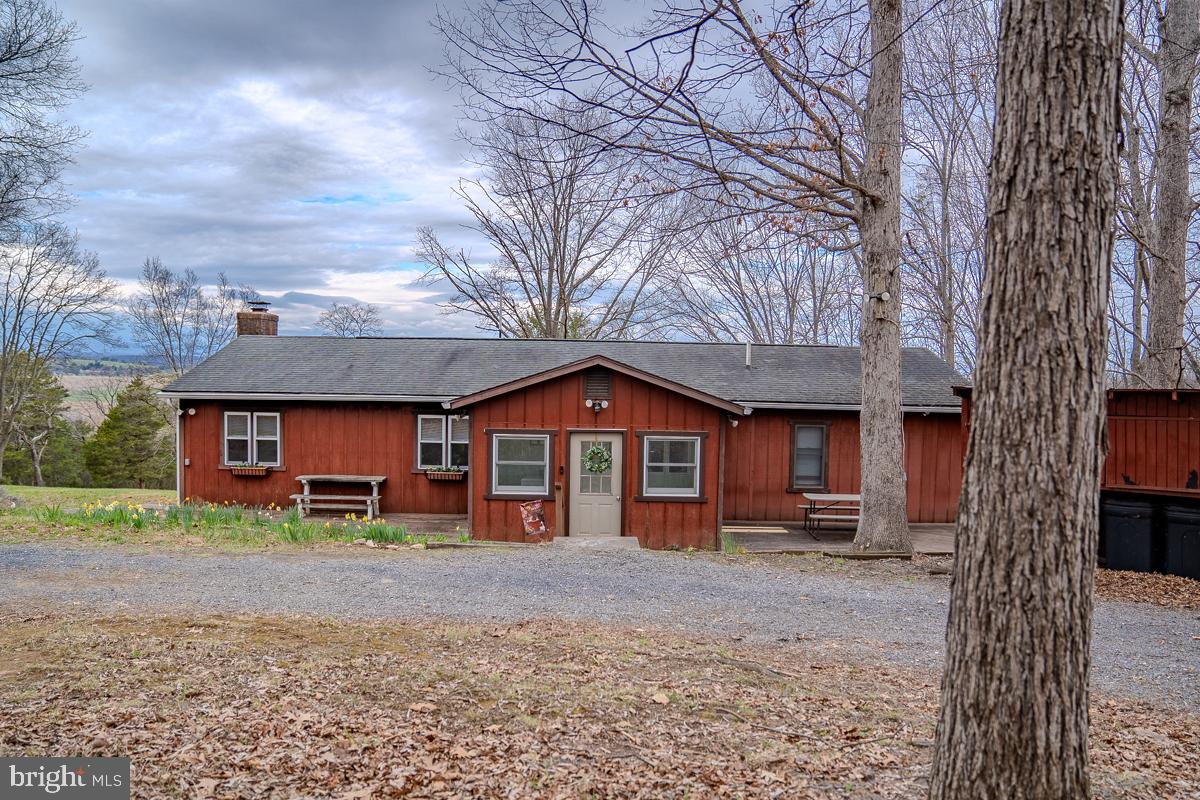
NEW MARKET
188 NEW MARKET RESERVOIR ROAD
3 Beds
2 Baths
1,712 Sq.Ft.
$439,000
MLS#: VASH2013944
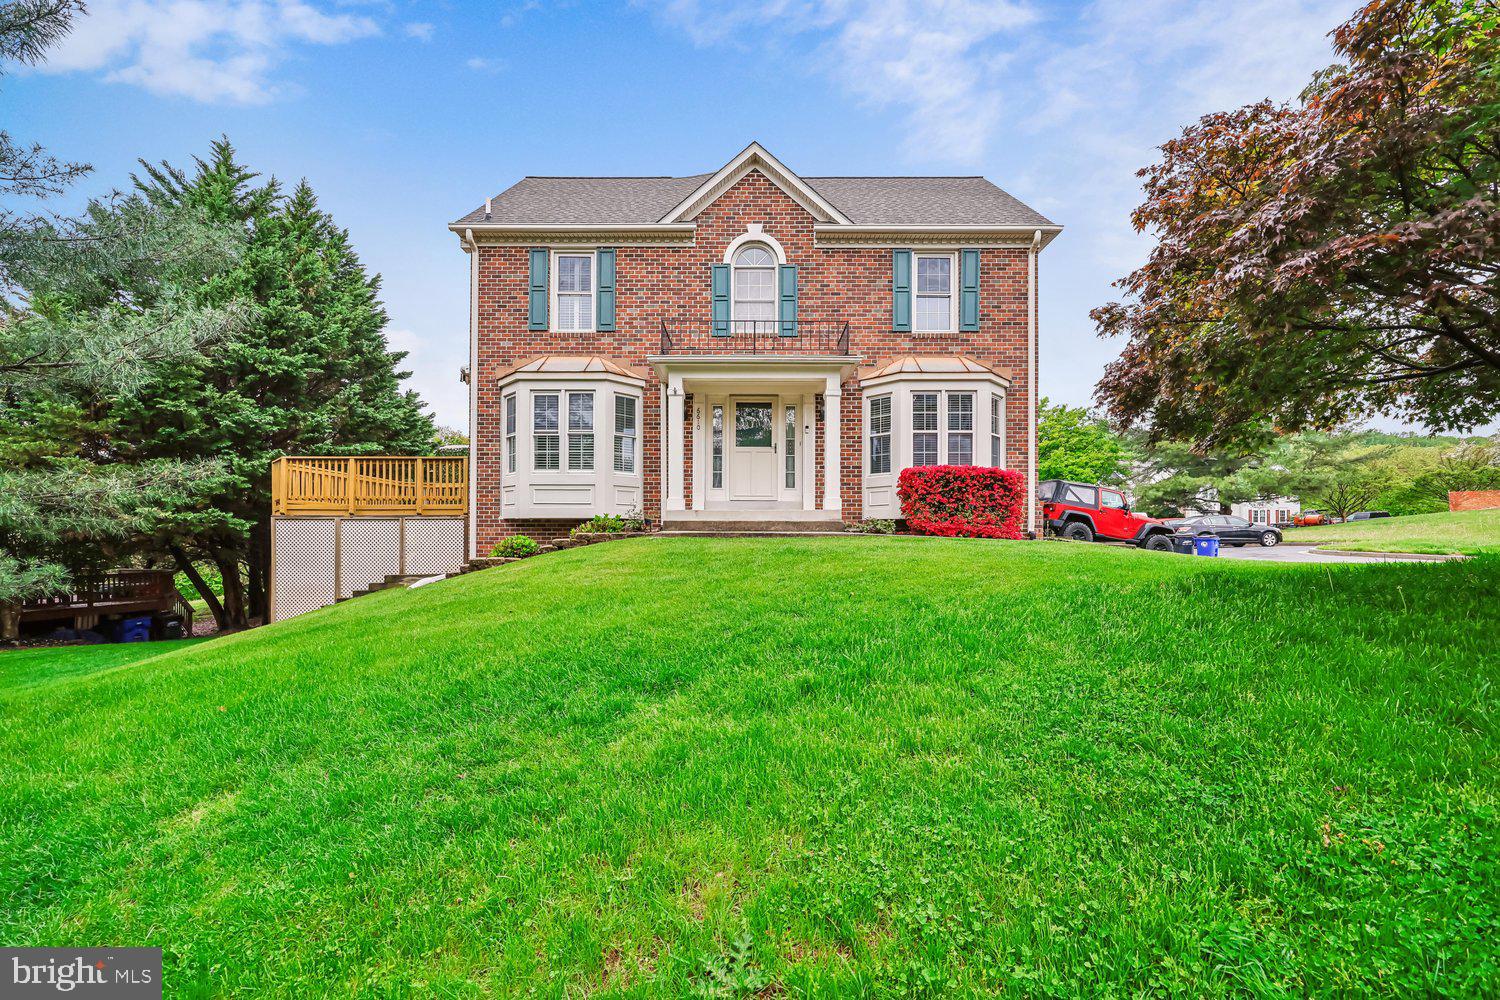
NEW MARKET
6610 COMMODORE COURT
3 Beds
3 Baths
2,488 Sq.Ft.
$459,900
MLS#: MDFR2080640
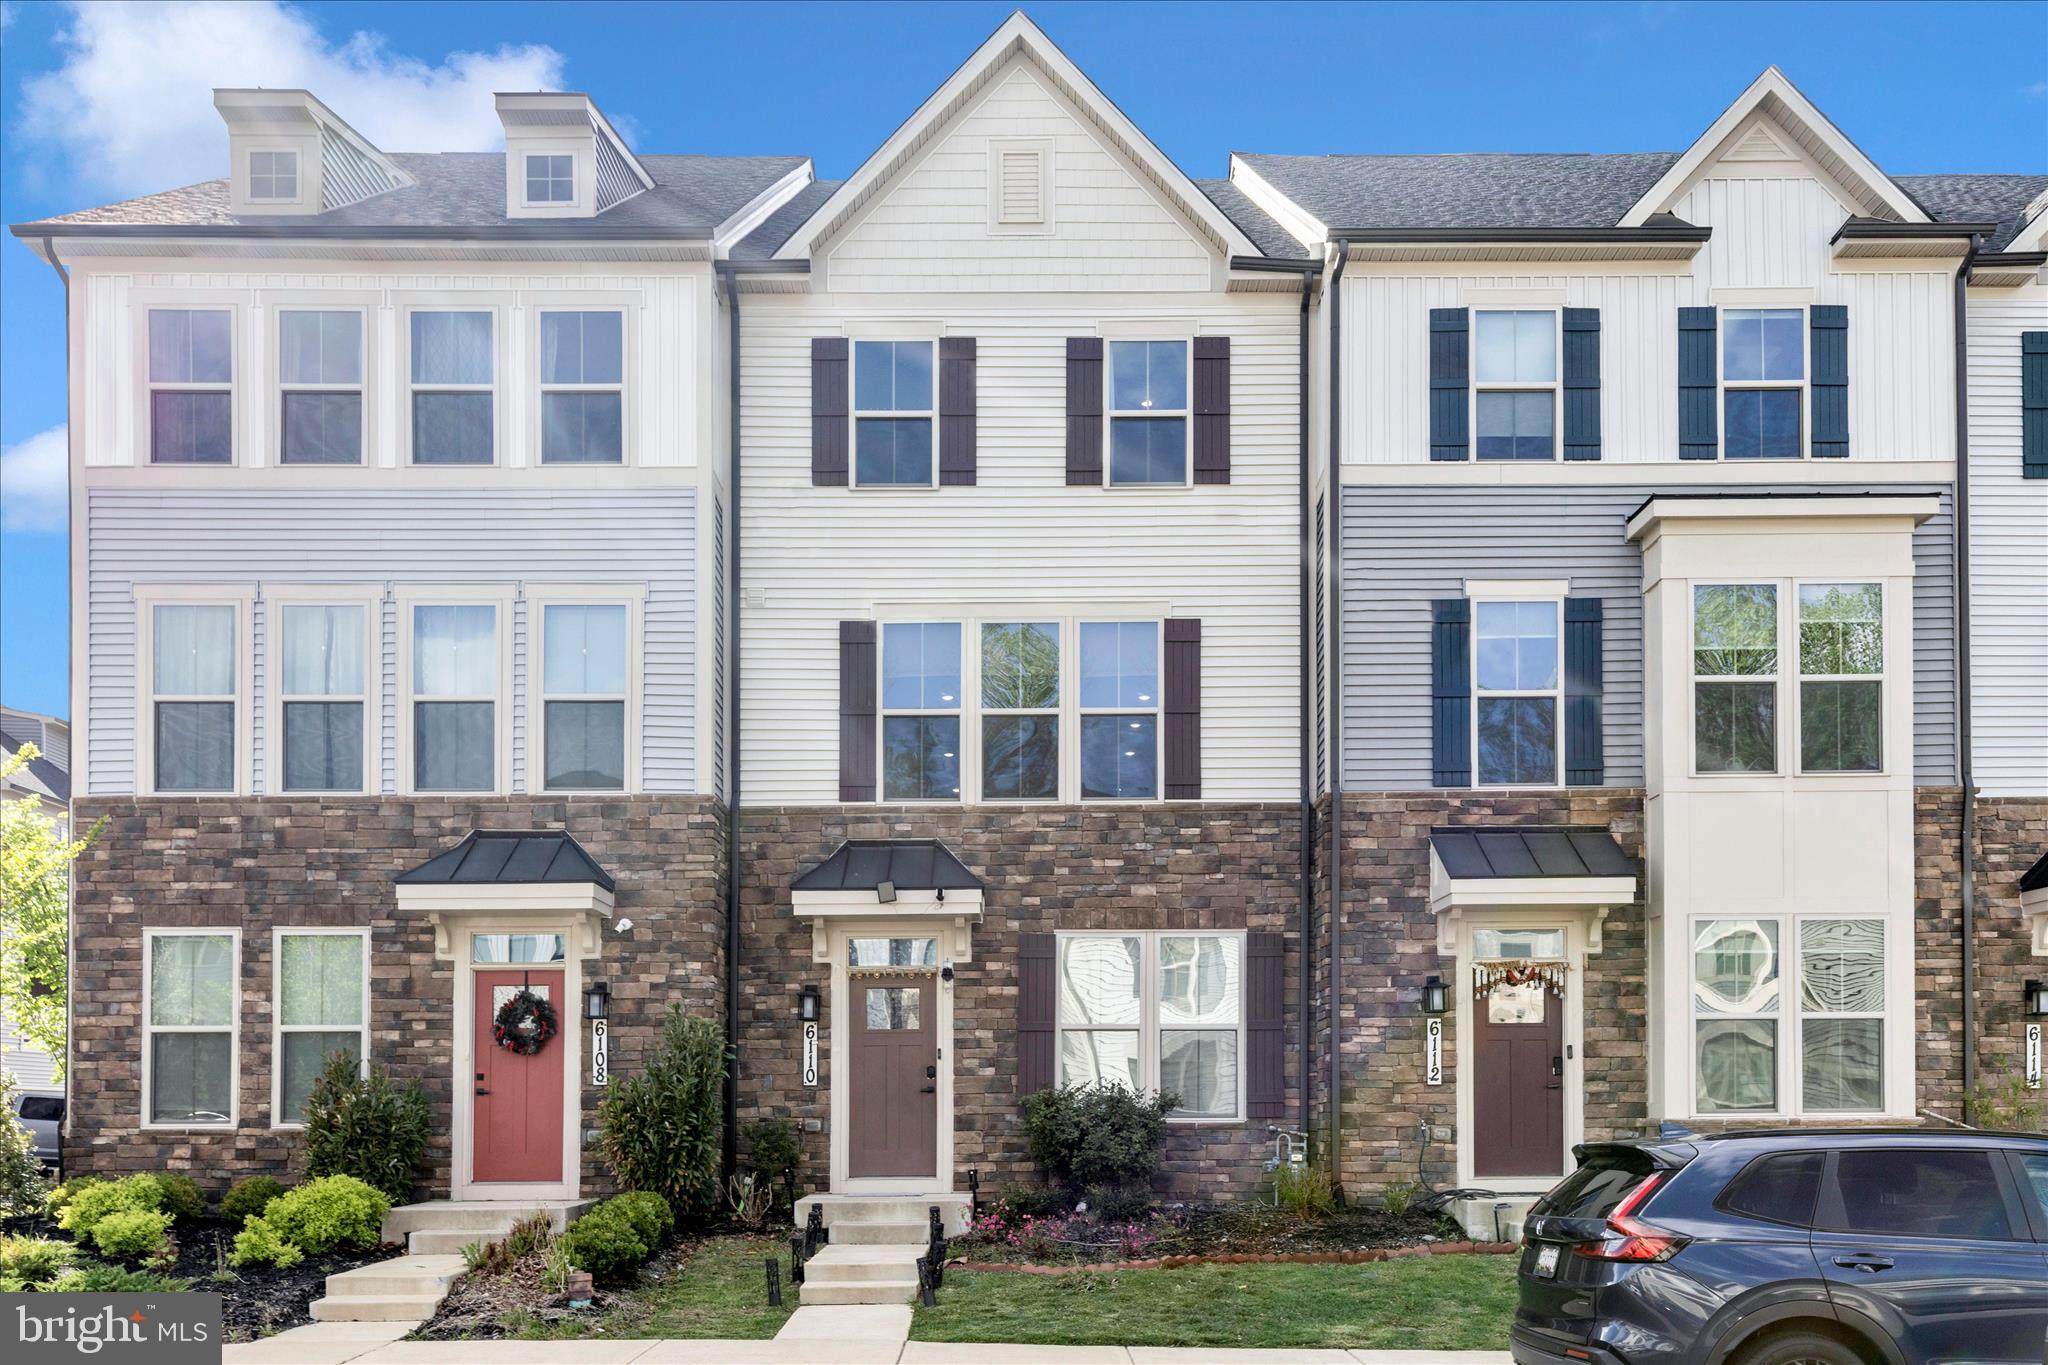
NEW MARKET
6110 STONECAT COURT
3 Beds
2 Baths
2,280 Sq.Ft.
$579,990
MLS#: MDFR2079210
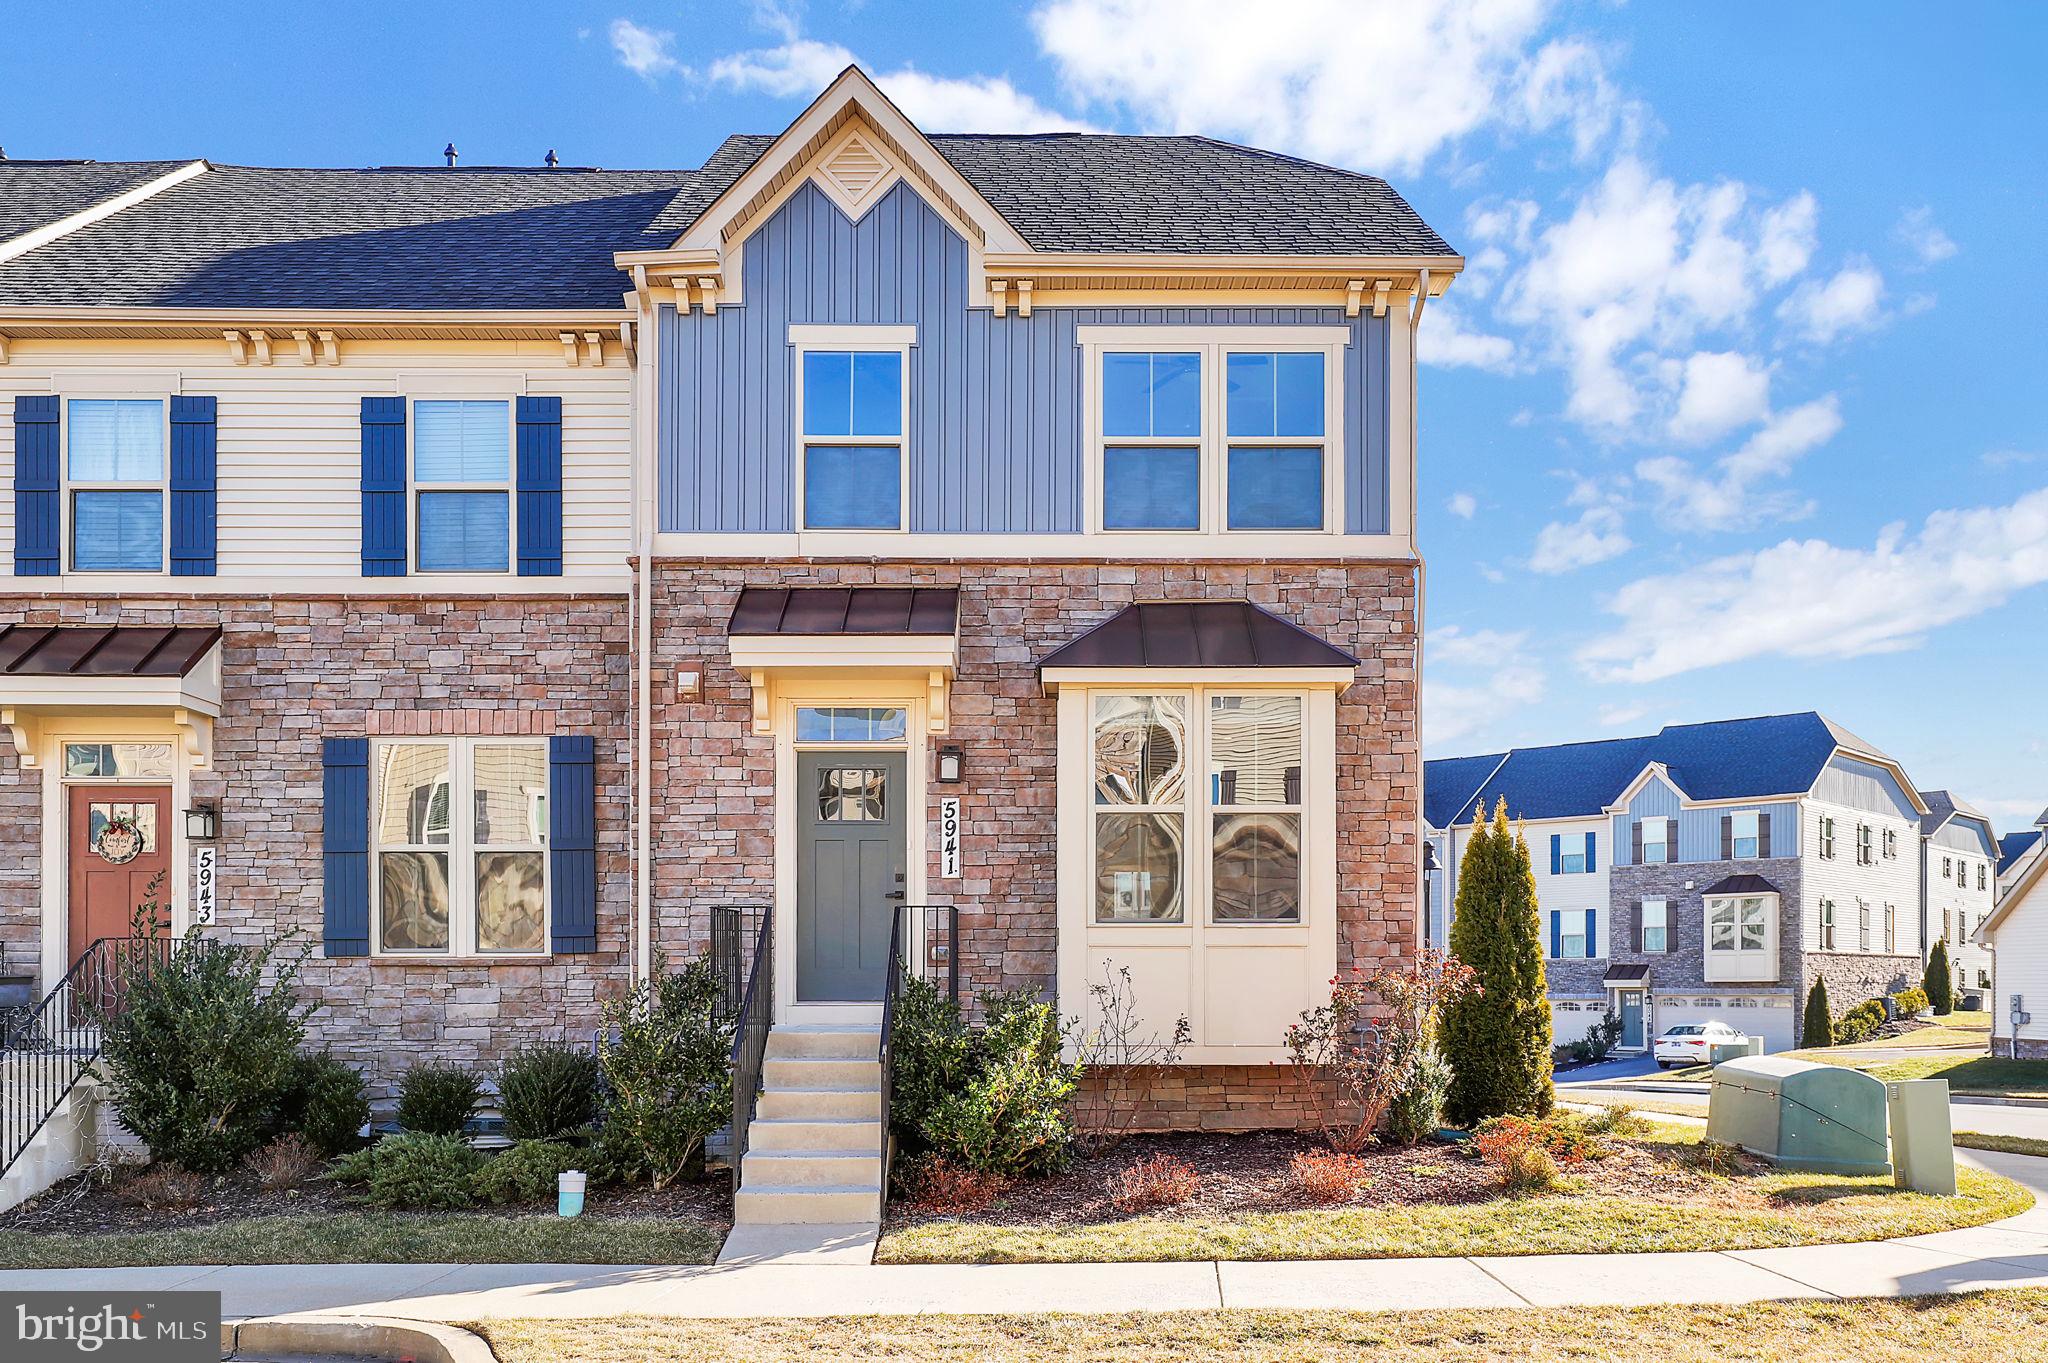
NEW MARKET
5941 TOMAHAWK STREET
4 Beds
3 Baths
2,370 Sq.Ft.
$535,000
MLS#: MDFR2079232
NEW MARKET
6594 HEMLOCK POINT ROAD
4 Beds
3 Baths
1,532 Sq.Ft.
$585,000
MLS#: MDFR2081614
.png)