Features & Amenities

Interior

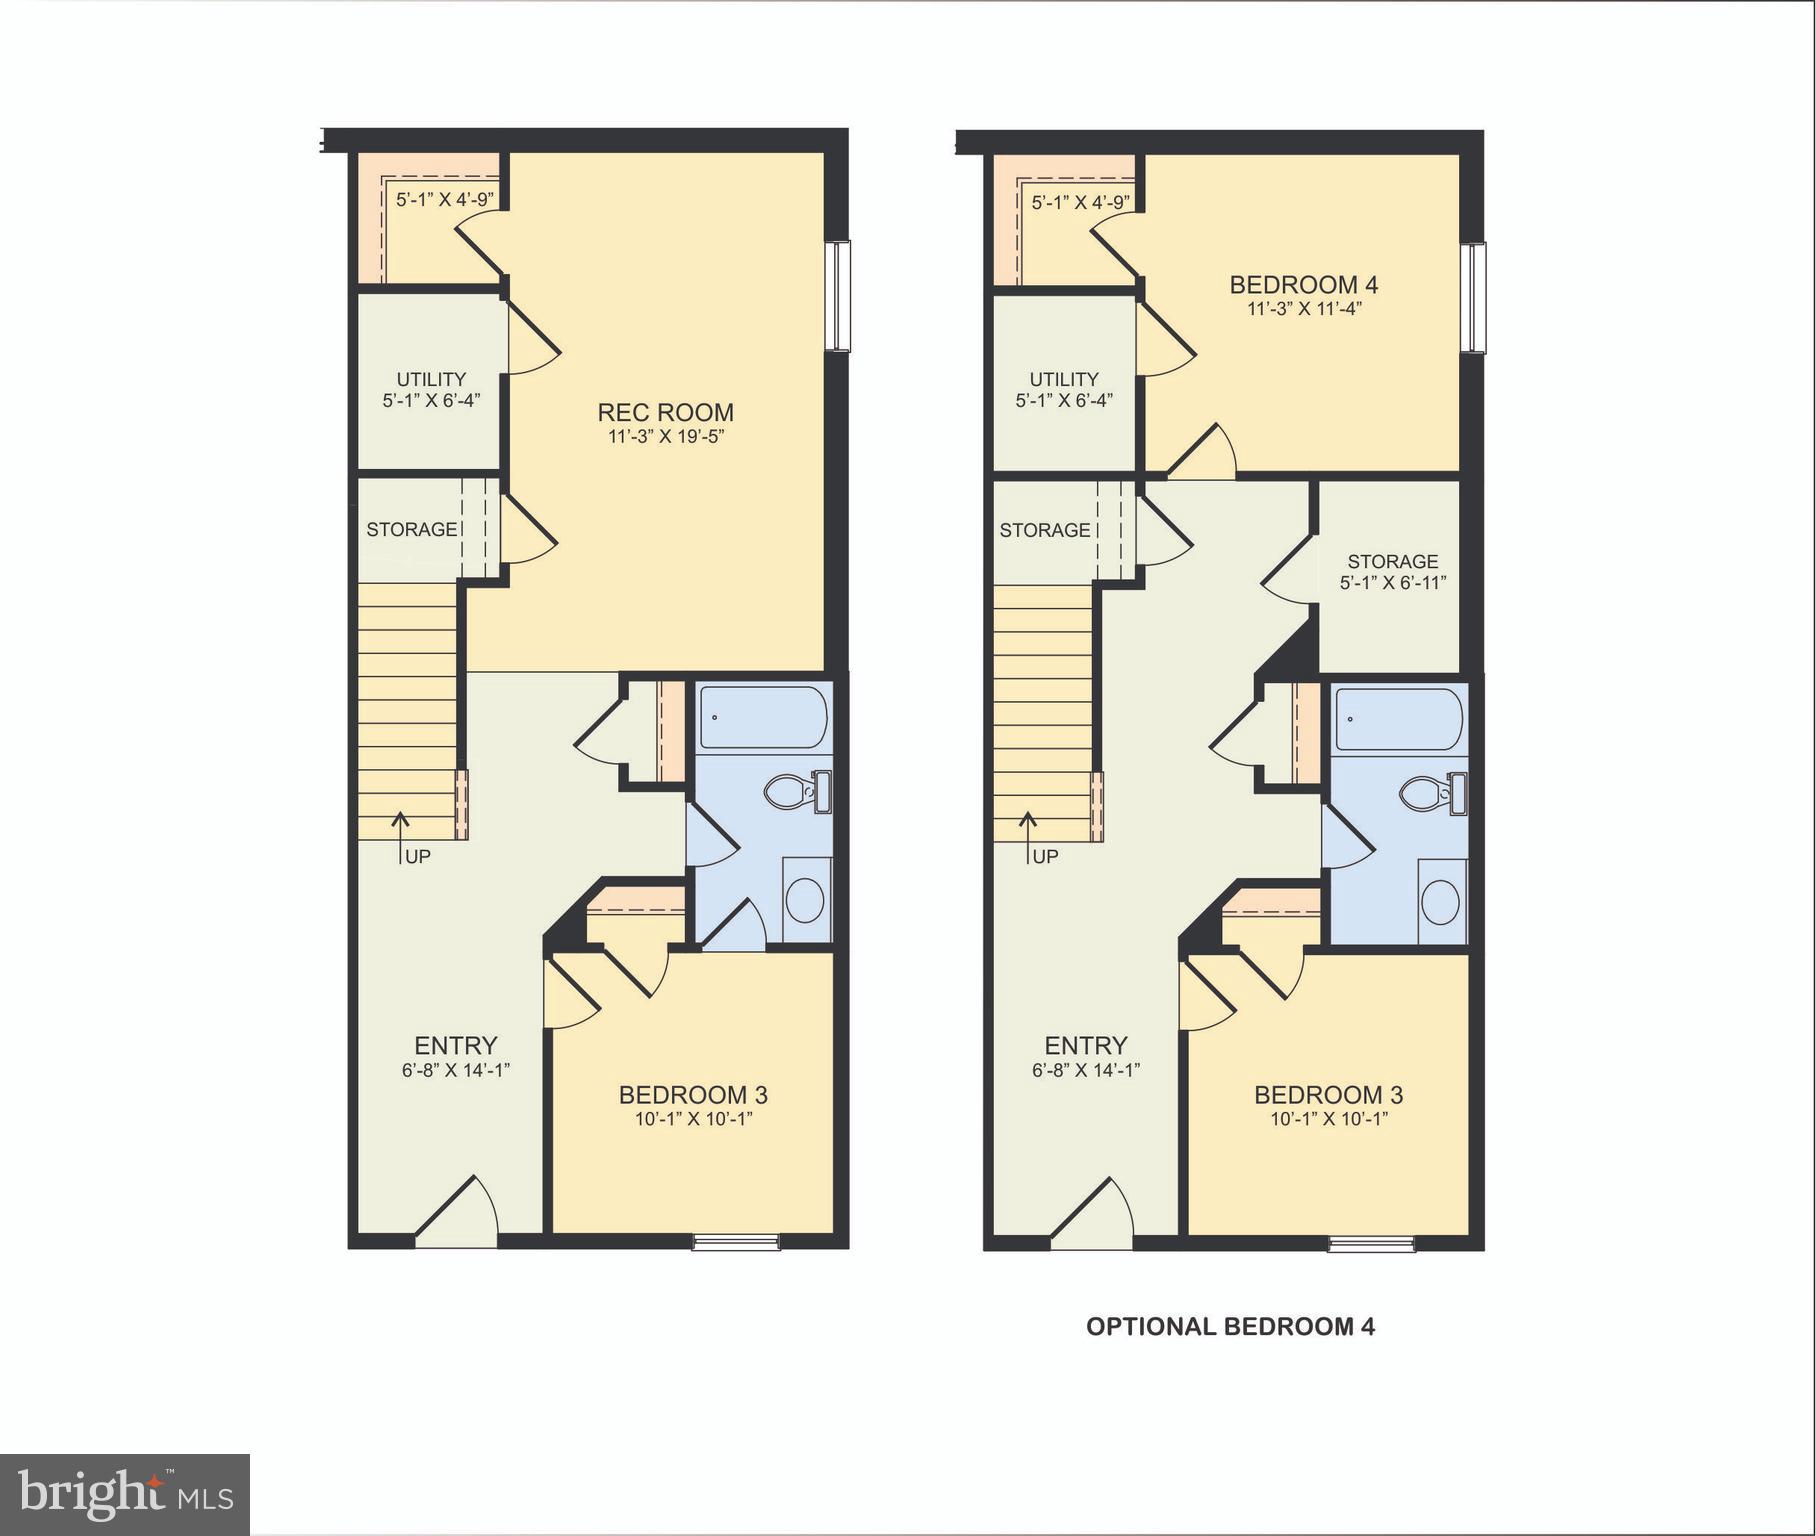
  • Total Bedrooms

    4

  • Bathrooms

    3

  • 1/2 Bathrooms

    1

  • Above Grade Finished Area

    2088.0

  • Basement YN

    NO

  • Cooling YN

    YES

  • Cooling

    Heat Pump, Electric

  • Heating YN

    YES

  • Heating

    Electric, Heat Pump

  • Main Level Bedrooms

    2

  • Pet friendly

    N/A

Exterior

  • Garage

    No

  • Construction Materials

    Stone, Vinyl Siding

  • Parking

    Driveway

  • Pool

    No

  • Waterfront YN

    NO

Area & Lot

  • Lot Size(acres)

    0.05

  • Lot Size(square feet)

    2,178

  • Property Type

    Residential

  • Property Sub Type

    Townhouse

  • Architectural Style

    Craftsman, Traditional

Price

  • Sales Price

    $536,360

  • Tax Amount

    $3,807

  • Sq. Footage

    2,088

  • Price/SqFt

    $256

HOA

  • Association

    YES

  • Association Fee

    $780

  • Association Fee Frequency

    Annually

  • Association Fee Includes

    N/A

School District

  • Elementary School

    N/A

  • Middle School

    N/A

  • High School

    N/A

Property Features

  • New Construction

    YES

  • Foundation Details

    Slab

  • Senior Community YN

    NO

  • Sewer

    Public Sewer

  • Water Source

    Public

Schedule a Showing

Showing scheduled successfully.

<
>
IN PERSON
VIA CHAT

What is 3 + 4 ?


Change time

Mortgage calculator

Estimate your monthly mortgage payment, including the principal and interest, property taxes, and HOA. Adjust the values to generate a more accurate rate.

Your payment

Principal and Interest:

$

Property taxes:

$

HOA fees:

$

Total loan payment:

$

Total interest amount:

$

Location

County

HOWARD

Elementary School

Middle School

High School

Listing Courtesy of Jarrod Jeeter, Northrop Realty

RealHub Information is provided exclusively for consumers' personal, non-commercial use, and it may not be used for any purpose other than to identify prospective properties consumers may be interested in purchasing. All information deemed reliable but not guaranteed and should be independently verified. All properties are subject to prior sale, change or withdrawal. RealHub website owner shall not be responsible for any typographical errors, misinformation, misprints and shall be held totally harmless.

Agent Noah Blank

Salesperson, Realtor

Noah Blank

Call Noah today to schedule a private showing.


* Listings on this website come from the FMLS IDX Compilation and may be held by brokerage firms other than the owner of this website. The listing brokerage is identified in any listing details. Information is deemed reliable but is not guaranteed. If you believe any FMLS listing contains material that infringes your copyrighted work please click here to review our DMCA policy and learn how to submit a takedown request.© 2024 FMLS.
LIMITED TIME! BUILDER OFFERING A 2/1 BUYDOWN and $5000 in seller concessions on any settlement before 12/31/2026.
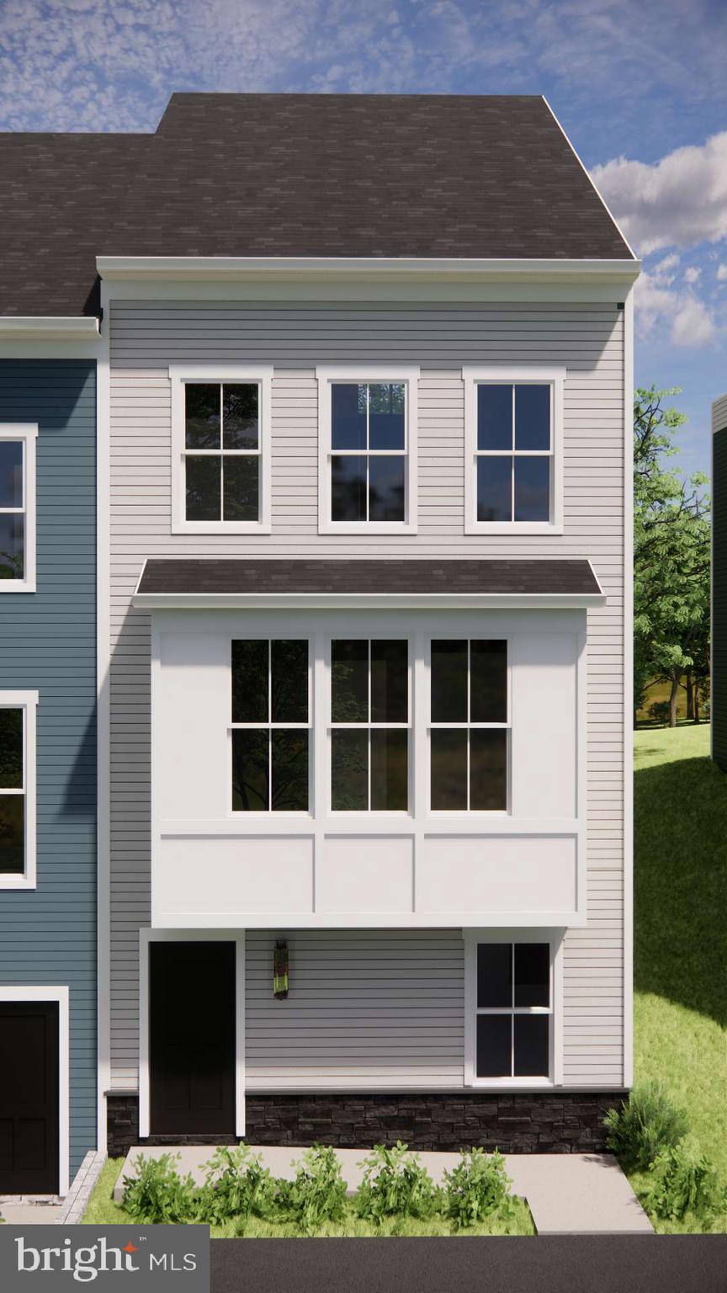
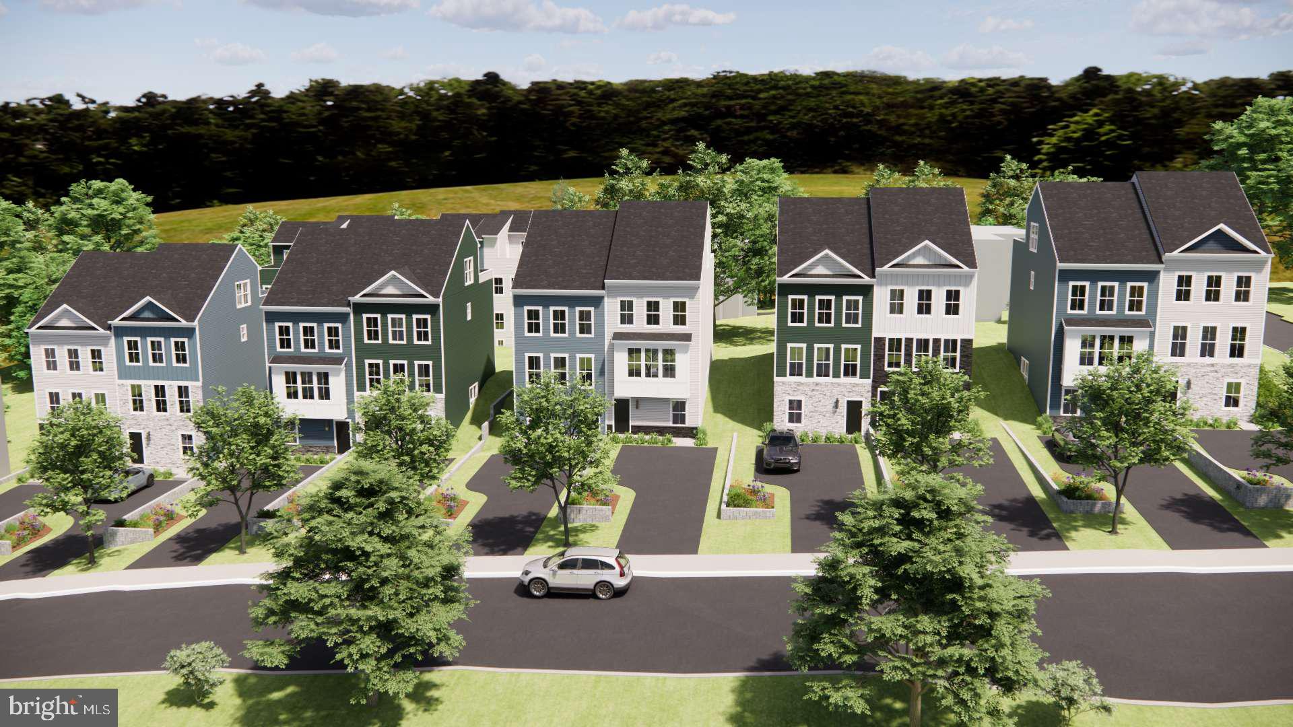
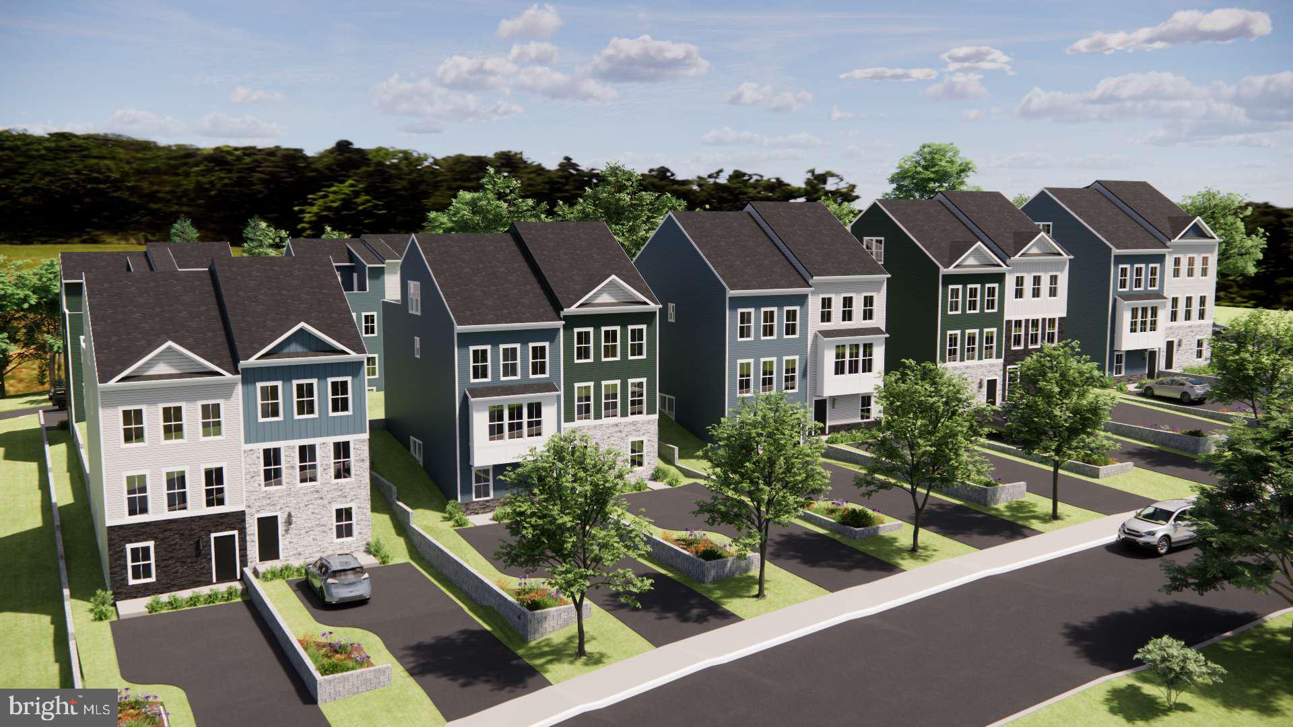
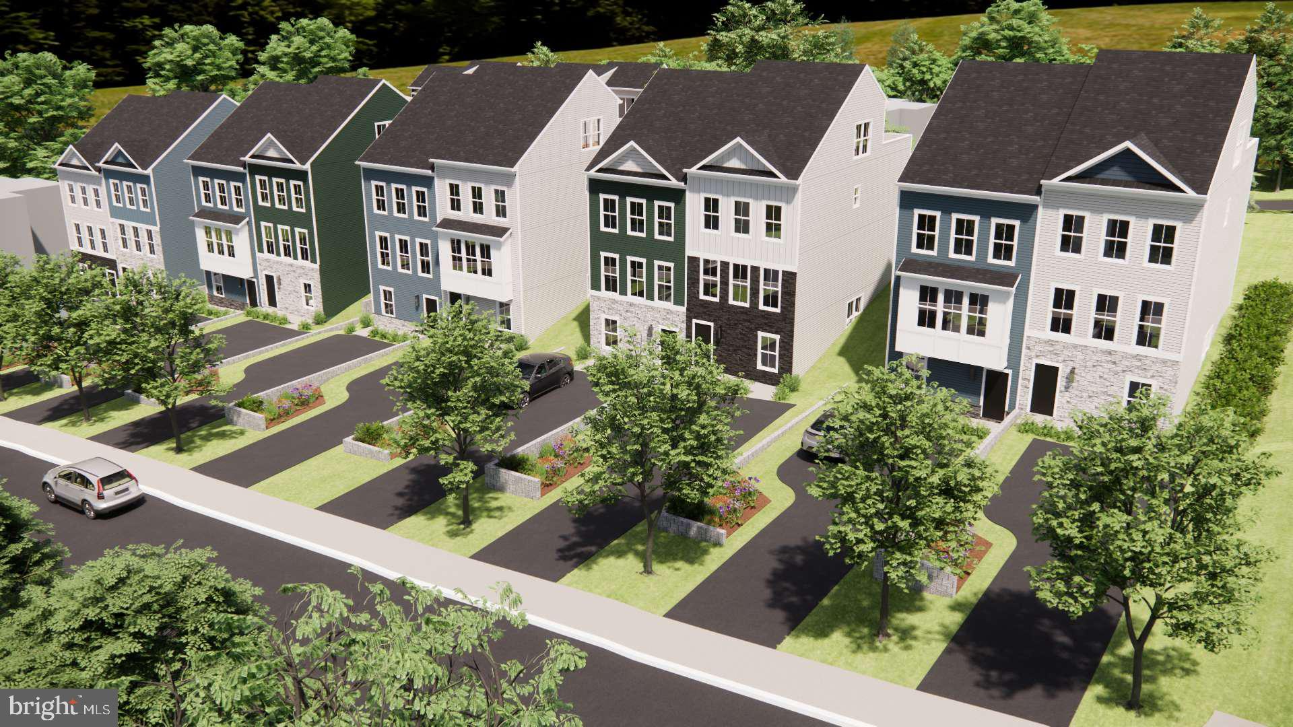
NOW SELLING at Elkridge Run by PDR Homes — a rare opportunity to own new construction in Howard County’s only duplex-style community where every home is an end unit. Built by local builder PDR Homes, this thoughtfully designed Scottsdale model blends modern design, functional living space, and carefully selected finishes throughout.

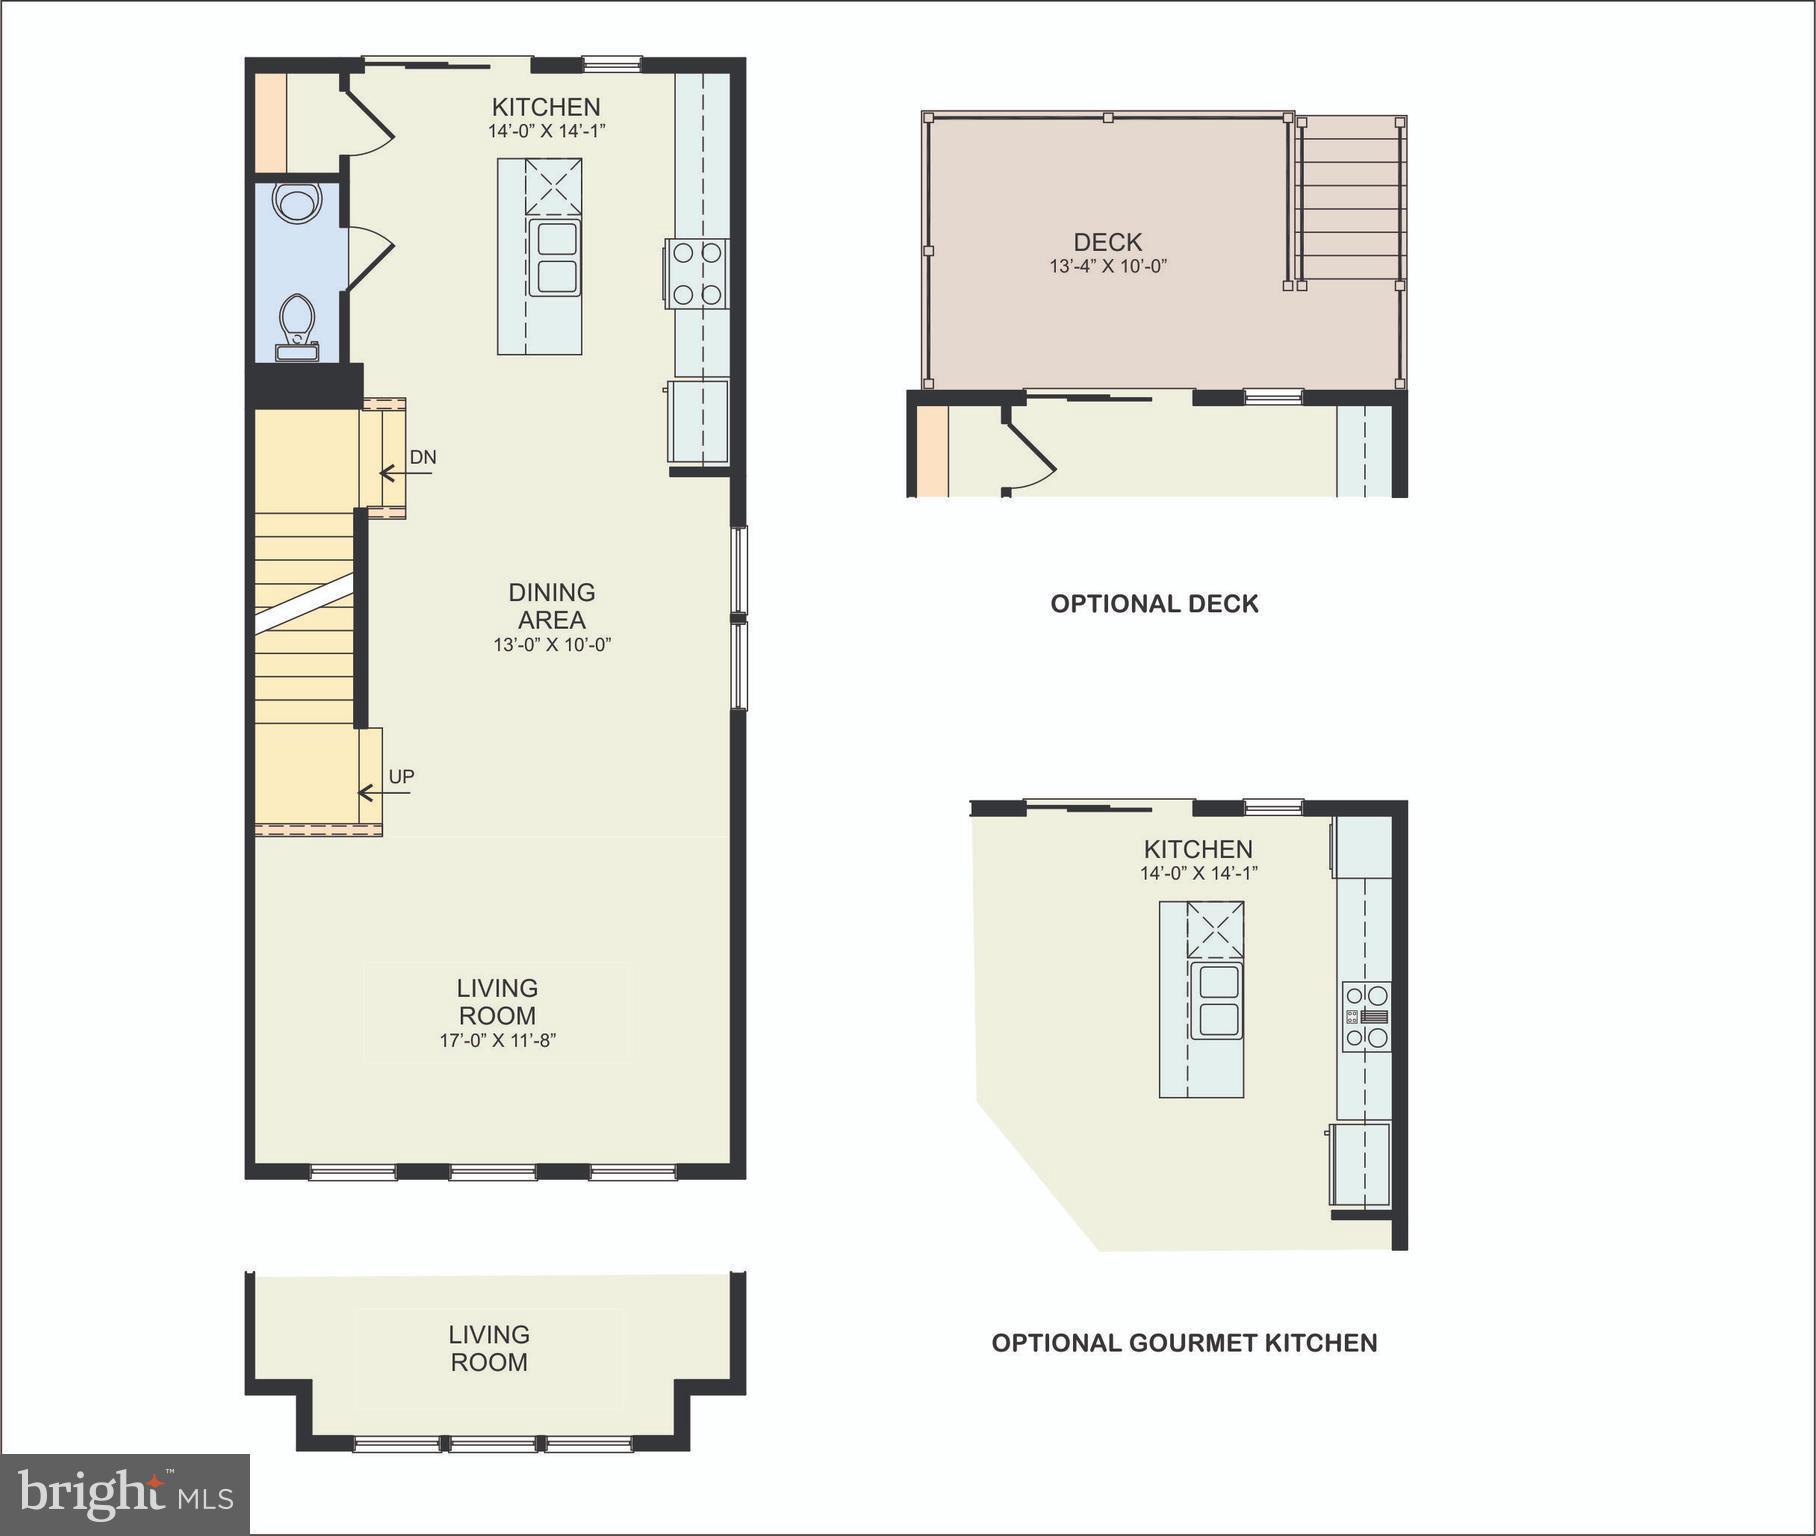
The open-concept main level features warm Reef Gold LVP flooring, an expansive kitchen with quartz countertops, stainless steel GE appliances, oversized center island, pendant lighting, and upgraded Avalon Verde cabinetry accented by brushed gold hardware and a stylish taupe subway tile backsplash. Brushed nickel plumbing fixtures and hardware continue throughout the home, creating a clean and cohesive design aesthetic.

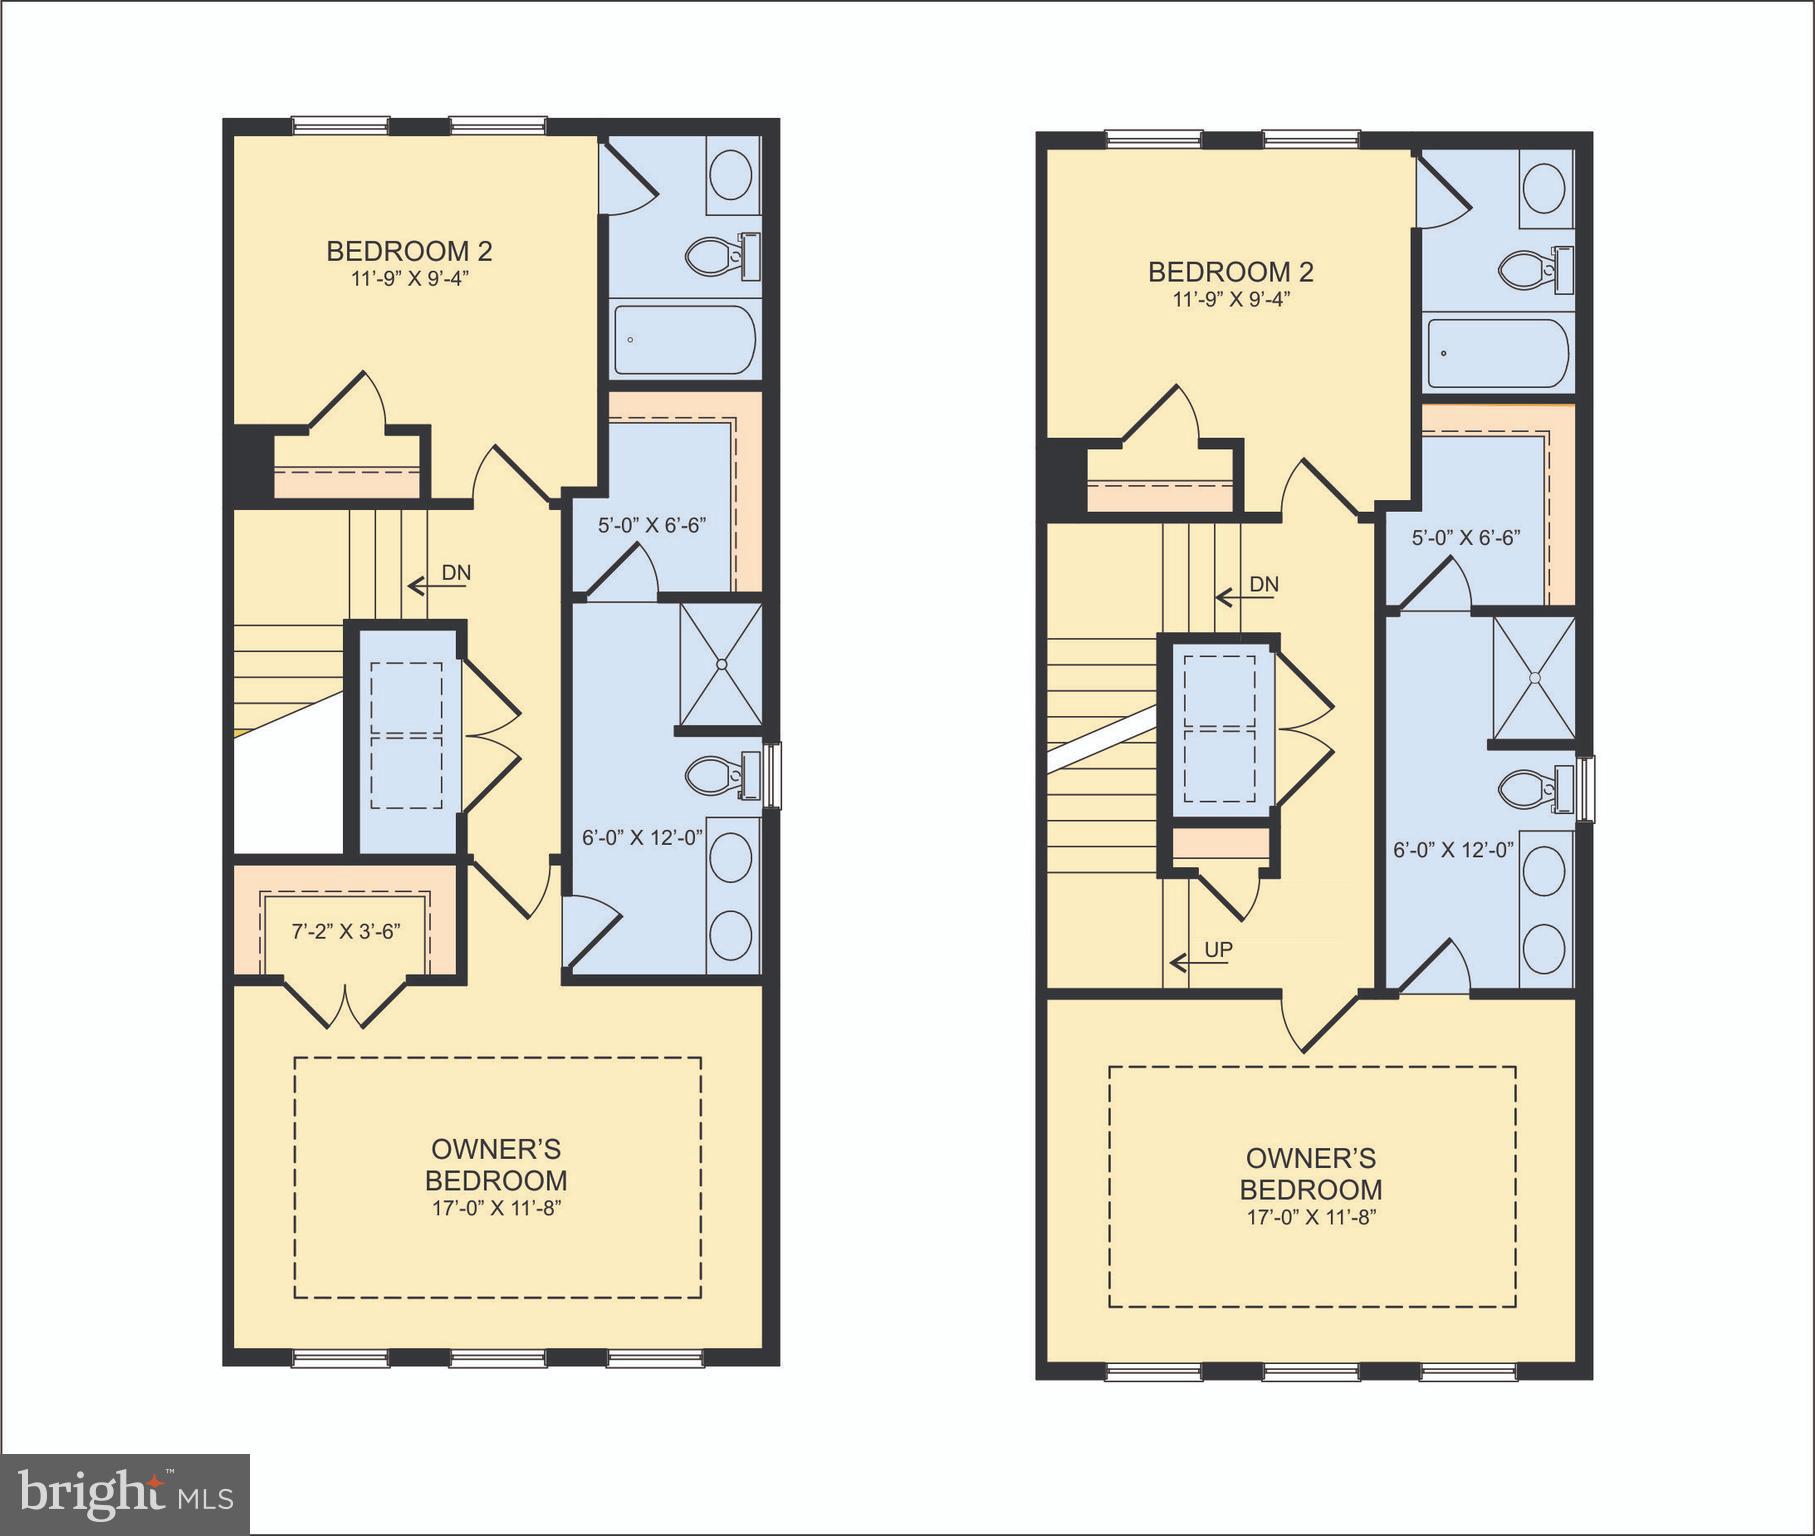
Upstairs, the spacious owner’s suite includes a walk-in closet and spa-inspired bath with upgraded Ivory Sterlina tile. Additional bedrooms provide flexibility for guests, office space, or everyday living, while the finished lower level with full bath adds additional functional living space ideal for a guest suite, recreation room, or work-from-home setup.

The exterior showcases a modern design with partial stone accents and the White Onyx color scheme for added curb appeal. Conveniently located near major commuter routes, shopping, dining, and everyday conveniences throughout Howard County. Photos are representative and may reflect optional features or renderings.   Builder is offering $15,000 in seller help with preferred lenders.

6937 LINDEN AVENUE

Message successfully sent.

What would you like to know?

What is 3 + 4 ?

I agree to receive email communication and understand I can unsubscribe at any time.

I agree to be contacted by Charis Realty Group - Christine Issler, Broker via call, email, and text for real estate services. To opt out, you can reply 'stop' at any time or reply 'help' for assistance. You can also click the unsubscribe link in the emails. Message and data rates may apply. Message frequency may vary. Privacy Policy

Related Properties

Built in 2020 and meticulously maintained, this move-in-ready home offers over 1,800 sq. ft., 3 bedrooms, 2.5 baths, and a spacious open-concept layout. The main level features a bright living space, recessed lighting, and a well-appointed kitchen with energy-efficient appliances, pantry, and direct access to the family room—ideal for everyday living and entertaining. The spacious primary suite includes a walk-in closet and private bath with a walk-in shower. Additional highlights include a convenient laundry area, ceiling fans, private balcony, and rear-entry garage with interior access. Enjoy community amenities including a clubhouse, outdoor pool, and fitness center, all included in the association fee. Conveniently located minutes from commuter rail stations and BWI Airport, this home offers the perfect combination of modern living, low-maintenance convenience, and accessibility.
#MDHW2073102

ELKRIDGE

7948 POTTER PLACE 948-B

3 Beds

2 Baths

1,816 Sq.Ft.

$429,990

MLS#: MDHW2073102

End-unit Willowood townhome with hardwood on two levels, vaulted primary suite, garage, and a private walk-out garden. 3 BR / 2.5 BA Bellows Spring / Mayfield Woods / Long Reach Ideally located off of Routes 95 and 100. The three beautifully finished levels in this home combine space, natural light, thoughtful updates, and an exceptional location. The brick-front exterior and end-unit setting create an inviting first impression, while the abundance of windows fills the interior with incredible natural light. Step inside to a spacious, open main level featuring gleaming hardwood floors, an airy living and dining area, and an attractive open staircase that adds character and architectural interest. The updated eat-in kitchen offers ample white cabinetry, beautiful countertops, a tiled backsplash, stainless steel appliances, generous storage, and plenty of room for casual dining. Sliding glass doors provide easy access to the large rear deck, creating a seamless transition for grilling, entertaining, or simply relaxing outdoors. Upstairs, the spacious owner’s suite provides a private retreat with hardwood flooring, vaulted ceilings, abundant natural light, a custom wood closet system, and a private en-suite bath. The primary bath features a double-sink vanity, separate soaking tub, and walk-in shower. Two additional bedrooms also feature hardwood flooring and share a beautifully updated full hall bath. With the carpeting replaced by hardwood flooring, the upper level offers a clean, timeless look throughout. The finished walk-out lower level provides even more flexible living space and features a fireplace, making it ideal for a family room, home office, fitness area, or entertainment space. From here, step outside to a covered patio and beautifully maintained backyard garden surrounded by mature landscaping and colorful flowersa wonderful outdoor retreat that truly takes advantage of the end-unit setting. The mature trees beyond the deck and garden along the back and side of the property offer the rarest of combinations for an end-unit: an expansive outdoor space for entertaining and privacy for intimate gatherings on the deck. Additional highlights include an attached garage, custom wood closet and storage systems, hardwood flooring throughout the bedroom levels, excellent storage, and multiple outdoor living spaces, ceiling fans in all three bedrooms and the main living area.
#MDHW2072604

ELKRIDGE

6400 FROTHINGHAM COURT

3 Beds

2 Baths

1,720 Sq.Ft.

$519,000

MLS#: MDHW2072604

Welcome to this spacious, beautifully updated villa in a charming 55+ active adult community. Surrounded by mature trees, lush landscaping, and backing directly to Forest Preservation land, this home offers an ideal blend of privacy, comfort, and low-maintenance living in a quiet, natural setting.

Inside, the open layout is designed for easy living, featuring a convenient main-level primary suite with a walk-in shower. The gourmet kitchen is well-appointed with granite countertops, a pantry, and updated appliances, including double ovens, a dishwasher, and a refrigerator. Directly adjacent to the kitchen, the light-filled rear sunroom provides a cozy spot for morning coffee with views of the lawn and surrounding woods. Step through to the private back deck, equipped with a brand-new awning that offers just the right balance of sun and shade—perfect for container gardening or simply relaxing outdoors.

The upper level serves as a welcoming guest retreat, complete with two spacious bedrooms, a full bathroom, a loft area, and a large storage closet. The fully finished basement adds significant living space, featuring a large recreation room, a private additional room, a full bath, and plenty of storage.

Recent upgrades offer added peace of mind, including a new HVAC system (2024), hot water heater (2025), updated rear windows and sliding door, fresh carpet, and the new deck awning. With ample guest parking and spacious, multi-level living, this villa delivers exceptional comfort in one of the area's top active adult neighborhoods.
#MDHW2072202

ELKRIDGE

6425 KOFFEL COURT 15

3 Beds

2 Baths

3,187 Sq.Ft.

$579,000

MLS#: MDHW2072202

Welcome to this spacious Elkridge townhome offering three finished levels and a flexible layout with plenty of room to spread out. The main level features an open living and dining area, a bright kitchen with generous cabinet and counter space and access to the rear deck. Upstairs you’ll find three bedrooms, including a spacious primary suite with a walk-in closet and private bath featuring a double vanity, soaking tub and separate shower. Two additional bedrooms, a full hall bath and convenient upper-level laundry complete the top floor. The finished lower level offers even more flexibility with a large bonus room ideal for a home office, gym, rec room or additional living space, plus direct access to the attached two-car garage. Ideally located in Elkridge with convenient access to major commuter routes, shopping, dining and destinations throughout Howard County.
#MDHW2072524

ELKRIDGE

7832 BLUE STREAM DRIVE

3 Beds

2 Baths

1,996 Sq.Ft.

$550,000

MLS#: MDHW2072524

New on site 2 days ago
Welcome to this beautifully appointed end-of-row townhome, where thoughtful updates, generous living spaces, and a private wooded setting come together in effortless style. A handsome brick-front exterior and professionally landscaped front yard create a welcoming first impression, while fresh paint throughout much of the home and gleaming hardwood floors across the main level offer a bright, refined backdrop for everyday living and entertaining.

Step inside to a welcoming foyer that opens to a sunlit living room featuring a built-in storage closet and elegant chair rail molding that continues through the living and dining areas. The spacious dining room flows seamlessly into the bright living space, highlighted by a wood-burning fireplace that creates a warm and inviting focal point.

The beautifully updated kitchen is designed for both everyday living and entertaining, featuring recessed lighting, updated white cabinetry, granite countertops, a sophisticated tile backsplash, and stainless steel appliances, including a new refrigerator and dishwasher. A pantry provides additional storage, while the adjacent sun-filled breakfast area features a ceiling fan and sliding glass doors that open to the new, expansive rear deck. From here, stairs lead down to the fully fenced backyard, where mature trees create a peaceful and private backdrop. A stylish powder room completes the main level.

Upstairs, the fully renovated primary suite offers a true retreat with a dramatic vaulted ceiling, ceiling fan, and spacious walk-in closet. The luxurious en-suite bath continues the vaulted ceiling design and features dual vanities and a glass-enclosed walk-in shower. Two additional generously sized bedrooms, each with vaulted ceilings, are complemented by a beautifully appointed full hall bath.

The fully finished lower level with newer carpet expands the living space with a spacious family or recreation room featuring recessed lighting and sliding glass doors that open to a covered rear patio and the expansive, level backyard. A full bathroom and dedicated laundry room add exceptional functionality to this versatile level, creating an ideal space for guests, recreation, a home office, or additional living needs.

Notable updates include a new roof (2017), Deck added (2019), HVAC (2015), including replacement of both the condenser and indoor unit, and water heater (2015). Residents enjoy community amenities including common grounds and tot lots/playgrounds, along with two assigned parking spaces.

With its elevated interior finishes, versatile three-level layout, beautifully renovated primary suite, and tranquil wooded setting, this exceptional end-of-row townhome offers a refined approach to comfortable living.
#MDHW2074806

ELKRIDGE

6210 MANCHESTER WAY

3 Beds

3 Baths

2,211 Sq.Ft.

$500,000

MLS#: MDHW2074806

NEW PRICE! Major modern updates Whole-house paint, New Carpeting & Refinished hardwood flooring (2026) brand-new washer and dishwasher, Roof (2026) Move-in ready a beautifully maintained home. 

2,116 sq. ft. townhouse in  Village Towns community. 3 bedrooms, 2.5 baths, and a 1-car garage, this home perfectly blends a refined lifestyle with daily convenience

This property is a commuter's dream with easy access to I-95.

The fully finished daylight basement provides endless possibilities-create a home office, theater, gym, or playroom to suit your lifestyle. Enjoy the convenience of an attached garage and driveway parking, ensuring easy access year-round. The community amenities, including well-maintained common grounds, enhance your outdoor experience without the hassle of upkeep.
#MDHW2073328

ELKRIDGE

7226 MAIDSTONE PLACE 235

3 Beds

2 Baths

2,116 Sq.Ft.

$439,900

MLS#: MDHW2073328

Welcome to 6320 Troy Court! This spacious three level townhome offers 3 bedrooms, 3.5 bathrooms and plenty of room to live, work and entertain. The main level features an inviting floor plan with an eat-in kitchen offering white cabinetry, granite countertops, an island and bay window. Enjoy comfortable living and dining spaces. Upstairs, you’ll find generously sized bedrooms, including a spacious primary suite, while the fully finished lower level provides additional flexible living space perfect for a family room, home office, recreation area or guest space. With a full bathroom on the lower level, the possibilities are endless. Situated on a premium lot backing to trees, the home offers a wonderful combination of privacy and convenience. Located in Elkridge with easy access to major commuter routes, shopping, dining and surrounding communities. With three finished levels and a versatile floor plan, 6320 Troy Court is ready to welcome its next owner. Schedule your private showing today!
#MDHW2073866

ELKRIDGE

6320 TROY COURT

3 Beds

3 Baths

2,280 Sq.Ft.

$449,900

MLS#: MDHW2073866

Welcome to 7730 Rearden Court, a beautifully maintained, nearly new three-level townhome offering light-filled interiors, a spacious open-concept design, and thoughtful upgrades throughout. Ideally situated in Elkridge’s Morris Place community, this inviting home combines comfortable everyday living with exceptional convenience. The main level is designed for both entertaining and daily living, featuring an expansive kitchen appointed with granite countertops, upgraded cabinetry, sleek stainless steel appliances, a decorative tile backsplash, a center island with breakfast bar seating, and a generous dining area. Direct access to the deck makes indoor-outdoor dining and entertaining effortless. Adjacent to the kitchen, the spacious living room offers an abundance of natural light and built-in shelving, creating a warm and welcoming gathering space. Upstairs, the well-appointed primary bedroom suite provides a relaxing retreat with a walk-in closet and private en-suite bath featuring an upgraded dual-sink vanity and oversized shower. Two additional bedrooms, a second full bath, and a conveniently located laundry room complete the upper level. The fully finished lower level adds exceptional versatility with a fourth bedroom that can easily serve as a family room, guest suite, or private home office. A full bath, walk-in closet, and direct access to the attached garage complete this flexible level. Outdoor features include a private deck, landscaped grounds, and an attached garage. Enjoy convenient access to an array of shopping, dining, and everyday essentials, including Costco, Trader Joe’s, Wegmans, Target, and more. Outdoor recreation is also nearby at Rockburn Branch Park, Troy Park at Elkridge, and Patapsco Valley State Park, offering trails, playgrounds, sports fields, and scenic green spaces. Recent updates include HVAC, front door, and more! Perfectly positioned for commuters, the home offers easy access to I-95, Route 29, I-295, Fort Meade, The Mall in Columbia, Arundel Mills, BWI Airport, and MARC train service with convenient connections to Washington, DC.
#MDHW2073864

ELKRIDGE

7730 REARDEN COURT

4 Beds

3 Baths

2,400 Sq.Ft.

$560,000

MLS#: MDHW2073864

Welcome to this beautifully updated 3-bedroom, 2-bath home in the sought-after Hunt Club Estates community! Offering nearly 2,200 square feet of living space, this home features a newly redesigned kitchen, new bedroom carpeting, a new HVAC system (2026), and numerous thoughtful updates throughout. The unique open-concept kitchen and dining area features vaulted ceilings that overlooks the spacious family room, creating a bright, open layout that’s perfect for everyday living and entertaining. Upstairs, you’ll find two generously sized bedrooms along with a spacious primary suite featuring a walk-in closet and private en suite bath.
The lower level provides more versatile living space with a recreation room, laundry area, storage, and direct access to the two-car garage. Step outside onto the large rear deck overlooking a fully fenced corner lot—plenty of space to relax, entertain, play, or enjoy the outdoors. Conveniently located with easy access to Routes 100, 295, 695, I-95, and more, this home combines space, updates, and a fantastic location. Come see everything it has to offer!
#MDHW2074710

ELKRIDGE

6669 HUNTER ROAD

3 Beds

2 Baths

2,022 Sq.Ft.

$564,000

MLS#: MDHW2074710

Seller is offering closing cost assistance with an acceptable offer! Qualify buyers may also have the opportunity to take advantage of a 2-1 interest rate buydown, allowing for lower mortgage payments during the first three years of homeownership. Welcome to 6492 Sedgwick St, located in the Meadow Ridge Landing community of Elkridge. This well maintained split-level home offers 3 bedrooms, 2 full bathrooms, 1 half bathroom, a 1 car garage, and plenty of comfortable living space inside and out. The kitchen features granite countertops, plenty of cabinet space, and direct access to the rear deck which is perfect for relaxing and grilling. Upper level you’ll find all three bedrooms along with the main living areas designed for everyday comfort. The finished lower level provides additional flexible space that can easily be used as a home office, gym, recreation area, or even potential space for an additional bedroom. The washer and dryer are also conveniently located on the lower level. Outside, enjoy a welcoming front porch, a spacious backyard with plenty of room for outdoor activities, a rear deck, and a storage shed for your tools and equipment. The attached 1 car garage provides additional parking and storage. With its flexible layout, updated kitchen, generous yard space, and convenient Elkridge location, this home has plenty to offer. Schedule your showing and come see everything 6492 Sedgwick St has to offer!
#MDHW2073990

ELKRIDGE

6492 SEDGWICK STREET

3 Beds

2 Baths

2,201 Sq.Ft.

$530,000

MLS#: MDHW2073990

Send a message

Message successfully sent.

Your message

What is 3 + 4 ?

Reason for contacting?

I agree to receive email communication and understand I can unsubscribe at any time.

I agree to be contacted by Charis Realty Group - Christine Issler, Broker via call, email, and text for real estate services. To opt out, you can reply 'stop' at any time or reply 'help' for assistance. You can also click the unsubscribe link in the emails. Message and data rates may apply. Message frequency may vary. Privacy Policy

Sign Out

Virtual Assistant

Would you like to take the next step with this property? We can help you schedule a showing or virtual tour, or send you more details.

Yes, I would like more information.

Thank You for Your Reply, One of Our Agents will contact you as soon as possible

No, maybe later.

Thank you, you can always contact me via email, phone number or through the contact form.

Realhub AI

Lucy - Your AI-Powered Realtor

Update Your Temporary Password

Personalize your search

Enter your email and we'll notify you immediately when new listings match what you're looking for.

or enter email address

Already have an account ? Login here

Continue your home search

I agree to receive communications and understand I can unsubscribe at any time.

I agree to be contacted by Charis Realty Group - Christine Issler, Broker via call, email, and text for real estate services. To opt out, you can reply 'stop' at any time or reply 'help' for assistance. You can also click the unsubscribe link in the emails. Message and data rates may apply. Message frequency may vary. Privacy Policy

Already have an account ? Login here

We use cookies

We use cookies primarily for analytics to enhance your experience. By accepting, you agree to our use of these cookies. You can manage your preferences or learn more about our cookies policy.