


Property
Beds
3
Full Baths
1
1/2 Baths
1
Year Built
1971
Sq.Footage
1,480
Welcome home to this beautifully refreshed 3BR/1.5BA Townhome, offering move-in-ready living across three thoughtfully finished levels. Pull into your private driveway, just steps from the front door, and discover a home that has been completely updated while maintaining a warm and inviting feel. Step inside to a bright and welcoming main level filled with natural light, recessed lighting, luxury flooring, and an open-concept layout designed for comfortable everyday living and effortless entertaining. The brand-new kitchen is sure to impress, featuring stainless steel appliances, granite countertops, ample cabinetry, a separate pantry closet, and a charming space for a café table tucked beneath the window. The kitchen flows seamlessly into the dining area and spacious living room, where a custom feature wall creates an eye-catching focal point. French doors provide easy access to the newly constructed deck, extending your living space outdoors. On the newly carpeted second floor, you'll find two generously sized secondary bedrooms, a spacious primary bedroom, and a newly remodeled full bathroom. Each bedroom offers comfortable spaces and plenty of natural light, creating inviting areas for family, guests, or a home office. The finished lower level provides even more flexible living space, perfect for a family room, recreation area, home gym, office, or whatever best suits your needs. This floor hosts a half bath, the laundry area, and storage. Step outside to the fenced yard, which features abundant green space, a convenient storage shed, and plenty of room to create the outdoor space you've always envisioned. Whether you're looking to entertain, garden, play, or simply enjoy a little fresh air, this private outdoor area offers endless possibilities. With thoughtful updates throughout all three levels, a private driveway, a new kitchen, a remodeled bath, and a newly constructed deck, this move-in-ready townhome is ready to welcome its next owner. Come see all that this beautifully refreshed home has to offer!
Features & Amenities
Interior
-
Other Interior Features
Eat-in Kitchen, Ceiling Fan(s), Pantry, Recessed Lighting
-
Total Bedrooms
3
-
Bathrooms
1
-
1/2 Bathrooms
1
-
Above Grade Finished Area
1080.0
-
Basement YN
YES
-
Cooling YN
YES
-
Cooling
Central Air, Ceiling Fan(s), Electric
-
Fireplace YN
NO
-
Heating YN
YES
-
Heating
Natural Gas, Forced Air
-
Pet friendly
Yes
Exterior
-
Garage
No
-
Construction Materials
Brick
-
Parking
Off Street
-
Patio and Porch Features
Deck
-
Pool
No
-
Waterfront YN
NO
Area & Lot
-
Lot Size(acres)
0.07
-
Lot Size(square feet)
3,061
-
Property Type
Residential
-
Property Sub Type
Townhouse
-
Architectural Style
Traditional
Price
-
Sales Price
$220,000
-
Tax Amount
$1,518
-
Sq. Footage
1,480
-
Price/SqFt
$148
HOA
-
Association
No
Property Resources
-
Horse Property
NO
School District
-
Elementary School
DEERFIELD
-
Middle School
EDGEWOOD
-
High School
EDGEWOOD
Property Features
-
New Construction
NO
-
Foundation Details
Block
-
Senior Community YN
NO
-
Sewer
Public Sewer
-
Tax Lot
920
-
Water Source
Public
Schedule a Showing
Showing scheduled successfully.
Mortgage calculator
Estimate your monthly mortgage payment, including the principal and interest, property taxes, and HOA. Adjust the values to generate a more accurate rate.
Your payment
Principal and Interest:
$
Property taxes:
$
HOA fees:
$
Total loan payment:
$
Total interest amount:
$
Location
County
HARFORD
Elementary School
DEERFIELD
Middle School
EDGEWOOD
High School
EDGEWOOD
Listing Courtesy of Michael F Griesser Jr., LPT Realty, LLC
RealHub Information is provided exclusively for consumers' personal, non-commercial use, and it may not be used for any purpose other than to identify prospective properties consumers may be interested in purchasing. All information deemed reliable but not guaranteed and should be independently verified. All properties are subject to prior sale, change or withdrawal. RealHub website owner shall not be responsible for any typographical errors, misinformation, misprints and shall be held totally harmless.

Salesperson, Realtor
Noah Blank
Call Noah today to schedule a private showing.

* Listings on this website come from the FMLS IDX Compilation and may be held by brokerage firms other than the owner of this website. The listing brokerage is identified in any listing details. Information is deemed reliable but is not guaranteed. If you believe any FMLS listing contains material that infringes your copyrighted work please click here to review our DMCA policy and learn how to submit a takedown request.© 2024 FMLS.
Related Properties
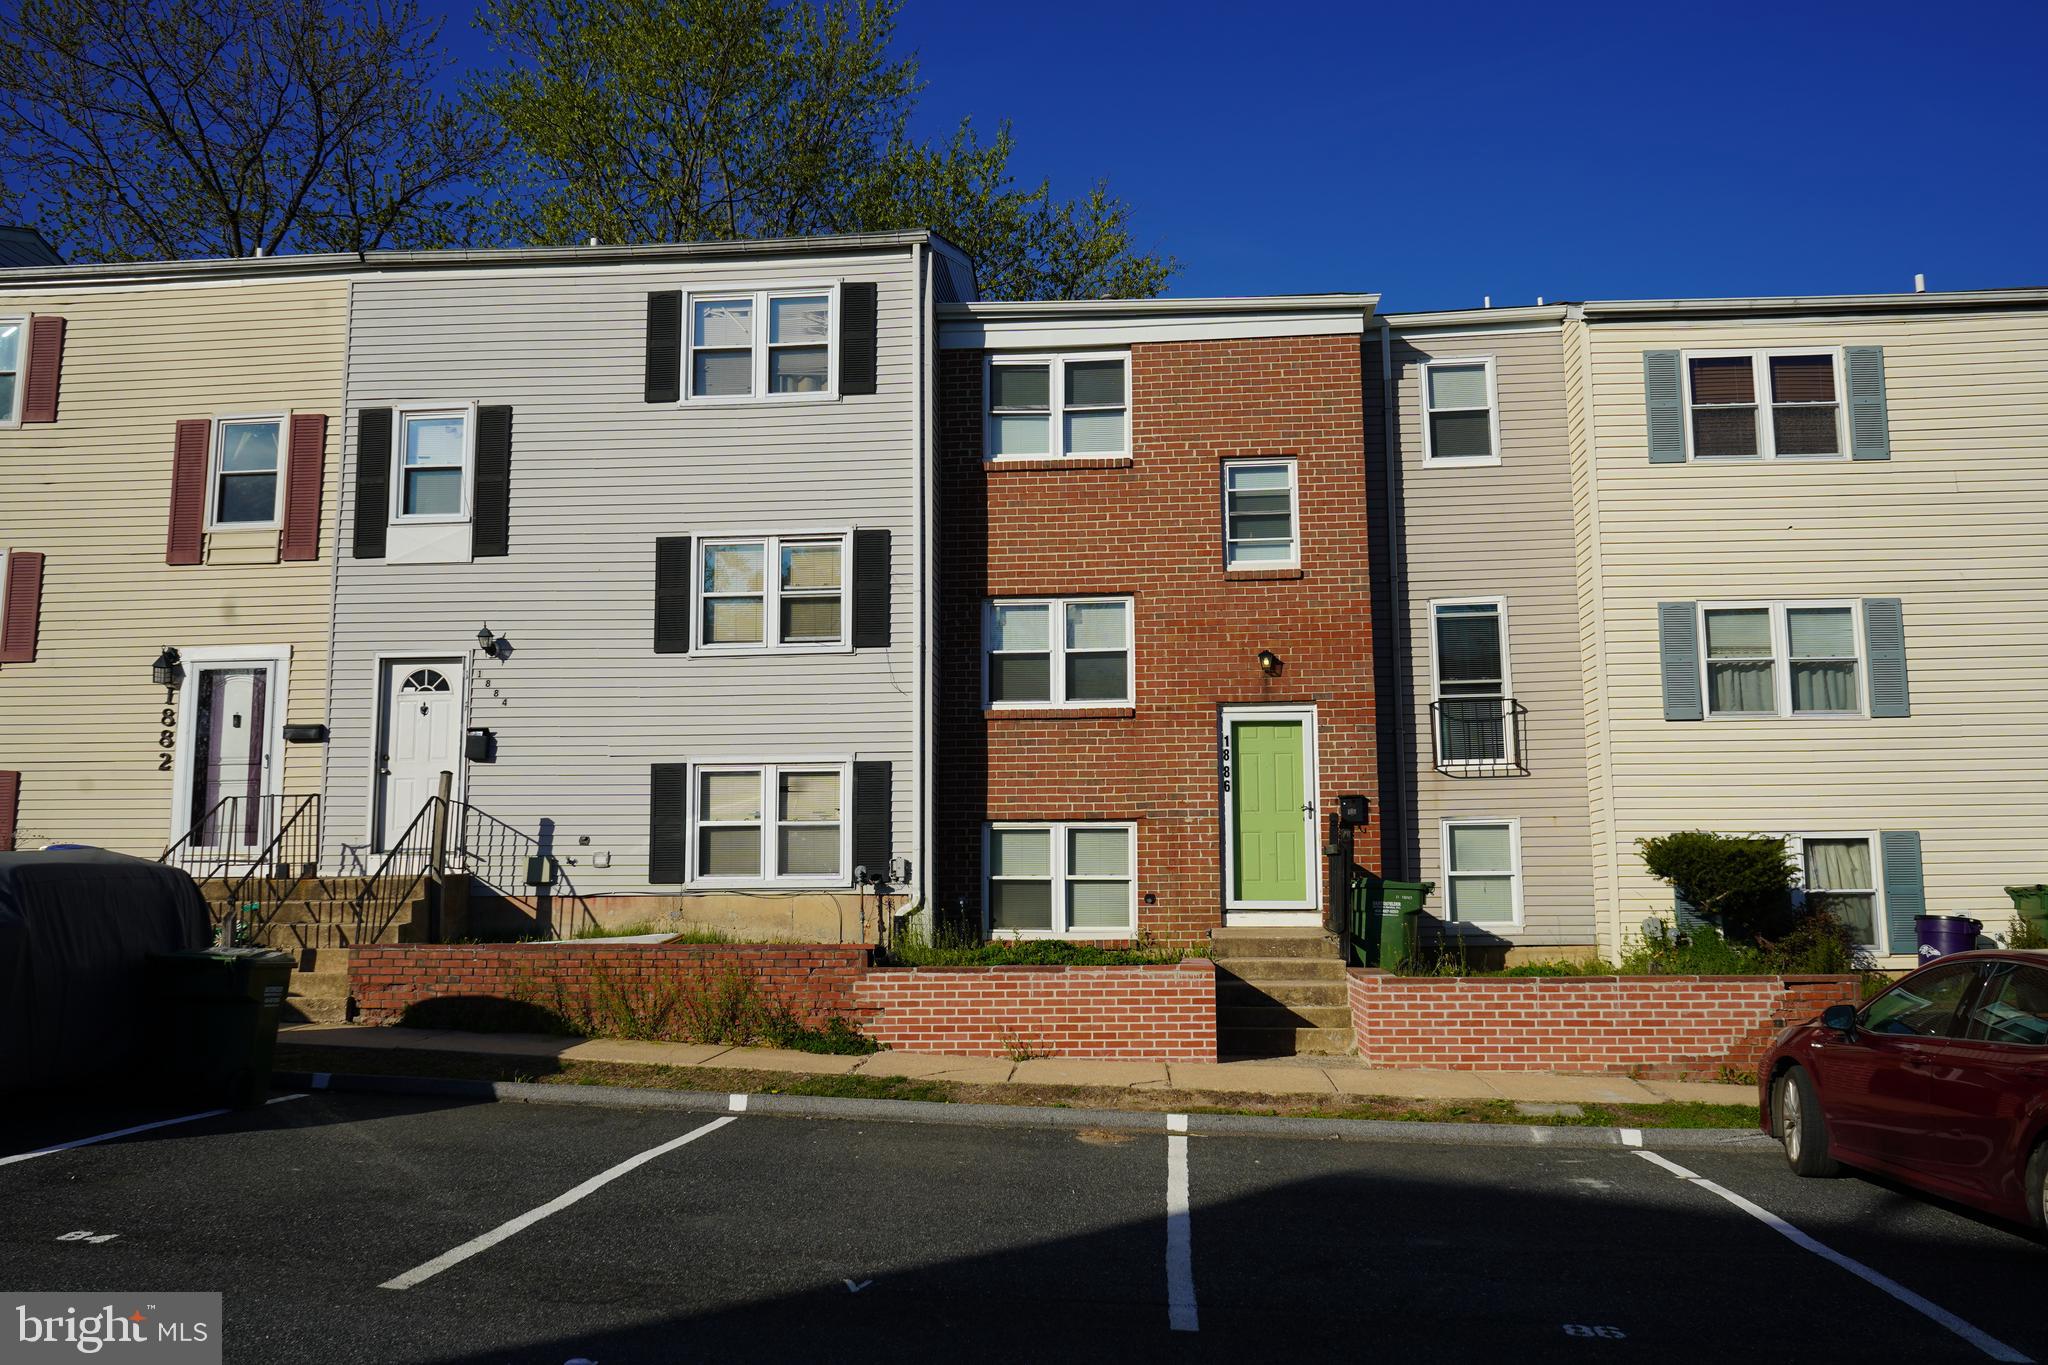
EDGEWOOD
1886 GREMPLER WAY
6 Beds
1 Baths
1,626 Sq.Ft.
$219,999
MLS#: MDHR2053754

EDGEWOOD
1300 E SPRING MEADOW COURT
4 Beds
2 Baths
1,590 Sq.Ft.
$235,000
MLS#: MDHR2056970

EDGEWOOD
666 YORKSHIRE DRIVE
3 Beds
1 Baths
1,008 Sq.Ft.
$219,000
MLS#: MDHR2052592

EDGEWOOD
1754 JUDY WAY
4 Beds
2 Baths
1,054 Sq.Ft.
$206,000
MLS#: MDHR2060384

EDGEWOOD
1561 HARFORD SQUARE DRIVE
3 Beds
2 Baths
1,740 Sq.Ft.
$249,900
MLS#: MDHR2058992

EDGEWOOD
3118 SWEETBAY DRIVE
3 Beds
2 Baths
1,200 Sq.Ft.
$259,900
MLS#: MDHR2058964

EDGEWOOD
730 SEQUOIA DRIVE
3 Beds
2 Baths
1,650 Sq.Ft.
$199,950
MLS#: MDHR2059556
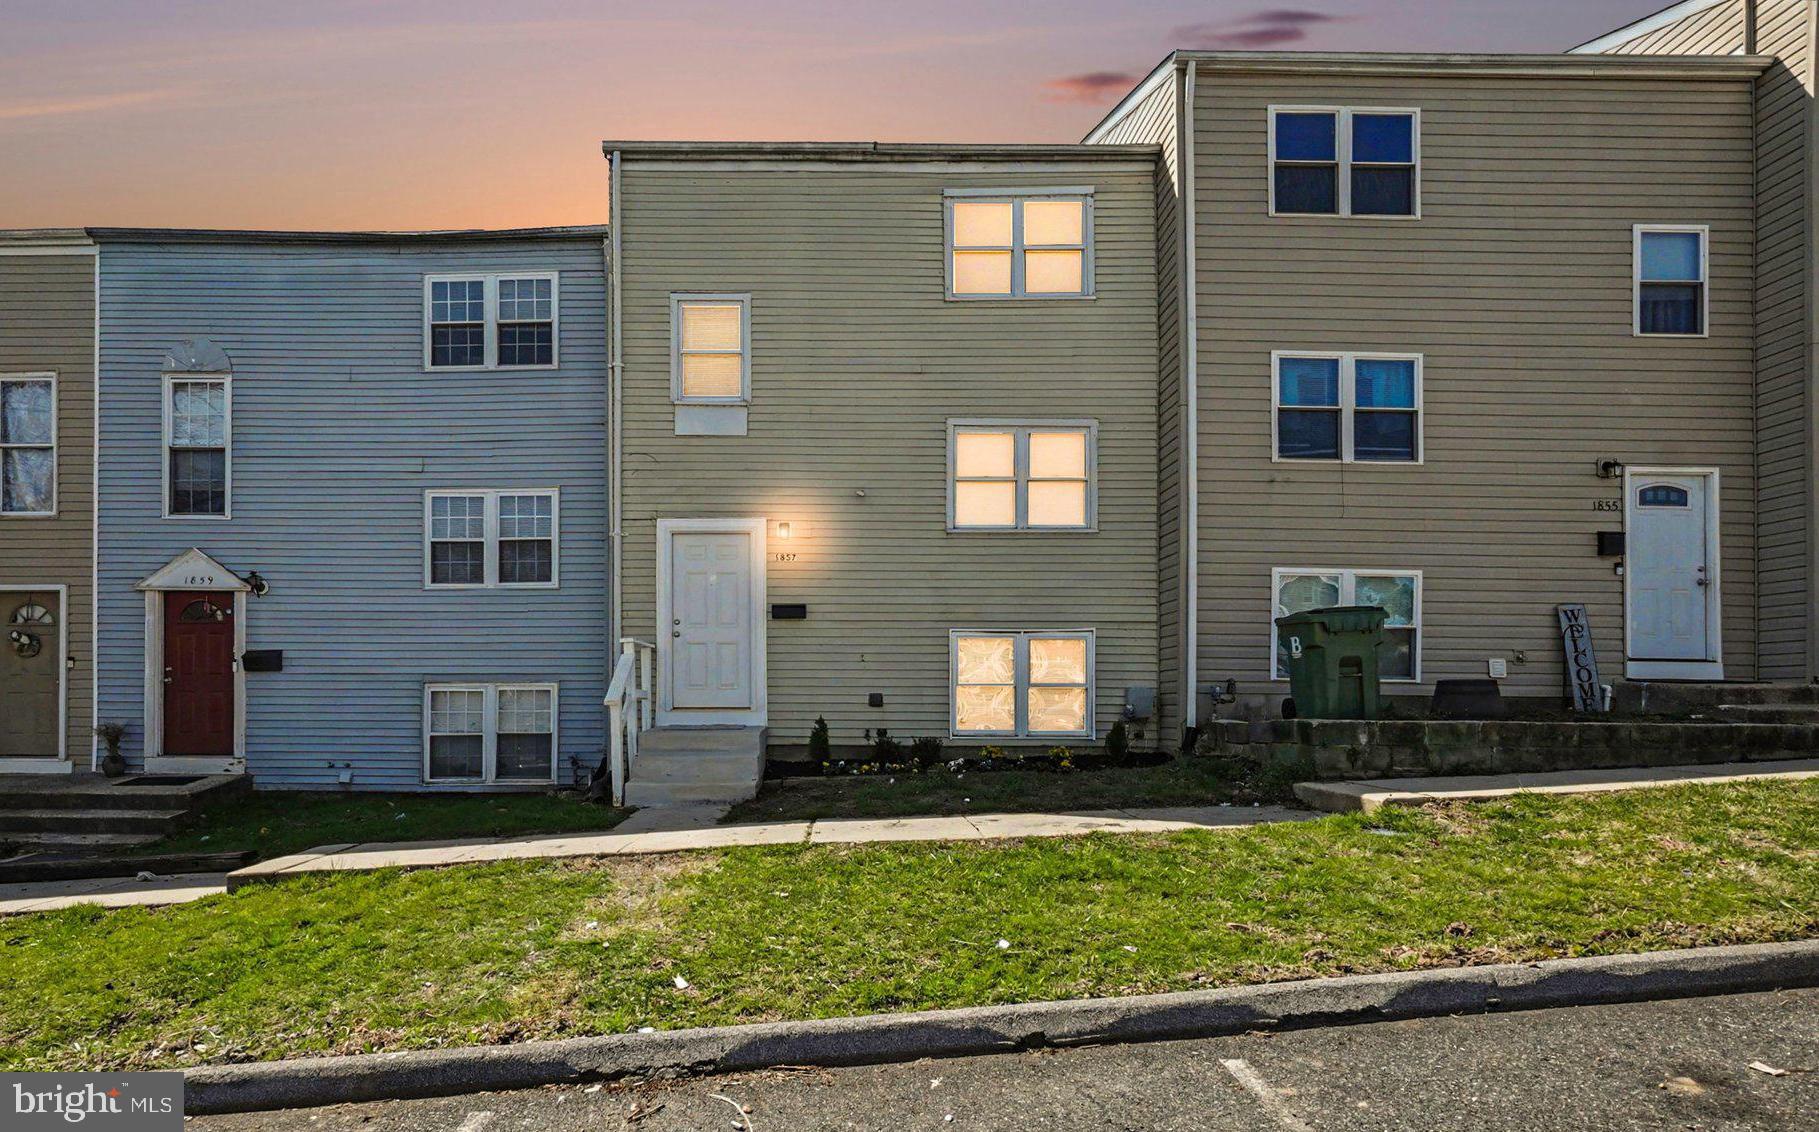
EDGEWOOD
1857 BROOKSIDE DRIVE
4 Beds
1 Baths
1,240 Sq.Ft.
$209,500
MLS#: MDHR2057688

EDGEWOOD
206 OAK STREET
3 Beds
1 Baths
1,114 Sq.Ft.
$209,555
MLS#: MDHR2058430
.png)