


Property
Beds
5
Full Baths
2
1/2 Baths
1
Year Built
1936
Sq.Footage
3,384
Spacious Colonial-style single-family residence offering 5 bedrooms, 2.5 bathrooms, and 3,384 finished square feet in convenient Owings Mills. Manicured landscaping and hardscaping create an inviting approach to the home, where hardwood flooring flows throughout the open-concept main level. The spacious living room is anchored by a fireplace and transitions seamlessly into the dining room, featuring a breakfast bar with built-in shelving below. Open to the dining area, the gourmet kitchen features upgraded countertops, a center island, stainless steel appliances including double ovens and a beverage refrigerator, pendant lighting, ample cabinetry with select frosted-glass fronts, and a pantry. A custom backsplash extends to the ceiling behind the statement range hood. Continue into the family room and adjoining breakfast area, offering a comfortable setting for casual meals with direct exterior access that enhances the home’s indoor-outdoor flow. Just off the family room are two carpeted main-level bedrooms, providing flexibility for guest accommodations or a home office. A convenient powder room completes the main level. Upstairs, three spacious carpeted bedrooms are accompanied by two full bathrooms and a conveniently located hallway laundry closet with a washer and dryer updated in 2026. The expansive primary suite features two closets, including a walk-in, and a private spa-like ensuite bathroom with a dual-sink vanity, frameless walk-in shower, corner jetted tub, and separate water closet. The partially finished lower level provides abundant additional space and offers a blank canvas for future customization while also functioning well for storage. Enjoy outdoor living on the large deck, which steps down to a patio and partially fenced backyard surrounded by mature trees. A stone fire pit area creates an inviting setting for cooler evenings, while additional deck stairs lead to the spacious driveway and attached 2-car garage. Notable improvements include a roof replacement in 2024 and a two-zone HVAC system with the first-level unit updated in 2024. The property is also served by well water and public sewer.
Features & Amenities
Interior
-
Other Interior Features
Ceiling Fan(s), Kitchen Island, Recessed Lighting, Walk-In Closet(s), High Ceilings
-
Total Bedrooms
5
-
Bathrooms
2
-
1/2 Bathrooms
1
-
Above Grade Finished Area
3384.0
-
Basement YN
YES
-
Cooling YN
YES
-
Cooling
Central Air, Ceiling Fan(s), Zoned, Electric
-
Fireplace YN
YES
-
Heating YN
YES
-
Heating
Fireplace Insert, Electric, Zoned, Heat Pump
-
Main Level Bedrooms
2
-
Pet friendly
N/A
Exterior
-
Garage
Yes
-
Garage spaces
2
-
Construction Materials
Vinyl Siding
-
Parking
Garage Door Opener, Asphalt, Off Street, Garage, Attached
-
Patio and Porch Features
Deck
-
Pool
No
-
Waterfront YN
NO
Area & Lot
-
Lot Size(acres)
0.4
-
Lot Size(square feet)
17,424
-
Property Type
Residential
-
Property Sub Type
Single Family Residence
-
Architectural Style
Colonial
Price
-
Sales Price
$635,000
-
Tax Amount
$6,927
-
Sq. Footage
3,384
-
Price/SqFt
$187
HOA
-
Association
No
School District
-
Elementary School
OWINGS MILLS
-
Middle School
FRANKLIN
-
High School
OWINGS MILLS
Property Features
-
New Construction
NO
-
Foundation Details
Other
-
Senior Community YN
NO
-
Sewer
Public Sewer
-
Water Source
Well
Schedule a Showing
Showing scheduled successfully.
Mortgage calculator
Estimate your monthly mortgage payment, including the principal and interest, property taxes, and HOA. Adjust the values to generate a more accurate rate.
Your payment
Principal and Interest:
$
Property taxes:
$
HOA fees:
$
Total loan payment:
$
Total interest amount:
$
Location
County
BALTIMORE
Elementary School
OWINGS MILLS
Middle School
FRANKLIN
High School
OWINGS MILLS
Listing Courtesy of Robert J Lucido, Keller Williams Lucido Agency
RealHub Information is provided exclusively for consumers' personal, non-commercial use, and it may not be used for any purpose other than to identify prospective properties consumers may be interested in purchasing. All information deemed reliable but not guaranteed and should be independently verified. All properties are subject to prior sale, change or withdrawal. RealHub website owner shall not be responsible for any typographical errors, misinformation, misprints and shall be held totally harmless.

Salesperson, Realtor
Noah Blank
Call Noah today to schedule a private showing.

* Listings on this website come from the FMLS IDX Compilation and may be held by brokerage firms other than the owner of this website. The listing brokerage is identified in any listing details. Information is deemed reliable but is not guaranteed. If you believe any FMLS listing contains material that infringes your copyrighted work please click here to review our DMCA policy and learn how to submit a takedown request.© 2024 FMLS.
Related Properties
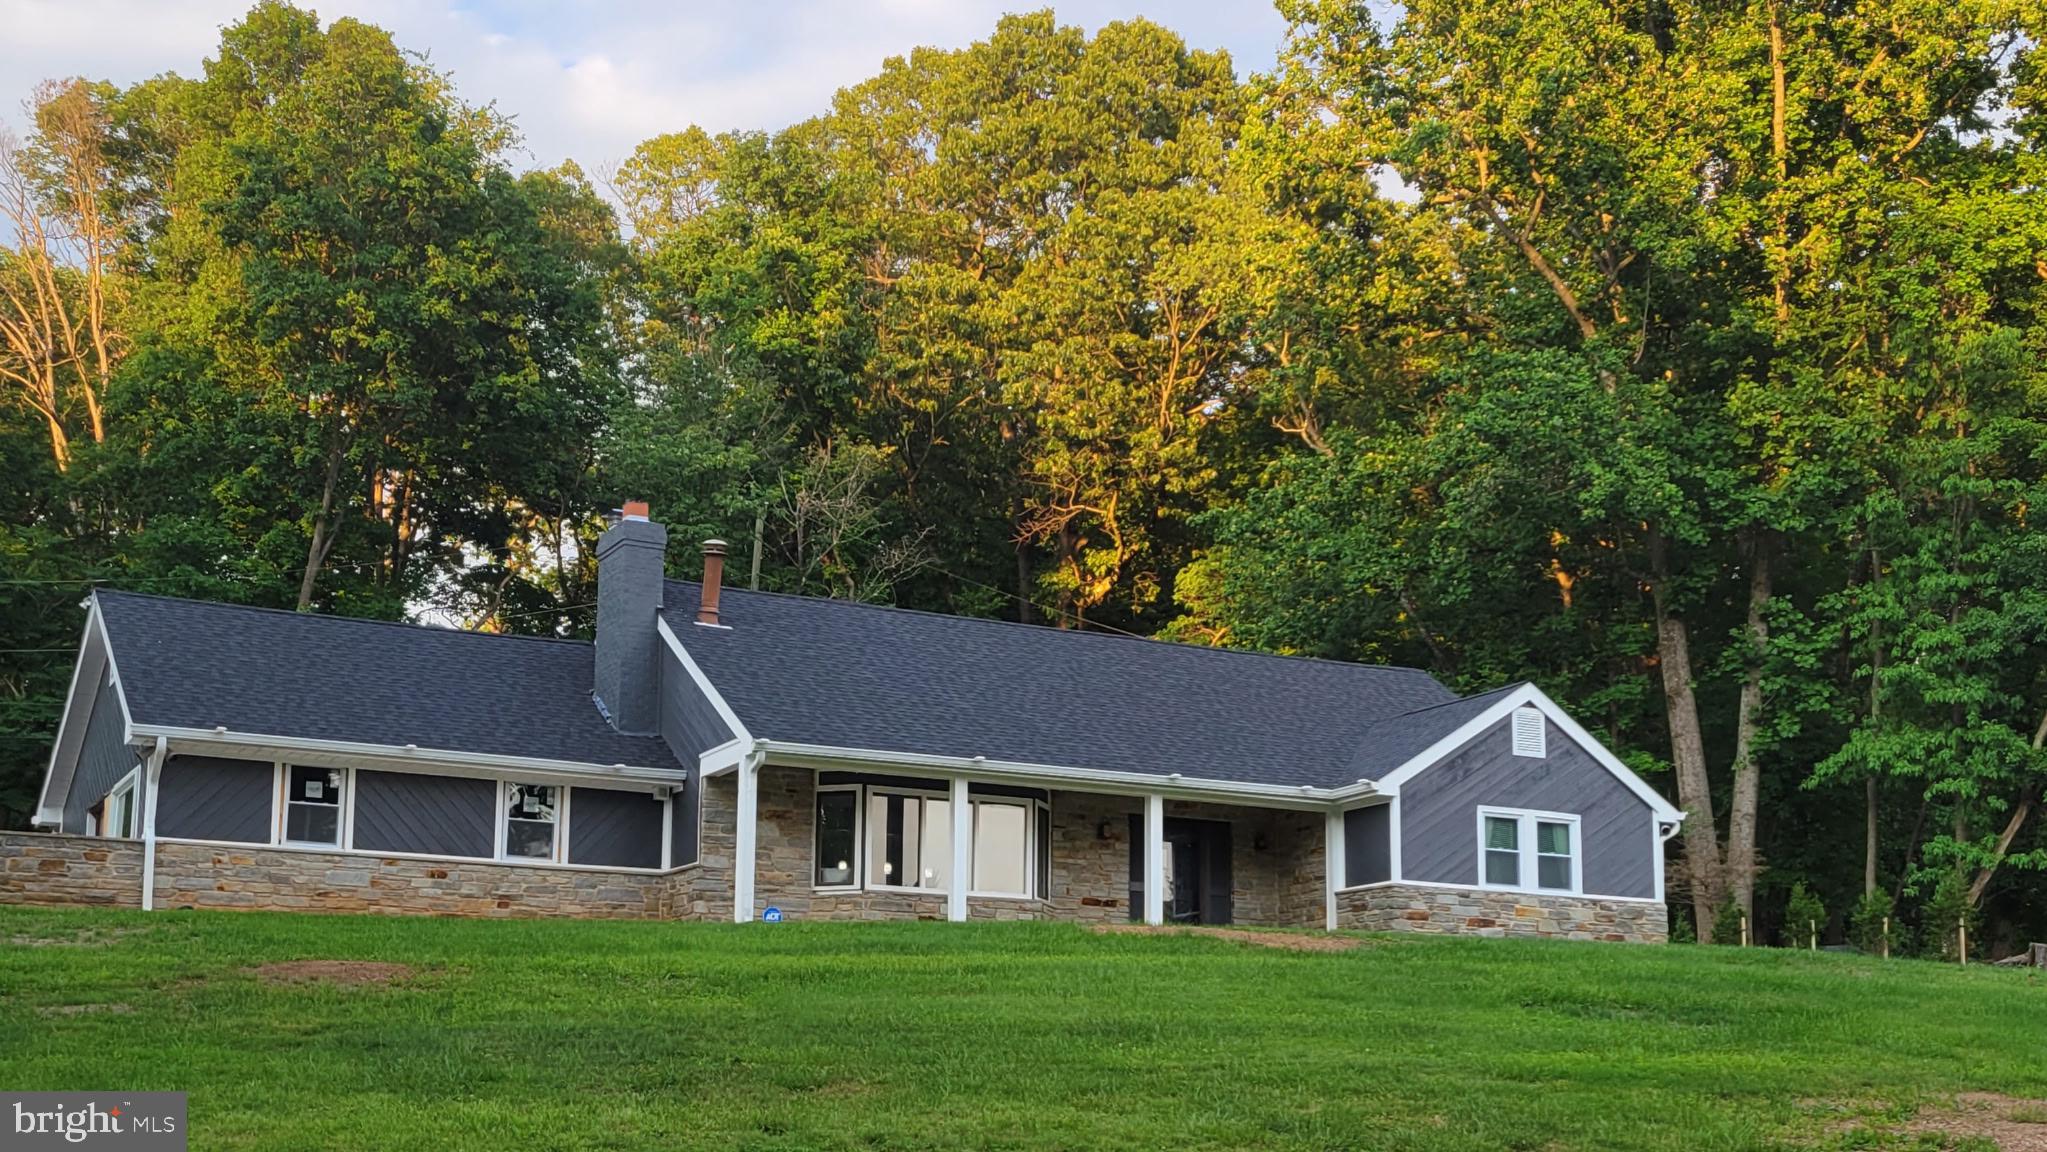
OWINGS MILLS
9 RAINBOW COURT
5 Beds
2 Baths
2,403 Sq.Ft.
$614,900
MLS#: MDBC2156942
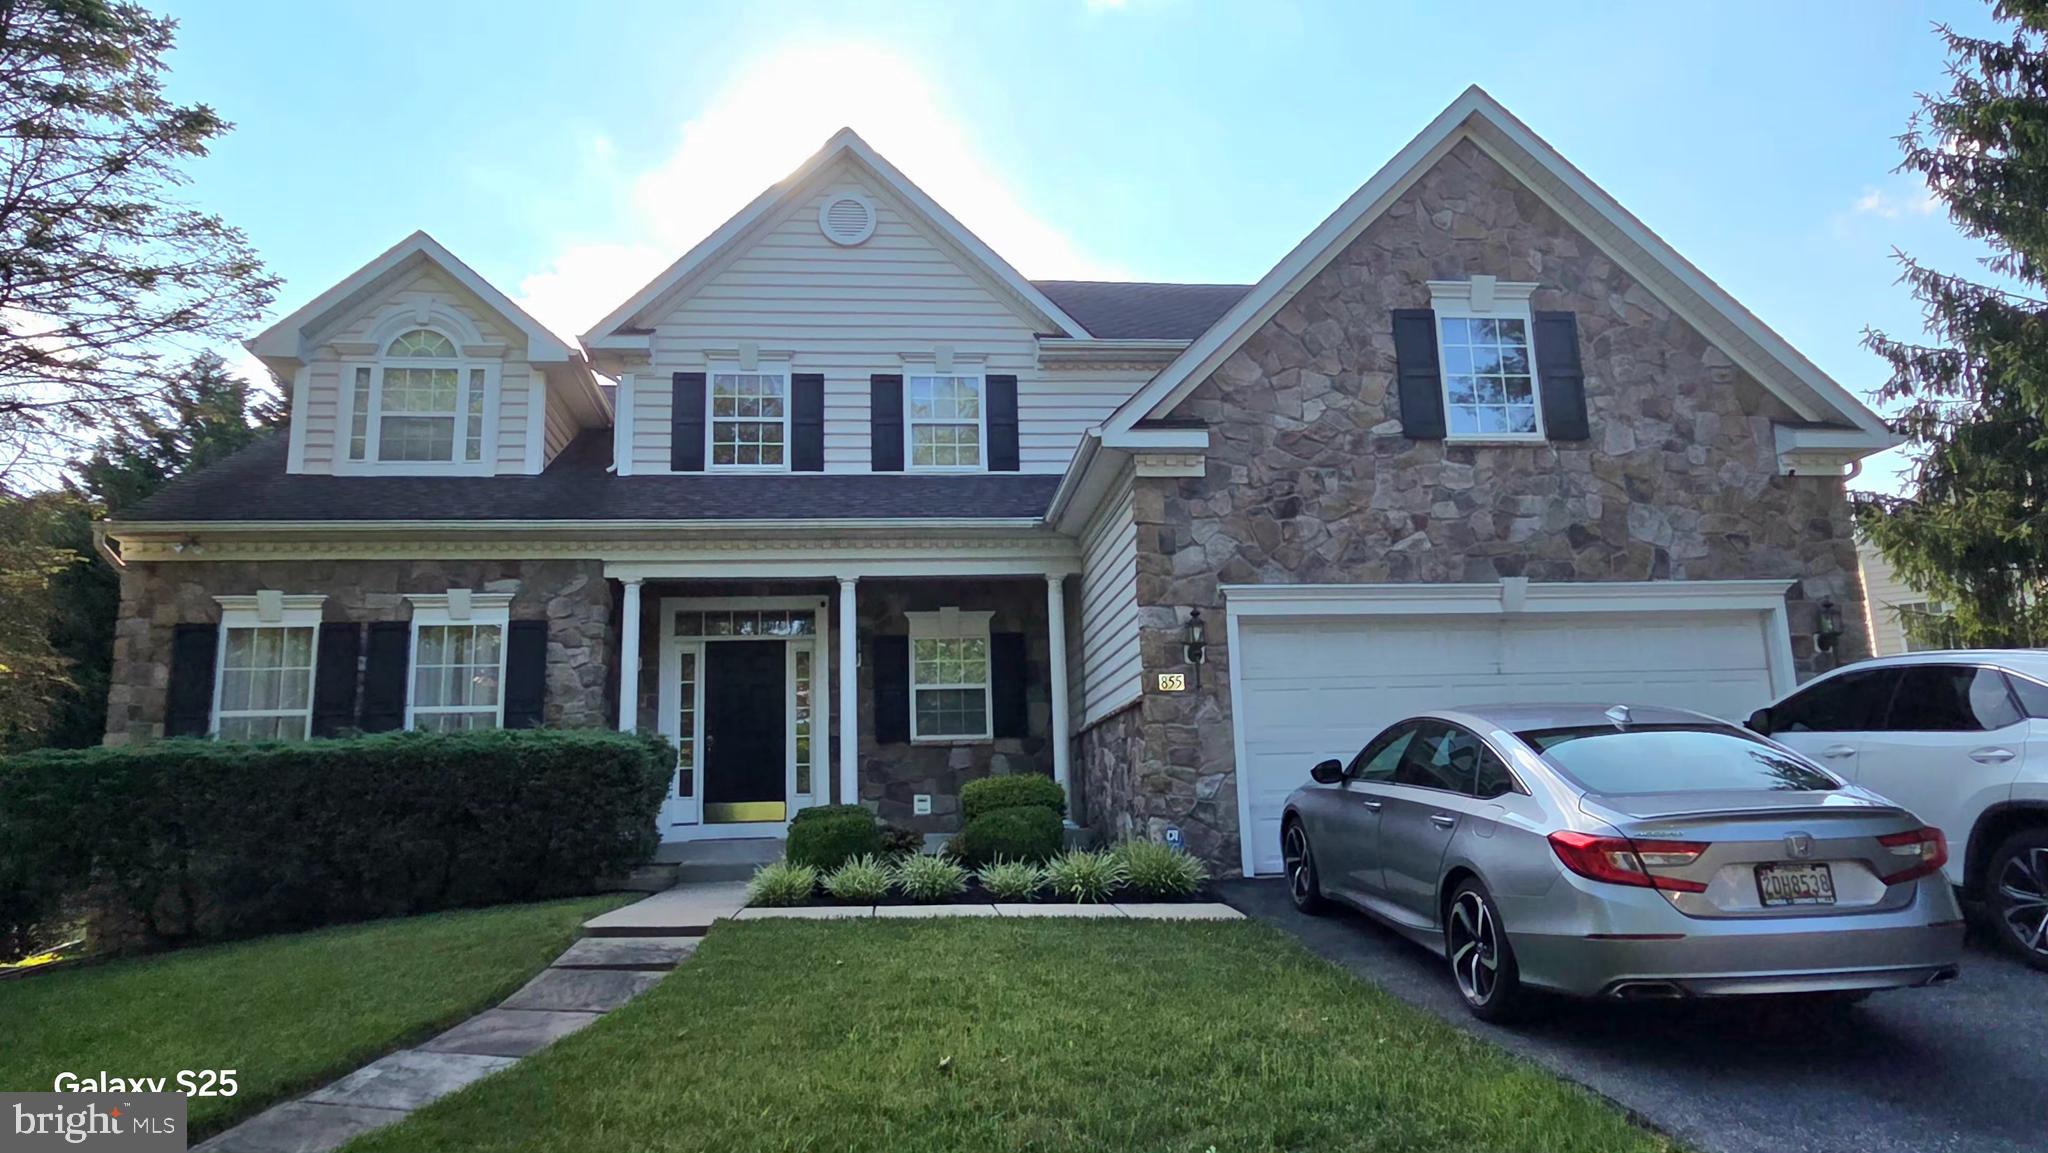
OWINGS MILLS
855 QUEENS PARK DRIVE
4 Beds
3 Baths
4,402 Sq.Ft.
$749,900
MLS#: MDBC2169930
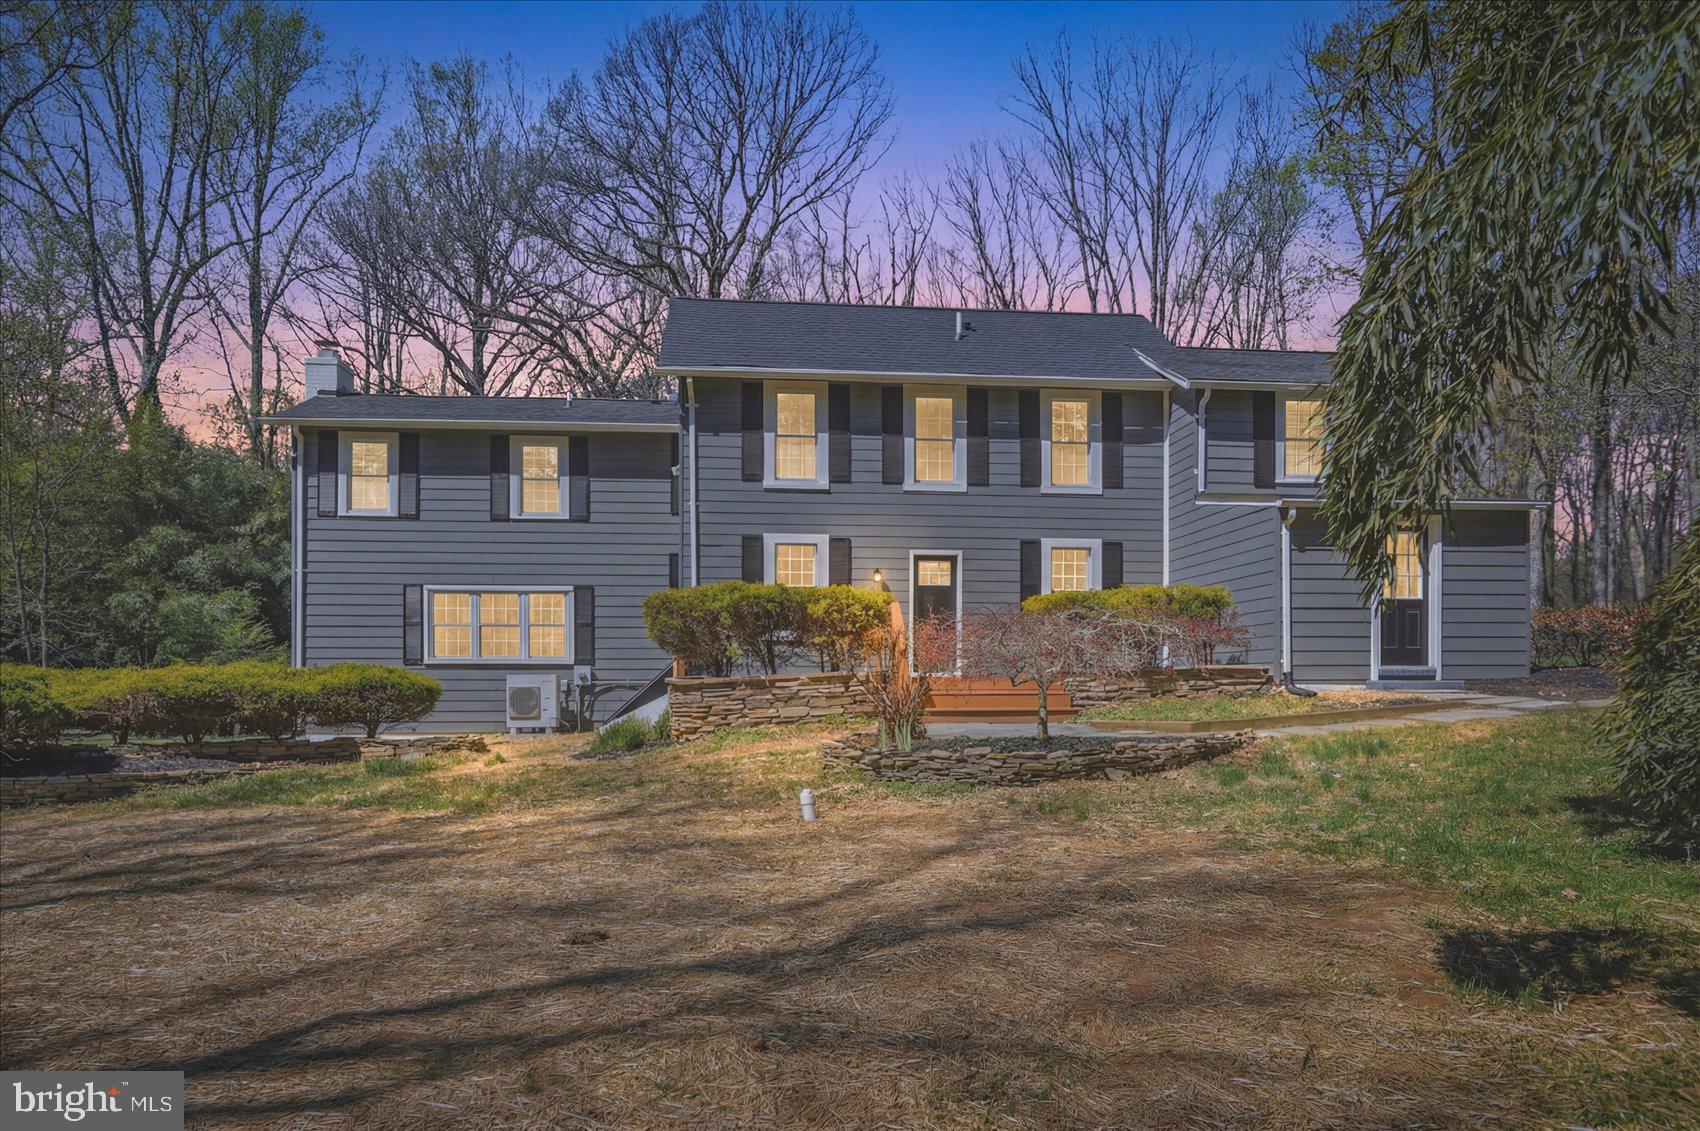
OWINGS MILLS
10634 PARK HEIGHTS AVENUE
3 Beds
2 Baths
2,444 Sq.Ft.
$599,999
MLS#: MDBC2152534

OWINGS MILLS
9252 HARVEST RUSH ROAD
3 Beds
3 Baths
2,890 Sq.Ft.
$559,000
MLS#: MDBC2172294

OWINGS MILLS
2306 CAVES ROAD
4 Beds
2 Baths
3,258 Sq.Ft.
$689,900
MLS#: MDBC2169416

OWINGS MILLS
3909 THOROUGHBRED LANE
5 Beds
3 Baths
3,160 Sq.Ft.
$654,900
MLS#: MDBC2162130
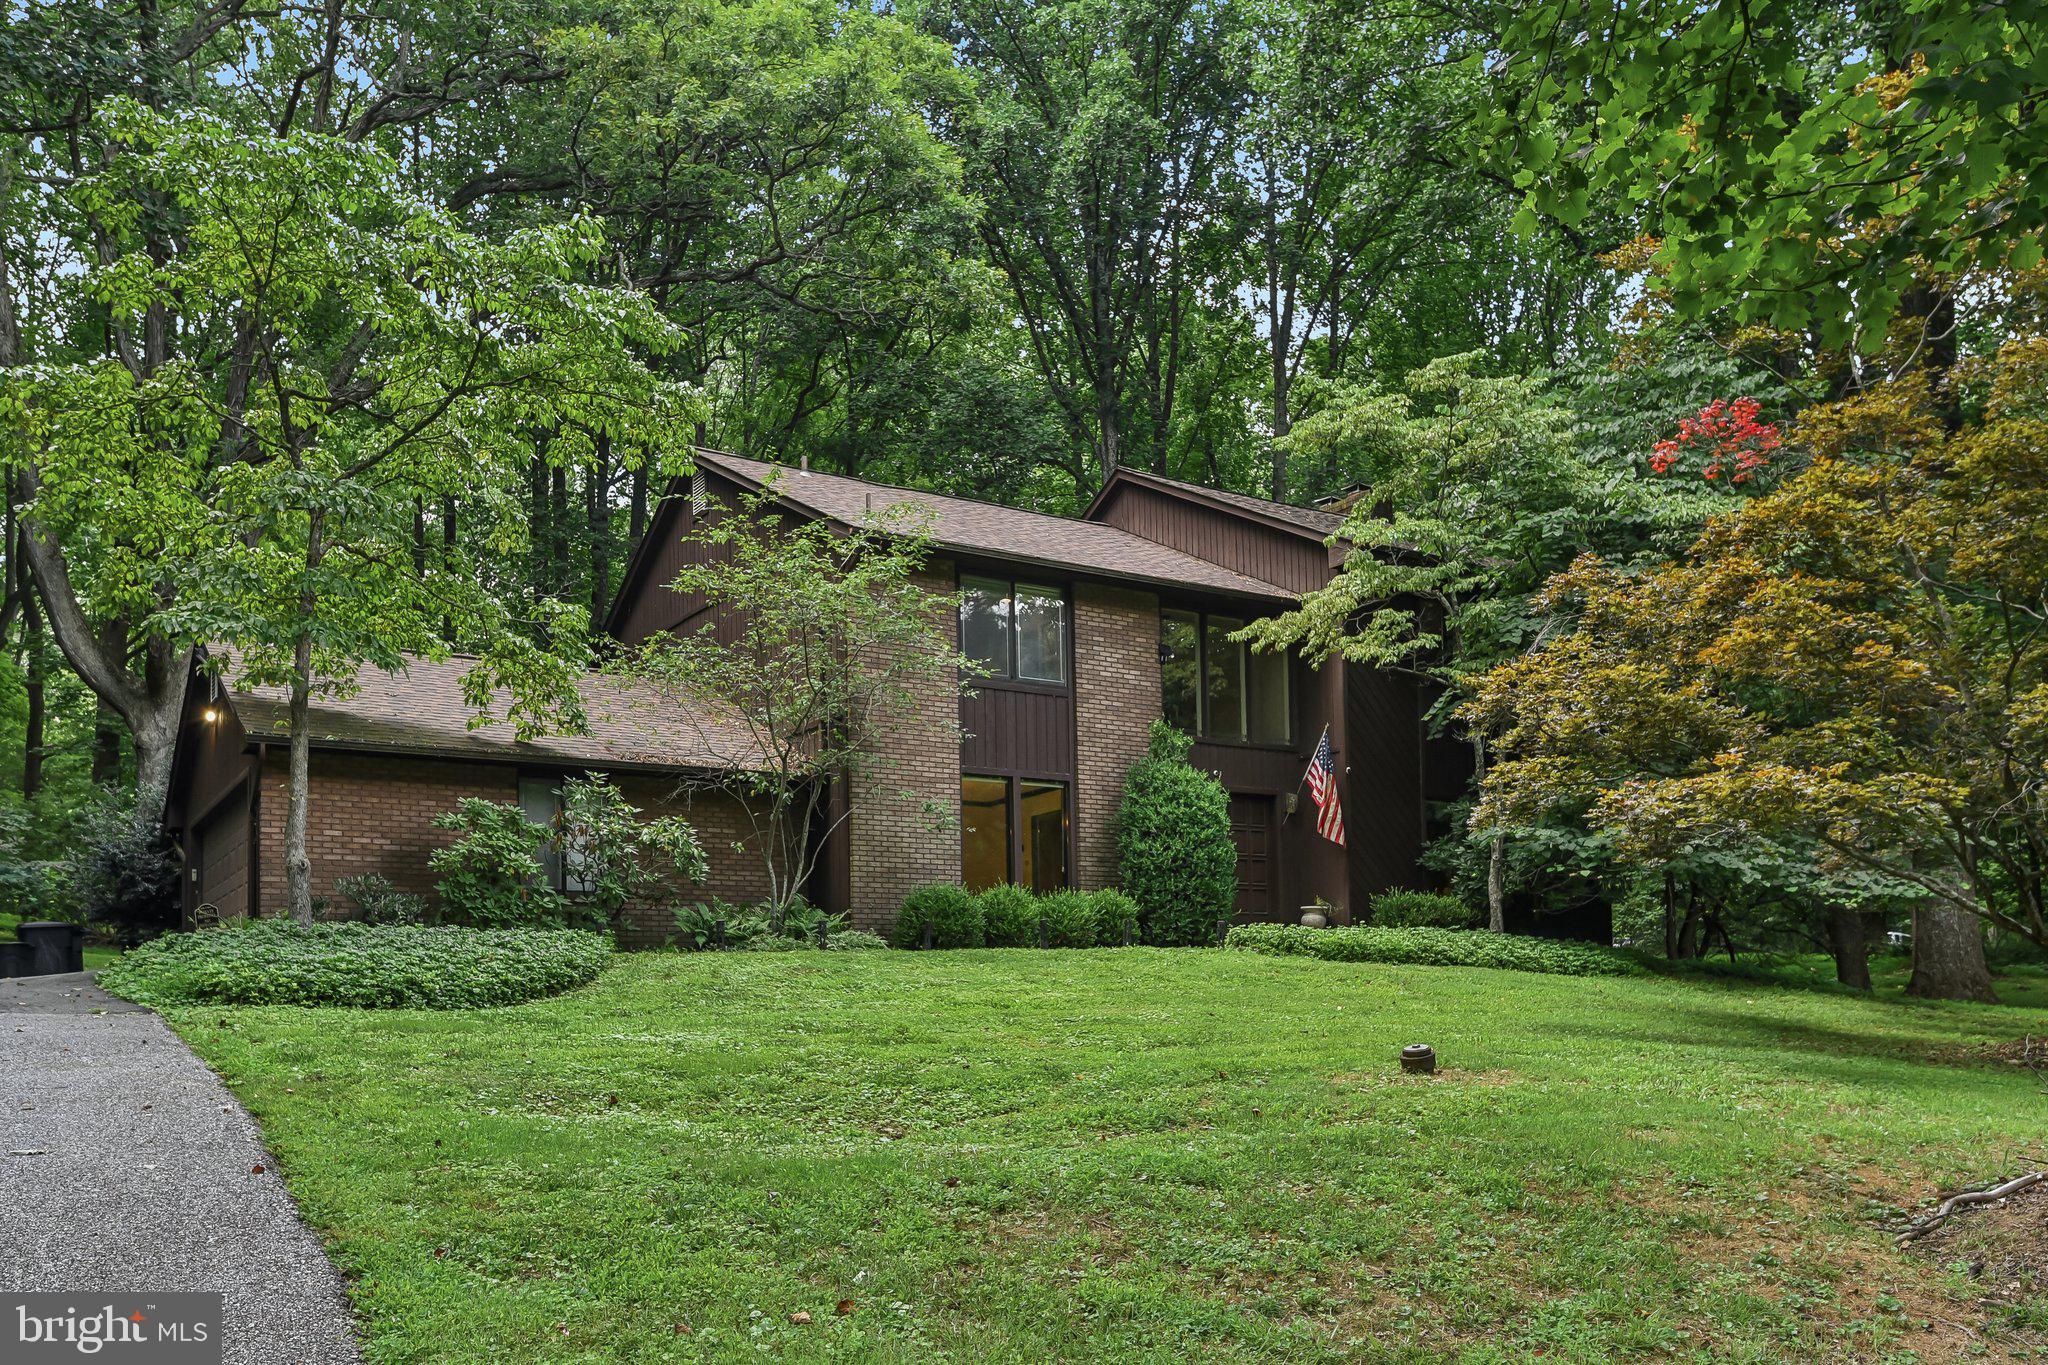
OWINGS MILLS
11112 VALLEY HEIGHTS DRIVE
4 Beds
2 Baths
4,458 Sq.Ft.
$725,000
MLS#: MDBC2168900
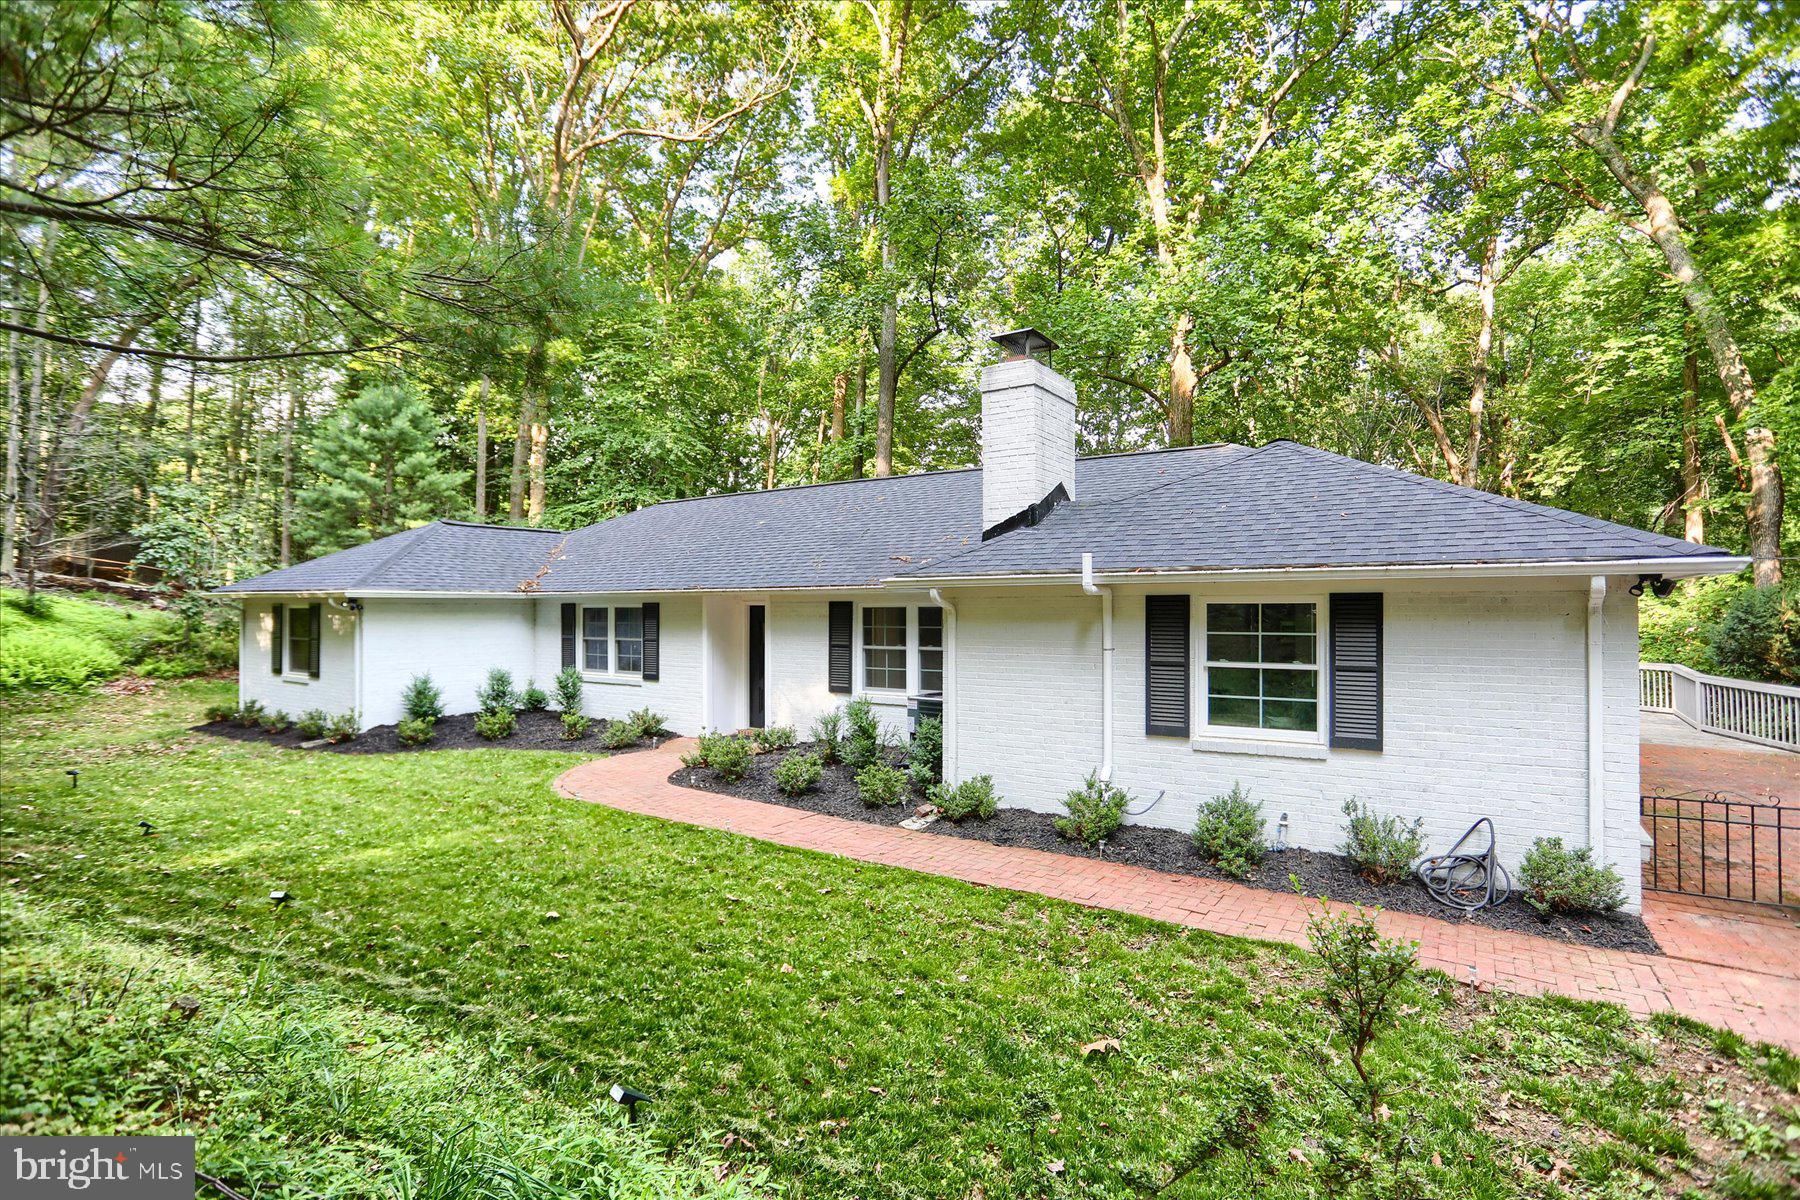
OWINGS MILLS
10902 BARONET ROAD
4 Beds
3 Baths
2,906 Sq.Ft.
$649,900
MLS#: MDBC2168302
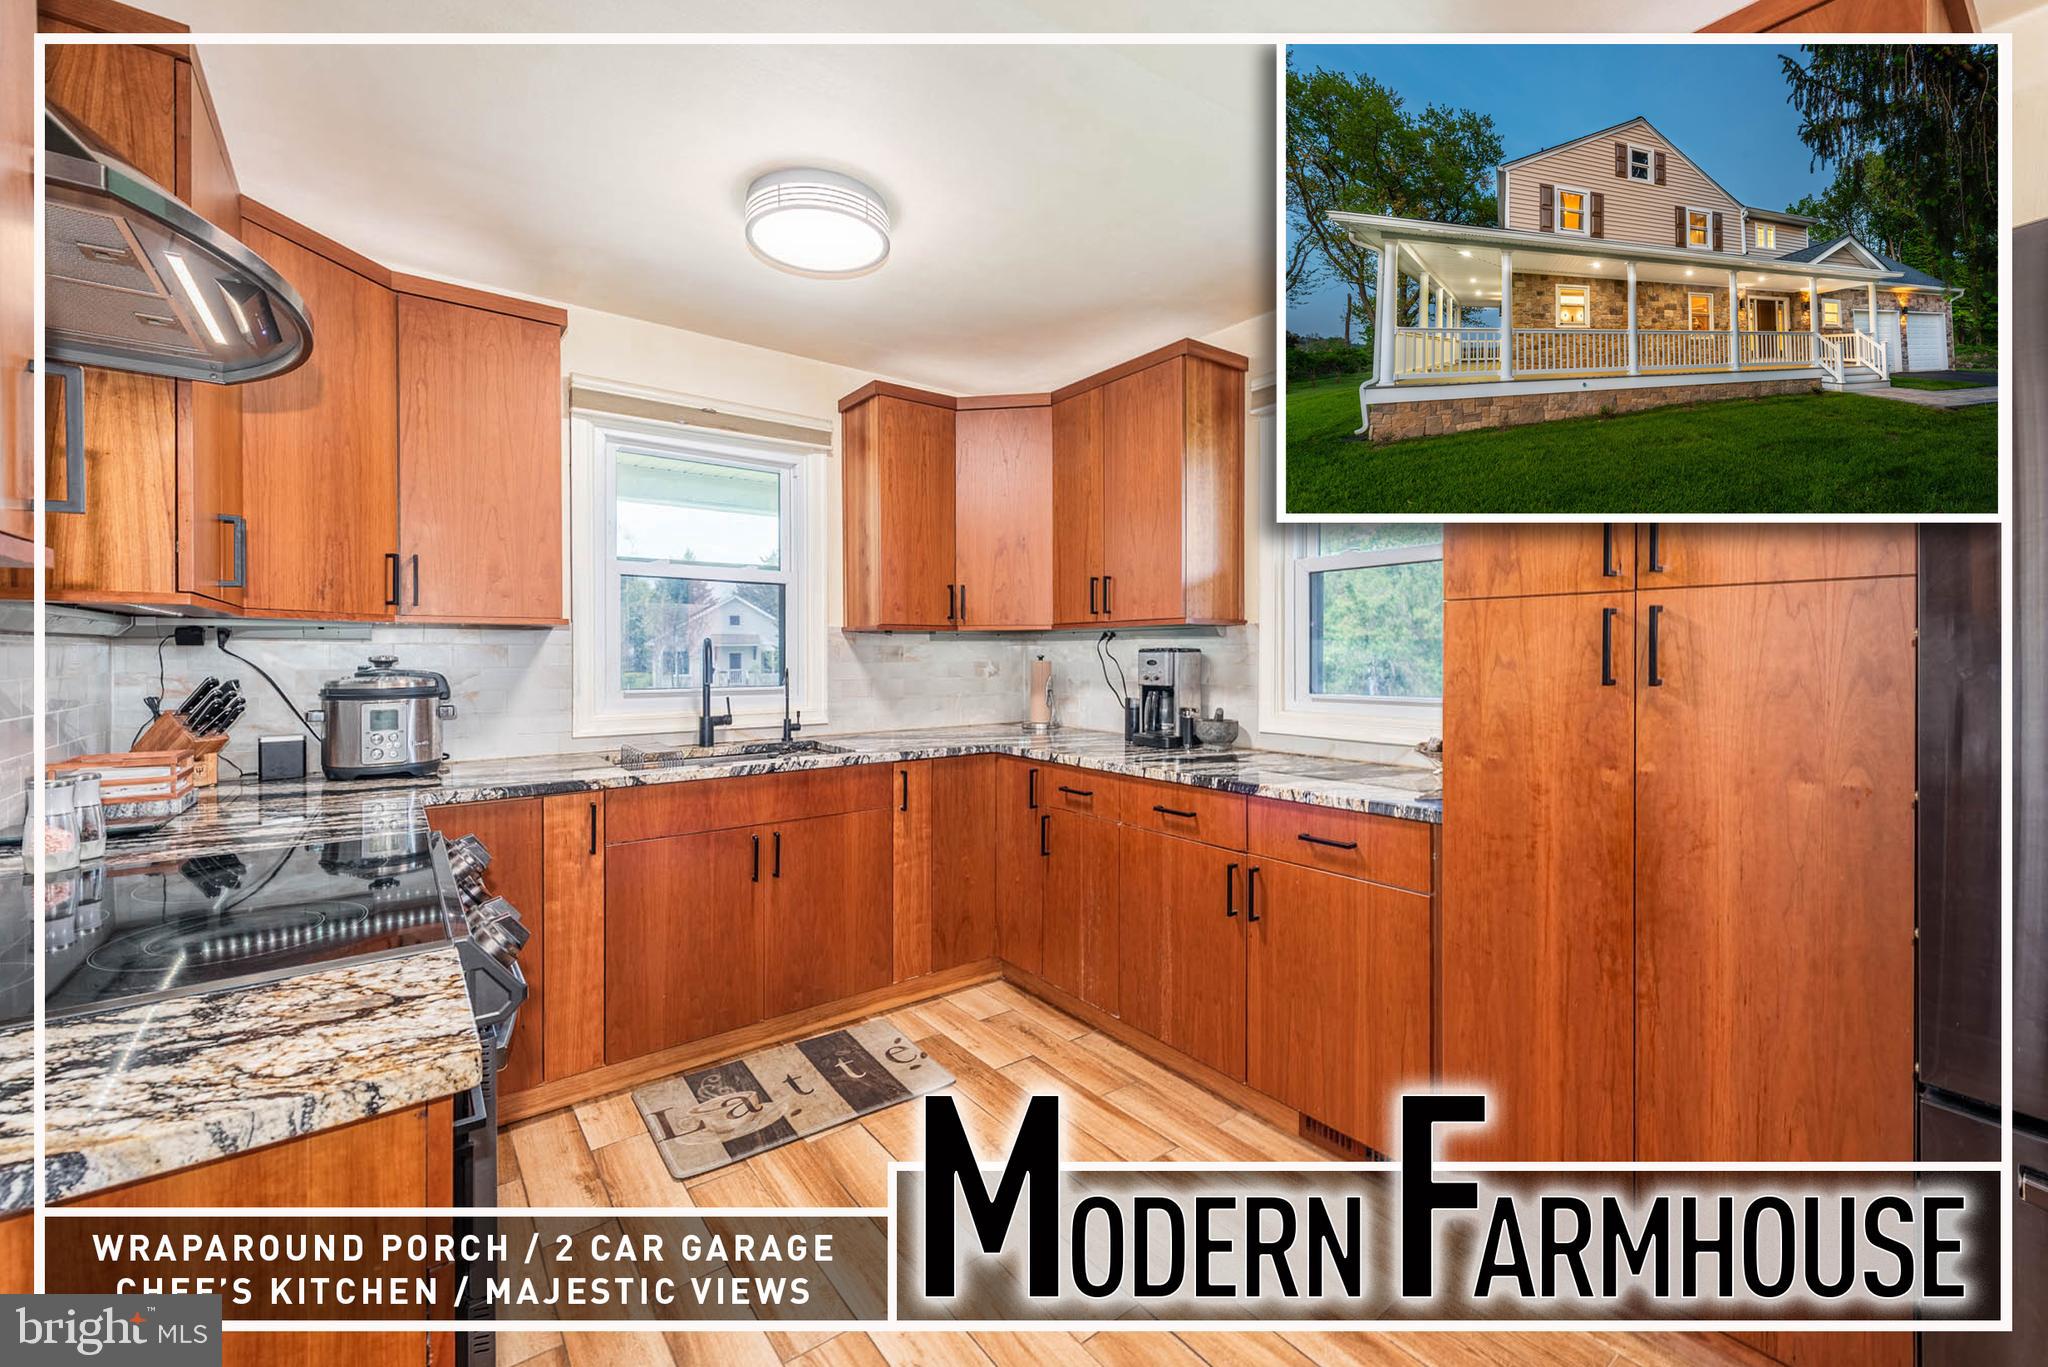
OWINGS MILLS
2705 SPRING HILL ROAD
3 Beds
3 Baths
2,673 Sq.Ft.
$649,900
MLS#: MDBC2160358
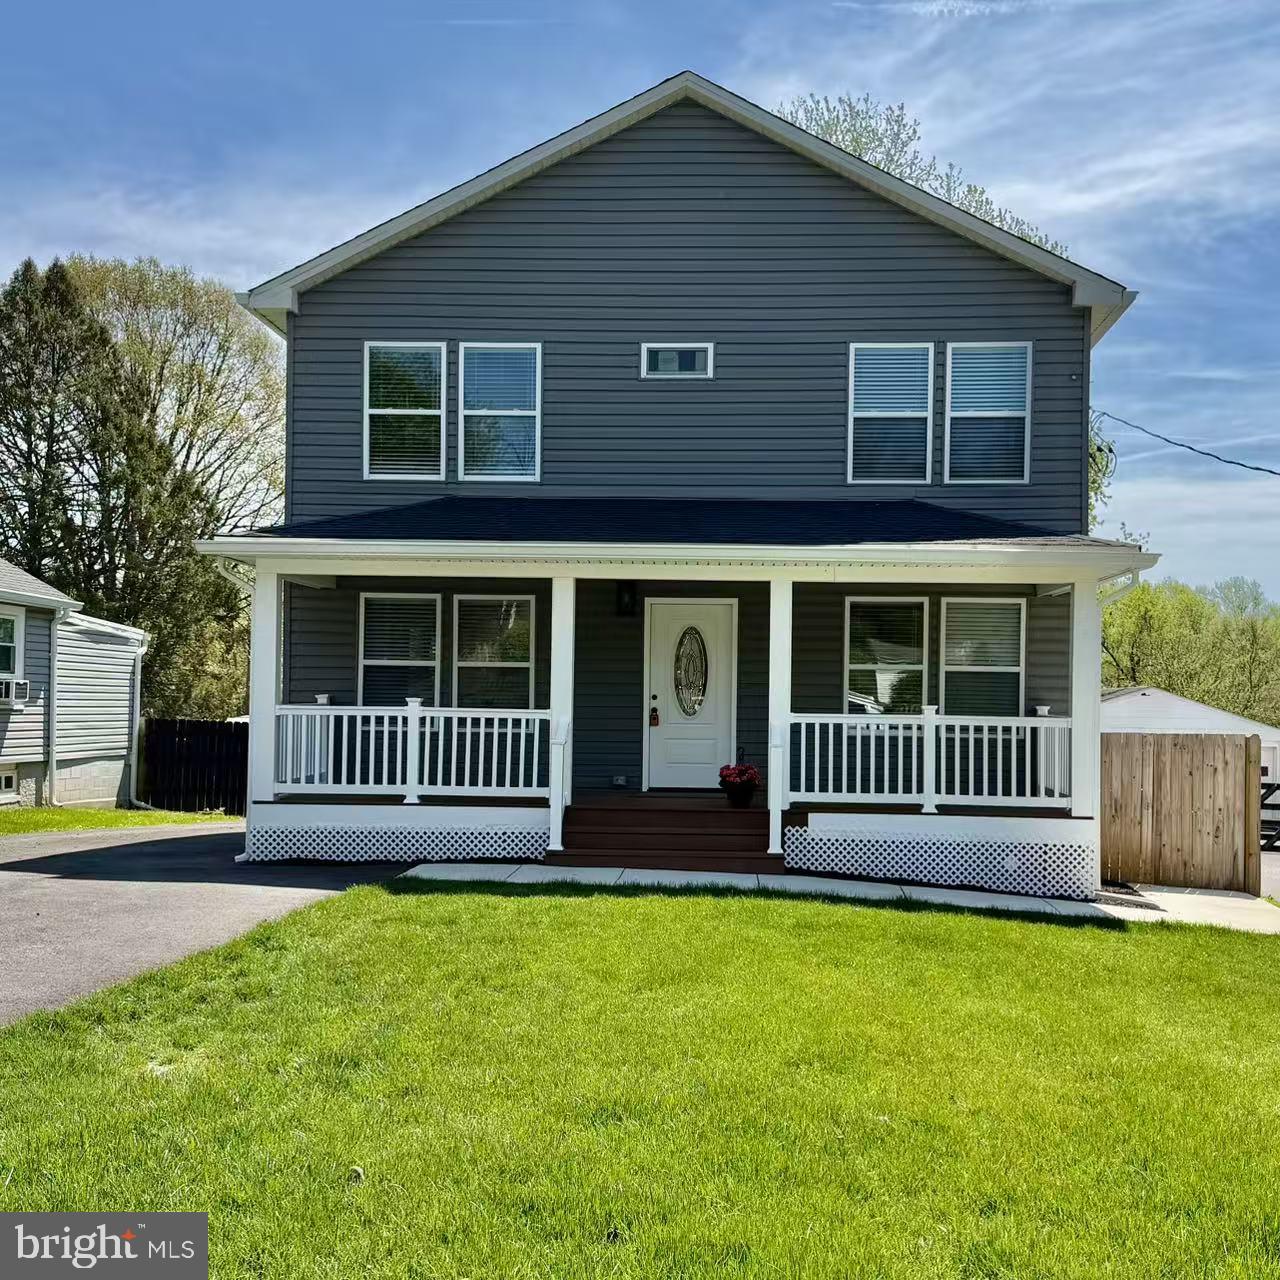
OWINGS MILLS
19 N RITTERS LANE
4 Beds
3 Baths
1,894 Sq.Ft.
$565,000
MLS#: MDBC2158036
.png)