


Property
Beds
3
Full Baths
2
1/2 Baths
1
Year Built
2013
Sq.Footage
3,880
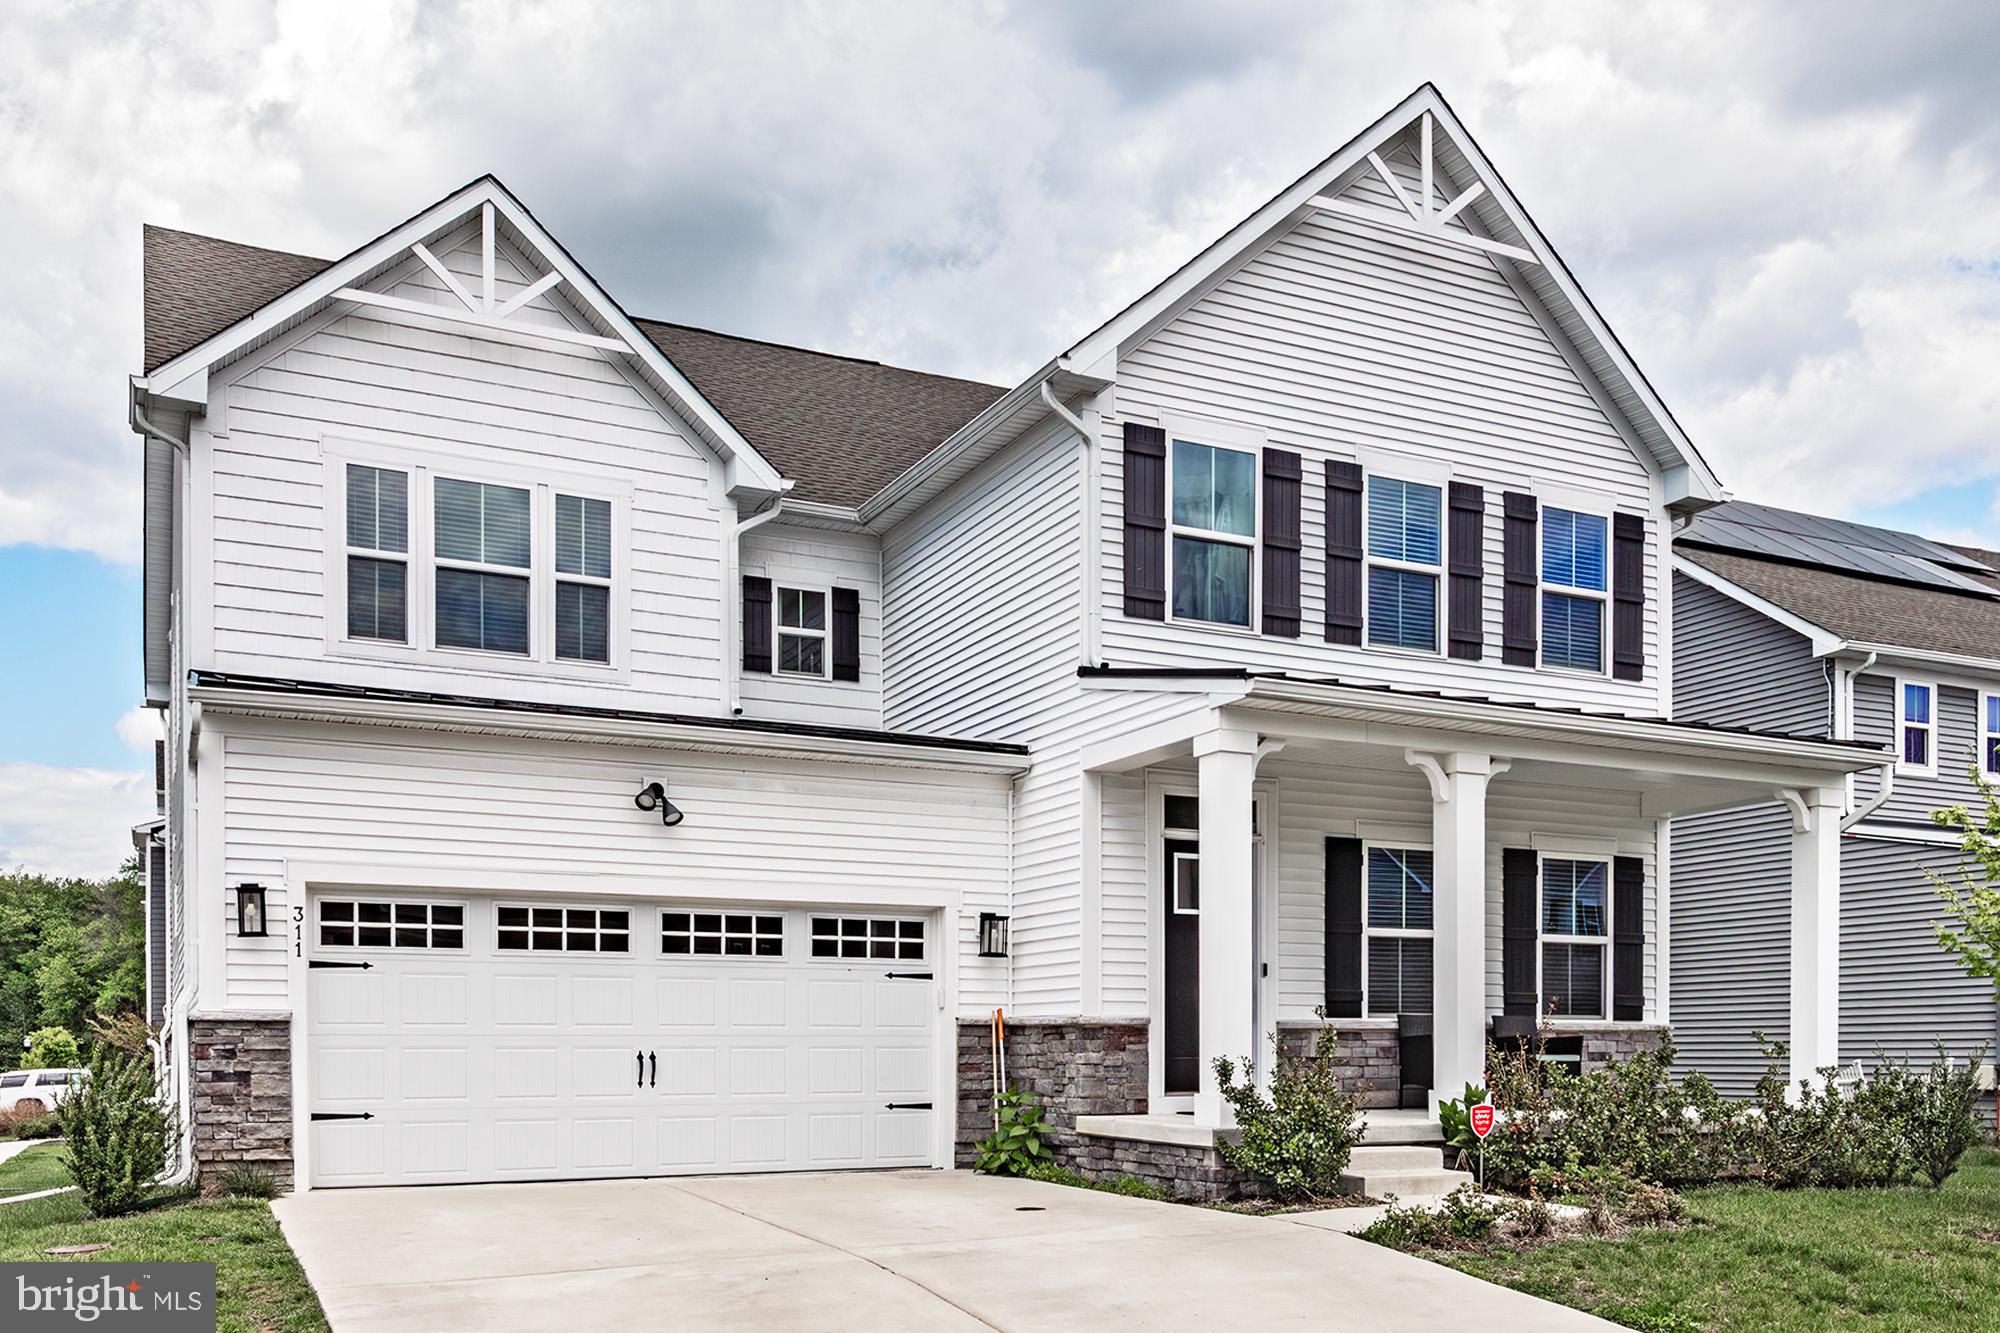
Welcome to this Academy Hill Cape style home with its wonderful curb appeal featuring an attractive stone accent, a covered entrance, beautiful landscaping and it backs to woods! As you enter the two-story foyer featuring gleaming hardwood flooring which flows throughout much of the main floor you’ll notice that the home is beautifully appointed with neutral décor throughout and you will be delighted with the open, light and bright floor plan. The gourmet kitchen is complete with beautiful cabinetry, a center Island, granite countertops, tile backsplash, decorative pillars, stainless steel appliances, a double wall oven, recessed lighting and a pantry. The adjoining breakfast area is a delight with its vaulted ceiling, a ceiling fan and sliding doors to the rear deck, it is the perfect place to relax and enjoy your morning coffee. The adjacent family room featuring a dramatic vaulted ceiling, a gas fireplace and an abundance of windows allowing for lots of natural light, offers the perfect place for entertaining family and friends. The formal living room and formal dining room add to the appeal of this home. The spacious main floor primary bedroom suite has two closets, a ceiling fan and a bath with a double sink vanity, a garden tub, a separate shower and tile flooring. A convenient powder room with tile flooring and a laundry/mud room with tile flooring and a laundry tub complete the main floor. Upstairs there are two spacious bedrooms with ceiling fans, a shared full hall bath with tile flooring and a cozy loft area overlooking the foyer and family room. And there’s more…the lower level features a wonderful finished recreation area with two egress windows, recessed lighting, a storage closet and a large unfinished storage area. Some of the other great features include a two-car garage, a rear deck and a large rear patio. Unbeatable location close to the University of Delaware, Newark Charter School and just minutes from I-95, Christiana Hospital and Christiana Mall. You do not want to miss this one!
Features & Amenities
Interior
-
Total Bedrooms
3
-
Bathrooms
2
-
1/2 Bathrooms
1
-
Above Grade Finished Area
2900.0
-
Basement YN
YES
-
Cooling YN
YES
-
Cooling
Central Air, Electric
-
Heating YN
YES
-
Heating
Natural Gas, Forced Air
-
Main Level Bedrooms
1
-
Pet friendly
N/A
Exterior
-
Garage
Yes
-
Garage spaces
2
-
Construction Materials
Stone, Vinyl Siding
-
Parking
Garage, Driveway, Inside Entrance, Attached
-
Pool
No
-
Waterfront YN
NO
Area & Lot
-
Lot Size(acres)
0.18
-
Lot Size(square feet)
7,841
-
Property Type
Residential
-
Property Sub Type
Single Family Residence
-
Architectural Style
Cape Cod
Price
-
Sales Price
$618,900
-
Tax Amount
$5,735
-
Sq. Footage
3,880
-
Price/SqFt
$159
HOA
-
Association
YES
-
Association Fee
$310
-
Association Fee Frequency
Annually
-
Association Fee Includes
N/A
-
Total Monthly Fees
true
School District
-
Elementary School
N/A
-
Middle School
N/A
-
High School
N/A
Property Features
-
New Construction
NO
-
Foundation Details
Concrete Perimeter
-
Senior Community YN
NO
-
Sewer
Public Sewer
-
Water Source
Public
Schedule a Showing
Showing scheduled successfully.
Mortgage calculator
Estimate your monthly mortgage payment, including the principal and interest, property taxes, and HOA. Adjust the values to generate a more accurate rate.
Your payment
Principal and Interest:
$
Property taxes:
$
HOA fees:
$
Total loan payment:
$
Total interest amount:
$
Location
County
NEW CASTLE
Elementary School
Middle School
High School
Listing Courtesy of James W Venema, Patterson-Schwartz-Hockessin
RealHub Information is provided exclusively for consumers' personal, non-commercial use, and it may not be used for any purpose other than to identify prospective properties consumers may be interested in purchasing. All information deemed reliable but not guaranteed and should be independently verified. All properties are subject to prior sale, change or withdrawal. RealHub website owner shall not be responsible for any typographical errors, misinformation, misprints and shall be held totally harmless.

Salesperson, Realtor
Noah Blank
Call Noah today to schedule a private showing.

* Listings on this website come from the FMLS IDX Compilation and may be held by brokerage firms other than the owner of this website. The listing brokerage is identified in any listing details. Information is deemed reliable but is not guaranteed. If you believe any FMLS listing contains material that infringes your copyrighted work please review our DMCA policy and learn how to submit a takedown request.© 2024 FMLS.
Related Properties

NEWARK
38 MONTAGUE ROAD
4 Beds
2 Baths
3,075 Sq.Ft.
$575,000
MLS#: DENC2108358

NEWARK
108 RUTH ELLEN COURT S
5 Beds
2 Baths
3,034 Sq.Ft.
$619,500
MLS#: DENC2110406

NEWARK
5 TERRY LANE
4 Beds
2 Baths
1,175 Sq.Ft.
$520,000
MLS#: DENC2110824

NEWARK
64 KENNARD DRIVE
4 Beds
2 Baths
1,175 Sq.Ft.
$520,000
MLS#: DENC2110818
NEWARK
311 PINE VIEW DRIVE
4 Beds
4 Baths
4,450 Sq.Ft.
$689,000
MLS#: DENC2102218

NEWARK
43 ARIZONA STATE DRIVE
3 Beds
2 Baths
1,975 Sq.Ft.
$499,900
MLS#: DENC2111816

NEWARK
11 EDINBURGH COURT
4 Beds
3 Baths
3,675 Sq.Ft.
$585,000
MLS#: DENC2106402

NEWARK
4 OVERLOOK COURT
4 Beds
2 Baths
2,639 Sq.Ft.
$585,000
MLS#: DENC2114152

NEWARK
406 COLDSPRING RUN
4 Beds
2 Baths
2,300 Sq.Ft.
$550,000
MLS#: DENC2112652

NEWARK
203 MERIDEN DRIVE
4 Beds
2 Baths
1,950 Sq.Ft.
$499,000
MLS#: DENC2107636
