


Property
Beds
3
Full Baths
3
1/2 Baths
1
Year Built
2019
Sq.Footage
4,173
Elegant main-level living, thoughtfully selected upgrades, and a vibrant 55+ lifestyle come together in this beautifully appointed villa in the desirable Boxwood section of the Villages of Urbana. With mature trees, scenic walking paths, and protected green space with Urbana District Park just beyond, this home pairs peaceful natural surroundings with exceptional recreation and an active neighborhood social calendar. Inside, rich wood flooring, spacious rooms, and lovely architectural details create a warm, sophisticated setting. The interior was painted in 2024, while custom interior window and door shutters add a polished finishing touch. The open kitchen, dining, and living areas offer an inviting flow for everyday living and entertaining, highlighted by a dramatic coffered ceiling, striking stone fireplace, and large rear windows framing tranquil green-space views. The well-appointed kitchen combines beautiful cabinetry and sparkling quartz countertops with stainless steel appliances, a five-burner gas cooktop, wall oven, built-in microwave, and farmhouse sink. Thoughtful enhancements include custom roll-out shelves in all kitchen cabinets, upgraded under-cabinet lighting and outlets, updated light fixtures, and a new Thermador dishwasher installed in 2025. Enjoy the natural setting from two inviting outdoor spaces. The covered porch features custom Sunair adjustable sunscreen/privacy shades, while the patio below offers a retractable custom Sunair awning and landscaping added in 2024. From morning coffee to relaxed evenings watching deer and birds, these spaces extend the home’s living and entertaining possibilities. The main-level primary suite enjoys peaceful green-space views, a tray ceiling, wood flooring, and a spacious ensuite bath with an oversized double vanity, tile flooring, and frameless glass shower. Upstairs, a versatile loft, two generously sized bedrooms, a full bath, a private office with double French doors, and a large conditioned storage room provide ample space for guests, hobbies, and working from home. High-quality carpet and padding were installed throughout the second floor in 2024, with bedroom ceiling fans added in 2025. The finished walkout lower level offers expansive recreation and gathering space, a full bath, abundant storage, and flexible areas for movie nights, games, or extended visits. Wood flooring replaced the basement carpet in 2024, adding warmth and continuity to this spacious level. Additional improvements include a front-loading washer and dryer with pedestals installed in 2024, programmable thermostats on both floors, and garage enhancements including vinyl flooring, LED lighting, and a Rubbermaid FastTrack storage rail system. Life in Boxwood extends well beyond your front door. The neighborhood’s private community garden features a potting shed and seasonal pick-your-own flowers and herbs, while an active social committee brings neighbors together for block parties, progressive dinners, wine tastings, golf outings, book clubs, garden activities, pickleball, mahjong, bunco, and more. Residents also enjoy the Villages of Urbana’s extensive resort-style amenities, including multiple pool locations with lap swimming, a lazy river, water slides, and a vortex; fitness centers; tennis, basketball, and pickleball courts; and miles of hiking and biking trails, parks, and green spaces. Nearby Market District shopping and dining, the Urbana Regional Library, medical offices, and community gathering spaces add everyday convenience. With extensive recent updates already completed—from appliances and flooring to custom shutters, outdoor enhancements, and thoughtful storage solutions—this home offers exceptional value and the convenience of moving in and enjoying improvements that would take time, planning, and additional expense to recreate.
Features & Amenities
Interior
-
Other Interior Features
Eat-in Kitchen, Ceiling Fan(s), Kitchen Island, Recessed Lighting, Walk-In Closet(s), High Ceilings, Tray Ceiling(s), Built-in Features, Crown Molding, Open Floorplan
-
Total Bedrooms
3
-
Bathrooms
3
-
1/2 Bathrooms
1
-
Above Grade Finished Area
2773.0
-
Basement YN
YES
-
Cooling YN
YES
-
Cooling
Central Air, Ceiling Fan(s), Electric
-
Fireplace YN
YES
-
Heating YN
YES
-
Heating
Exhaust Fan, Natural Gas, Forced Air
-
Main Level Bedrooms
1
-
Pet friendly
N/A
Exterior
-
Garage
Yes
-
Garage spaces
2
-
Construction Materials
Brick Veneer, Stone, Vinyl Siding
-
Other Exterior Features
Balcony, Lighting
-
Parking
Garage Door Opener, Asphalt, On Street, Garage, Driveway, Inside Entrance, Attached
-
Patio and Porch Features
Porch, Patio
-
Pool
Yes
-
Pool Features
Community
-
Waterfront YN
NO
-
View
Trees/Woods, Garden
Area & Lot
-
Lot Features
Corner Lot
-
Lot Size(acres)
0.11
-
Lot Size(square feet)
4,917
-
Property Type
Residential
-
Property Sub Type
Townhouse
-
Architectural Style
Villa
Price
-
Sales Price
$795,000
-
Tax Amount
$7,927
-
Sq. Footage
4,173
-
Price/SqFt
$190
HOA
-
Association
YES
-
Association Fee
$220
-
Association Fee Frequency
Monthly
-
Association Fee Includes
N/A
School District
-
Elementary School
SUGARLOAF
-
Middle School
URBANA
-
High School
URBANA
Property Features
-
New Construction
NO
-
Association Amenities
Clubhouse, Tennis Court(s), Dog Park, Fitness Center, Basketball Court, Trail(s), Jogging Path, Playground
-
Foundation Details
Concrete Perimeter
-
Senior Community YN
YES
-
Sewer
Public Sewer
-
Tax Lot
22158
-
Water Source
Public
Schedule a Showing
Showing scheduled successfully.
Mortgage calculator
Estimate your monthly mortgage payment, including the principal and interest, property taxes, and HOA. Adjust the values to generate a more accurate rate.
Your payment
Principal and Interest:
$
Property taxes:
$
HOA fees:
$
Total loan payment:
$
Total interest amount:
$
Location
County
FREDERICK
Elementary School
SUGARLOAF
Middle School
URBANA
High School
URBANA
Listing Courtesy of Nickolaus B Waldner, Keller Williams Realty Centre
RealHub Information is provided exclusively for consumers' personal, non-commercial use, and it may not be used for any purpose other than to identify prospective properties consumers may be interested in purchasing. All information deemed reliable but not guaranteed and should be independently verified. All properties are subject to prior sale, change or withdrawal. RealHub website owner shall not be responsible for any typographical errors, misinformation, misprints and shall be held totally harmless.

Salesperson, Realtor
Noah Blank
Call Noah today to schedule a private showing.

* Listings on this website come from the FMLS IDX Compilation and may be held by brokerage firms other than the owner of this website. The listing brokerage is identified in any listing details. Information is deemed reliable but is not guaranteed. If you believe any FMLS listing contains material that infringes your copyrighted work please click here to review our DMCA policy and learn how to submit a takedown request.© 2024 FMLS.
Related Properties

FREDERICK
155 B AND O AVENUE
3 Beds
3 Baths
2,475 Sq.Ft.
$649,900
MLS#: MDFR2088820

FREDERICK
5613 ZOE LANE
4 Beds
3 Baths
3,260 Sq.Ft.
$749,900
MLS#: MDFR2086688

FREDERICK
2200 CAMPBELL HILL WAY
4 Beds
5 Baths
3,720 Sq.Ft.
$830,000
MLS#: MDFR2077804
FREDERICK
1111 SAXTON DRIVE
5 Beds
3 Baths
3,812 Sq.Ft.
$690,000
MLS#: MDFR2079004

FREDERICK
8514 RAPTOR RIDGE LANE
4 Beds
3 Baths
3,548 Sq.Ft.
$700,000
MLS#: MDFR2085752

FREDERICK
615 TANEY AVENUE
4 Beds
3 Baths
2,730 Sq.Ft.
$675,000
MLS#: MDFR2089016
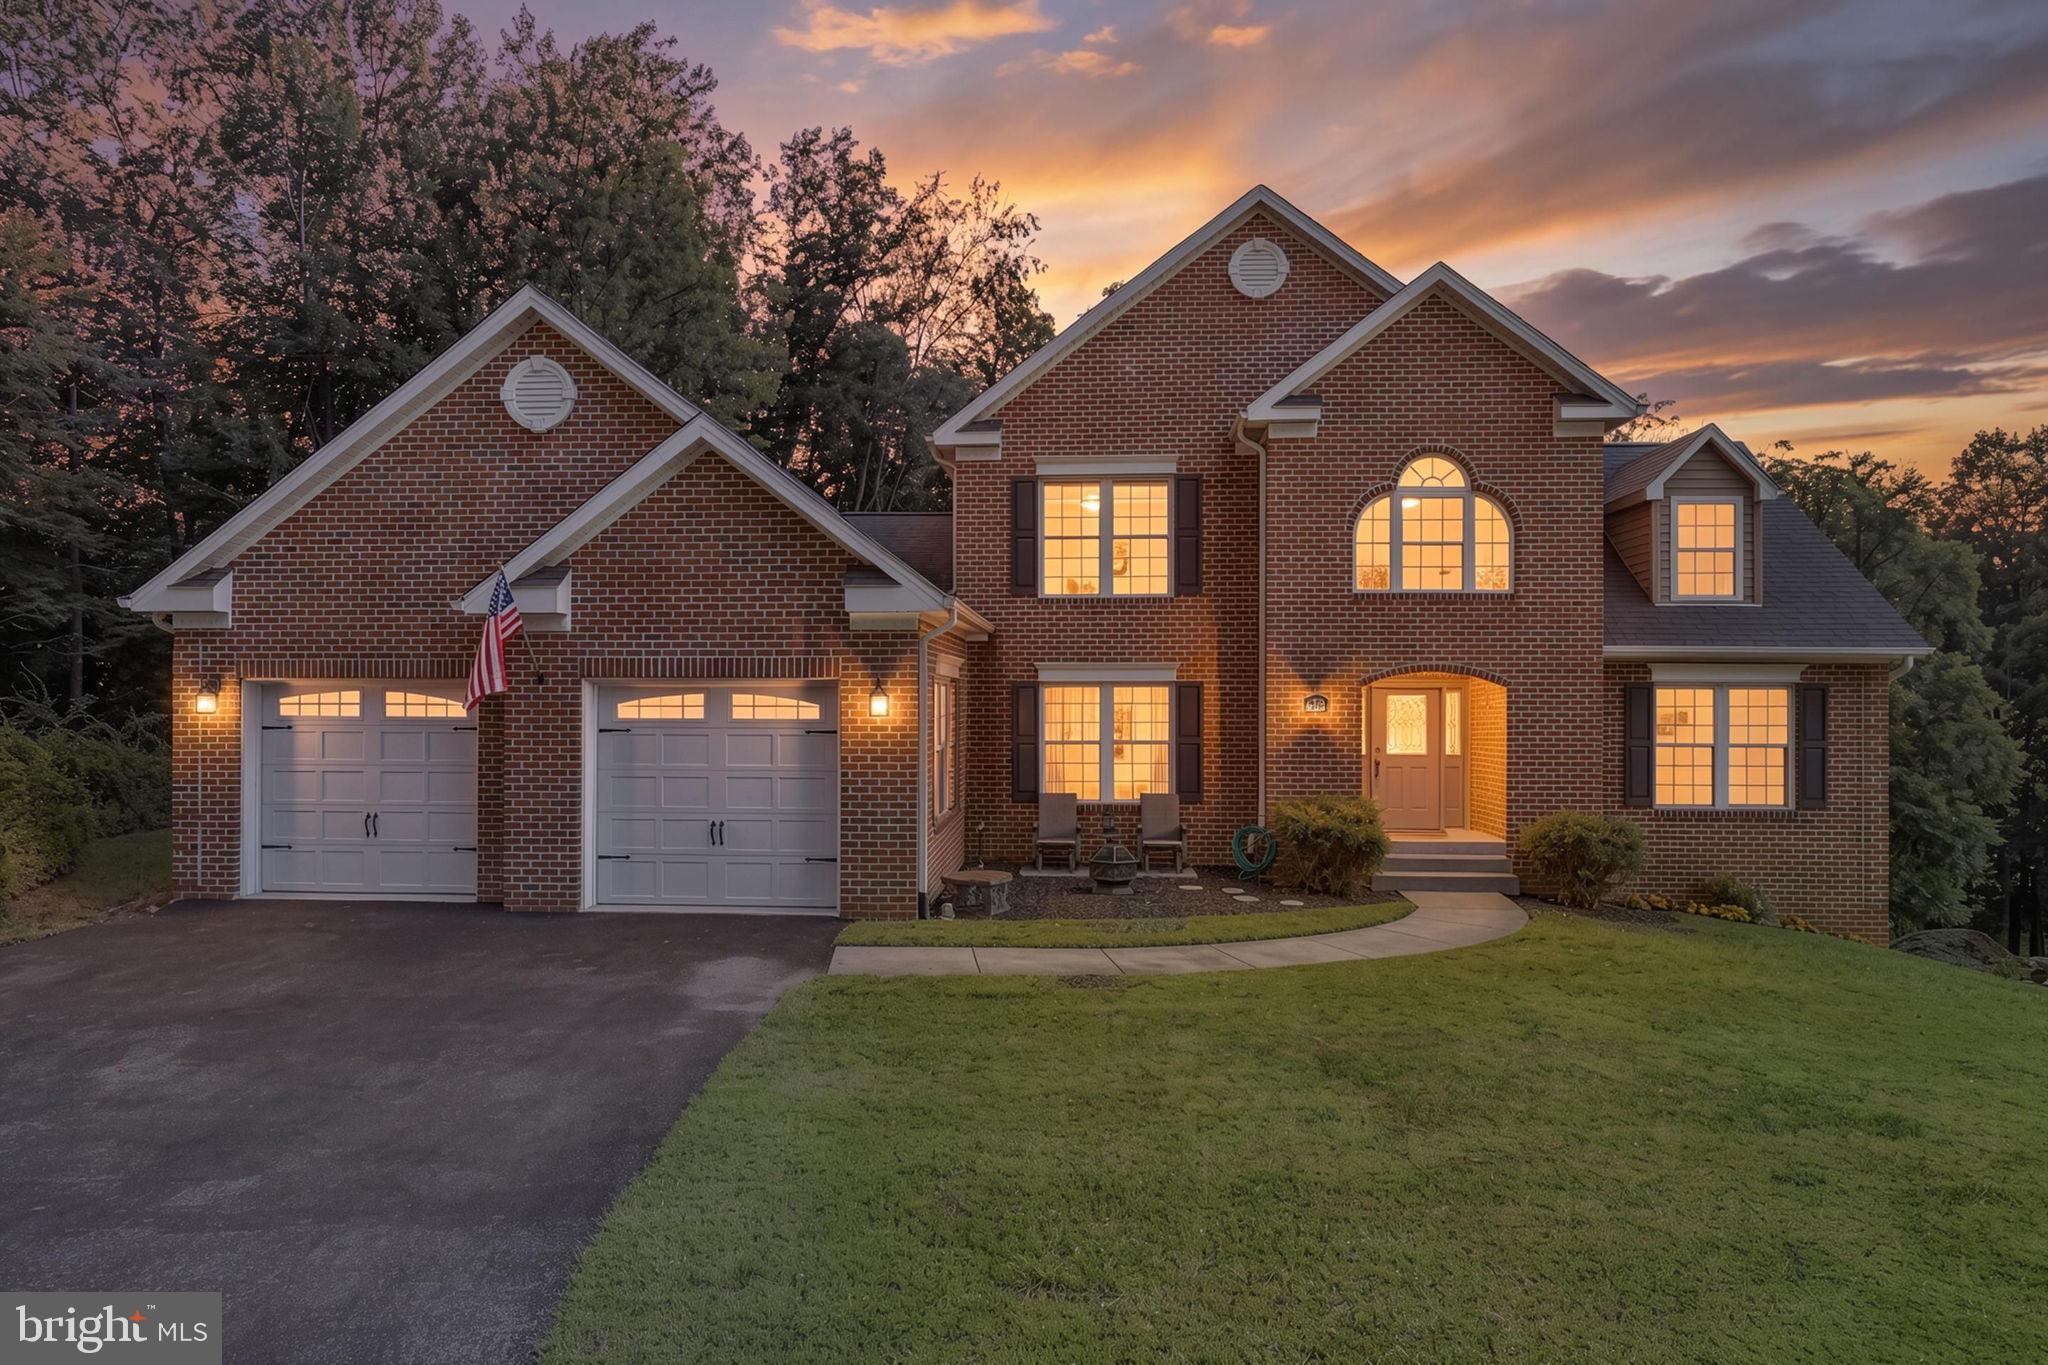
FREDERICK
4750 MOUNT ZION ROAD
5 Beds
3 Baths
2,930 Sq.Ft.
$799,999
MLS#: MDFR2085338

FREDERICK
8432 CLIFFVIEW LANE
4 Beds
3 Baths
3,441 Sq.Ft.
$690,000
MLS#: MDFR2088524
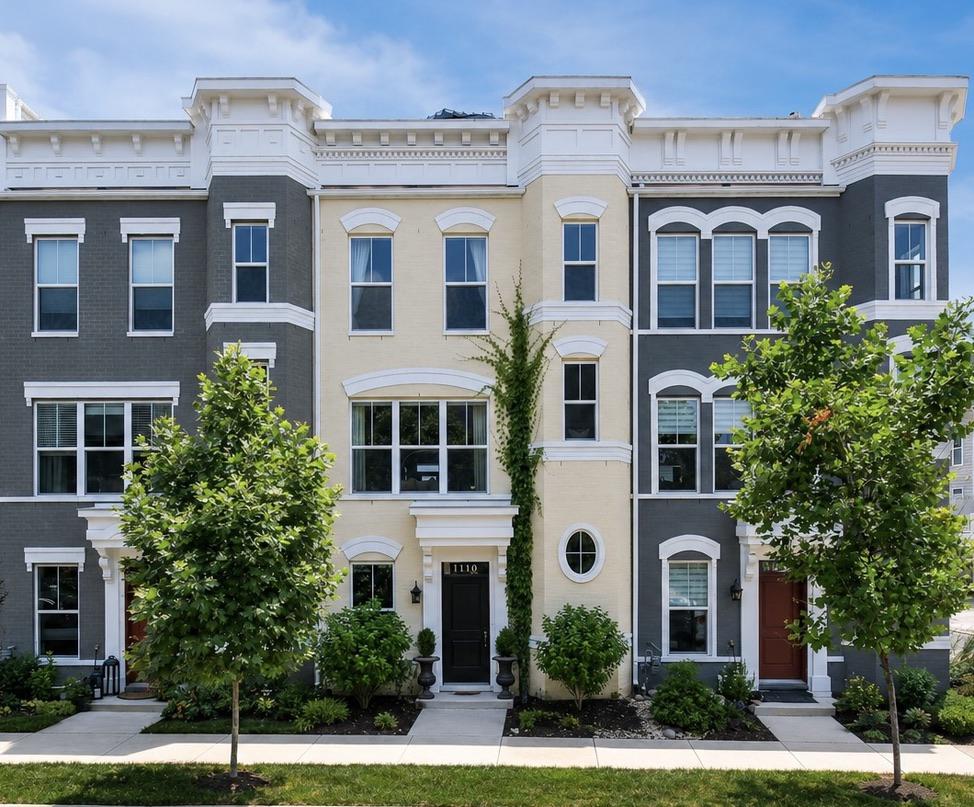
FREDERICK
1110 HOLDEN ROAD
3 Beds
3 Baths
2,783 Sq.Ft.
$650,000
MLS#: MDFR2084940
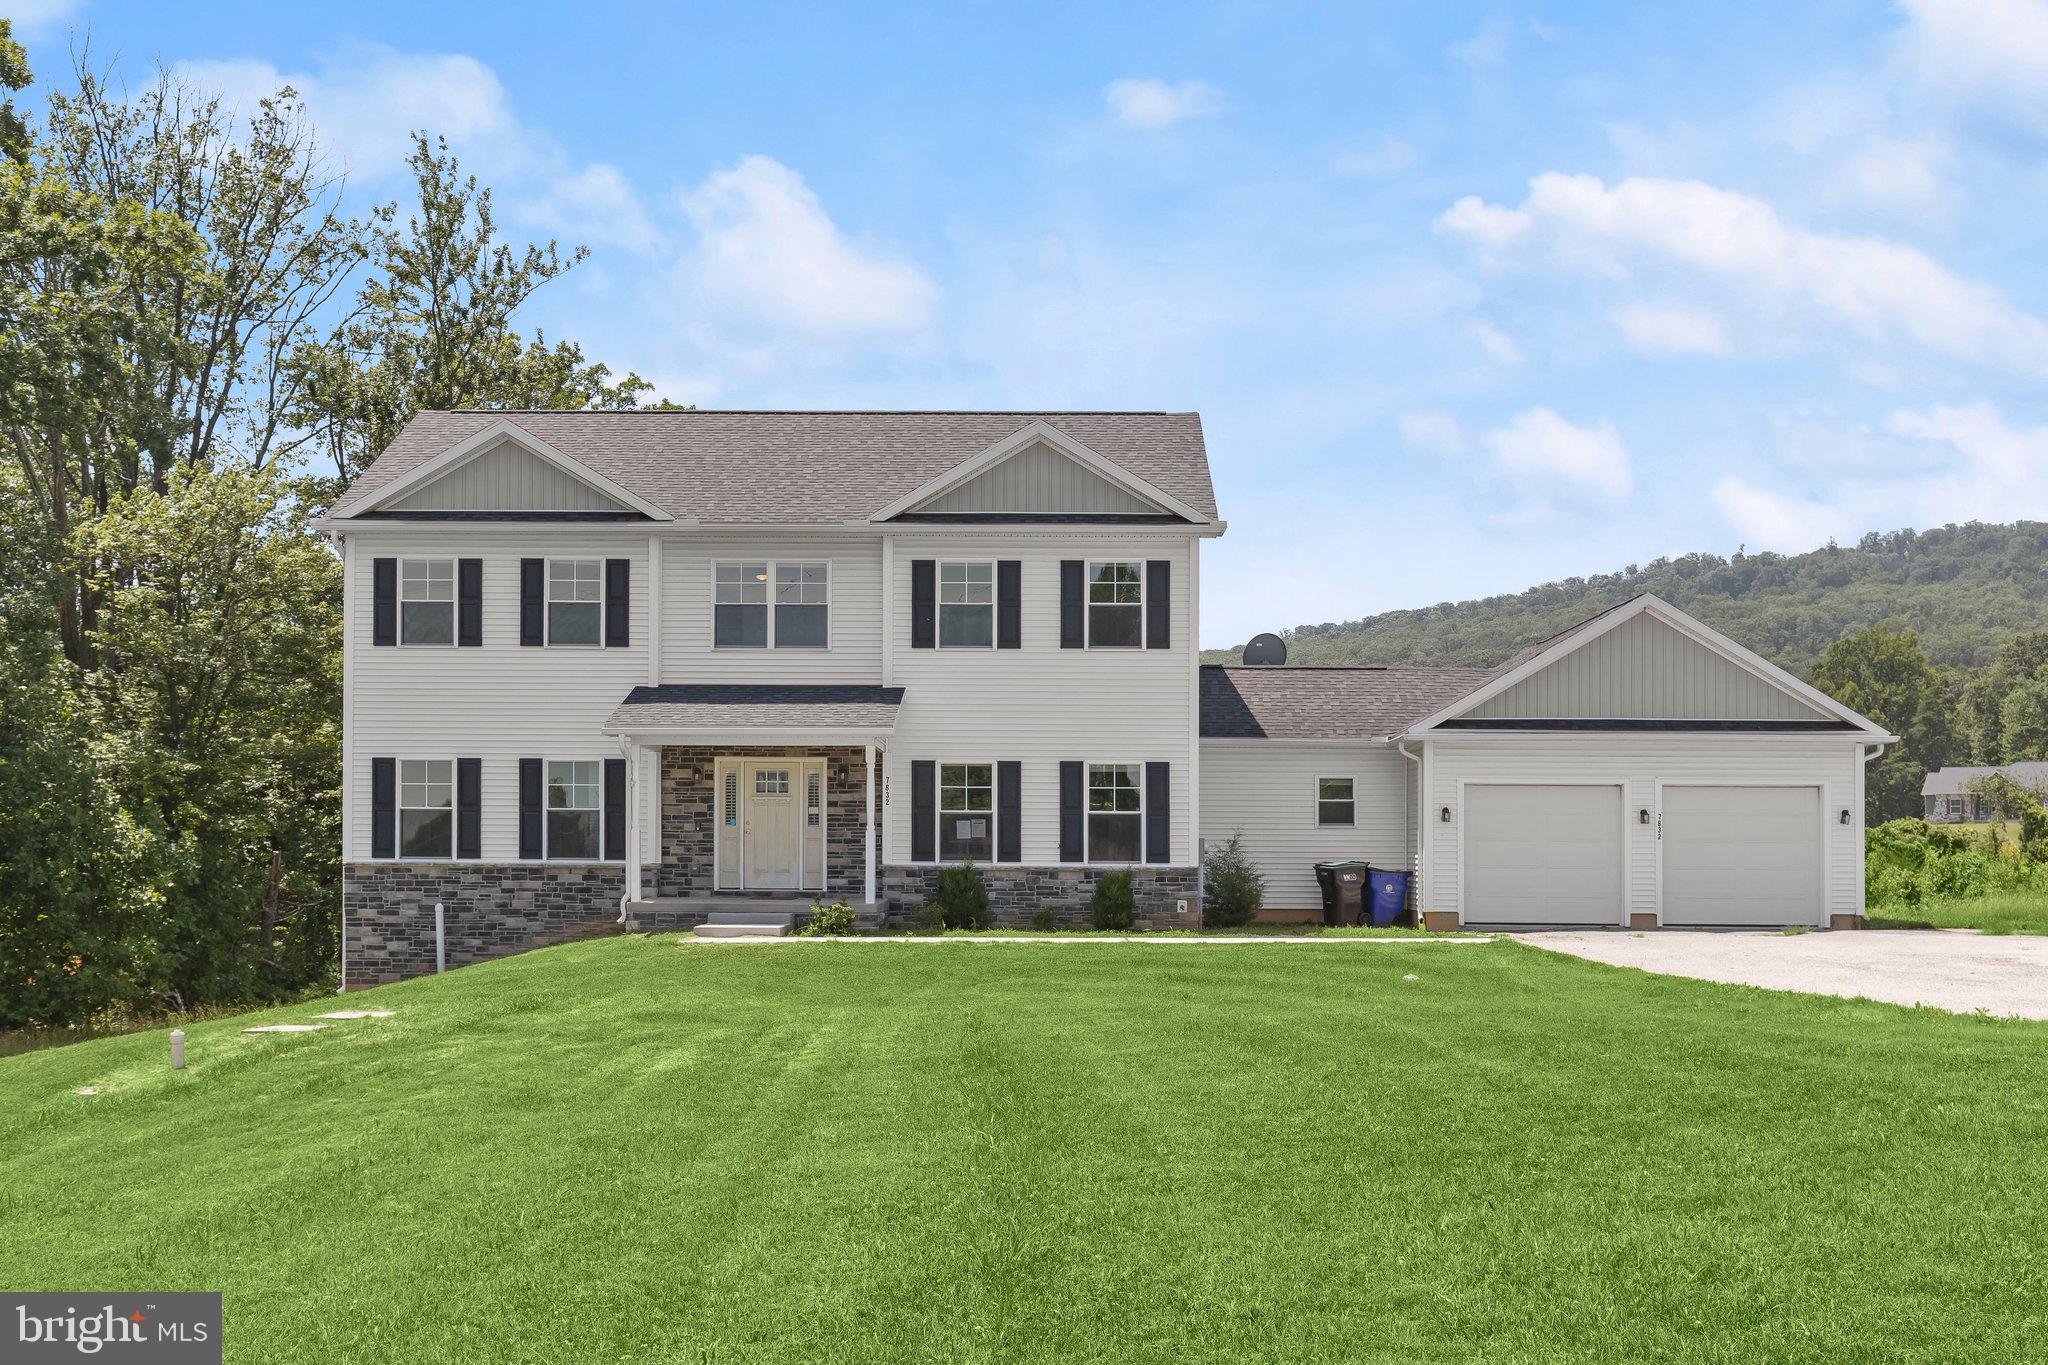
FREDERICK
7832 OLD RECEIVER ROAD
4 Beds
4 Baths
2,826 Sq.Ft.
$640,000
MLS#: MDFR2084786
.png)