


Property
Beds
3
Full Baths
2
1/2 Baths
2
Year Built
2017
Sq.Footage
2,236
Beautiful 3BD 4BTH 2236 sqft 2017 built interior townhouse with an attached single car garage in quiet Owings Mills neighborhood. Fully paid off Solar System. Brand New Carpet and Padding and Freshly painted. Hardwood in Kitchen & Foyer areas for easy maintainability. Convenient half baths in lower and mid-levels. Energy Efficient Stainless appliances. Five burner Stainless steel gas range. 42" maple kitchen cabinets with granite kitchen counters. Big kitchen island. Open floor plan. Low-level granite counter-top for eating food with ease using regular chairs from the side of living area. Large Rec room. Stacked Washer and Dryer on 3rd floor for convenient laundry. Large deck backing into woods and nice woods view. Owner can enjoy change of colors on the trees in fall season from the deck or from inside the kitchen area. State of the art clubhouse, with gym and swimming pool. HOA mows the grass here. Minutes to Owings Mills metro station to travel easily to Baltimore. Minutes to I-695 via I-795. Lot of shopping and dining outlets within 10 mins drive. Solar Panels Installation (with 30 years of Triple Platinum warranty from Solar Energy World, transferrable to new property owner, warranty includes removal and reinstallation of solar panels of a new roof needs to be installed within a 10-year time period). 6100 kilo watt hour produced in 2025 from Solar panels, and 6600 kilo watt hours electricity is consumed by two residents in 2025. Significant savings on electricity bills with Solar panels. Please note: The dates here are approximate dates on the upgrades done since 2017: Solar Panels (Installed 2024-08-08) $20,000.00 Dishwasher (Replaced: 2025-03-10) $850 Electric Range (Replaced: 2019-10-10) $1150 Paint work (Few times since 2017) $3000 Carpet and padding (Replaced 2026-07-28) $5000 Total costs in upgrades since 2017: $31,000
Features & Amenities
Interior
-
Other Interior Features
Kitchen Island, Open Floorplan
-
Total Bedrooms
3
-
Bathrooms
2
-
1/2 Bathrooms
2
-
Above Grade Finished Area
2236.0
-
Basement YN
NO
-
Cooling YN
YES
-
Cooling
Central Air, Heat Pump, Electric
-
Heating YN
YES
-
Heating
Natural Gas, Forced Air
-
Pet friendly
N/A
Exterior
-
Garage
Yes
-
Garage spaces
1
-
Construction Materials
Brick
-
Parking
Garage Door Opener, Concrete, Private, Secured, Garage, Driveway, Attached
-
Pool
No
-
Waterfront YN
NO
Area & Lot
-
Lot Size(acres)
0.3
-
Lot Size(square feet)
13,068
-
Property Type
Residential
-
Property Sub Type
Townhouse
-
Architectural Style
Contemporary
Price
-
Sales Price
$494,900
-
Tax Amount
$4,829
-
Sq. Footage
2,236
-
Price/SqFt
$221
HOA
-
Association
YES
-
Association Fee
$108.5
-
Association Fee Frequency
Monthly
-
Association Fee Includes
N/A
School District
-
Elementary School
N/A
-
Middle School
N/A
-
High School
N/A
Property Features
-
New Construction
NO
-
Foundation Details
Concrete Perimeter
-
Senior Community YN
NO
-
Sewer
Public Sewer
-
Tax Lot
159
-
Water Source
Public
Schedule a Showing
Showing scheduled successfully.
Mortgage calculator
Estimate your monthly mortgage payment, including the principal and interest, property taxes, and HOA. Adjust the values to generate a more accurate rate.
Your payment
Principal and Interest:
$
Property taxes:
$
HOA fees:
$
Total loan payment:
$
Total interest amount:
$
Location
County
BALTIMORE
Elementary School
Middle School
High School
Listing Courtesy of Trilok Minna, Taylor Properties
RealHub Information is provided exclusively for consumers' personal, non-commercial use, and it may not be used for any purpose other than to identify prospective properties consumers may be interested in purchasing. All information deemed reliable but not guaranteed and should be independently verified. All properties are subject to prior sale, change or withdrawal. RealHub website owner shall not be responsible for any typographical errors, misinformation, misprints and shall be held totally harmless.

Salesperson, Realtor
Noah Blank
Call Noah today to schedule a private showing.

* Listings on this website come from the FMLS IDX Compilation and may be held by brokerage firms other than the owner of this website. The listing brokerage is identified in any listing details. Information is deemed reliable but is not guaranteed. If you believe any FMLS listing contains material that infringes your copyrighted work please click here to review our DMCA policy and learn how to submit a takedown request.© 2024 FMLS.
Related Properties
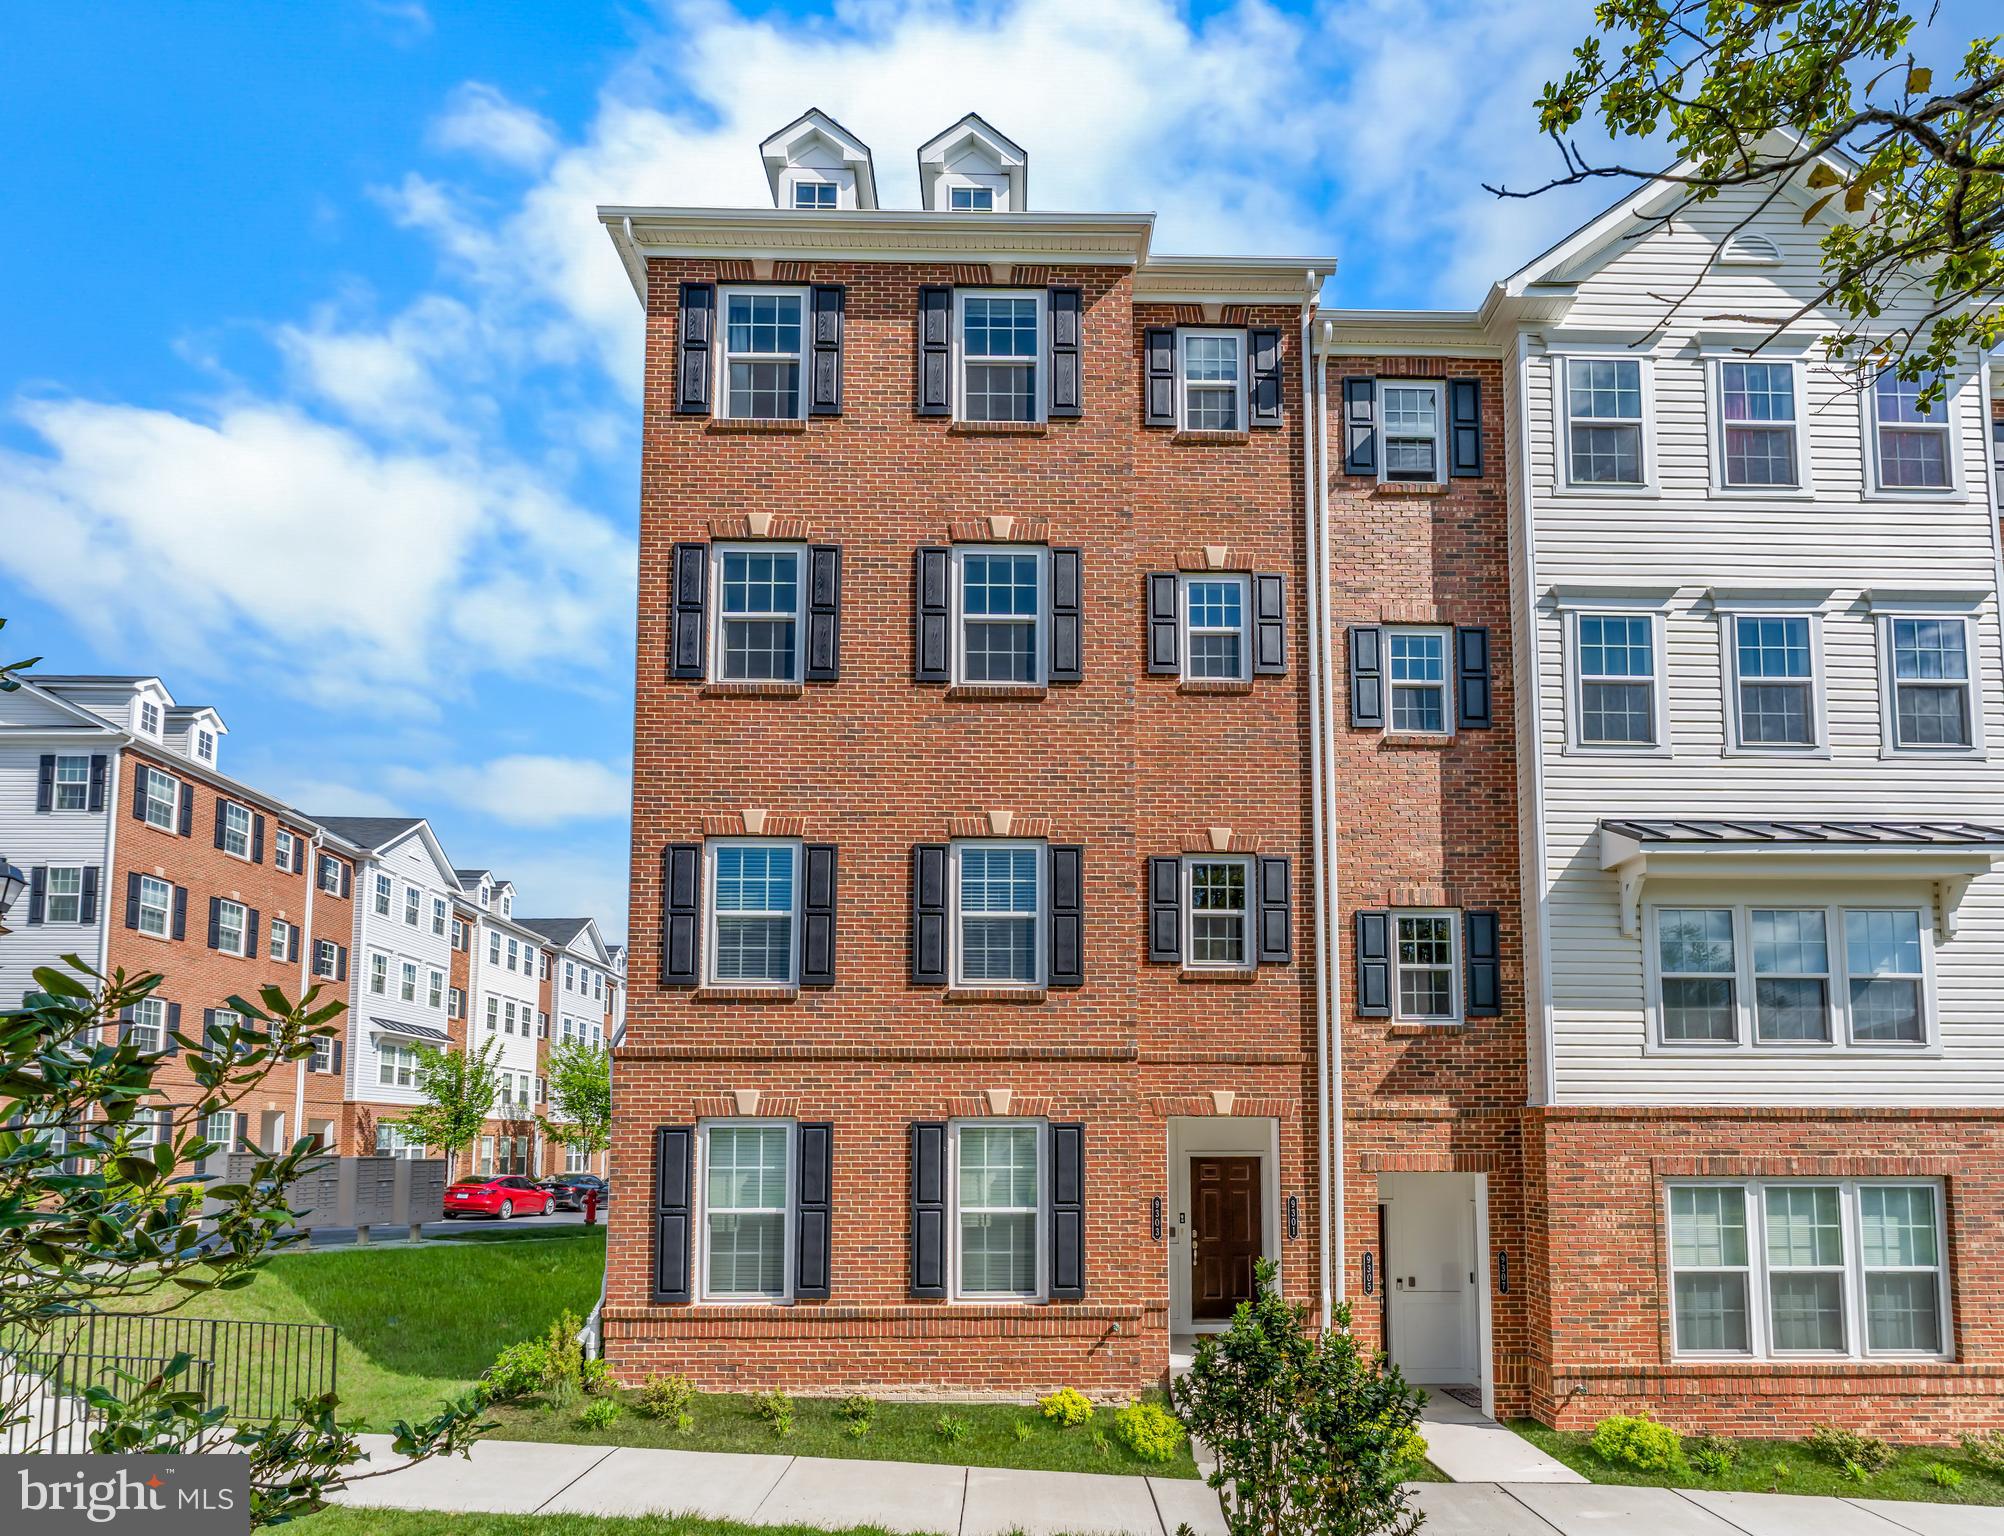
OWINGS MILLS
9303 SENEY LN 549
2 Beds
2 Baths
1,709 Sq.Ft.
$405,000
MLS#: MDBC2159800
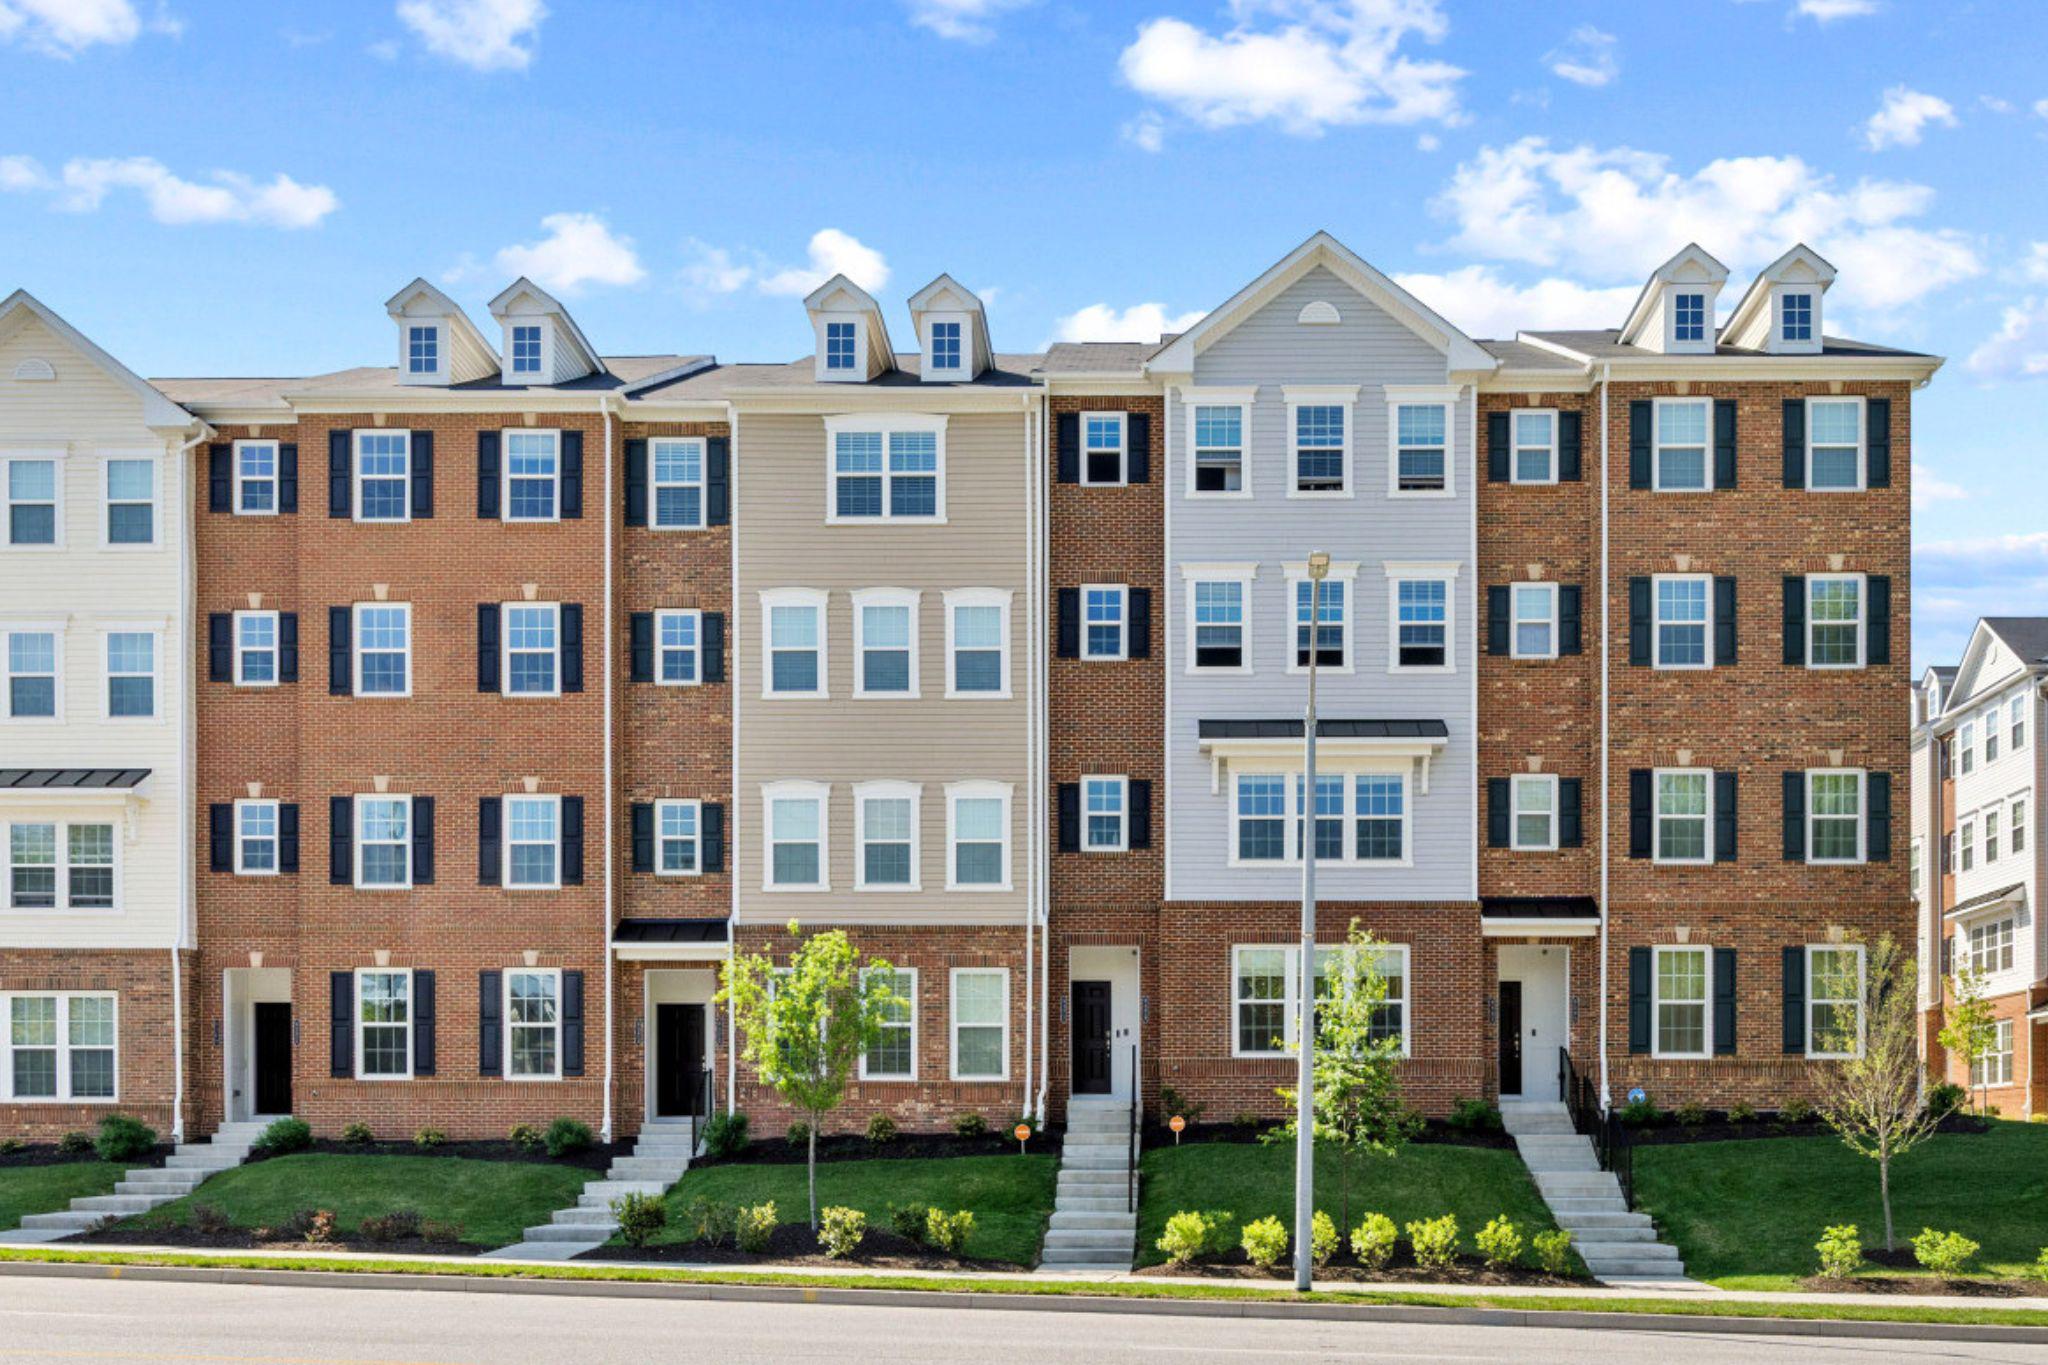
OWINGS MILLS
9379 SENEY LN 511
2 Beds
2 Baths
1,720 Sq.Ft.
$399,995
MLS#: MDBC2158188
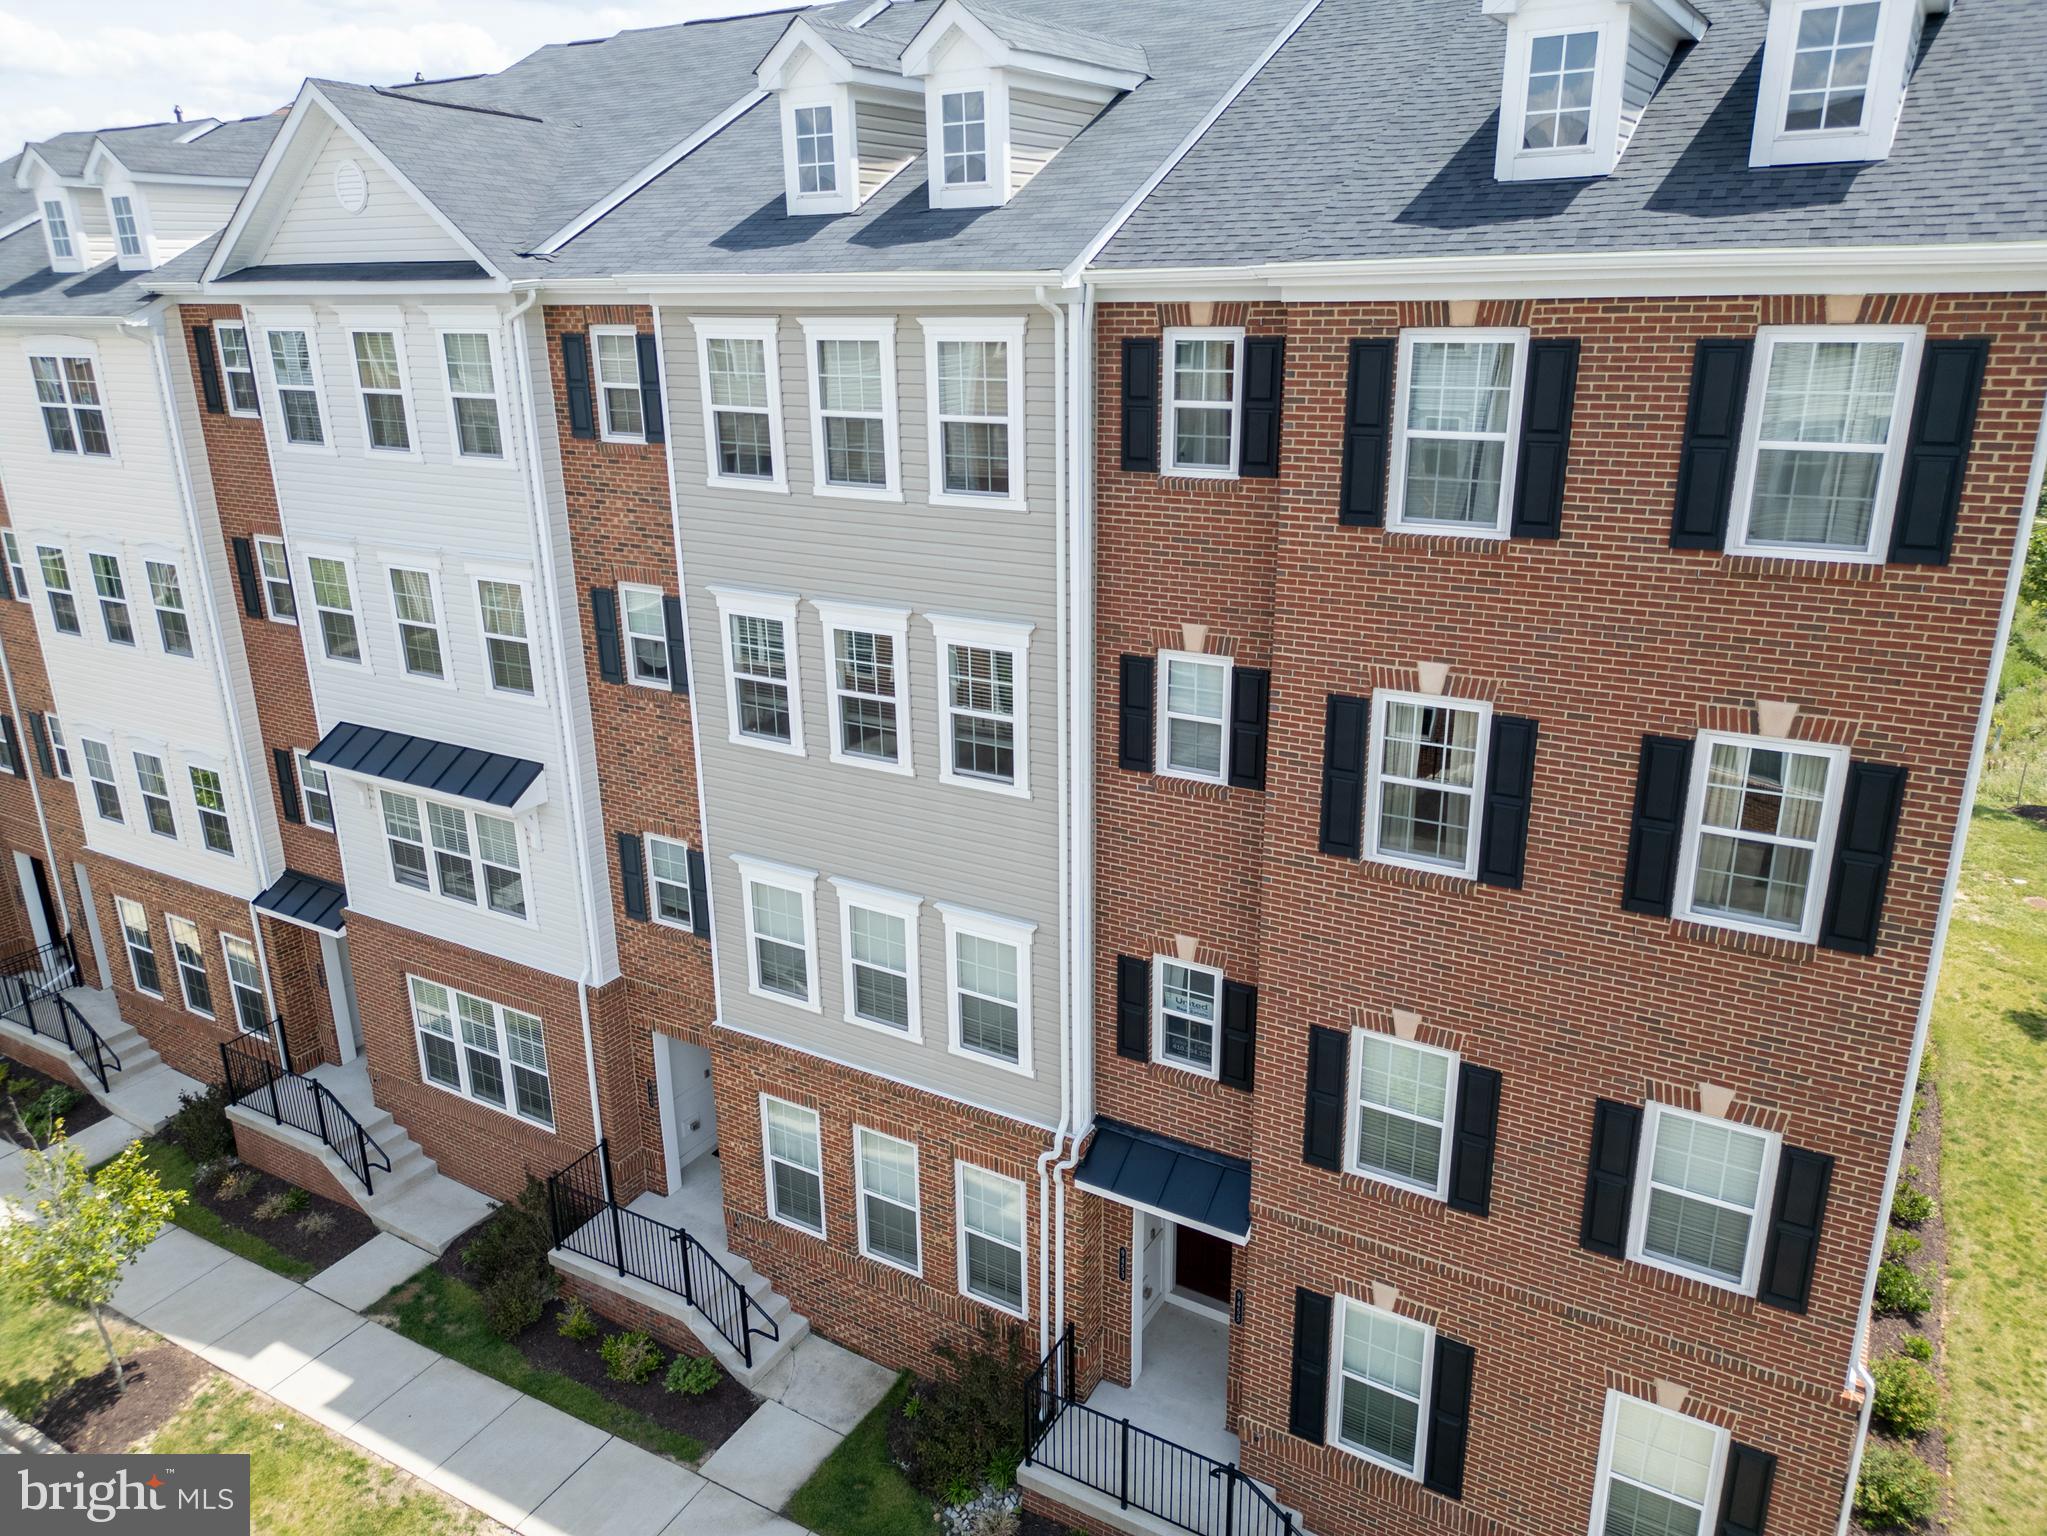
OWINGS MILLS
9453 JAMES MACGOWAN LANE 428
3 Beds
2 Baths
2,598 Sq.Ft.
$469,900
MLS#: MDBC2159988

OWINGS MILLS
6 SUNSET ROAD
4 Beds
2 Baths
2,928 Sq.Ft.
$490,000
MLS#: MDBC2176518

OWINGS MILLS
226 GWYNNBROOK AVENUE
4 Beds
2 Baths
2,004 Sq.Ft.
$479,900
MLS#: MDBC2169654

OWINGS MILLS
1132 KINGSBURY ROAD
4 Beds
2 Baths
2,338 Sq.Ft.
$469,900
MLS#: MDBC2173532

OWINGS MILLS
12310 GREENSPRING AVENUE
3 Beds
2 Baths
1,911 Sq.Ft.
$499,999
MLS#: MDBC2176424

OWINGS MILLS
122 OLIVER HEIGHTS
3 Beds
2 Baths
1,958 Sq.Ft.
$399,000
MLS#: MDBC2175546

OWINGS MILLS
9252 HARVEST RUSH ROAD
3 Beds
3 Baths
2,890 Sq.Ft.
$559,000
MLS#: MDBC2172294
.png)