Features & Amenities

Interior

  • Other Interior Features

    Eat-in Kitchen, Ceiling Fan(s), Pantry, Vaulted Ceiling(s), High Ceilings, Open Floorplan

  • Total Bedrooms

    2

  • Bathrooms

    1

  • 1/2 Bathrooms

    1

  • Above Grade Finished Area

    1132.0

  • Basement YN

    NO

  • Cooling YN

    YES

  • Cooling

    Central Air, Ceiling Fan(s), Electric

  • Fireplace YN

    NO

  • Heating YN

    YES

  • Heating

    Electric, Heat Pump

  • Pet friendly

    N/A

Exterior

  • Garage

    No

  • Construction Materials

    Vinyl Siding

  • Parking

    Assigned, Parking Lot

  • Pool

    No

  • Waterfront YN

    NO

  • View

    Garden

Area & Lot

  • Lot Features

    Back Yard

  • Lot Size(acres)

    0.04

  • Lot Size(square feet)

    1,916

  • Property Type

    Residential

  • Property Sub Type

    Townhouse

  • Architectural Style

    Colonial

Price

  • Sales Price

    $345,000

  • Tax Amount

    $4,098

  • Sq. Footage

    1,132

  • Price/SqFt

    $304

HOA

  • Association

    YES

  • Association Fee

    $56

  • Association Fee Frequency

    Monthly

  • Association Fee Includes

    N/A

School District

  • Elementary School

    GUILFORD

  • Middle School

    LAKE ELKHORN

  • High School

    HAMMOND

Property Features

  • New Construction

    NO

  • Foundation Details

    Slab

  • Senior Community YN

    NO

  • Sewer

    Public Sewer

  • Tax Lot

    171

  • Water Source

    Public

Schedule a Showing

Showing scheduled successfully.

<
>
IN PERSON
VIA CHAT

What is 3 + 4 ?


Change time

Mortgage calculator

Estimate your monthly mortgage payment, including the principal and interest, property taxes, and HOA. Adjust the values to generate a more accurate rate.

Your payment

Principal and Interest:

$

Property taxes:

$

HOA fees:

$

Total loan payment:

$

Total interest amount:

$

Location

County

HOWARD

Elementary School

GUILFORD

Middle School

LAKE ELKHORN

High School

HAMMOND

Listing Courtesy of Stephanie M McClellan, Northrop Realty

RealHub Information is provided exclusively for consumers' personal, non-commercial use, and it may not be used for any purpose other than to identify prospective properties consumers may be interested in purchasing. All information deemed reliable but not guaranteed and should be independently verified. All properties are subject to prior sale, change or withdrawal. RealHub website owner shall not be responsible for any typographical errors, misinformation, misprints and shall be held totally harmless.

Agent Noah Blank

Salesperson, Realtor

Noah Blank

Call Noah today to schedule a private showing.


* Listings on this website come from the FMLS IDX Compilation and may be held by brokerage firms other than the owner of this website. The listing brokerage is identified in any listing details. Information is deemed reliable but is not guaranteed. If you believe any FMLS listing contains material that infringes your copyrighted work please click here to review our DMCA policy and learn how to submit a takedown request.© 2024 FMLS.
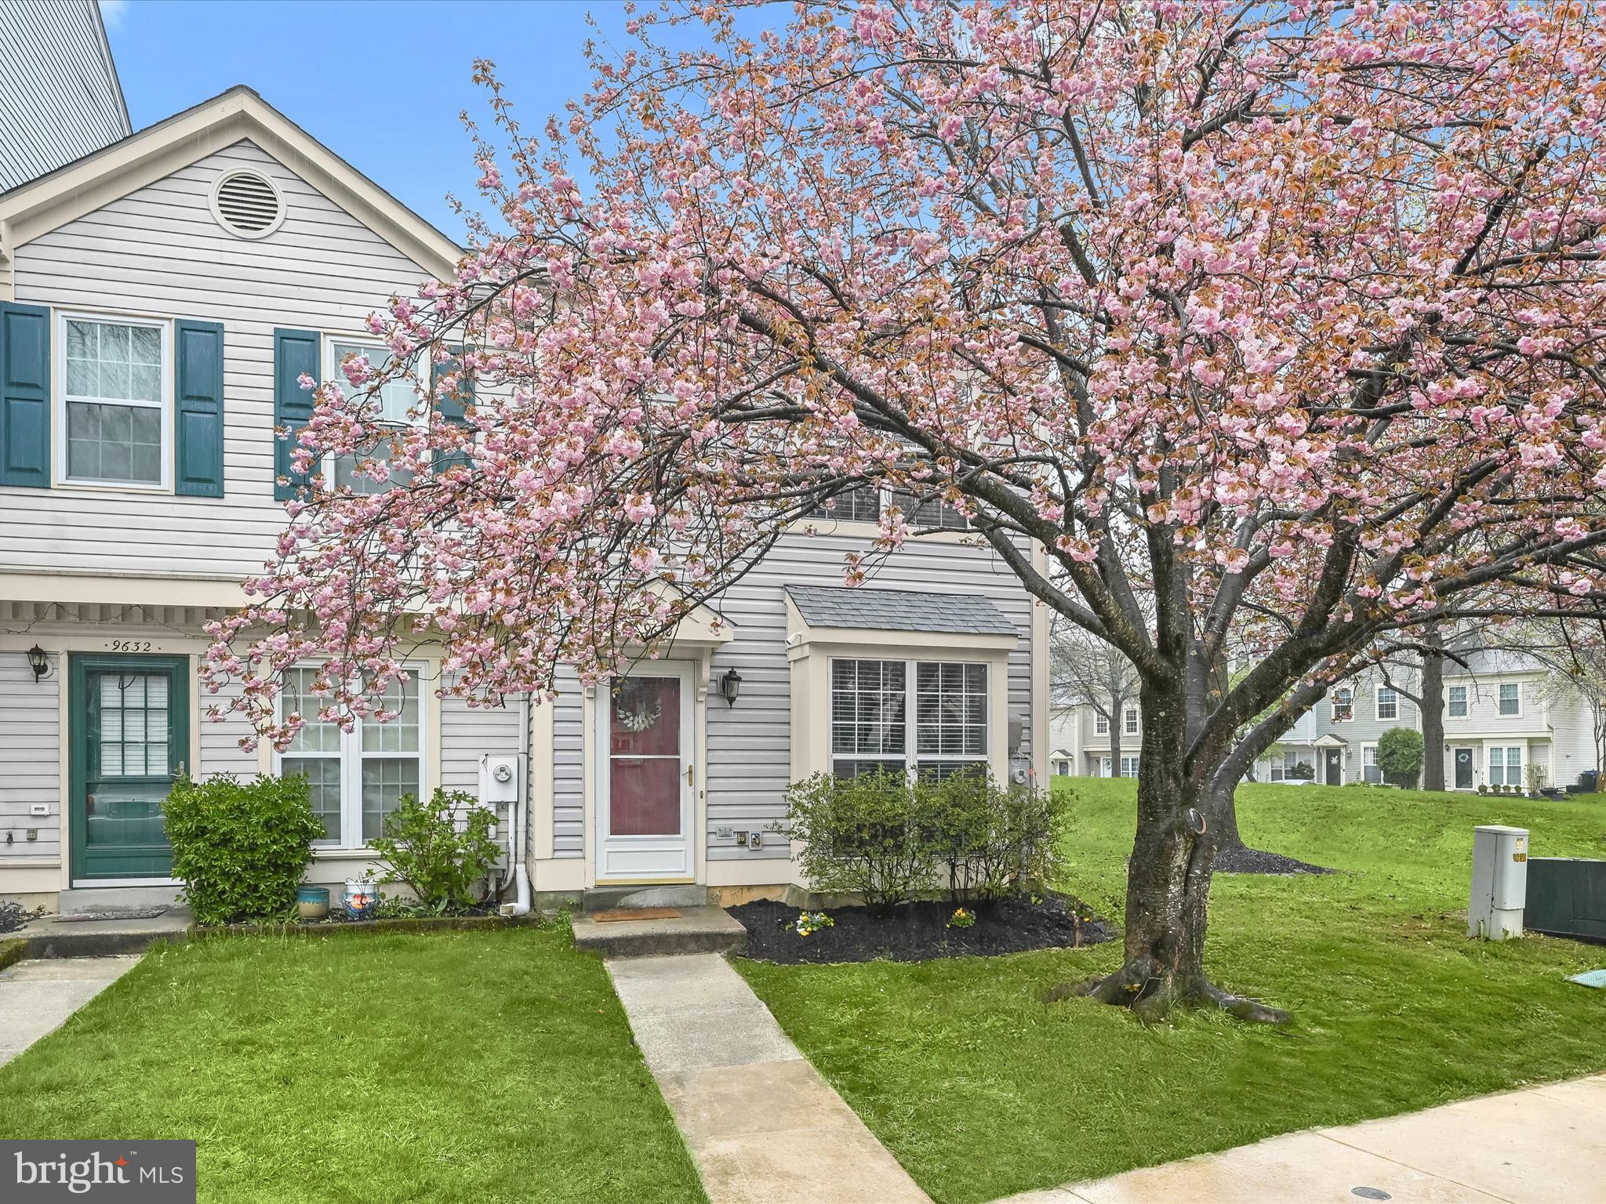
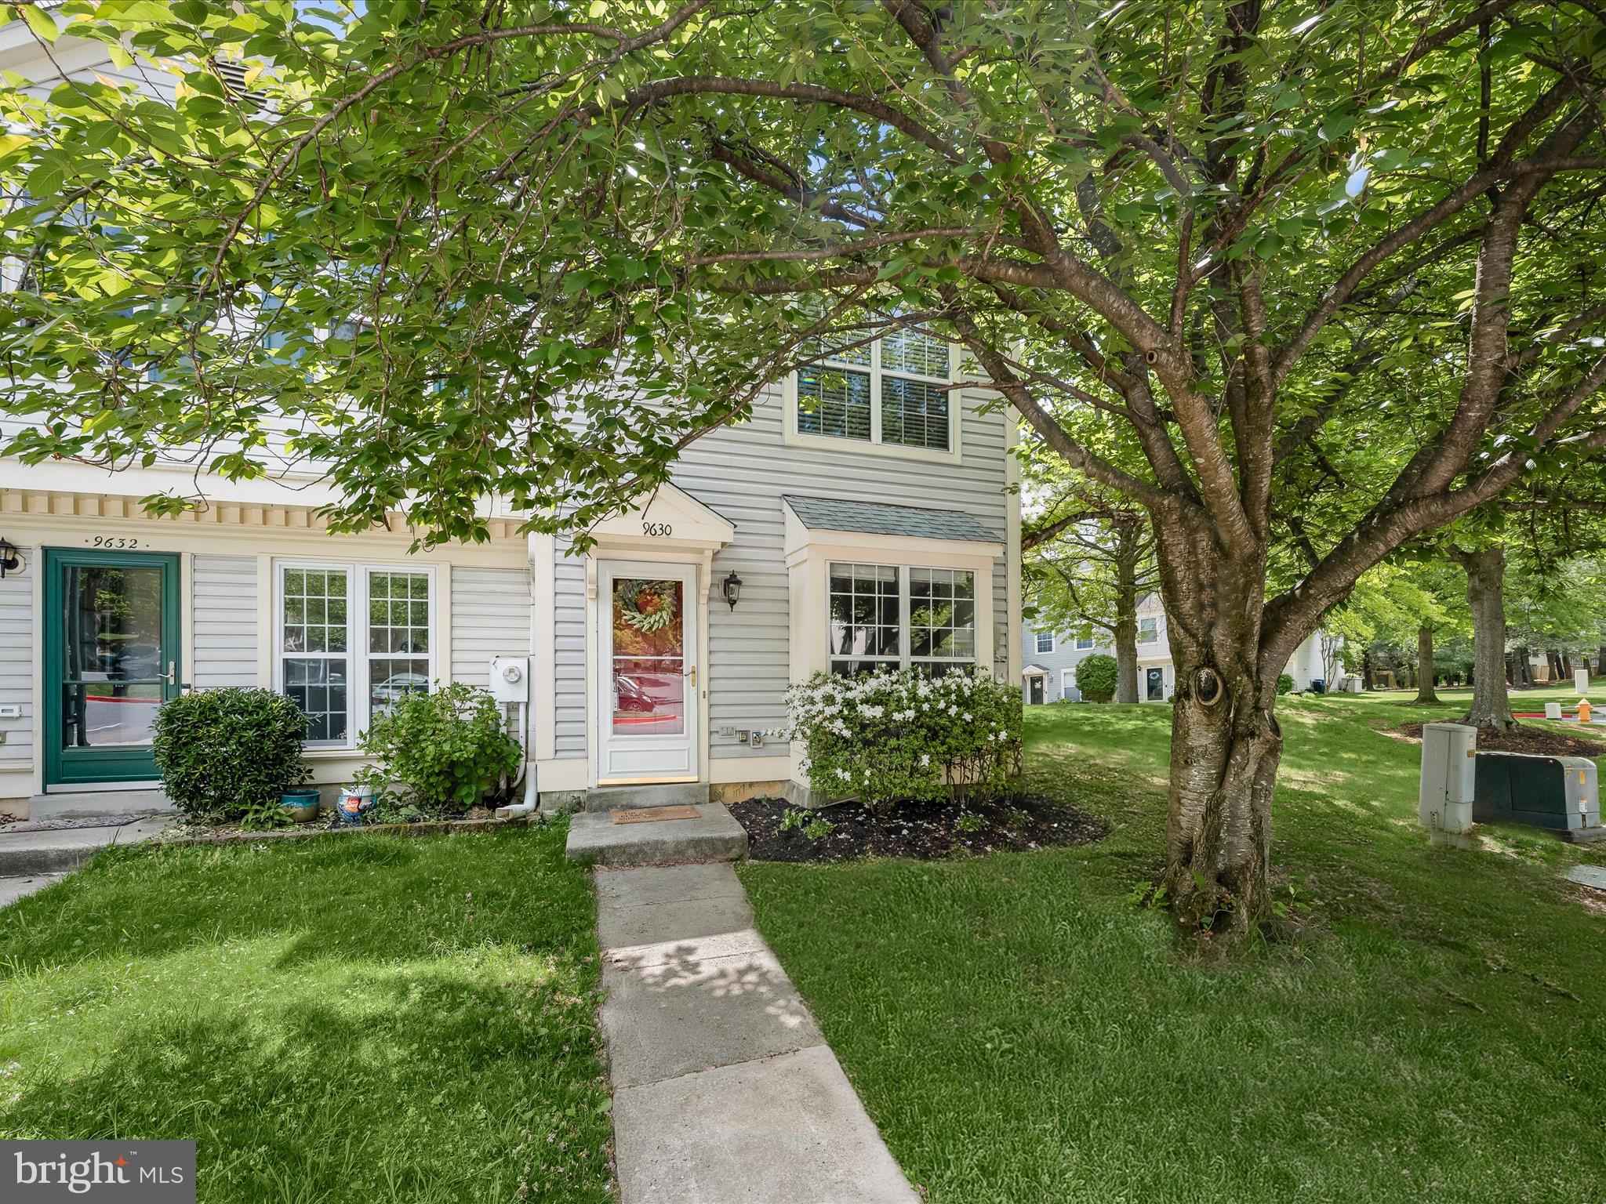
OFFER DEADLINE HAS BEEN SET FOR 5/13/25 AT 4PM! Nestled in desirable Columbia location, this beautifully updated end-unit townhome on Stirling Bridge Drive offers a perfect blend of comfort, style, and convenience. A blooming cherry tree welcomes you each spring, adding charm to the curb appeal and hinting at the warmth you’ll find inside.
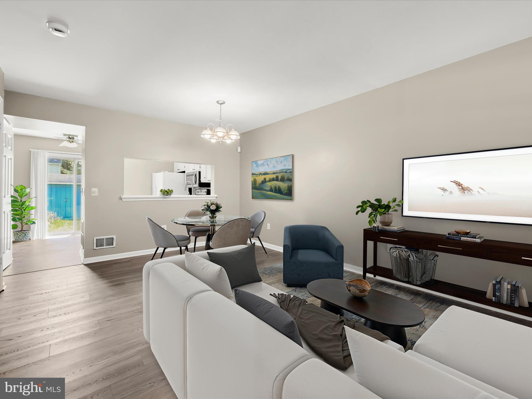
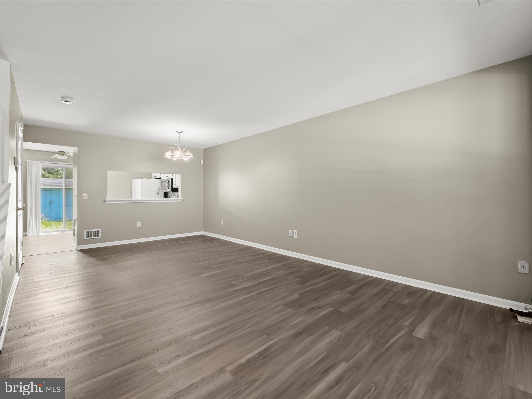
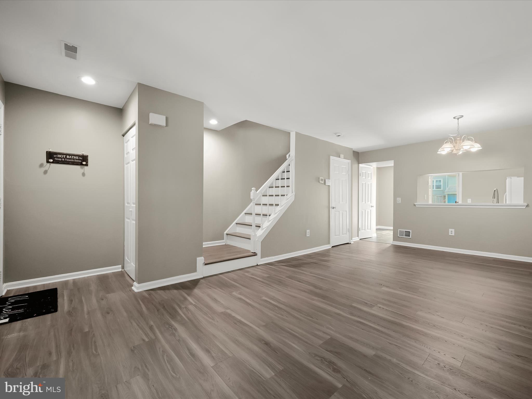
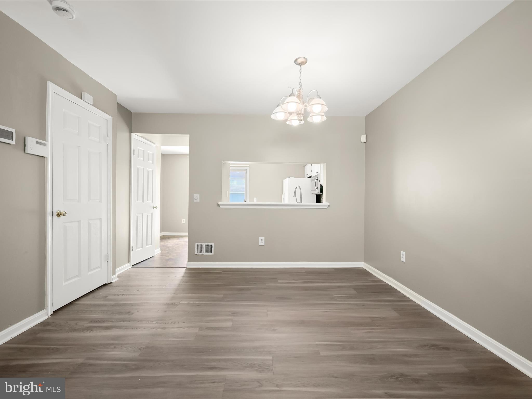
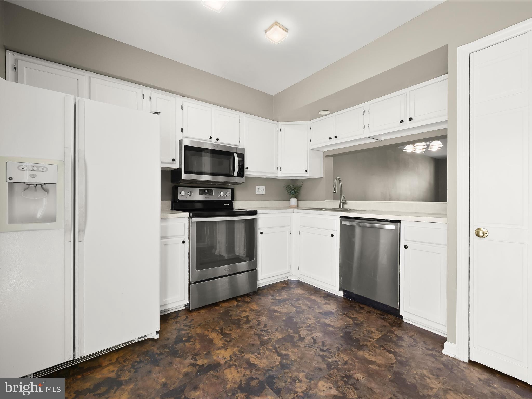
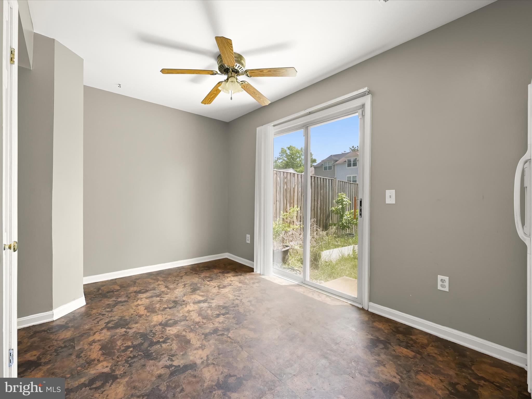
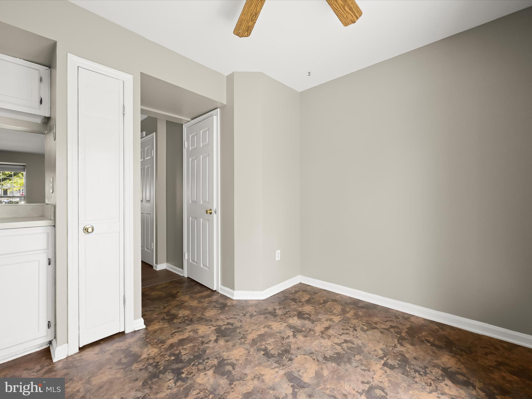
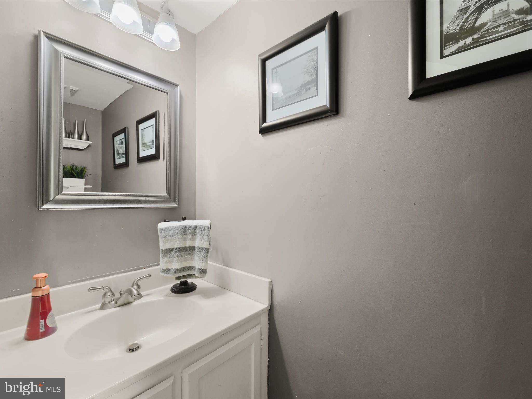
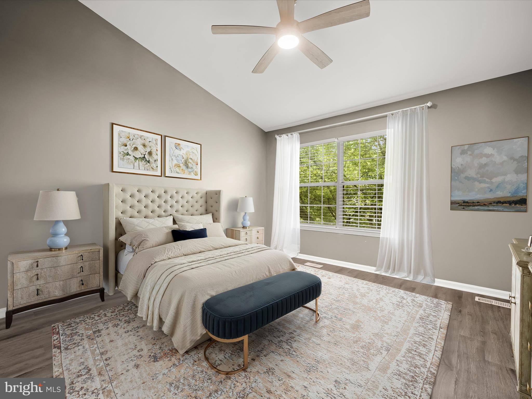
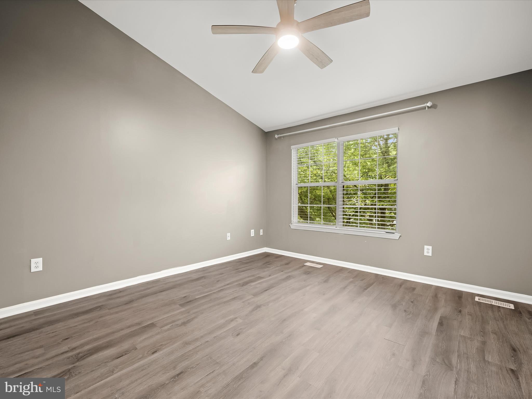
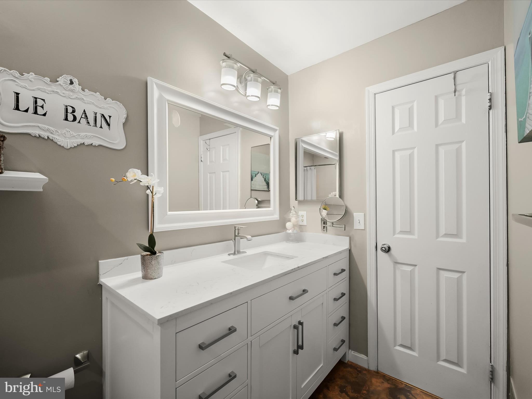
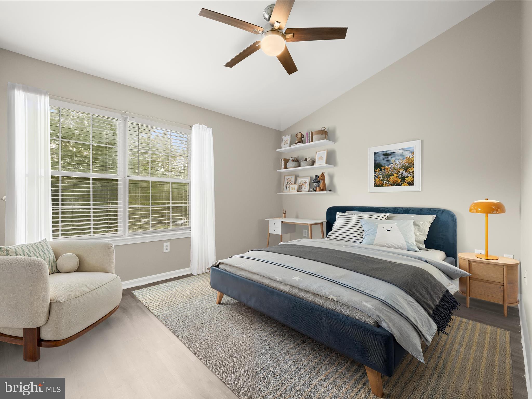
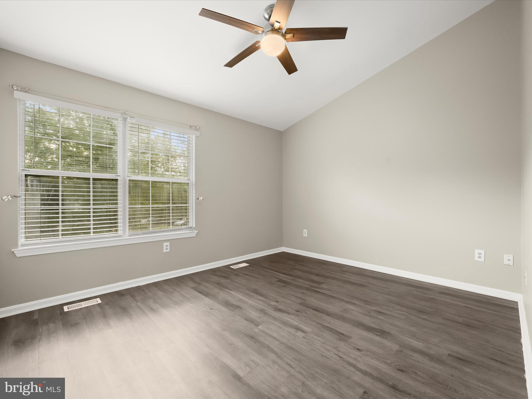
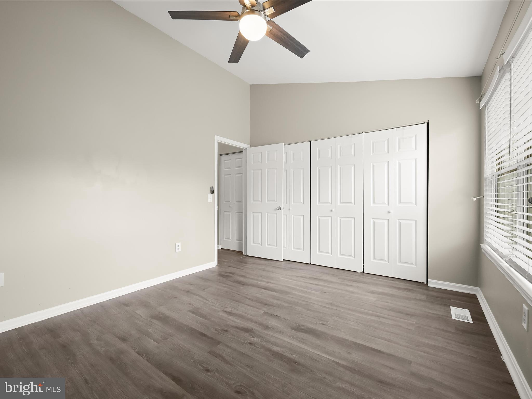
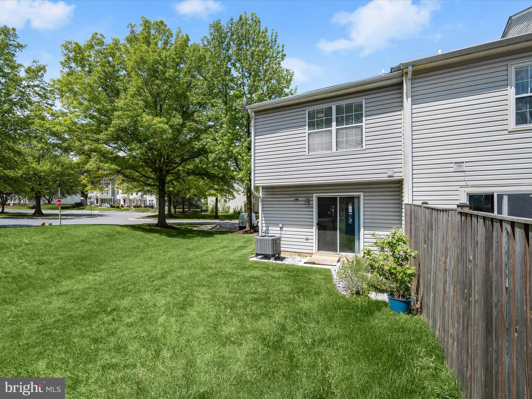
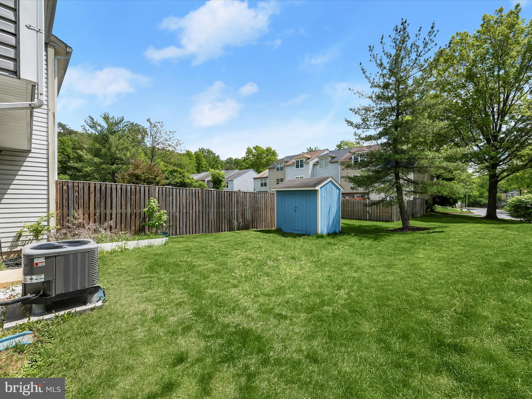
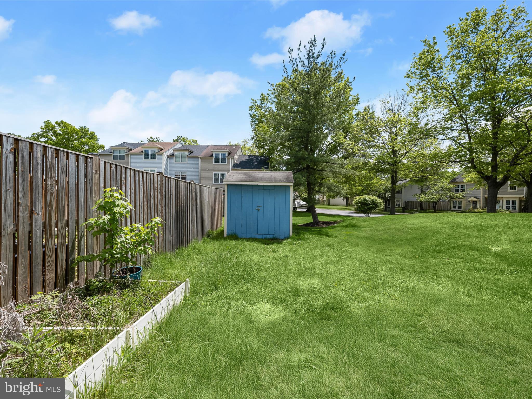
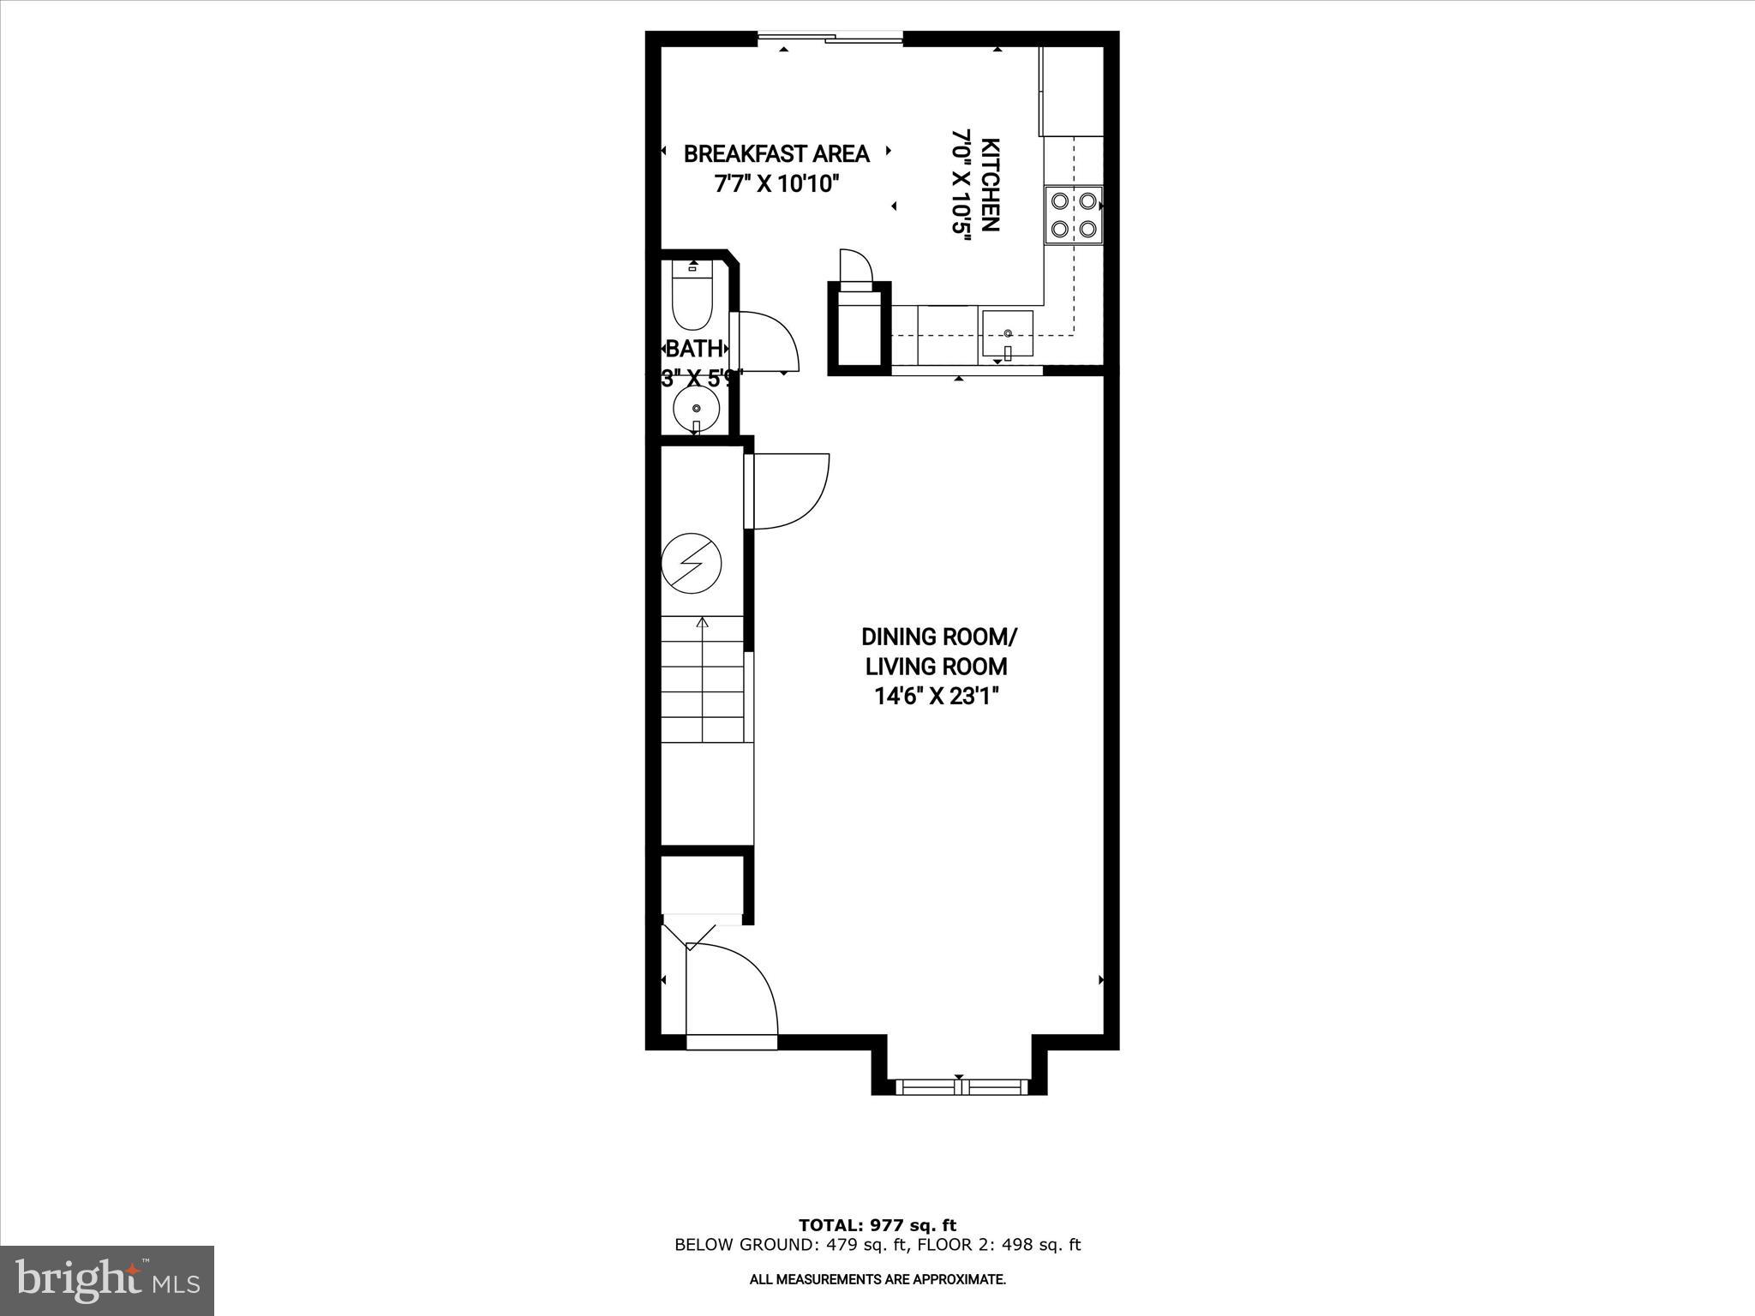
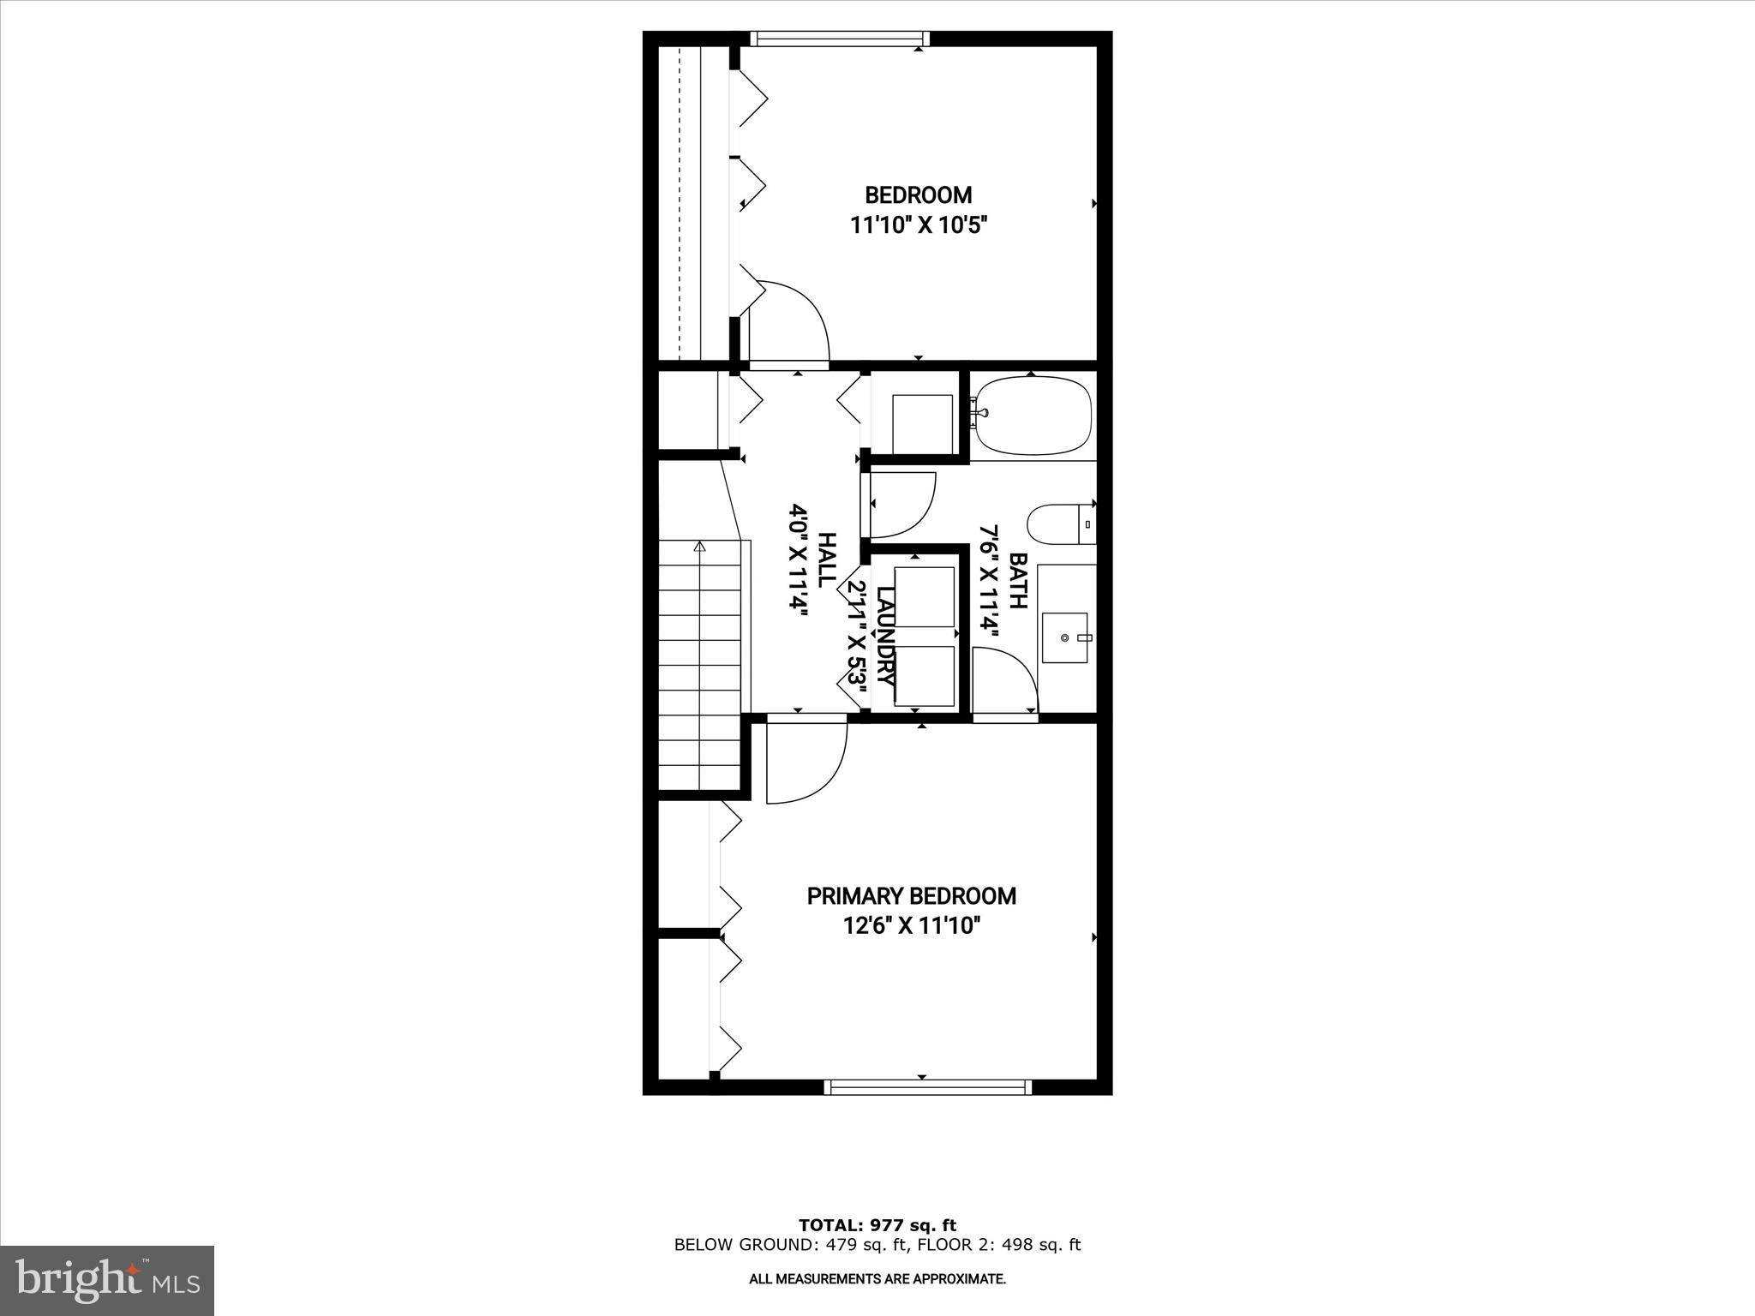
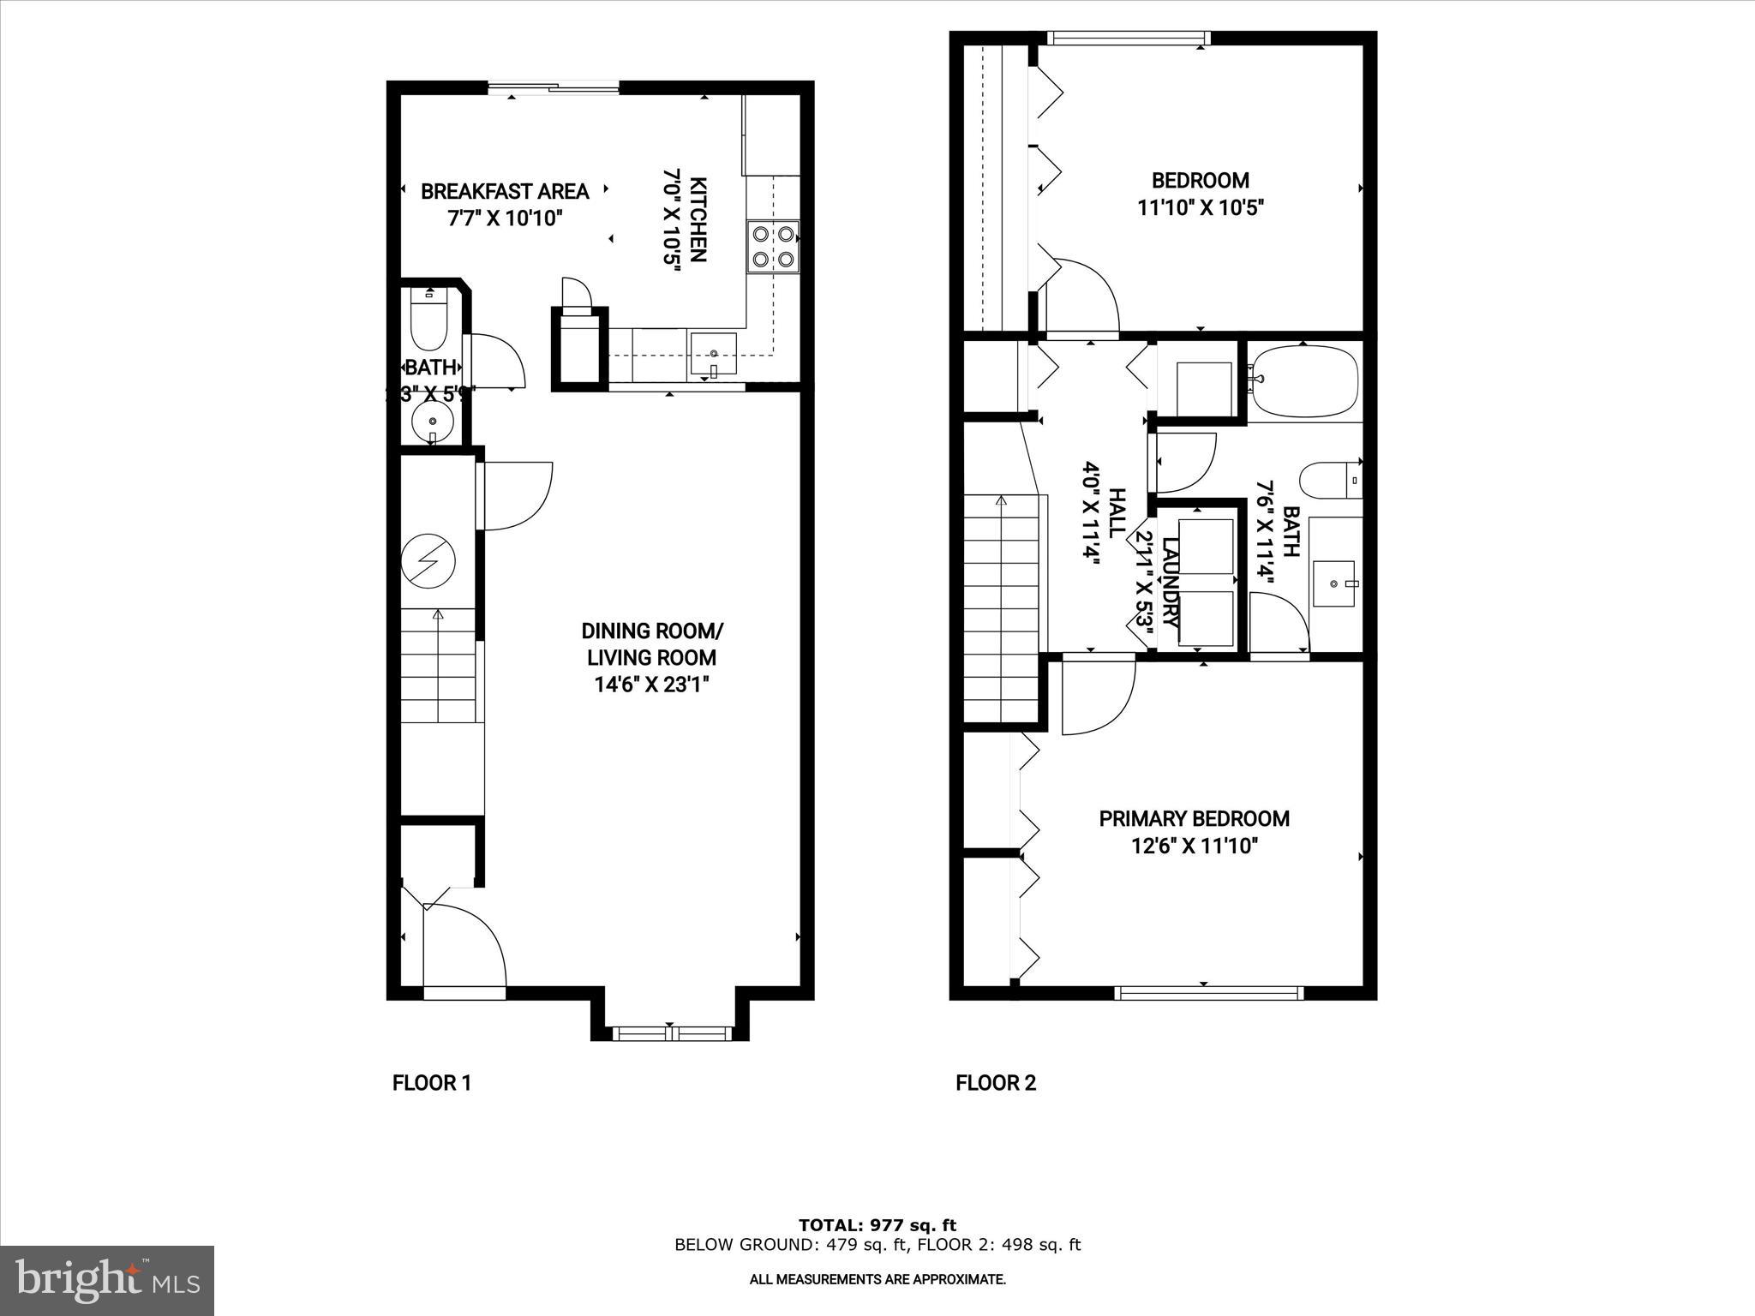
Step through the front door to a bright, open-concept main level where the living and dining spaces flow effortlessly together. A bump-out window invites natural light to spill across commercial-grade laminate plank flooring, which continues up the stairs and throughout the upper level. A neutral color palette creates a calming backdrop for any style of décor, while a pass-thru to the kitchen adds functionality to the inviting living space. The kitchen is the heart of the home, featuring crisp white cabinetry, stainless steel appliances, including a range, microwave, and dishwasher plus a pantry and room for a breakfast table. A sliding glass door leads to the backyard, expanding your living area and offering easy indoor-outdoor access. A convenient powder room is located just off the kitchen. Upstairs, vaulted ceilings elevate both bedrooms, including a spacious primary suite with direct access to the full bathroom. This bath feels like a high-end hotel with its tiled tub/shower surround, stylish vanity, updated lighting, and commercial-grade luxury vinyl tile flooring. A laundry room on the upper level adds everyday ease. Being an end unit, this home offers a side yard in addition to the backyard, plus a storage shed for your extras. There is one assigned parking space along with additional visitor spaces for your guests. Interior and exterior elements have been thoughtfully updated: roof (2024), HVAC (2023), main-level and stair flooring (2023), and fresh interior paint (2023), among others giving you peace of mind for years to come. Located just minutes from shopping, dining, and daily conveniences. Commuting is seamless with easy access to MD-32, Route 100, and I-95, along with nearby MARC stations at Savage and Jessup, connecting you easily to Baltimore, Washington D.C., and beyond. With no CPRA, this is a home that blends thoughtful upgrades with unbeatable location ready for you to move right in. Please note: photos depicting furniture have utilized virtual staging.

9630 STIRLING BRIDGE DRIVE

Message successfully sent.

What would you like to know?

What is 3 + 4 ?

I agree to receive email communication and understand I can unsubscribe at any time.

I agree to be contacted by Charis Realty Group - Christine Issler, Broker via call, email, and text for real estate services. To opt out, you can reply 'stop' at any time or reply 'help' for assistance. You can also click the unsubscribe link in the emails. Message and data rates may apply. Message frequency may vary. Privacy Policy

Related Properties

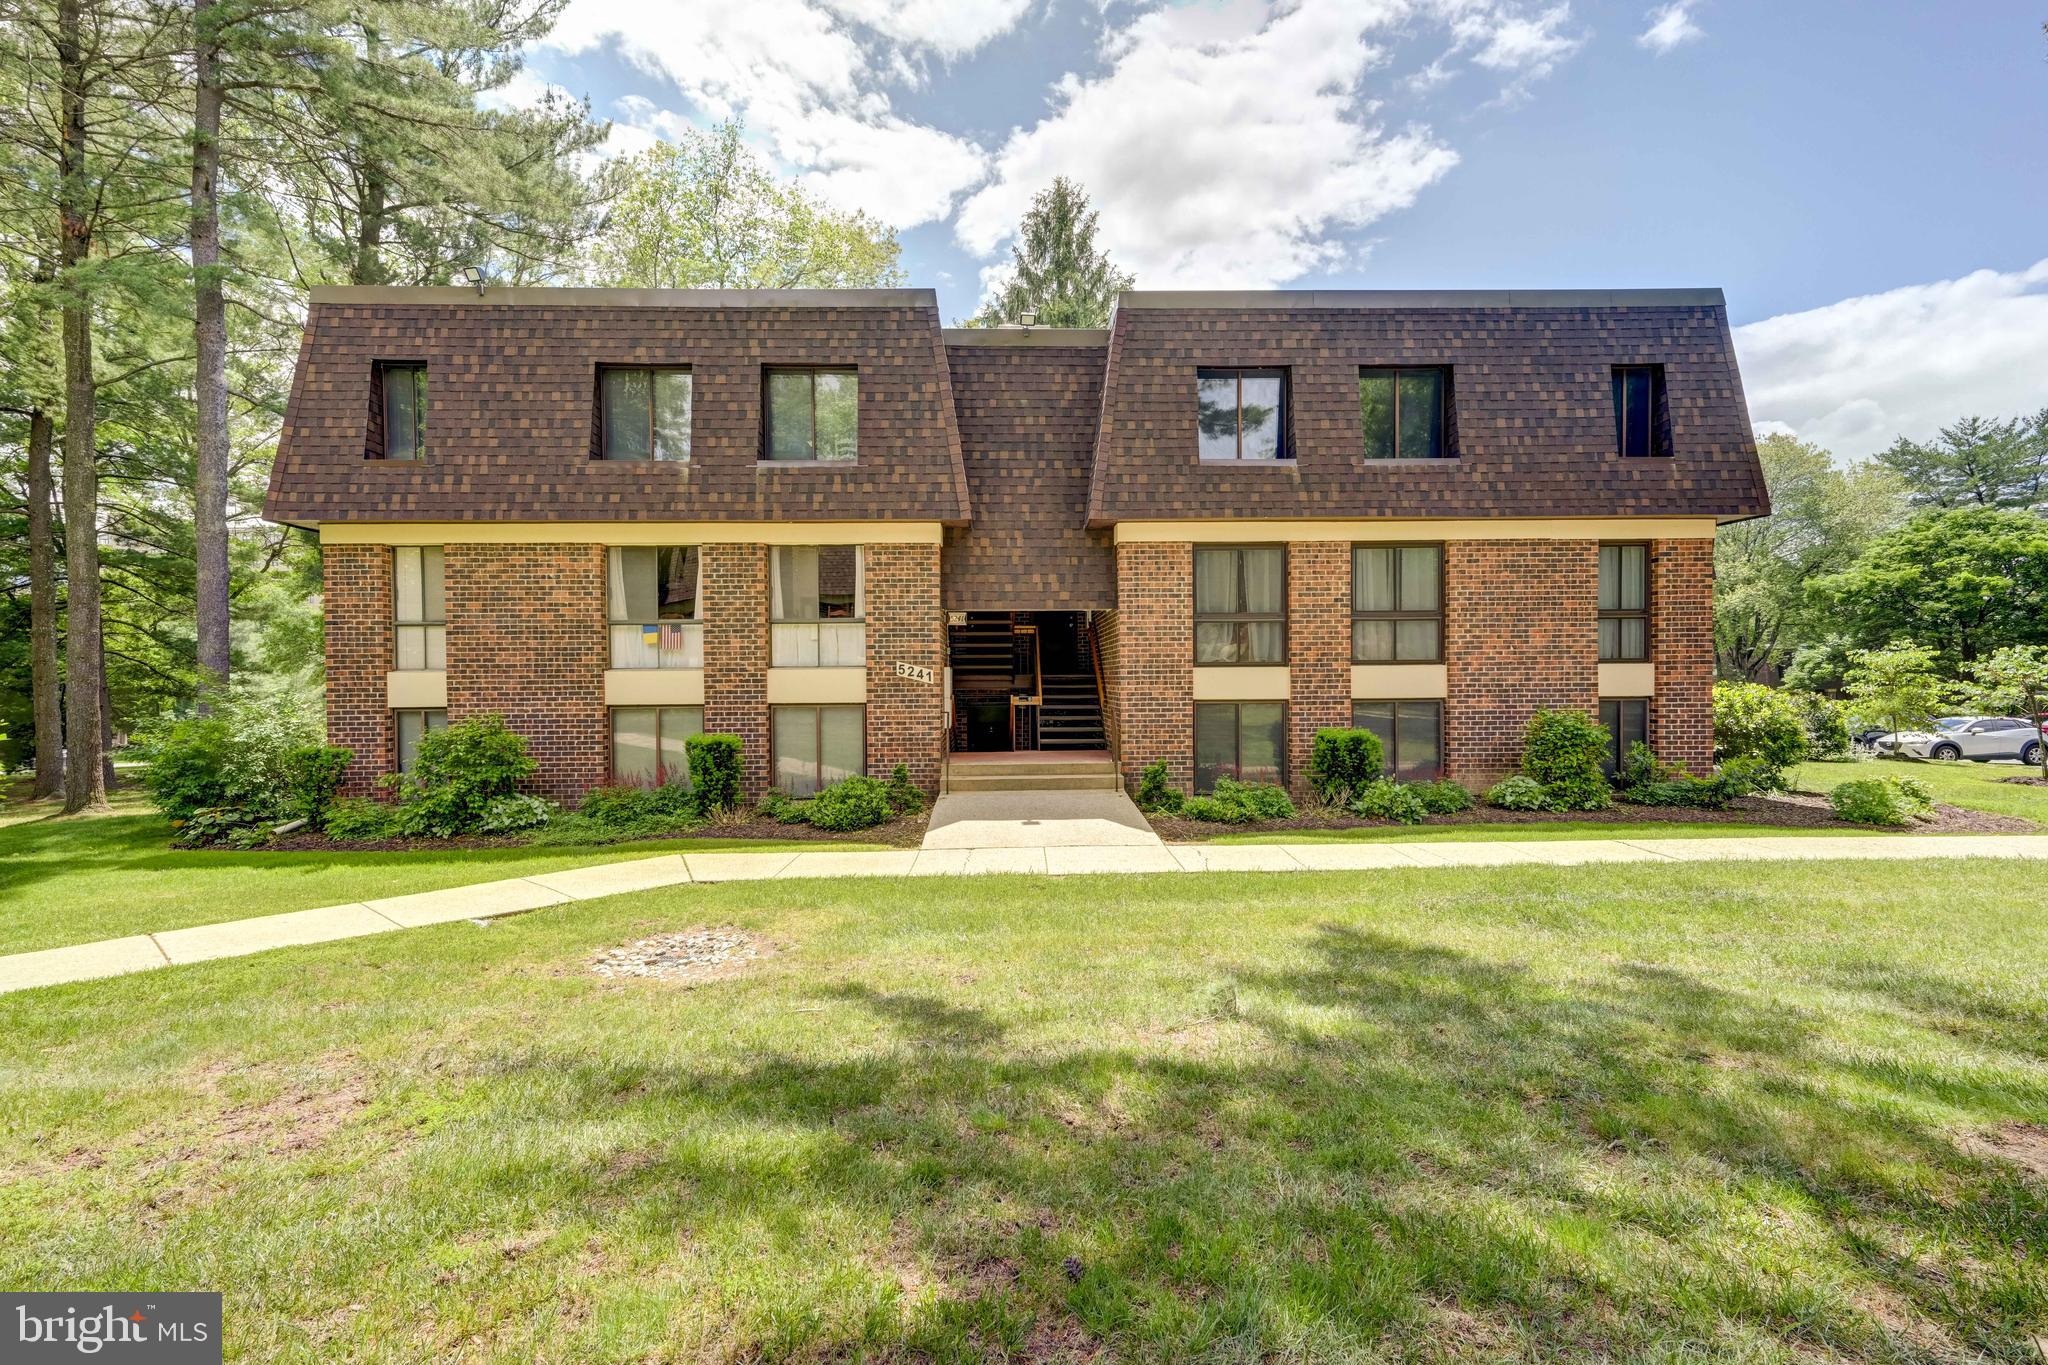
Welcome to this beautifully updated 2-bedroom, 2-bathroom condo ideally located just steps from the vibrant Mall in Columbia. This move-in ready home features a modern kitchen with sleek cabinetry, granite countertops, and stainless steel appliances—perfect for everyday living and entertaining. Enjoy brand-new flooring throughout that adds a fresh, contemporary touch to every room. The open-concept living and dining area offers plenty of natural light and a seamless flow to a private balcony. Both spacious bedrooms feature generous closet space, and the primary suite includes a private full bathroom for your convenience.With shopping, dining, parks, and entertainment right outside your door, this condo offers unbeatable walkability and a low-maintenance lifestyle in one of Columbia’s most sought-after locations.
Don't miss this incredible opportunity—schedule your showing today!
#MDHW2066524

COLUMBIA

5241 W RUNNING BROOK ROAD 302

2 Beds

2 Baths

1,207 Sq.Ft.

$295,000

MLS#: MDHW2066524

NEW PRICE + UP TO 3% SELLER ASSISTANCE + SPECTACULAR 8TH-FLOOR VIEWS! Welcome to an incredible opportunity in Columbia’s highly desirable Village of Wilde Lake. With limited inventory in this sought-after building, this spacious 2-bedroom, 2-bath condominium presents a rare opportunity to own in a community where residences seldom become available. Whether taking in the views from the living spaces or relaxing outside on your private balcony, this 8th-floor residence offers a serene retreat with sweeping views of Wilde Lake and the surrounding parkland as your backdrop.

This home offers spacious interiors, abundant storage, and an unbeatable location. The bright, open layout features generous living and dining areas, a galley kitchen with double wall ovens, and abundant storage throughout. The spacious primary suite includes a walk-in closet and private bath with a whirlpool tub, while the second bedroom features a large closet and plenty of flexibility for guests, a home office, or both. Bring your vision and make it your own! This home offers a fantastic opportunity to update over time and create a space that reflects your style and vision.

Enjoy the convenience and peace of mind of a secured building, attached garage parking, and community amenities including a clubhouse, exercise room, pool, and additional storage. Ideally located near The Mall in Columbia, restaurants, shopping, walking trails, recreation, and major commuter routes, this home offers convenient access to all that Columbia has to offer.

Now is the time to make your move! Newly priced and offered with up to 3% seller assistance, this is your opportunity to own a rarely available 8th-floor residence while putting seller dollars to work where they benefit you most. Come for the space, fall in love with the views, and stay for the lifestyle. Don’t miss your opportunity to make this Wilde Lake residence your own - schedule your showing today!
#MDHW2069896

COLUMBIA

10001 WINDSTREAM DRIVE 806

2 Beds

2 Baths

1,440 Sq.Ft.

$399,999

MLS#: MDHW2069896

Fully Renovated End-Unit Townhome!*

Welcome to this stunning, fully renovated end-unit townhome in the heart of Columbia!
This beautiful home has been completely transformed from top to bottom and is truly move-in ready. The heart of the home is a gorgeous modern kitchen featuring brand new stainless steel appliances, elegant quartz countertops, new cabinetry, and stylish finishes.

All bathrooms have been freshly renovated with contemporary vanities, tile, and fixtures. Enjoy bright and spacious living areas, new flooring, fresh paint throughout, and updated lighting.

As an end-unit, you get extra natural light, more privacy, and additional green space. Step outside to your private deck - perfect for entertaining, BBQs, and relaxing. Fully fenced yard for added privacy and security.

Located in a prime Columbia location with easy access to shopping, dining, schools, major commuter routes (29, 95, 32) and Columbia amenities.

Don't miss this turn-key gem - it won't last long!
#MDHW2072934

COLUMBIA

8802 TAMAR DRIVE 14-1

3 Beds

2 Baths

1,080 Sq.Ft.

$365,000

MLS#: MDHW2072934

The largest unit (1346 square foot assessment) in the community****A 4-bedroom, 2-bathroom condominium in the desirable TREOVER community****With a major renovation completed in 2025, this home boasts contemporary design and modern comforts****The spacious living area features luxury vinyl flooring and a cozy fireplace, perfect for relaxing evenings****The efficient kitchen is equipped with upgraded countertops and essential appliances, including a built-in microwave and dishwasher, making meal prep a breeze****The community offers fantastic amenities, including a pool, bike trails, and playgrounds, ensuring there's something for everyone****Embrace a lifestyle of ease and enjoyment in this inviting space****Columbia Association fee is $741.81 a year****The condo fee is $467.50 a month which covers the water, sewer, trash and gas (which powers the building's central heating and cooking)****The assigned parking space is B-33****
#MDHW2074450

COLUMBIA

6009 MAJORS LANE N19

4 Beds

2 Baths

1,346 Sq.Ft.

$295,000

MLS#: MDHW2074450

Bright and Inviting Townhome in a Convenient Location! This well-maintained home offers a comfortable, open layout filled with natural light. The main level features luxury vinyl plank flooring and a spacious living area that flows into the kitchen and dining space. Step through the sliding glass door to the rear patio and enjoy a peaceful wooded backdrop, perfect for relaxing or enjoying the outdoors. Upstairs, you’ll find two generously sized bedrooms featuring vaulted ceilings, ceiling fans, and ample closet space. The washer and dryer are conveniently located on the bedroom level. Roof approximately 3 years old, plus a water heater, refrigerator, stove, and microwave approximately 2 years old. The home also features dual-pane windows. Enjoy an assigned parking space conveniently located near the home, along with plenty of visitor parking throughout the community. Move-in ready with a bright interior, peaceful outdoor setting, and convenient parking, a wonderful place to call home!
#MDHW2074782

COLUMBIA

9668 STIRLING BRIDGE DRIVE

2 Beds

1 Baths

1,120 Sq.Ft.

$349,000

MLS#: MDHW2074782

Welcome to this beautifully updated end-unit townhome-style condo in the desirable Sierra Villas community. Offering 3 spacious bedrooms and 2 full bathrooms, this light-filled home features an open-concept floor plan designed for comfortable everyday living and effortless entertaining.
The updated kitchen showcases stylish new cabinetry and countertops, creating a fresh, modern feel that flows seamlessly into the main living areas. Gather around the decorative fireplace with its newly updated surround, adding warmth and character to the heart of the home.
Generously sized bedrooms provide plenty of space to relax, while the primary suite offers a vaulted ceiling, ceiling fan, walk-in closet, and a large sliding glass door that opens directly to the private fenced patio, your own peaceful retreat for morning coffee or evening unwinding.
As an end-unit, this home enjoys additional natural light throughout, enhancing the bright and airy atmosphere. Conveniently located within Sierra Villas and close to shopping, dining, and everyday conveniences, this move-in-ready home combines comfort, style, and low-maintenance living.
#MDHW2070268

COLUMBIA

11262 POWDER RUN A-26-3

3 Beds

2 Baths

1,274 Sq.Ft.

$342,500

MLS#: MDHW2070268

Welcome to 5916 Grand Banks Road, a masterfully reimagined and fully renovated townhome delivering the ultimate turn-key living experience in the heart of Columbia. No detail has been overlooked in this stunning transformation, boasting a brand-new HVAC system, upgraded modern windows, fresh contemporary paint, and pristine new flooring throughout.
At the heart of the home is a gorgeous gourmet kitchen, fully equipped with premium stainless steel appliances and elegant finishes. Convenience is key with a brand-new washer and dryer set included. Both bathrooms have been beautifully updated from top to bottom with sophisticated, modern fixtures.
Nestled in the highly desirable Harper's Choice community, this home offers unparalleled suburban tranquility paired with urban convenience. Enjoy seamless access to the Harper's Choice Village Center, local parks, shopping, dining, and Columbia’s famous interconnected walking trail system. Families will appreciate the zoning for prestigious Howard County Public Schools (Swansfield Elementary, Harpers Choice Middle, and Wilde Lake High). Boasting an ideal commuter location with easy access to major routes to both Baltimore and Washington, D.C., this absolute gem is completely move-in ready and waiting for you!
Fully Renovated, New HVAC, Flooring, Fresh Paint, new Bathrooms, Windows.  Beautiful Kitchen with Stainless Steel appliances.
#MDHW2075210

COLUMBIA

5916 GRAND BANKS ROAD

3 Beds

1 Baths

1,337 Sq.Ft.

$385,000

MLS#: MDHW2075210
Comfortable Columbia Townhome in Dorsey Search

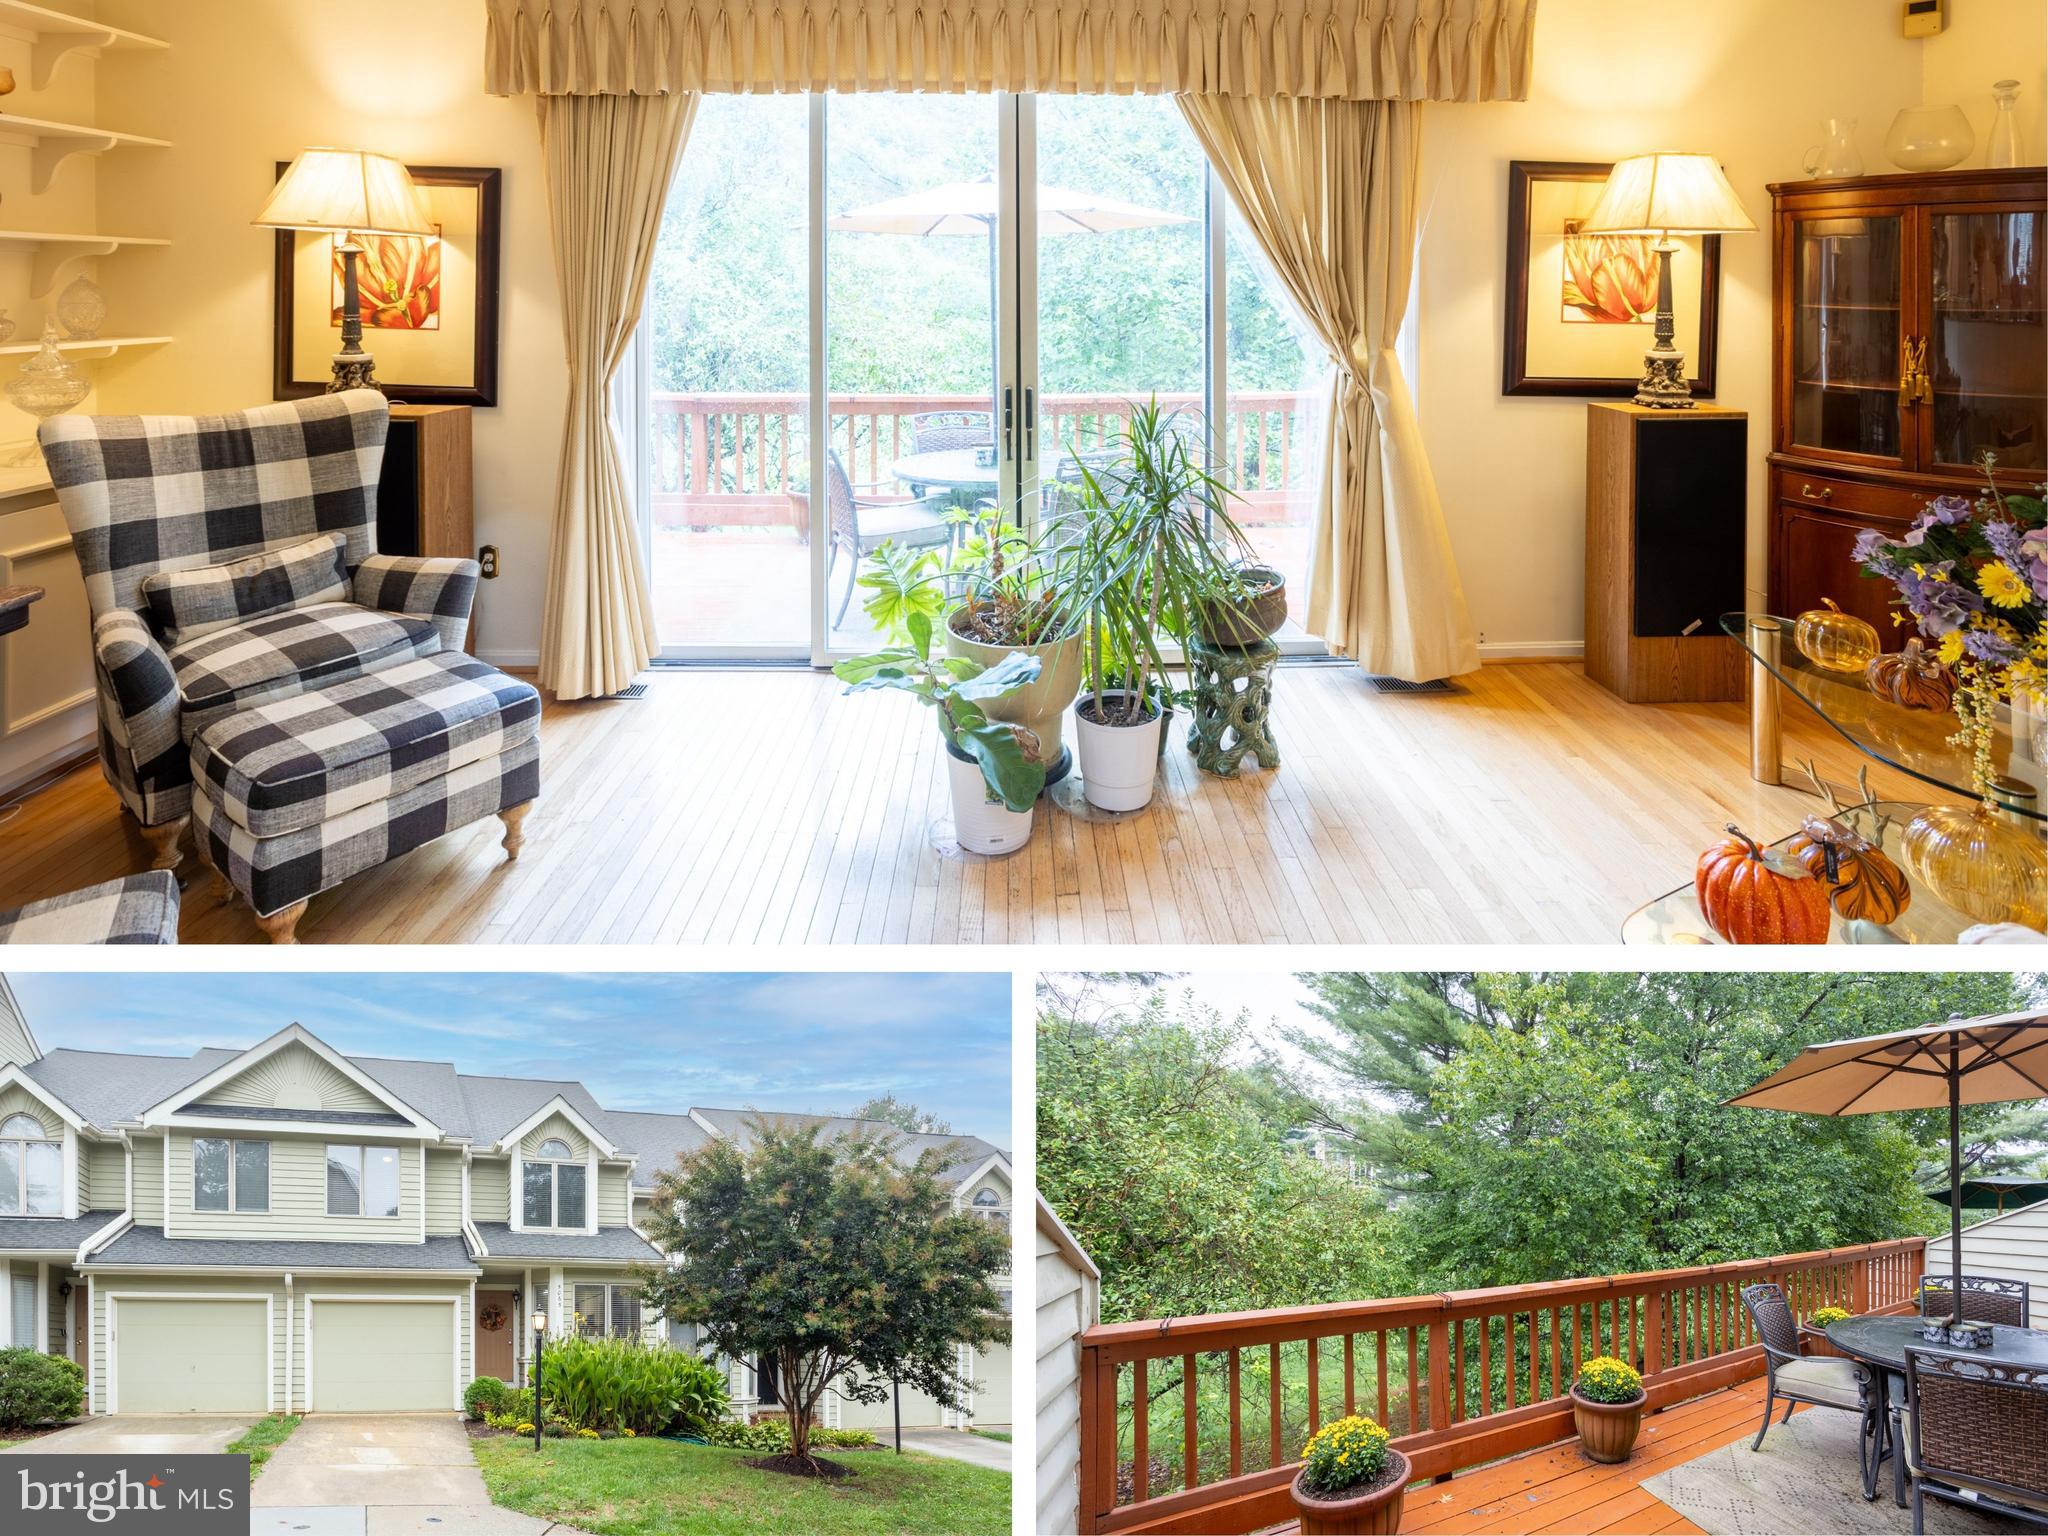
Welcome to this spacious 3-bedroom, 2 full and 2 half bath townhome offering more than 2,300 finished square feet across three levels in the desirable Dorsey Search community of Columbia.

The main level features a bright living and dining area with hardwood floors and crown molding, perfect for everyday living and entertaining. The galley-style kitchen includes an eat-in space and direct access to the dining area.

Upstairs, the primary suite offers a large walk-in closet and a private bath, complemented by two additional bedrooms and a full hall bath.

The finished walkout basement provides extra living space with a cozy wood-burning fireplace, half bath, laundry, and storage—ideal for a family room, home office, or guest area.

Enjoy outdoor living on the deck overlooking the community green space, plus the convenience of driveway parking and a front-entry garage.

Residents benefit from Columbia Association amenities, including pools, walking trails, and recreation options, all within the Howard County Public School district.

📍 Close to major commuter routes, shopping, and dining, this home offers both space and convenience in a well-established neighborhood.
#MDHW2060044

COLUMBIA

5065 COLUMBIA ROAD 18 11

3 Beds

2 Baths

2,344 Sq.Ft.

$404,000

MLS#: MDHW2060044

The sellers have requested that all offers be submitted no later than 6 pm on Wednesday 10/21/2026.  This gorgeous 3-level townhome located in Cedar Acres with 3 bedrooms and 2.5 baths is move-in ready!
<br><br>
The main level has an open floor plan with spacious living and dining rooms and a beautifully updated kitchen. The recent kitchen renovation includes new white shaker cabinets, quartz countertops, and stainless-steel appliances. The large windows fill the room with natural light and there is extra space for a table. The oversized, sunken living room has a slider to the spacious deck with amazing views of the open space and is the perfect setting for cookouts, outdoor entertaining, or simply relaxing.
<br><br>
Upstairs you will find new carpeting in the hallway and all 3 bedrooms. Enjoy the generously sized primary bedroom with a walk-in closet, and a beautifully updated spa-like bath with direct access from the primary bedroom as well as the hall. 
<br><br>
The lower level features an oversized rec room where you can have your next movie or game night and expand the living and entertaining space. You'll also find a convenient full bath, as well as a combined laundry, utility, and storage area. Some of the <b>recent upgrades include the kitchen (2026), primary bath (2021), HVAC (2022), waterproofing (2024), and the roof (2019), </b>just to name a few. Enjoy the convenience of <b>two assigned parking spaces</b> located right in front of the home, with no CPRA fee!
<br><br>
This townhome backs to open space and is located just minutes from Town Center and the Columbia Lakefront, with nearby parks, trails, and amenities, this home offers the ultimate in convenience and lifestyle. Commuting is effortless with convenient access to Routes 100, 175, 29, and I-95, for travel to Ft. Meade, Baltimore, and Washington, DC. Welcome home!
#MDHW2074920

COLUMBIA

6065 CEDAR WOOD DRIVE

3 Beds

2 Baths

1,840 Sq.Ft.

$390,000

MLS#: MDHW2074920

Open house
What a special find! This beautifully updated, one-level condo offers a townhouse-like feel, with your own garage and private entry. Head up one flight of stairs to a light filled one level layout featuring two bedrooms, a full bath, a dining area, Gas fireplace and a covered porch. Freshly painted throughout, it also boasts new flooring, kitchen counters, a tiled backsplash and recently updated washer & dryer.  Enjoy an easy walk to Town Center, the Lake Front, and Symphony Woods—all in an affordable, move-in-ready package......You must see this one!
#MDHW2075012

COLUMBIA

5816 WYNDHAM CIRCLE 201

2 Beds

1 Baths

1,066 Sq.Ft.

$329,900

MLS#: MDHW2075012

Send a message

Message successfully sent.

Your message

What is 3 + 4 ?

Reason for contacting?

I agree to receive email communication and understand I can unsubscribe at any time.

I agree to be contacted by Charis Realty Group - Christine Issler, Broker via call, email, and text for real estate services. To opt out, you can reply 'stop' at any time or reply 'help' for assistance. You can also click the unsubscribe link in the emails. Message and data rates may apply. Message frequency may vary. Privacy Policy

Sign Out

Virtual Assistant

Would you like to take the next step with this property? We can help you schedule a showing or virtual tour, or send you more details.

Yes, I would like more information.

Thank You for Your Reply, One of Our Agents will contact you as soon as possible

No, maybe later.

Thank you, you can always contact me via email, phone number or through the contact form.

Realhub AI

Lucy - Your AI-Powered Realtor

Update Your Temporary Password

Personalize your search

Enter your email and we'll notify you immediately when new listings match what you're looking for.

or enter email address

Already have an account ? Login here

Continue your home search

I agree to receive communications and understand I can unsubscribe at any time.

I agree to be contacted by Charis Realty Group - Christine Issler, Broker via call, email, and text for real estate services. To opt out, you can reply 'stop' at any time or reply 'help' for assistance. You can also click the unsubscribe link in the emails. Message and data rates may apply. Message frequency may vary. Privacy Policy

Already have an account ? Login here

We use cookies

We use cookies primarily for analytics to enhance your experience. By accepting, you agree to our use of these cookies. You can manage your preferences or learn more about our cookies policy.